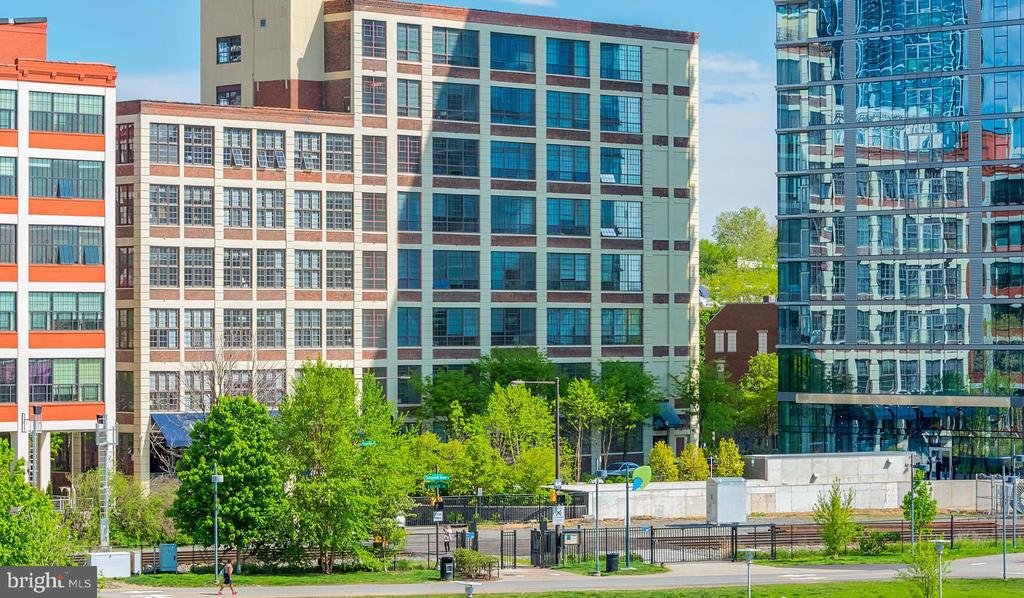
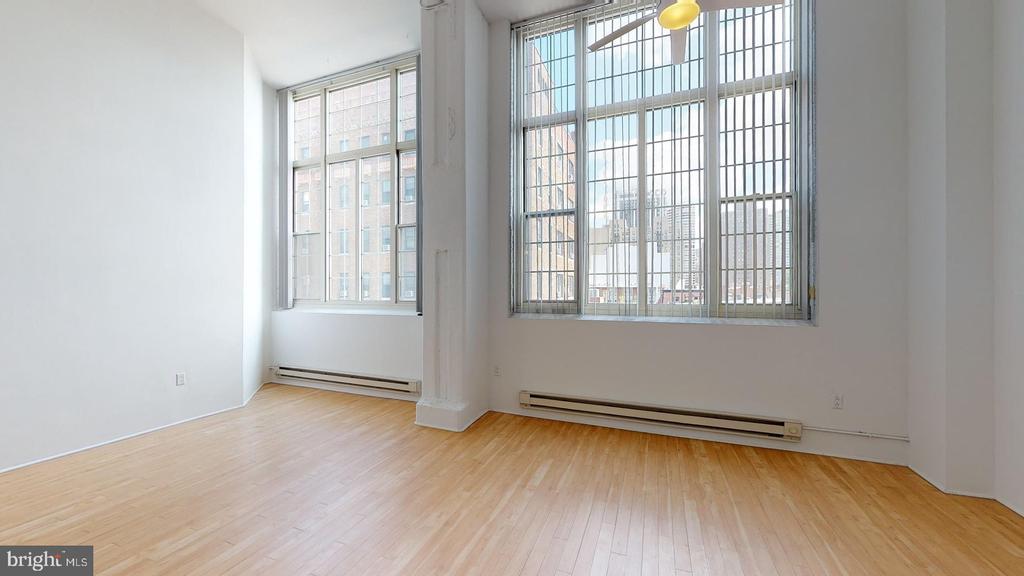
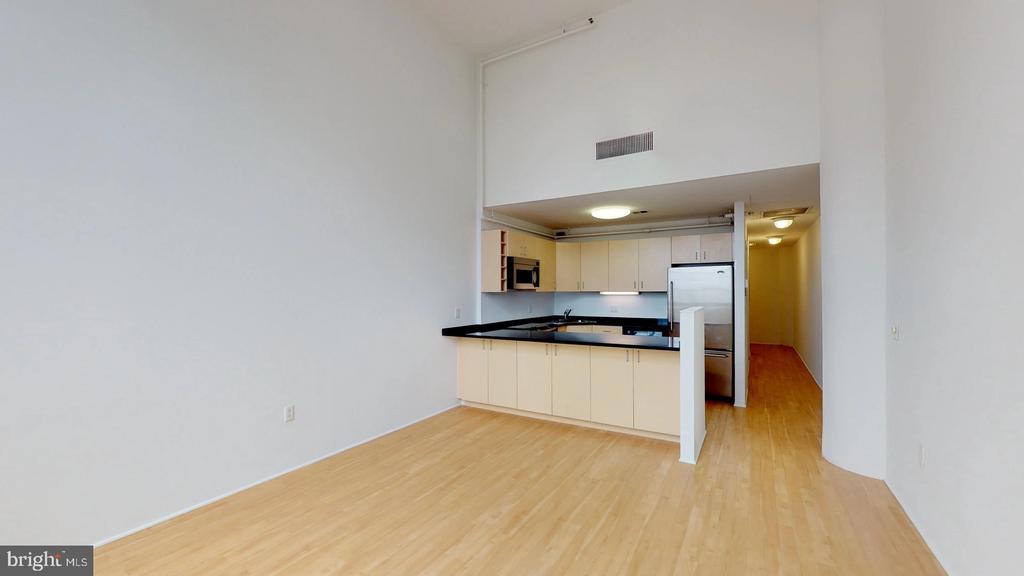
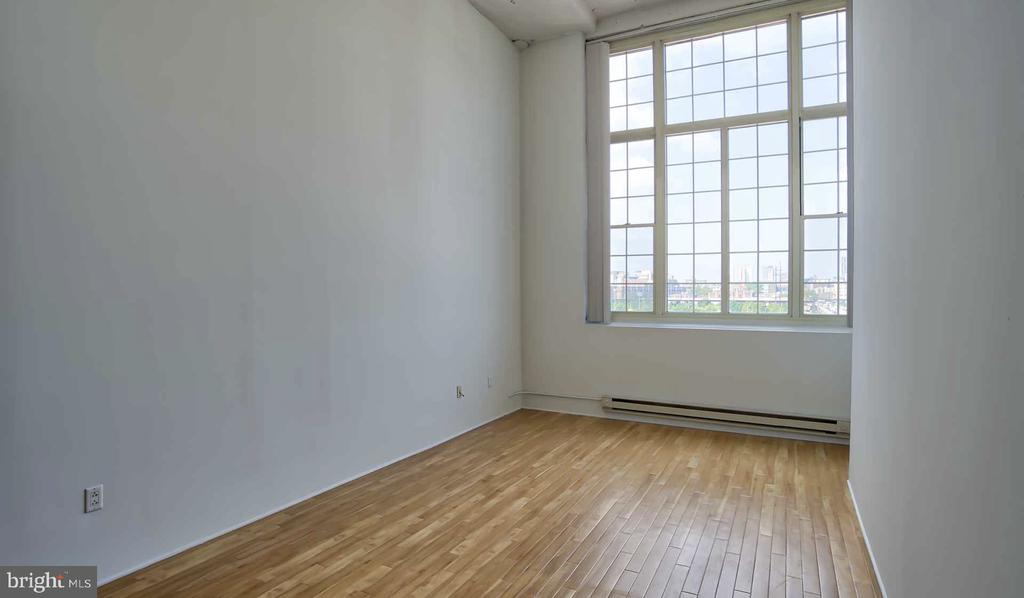
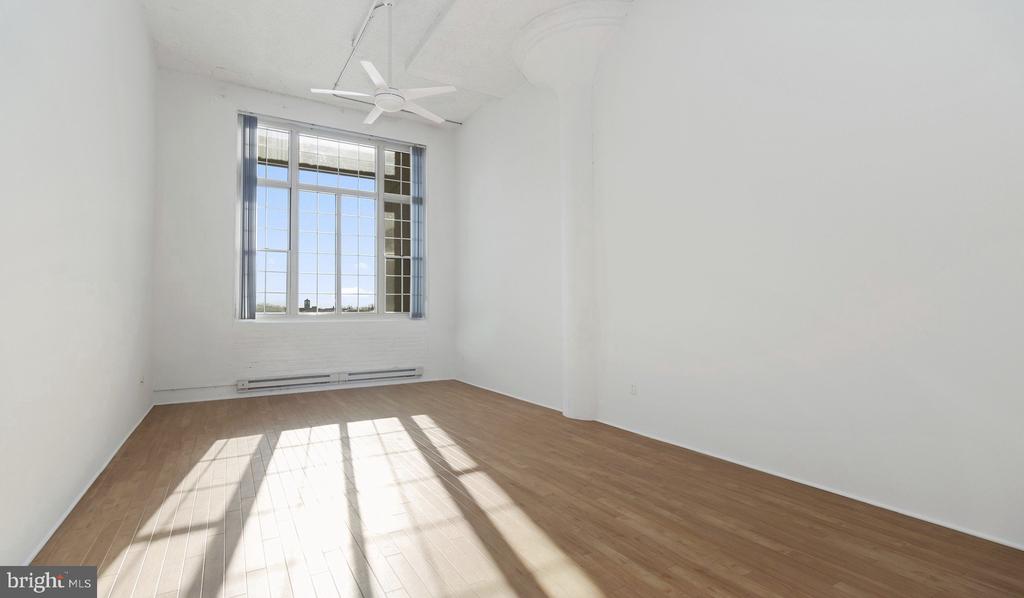
Tucked into the upper floors of a 1928 converted loft building on Walnut Street, Unit 606 rewards the curious -- sixteen-foot ceilings open overhead the moment the door swings back, and twelve-foot windows frame a sweeping read of the city that shifts with the light from morning through evening. At 1,082 square feet, this one-bedroom, one-and-a-half-bath residence carries the generous proportions of its industrial origins into something unmistakably livable.
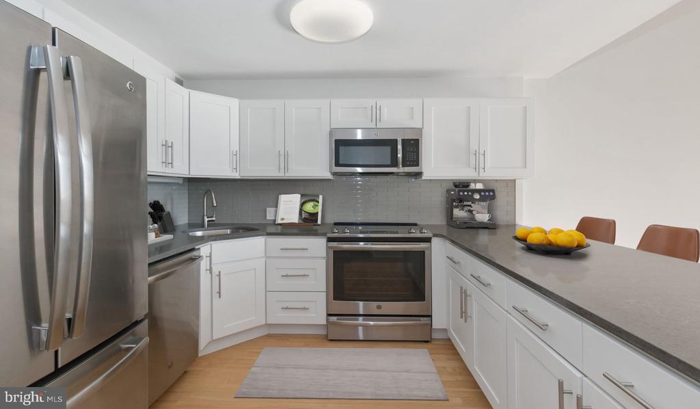
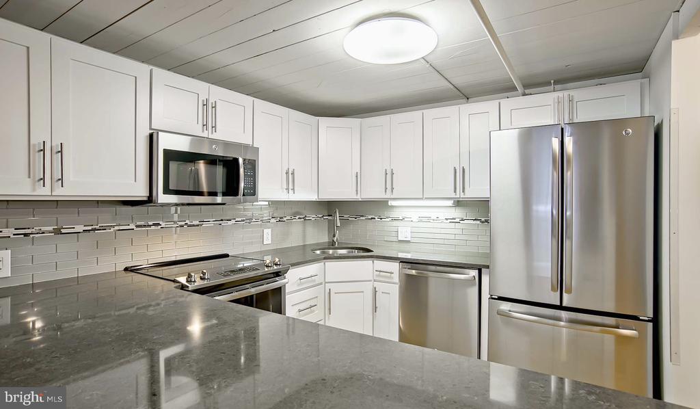
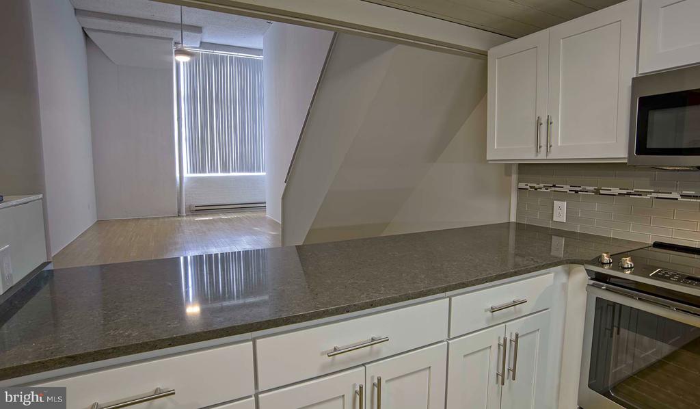
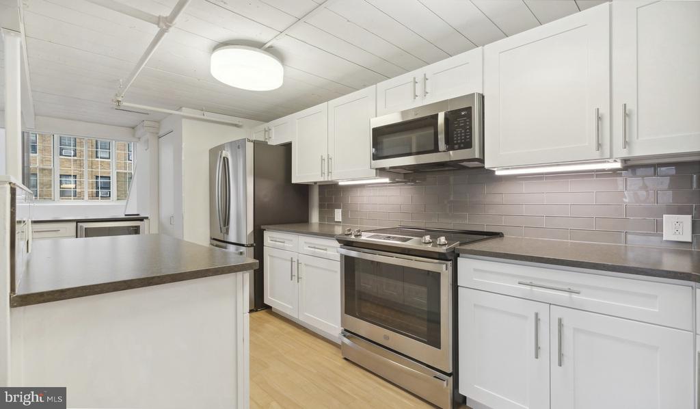
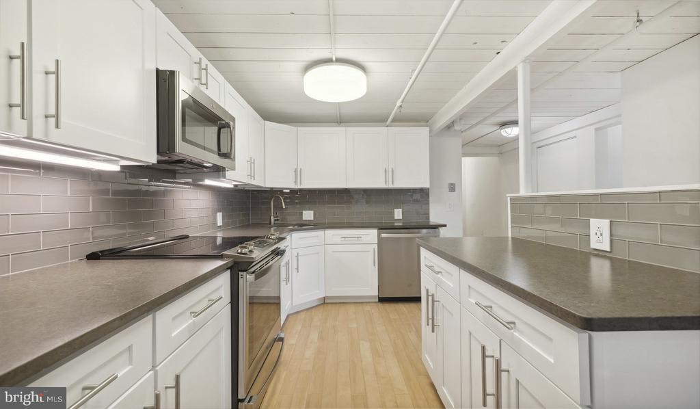
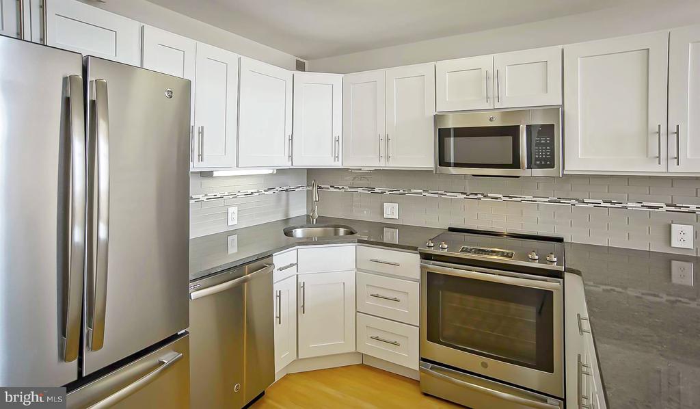
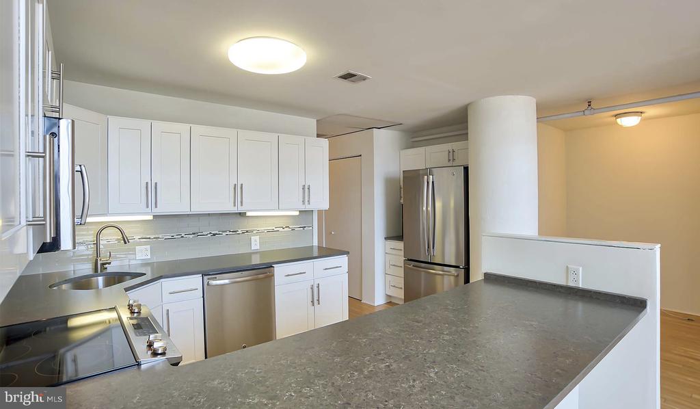
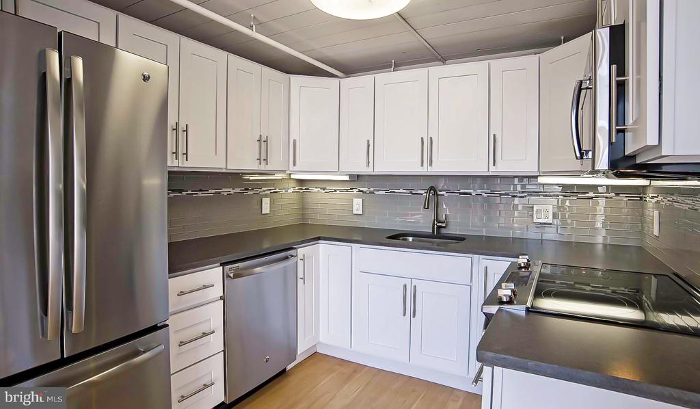
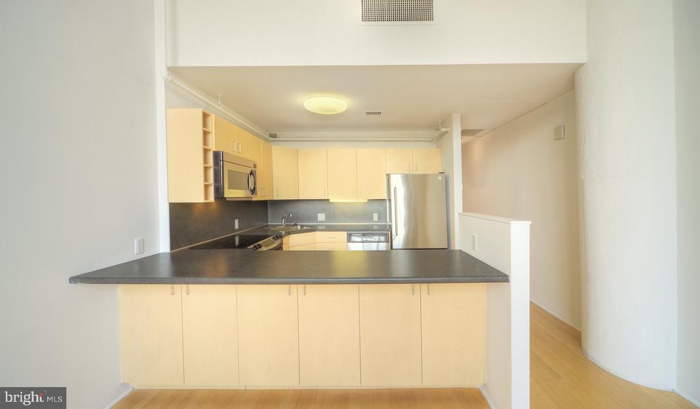
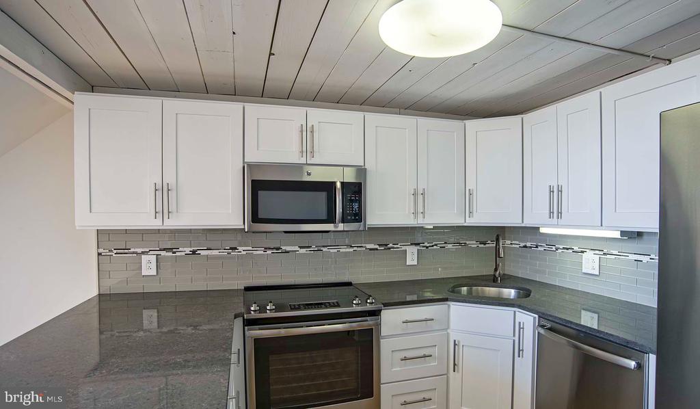
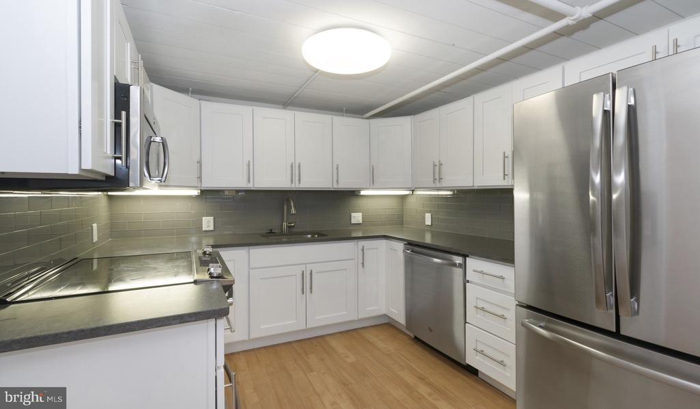
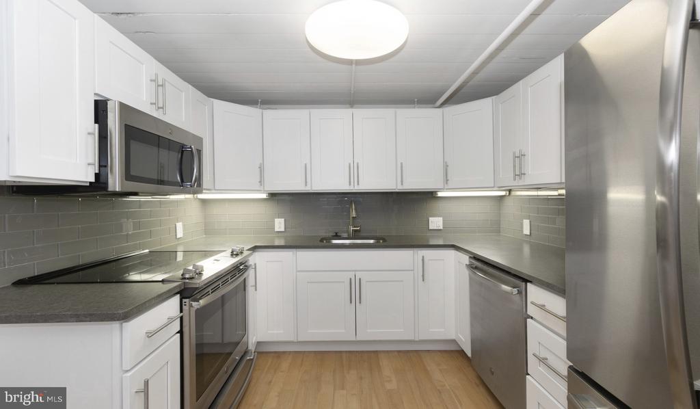
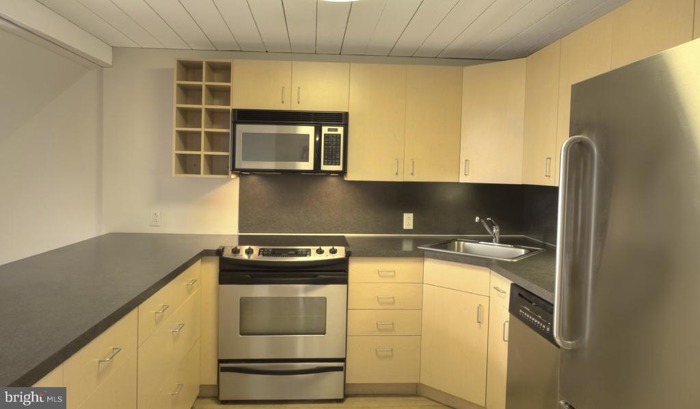
The kitchen anchors the open-concept floor plan and earns its place at the center of daily life. Upgraded countertops stretch across a well-considered layout that invites both a quiet weekday breakfast and a more ambitious weekend spread. Stainless steel appliances -- refrigerator, dishwasher, microwave, built-in freezer with ice maker -- line up with the kind of quiet efficiency that makes cooking feel like a pleasure rather than a chore. Soft-close cabinetry means the mornings stay unhurried, and the recessed lighting overhead lets you dial the atmosphere from bright and functional to warm and ambient as the evening calls for it. The kitchen flows without interruption into the living area, where vinyl wood flooring runs beneath the full sweep of that city view, and the ceiling fan turns slowly overhead in the warmer months.
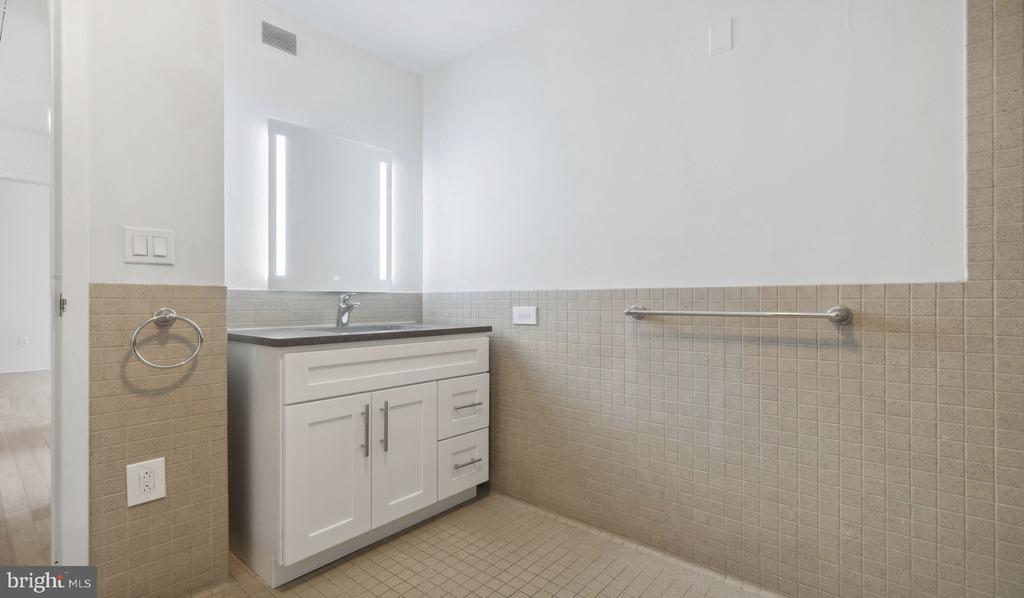
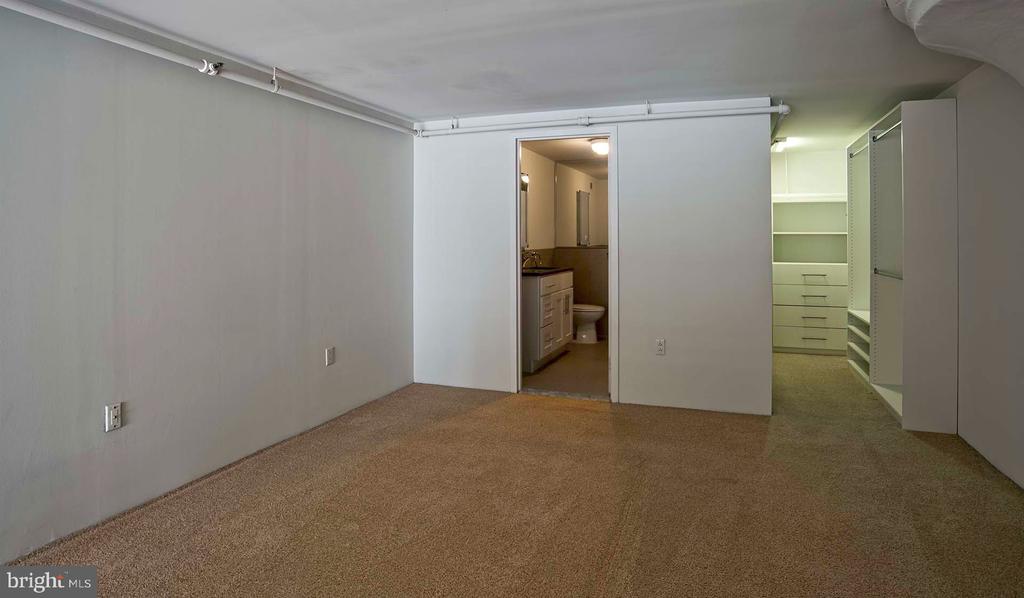
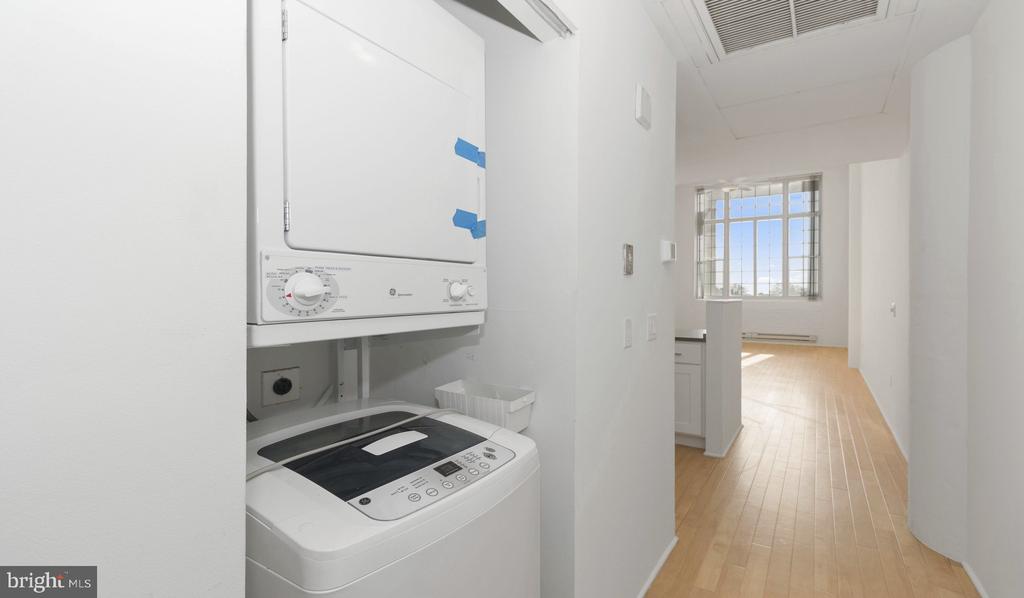
The bedroom sits at entry level and connects to a walk-in closet that handles a serious wardrobe without contest. The bathrooms have been finished to a modern standard, and having a full bath alongside a half bath for guests gives the floor plan a flexibility that a conventional one-bedroom rarely offers. Smart home technology is woven through the unit, and in-unit washer and dryer hookups -- with the machines included -- remove any friction from the weekly routine. Window treatments are in place throughout.
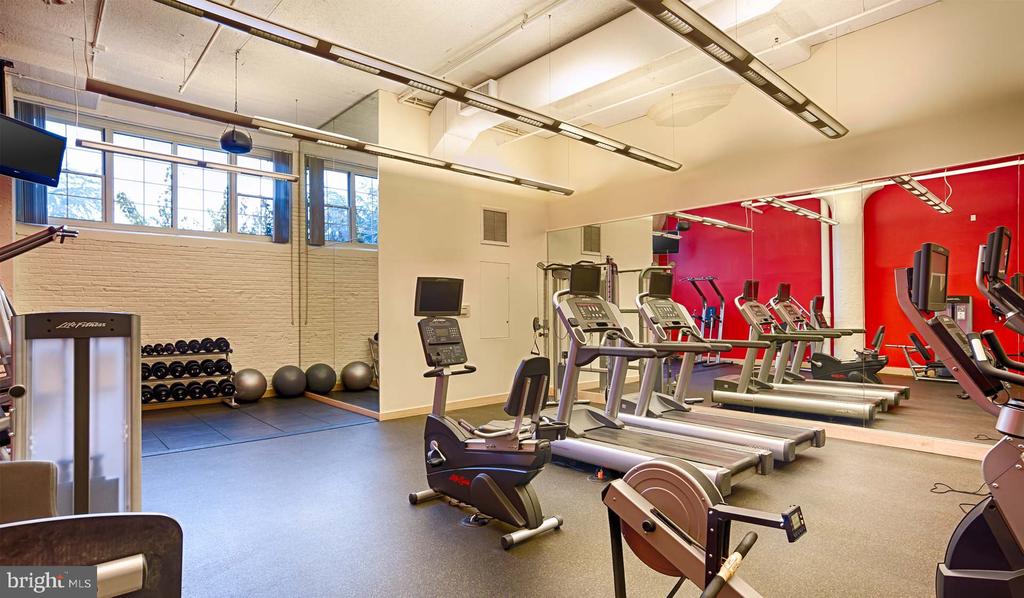
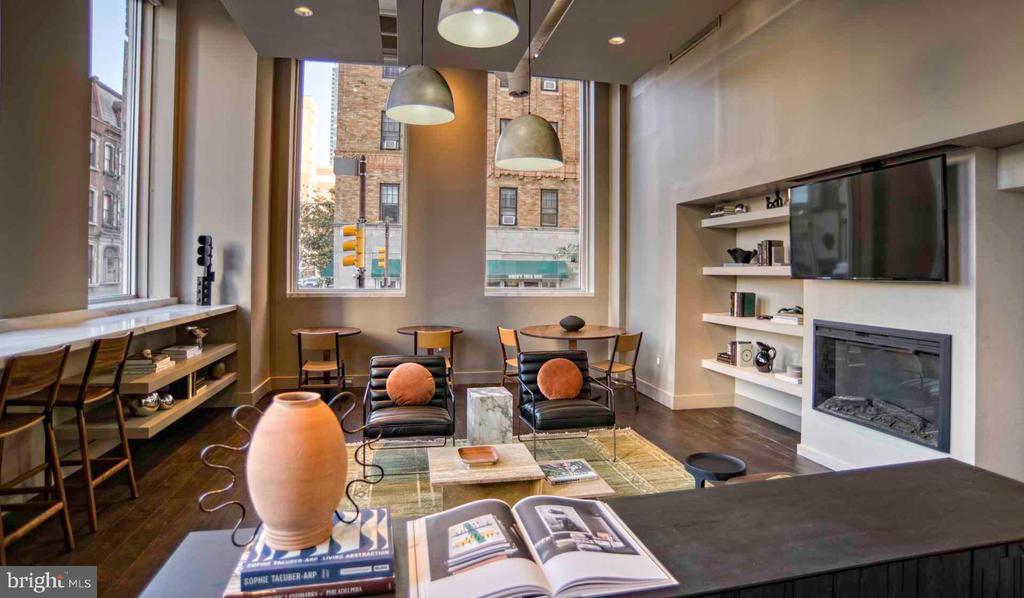
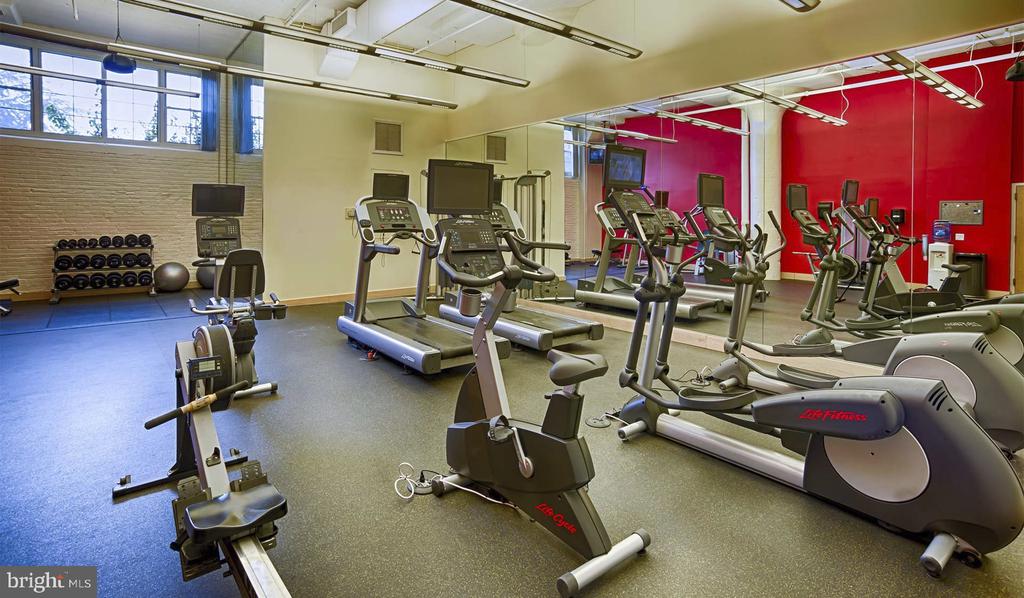
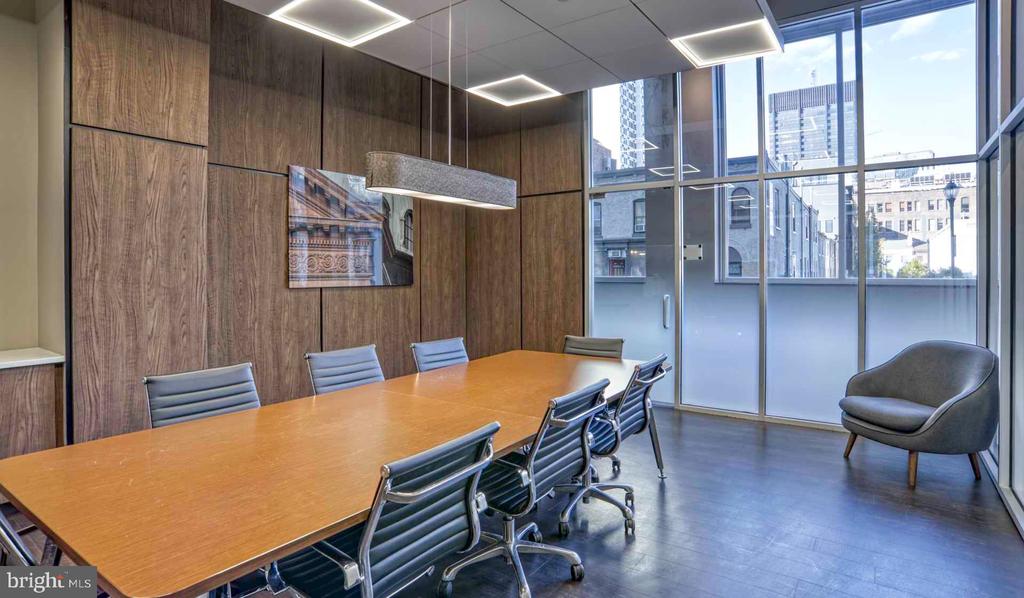
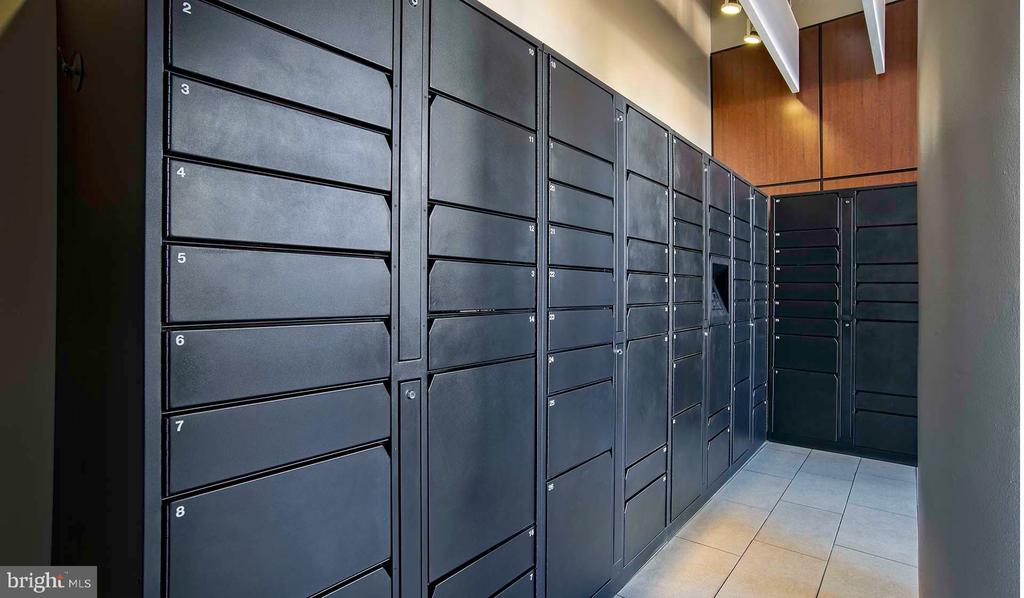
Step outside the apartment and the building itself becomes part of the amenity package. The 24-hour front desk and controlled access provide a consistent layer of security without making the building feel institutional. A 24-hour fitness center, coworking lounge, business center, clubroom, game room, and media lounge mean that working from home here never feels like working from a closet -- there is always a room that fits the task. Garage parking with EV charging stations is available on-site, and package lockers handle deliveries whenever the day pulls you elsewhere.
The address itself does considerable work. A Walk Score of 99 and a Transit Score of 100 are not abstractions here -- Rittenhouse Square and Center City West put restaurants, grocers, coffee shops, and the cultural institutions of a major American city within an easy walk in every direction. SEPTA trolley lines run along Walnut Street, and 30th Street Station, serving Amtrak and SEPTA Regional Rail, sits a straightforward walk across the Walnut Street Bridge into University City. The Schuylkill River Trail is accessible from the neighborhood, threading a green corridor along the river for runners and cyclists -- reflected in a Bike Score of 97. For pet owners, the building is both cat and dog friendly, and a dog park sits three blocks away.
The neighborhood around 2300 Walnut carries the particular energy of a place that has absorbed decades of character and is still finding new registers for it. The bones of 1928 coexist with businesses that opened recently, alongside long-established anchors that have defined the block for generations. Living here means inheriting all of it -- the architectural weight of a century-old structure and the forward momentum of a neighborhood that continues to write its next chapter. This is what a Philadelphia address can feel like when the history and the present are equally, visibly alive. Pricing and availability subject to change on a daily basis. Photos are of model units. Parking may be available subject to availability and may be an additional fee.