
2300 WALNUT STREET 523
SEE ALL PHOTOS
2300 WALNUT STREET 523
Pending

2300 WALNUT STREET 523

2300 WALNUT STREET Unit: 523, PHILADELPHIA, PA 19103

$2,653/month
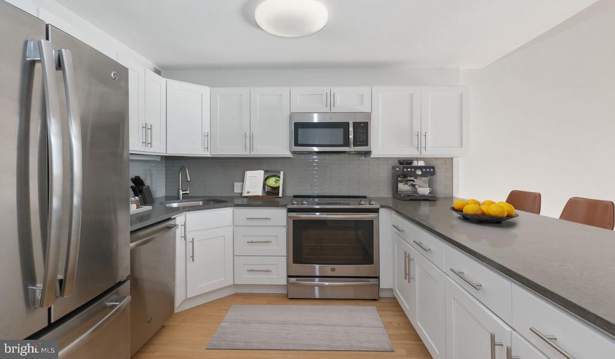
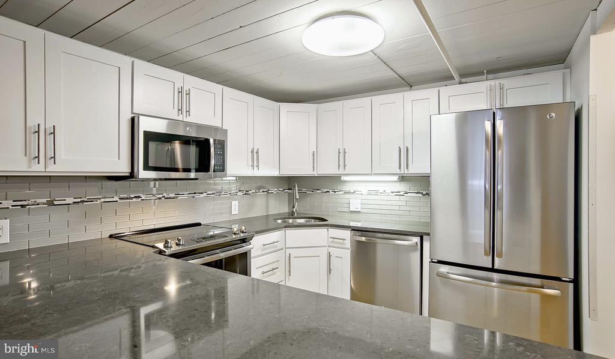
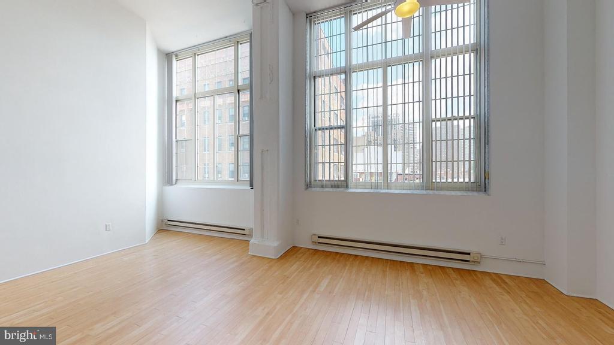
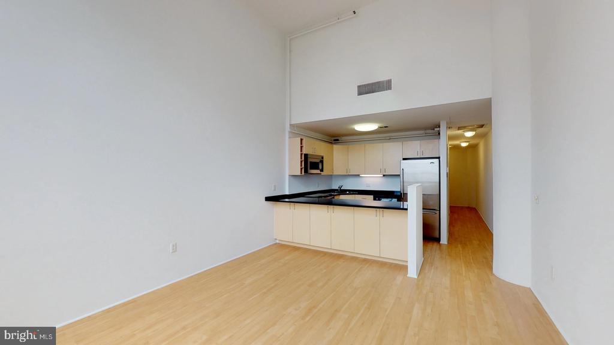
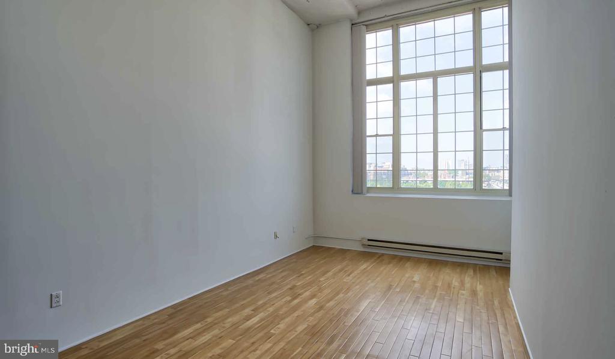
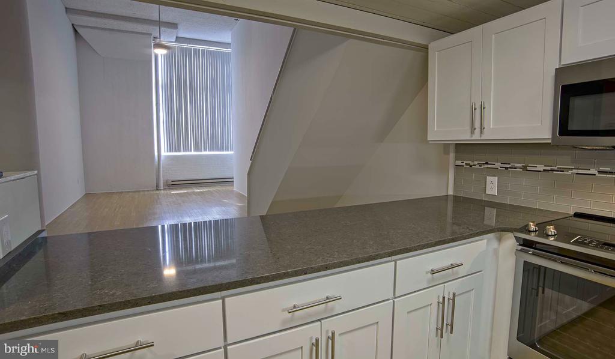
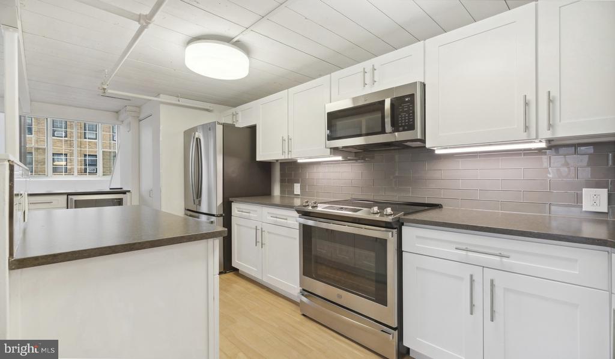
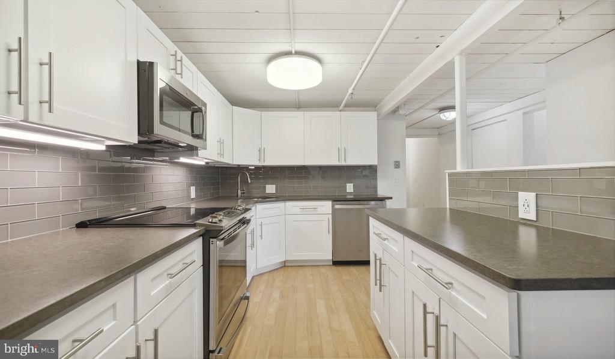
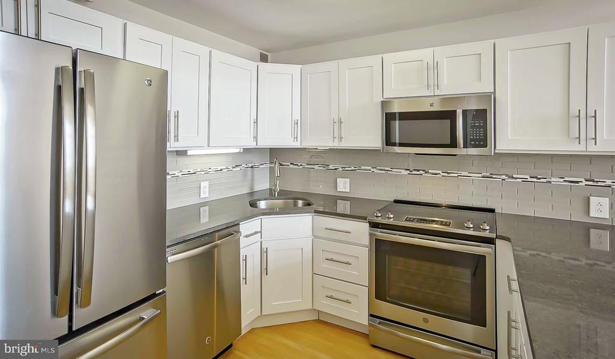
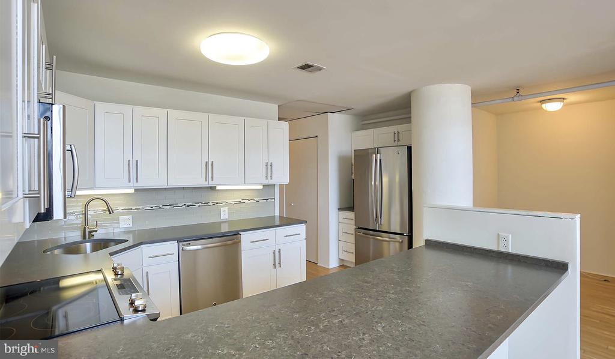
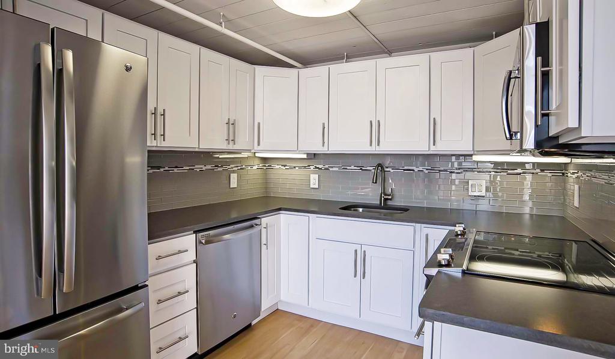
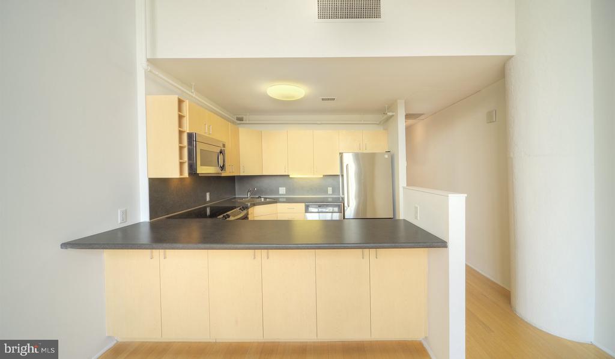
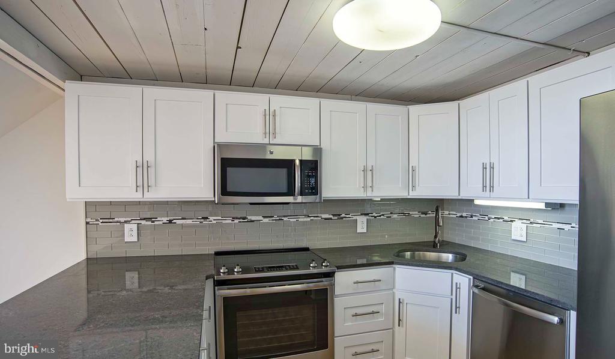
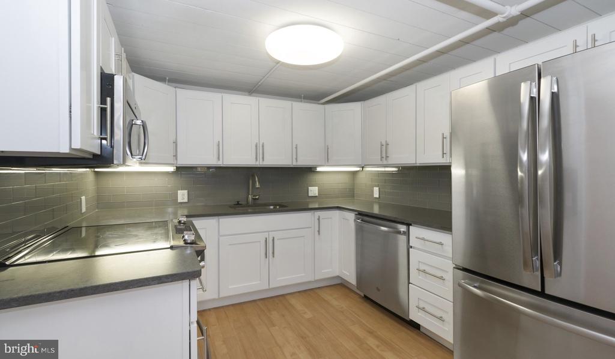
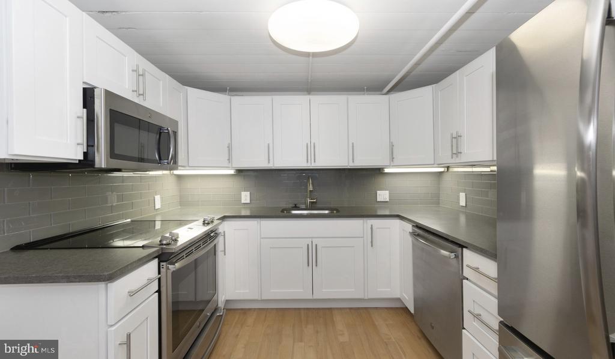
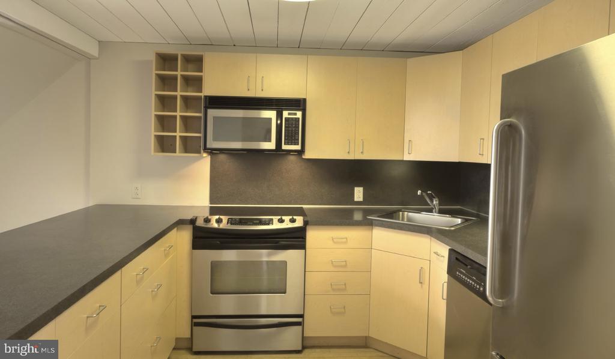
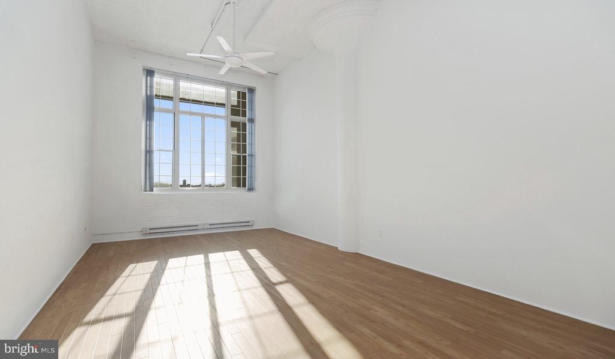
Soaring sixteen-foot ceilings and twelve-foot windows create a dramatic backdrop for daily life in this loft-style one-bedroom residence. The open-concept layout flows seamlessly from a well-appointed kitchen featuring stainless steel appliances and soft-close cabinetry to a spacious living area where vinyl wood flooring stretches beneath abundant natural light. Your morning coffee routine unfolds at upgraded countertops while recessed lighting illuminates the space with warm ambiance.

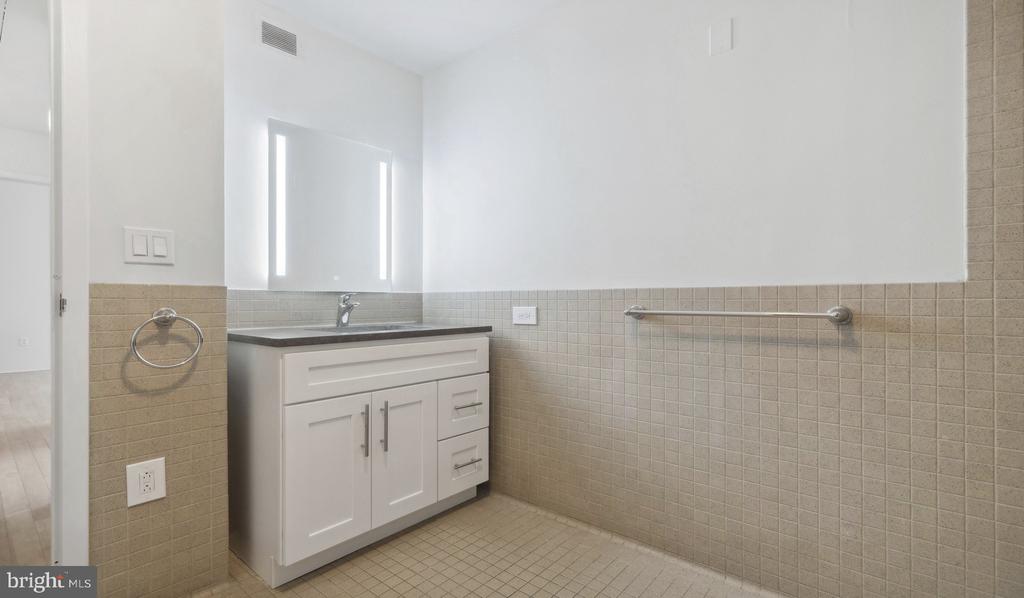
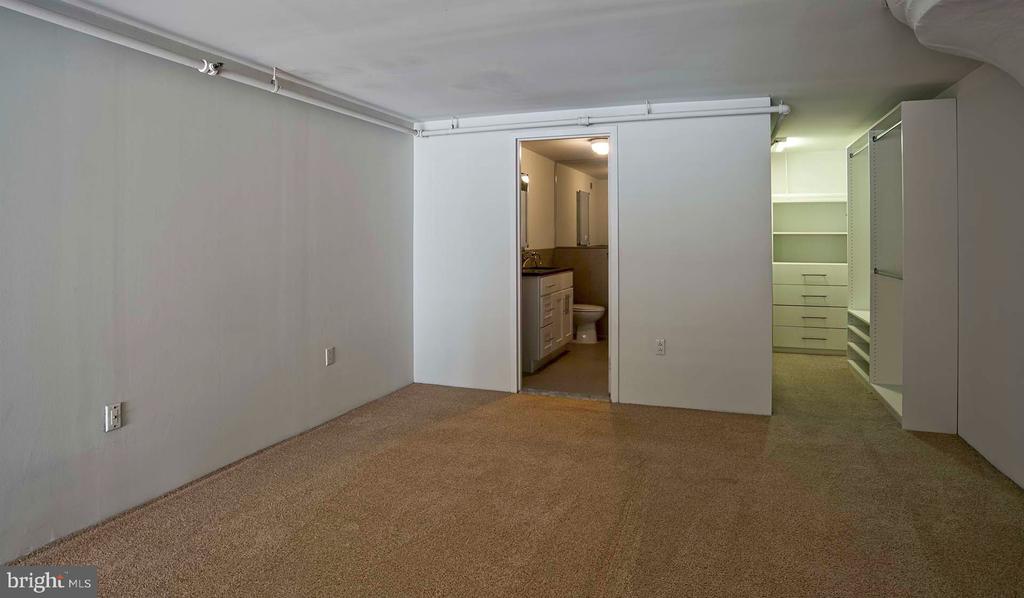
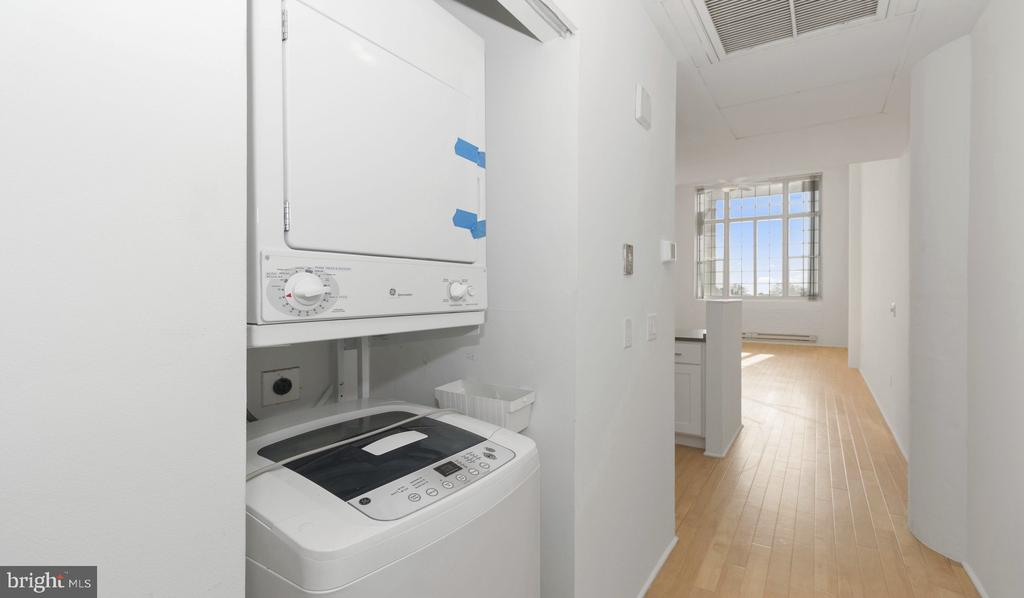
The walk-in closet provides generous storage while the in-unit washer and dryer eliminate trips to shared facilities. Smart home technology integrates seamlessly into daily routines, from adjusting the ceiling fan to managing lighting preferences. The modern bathroom complements the unit's contemporary finishes with thoughtfully selected fixtures and window treatments that frame city views.

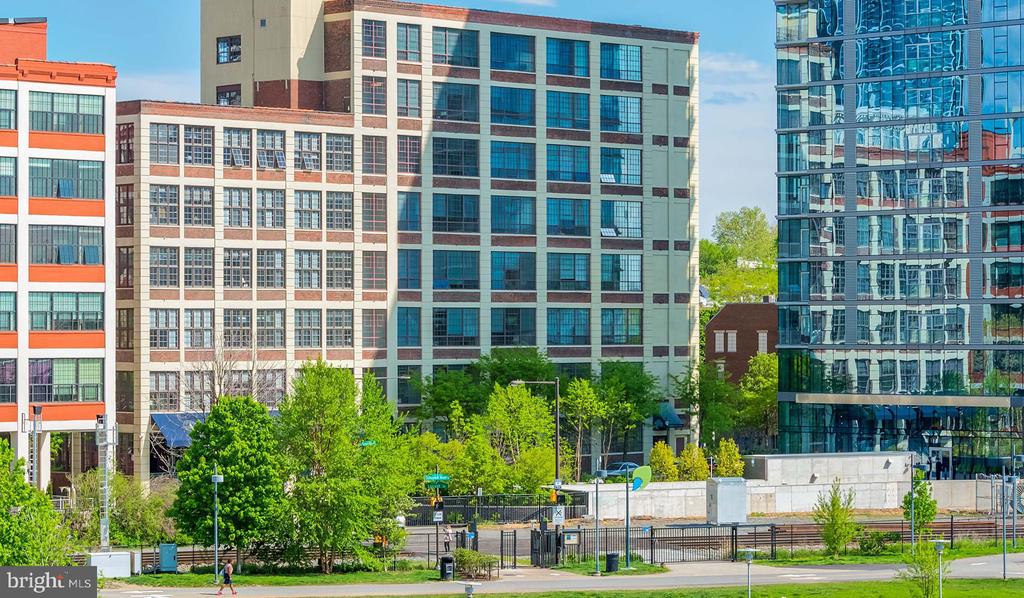
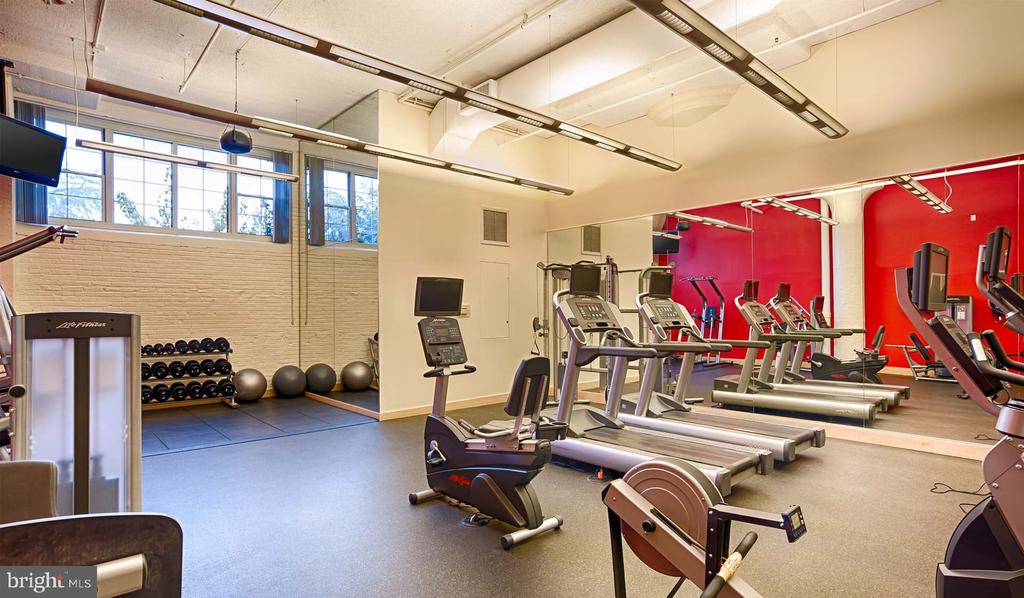
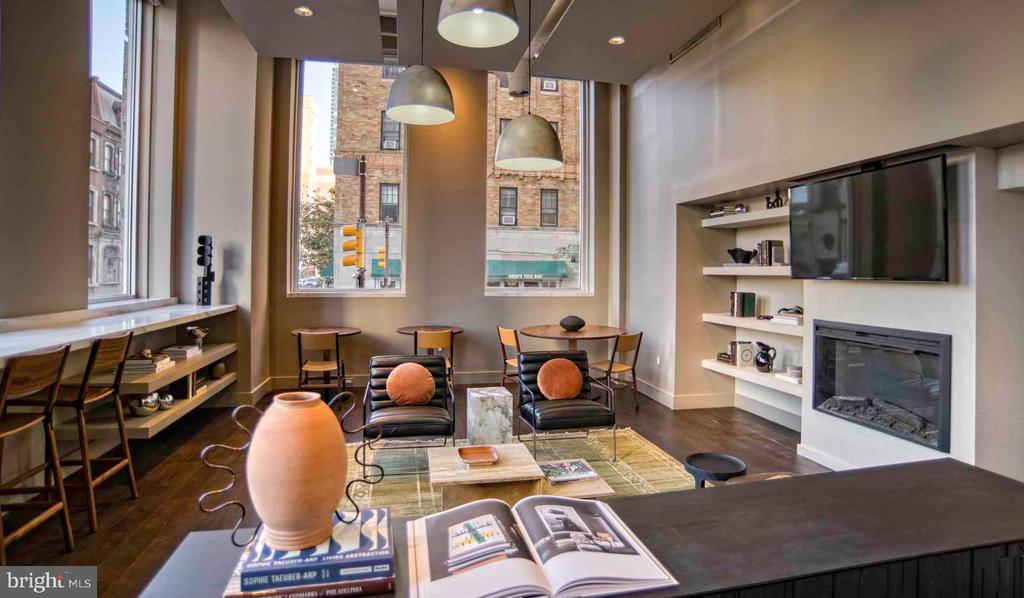
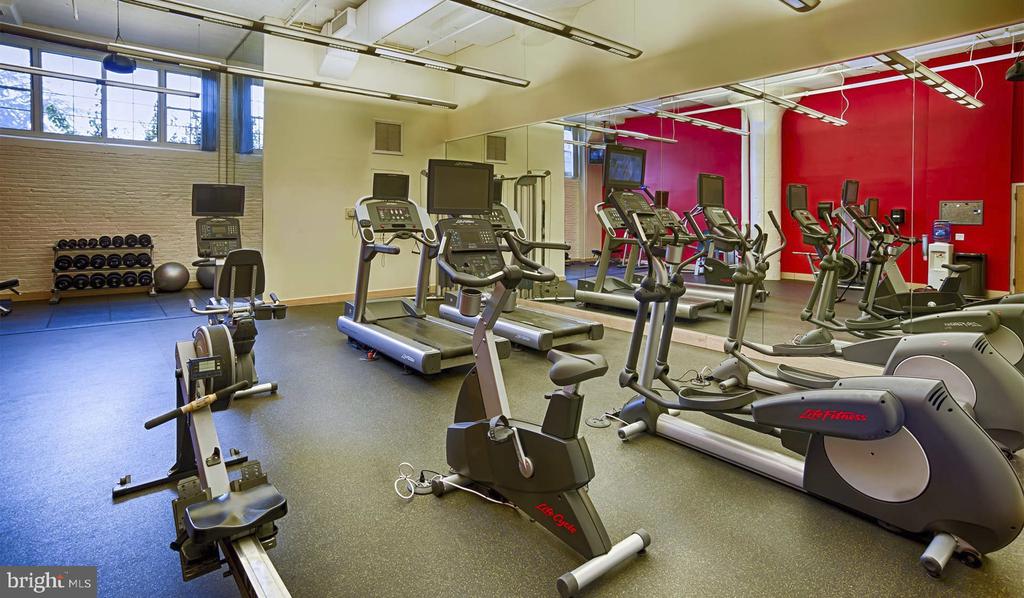
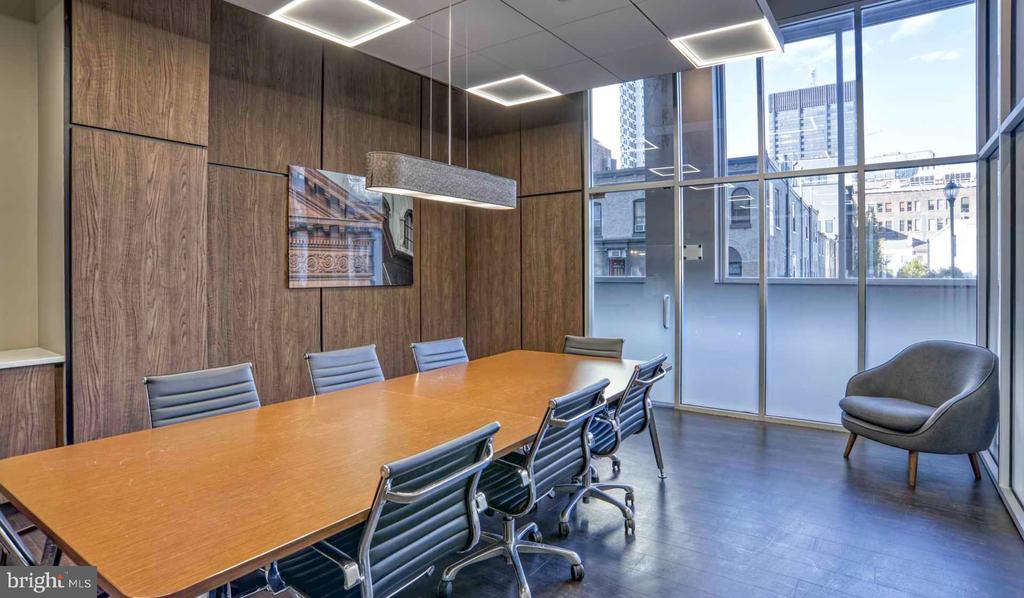
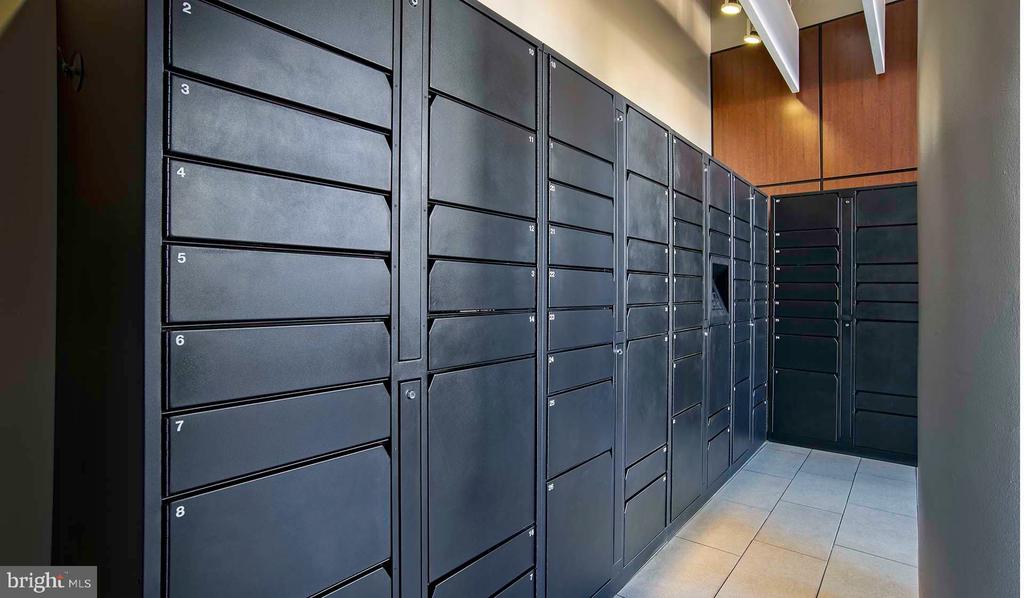
Step outside to discover why this Rittenhouse Square location earns perfect walkability scores. The twenty-four-hour fitness center accommodates early morning workouts while the business center and coworking lounge provide flexible workspace options. Evening gatherings flow naturally in the clubroom and media lounge, creating opportunities to connect with neighbors. The controlled-access building includes a twenty-four-hour front desk, package lockers for seamless deliveries, and garage parking with EV charging stations.

Your commute options span every direction from this Center City West address. SEPTA trolley lines connect directly to University City via the nearby Walnut Street Bridge, while 30th Street Station provides Amtrak and Regional Rail access throughout the region. The Schuylkill River Trail beckons for weekend bike rides and evening runs along the water.

Pet-friendly policies welcome both cats and dogs, with a dedicated dog park just three blocks away for daily exercise and socialization. The smoke-free environment includes on-site recycling and an ATM for added convenience. Whether working from the conference room, unwinding in the game room, or simply enjoying the urban energy outside your door, every aspect of city living feels effortless here. Pricing and availability subject to change on a daily basis. Photos are of model units. Parking may be available subject to availability and may be an additional fee.

1
bed

2
baths

1,107 Sq.Ft. LIVING AREA

Gaurav Gambhir

Gaurav Gambhir


Features & Amenities

Interior

  • total bedrooms1
  • Total bathrooms2
  • full bathroom1
  • half bathroom1
  • Flooring Wood, Fully Carpeted
  • APPLIANCES Range Hood, Refrigerator, Washer, Dryer, Dishwasher, Microwave, Disposal, Stainless Steel Appliances
  • other interior Features Ceiling Fan(s), Breakfast Area, Efficiency, Walk-in Closet(s), Floor Plan - Open

Area & Lot

  • Status Pending
  • Living Area1,107 Sq.Ft.
  • MLS® IDPAPH2631978
  • TypeResidential
  • YEAR BUILT1928
  • Architecture StylesContemporary, Split Level, Loft, Loft with Bedrooms

Exterior

  • STORIES1
  • Garage Space1.0
  • water SourcePublic
  • parkingAttached Garage
  • HEAT TYPEOther
  • AIR CONDITIONINGCentral A/C
  • sewerPrivate Sewer
  • Disability FeaturesNone
  • HOA AmenitiesFitness Center, Club House, Game Room, Concierge, Elevator, Meeting Room, Dog Park, Security, Gated Community, Reserved/Assigned Parking, Spa, Extra Storage
  • other exterior FeaturesSidewalks, Street Lights

Financial

  • Lease Price$2,653/mo
  • Zoning N/A

UNLOCK THE BLACK LABEL™ EXPERIENCE

BlackLabel™ Luxury Real Estate Services offers a unique experience. What others consider “above and beyond” is where we begin.

Follow Us On Instagram