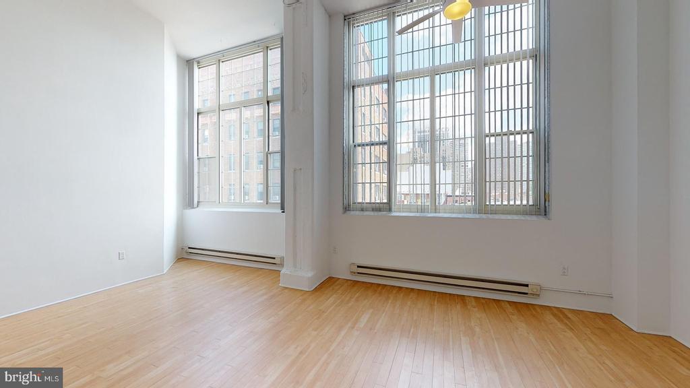
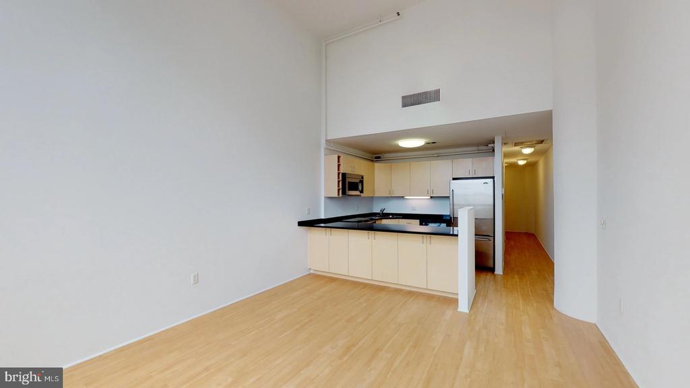
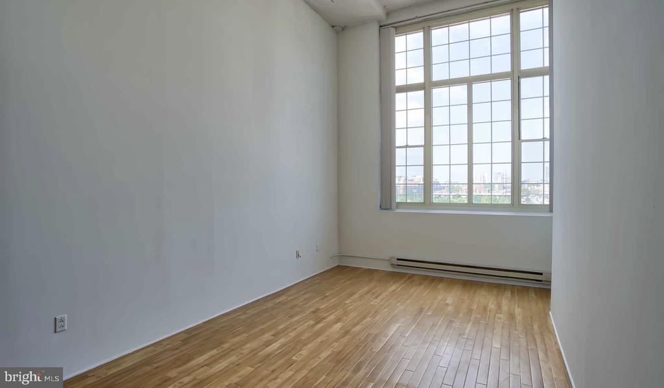
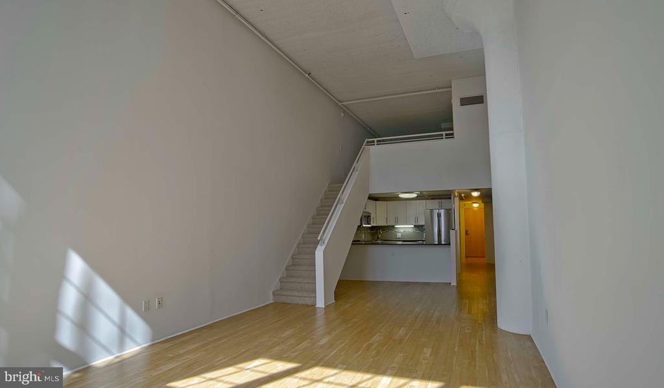
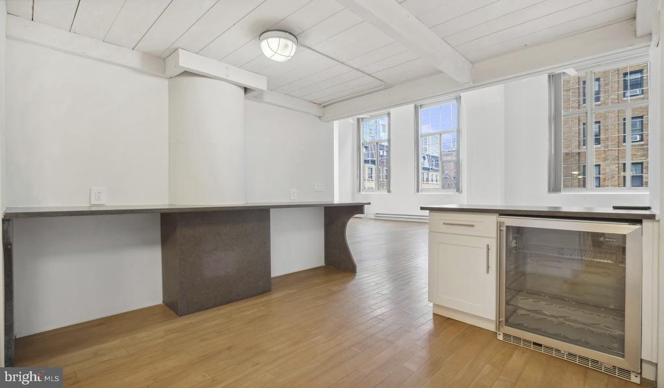
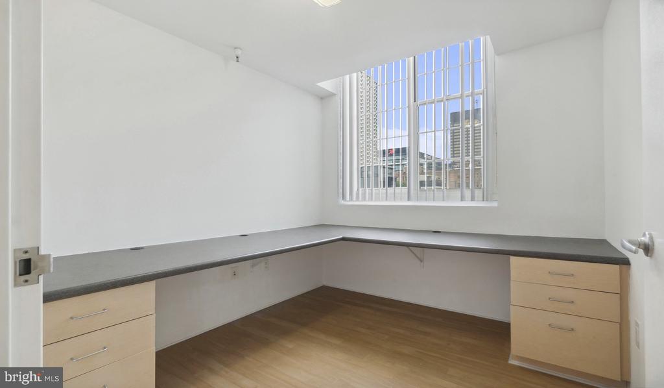
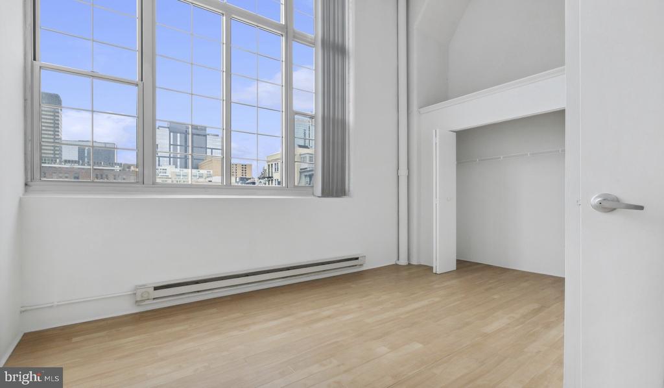
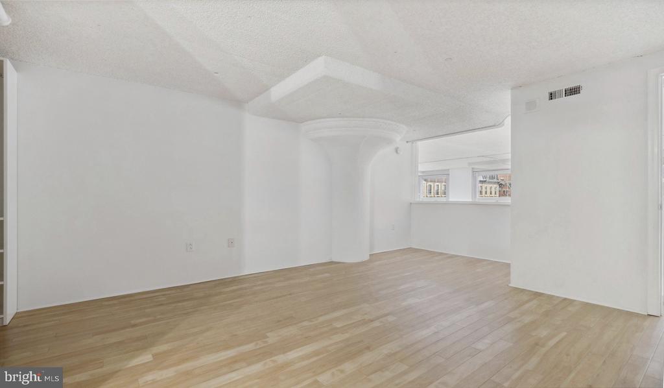
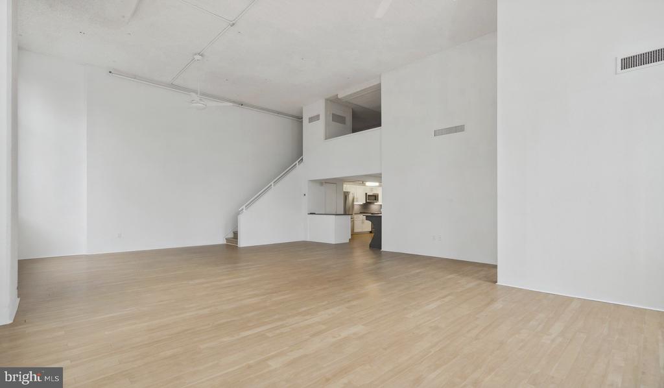
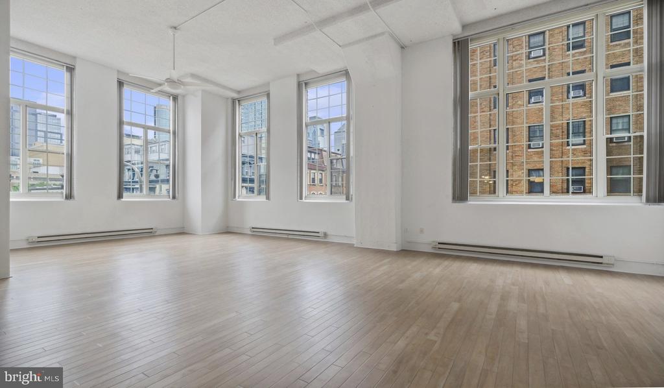
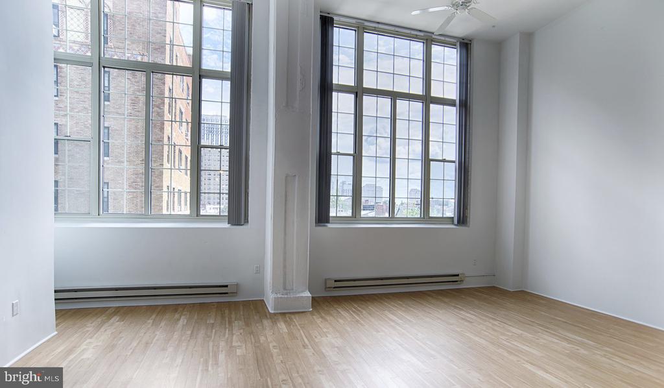
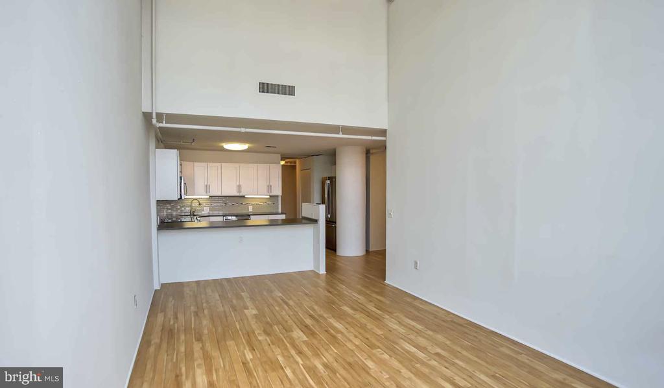
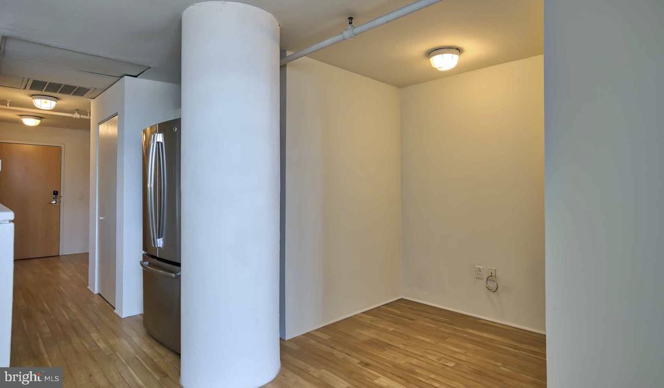
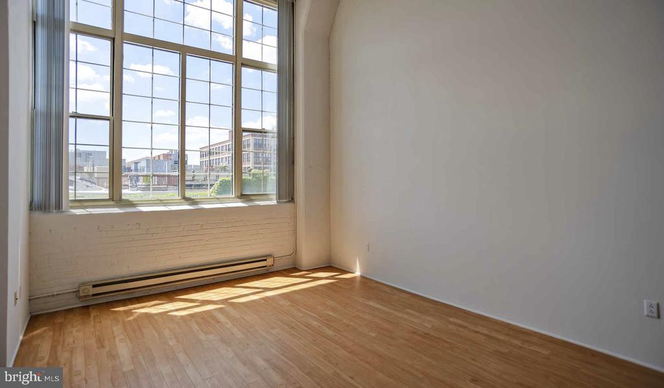
Welcome to your new home at Riverloft Apartment Homes, where historic charm meets modern luxury in the heart of Rittenhouse Square. This stunning 3-bedroom, 2.5-bathroom loft-style residence spans 2,041 square feet of beautifully designed living space, featuring soaring 16-foot ceilings and expansive 12-foot windows that flood your home with natural light.
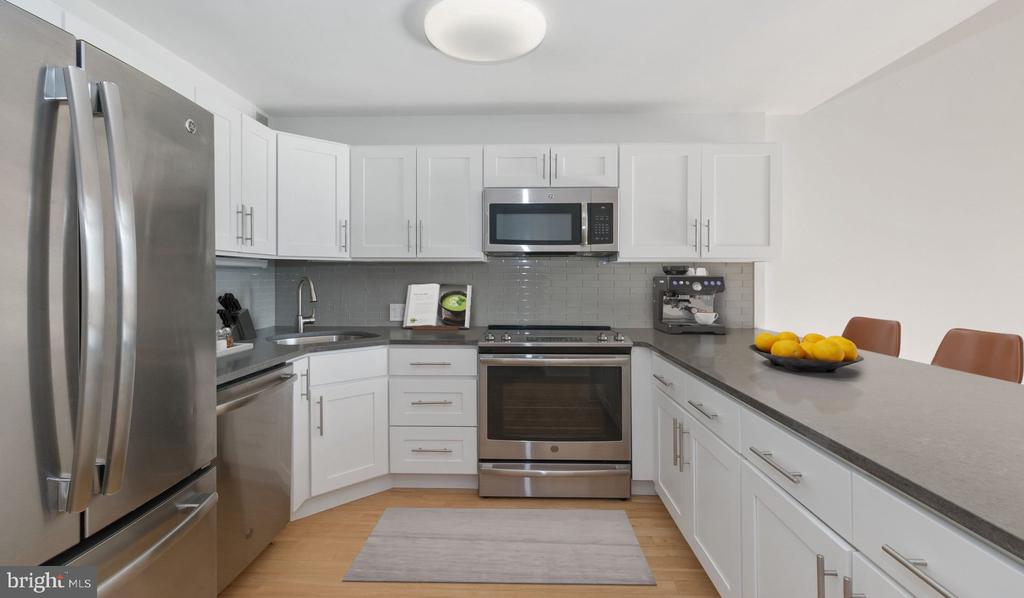
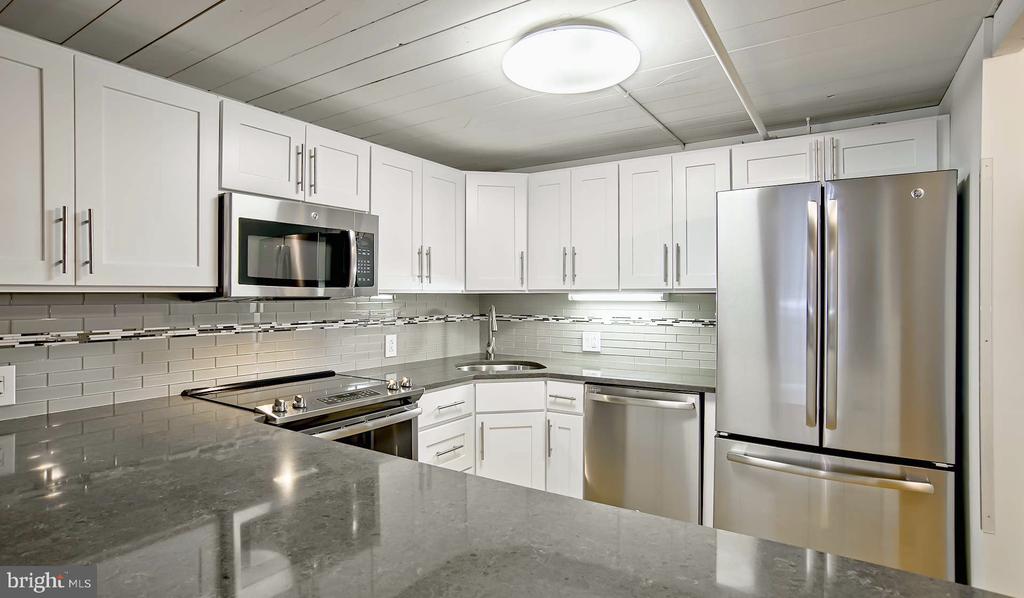
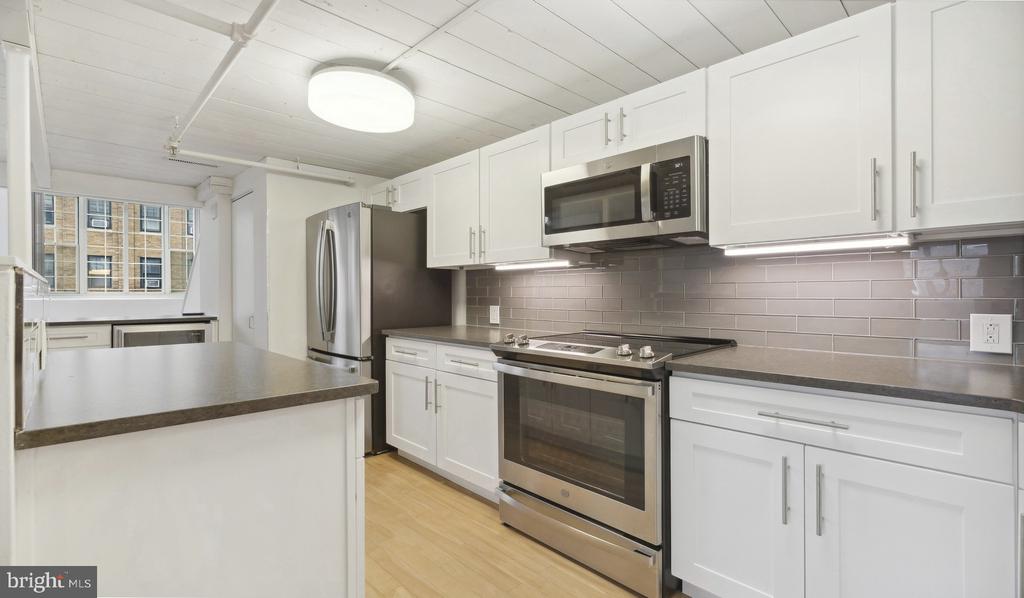
Step into your open-concept kitchen, where culinary dreams come to life with upgraded countertops, stainless steel appliances, and soft-close cabinetry that whispers shut with every use. The disposal, dishwasher, and built-in freezer with ice maker make daily life effortless, while the microwave and refrigerator complete your perfectly appointed cooking space. Picture yourself preparing morning coffee as sunlight streams through those magnificent windows, setting the tone for productive days ahead.
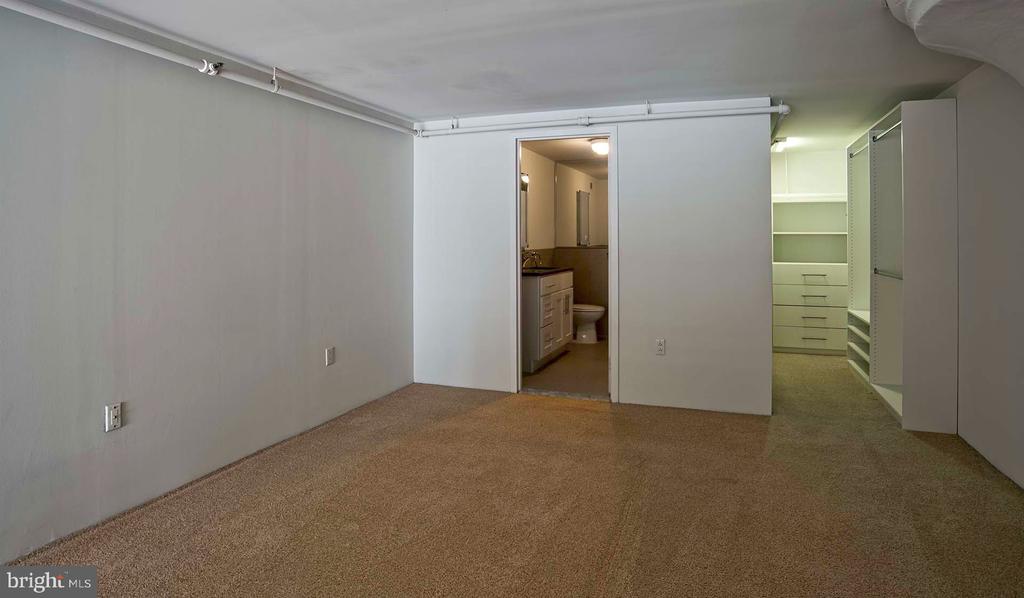
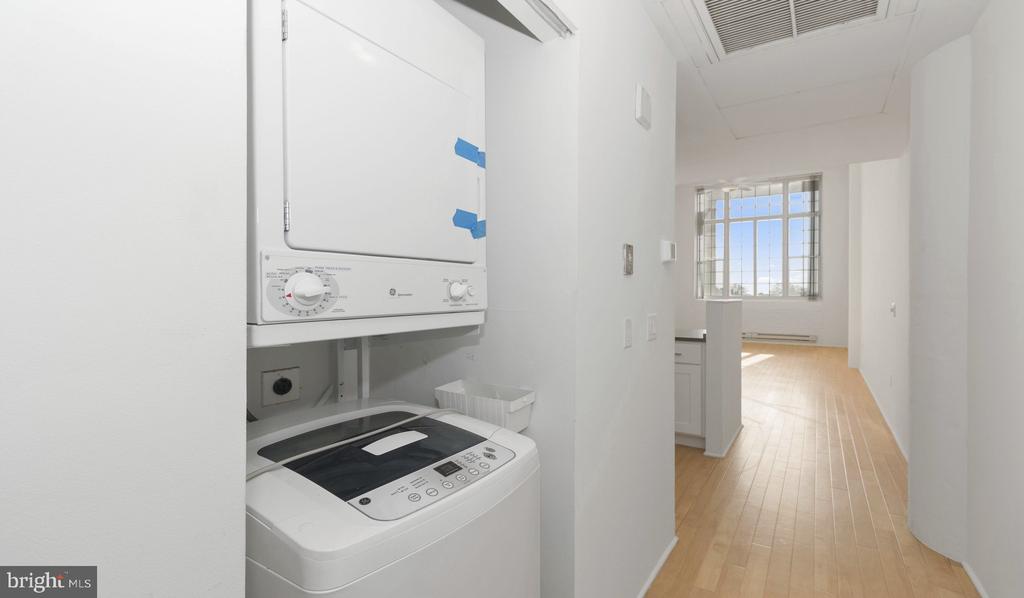
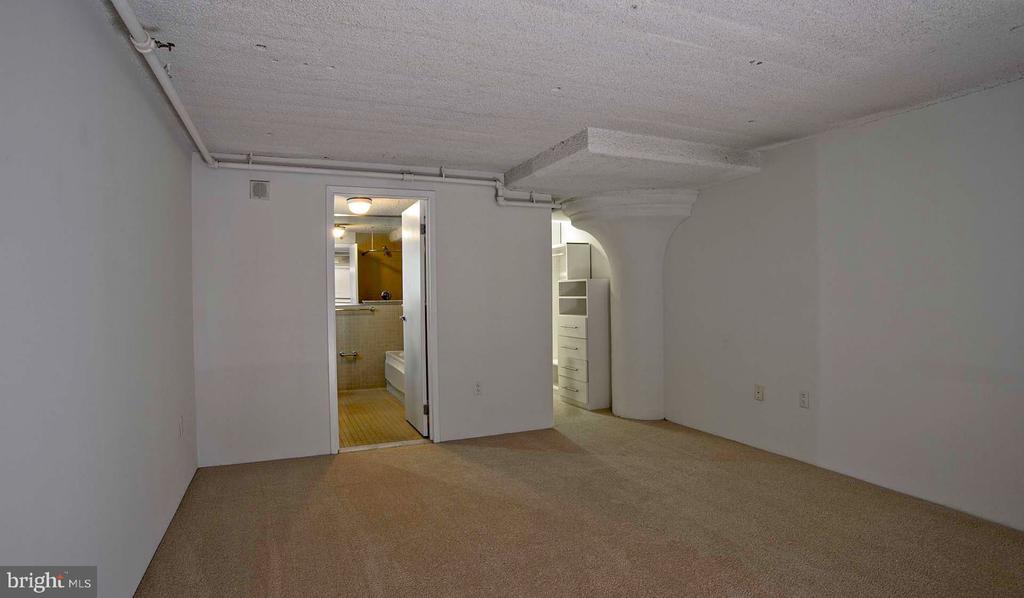
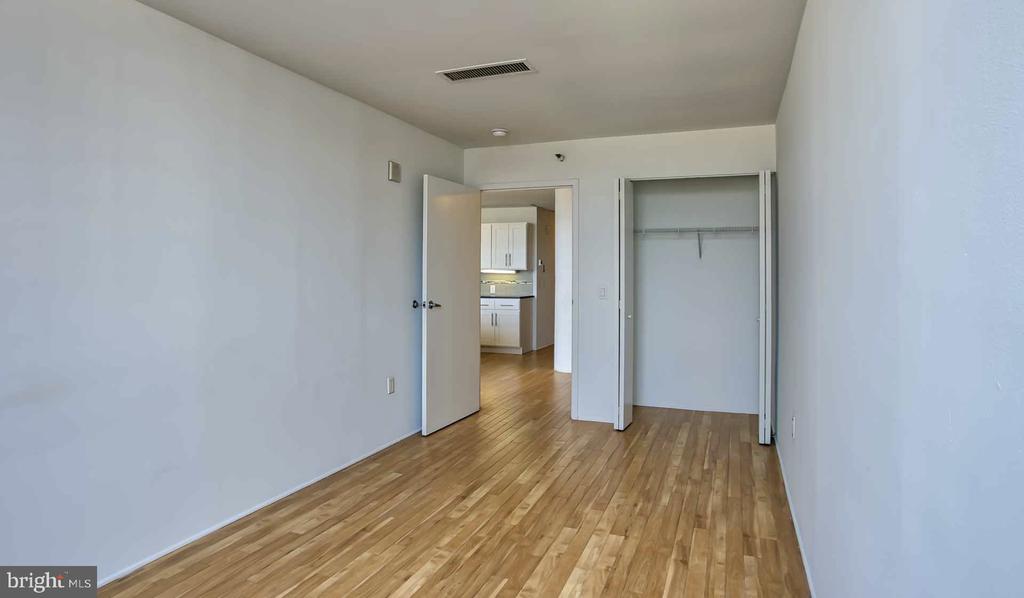
Your master suite welcomes you with walk-in closets and entry-level convenience, while the smart home technology throughout ensures your space adapts to your lifestyle. The in-unit washer and dryer tucked discretely away means laundry day never interrupts your flow. Rich vinyl wood flooring spans the open floor plan, complemented by recessed lighting and thoughtful window treatments. Ceiling fans provide gentle circulation while you relax in your elevated urban sanctuary.
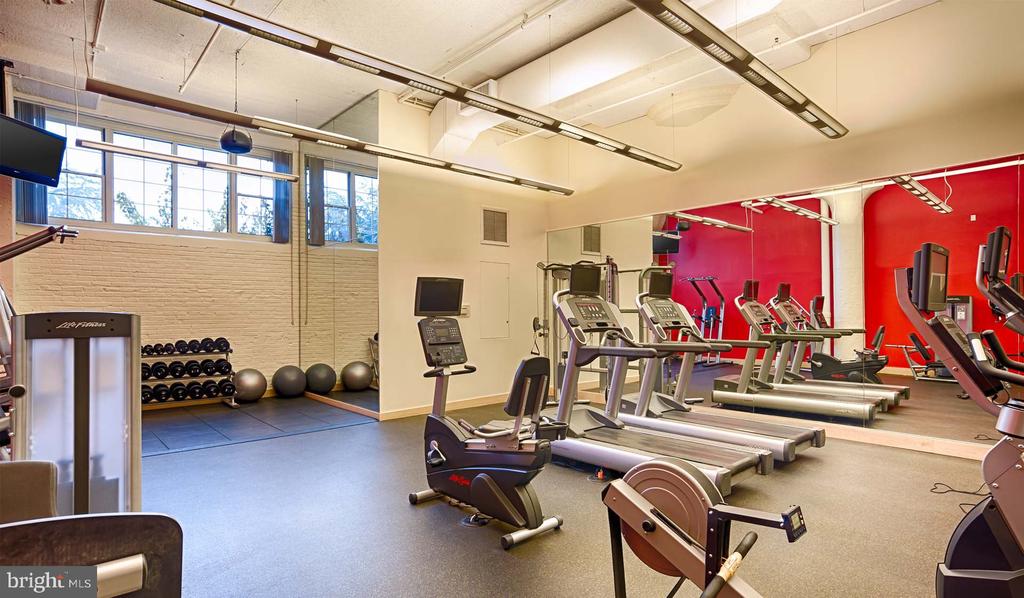
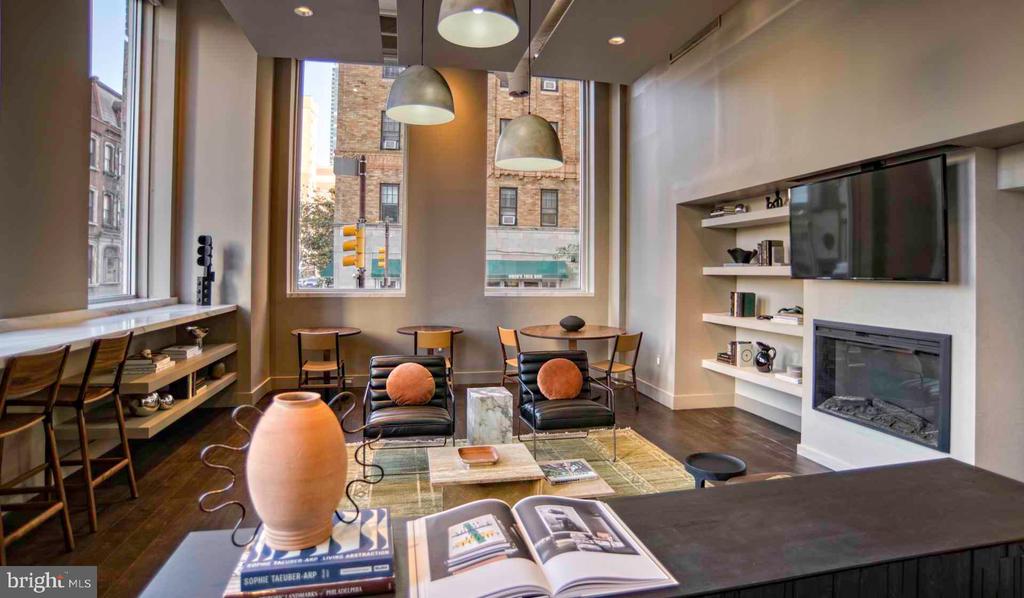
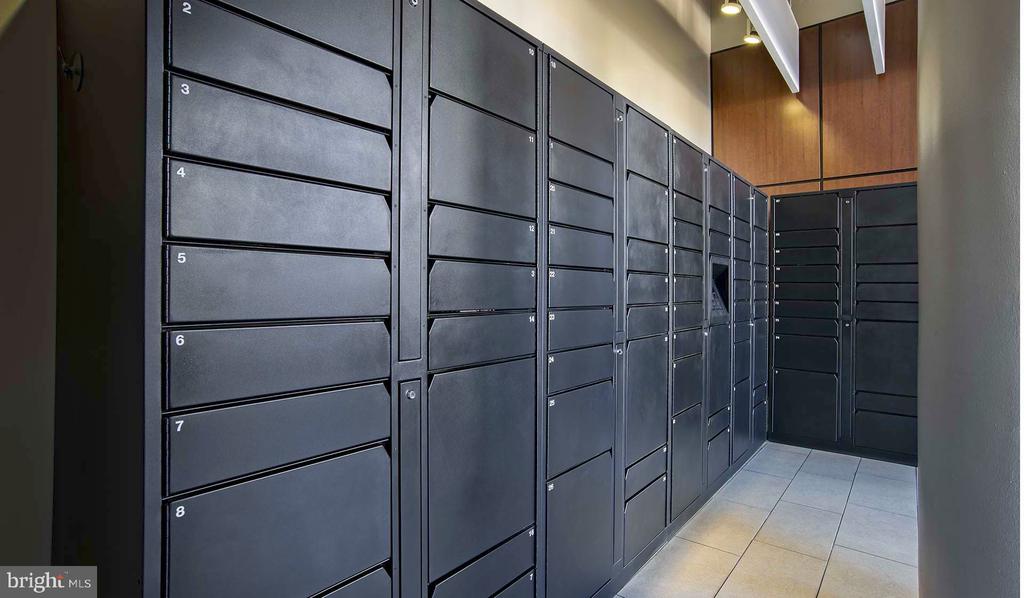
The building's 24-hour fitness center keeps your wellness routine on track, while the business center and coworking lounge support your professional ambitions. Unwind in the clubroom or media lounge after long days, knowing your vehicle rests securely in the covered garage with EV charging stations. The 24-hour front desk provides peace of mind in this controlled access, smoke-free environment. Package lockers ensure deliveries are always secure, while the game room and conference room offer spaces for both play and productivity.
Your furry companions are welcome here, with cat and dog-friendly policies and a dedicated dog park just three blocks away. The nearby dog park becomes your evening destination for fresh air and community connections. Recycling on-site and the convenient ATM handle daily necessities without leaving home.
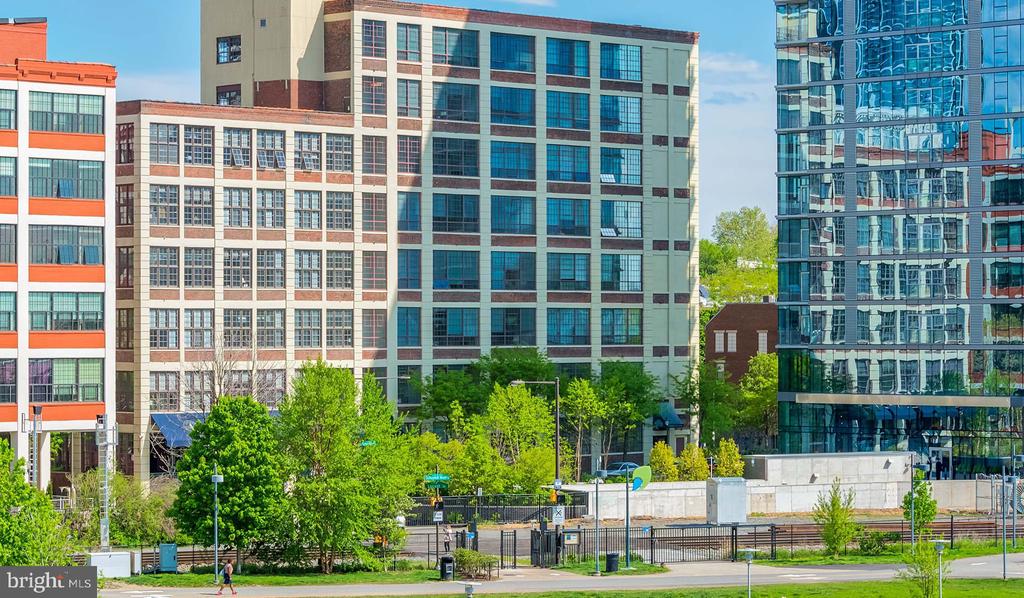
Step outside to discover why this location boasts perfect transit, walk, and bike scores of 100, 99, and 97 respectively. The vibrant Rittenhouse Square and Center City West dining scene surrounds you with eclectic cafes, established eateries, and the perfect blend of historic Philadelphia charm with contemporary urban energy. The Schuylkill River Trail provides scenic routes for morning runs or evening strolls, while 30th Street Station connects you effortlessly to Amtrak and SEPTA Regional Rail. SEPTA trolley lines and the Walnut Street Bridge to University City place the entire metropolitan area within easy reach.
Living at Riverloft means embracing a lifestyle where historic architecture meets modern convenience, where every commute feels effortless, and where coming home means ascending to your loft-style retreat above one of Philadelphia's most coveted neighborhoods. Pricing and availability subject to change on a daily basis. Photos are of model units. Parking may be available subject to availability and may be an additional fee.