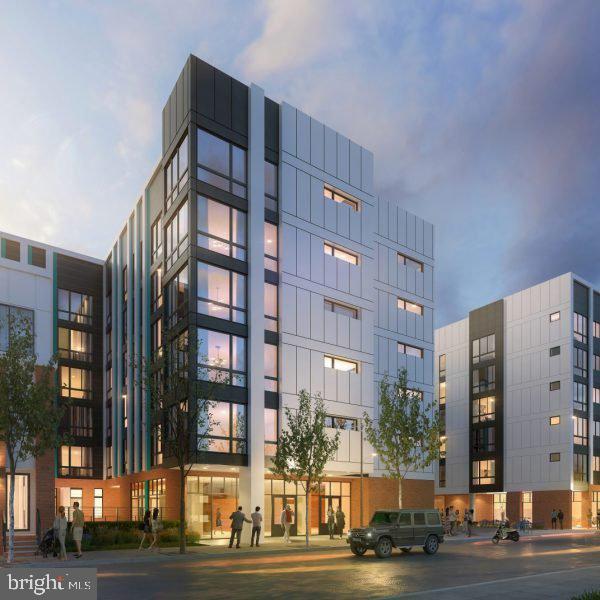
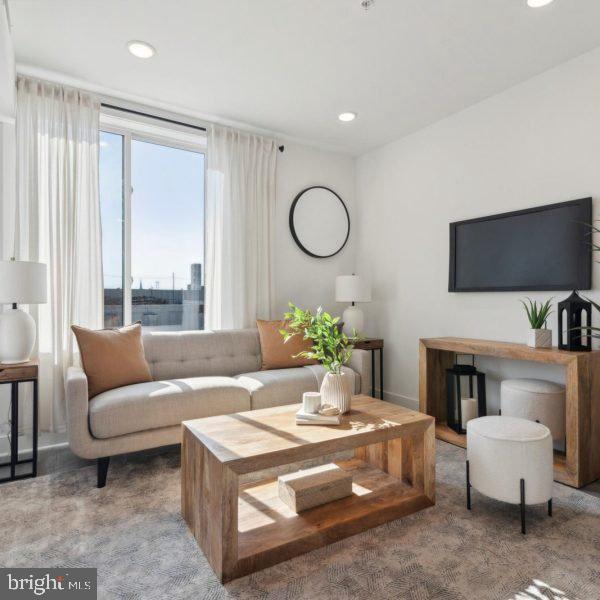
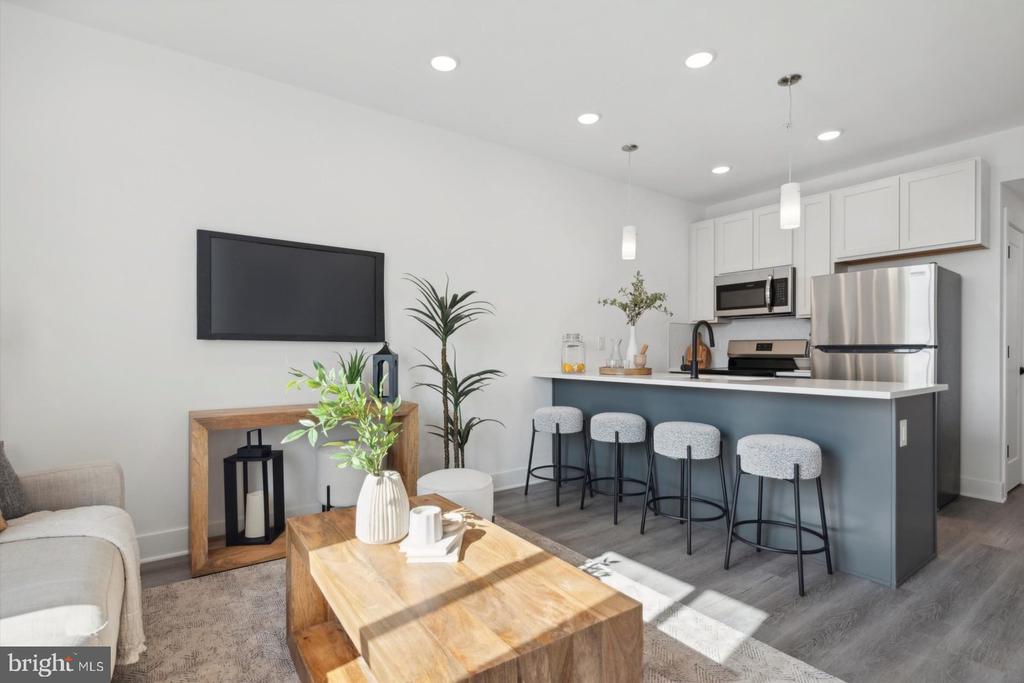
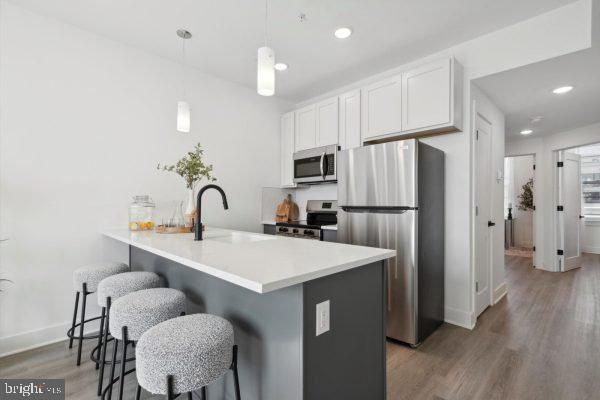
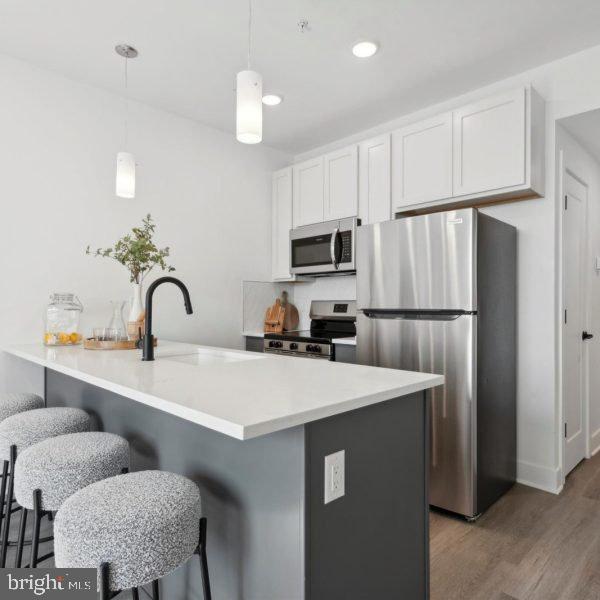
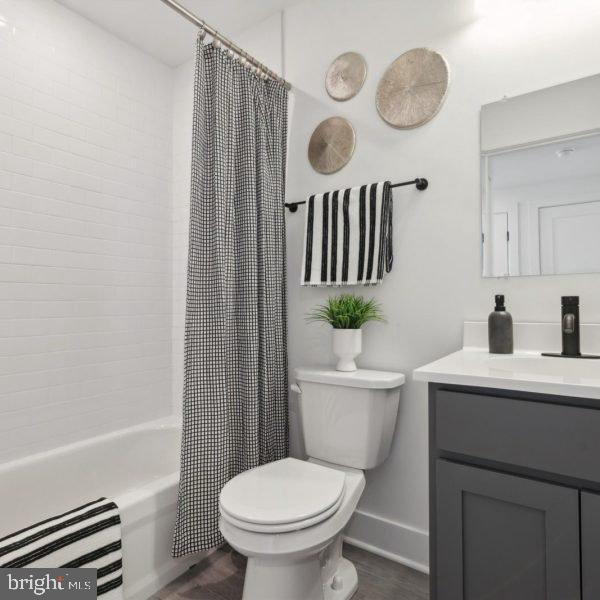
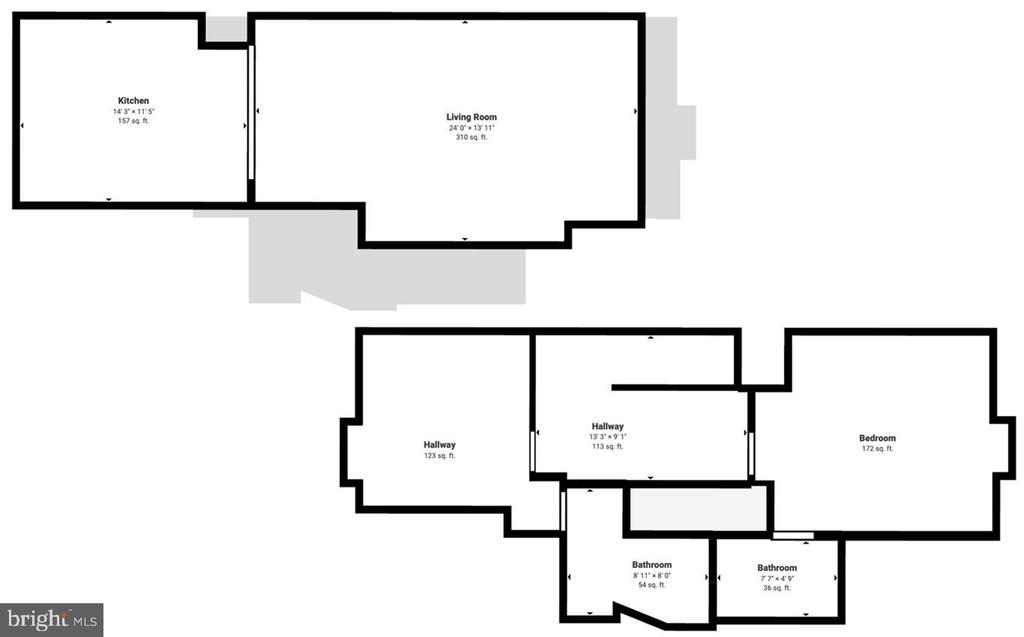
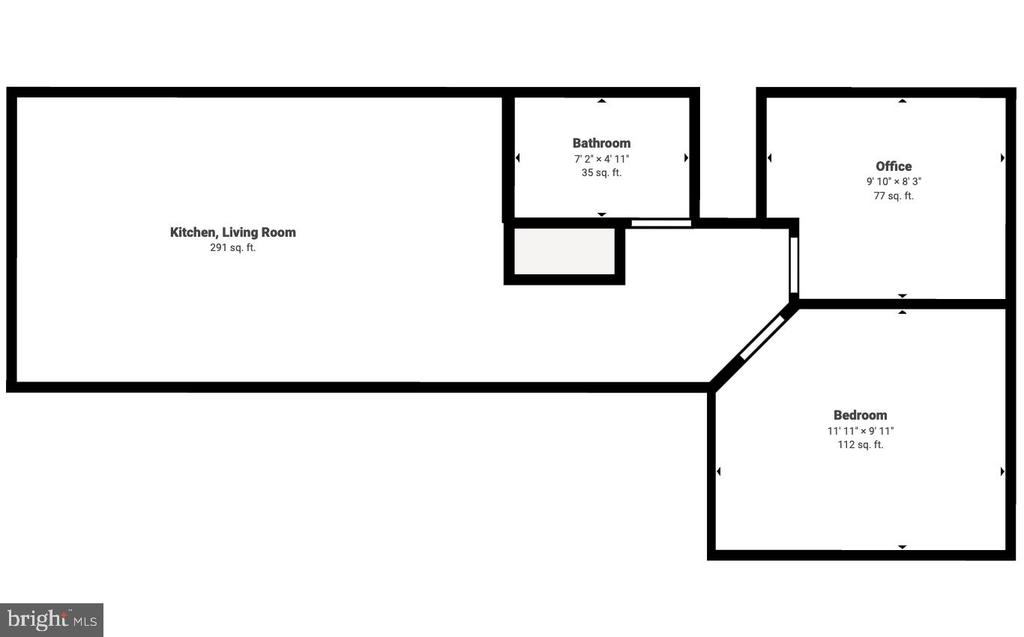
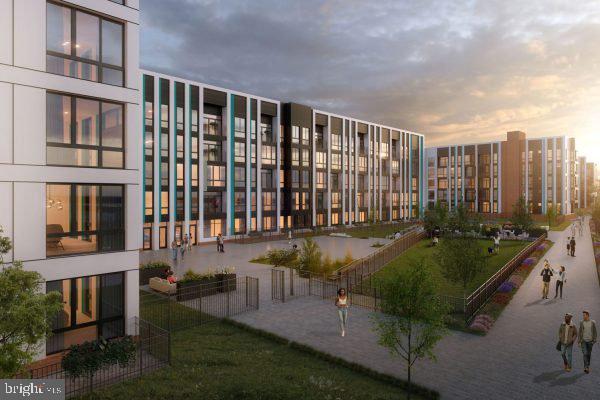
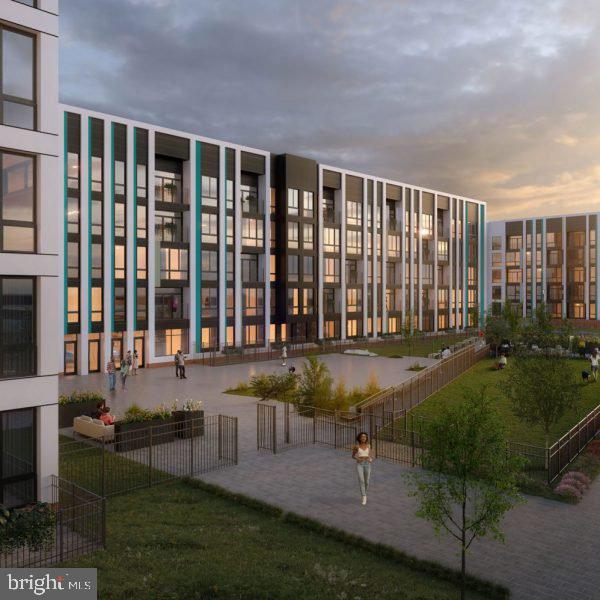
Discover your next home at Somerset Station Apartments in Port Richmond, Philadelphia. This one bedroom, 1 bathroom apartment, approximately 654 square feet brings together modern design and everyday comfort in a brand-new community that is redefining what rental living looks like in Port Richmond. The open layout and premium finishes create a space that feels curated rather than cookie-cutter. Oversized windows fill the open-concept living area with natural light throughout the day. Luxury vinyl tile flooring and recessed lighting run through the entire apartment, giving the space a clean, modern feel from room to room. The kitchen is equipped with quartz countertops, shaker style cabinetry with soft-close drawers, and stainless steel appliances. The open layout connects the kitchen directly to the living space, making it easy to move between cooking and relaxing. The bedroom is generously sized with room for a full furniture set, and the same oversized windows bring natural light into the space. Ample closet storage keeps the room organized and clutter-free. Every unit includes a full-size in-unit washer and dryer, central air and heat with a programmable thermostat, and keyless entry. Beyond the apartment itself, the building offers spaces that extend how you live. The fitness center is right downstairs, making it easy to fit in a workout without leaving the building. The resident lounge provides a comfortable spot to work remotely or host a small gathering outside of your own apartment. When the weather is right, the roof deck and community outdoor spaces become the best part of the building, offering open air and a change of scenery without going anywhere. Secured underground garage parking and bike storage keep vehicles protected, and the mail room with package acceptance and storage means deliveries are handled even when you are not home. Controlled access entry provides an added layer of security throughout the building. The community is pet-friendly with a dedicated dog park and grooming station on site. Located in Port Richmond, this community sits at the intersection of new development and long-standing neighborhood identity. The blocks around Somerset Station Apartments offer a mix of local businesses, gathering spots, and the kind of neighbors-know-each-other atmosphere that is increasingly hard to find close to Center City. The neighborhood is walkable for everyday needs, and the revitalization happening here means new options are opening up alongside the places that have been here for years. The Market-Frankford Line is within walking distance for a quick commute downtown. This is a chance to get into Port Richmond at a moment when the neighborhood is evolving but still feels like a neighborhood. Discover what Port Richmond living looks like from the inside. Pricing and availability subject to change on a daily basis. Photos are of model units. Parking may be available subject to availability and may be an additional fee.