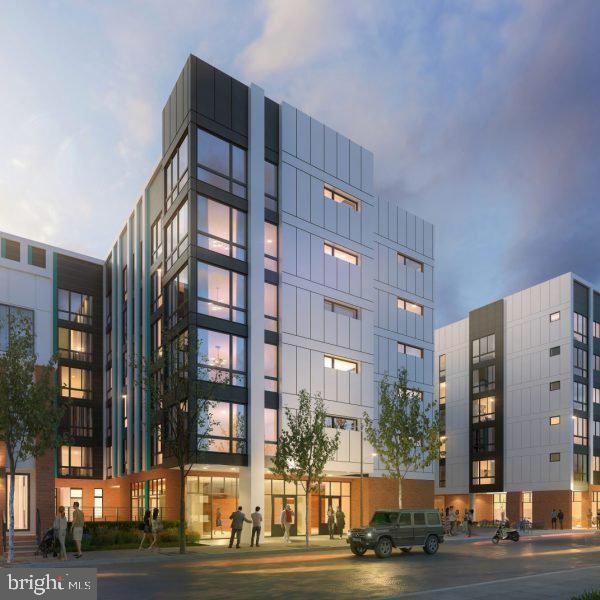
Welcome to brand-new construction living at Somerset Station Apartments, where you'll be the first to call this stunning studio home. This never-before-lived-in 500 square foot residence represents the finest in 2024 construction, built from the ground up by Riverwards Group with meticulous attention to detail.
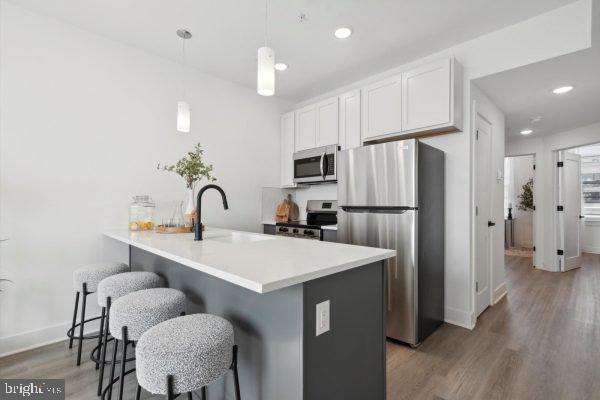
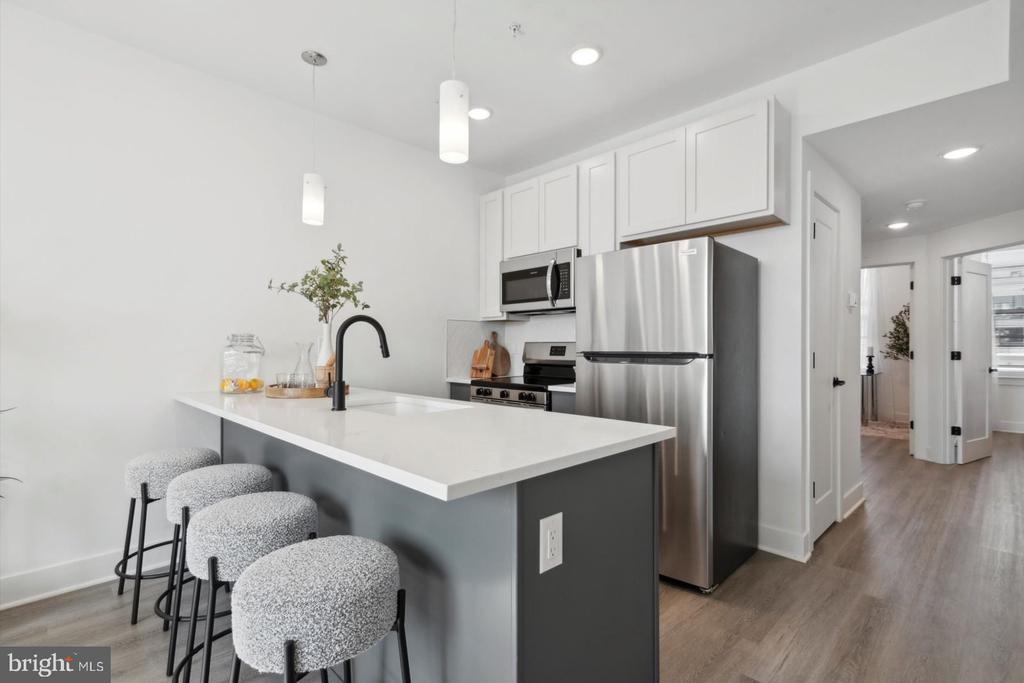
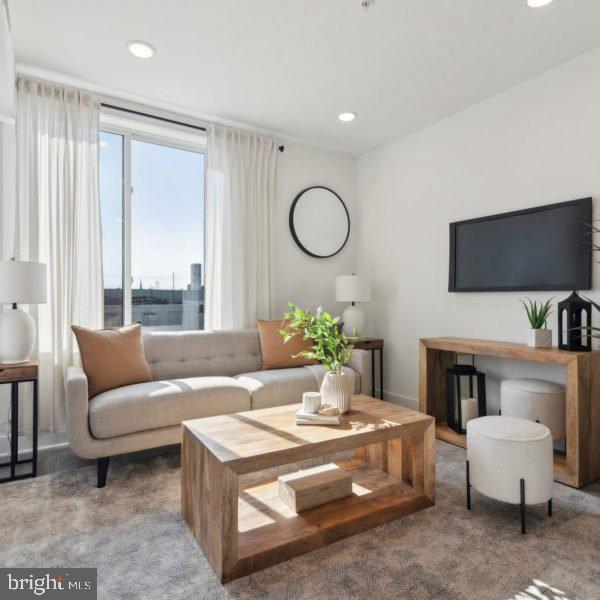
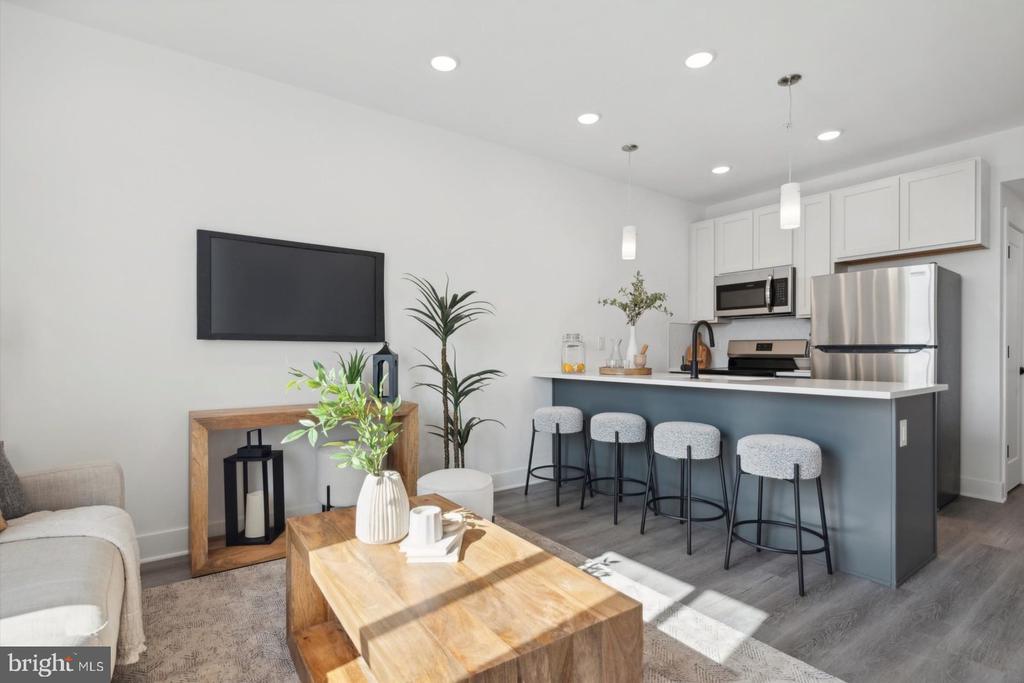
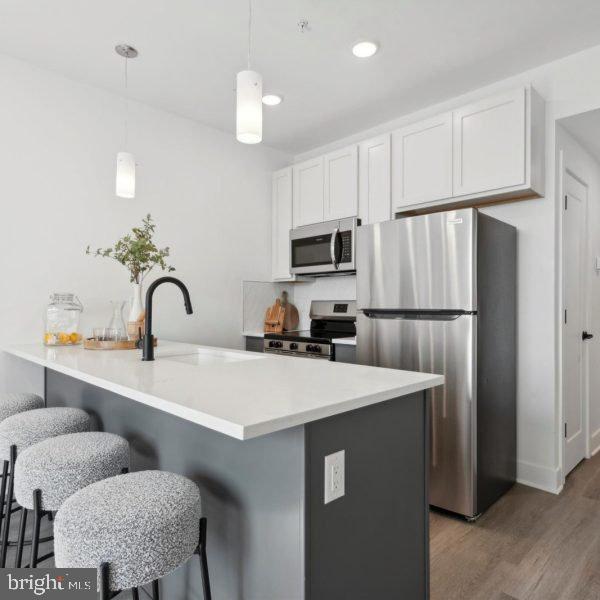
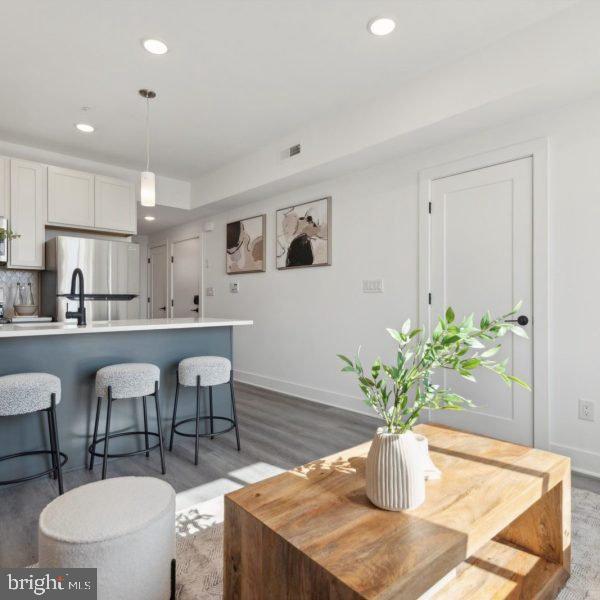
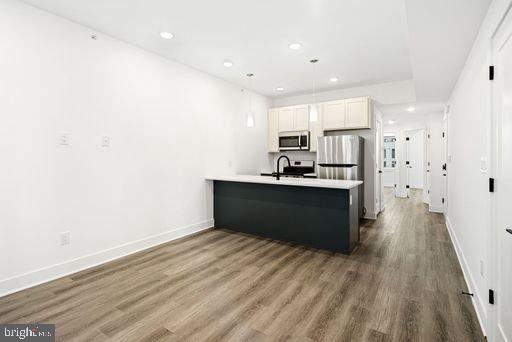
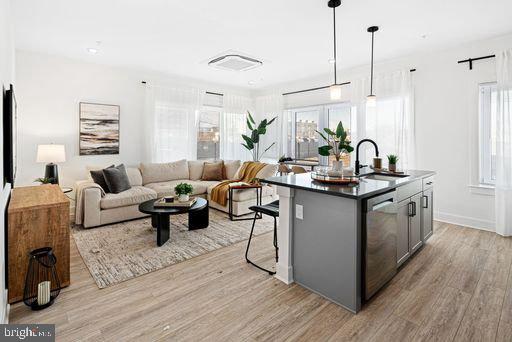
Step into your sleek kitchen where quartz countertops gleam under recessed lighting, and you'll immediately feel the quality in every detail. Run your hands along the smooth shaker style cabinets with their satisfying soft-close drawers, then prepare your morning coffee using top-of-the-line stainless steel appliances including dishwasher, disposal, microwave, refrigerator, and stove. The open floor plan flows seamlessly from kitchen to living space, where oversized windows flood the room with natural light and luxury vinyl tile flooring creates a sophisticated foundation throughout.
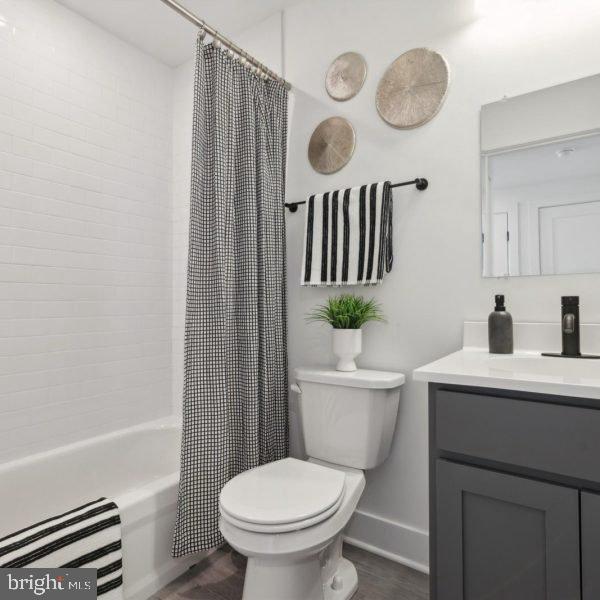
Your bedroom features a generous walk-in closet for all your wardrobe needs, while the full bathroom completes this perfectly designed space. The convenience of a full-size washer and dryer in your unit means laundry day becomes effortless. Climate control is always at your fingertips with central air and heat managed by your programmable thermostat, while keyless entry adds modern security and convenience.
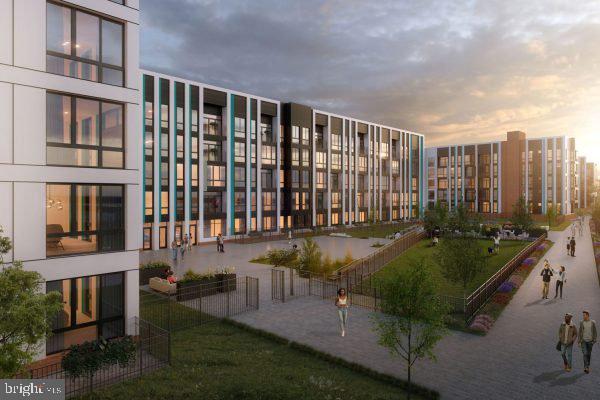
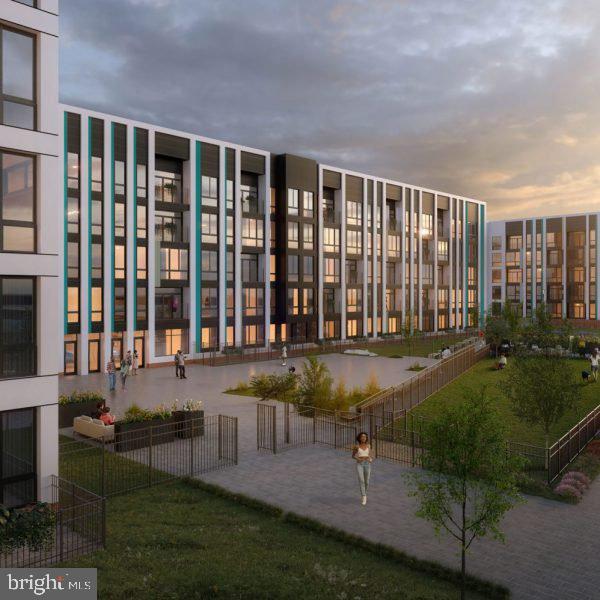
Living in this 221-unit mid-rise means exceptional amenities await just outside your door. Start mornings with a workout in the fitness center, then grab mail from the secure package acceptance area. Evening routines might include socializing in the resident lounge or heading up to the roof deck to unwind with neighbors. Your furry friends will love the dedicated dog park and pet grooming station, while bike storage keeps your wheels secure in the controlled access building.
Port Richmond's dining scene puts eclectic flavors at your doorstep, from cozy neighborhood cafes to innovative eateries that blend the area's industrial heritage with contemporary culinary creativity. The corridor offers everything from authentic Polish pierogi shops to trendy brunch spots, creating a walkable foodie paradise just steps from your front door.
Transportation couldn't be more convenient with Somerset El station on the Market-Frankford Line approximately half a mile away, connecting you to Center City and beyond. Quick I-95 access means weekend adventures are always within reach, while the vibrant neighborhoods of Fishtown and Northern Liberties are just minutes away for additional dining and entertainment options.
Secured underground garage parking eliminates street parking concerns, while additional building features like elevators, meeting room, picnic area, and comprehensive security systems ensure comfort and peace of mind. The welcoming community accepts housing choice vouchers, making this exceptional living opportunity accessible to qualified residents. Pricing and availability subject to change on a daily basis. Photos are of model units. Parking may be available subject to availability and may be an additional fee.