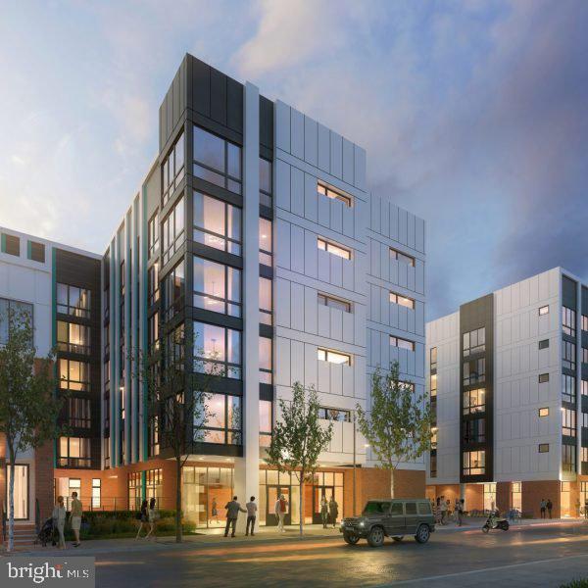
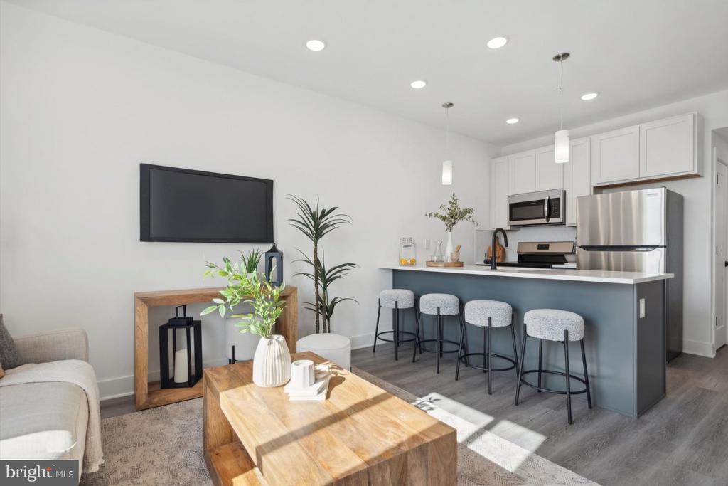
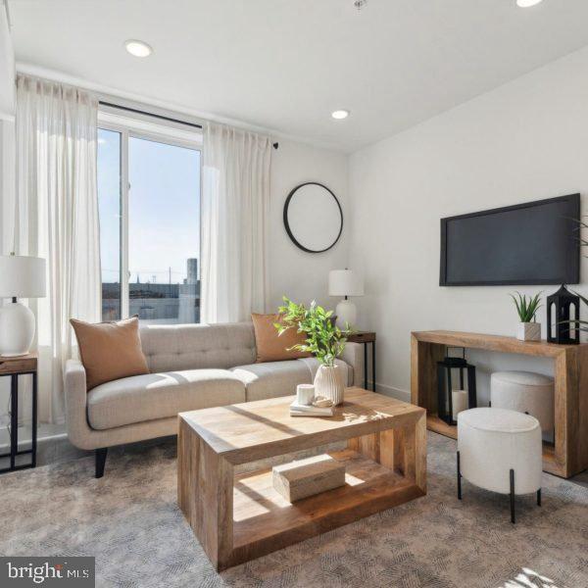
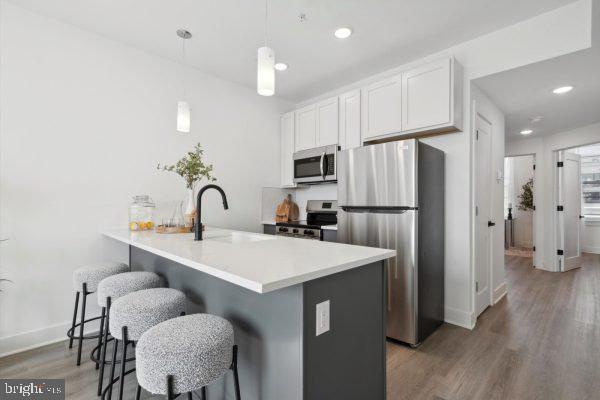
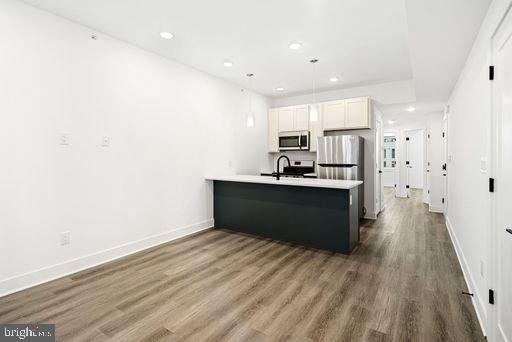
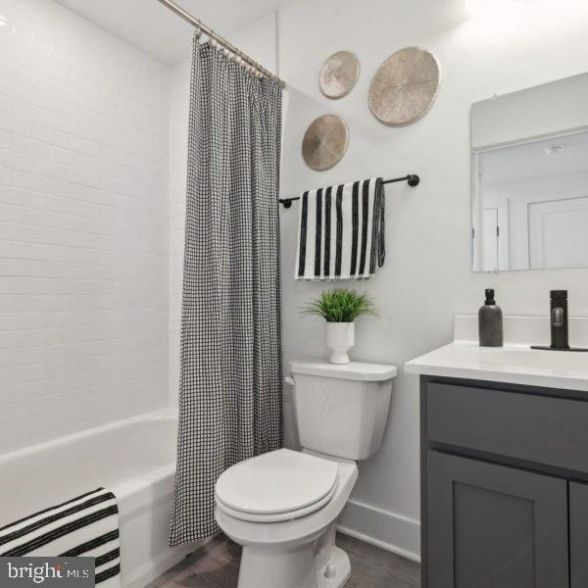
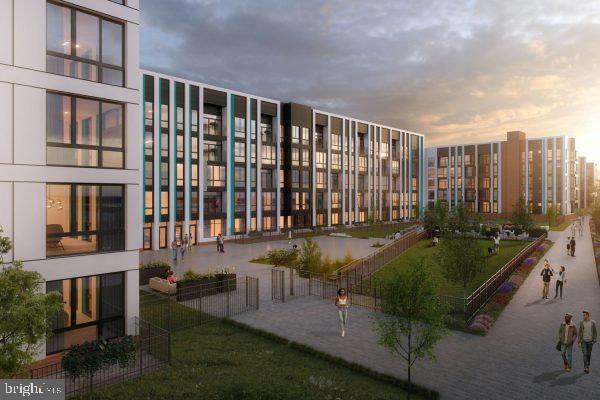
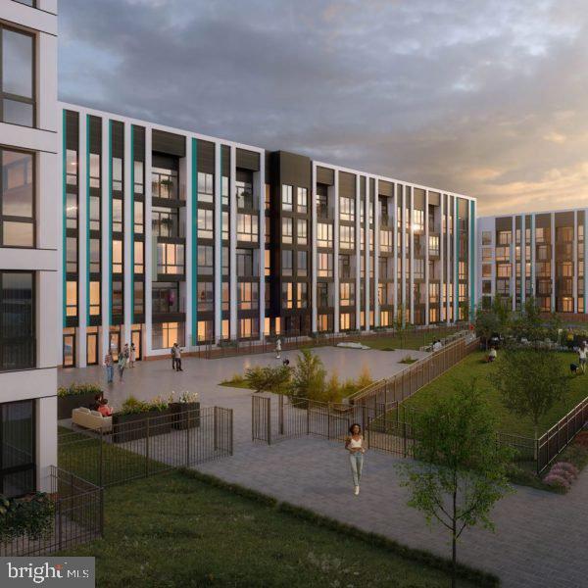
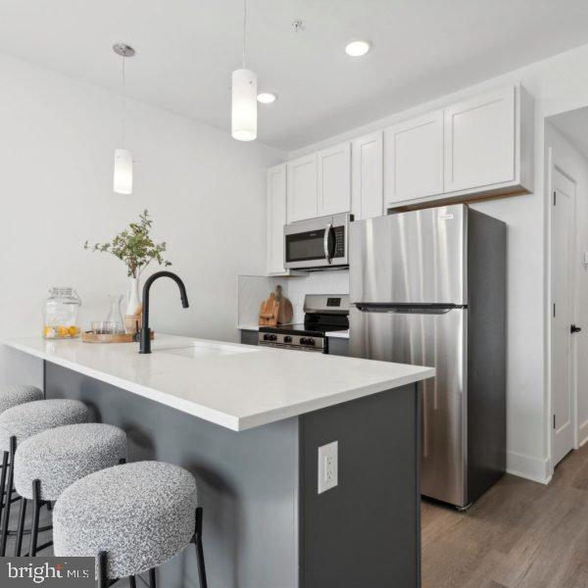
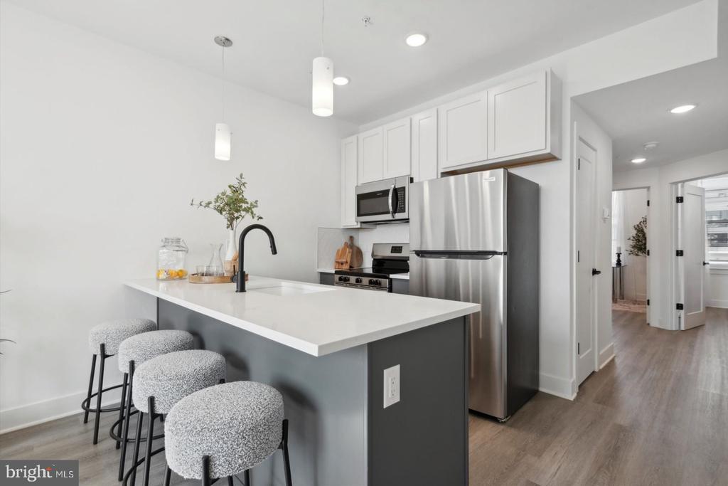
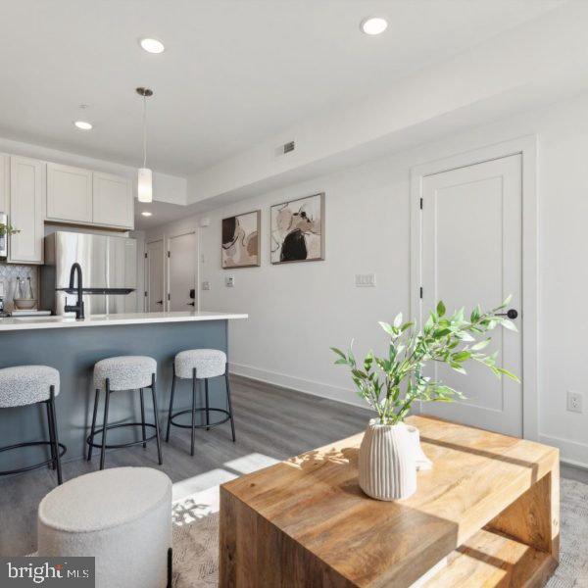
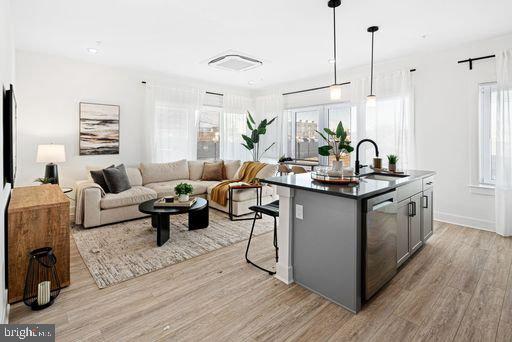
Welcome to your brand-new home at Somerset Station Apartments, where you'll be the very first resident to call this stunning studio your own. This 500 square foot space represents the finest in 2024 new construction, designed and built from the ground up by Riverwards Group with no detail overlooked. Step into your open-concept living space where oversized windows flood the room with natural light, illuminating luxury vinyl tile flooring that flows seamlessly throughout your home. The heart of your daily routine centers around a remarkable kitchen featuring rich quartz countertops that catch the morning light as you prepare your coffee. Run your hands along the shaker style cabinets with their premium soft-close drawers that glide effortlessly shut, while stainless steel appliances including your dishwasher, disposal, microwave, refrigerator and stove make every meal preparation a pleasure. Your full bathroom showcases the same attention to quality and detail found throughout this thoughtfully designed space. Climate control comes effortlessly with central air and heat managed by your programmable thermostat, while recessed lighting creates the perfect ambiance for any occasion. The convenience of your full-size washer and dryer means laundry day happens on your schedule, and keyless entry adds modern security to your daily comings and goings. Your walk-in closet provides ample storage, and window treatments ensure privacy and light control. As a resident of this 221-unit mid-rise community, you'll discover amenities that enhance every aspect of your lifestyle. Start your morning with a workout in the fitness center, then head to the resident lounge with your laptop for a change of scenery. When evening arrives, take the elevator to the roof deck where you can unwind while taking in views of the surrounding Port Richmond neighborhood. Your furry companion will love the dedicated dog park and pet grooming station, while bike storage keeps your wheels secure. The secured underground garage parking eliminates the stress of street parking, and the mail room with package acceptance means you'll never miss a delivery. Community outdoor spaces and a picnic area provide perfect spots for relaxation, while the meeting room offers a professional space when needed. Somerset Station's Port Richmond location puts you at the center of an exciting dining and shopping corridor where eclectic eateries and cafes blend the neighborhood's industrial heritage with modern culinary creativity. Local establishments range from cozy coffee shops perfect for weekend mornings to innovative restaurants that showcase both traditional and contemporary flavors. The walkable streetscape invites exploration, with a diverse mix of longtime neighborhood gems and exciting new additions creating a dynamic food and retail scene. Your commute connects easily with the Somerset El station on the Market-Frankford Line just half a mile away, while nearby I-95 access opens up the entire region. The vibrant neighborhoods of Fishtown and Northern Liberties are just minutes away, expanding your entertainment and dining options even further. This pet-friendly community welcomes both you and your four-legged family members, and Housing Choice Vouchers are accepted, making this exceptional new construction accessible to a diverse community of residents. Pricing and availability subject to change on a daily basis. Photos are of model units. Parking may be available subject to availability and may be an additional fee.