2200 BENJAMIN FRANKLIN PARKWAY W1502
SEE ALL PHOTOS
2200 BENJAMIN FRANKLIN PARKWAY W1502
For Lease

2200 BENJAMIN FRANKLIN PARKWAY W1502

2200 BENJAMIN FRANKLIN PARKWAY Unit: W1502, PHILADELPHIA, PA 19130

$1,661/month
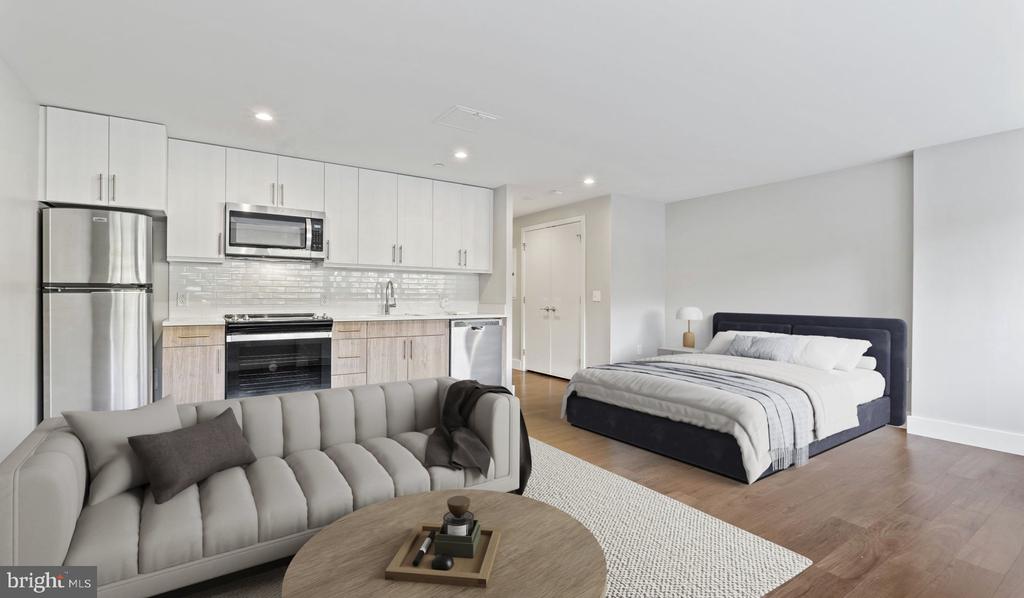
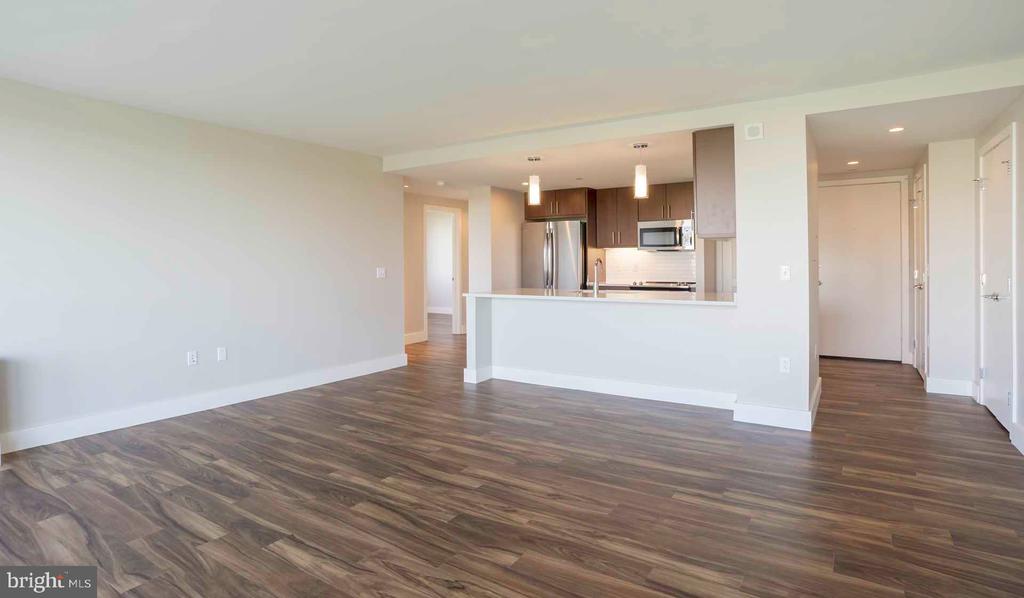
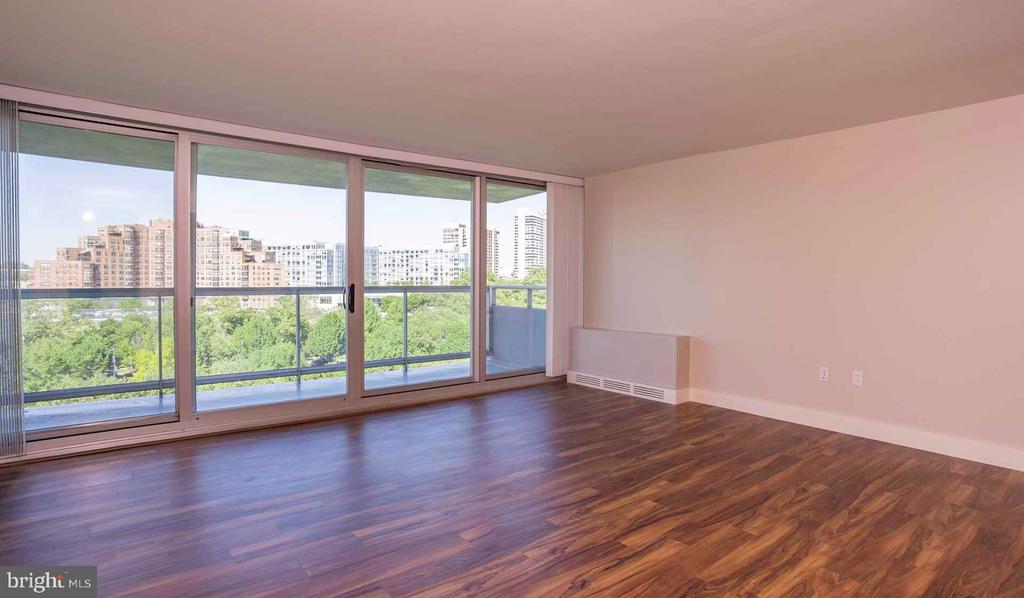
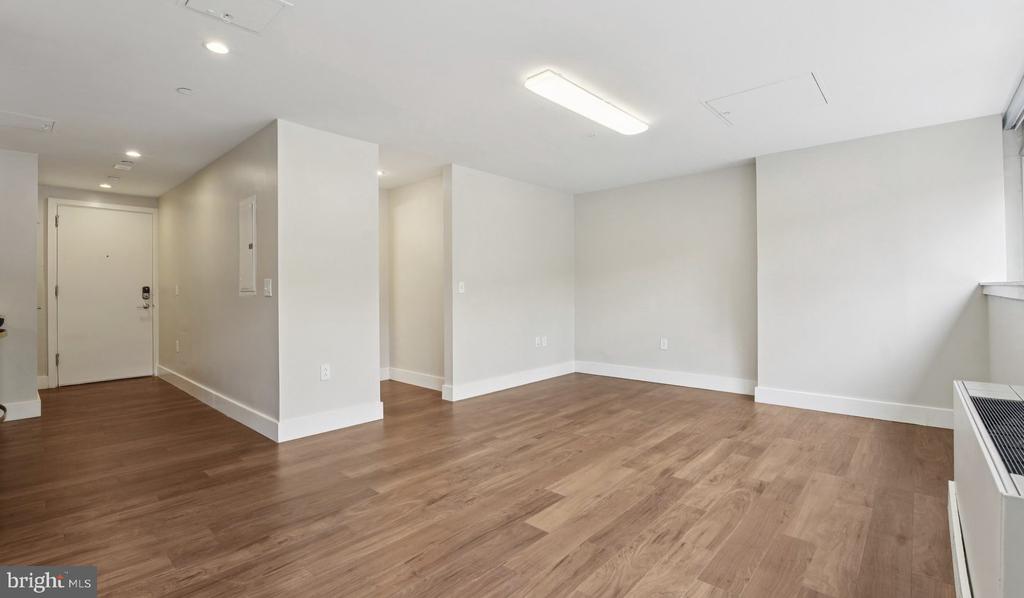
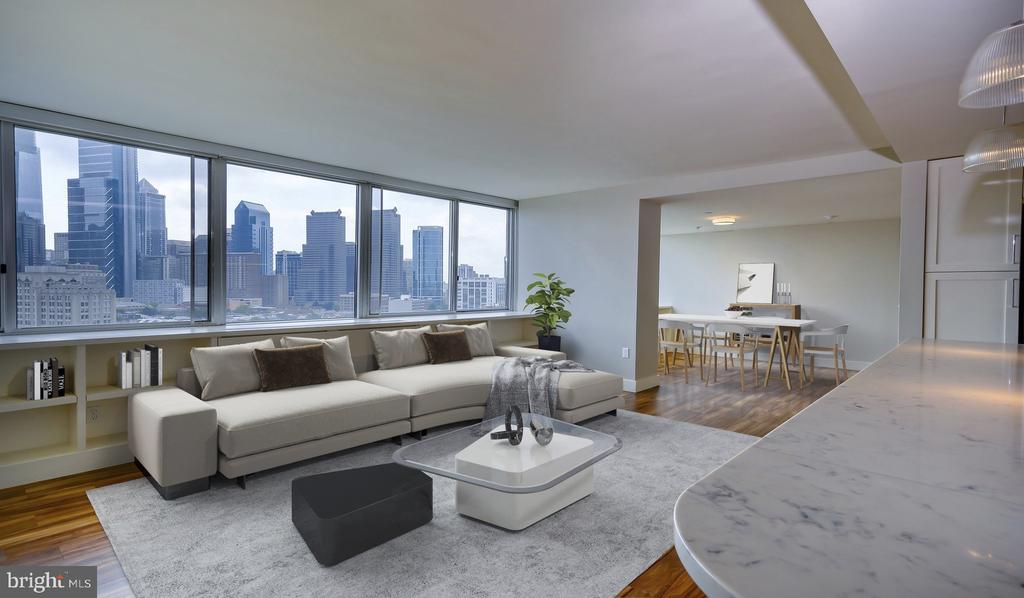
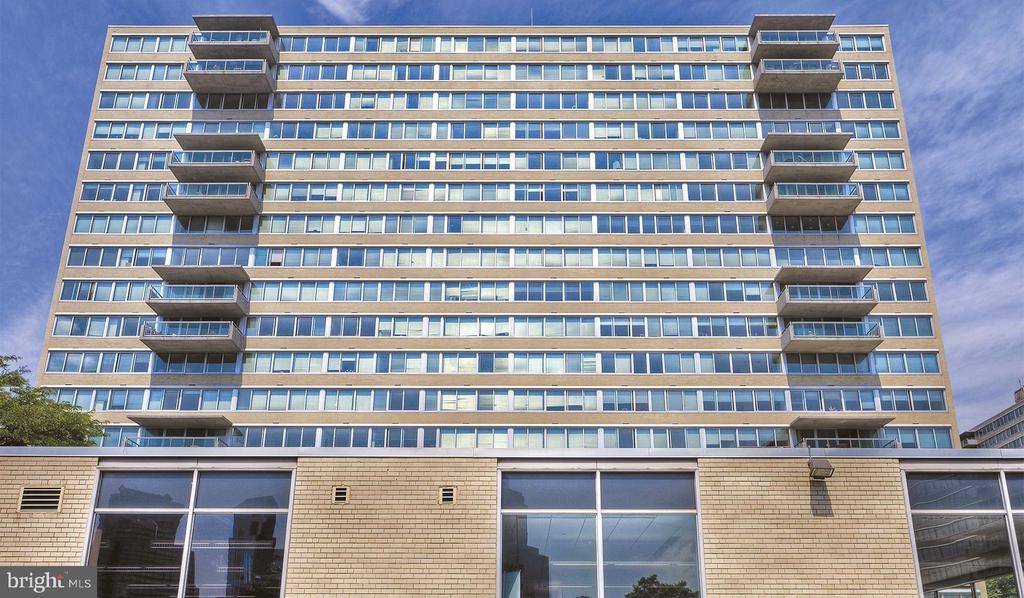
Welcome home to your perfectly sized studio at Park Towne Place, where thoughtful design meets the vibrant energy of Benjamin Franklin Parkway. This 404 square foot retreat features an open floor plan that maximizes every inch, creating a surprisingly spacious feel enhanced by recessed lighting that bathes the space in warm, inviting light.

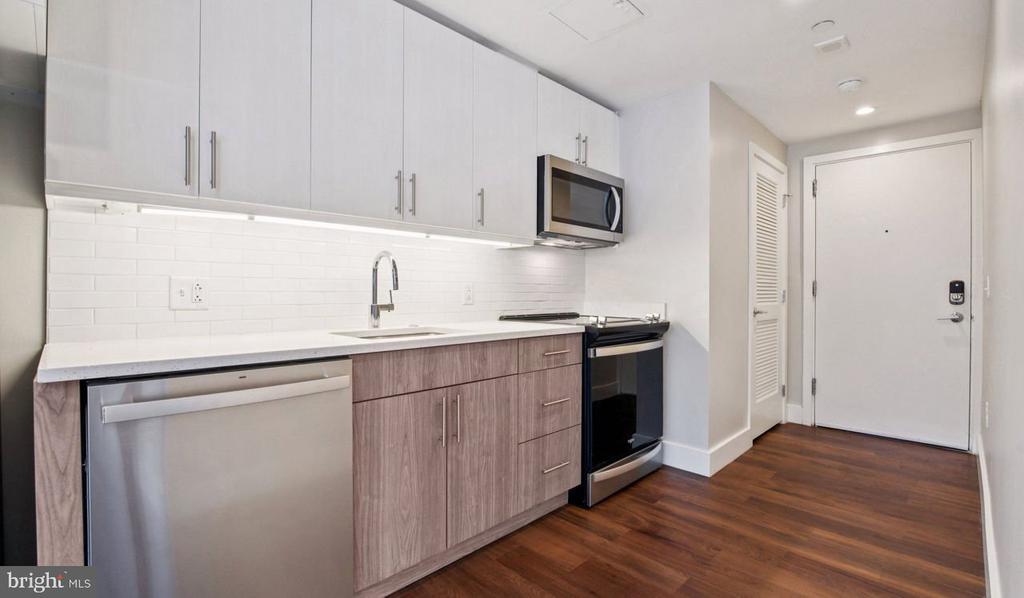
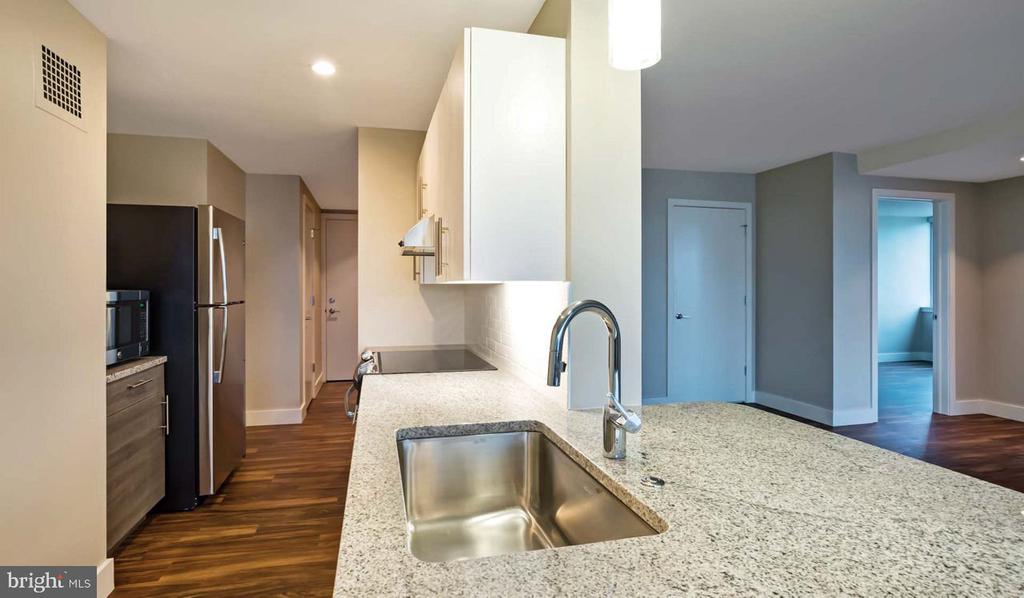
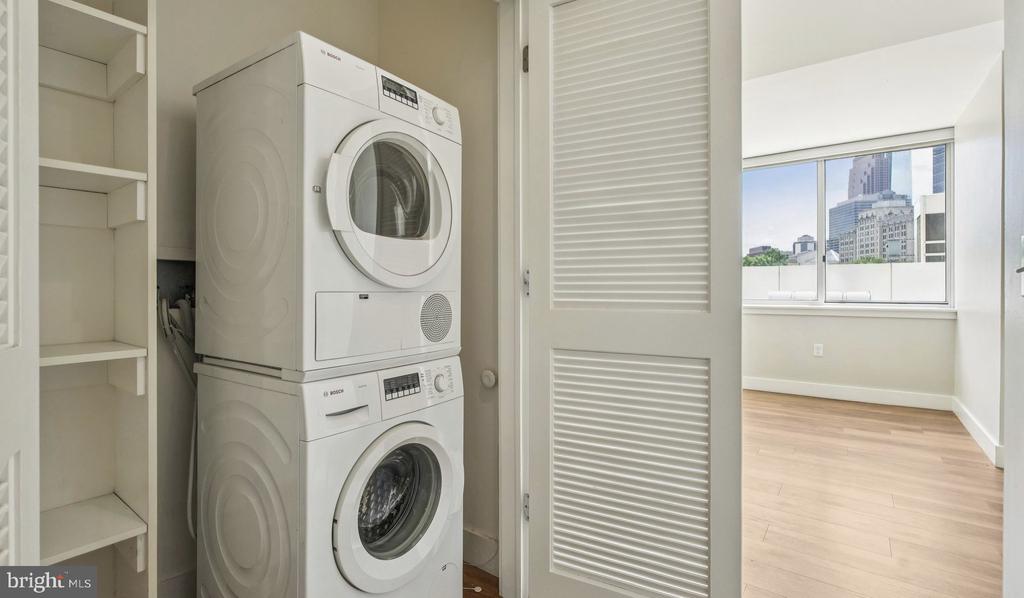
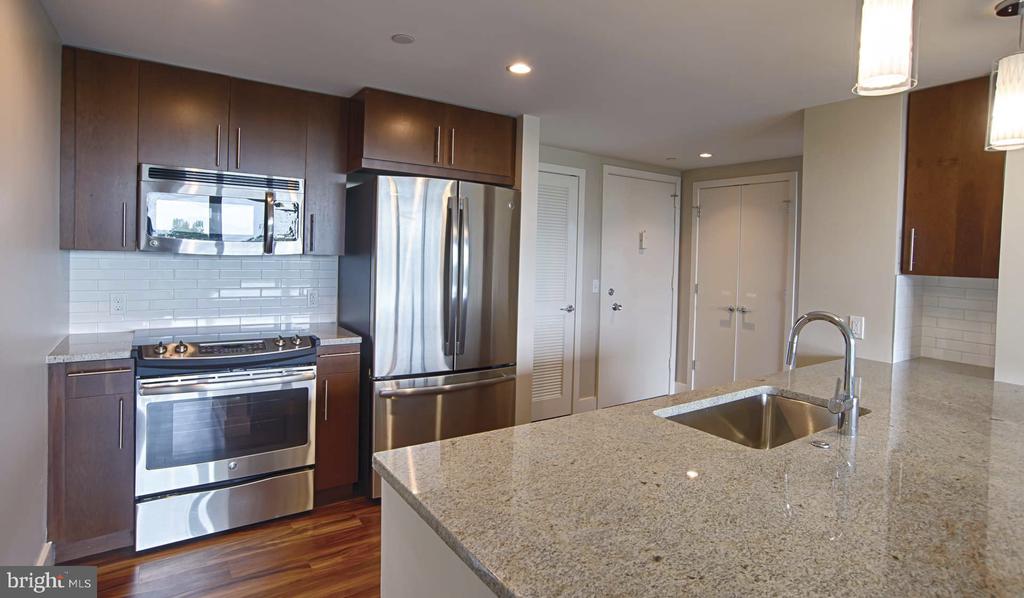
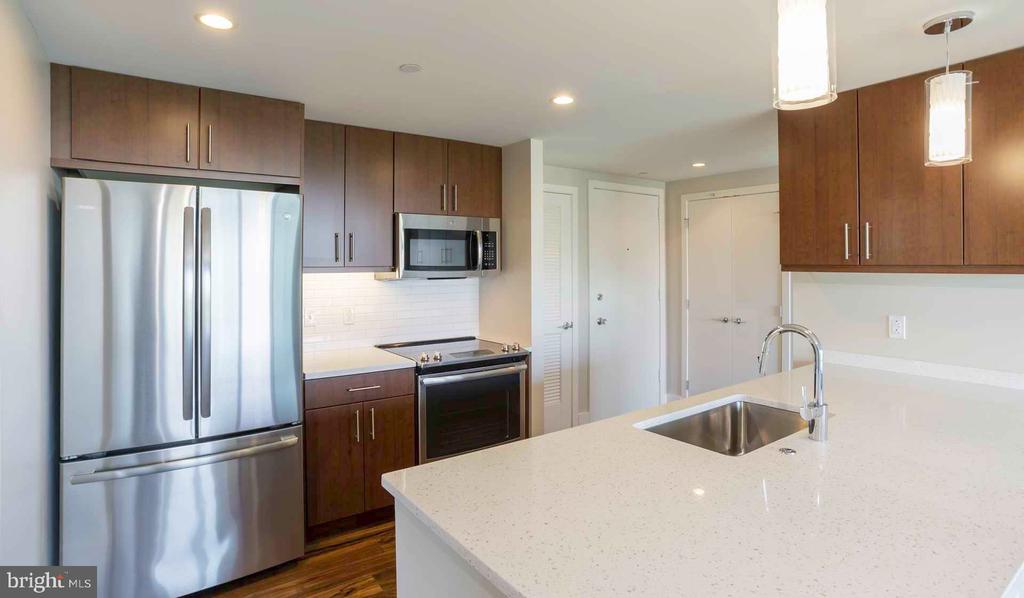
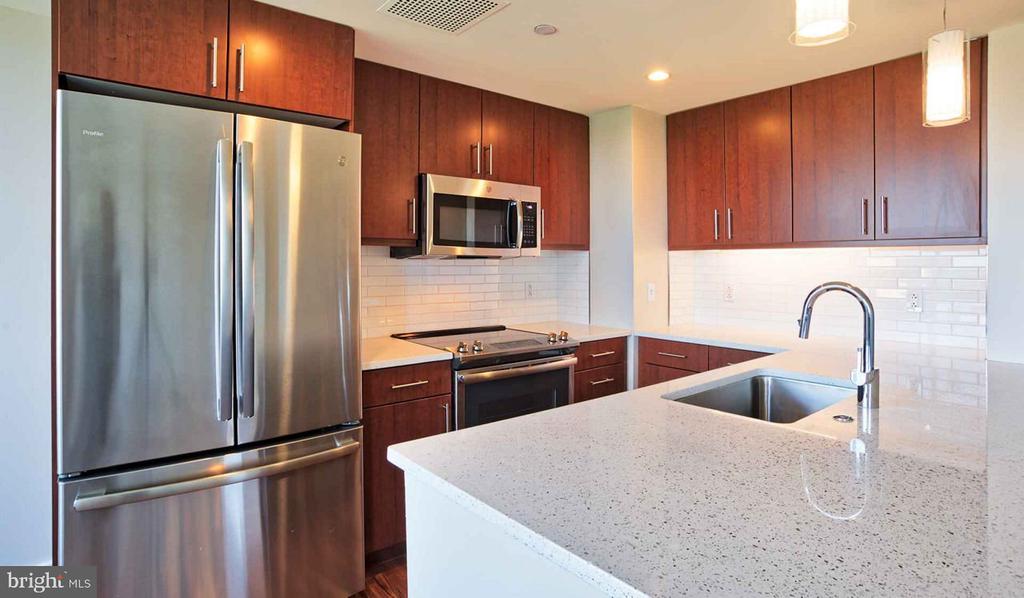
Your kitchen becomes the heart of your home with upgraded countertops that provide ample prep space for everything from morning coffee to weekend entertaining. The full suite of stainless steel appliances includes everything you need for culinary adventures, from the self-cleaning oven and dishwasher to the disposal and ice maker that add convenience to daily routines. The microwave, refrigerator, and stove complete your cooking arsenal, while the in-unit washer and dryer eliminate trips to the laundromat forever.

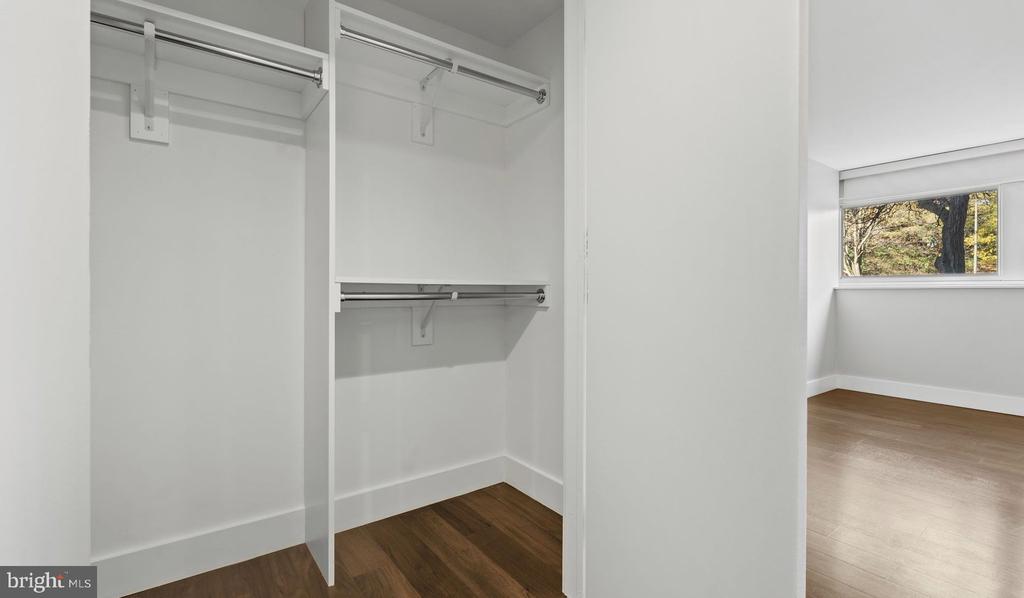
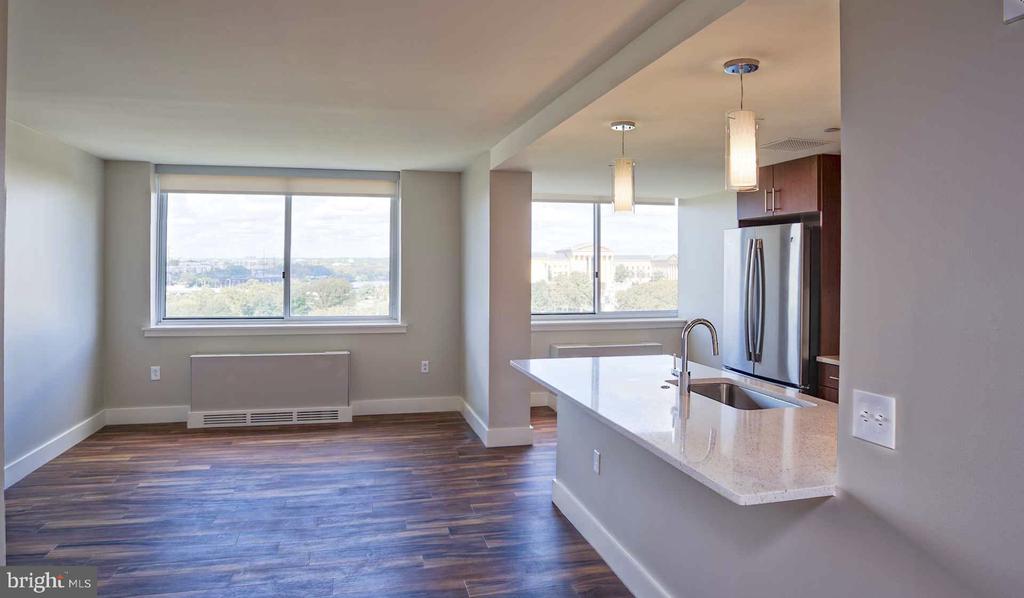
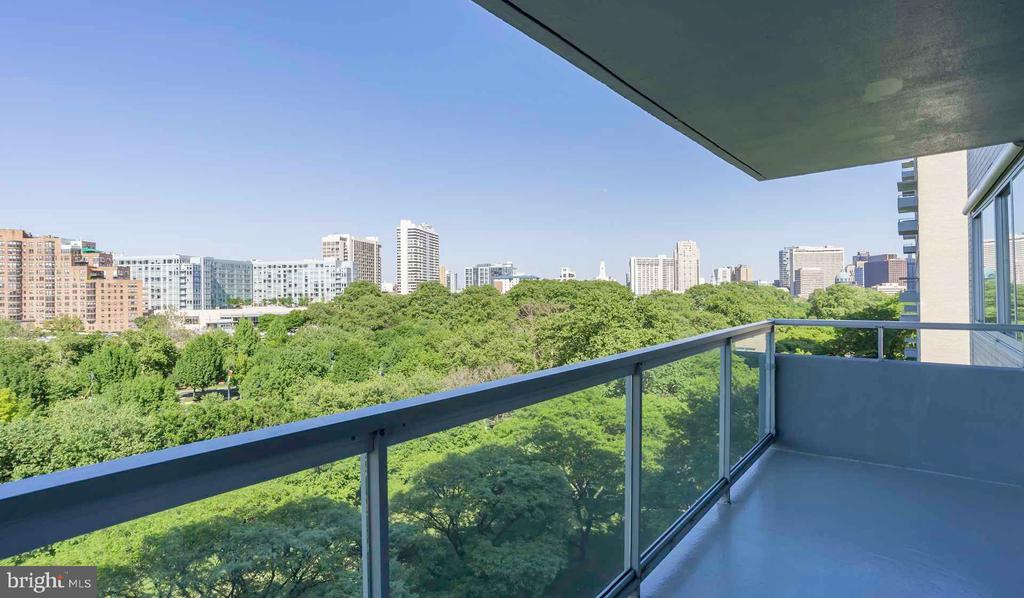
Storage is surprisingly generous with walk-in closets that easily accommodate your wardrobe and more. Window treatments frame your views while providing privacy when desired. The thoughtful details throughout create a home that feels both sophisticated and comfortable.

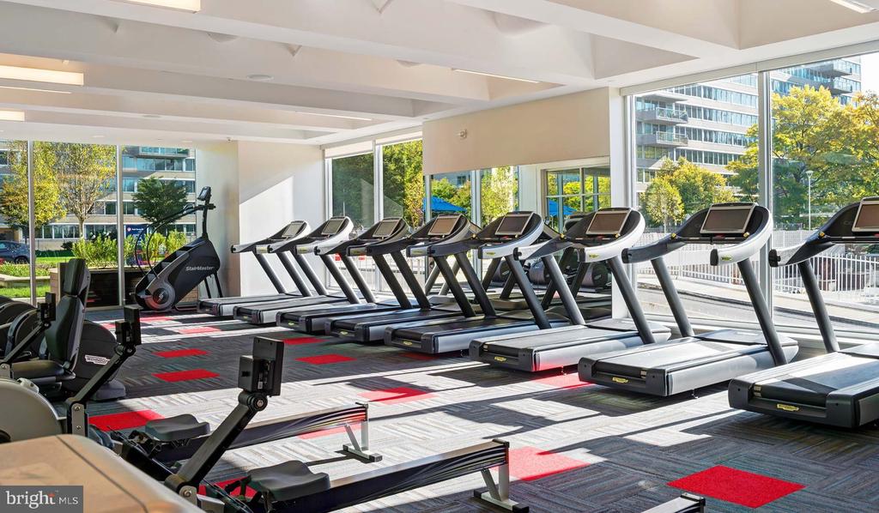
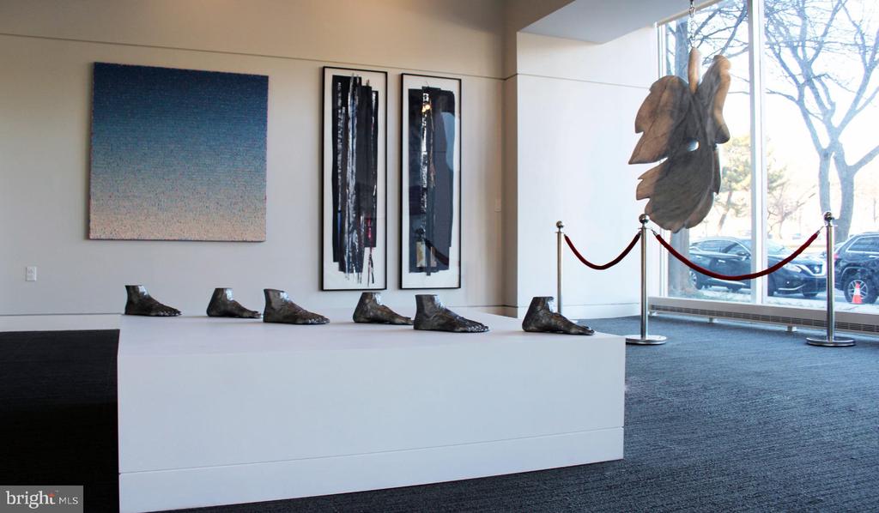
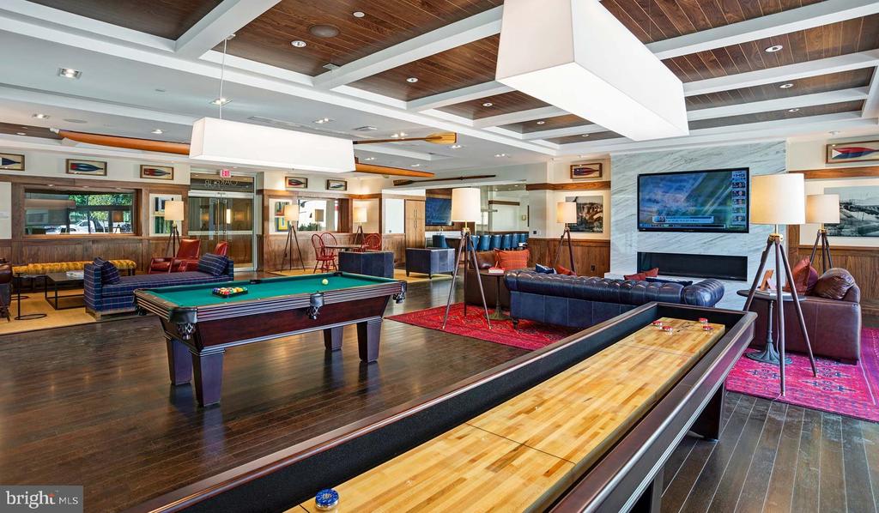
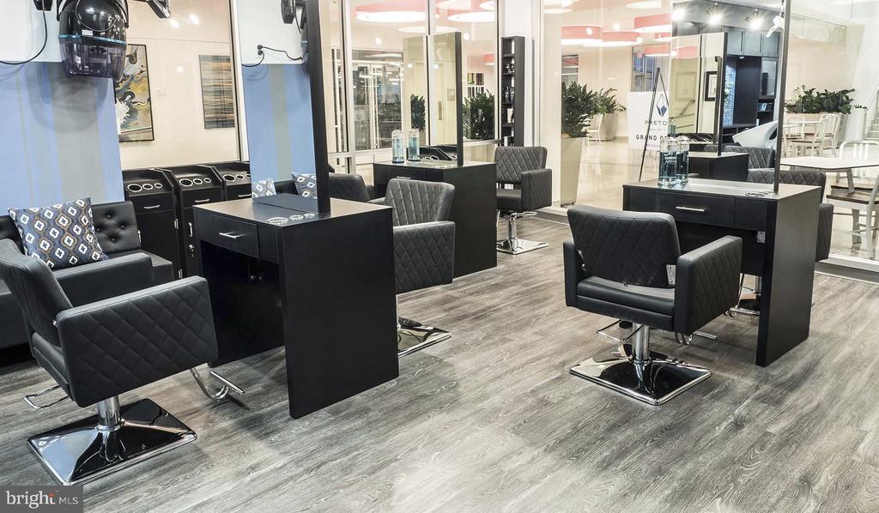
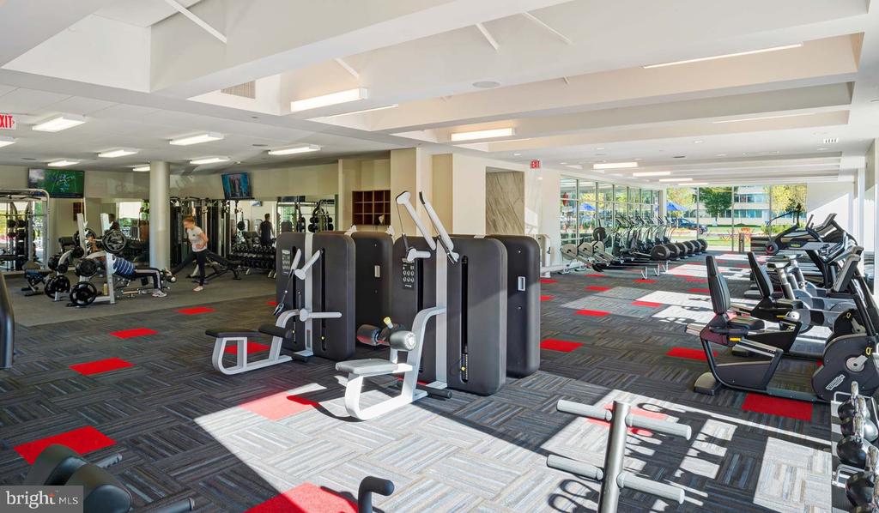
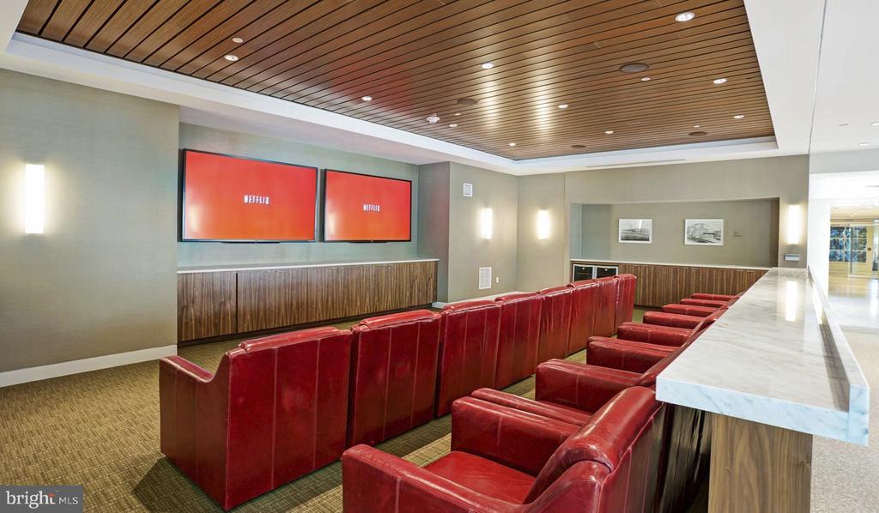
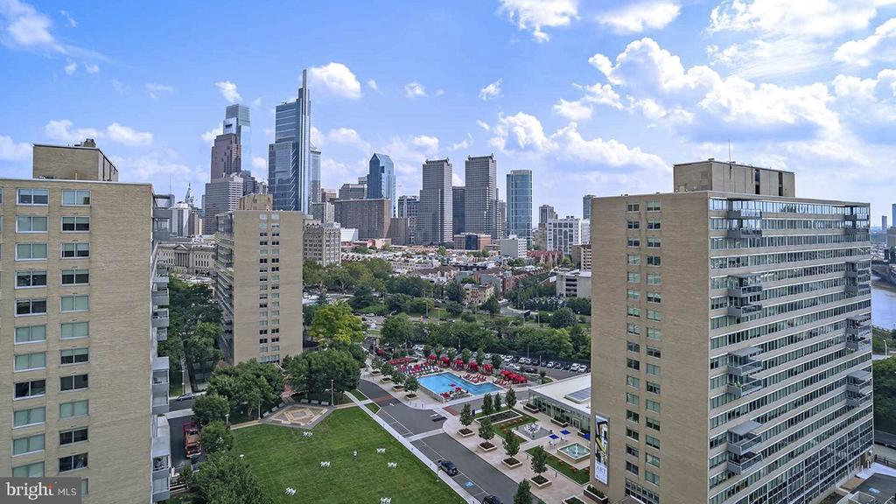
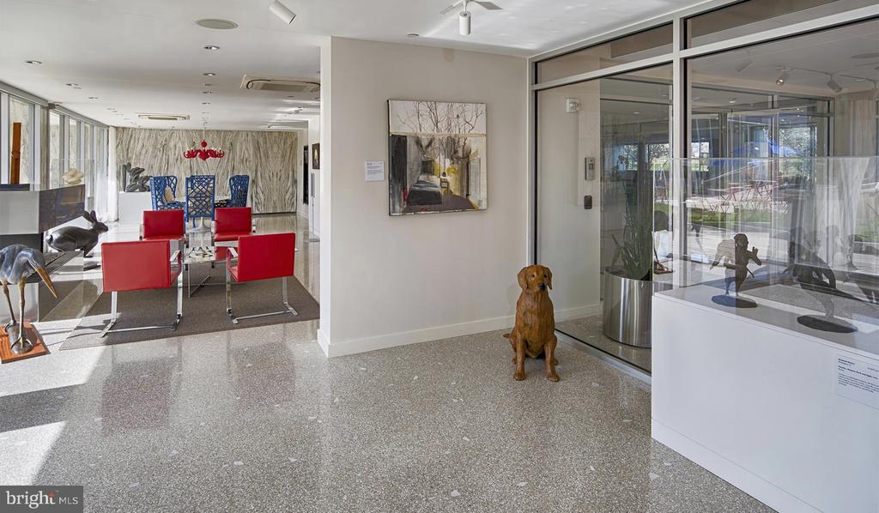
Beyond your front door, Park Towne Place offers an impressive array of amenities that extend your living space throughout the building. Start your morning in the fitness center, then grab coffee before heading out through the secure, gated entrance. When you return, the concierge service adds a touch of luxury to your daily routine. The clubhouse provides space for relaxing or socializing, while the game room and meeting room offer venues for entertainment and productivity.

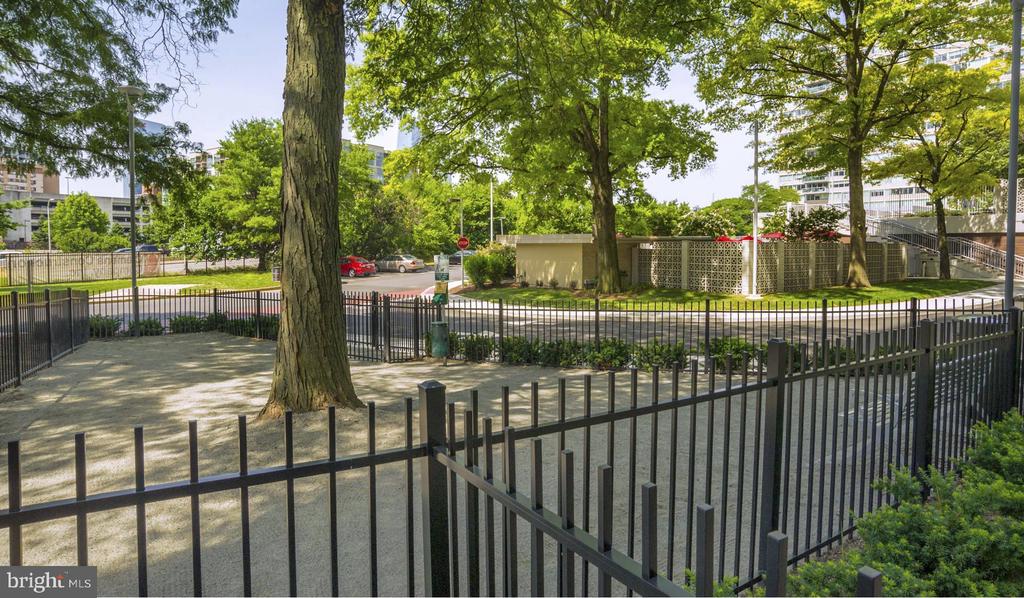
The roof deck becomes your private escape above the city, perfect for evening unwinding or weekend gatherings. When the weather calls for indoor relaxation, the spa and hot tub provide resort-style rejuvenation, complemented by the sauna for the ultimate in wellness amenities. The dog park ensures your four-legged family members have their own dedicated space to play and socialize.

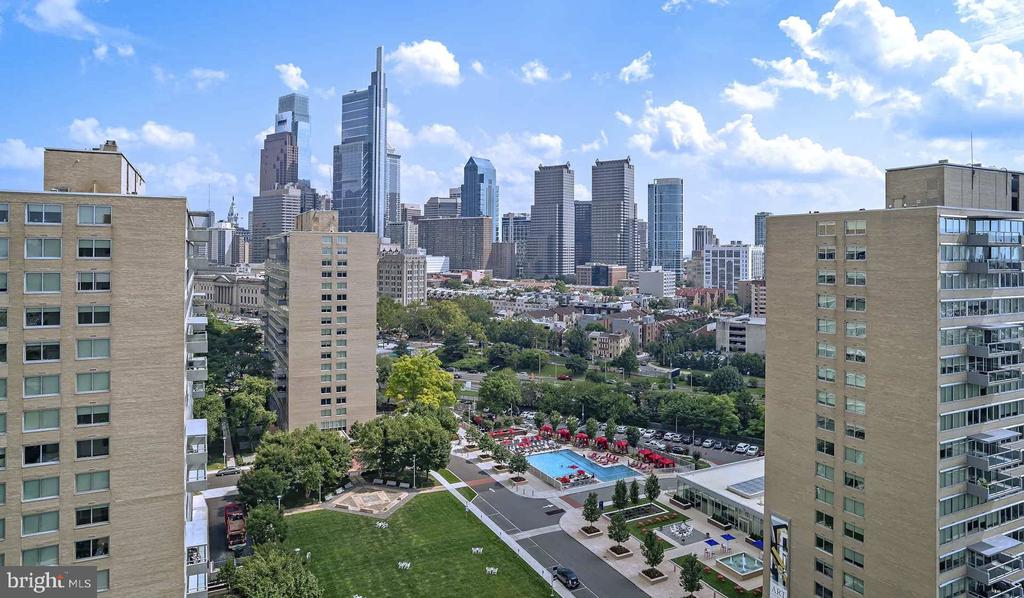
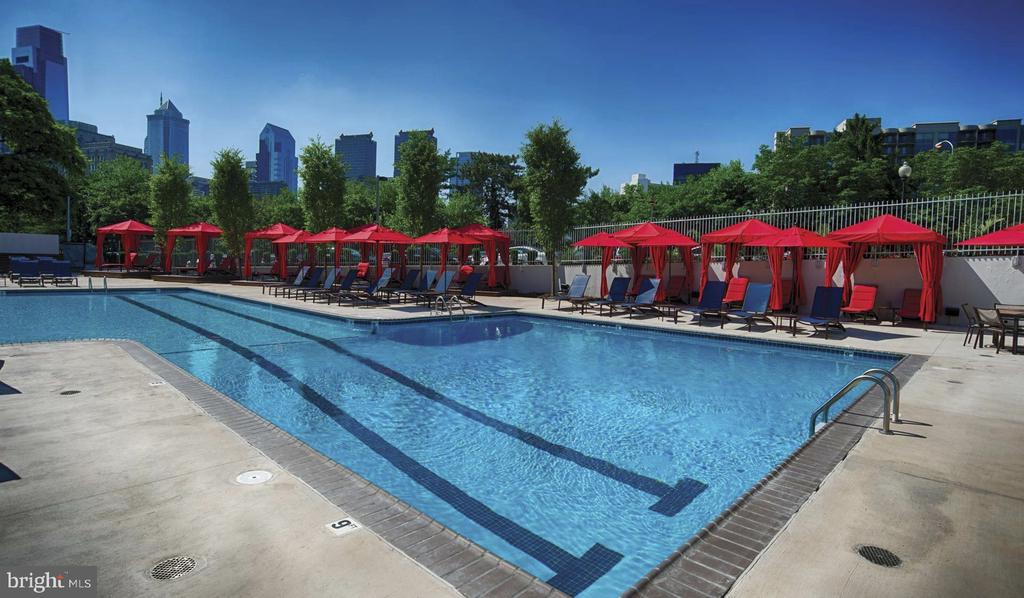
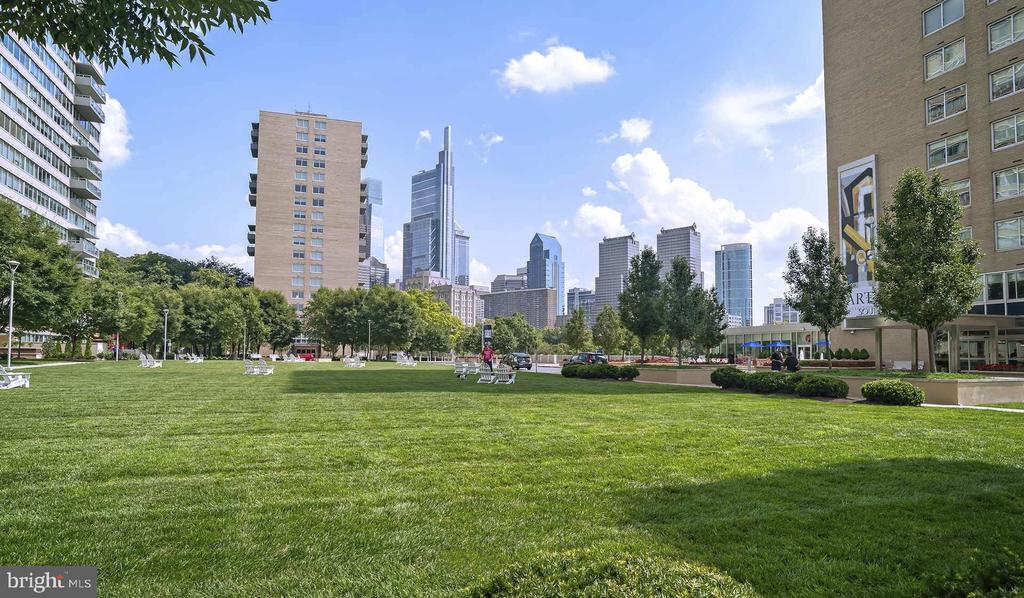
Practical amenities enhance daily convenience with elevator access to all floors, on-site laundry facilities, and additional storage options. The picnic area and jogging path provide outdoor recreation opportunities, while the pool offers refreshing summer retreats. Garage parking protects your vehicle while providing easy access.

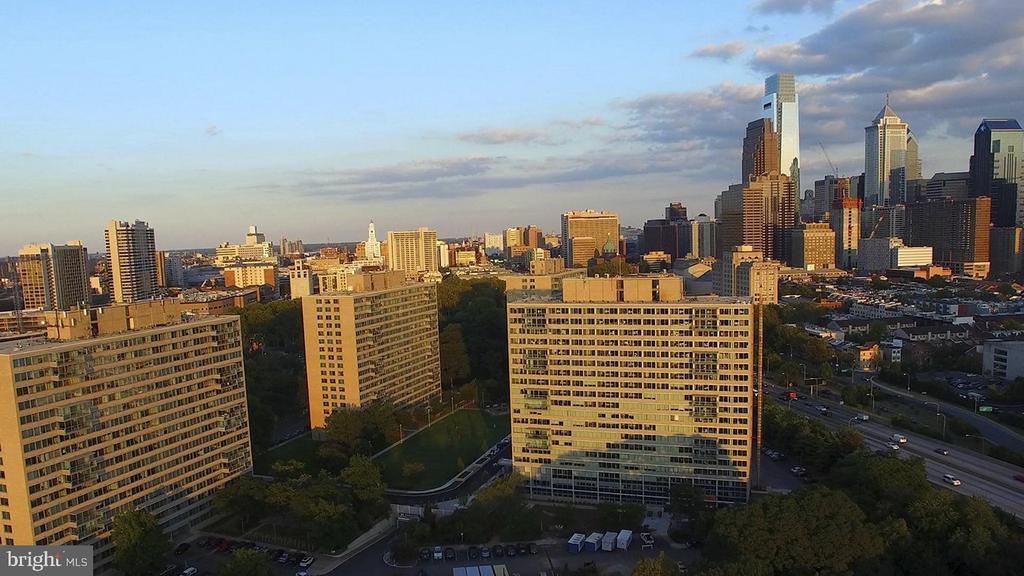
The Benjamin Franklin Parkway location puts you at the center of Philadelphia's cultural corridor, where world-class museums meet an eclectic dining scene. Tree-lined sidewalks lead to cozy cafes perfect for morning pastries, while innovative restaurants and classic Philadelphia eateries create endless options for lunch meetings and dinner dates. The walkable neighborhood blends historic charm with modern conveniences, from boutique shops to essential services all within easy reach.

Life here flows effortlessly from productive mornings in your well-appointed kitchen to evening relaxation on the roof deck, with the dynamic energy of Philadelphia as your backdrop. Pricing and availability subject to change on a daily basis. Photos are of model units. Parking may be available subject to availability and may be an additional fee.
Studio

1
bath

404 Sq.Ft. LIVING AREA

Gaurav Gambhir

Gaurav Gambhir


Features & Amenities

Interior

  • total bedrooms0
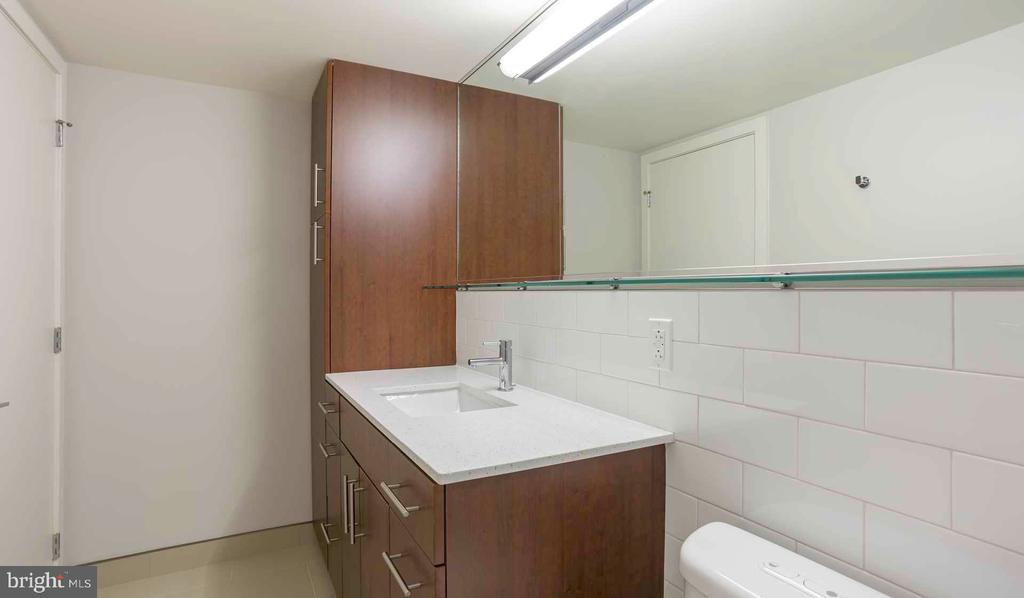
  • Total bathroom1
  • full bathroom1
  • Laundry room Common, Basement, Dryer In Unit, Has Laundry, Lower Floor, Upper Floor, Washer In Unit
  • Flooring Wood
  • APPLIANCES Range Hood, Refrigerator, Washer, Dryer, Dishwasher, Microwave, Disposal, Freezer, Stainless Steel Appliances
  • other interior Features Breakfast Area, Built-Ins, Combination Dining/Living, Combination Kitchen/Living, Entry Level Bedroom, Floor Plan - Open, Flat, Floor Plan - Traditional, Kitchen - Gourmet, Kitchen - Island, Kitchen - Table Space, Upgraded Countertops, Walk-in Closet(s), Other, Wood Floors

Area & Lot

  • Status For Lease
  • Living Area404 Sq.Ft.
  • Total Area404 Sq.Ft.
  • MLS® IDPAPH2613998
  • TypeResidential
  • YEAR BUILT1963
  • Architecture StylesContemporary, Unit/Flat
  • School DistrictTHE SCHOOL DISTRICT OF PHILADELPHIA

Exterior

  • STORIES18
  • Garage Space1.0
  • water SourcePublic
  • PoolYes - Community
  • parkingAttached Garage
  • HEAT TYPEForced Air
  • AIR CONDITIONINGCentral A/C
  • sewerPrivate Sewer
  • Disability FeaturesNone
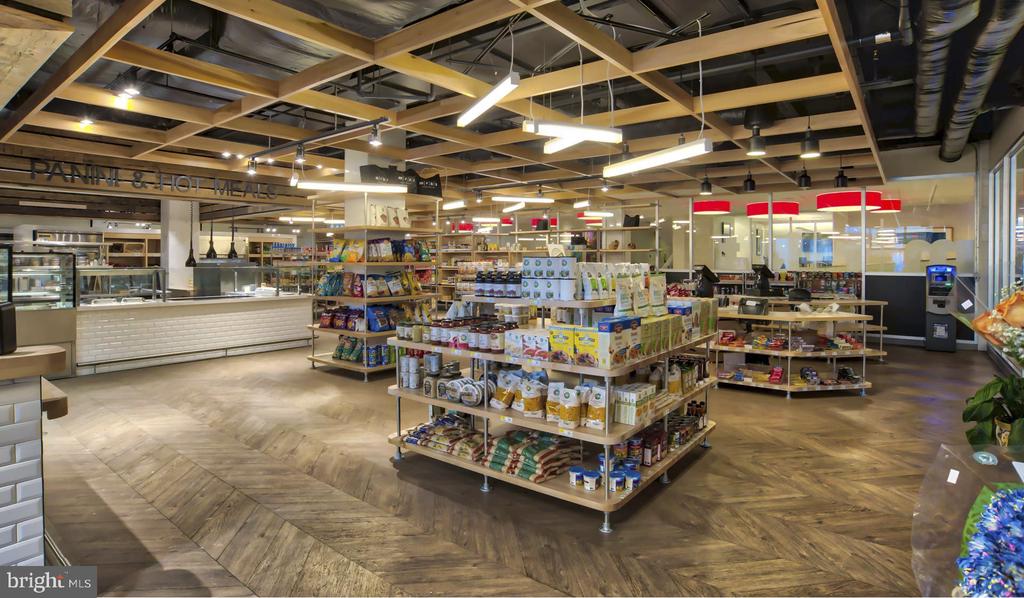
  • HOA AmenitiesSwimming Pool, Convenience Store, Concierge, Common Grounds, Game Room, Pool - Outdoor, Recreational Center, Other, Fitness Center, Club House, Elevator, Dog Park, Gated Community, Reserved/Assigned Parking, Hot tub, Spa, Extra Storage
  • security Features24 hour security, Desk in Lobby, Doorman, Electric Alarm, Exterior Cameras, Main Entrance Lock, Monitored, Security Gate, Security System
  • other exterior FeaturesBBQ Grill, Extensive Hardscape, Exterior Lighting, Flood Lights, Hot Tub, Lawn Sprinkler, Play Area, Play Equipment, Secure Storage, Other, Roof Deck

Financial

  • Lease Price$1,661/mo
  • Zoning N/A

UNLOCK THE BLACK LABEL™ EXPERIENCE

BlackLabel™ Luxury Real Estate Services offers a unique experience. What others consider “above and beyond” is where we begin.

Follow Us On Instagram