2200 BENJAMIN FRANKLIN PARKWAY W0705
SEE ALL PHOTOS
2200 BENJAMIN FRANKLIN PARKWAY W0705
Courtesy of KW Empower
Leased

2200 BENJAMIN FRANKLIN PARKWAY W0705

2200 BENJAMIN FRANKLIN PARKWAY Unit: W0705, PHILADELPHIA, PA 19130

$2,828/month
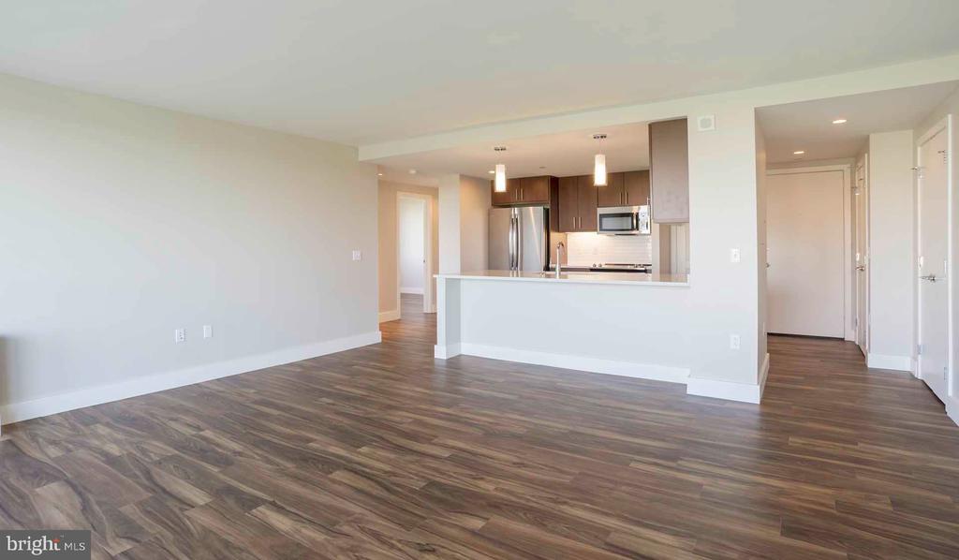
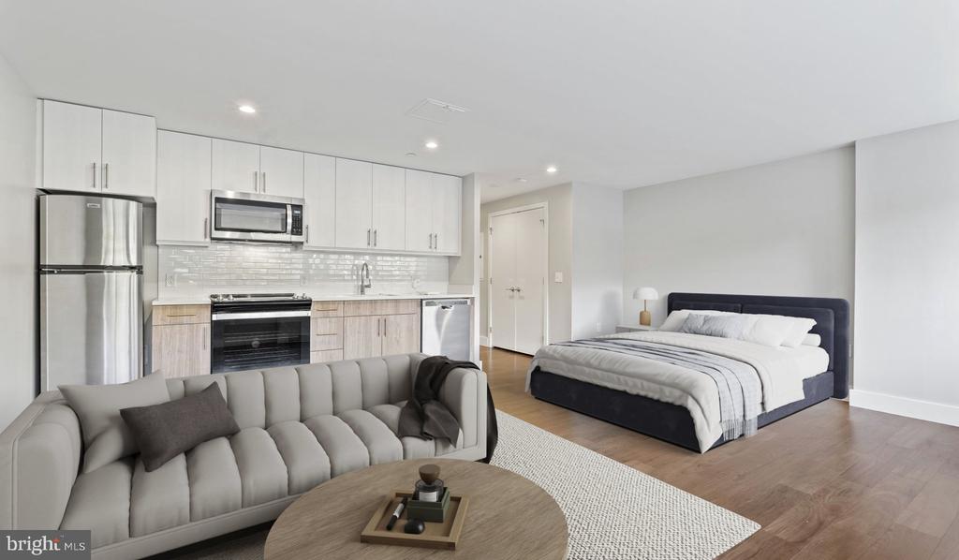
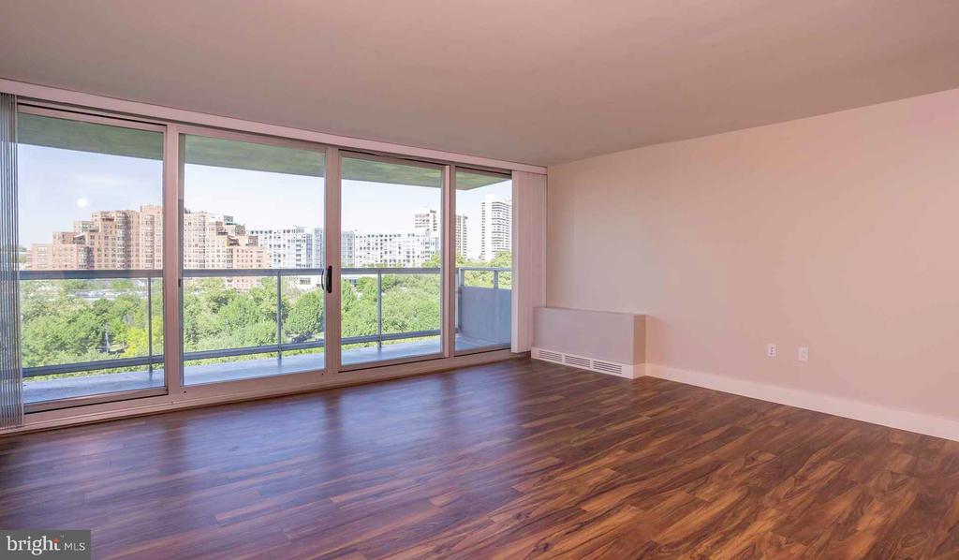
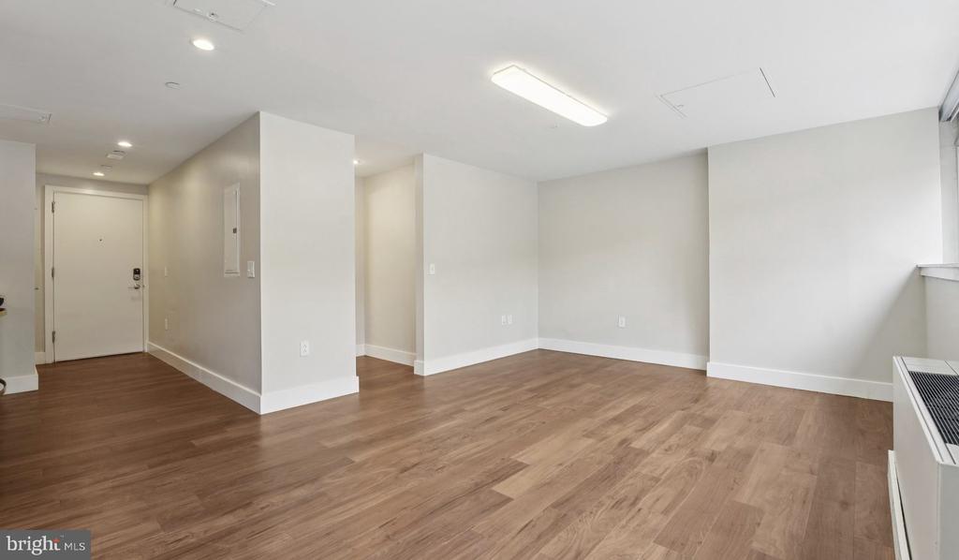
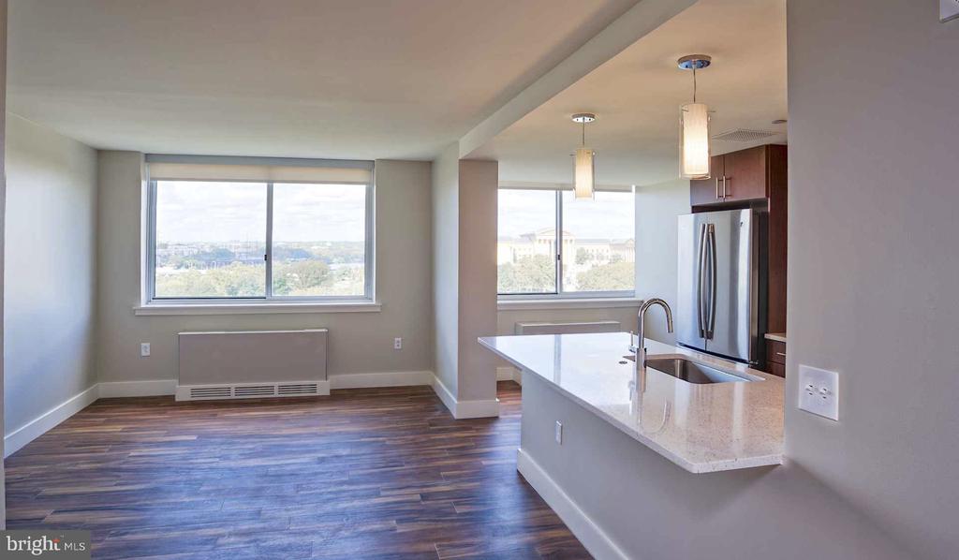
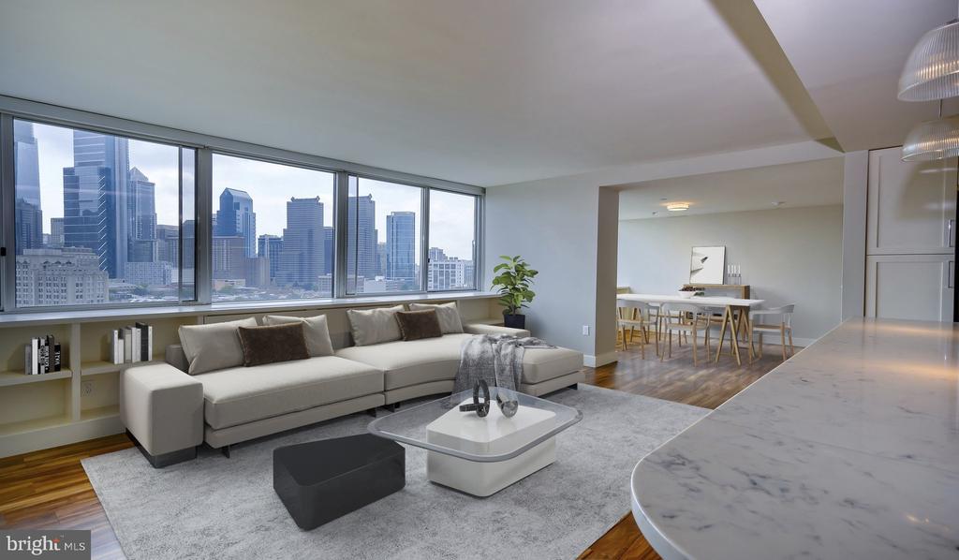
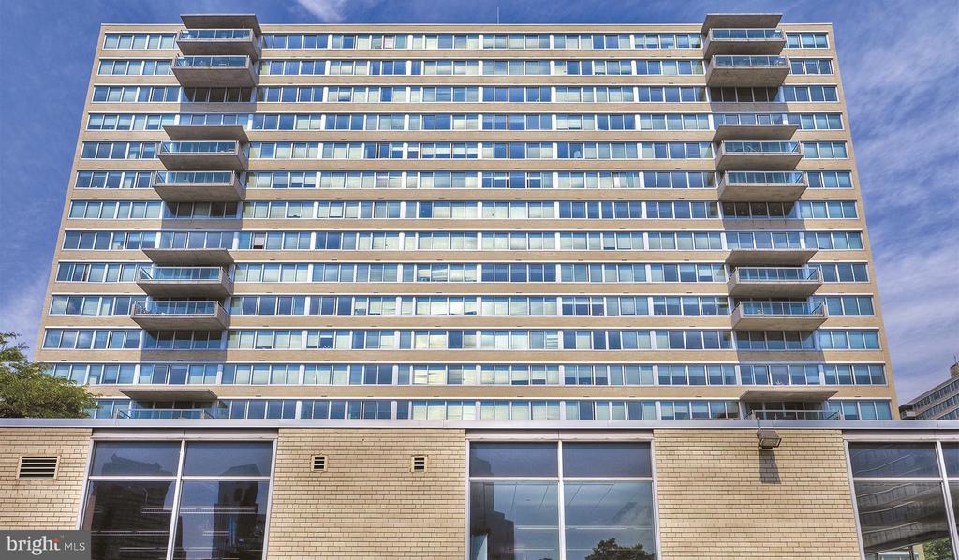
Tucked into the seventh floor of a well-established mid-century tower, this two-bedroom, one-bathroom residence stretches across 912 square feet of thoughtfully arranged living space, and the moment you step inside, the open floor plan does exactly what it promises -- it breathes. Natural light moves through the unit across the course of the day, shifting from the soft warmth of morning into the long, amber stretch of late afternoon, giving every corner of the living area a different character depending on the hour. Recessed lighting carries the ambiance into the evening without effort, and the window treatments let you dial the mood from bright and airy to calm and settled whenever the day calls for it.

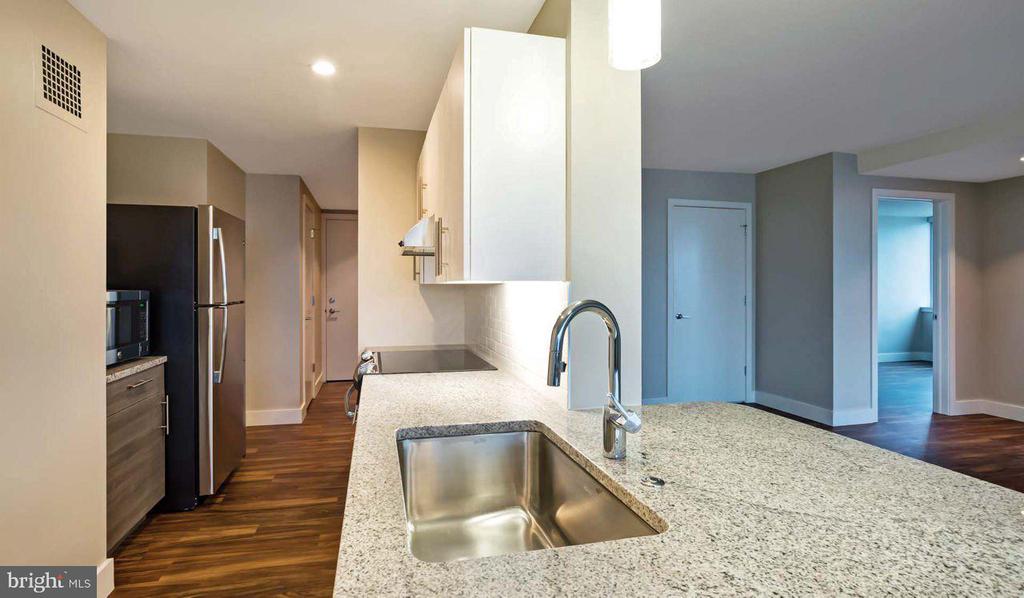
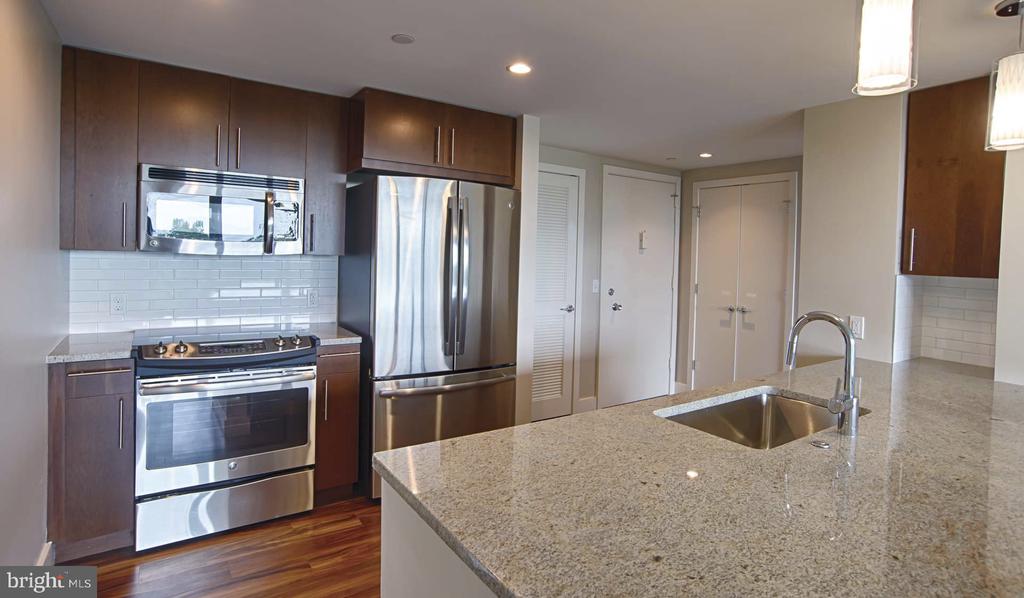
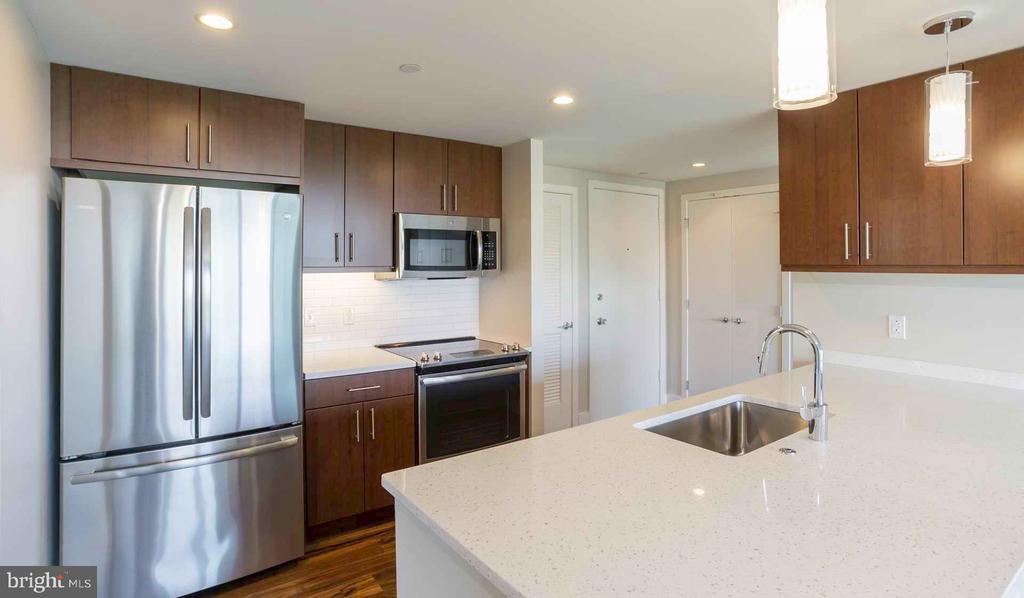
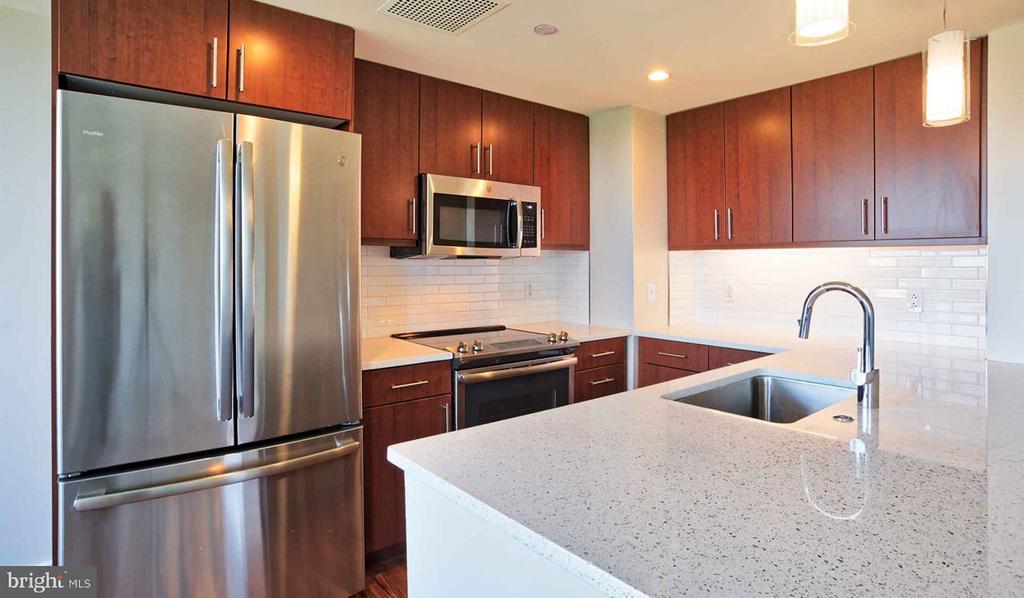
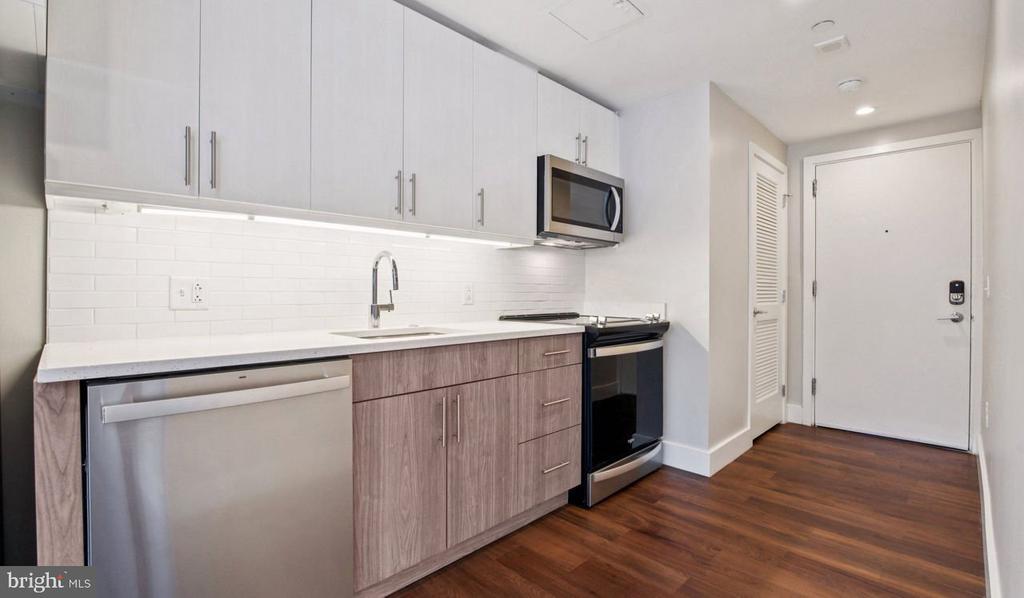
The kitchen is equipped for the way people actually cook. Stainless steel appliances, upgraded countertops, a self-cleaning oven, built-in microwave, dishwasher, and an ice maker mean the practical side of daily life is already handled. A disposal and refrigerator round out a setup that asks nothing more of you than to show up and use it. From the kitchen, the open layout pulls your eye directly into the living space, so conversation and cooking share the same air -- a small detail that makes a real difference when someone else is keeping you company while you work at the stove.

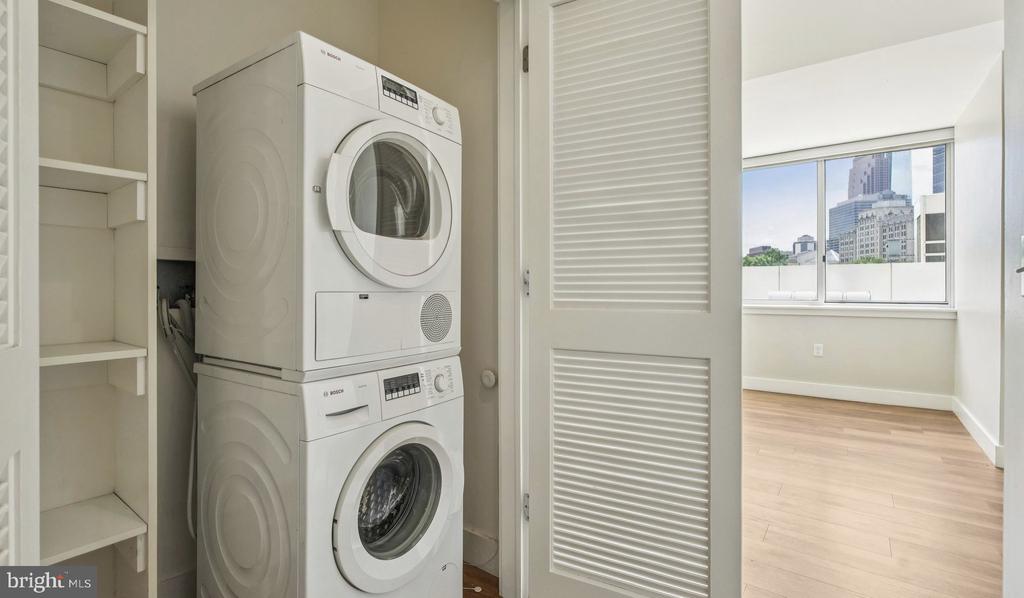
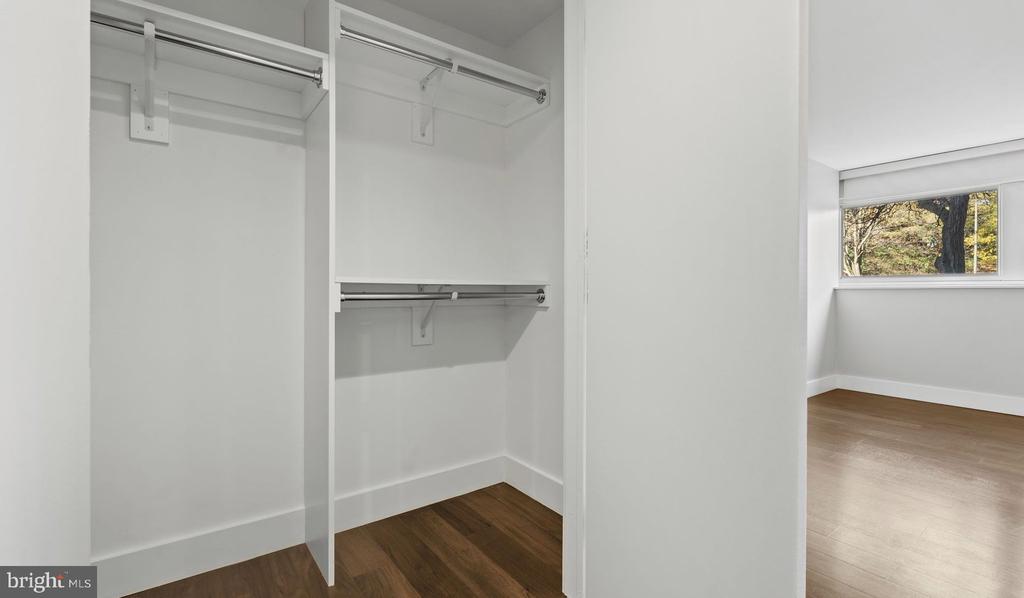
Both bedrooms offer walk-in closets, which in a 912-square-foot apartment changes the entire equation for how you organize your life. Storage that would otherwise eat into living space is quietly absorbed, leaving the rooms themselves free to feel like rooms rather than overflow zones. The washer and dryer are in-unit, which on a rainy Tuesday matters more than any amenity on a brochure.

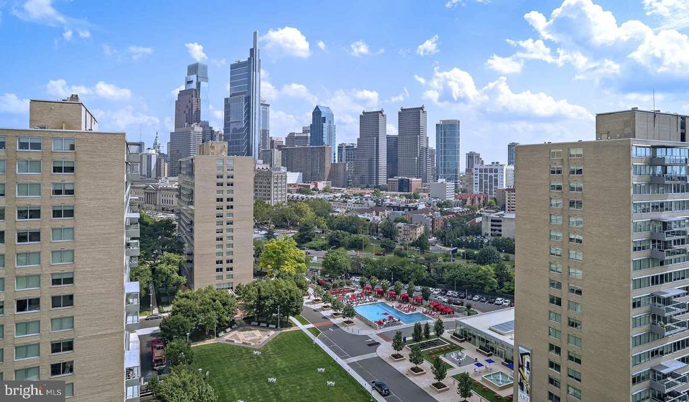
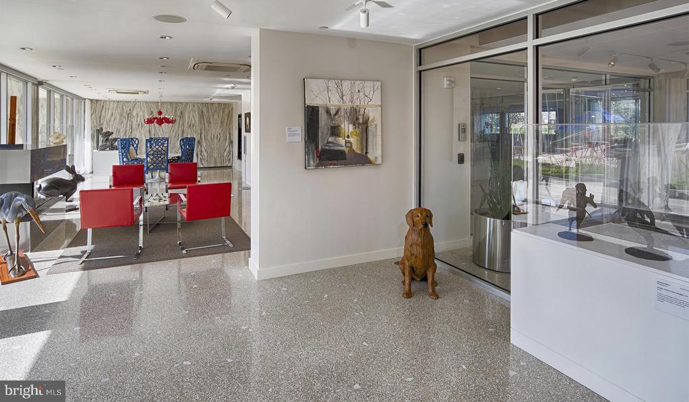
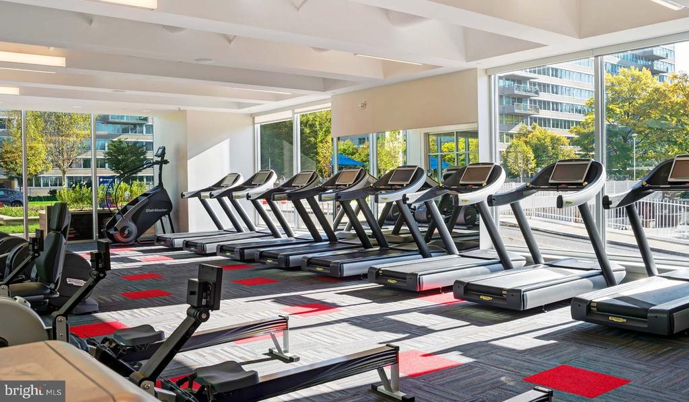
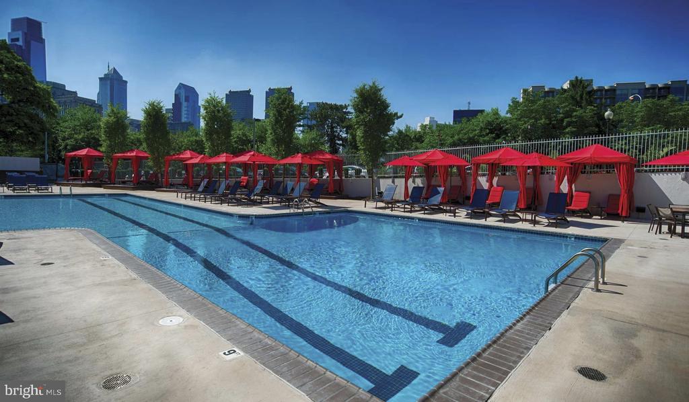
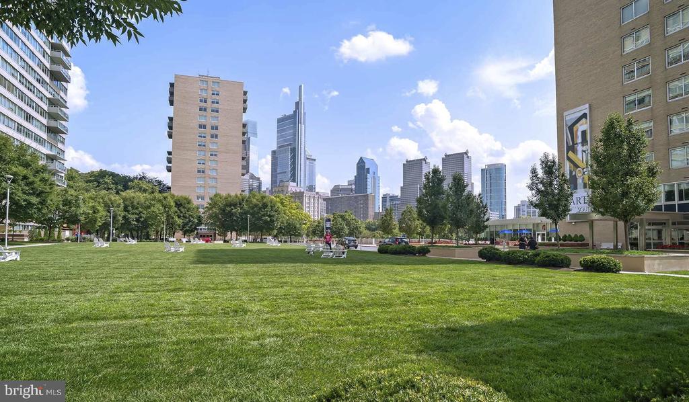
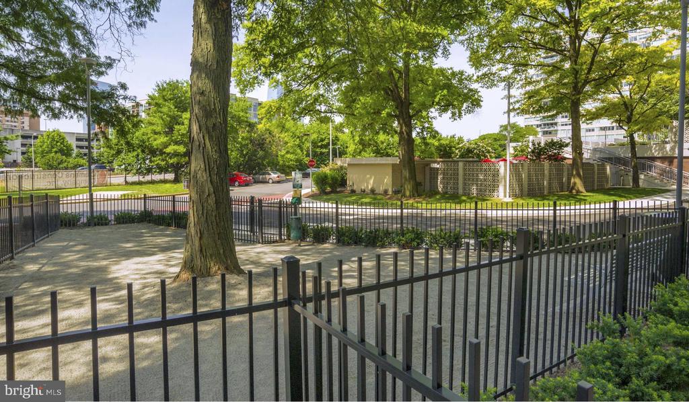
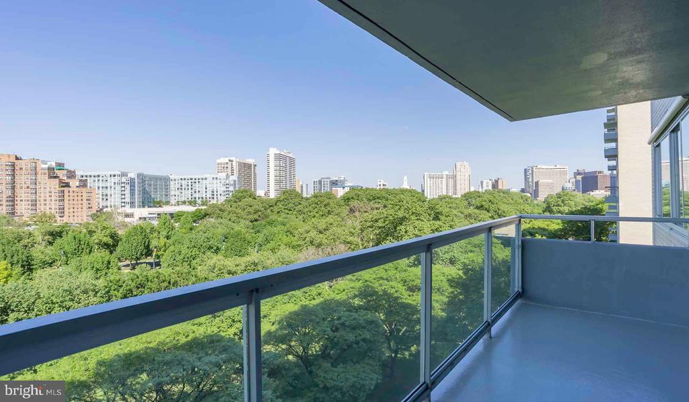
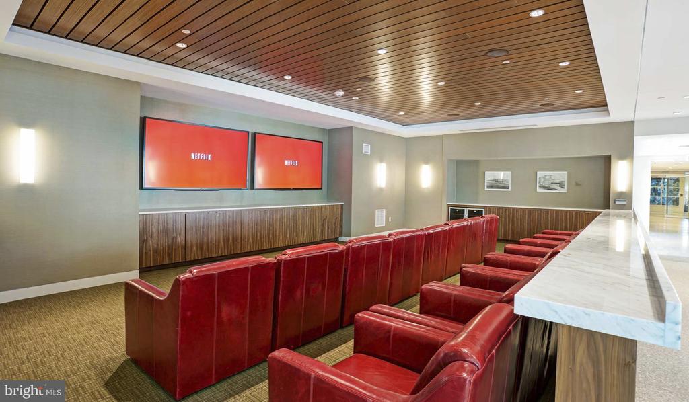
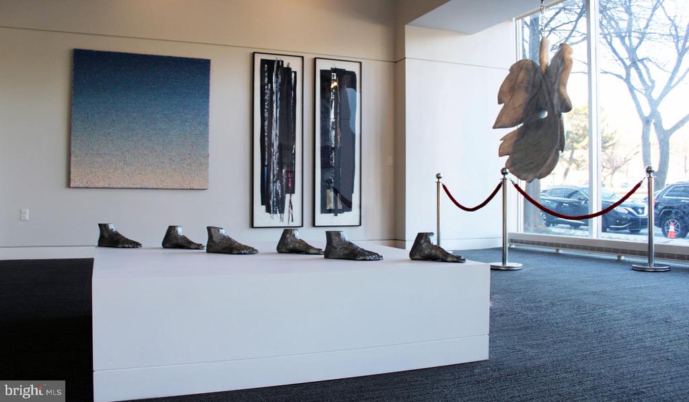
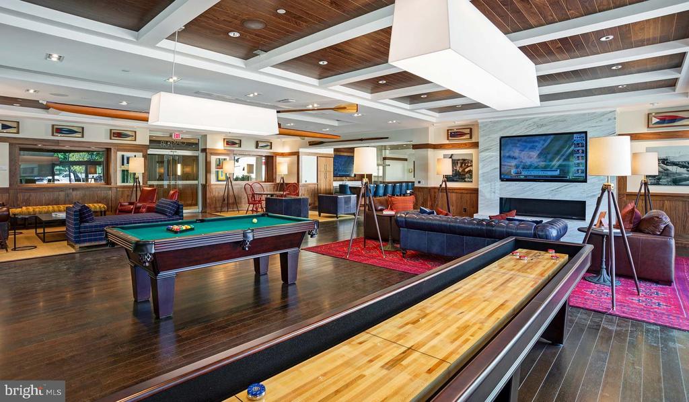
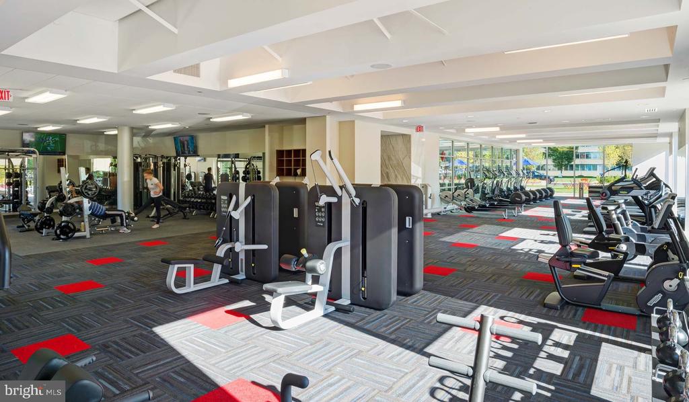
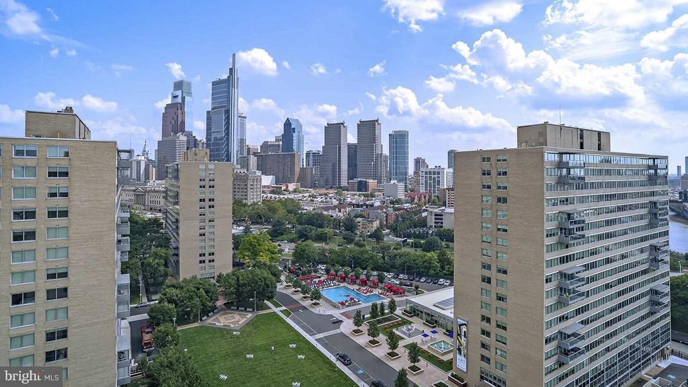
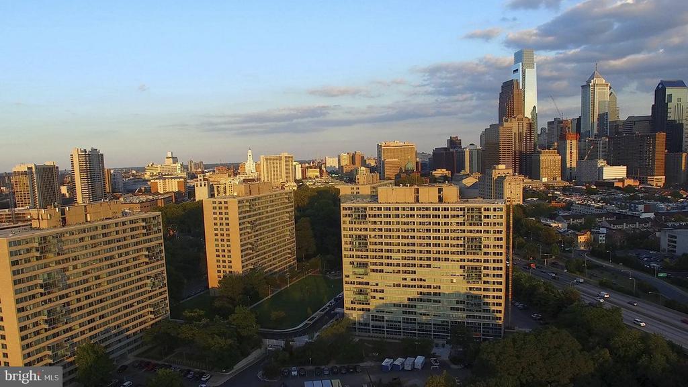
Beyond the front door, Park Towne Place layers community amenities in a way that makes the building feel less like an apartment complex and more like a self-contained neighborhood. The rooftop deck offers a place to land at the end of the day with a wide-open view and the particular quiet that comes from being above the noise rather than in it. The fitness center, sauna, and spa remove the friction from maintaining a routine you actually keep. When friends visit or the weekend calls for something more social, the pool, game room, clubhouse, and picnic area provide the backdrop without requiring you to go anywhere. The building is gated with concierge and security, and garage parking is available for residents who need it. A dog park and jogging path mean pets and their people are accounted for as well.

Philadelphia's energy is shifting in real and visible ways, and the neighborhoods surrounding Park Towne Place reflect that momentum -- longtime institutions holding their ground while new cafes, studios, and gathering spots fill in the spaces around them. The city is mid-chapter in a story worth being part of, and a residence at this address puts you at the center of it. Grocery runs, morning walks, and evening plans all fit within reach, and the rhythm of daily life in this part of the city has a way of making the ordinary feel intentional. This is the kind of place where the routine itself becomes something you look forward to. Pricing and availability subject to change on a daily basis. Photos are of model units. Parking may be available subject to availability and may be an additional fee.
2
beds

1
bath

912 Sq.Ft. LIVING AREA

Gaurav Gambhir

Gaurav Gambhir


Features & Amenities

Interior

  • total bedrooms2
  • Total bathroom1
  • full bathroom1
  • Flooring Wood
  • APPLIANCES Range Hood, Refrigerator, Washer, Dryer, Dishwasher, Microwave, Disposal, Freezer, Stainless Steel Appliances
  • other interior Features Breakfast Area, Built-Ins, Combination Dining/Living, Combination Kitchen/Living, Entry Level Bedroom, Floor Plan - Open, Flat, Floor Plan - Traditional, Kitchen - Gourmet, Kitchen - Island, Kitchen - Table Space, Upgraded Countertops, Walk-in Closet(s), Other, Wood Floors

Area & Lot

  • Status Leased
  • Date Leased June 27, 2026
  • Living Area912 Sq.Ft.
  • MLS® IDPAPH2640178
  • TypeResidential
  • YEAR BUILT1963
  • Architecture StylesContemporary, Unit/Flat

Exterior

  • STORIES18
  • Garage Space1.0
  • water SourcePublic
  • parkingAttached Garage
  • HEAT TYPEForced Air
  • AIR CONDITIONINGCentral A/C
  • sewerPrivate Sewer
  • Disability FeaturesNone
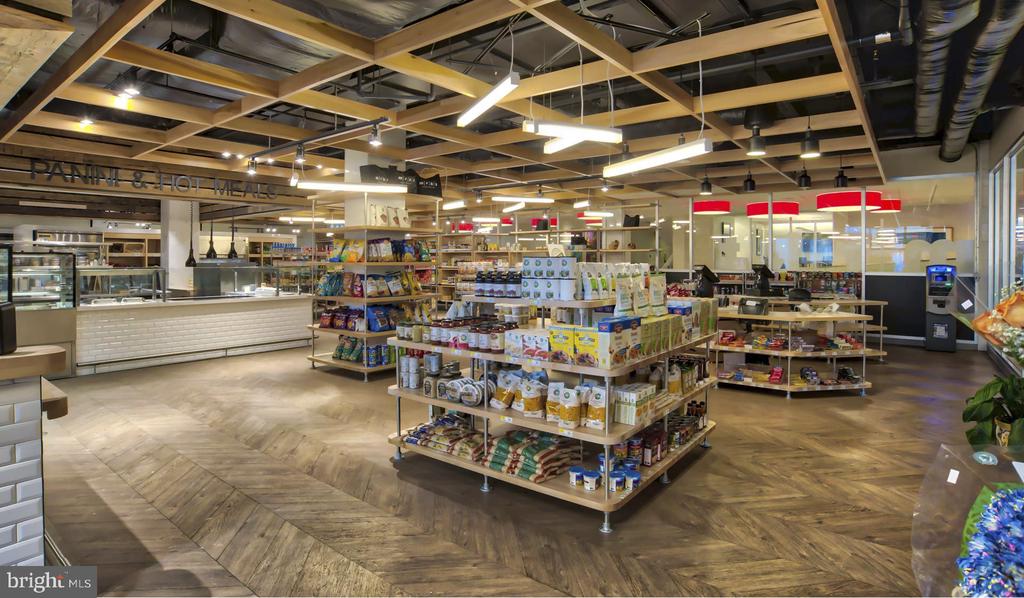
  • HOA AmenitiesSwimming Pool, Convenience Store, Concierge, Common Grounds, Game Room, Pool - Outdoor, Recreational Center, Other, Fitness Center, Club House, Elevator, Dog Park, Gated Community, Reserved/Assigned Parking, Hot tub, Spa, Extra Storage
  • security Features24 hour security, Desk in Lobby, Doorman, Electric Alarm, Exterior Cameras, Main Entrance Lock, Monitored, Security Gate, Security System
  • other exterior FeaturesBBQ Grill, Extensive Hardscape, Exterior Lighting, Flood Lights, Hot Tub, Lawn Sprinkler, Play Area, Play Equipment, Secure Storage, Other, Roof Deck

Financial

  • Lease Price$2,828/mo
  • Zoning N/A

UNLOCK THE BLACK LABEL™ EXPERIENCE

BlackLabel™ Luxury Real Estate Services offers a unique experience. What others consider “above and beyond” is where we begin.

Follow Us On Instagram