2200 BENJAMIN FRANKLIN PARKWAY W0608
SEE ALL PHOTOS
2200 BENJAMIN FRANKLIN PARKWAY W0608
Courtesy of KW Empower
Leased

2200 BENJAMIN FRANKLIN PARKWAY W0608

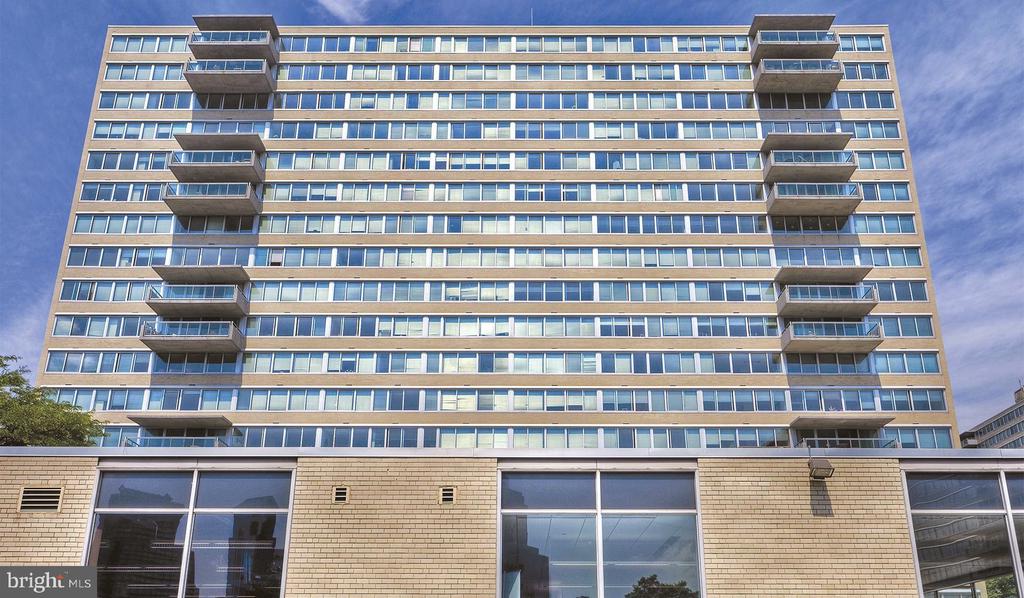
2200 BENJAMIN FRANKLIN PARKWAY Unit: W0608, PHILADELPHIA, PA 19130

$2,370/month
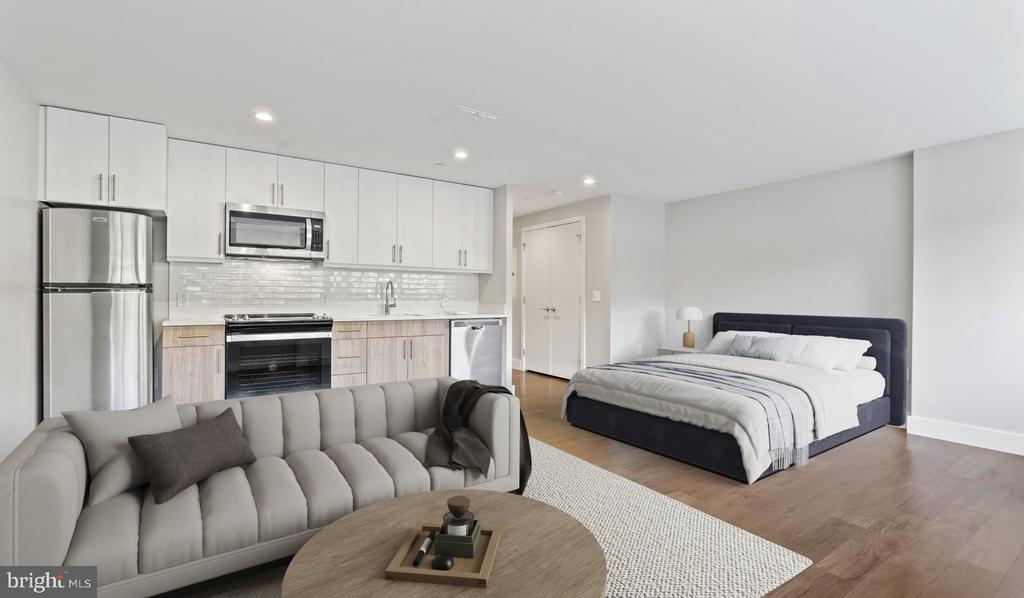
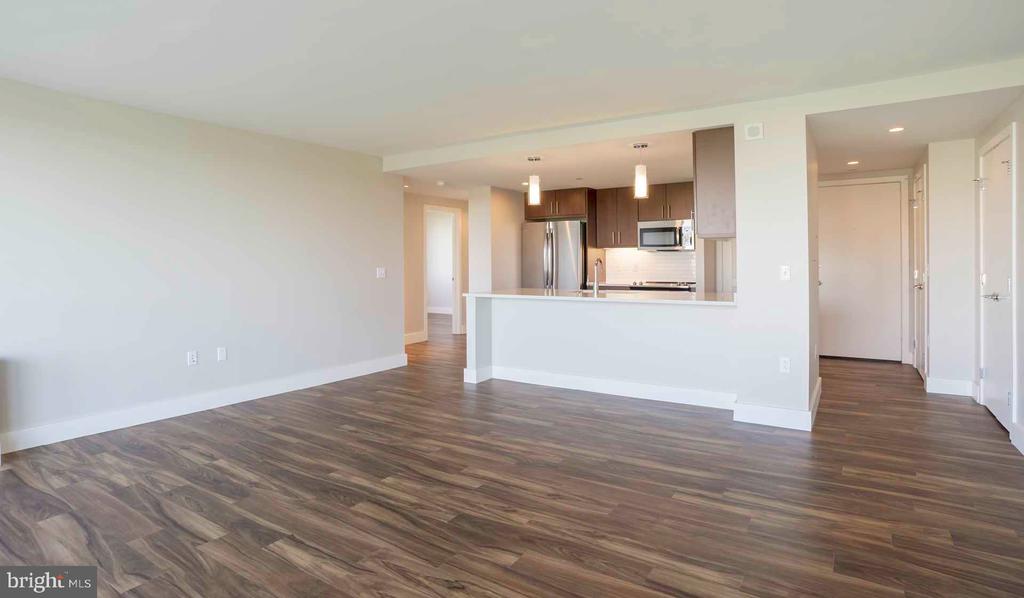
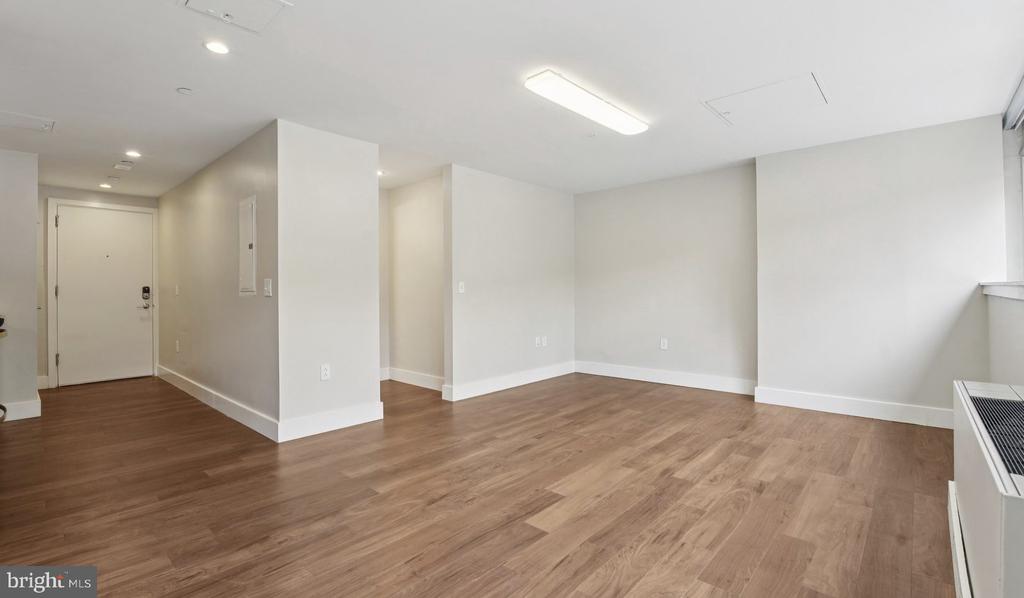
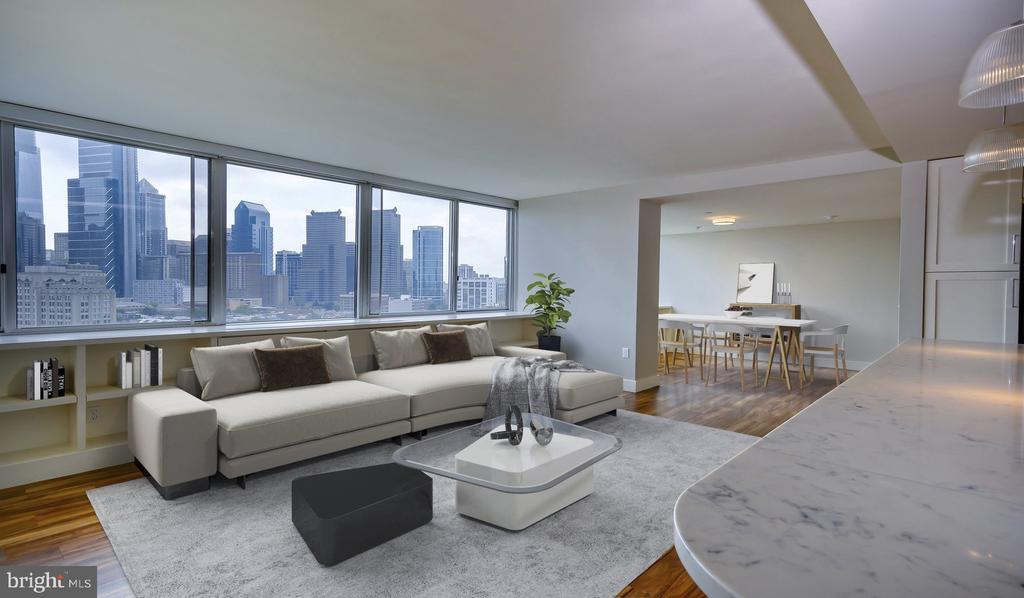
Tucked behind the corner where city convenience meets residential calm, this one-bedroom sanctuary offers 718 square feet of thoughtfully designed living space. Step through the front door and discover an open floor plan where recessed lighting creates gentle pools of warmth across luxury vinyl tile flooring that flows seamlessly from room to room.

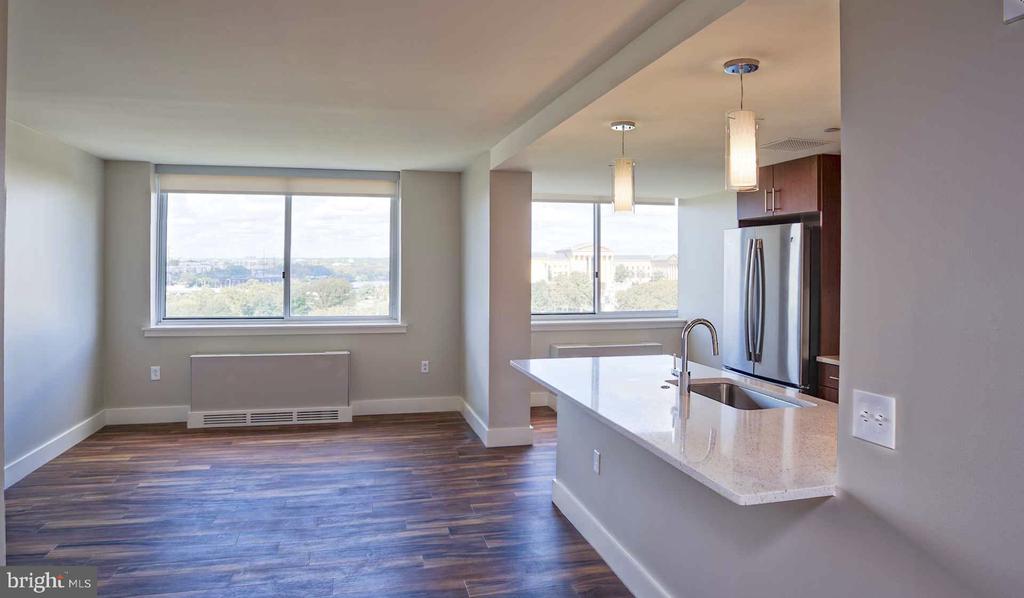
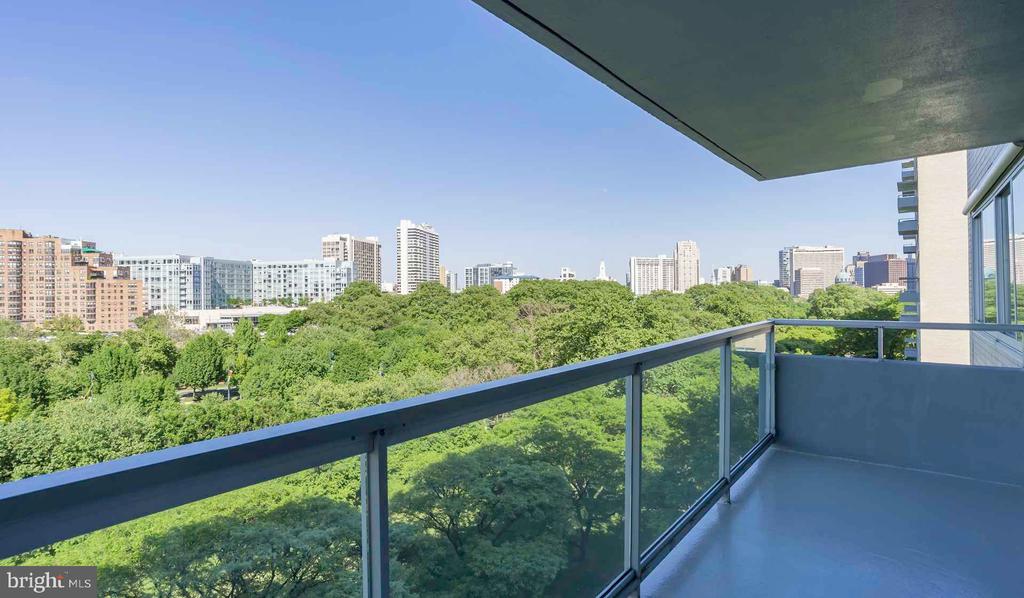
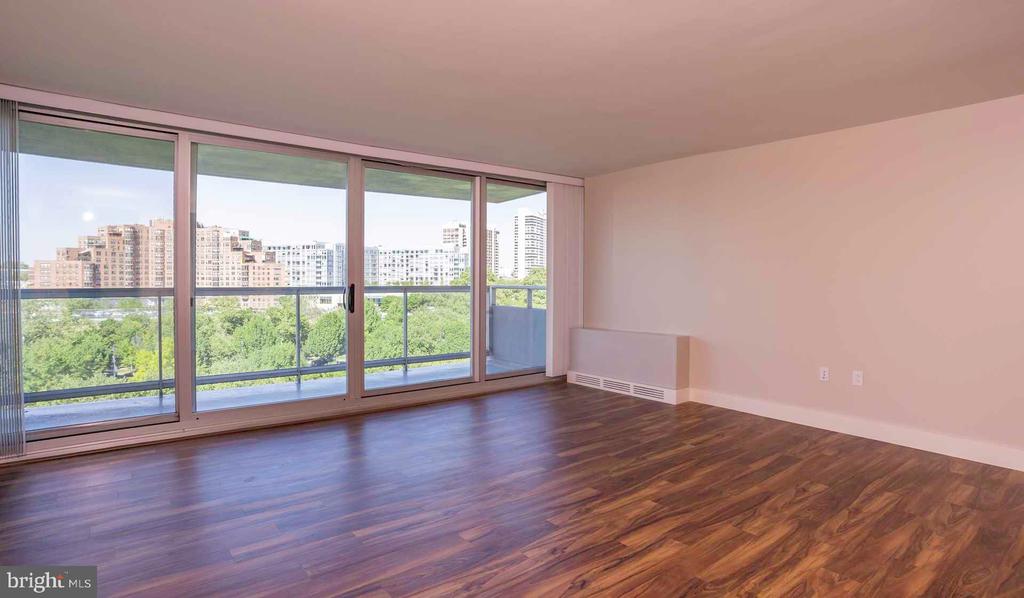
The living area becomes your daily retreat, where oversized windows frame changing light throughout the day and upgraded window treatments give you control over privacy and ambiance. Morning coffee tastes better when you're settled into this bright space, watching the neighborhood come alive below while planning your day ahead.

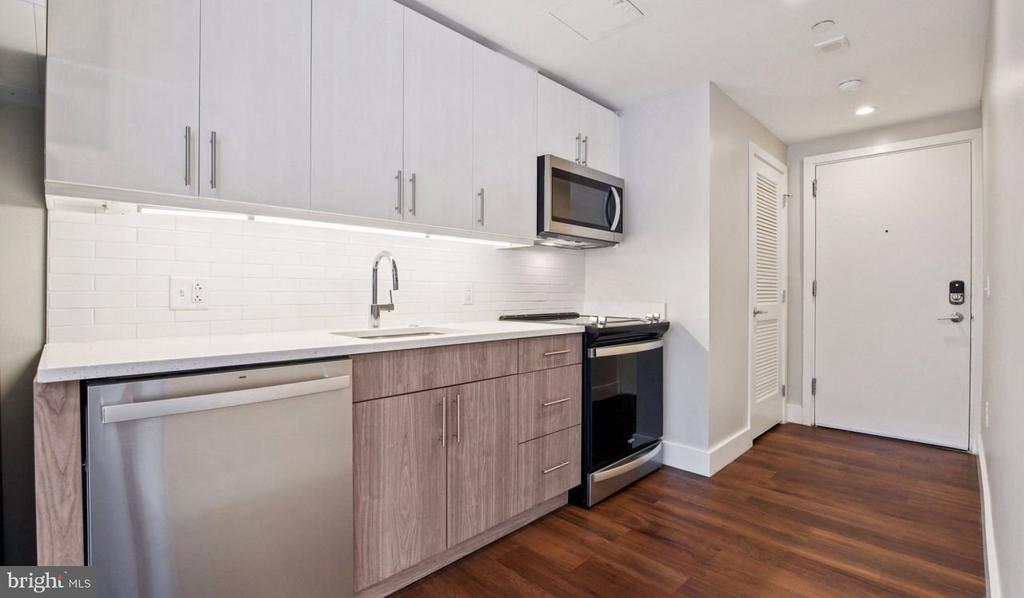
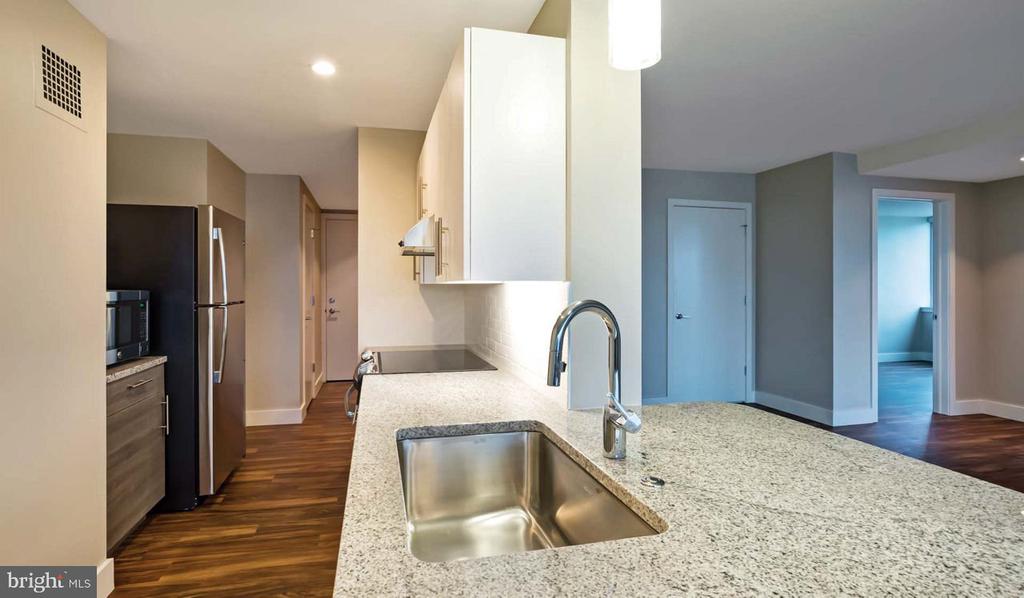
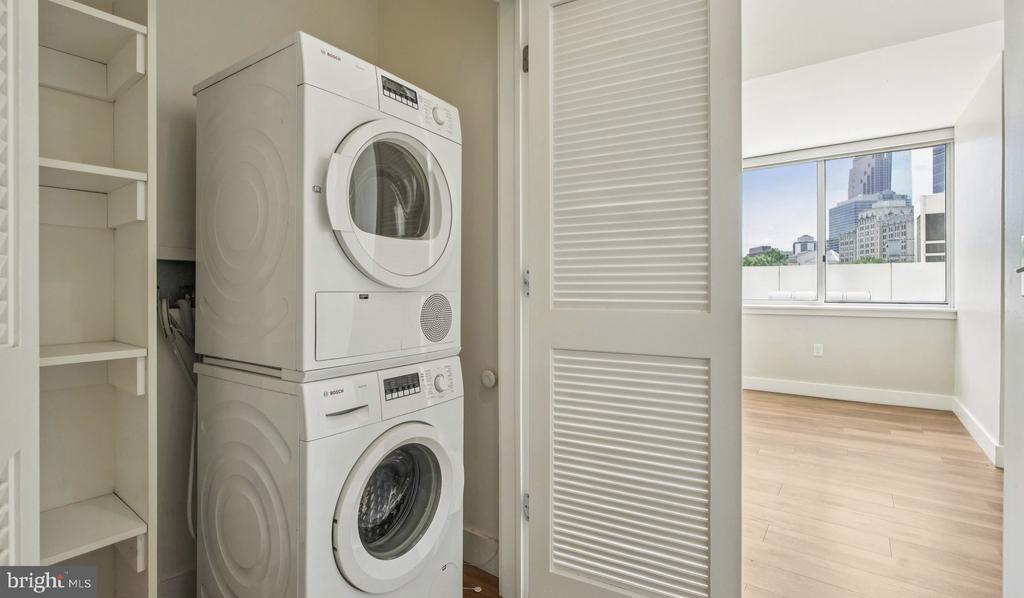
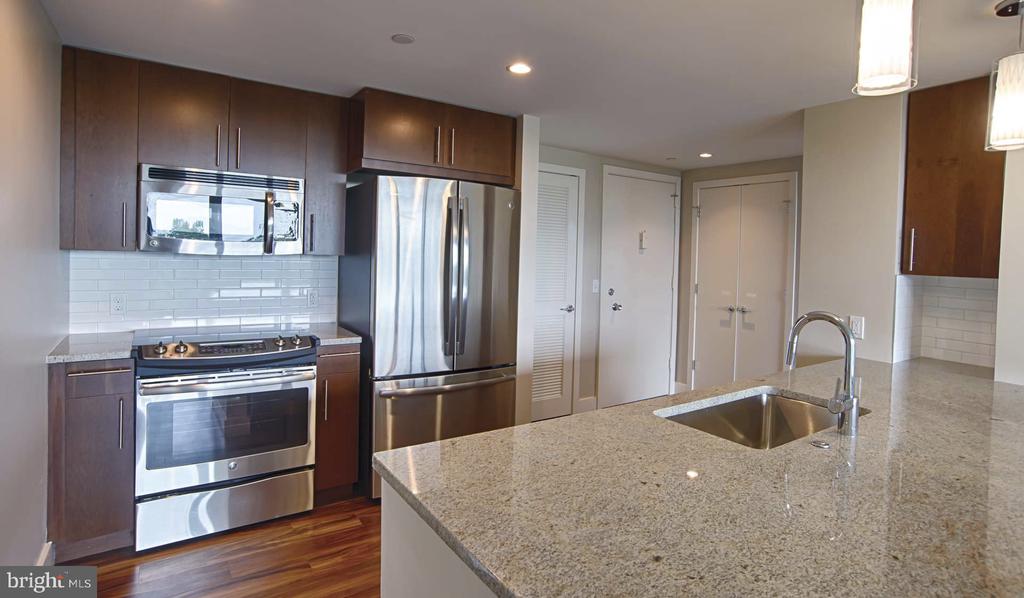
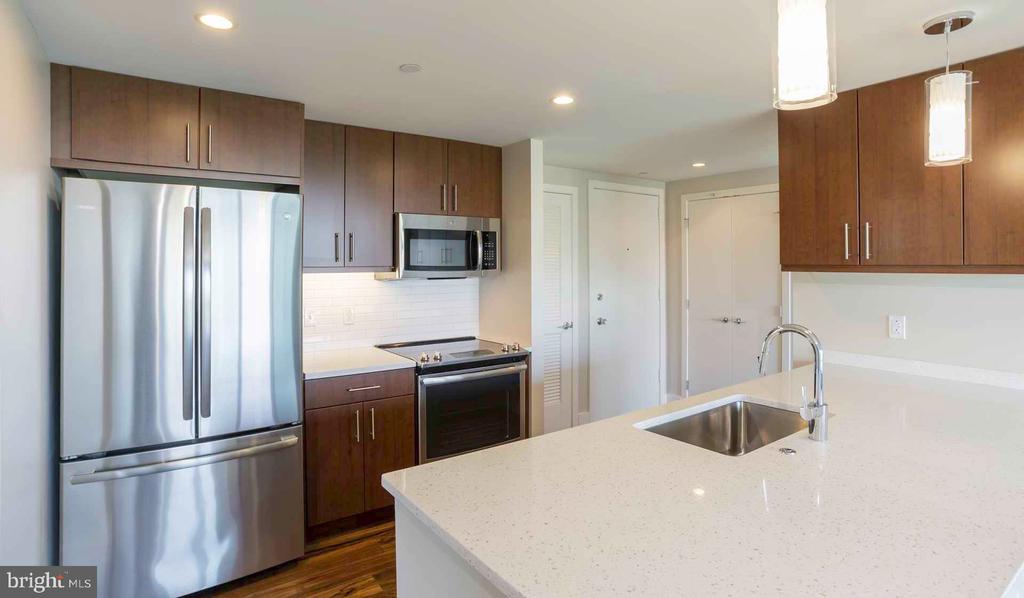
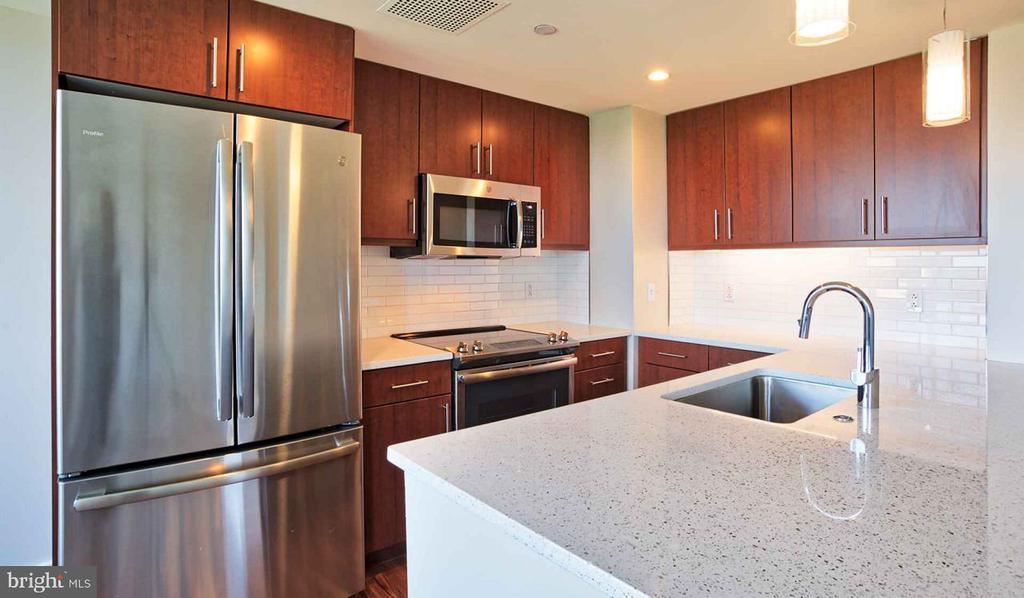
Your kitchen anchors the home with stainless steel appliances that make every meal preparation feel effortless. The dishwasher handles cleanup while you focus on cooking with your self-cleaning oven, microwave, and disposal. Upgraded countertops provide ample workspace, and the ice maker ensures your evening beverages are always perfectly chilled. In-unit washer and dryer mean laundry becomes a simple background task rather than a weekend expedition.

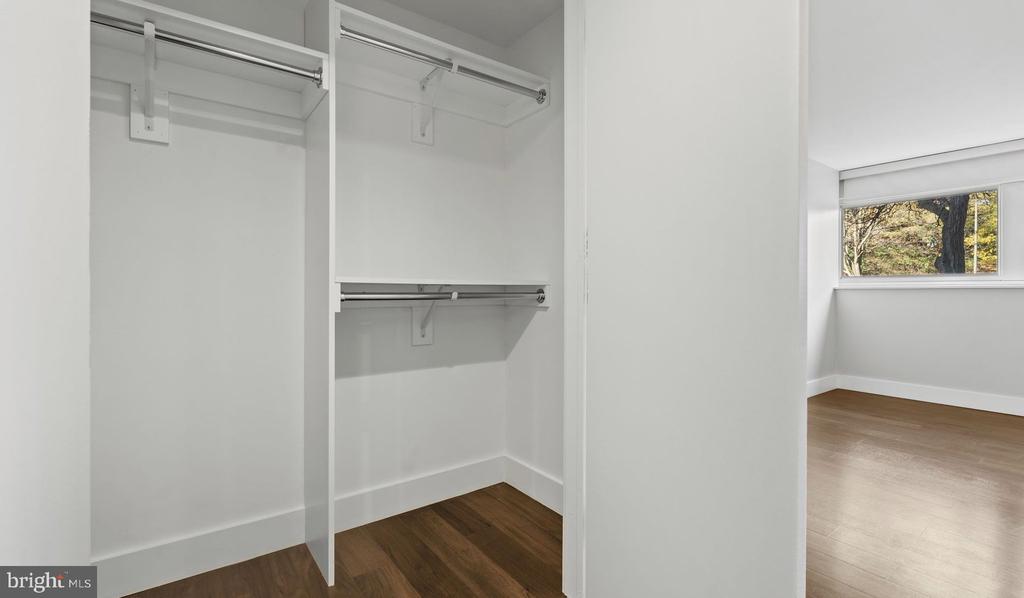
The bedroom offers genuine sanctuary with a generous walk-in closet that accommodates everything from work attire to weekend gear. Natural light filters through well-appointed windows, creating a restful atmosphere that changes with the seasons.

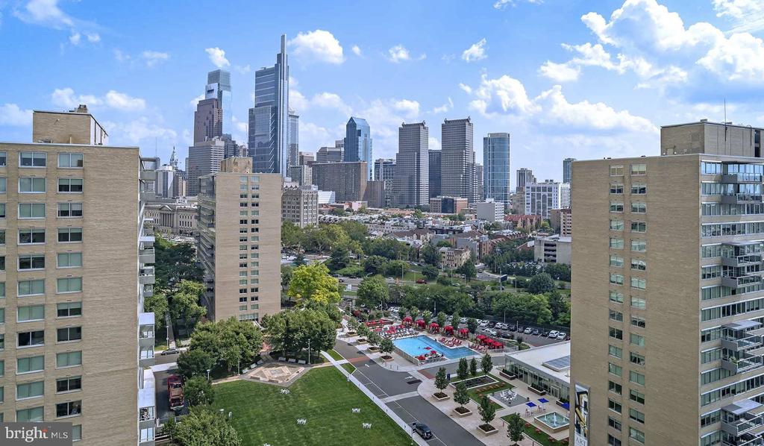
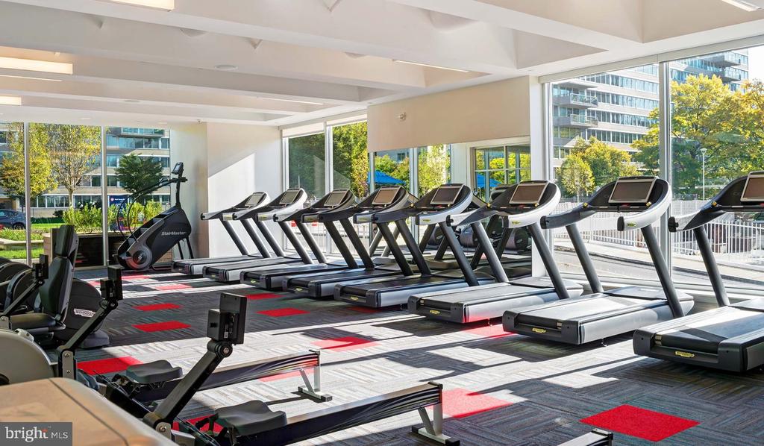
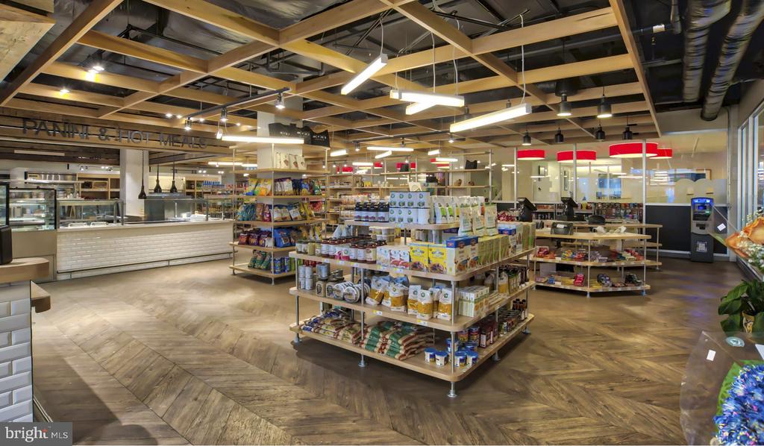
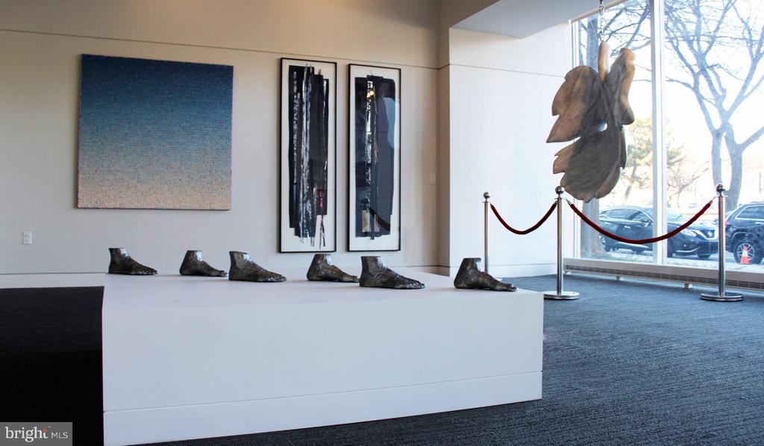
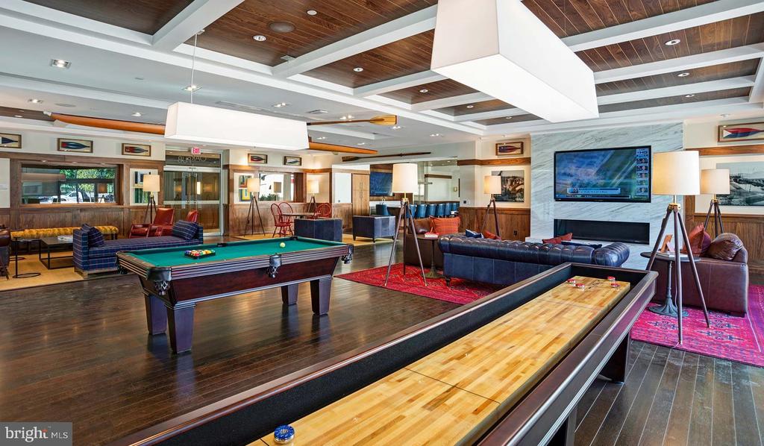
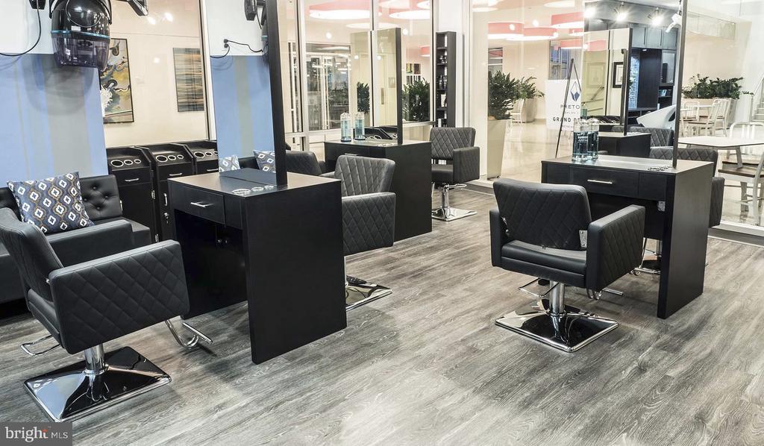
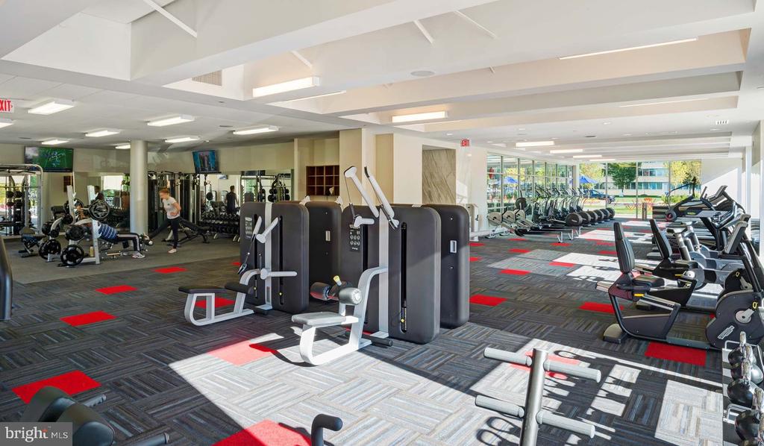
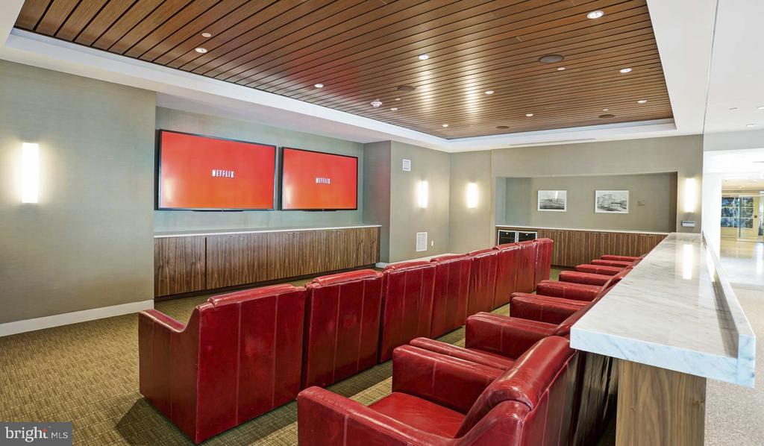
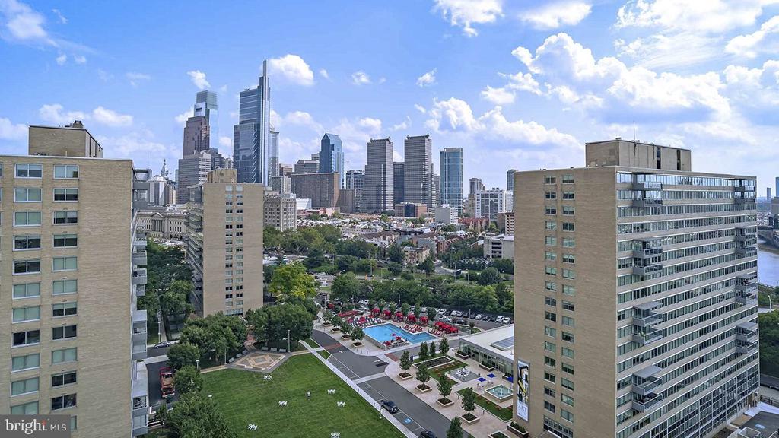
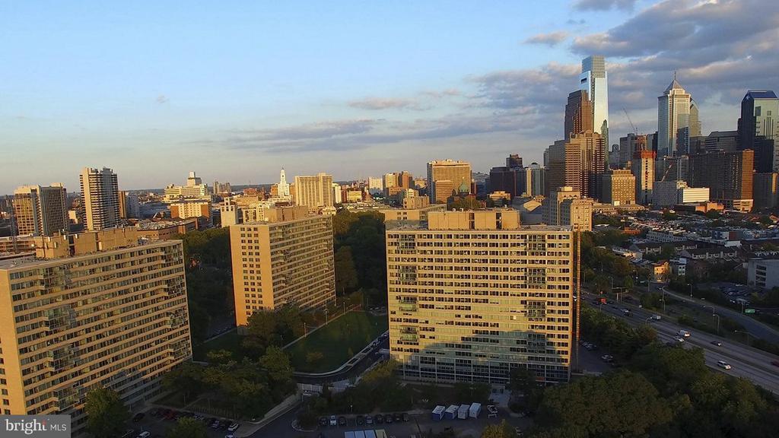
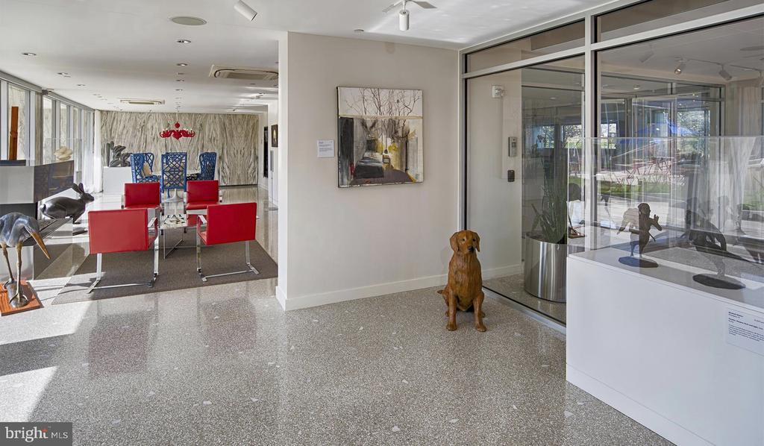
Beyond your front door, Park Towne Place reveals its full character through amenities that enhance daily life without overwhelming it. Start mornings in the fitness center, then grab coffee and head to work knowing your car waits in the garage. Evenings might find you on the roof deck watching the city lights emerge, or unwinding in the sauna after a challenging day. The concierge handles deliveries and questions with professional ease, while the clubhouse and game room offer spaces for entertaining friends or meeting neighbors.

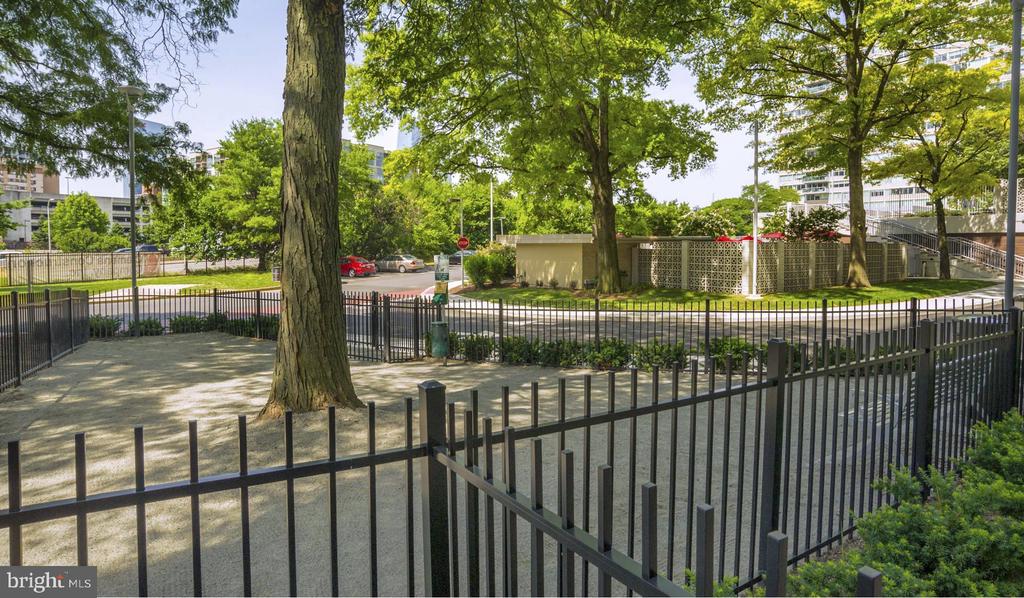
The dog park means your four-legged family members have their own dedicated space to play and socialize, while jogging paths provide scenic routes for your daily runs. When you need quiet focus, the meeting room offers professional space away from home distractions. Storage units keep seasonal items organized and accessible.

Philadelphia's walkable dining scene unfolds just steps from your building, where local cafes serve morning pastries alongside established eateries offering everything from casual lunches to memorable dinners. The eclectic mix of old-school establishments and newer spots creates a dining landscape that evolves with your moods and occasions.

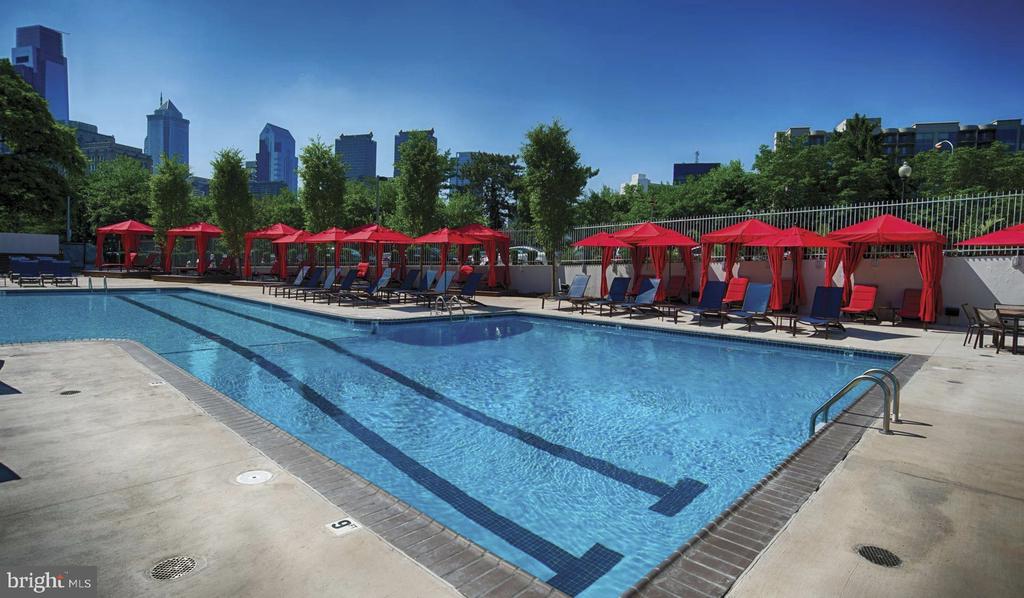
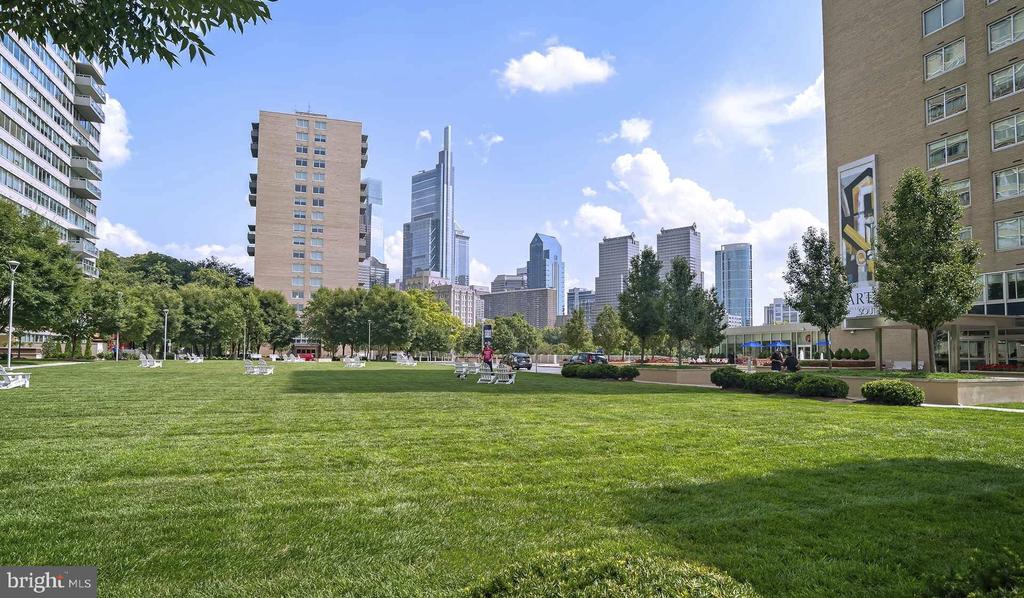
Weekend picnics happen right here in designated areas where you can spread a blanket and enjoy outdoor meals without leaving home. The pool and spa create resort-like relaxation during warmer months, while the sauna provides year-round rejuvenation. Security features and gated access provide controlled entry whether you're home for the evening or away for the weekend.

Living here means waking up to possibilities rather than limitations, where your daily routine flows naturally between home comforts and neighborhood discoveries. Pricing and availability subject to change on a daily basis. Photos are of model units. Parking may be available subject to availability and may be an additional fee.
1
bed

1
bath

718 Sq.Ft. LIVING AREA

Gaurav Gambhir

Gaurav Gambhir


Features & Amenities

Interior

  • total bedrooms1
  • Total bathroom1
  • full bathroom1
  • Flooring Wood
  • APPLIANCES Range Hood, Refrigerator, Washer, Dryer, Dishwasher, Microwave, Disposal, Freezer, Stainless Steel Appliances
  • other interior Features Breakfast Area, Built-Ins, Combination Dining/Living, Combination Kitchen/Living, Entry Level Bedroom, Floor Plan - Open, Flat, Floor Plan - Traditional, Kitchen - Gourmet, Kitchen - Island, Kitchen - Table Space, Upgraded Countertops, Walk-in Closet(s), Other, Wood Floors

Area & Lot

  • Status Leased
  • Date Leased June 26, 2026
  • Living Area718 Sq.Ft.
  • MLS® IDPAPH2630594
  • TypeResidential
  • YEAR BUILT1963
  • Architecture StylesContemporary, Unit/Flat

Exterior

  • STORIES18
  • water SourcePublic
  • parkingOn Street, Parking Lot
  • HEAT TYPEForced Air
  • AIR CONDITIONINGCentral A/C
  • sewerPrivate Sewer
  • Disability FeaturesNone
  • HOA AmenitiesSwimming Pool, Convenience Store, Concierge, Common Grounds, Game Room, Pool - Outdoor, Recreational Center, Other, Fitness Center, Club House, Elevator, Dog Park, Gated Community, Hot tub, Spa, Extra Storage
  • security Features24 hour security, Desk in Lobby, Doorman, Electric Alarm, Exterior Cameras, Main Entrance Lock, Monitored, Security Gate, Security System
  • other exterior FeaturesBBQ Grill, Extensive Hardscape, Exterior Lighting, Flood Lights, Hot Tub, Lawn Sprinkler, Play Area, Play Equipment, Secure Storage, Other, Roof Deck

Financial

  • Lease Price$2,370/mo
  • Zoning N/A

UNLOCK THE BLACK LABEL™ EXPERIENCE

BlackLabel™ Luxury Real Estate Services offers a unique experience. What others consider “above and beyond” is where we begin.

Follow Us On Instagram