2200 BENJAMIN FRANKLIN PARKWAY W0303
SEE ALL PHOTOS
2200 BENJAMIN FRANKLIN PARKWAY W0303
Leased

2200 BENJAMIN FRANKLIN PARKWAY W0303

2200 BENJAMIN FRANKLIN PARKWAY Unit: W0303, PHILADELPHIA, PA 19130

$1,502/month
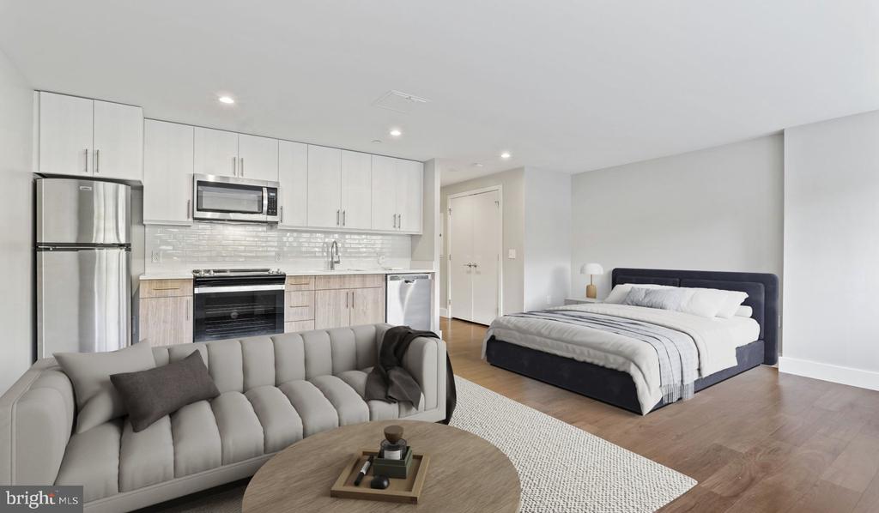
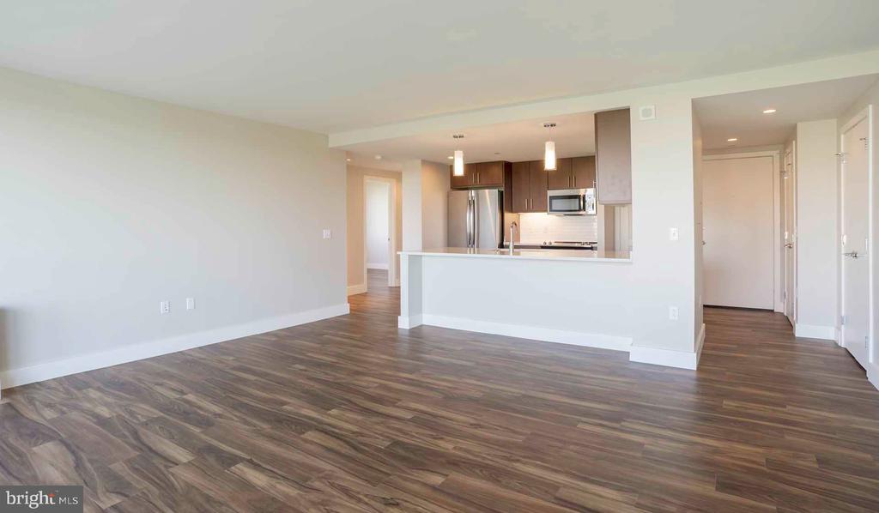
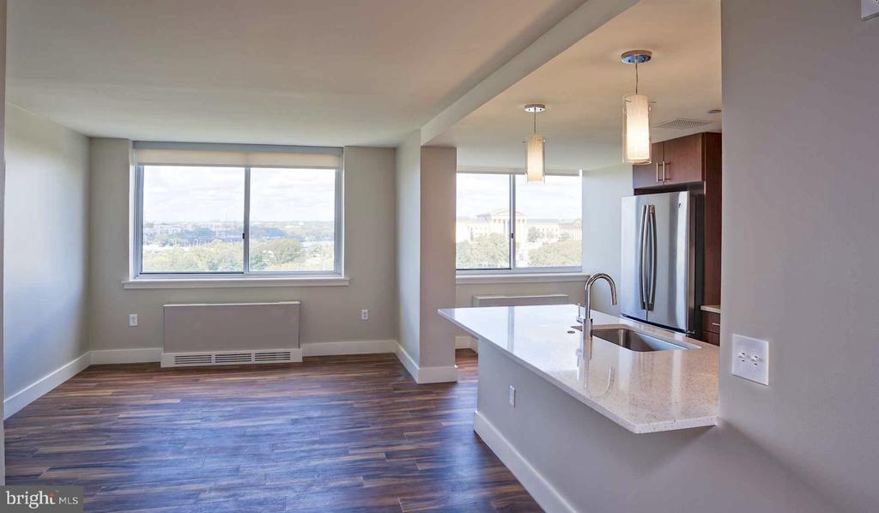
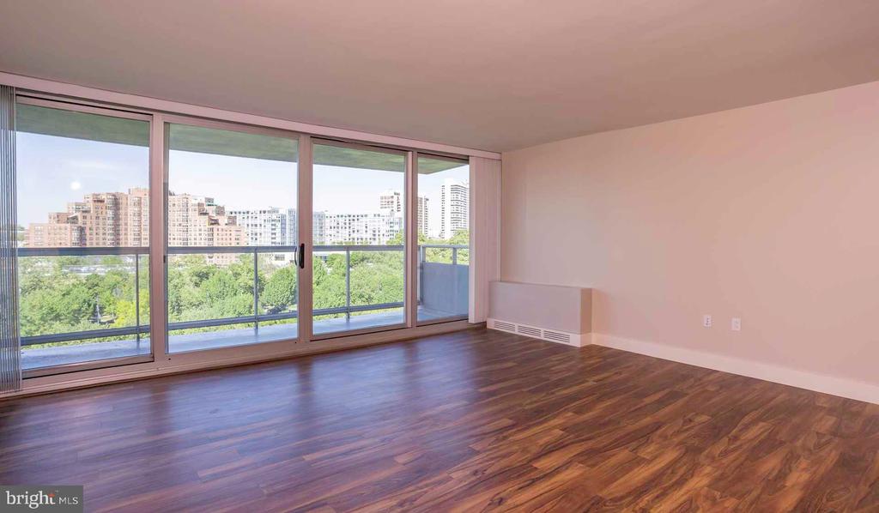
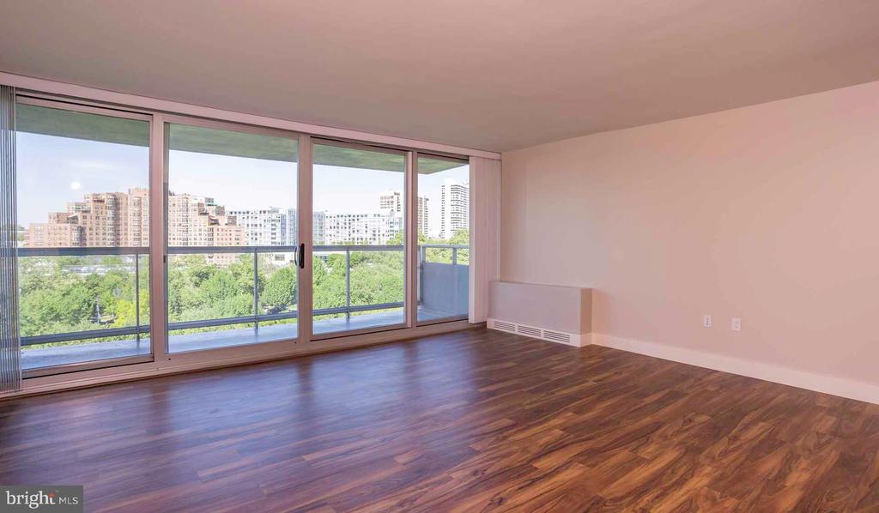
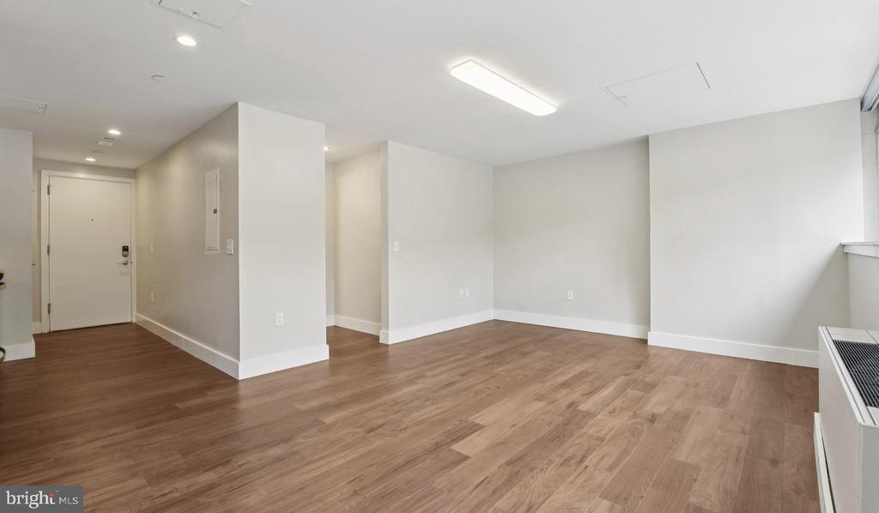
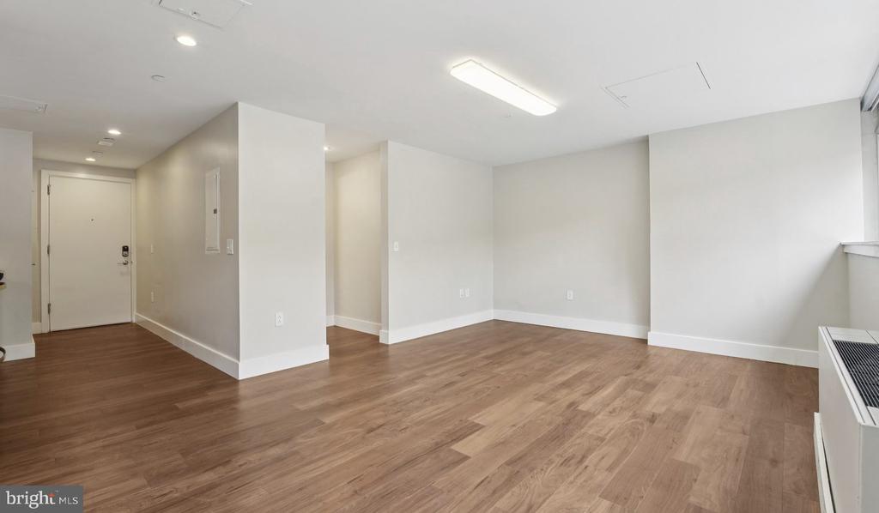
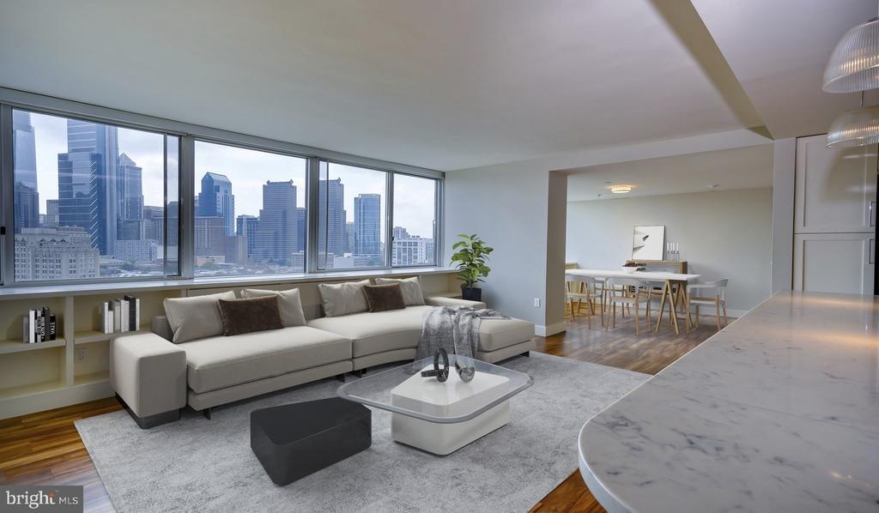
Welcome home to your perfectly positioned studio at Park Towne Place, where modern living meets the vibrant energy of Benjamin Franklin Parkway. This thoughtfully designed 403 square foot space maximizes every inch with an open floor plan that flows seamlessly from your sleeping area to your daily living space, all enhanced by warm recessed lighting that creates the perfect ambiance throughout the day.

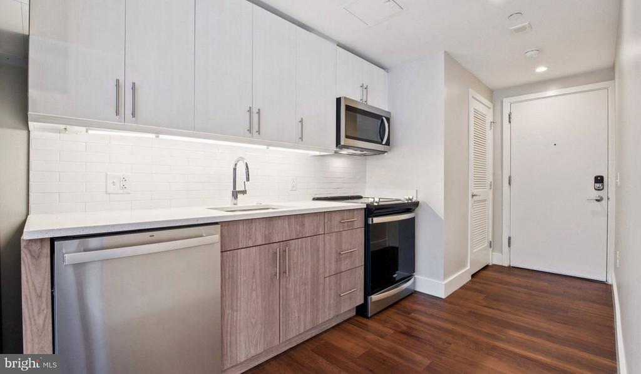
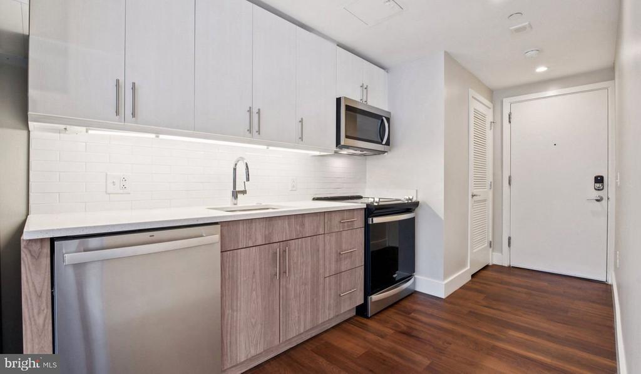
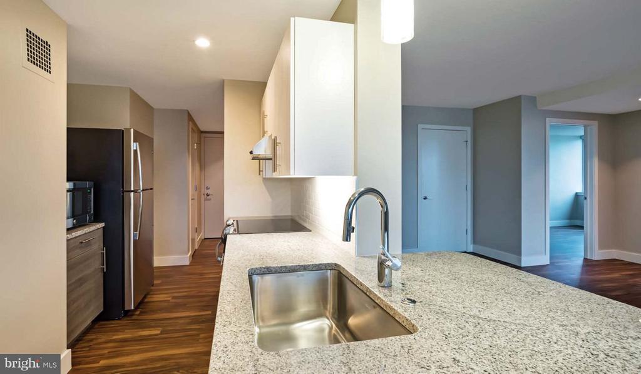
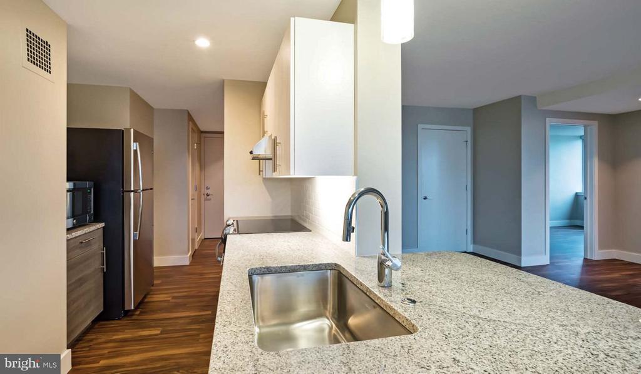
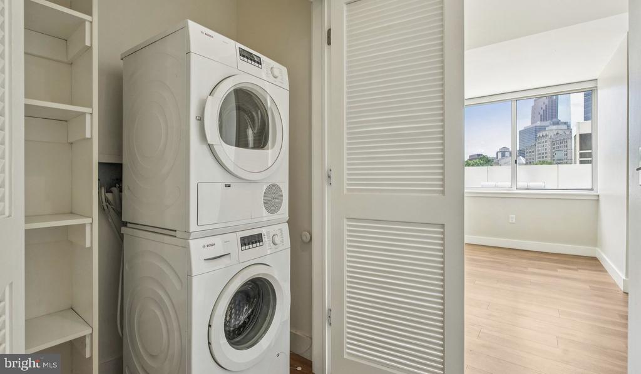
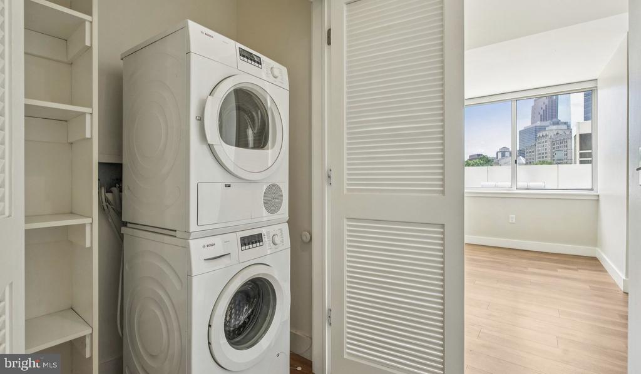
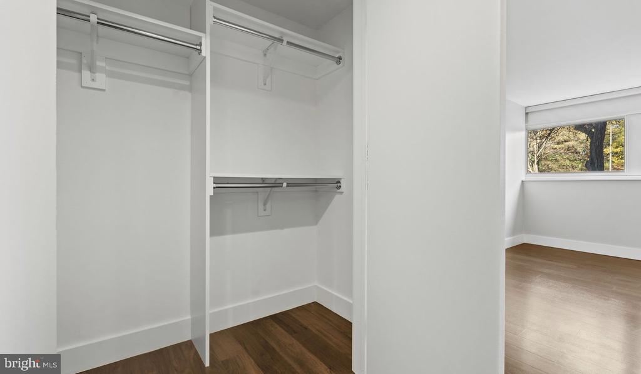
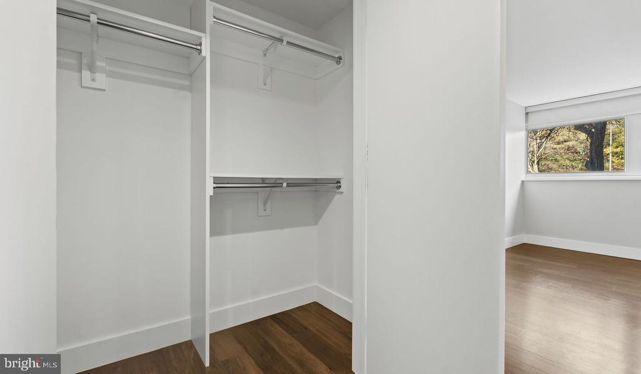
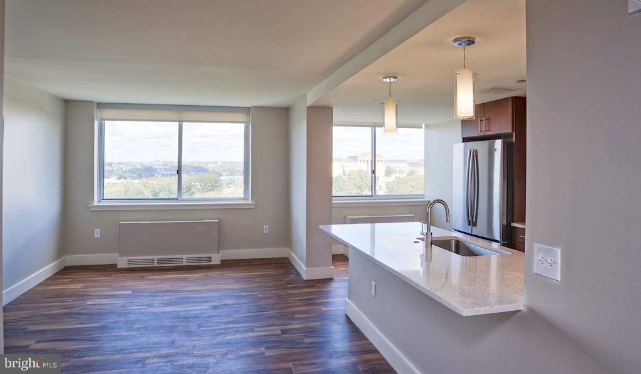
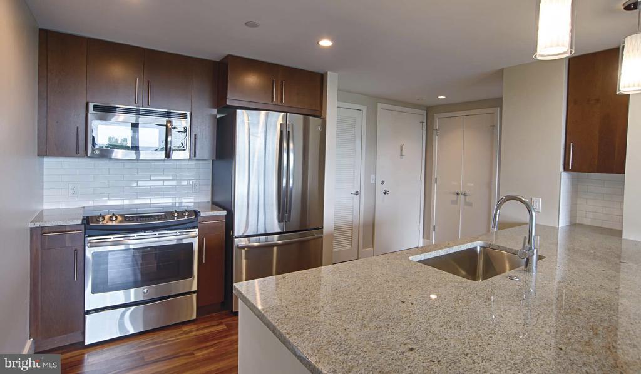
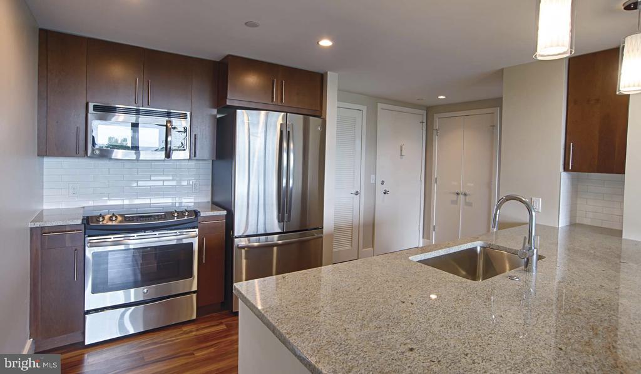
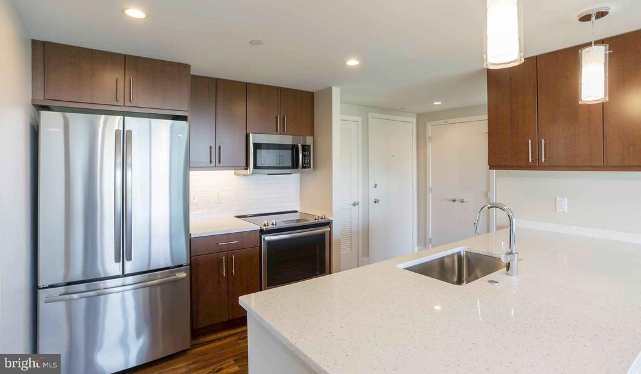
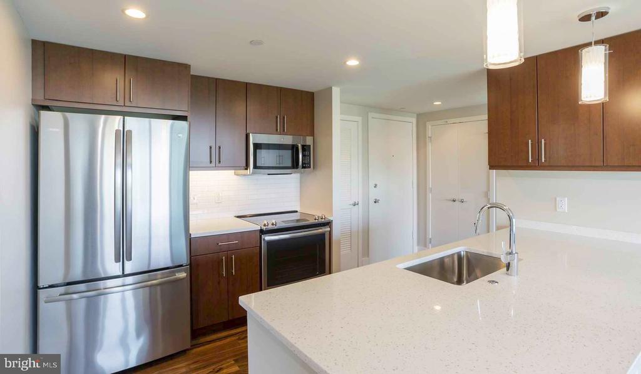
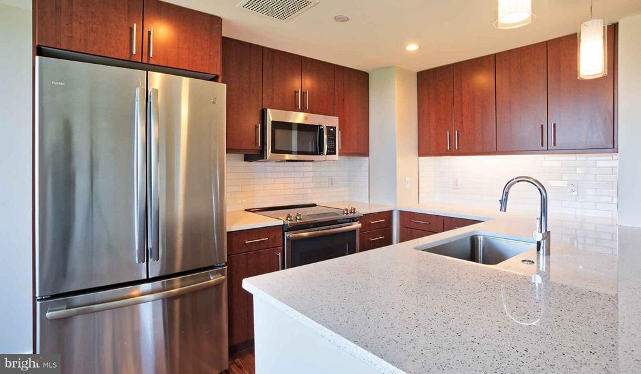
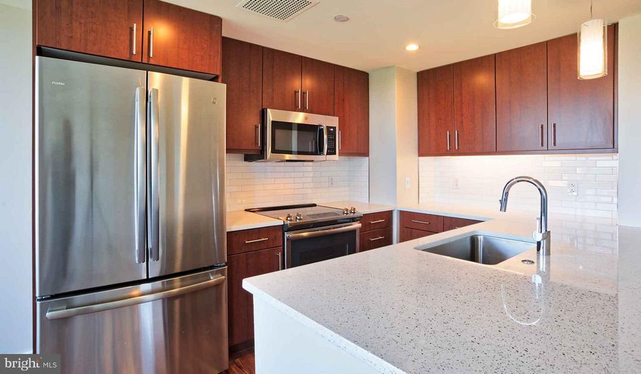
Your kitchen becomes the heart of your home with upgraded countertops that gleam under the soft lighting, complemented by a full suite of stainless steel appliances including a self-cleaning oven, dishwasher, disposal, microwave, and refrigerator with ice maker. Picture yourself preparing your morning coffee while natural light streams through your windows, then settling in to plan your day in this efficiently designed space. The convenience of an in-unit washer and dryer means laundry day becomes effortless, while your walk-in closet provides surprising storage capacity for a studio layout.

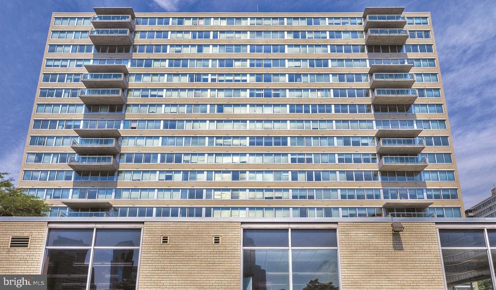
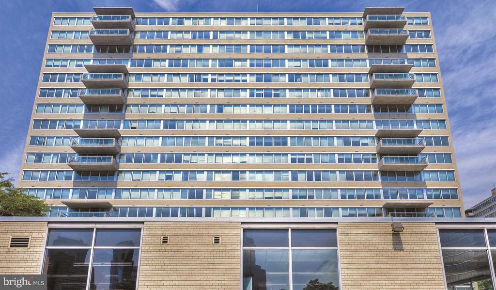
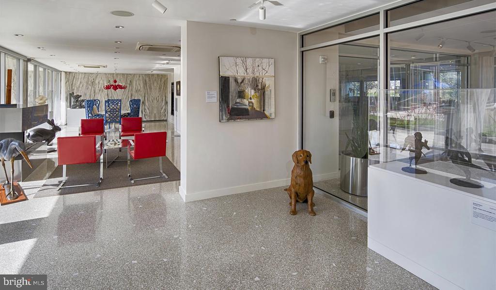
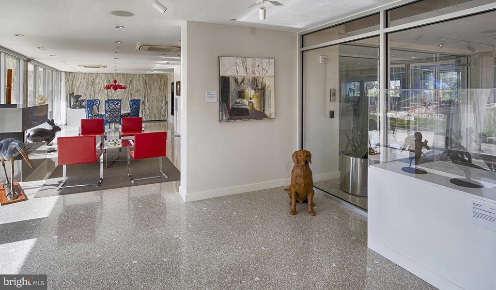
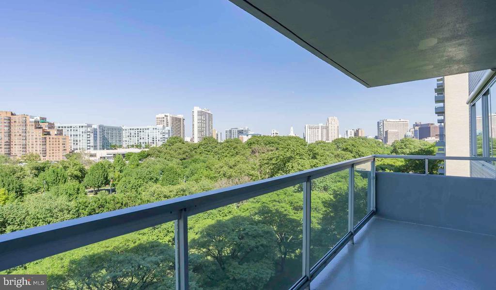
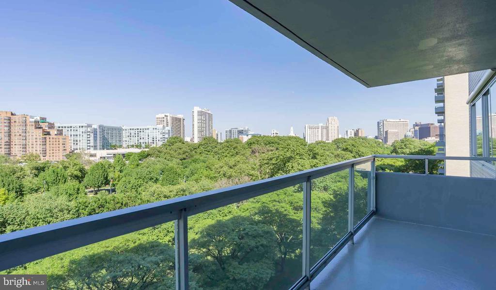
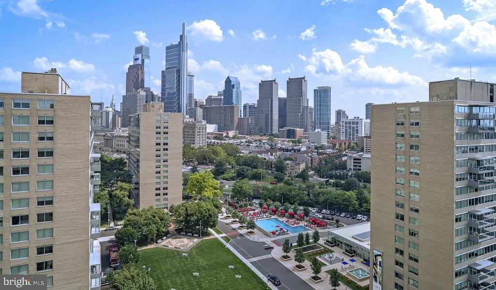
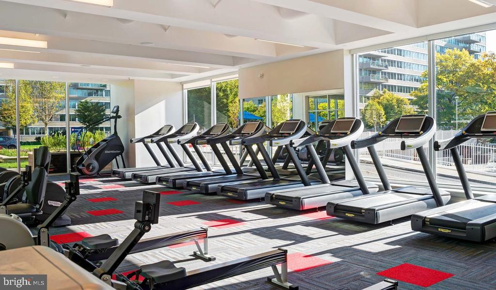
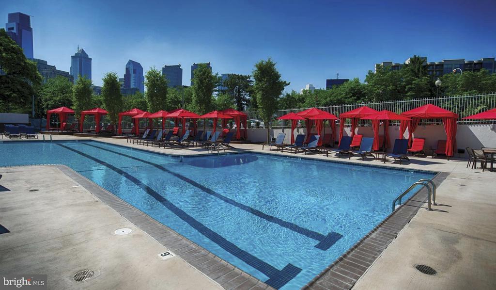
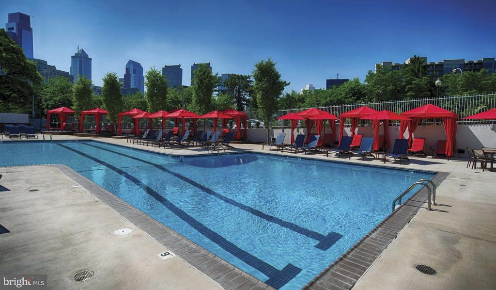
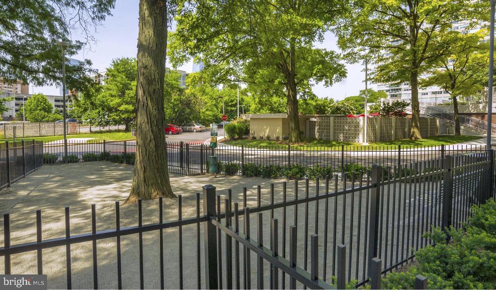
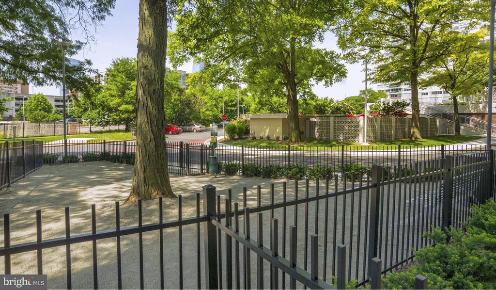
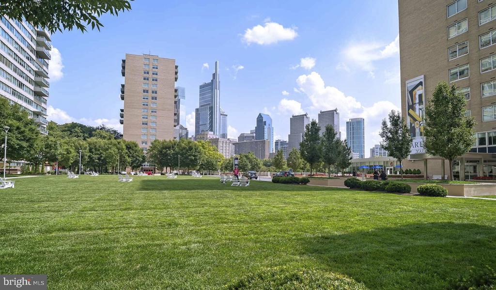
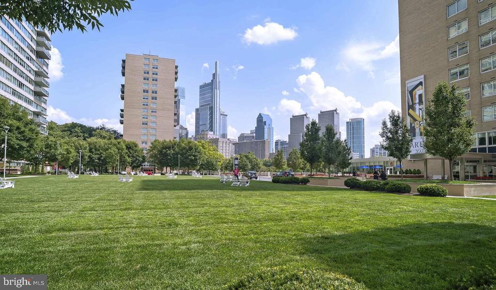
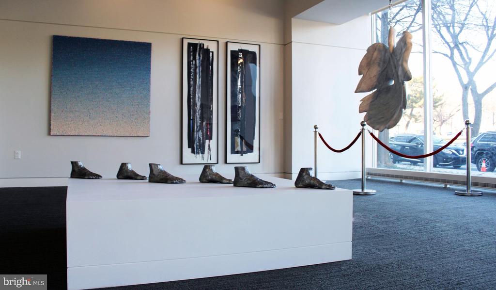
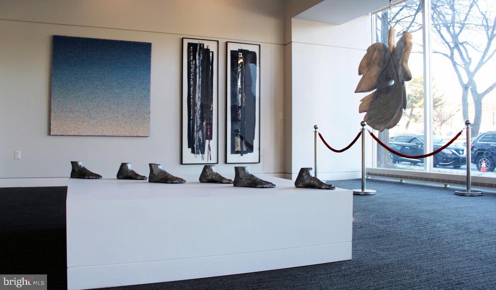
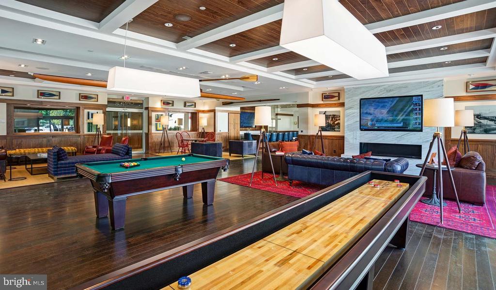
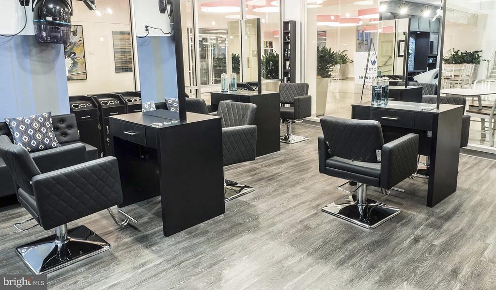
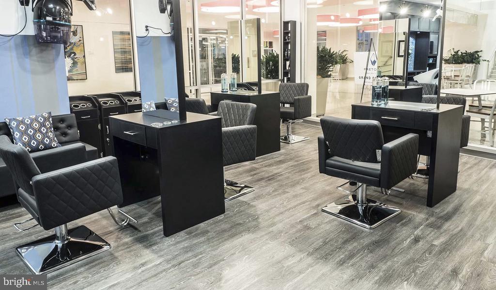
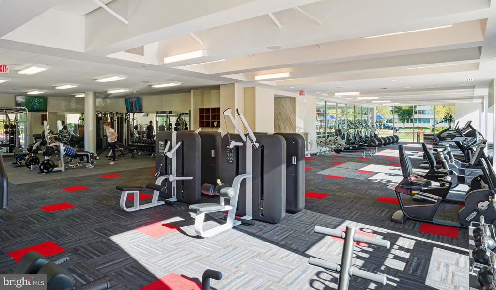
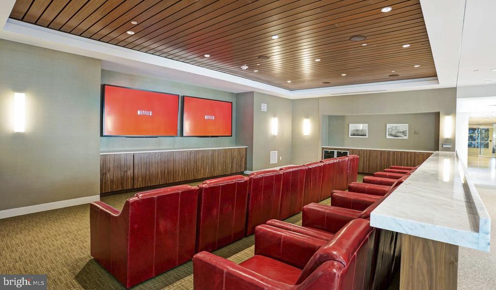
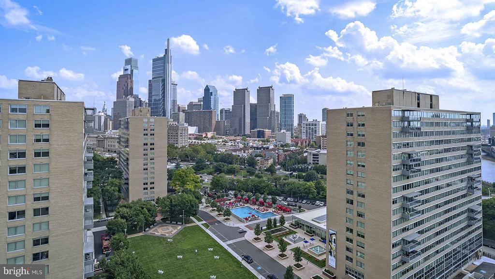
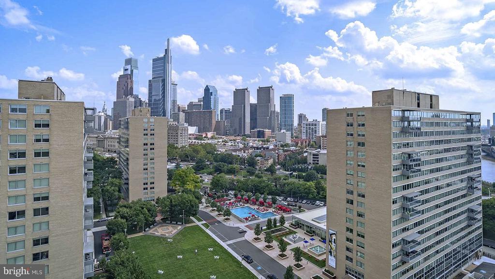
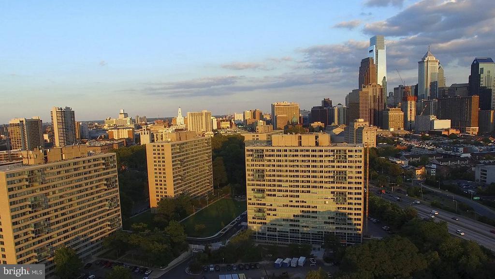
Step outside your door and discover a world of amenities designed for every aspect of your lifestyle. Start your morning with a workout in the fitness center, then unwind in the evening at the pool or spa. The roof deck offers spectacular views and becomes your private retreat above the city, while the clubhouse and game room provide perfect spaces for entertaining friends. Your furry companion will love the dedicated dog park, and the jogging path keeps your fitness routine convenient and close to home. The concierge service adds a touch of luxury to your daily routine, while the security and gated access provide peace of mind.

The neighborhood surrounding Park Towne Place pulses with an incredible walkable dining scene that brings flavors from around the world right to your doorstep. Stroll to your choice of cozy cafes for weekend brunch, discover that perfect corner bistro for date night, or explore the eclectic mix of established favorites and exciting newcomers that line the nearby streets. The area seamlessly blends historic Philadelphia charm with contemporary urban energy, creating a dining and shopping corridor that constantly offers something new to explore.

Your evenings here take on a different quality entirely. After a day exploring the neighborhood, retreat to the sauna for ultimate relaxation, or gather with neighbors in the meeting room for community events. The picnic area provides a peaceful outdoor escape, while garage parking ensures your car stays protected regardless of weather. Additional storage keeps your seasonal items organized and accessible.

Living at Park Towne Place means embracing a lifestyle where convenience, comfort, and community converge in one of Philadelphia's most dynamic neighborhoods, where every day offers new possibilities just steps from your front door. Pricing and availability subject to change on a daily basis. Photos are of model units. Parking may be available subject to availability and may be an additional fee.

Studio

1
bath

403 Sq.Ft. LIVING AREA

Gaurav Gambhir

Gaurav Gambhir


Features & Amenities

Interior

  • total bedrooms0
  • Total bathroom1
  • full bathroom1
  • Laundry room Common, Basement, Dryer In Unit, Has Laundry, Lower Floor, Upper Floor, Washer In Unit
  • Flooring Wood
  • APPLIANCES Range Hood, Refrigerator, Washer, Dryer, Dishwasher, Microwave, Disposal, Freezer, Stainless Steel Appliances
  • other interior Features Breakfast Area, Built-Ins, Combination Dining/Living, Combination Kitchen/Living, Entry Level Bedroom, Floor Plan - Open, Flat, Floor Plan - Traditional, Kitchen - Gourmet, Kitchen - Island, Kitchen - Table Space, Upgraded Countertops, Walk-in Closet(s), Other, Wood Floors

Area & Lot

  • Status Leased
  • Date Leased July 19, 2026
  • Living Area403 Sq.Ft.
  • Total Area403 Sq.Ft.
  • MLS® IDPAPH2618664
  • TypeResidential
  • YEAR BUILT1963
  • Architecture StylesContemporary, Unit/Flat
  • School DistrictTHE SCHOOL DISTRICT OF PHILADELPHIA

Exterior

  • STORIES18
  • Garage Space1.0
  • water SourcePublic
  • PoolYes - Community
  • parkingAttached Garage
  • HEAT TYPEForced Air
  • AIR CONDITIONINGCentral A/C
  • sewerPrivate Sewer
  • Disability FeaturesNone
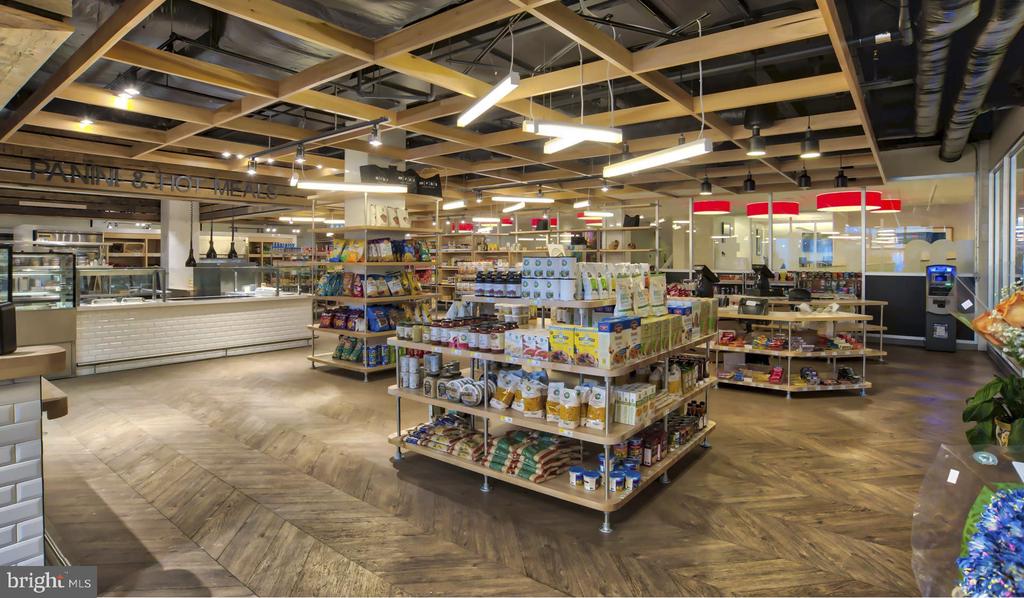
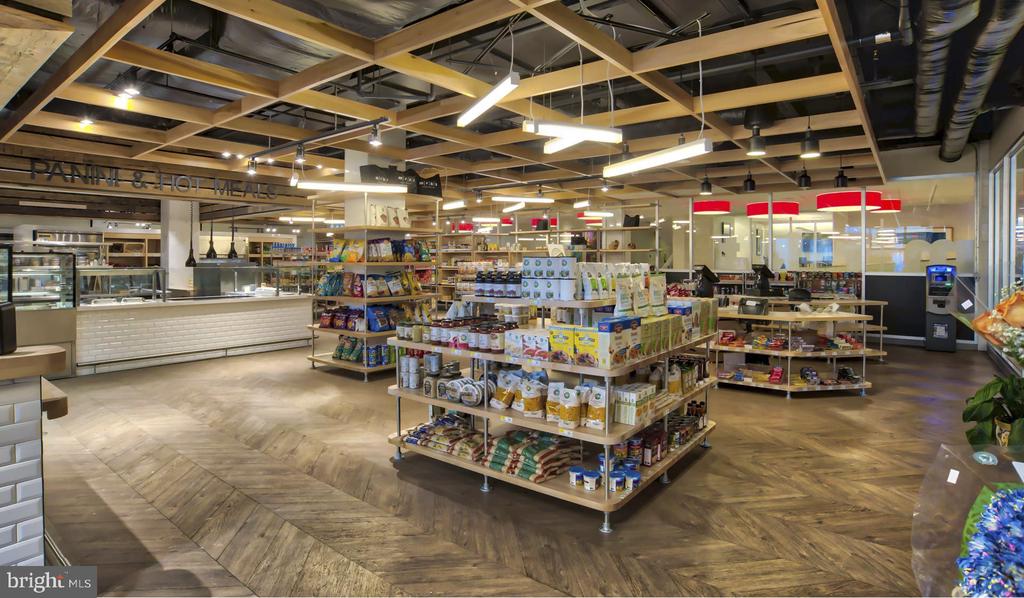
  • HOA AmenitiesSwimming Pool, Convenience Store, Concierge, Common Grounds, Game Room, Pool - Outdoor, Recreational Center, Other, Fitness Center, Club House, Elevator, Dog Park, Gated Community, Reserved/Assigned Parking, Hot tub, Spa, Extra Storage
  • security Features24 hour security, Desk in Lobby, Doorman, Electric Alarm, Exterior Cameras, Main Entrance Lock, Monitored, Security Gate, Security System
  • other exterior FeaturesBBQ Grill, Extensive Hardscape, Exterior Lighting, Flood Lights, Hot Tub, Lawn Sprinkler, Play Area, Play Equipment, Secure Storage, Other, Roof Deck

Financial

  • Lease Price$1,502/mo
  • Zoning N/A

UNLOCK THE BLACK LABEL™ EXPERIENCE

BlackLabel™ Luxury Real Estate Services offers a unique experience. What others consider “above and beyond” is where we begin.

Follow Us On Instagram
