2200 BENJAMIN FRANKLIN PARKWAY Unit: W1906
SEE ALL PHOTOS
2200 BENJAMIN FRANKLIN PARKWAY Unit: W1906
For Lease

2200 BENJAMIN FRANKLIN PARKWAY Unit: W1906

2200 BENJAMIN FRANKLIN PARKWAY Unit: W1906, PHILADELPHIA, PA 19130

$2,726/month
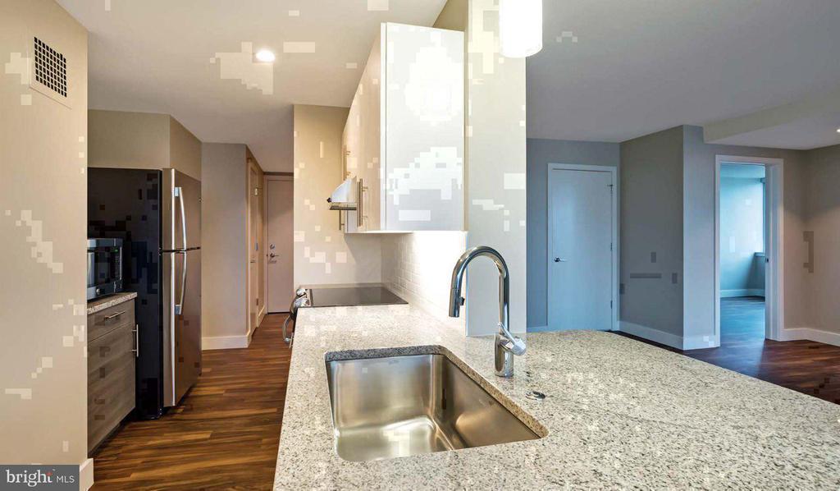
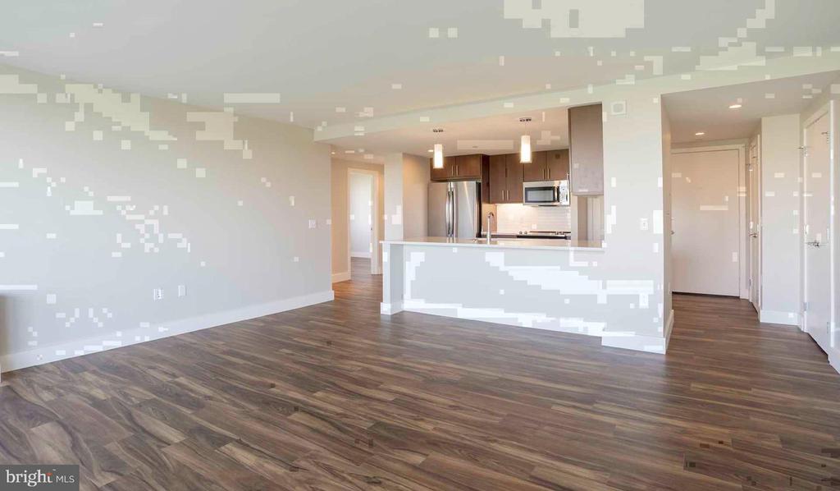
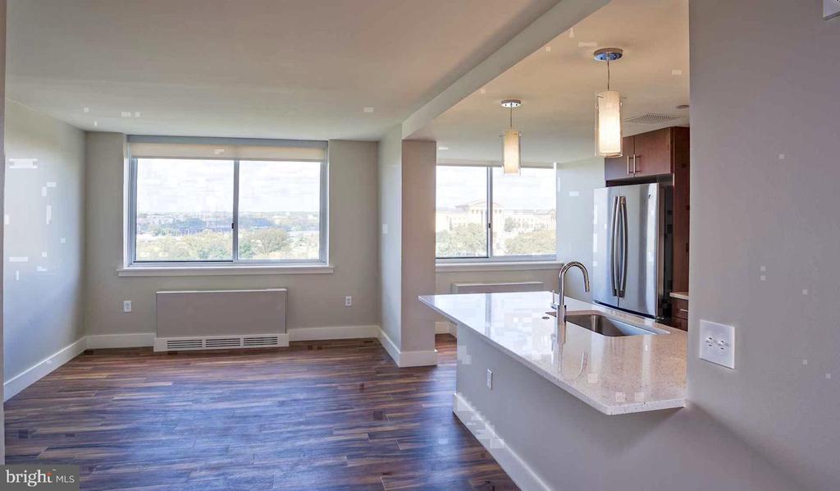
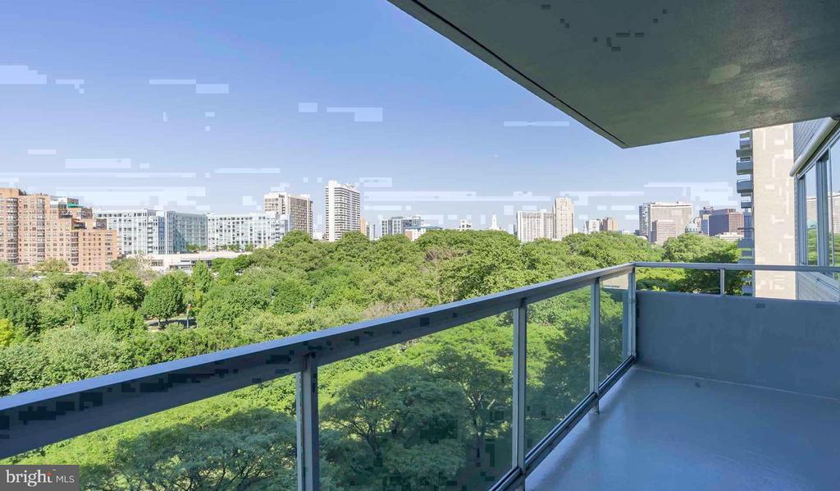
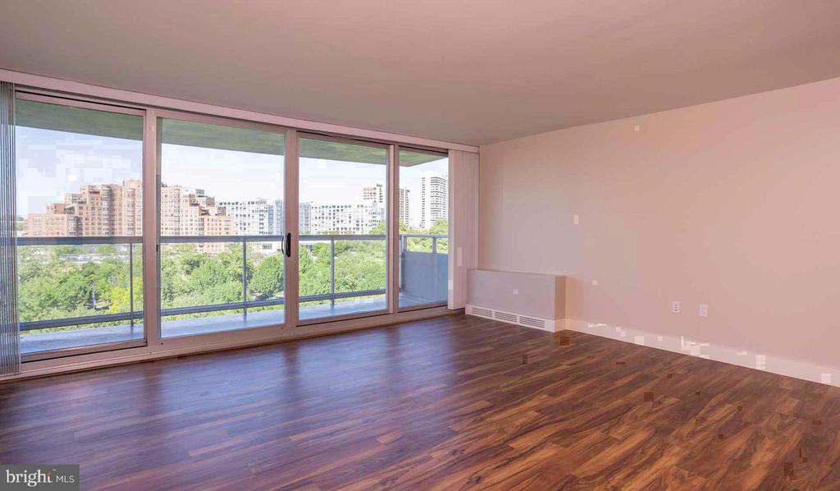
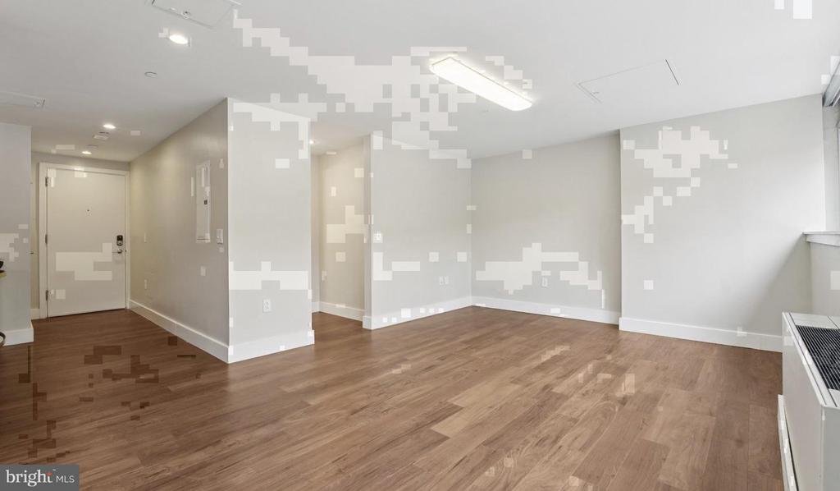
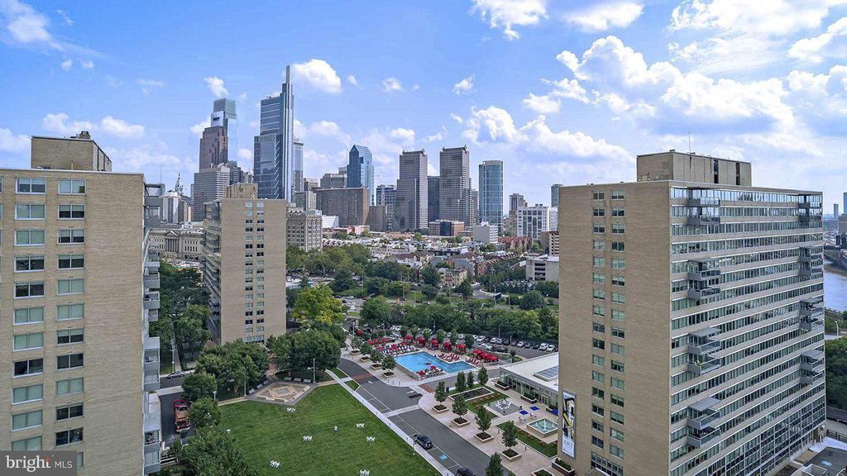
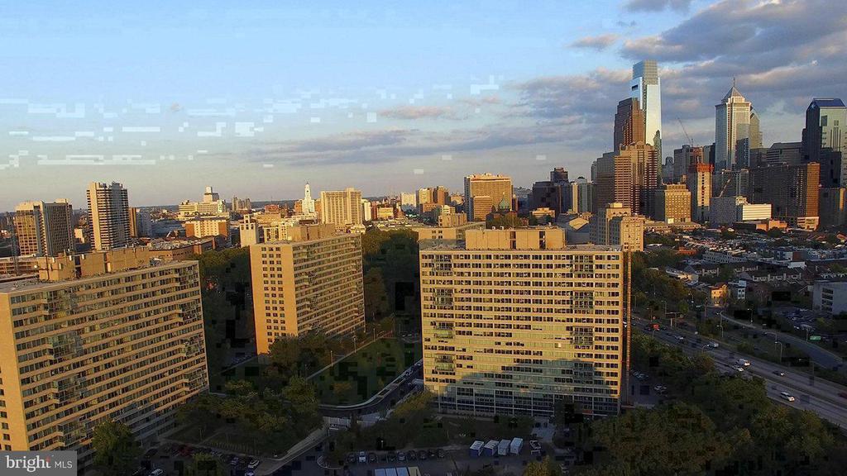
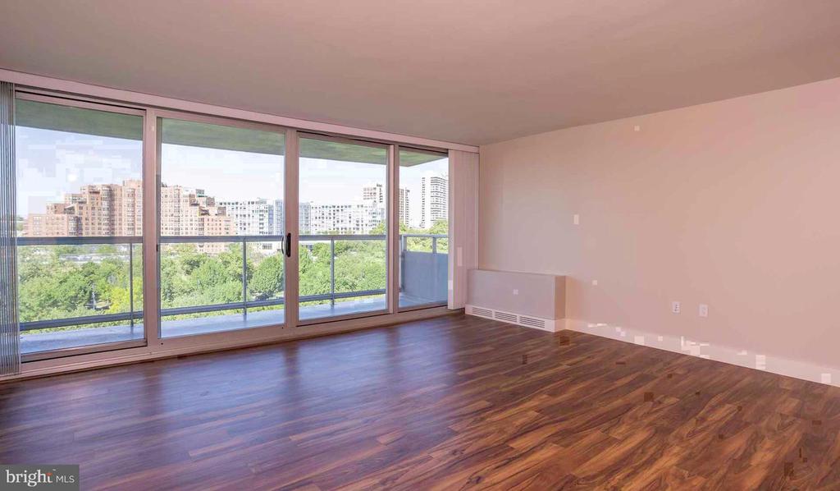
Nineteen floors above the Benjamin Franklin Parkway corridor, the city stretches out in a way that makes you pause before you even set down your keys. This one-bedroom, one-bathroom residence spans 725 square feet with an open floor plan that channels that elevated sense of space straight into your living room, where recessed lighting warms the interior long after the sun has moved on.

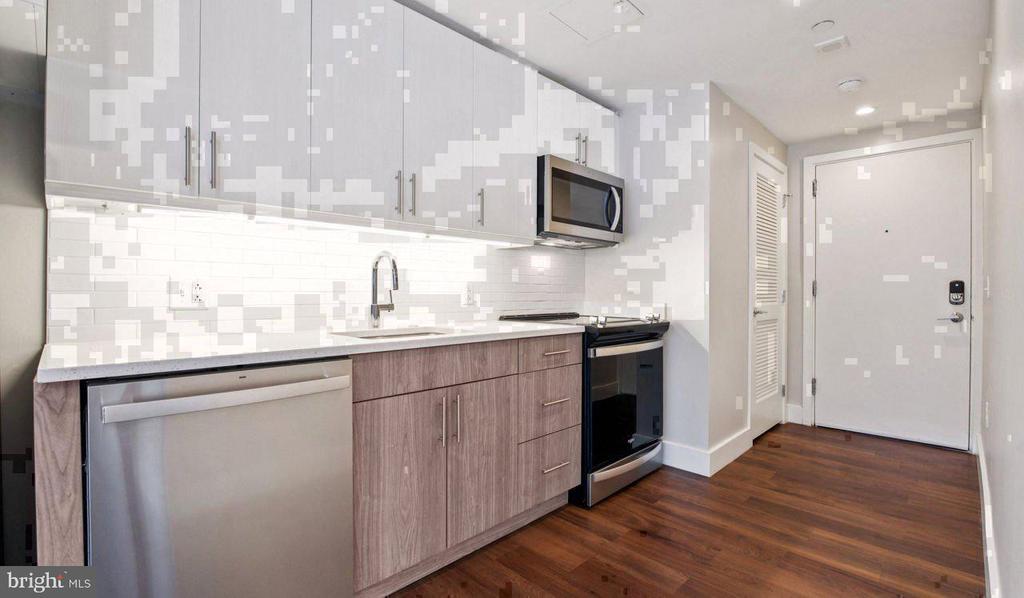
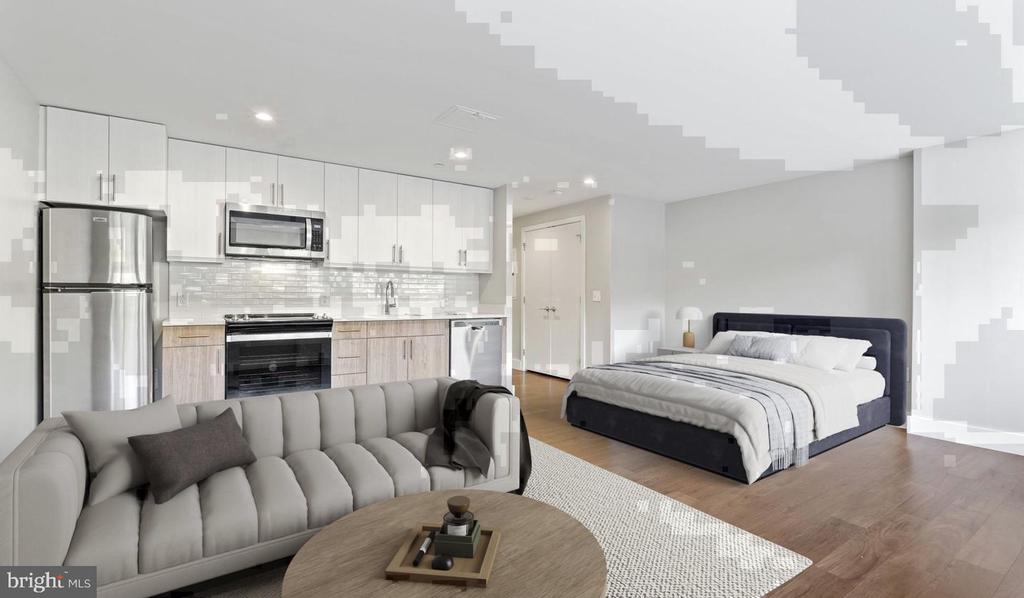
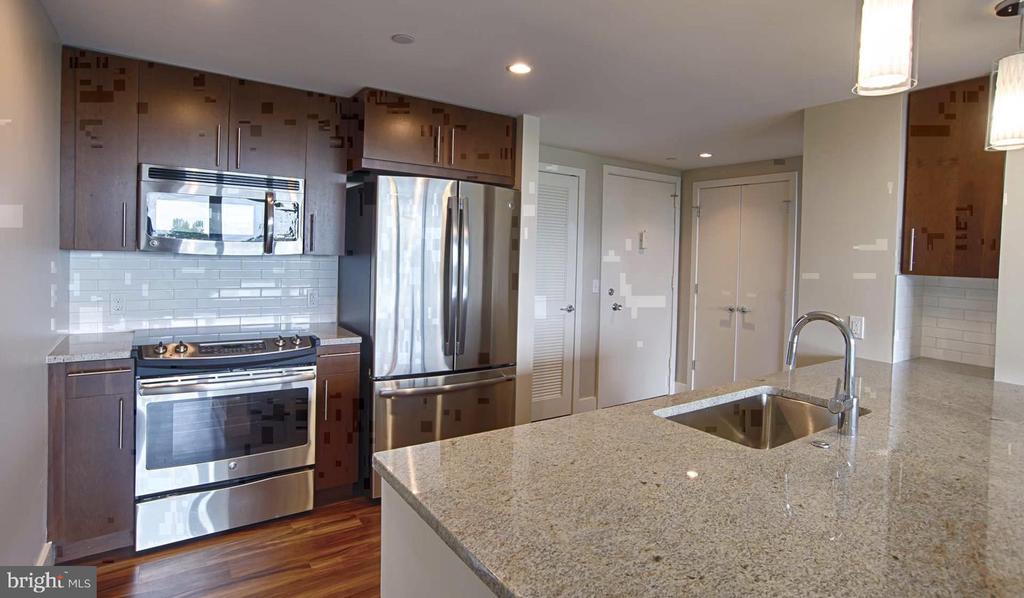
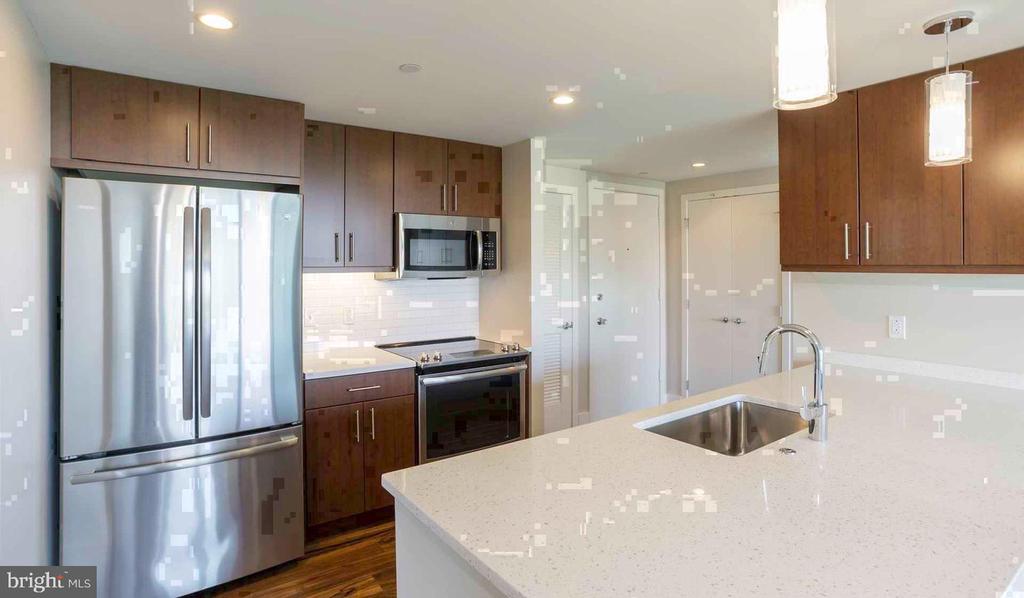
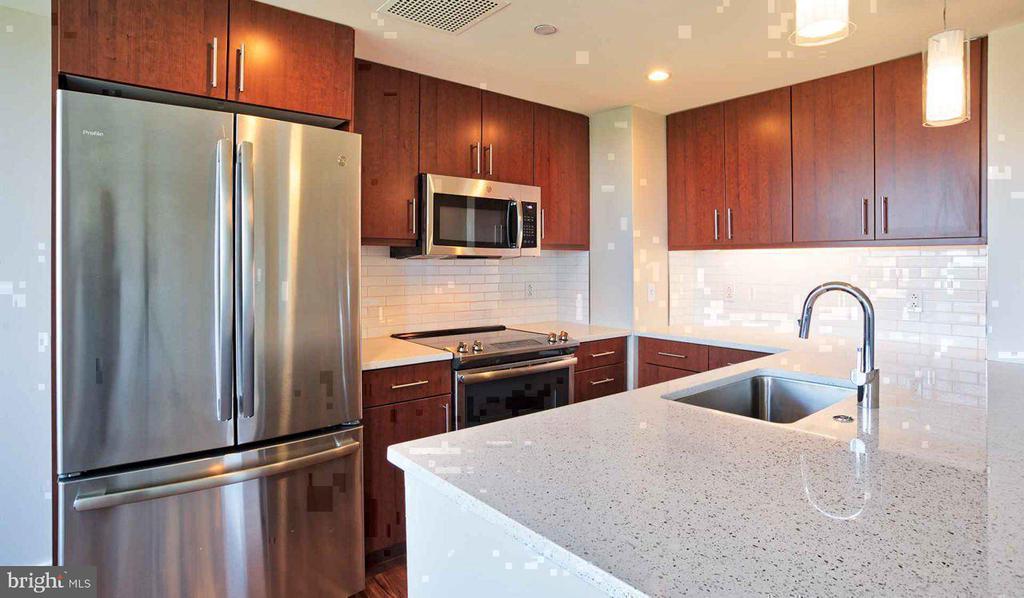
The kitchen earns your attention early. Upgraded countertops run generous enough to actually spread out a cutting board, rest a glass of wine, and still have room to spare. The full suite of stainless steel equipment -- refrigerator with ice maker, self-cleaning oven, stove, microwave, dishwasher, and disposal -- is arranged so that cooking feels less like a task and more like a reasonable way to spend a Tuesday evening. Window treatments filter the light to something softer while you work, and when the meal is finished, the dishwasher takes care of the rest.

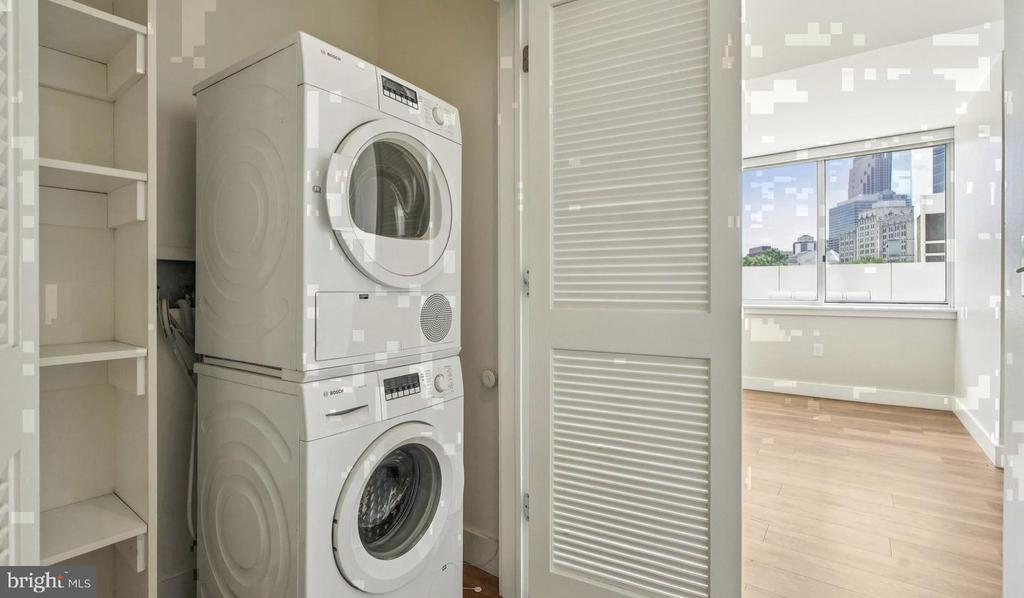
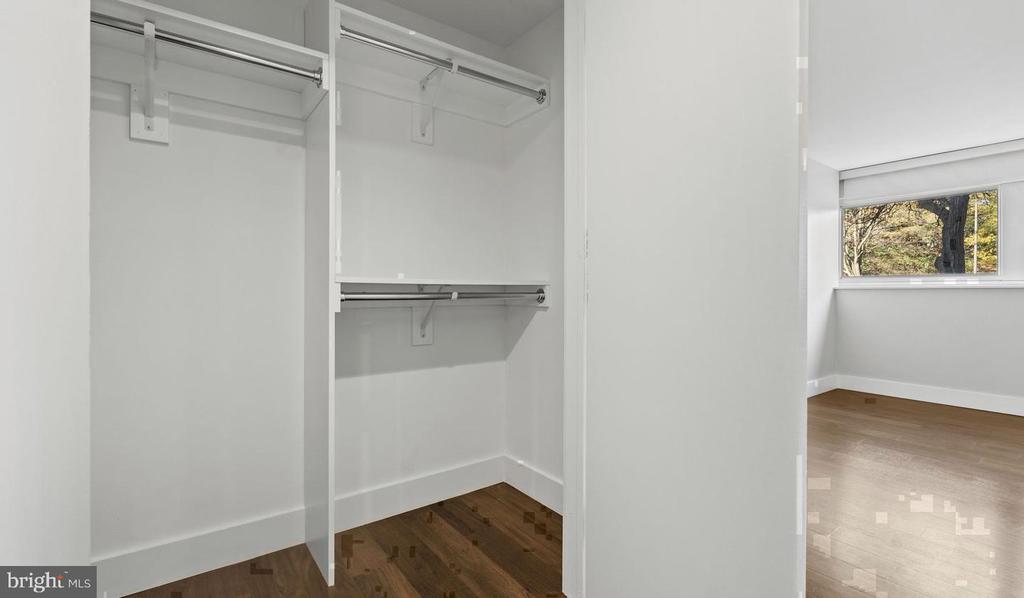
The bedroom is calm and proportioned well, anchored by a walk-in closet that handles a full wardrobe without negotiation. An in-unit washer and dryer tuck away neatly, which means Sunday mornings stay yours. Recessed lighting runs throughout, so every corner of the apartment feels inhabited rather than shadowed.

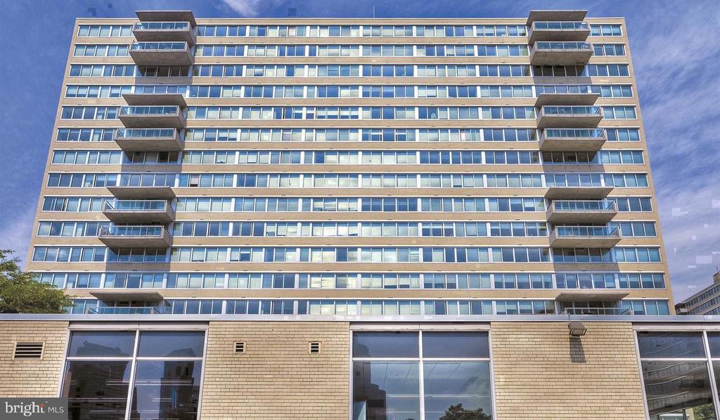
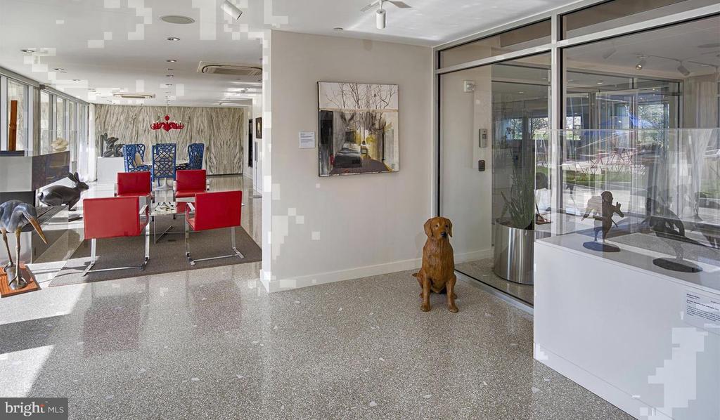
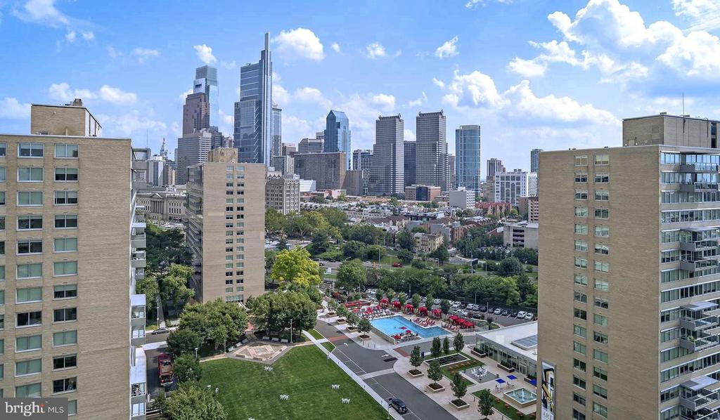
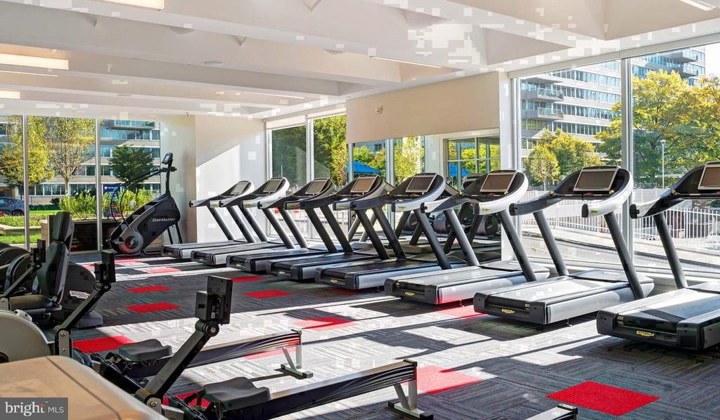
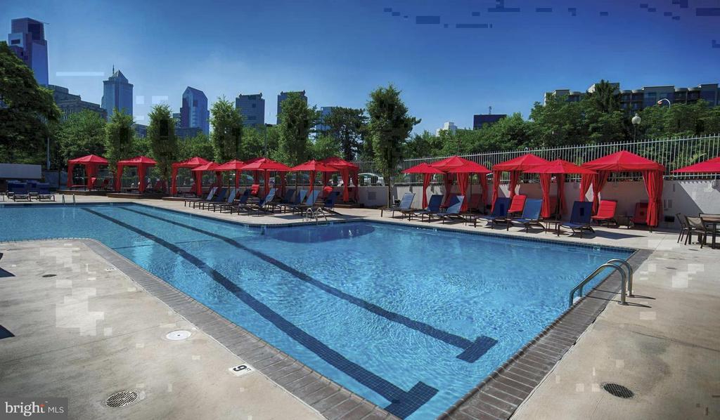
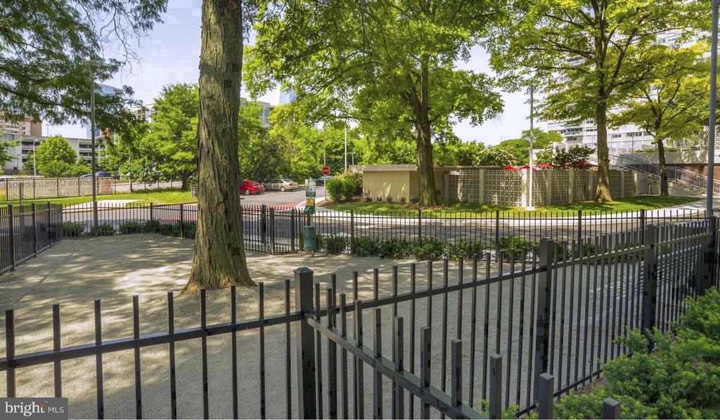
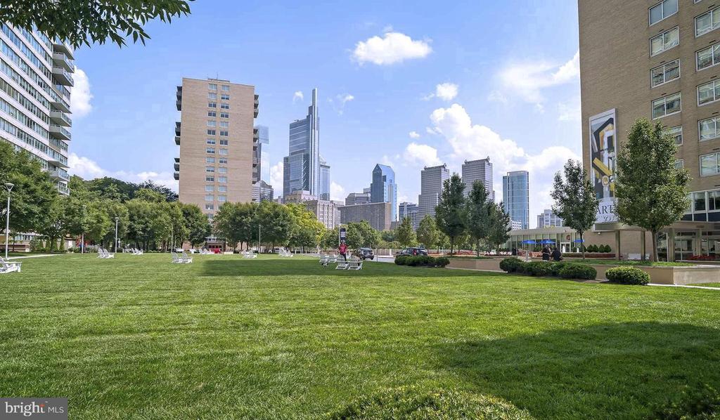
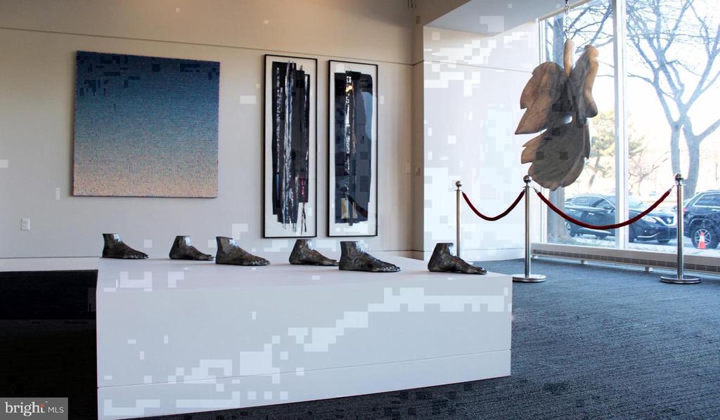
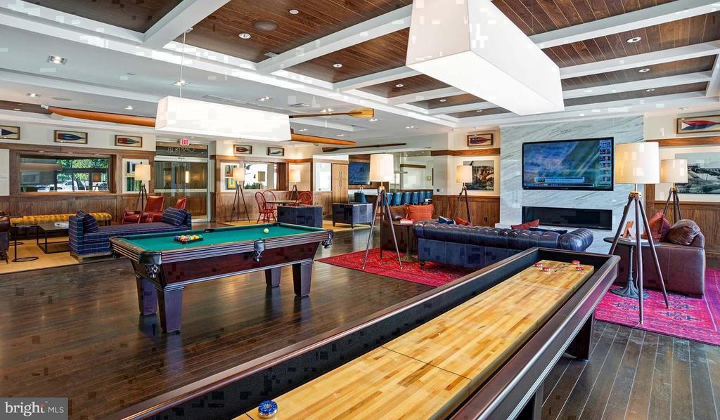
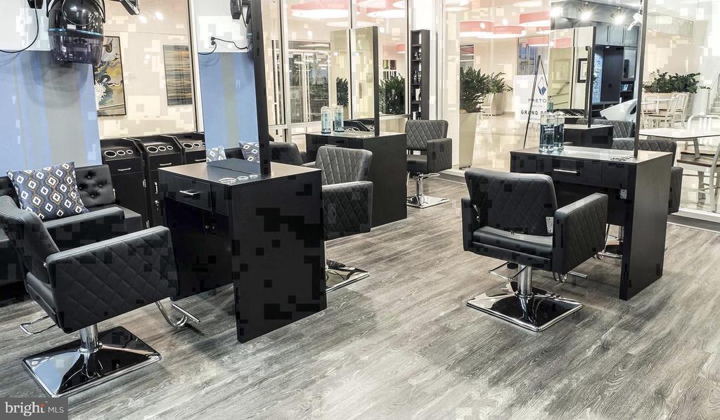
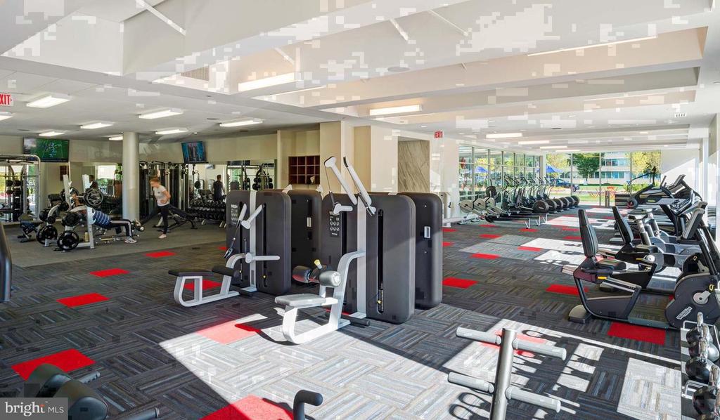
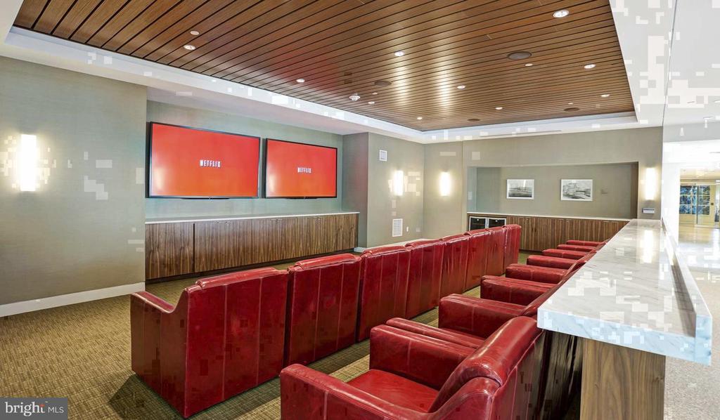
Outside your front door, Park Towne Place wraps daily life in a layer of ease that becomes hard to imagine living without. A staffed concierge and gated entry establish a sense of security from the moment you arrive home. The fitness center, sauna, and spa keep wellness close at hand, while the rooftop deck rewards anyone willing to ride the elevator a little higher. The pool and surrounding picnic area give warm months a destination, and the jogging path means you can get a run in without ever hitting a crosswalk signal. A dog park, storage, garage parking, and on-site laundry round out a list of resources that quietly handles the friction of city living before you notice it.

The Art Museum neighborhood sits at your doorstep with a character that has little to do with any single landmark -- it is the rhythm of the streets, the row of institutions along the boulevard, the runners and cyclists tracing the river path before sunrise. Fairmount to the north and Rittenhouse to the south give you two entirely different kinds of Saturday afternoon depending on your mood. Garage parking keeps a car practical if you want it, and the surrounding street grid connects you outward in every direction.

Life on the nineteenth floor of a building that has stood at this address since 1968 has a particular quality -- rooted, unhurried, with enough altitude to keep the city in perspective without losing touch with it. Pricing and availability subject to change on a daily basis. Photos are of model units. Parking may be available subject to availability and may be an additional fee.

1
bed

1
bath

725 Sq.Ft. LIVING AREA

Gaurav Gambhir

Gaurav Gambhir


Features & Amenities

Interior

  • total bedrooms1
  • Total bathroom1
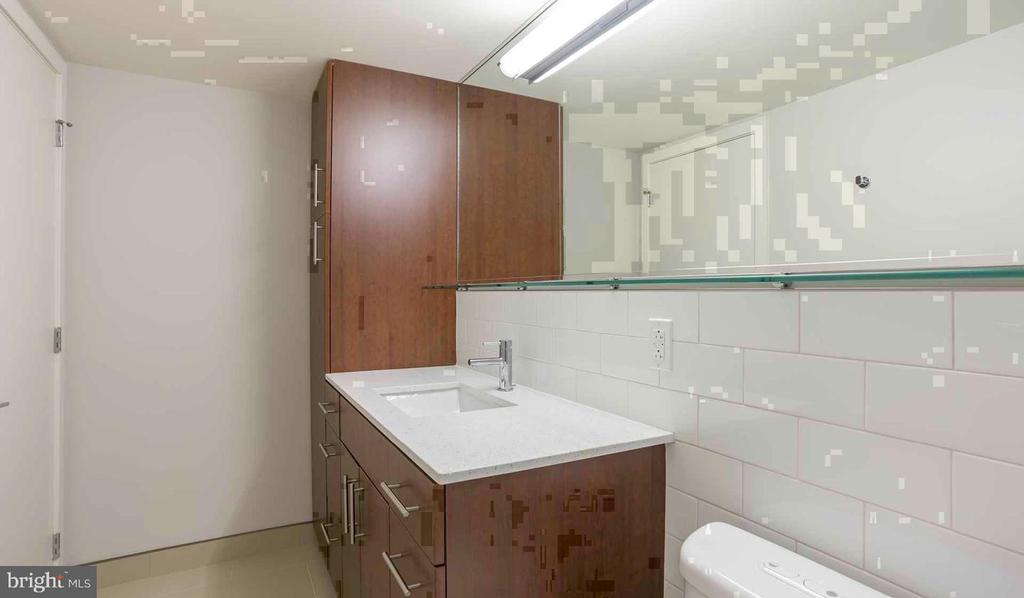
  • full bathroom1
  • Laundry room Common, Basement, Dryer In Unit, Has Laundry, Lower Floor, Upper Floor, Washer In Unit
  • APPLIANCES Range Hood, Refrigerator, Washer, Dryer, Dishwasher, Microwave, Disposal, Freezer, Stainless Steel Appliances
  • other interior Features Breakfast Area, Built-Ins, Combination Dining/Living, Combination Kitchen/Living, Entry Level Bedroom, Floor Plan - Open, Flat, Floor Plan - Traditional, Kitchen - Gourmet, Kitchen - Island, Kitchen - Table Space, Upgraded Countertops, Walk-in Closet(s), Other, Wood Floors

Area & Lot

  • Status For Lease
  • Living Area725 Sq.Ft.
  • Total Area725 Sq.Ft.
  • MLS® IDPAPH2688686
  • TypeCondo
  • YEAR BUILT1963
  • Architecture StylesContemporary, Unit/Flat
  • School DistrictTHE SCHOOL DISTRICT OF PHILADELPHIA

Exterior

  • STORIES1
  • Garage Space1.0
  • water SourcePublic
  • PoolYes - Community
  • parkingAttached Garage
  • HEAT TYPEForced Air
  • AIR CONDITIONINGCentral A/C
  • sewerPrivate Sewer
  • Disability FeaturesNone
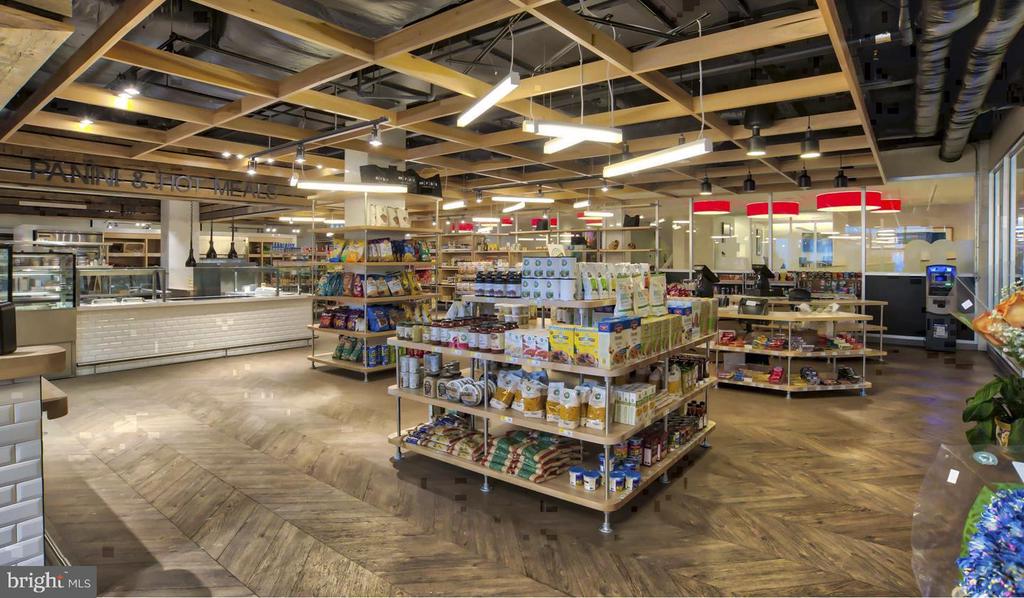
  • HOA AmenitiesSwimming Pool, Convenience Store, Concierge, Common Grounds, Game Room, Pool - Outdoor, Recreational Center, Other, Fitness Center, Club House, Elevator, Dog Park, Gated Community, Reserved/Assigned Parking, Hot tub, Spa, Extra Storage, Sauna
  • security Features24 hour security, Desk in Lobby, Doorman, Electric Alarm, Exterior Cameras, Main Entrance Lock, Monitored, Security Gate, Security System
  • other exterior FeaturesBBQ Grill, Extensive Hardscape, Exterior Lighting, Flood Lights, Hot Tub, Lawn Sprinkler, Play Area, Play Equipment, Secure Storage, Other, Roof Deck

Financial

  • Lease Price$2,726/mo
  • Zoning N/A

UNLOCK THE BLACK LABEL™ EXPERIENCE

BlackLabel™ Luxury Real Estate Services offers a unique experience. What others consider “above and beyond” is where we begin.

Follow Us On Instagram