2200 BENJAMIN FRANKLIN PARKWAY Unit: W1605
SEE ALL PHOTOS
2200 BENJAMIN FRANKLIN PARKWAY Unit: W1605
For Lease

2200 BENJAMIN FRANKLIN PARKWAY Unit: W1605

2200 BENJAMIN FRANKLIN PARKWAY Unit: W1605, PHILADELPHIA, PA 19130

$3,018/month
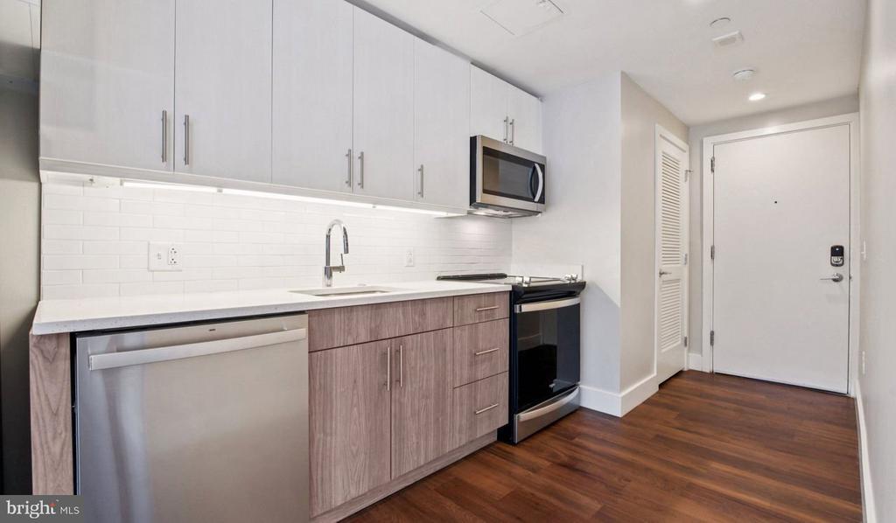
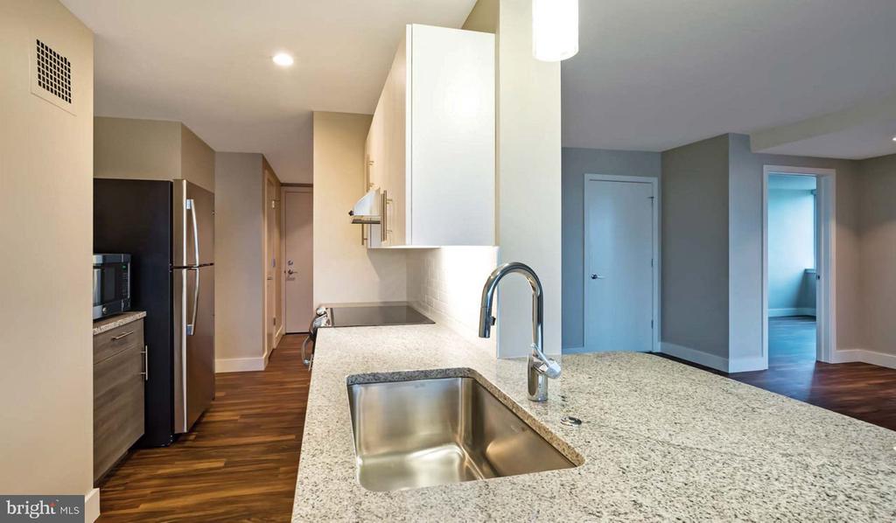
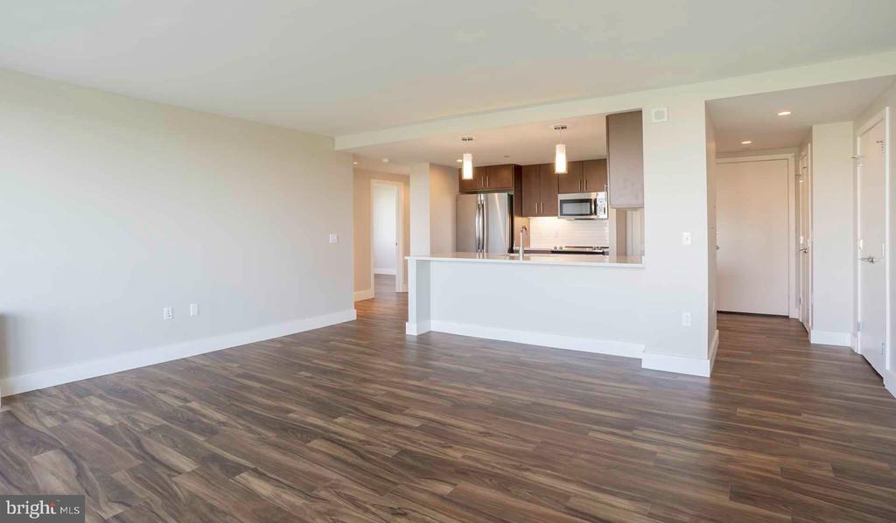
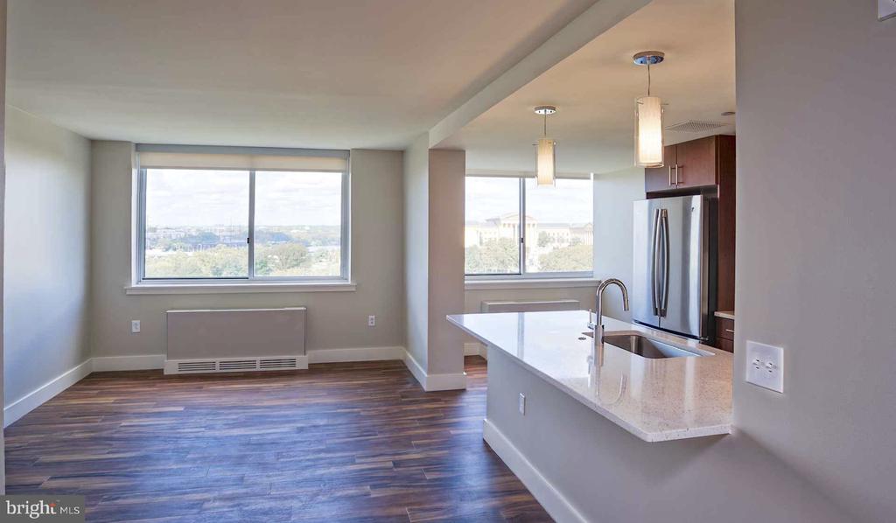
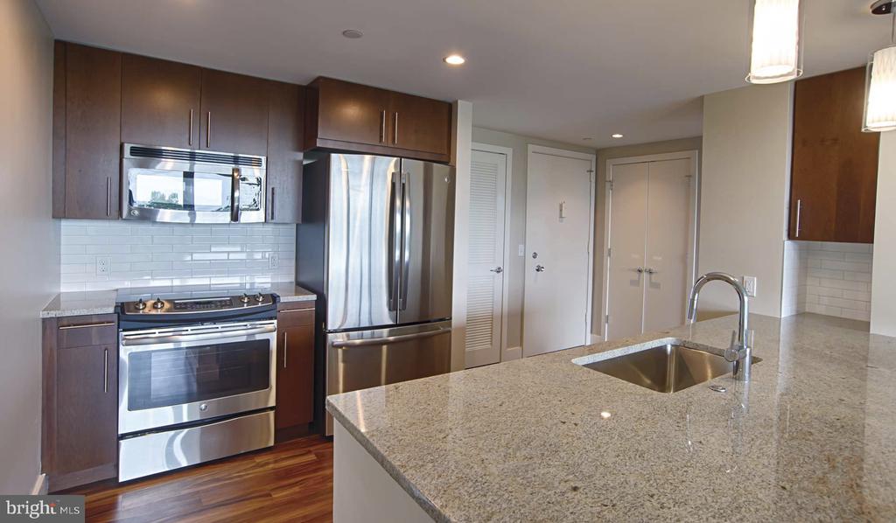
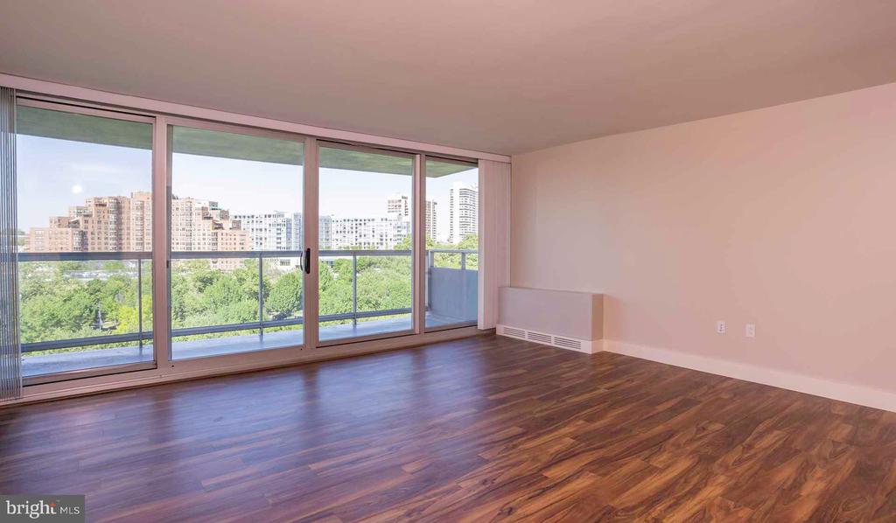
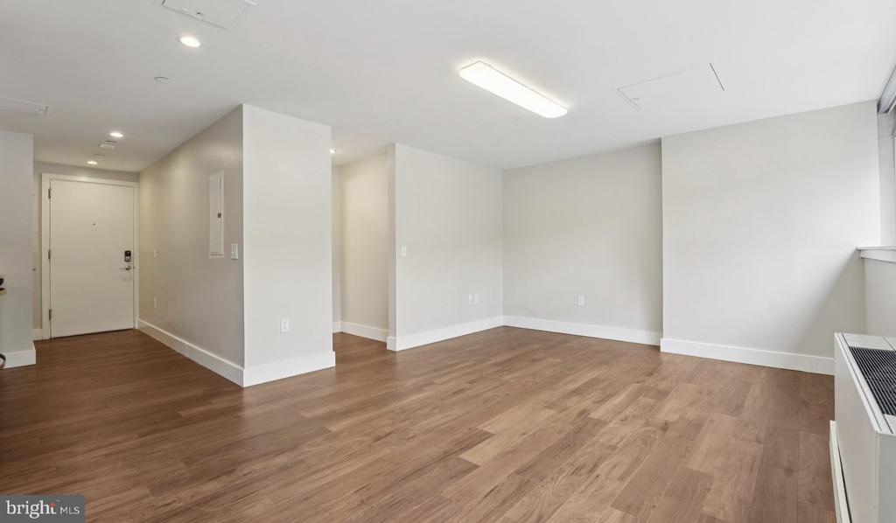
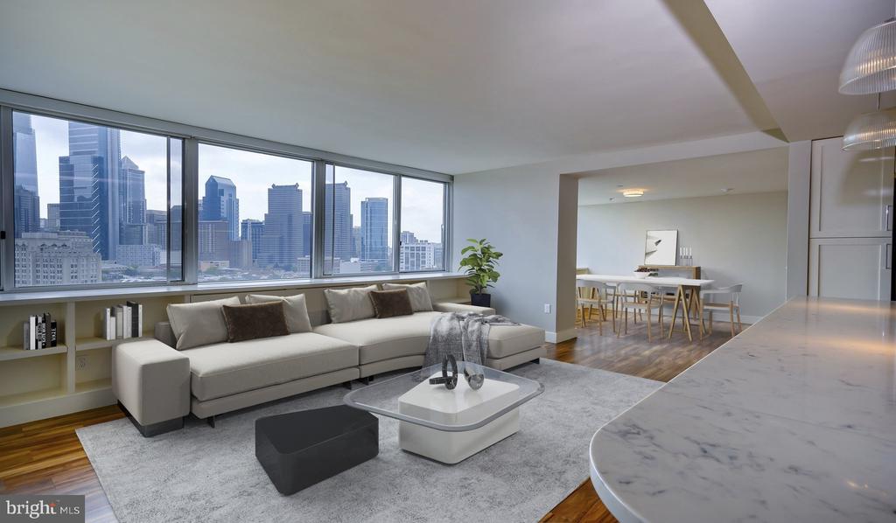
An open kitchen flows into a living room framed by windows that stretch toward a sky wide enough to remind you this is Philadelphia at its most expansive. Up on the sixteenth floor of the west tower, unit W1605 earns its elevation -- two bedrooms, a full bath, and 912 square feet arranged in a layout that breathes. The open floor plan connects every corner of the space without walls interrupting the light, and recessed lighting lets you set the mood once the sun finally dips behind the skyline.

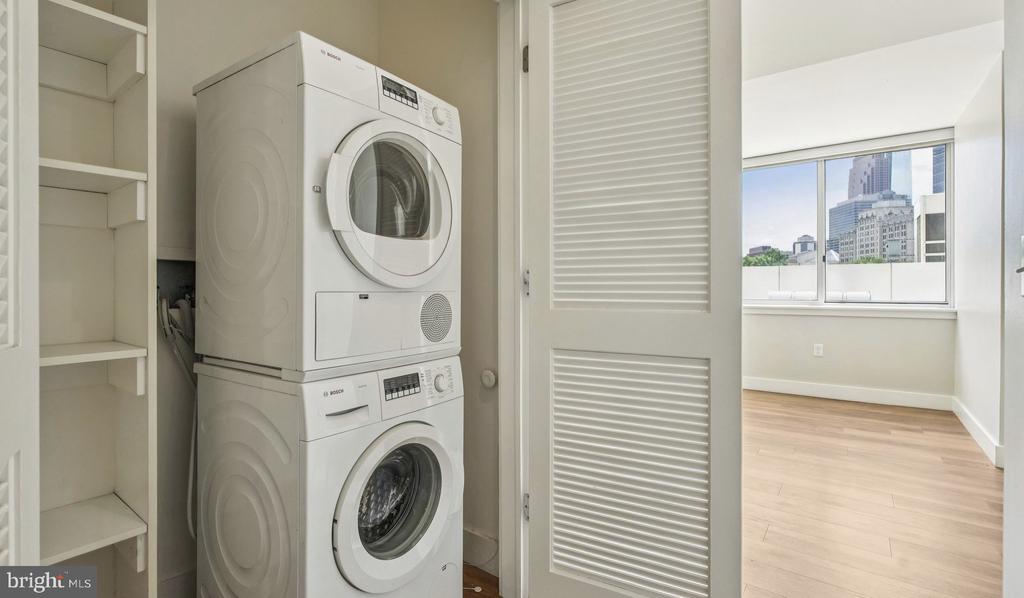
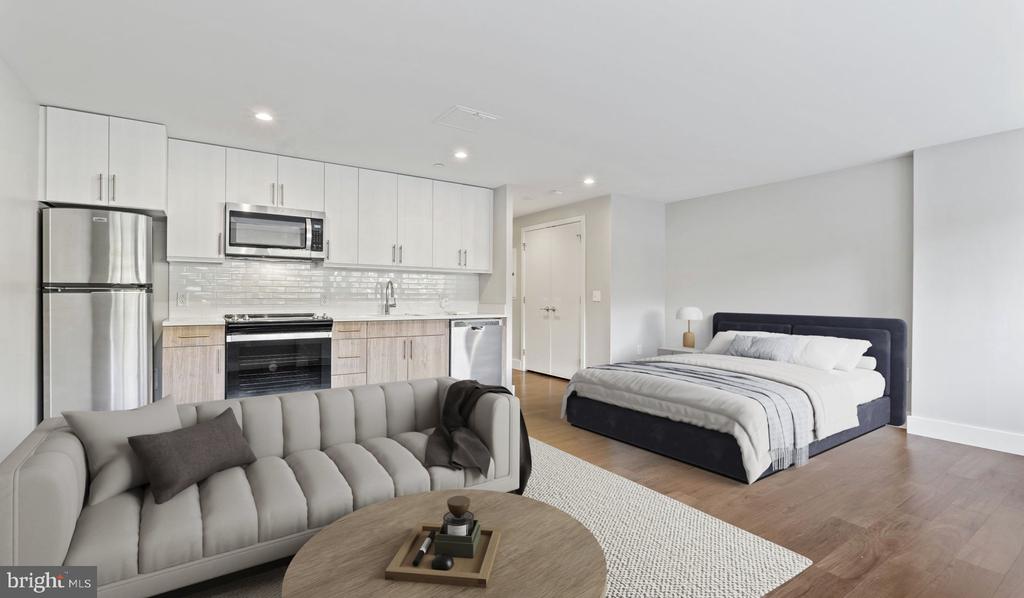
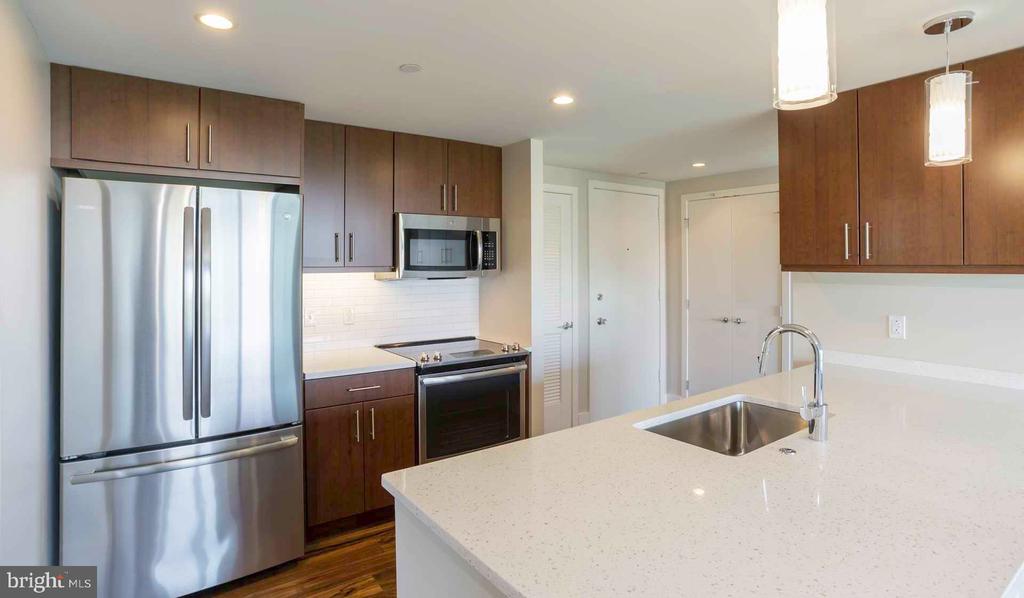
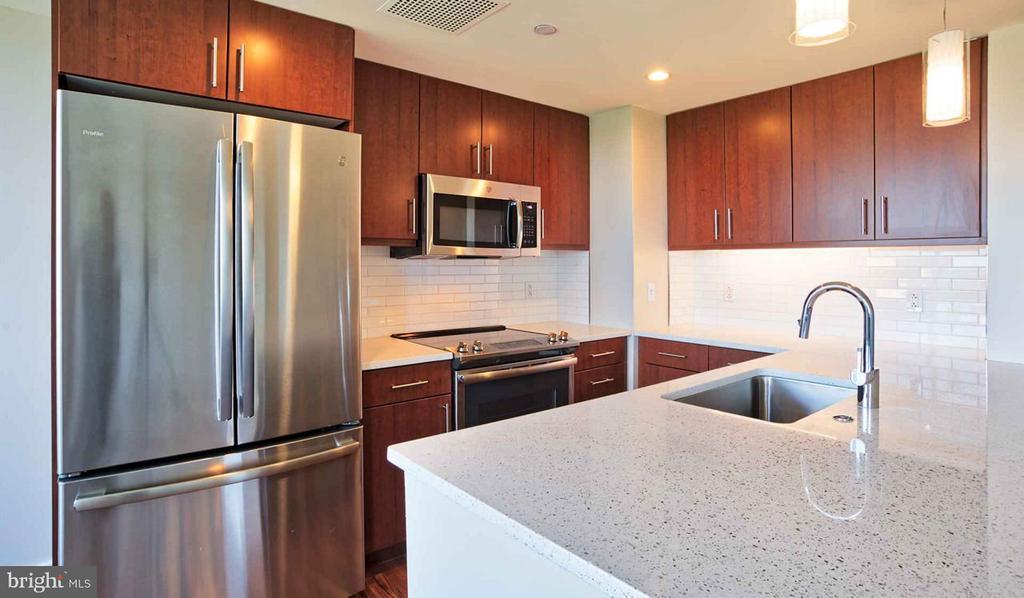
The kitchen is where the day gets organized. Upgraded countertops give you real working room, and the stainless steel appliances -- refrigerator with ice maker, dishwasher, disposal, self-cleaning oven, microwave, and stove -- mean the space is as functional as it looks. Meal prep flows without friction, dishes disappear without drama, and laundry happens at home with the in-unit washer and dryer so the weekend stays yours. Window treatments throughout let you decide how much of the city you want to let in at any given hour.

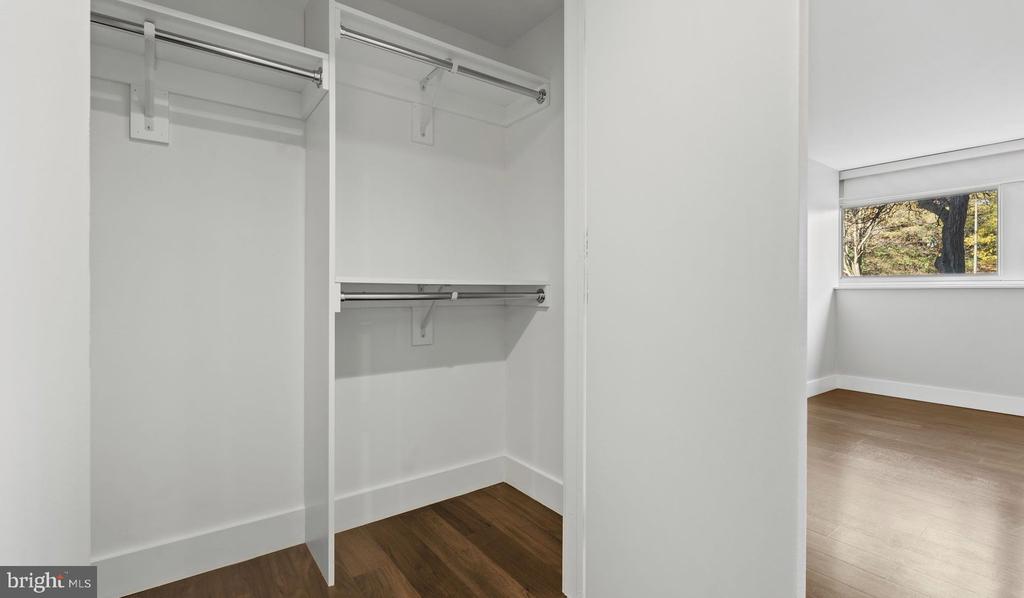
Both bedrooms are generous enough to feel like rooms, not afterthoughts. The walk-in closet anchors the primary bedroom and solves the eternal city-apartment storage equation before it becomes a problem. The second bedroom adapts easily -- a guest room, a home office, a studio -- the square footage supports the life you're actually living.

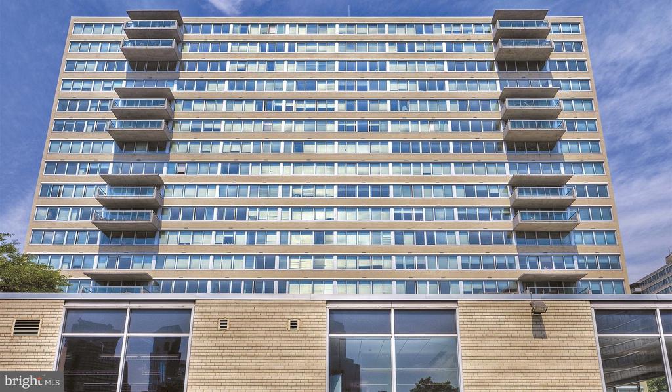
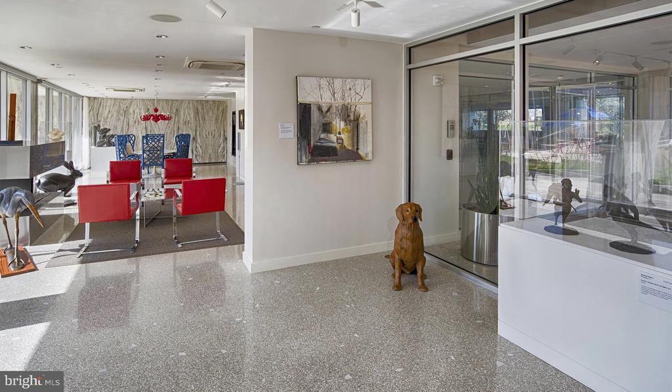
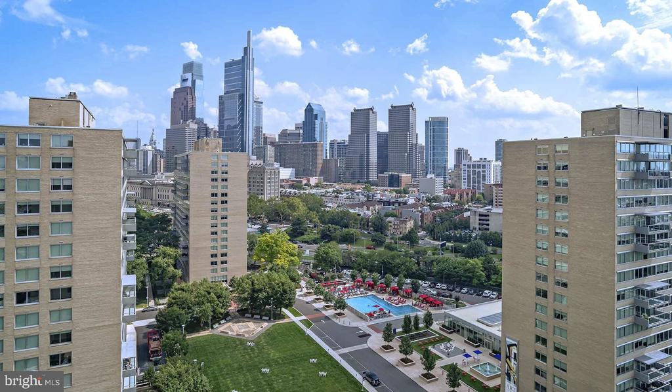
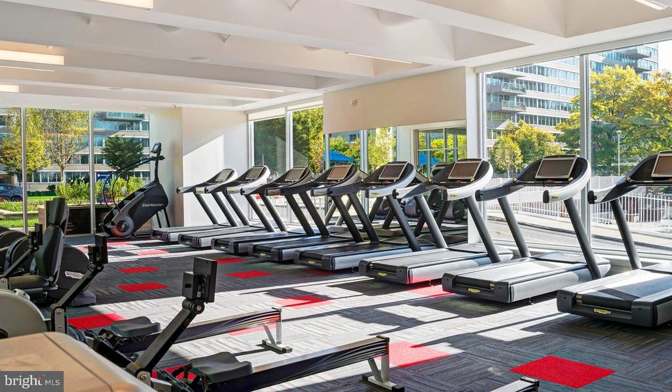
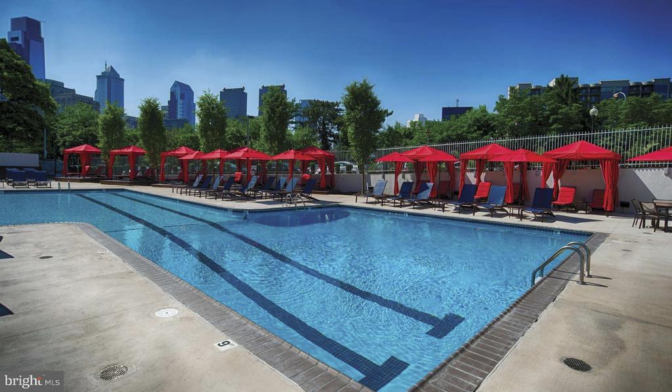
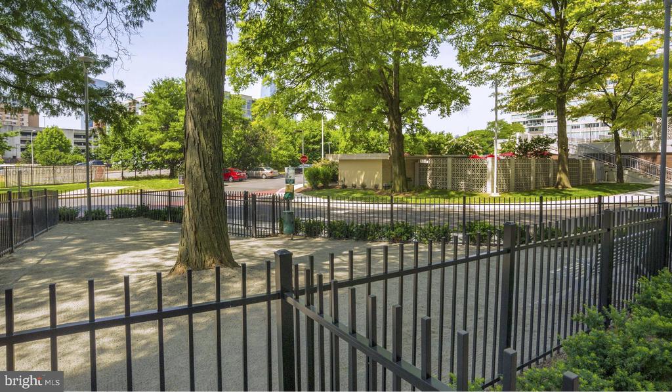
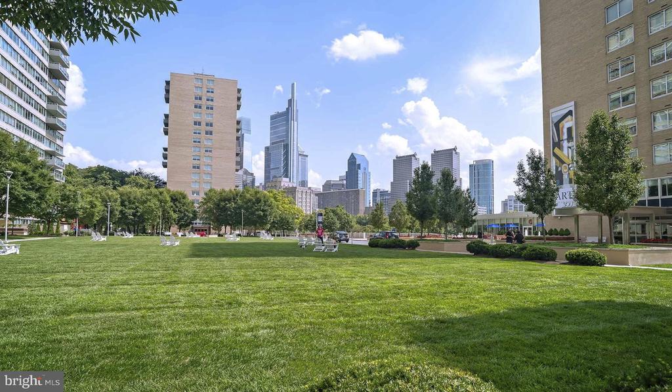
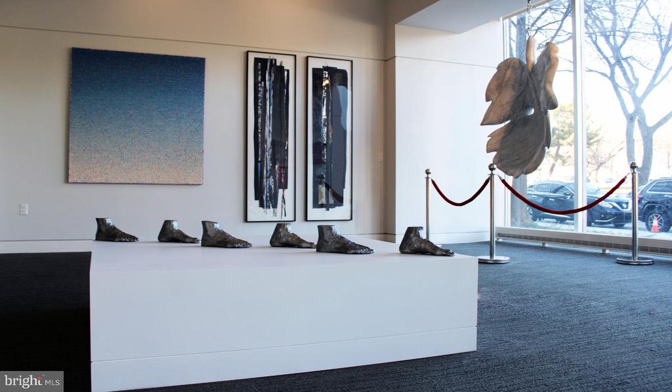
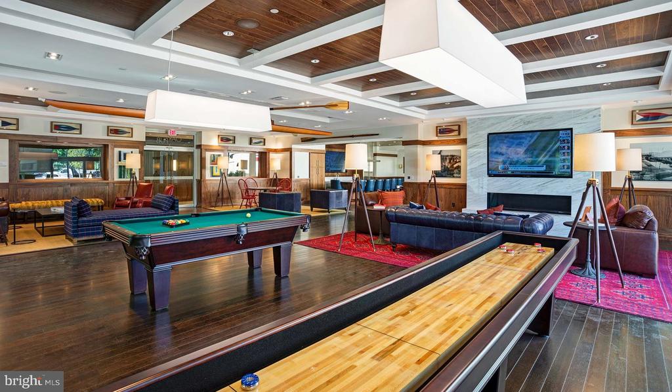
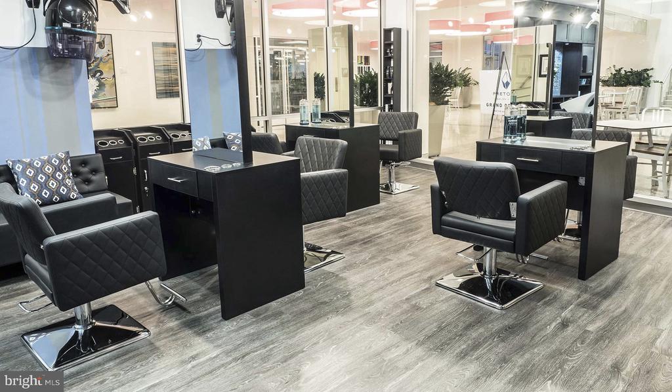
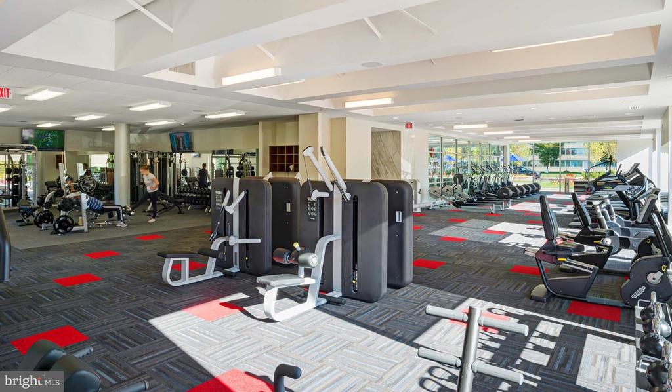
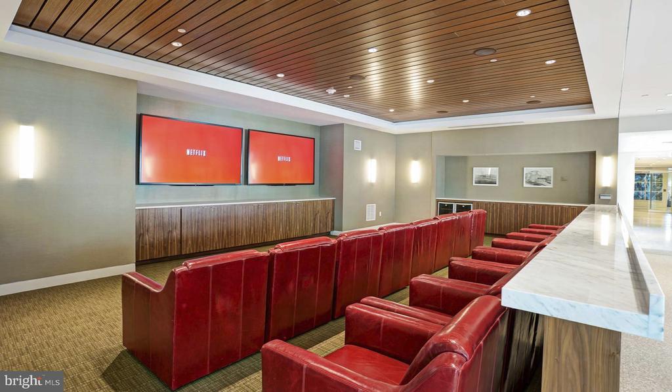
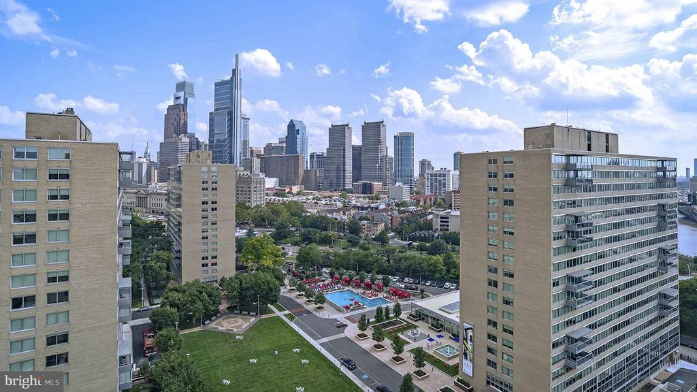
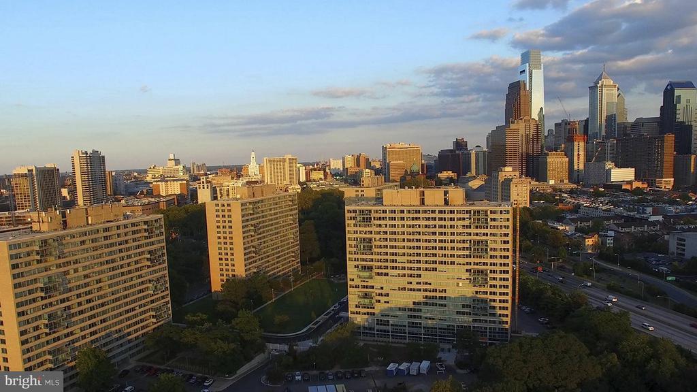
Beyond the front door, Park Towne Place layers on the kind of amenity stack that turns a building into a neighborhood of its own. A concierge greets you in the lobby. The fitness center handles the morning workout before the commute begins. A pool and spa invite the kind of slow Sunday that city life rarely permits but always needs. There's a sauna for post-run recovery, a roof deck for the evenings when you want the skyline without the noise, and a game room and clubhouse for the nights when the apartment is too quiet. A dog park and jogging path mean your pet gets the same quality of life you do. Storage keeps the bikes, the gear, the seasonal things out of sight. Garage parking means the car has a home. And a gated, secured building with on-site security means you leave for work without second thoughts.

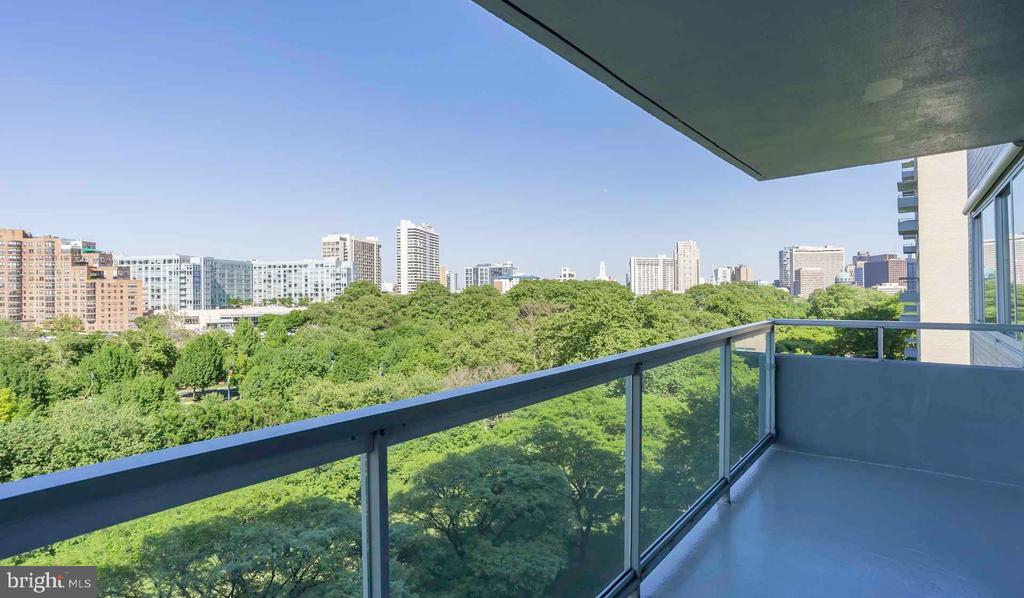
Philadelphia surrounds you here with all of it -- the museums lining the Parkway, the restaurants anchoring every neighborhood from Rittenhouse to Fishtown, the culture and the noise and the green spaces that make this city worth staying in. The Benjamin Franklin Parkway is practically at your threshold, and Center City proper is a short distance in any direction. Pets are welcome, which means your routine -- morning walk, evening return, home -- works for everyone in the household.

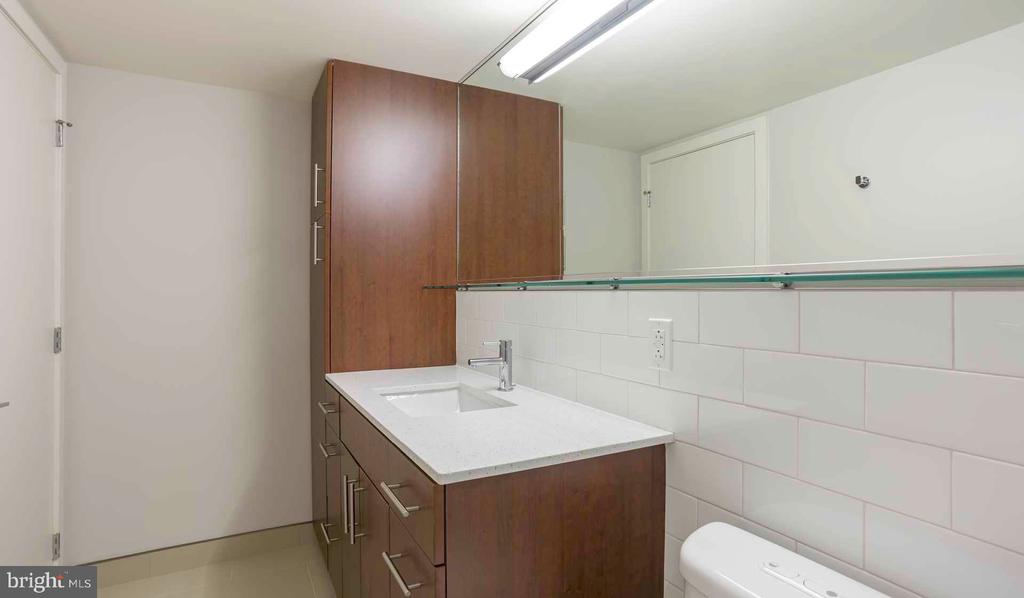
This is a floor, a view, and a floor plan that don't come together often. The sixteenth-floor position over the west tower puts distance between you and the street-level city while keeping you fully inside it. Pricing and availability subject to change on a daily basis. Photos are of model units. Parking may be available subject to availability and may be an additional fee.

2
beds

1
bath

912 Sq.Ft. LIVING AREA

Gaurav Gambhir

Gaurav Gambhir


Features & Amenities

Interior

  • total bedrooms2
  • Total bathroom1
  • full bathroom1
  • Laundry room Common, Basement, Dryer In Unit, Has Laundry, Lower Floor, Upper Floor, Washer In Unit
  • Flooring Wood
  • APPLIANCES Range Hood, Refrigerator, Washer, Dryer, Dishwasher, Microwave, Disposal, Freezer, Stainless Steel Appliances
  • other interior Features Breakfast Area, Built-Ins, Combination Dining/Living, Combination Kitchen/Living, Entry Level Bedroom, Floor Plan - Open, Flat, Floor Plan - Traditional, Kitchen - Gourmet, Kitchen - Island, Kitchen - Table Space, Upgraded Countertops, Walk-in Closet(s), Other, Wood Floors

Area & Lot

  • Status For Lease
  • Living Area912 Sq.Ft.
  • Total Area912 Sq.Ft.
  • MLS® IDPAPH2665054
  • TypeCondo
  • YEAR BUILT1963
  • Architecture StylesContemporary, Unit/Flat
  • School DistrictTHE SCHOOL DISTRICT OF PHILADELPHIA

Exterior

  • STORIES18
  • Garage Space1.0
  • water SourcePublic
  • PoolYes - Community
  • parkingAttached Garage
  • HEAT TYPEForced Air
  • AIR CONDITIONINGCentral A/C
  • sewerPrivate Sewer
  • Disability FeaturesNone
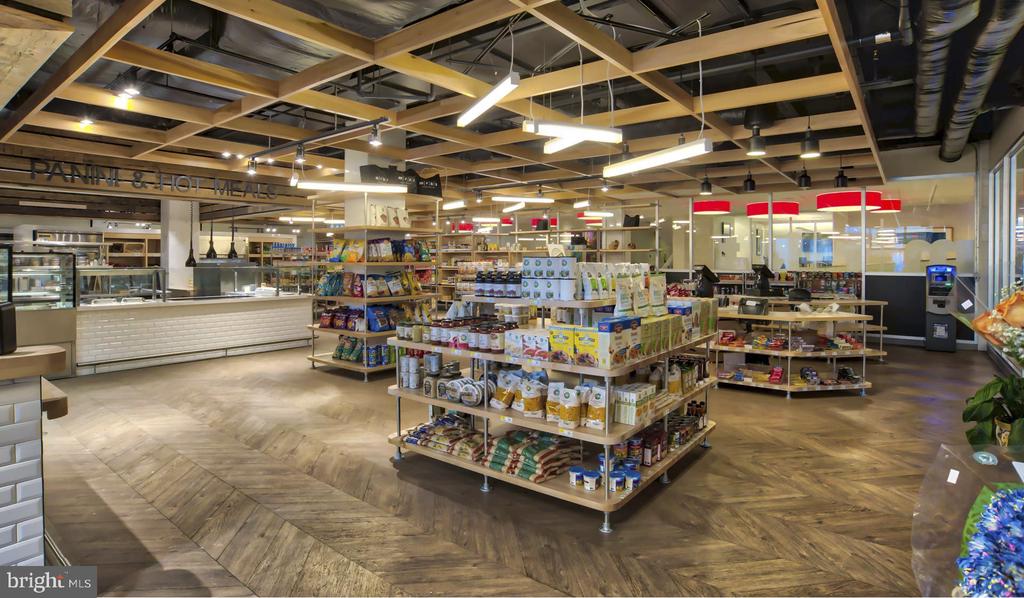
  • HOA AmenitiesSwimming Pool, Convenience Store, Concierge, Common Grounds, Game Room, Pool - Outdoor, Recreational Center, Other, Fitness Center, Club House, Elevator, Dog Park, Gated Community, Reserved/Assigned Parking, Hot tub, Spa, Extra Storage, Sauna
  • security Features24 hour security, Desk in Lobby, Doorman, Electric Alarm, Exterior Cameras, Main Entrance Lock, Monitored, Security Gate, Security System
  • other exterior FeaturesBBQ Grill, Extensive Hardscape, Exterior Lighting, Flood Lights, Hot Tub, Lawn Sprinkler, Play Area, Play Equipment, Secure Storage, Other, Roof Deck

Financial

  • Lease Price$3,018/mo
  • Zoning N/A

UNLOCK THE BLACK LABEL™ EXPERIENCE

BlackLabel™ Luxury Real Estate Services offers a unique experience. What others consider “above and beyond” is where we begin.

Follow Us On Instagram
