2200 BENJAMIN FRANKLIN PARKWAY Unit: W1514
SEE ALL PHOTOS
2200 BENJAMIN FRANKLIN PARKWAY Unit: W1514
Pending

2200 BENJAMIN FRANKLIN PARKWAY Unit: W1514

2200 BENJAMIN FRANKLIN PARKWAY Unit: W1514, PHILADELPHIA, PA 19130

$3,515/month
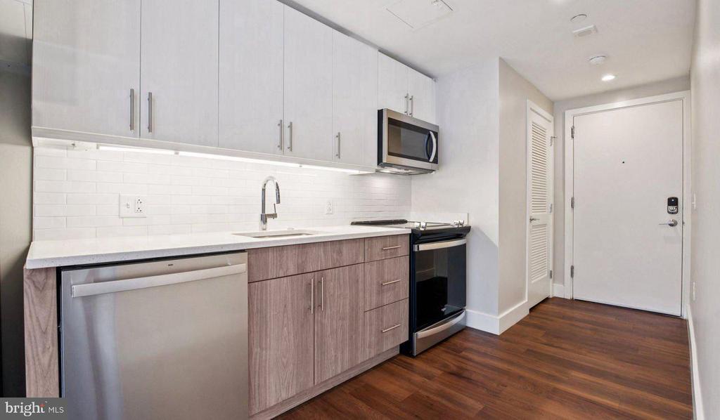
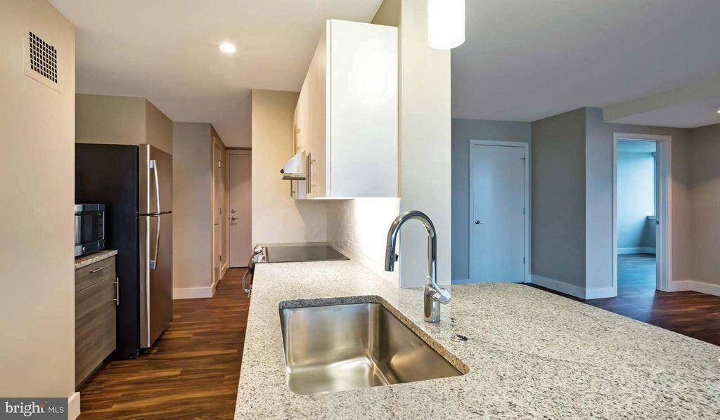
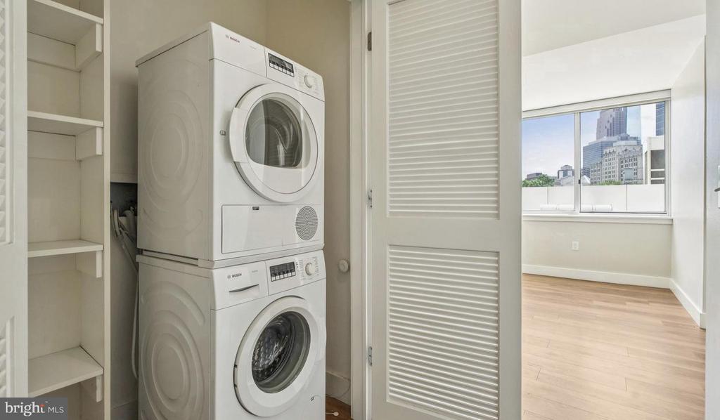
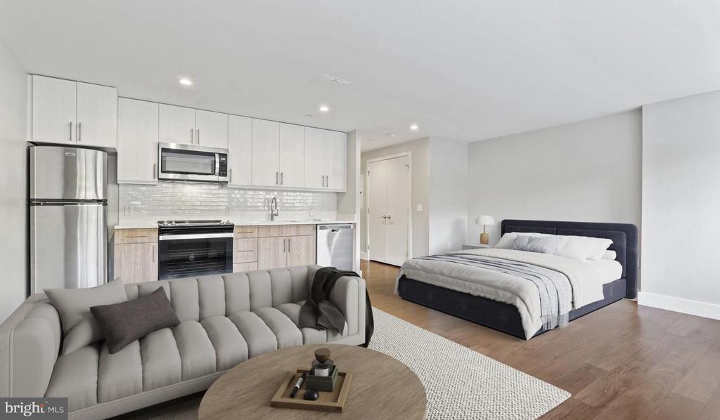
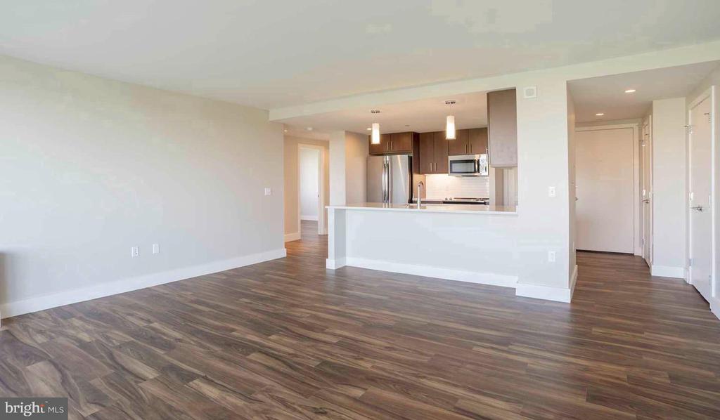
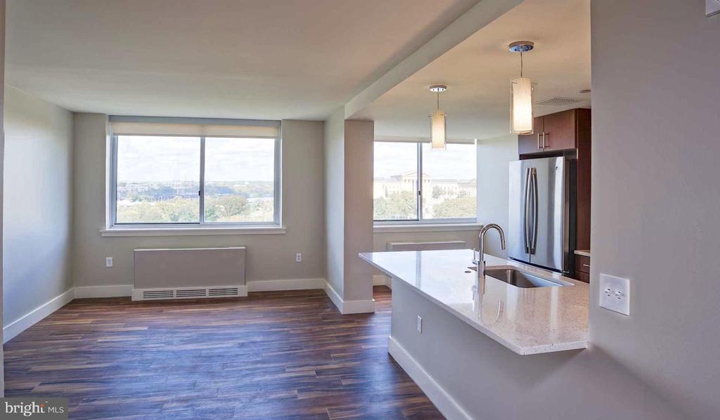
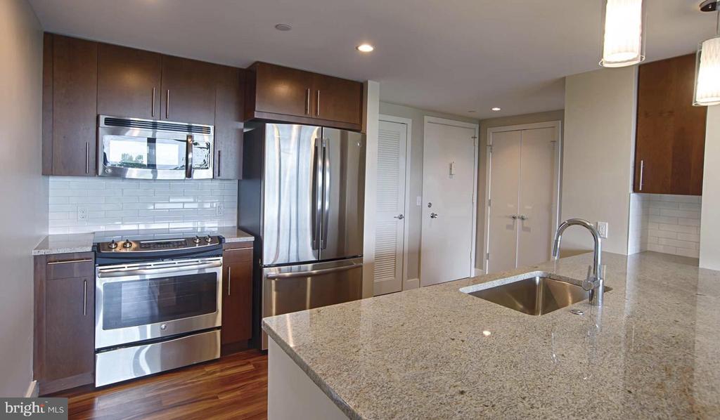
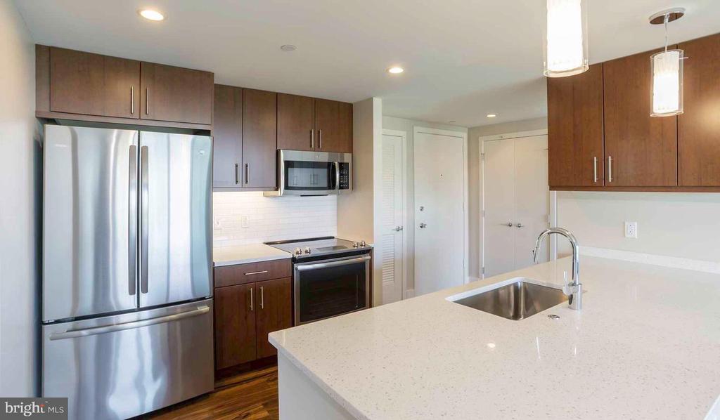
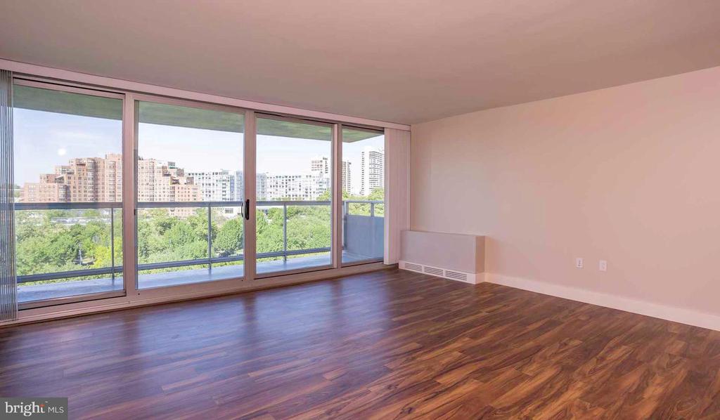
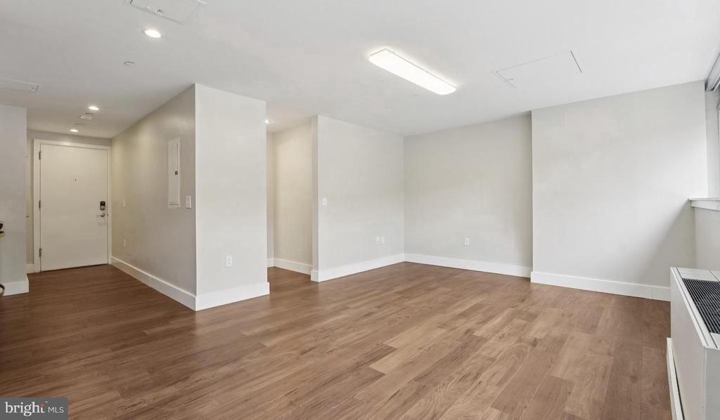
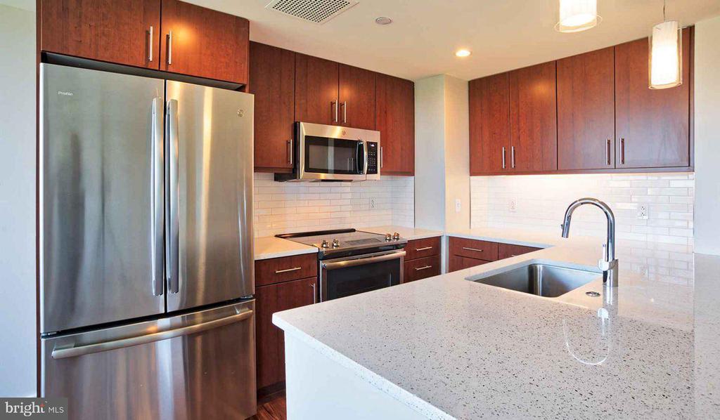
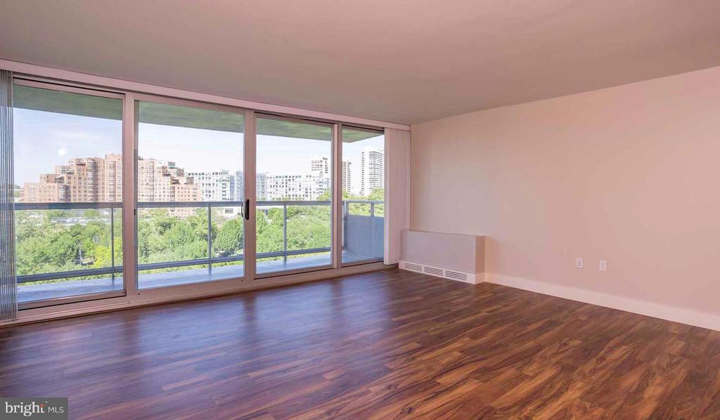
Hardwood floors and oversized windows set this fifteenth-floor two-bedroom, two-bathroom residence apart from the moment you step inside. At 1,020 square feet, the open floor plan breathes with a generosity that is easy to feel and harder to find -- rooms connect naturally, light moves freely through the space, and there is always a sense that the apartment is working with you rather than against you. Recessed lighting layers warmth over the upgraded countertops in the kitchen, where stainless steel appliances -- including a self-cleaning oven, built-in microwave, dishwasher, ice maker, and refrigerator -- make the act of cooking feel considered rather than cramped. The disposal handles the cleanup, and because the washer and dryer live right inside the unit, laundry stays a two-minute errand rather than a coordinated production.

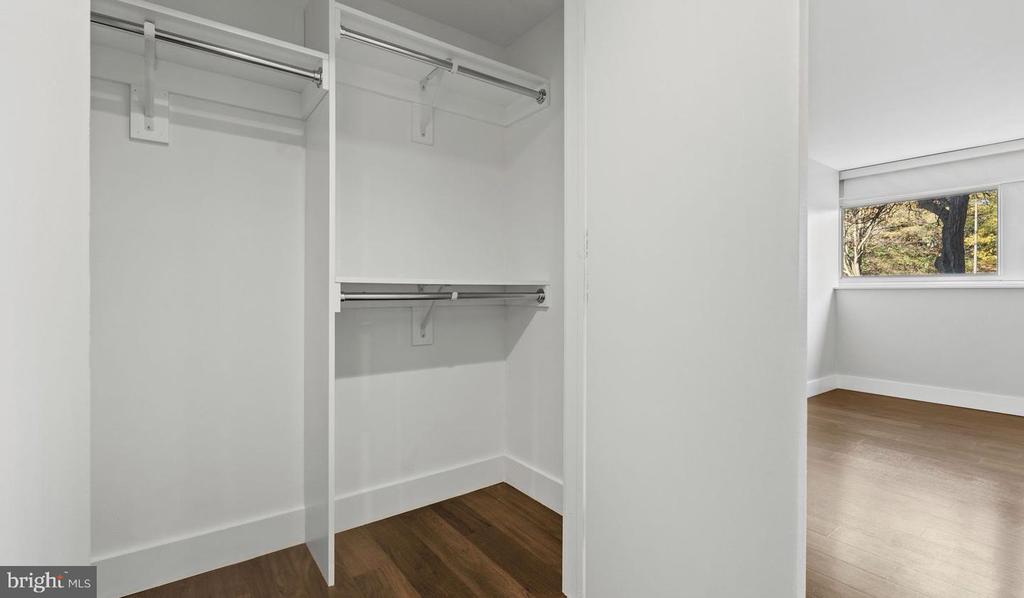
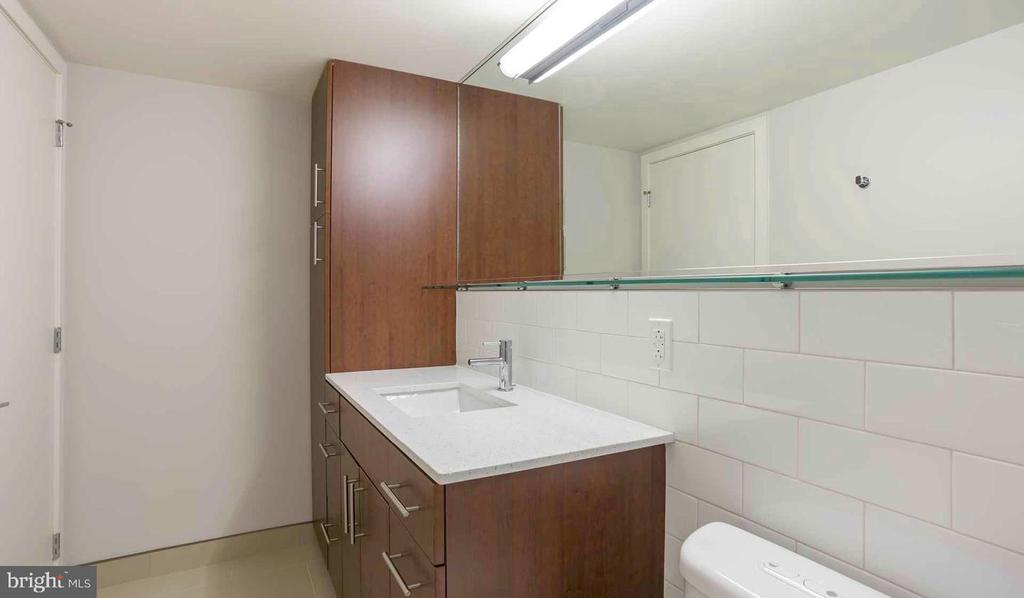
Both bedrooms offer walk-in closets, and the window treatments are already in place, so settling in requires no additional planning. The two full bathrooms mean mornings are never a negotiation, a detail that quietly transforms the rhythm of a shared household. The layout earns the word open honestly -- the kitchen flows into the living area without interruption, making the space feel equally suited to a quiet weeknight in and a gathering that spills from room to room.

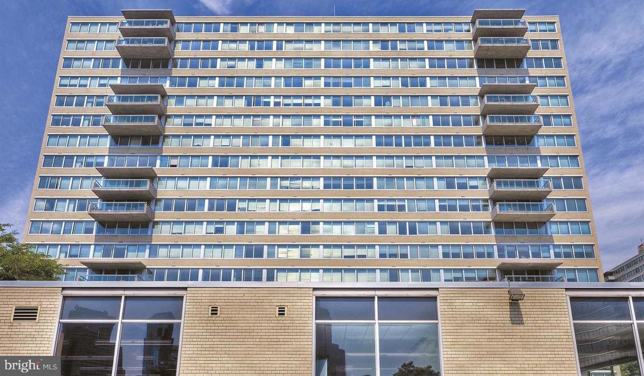
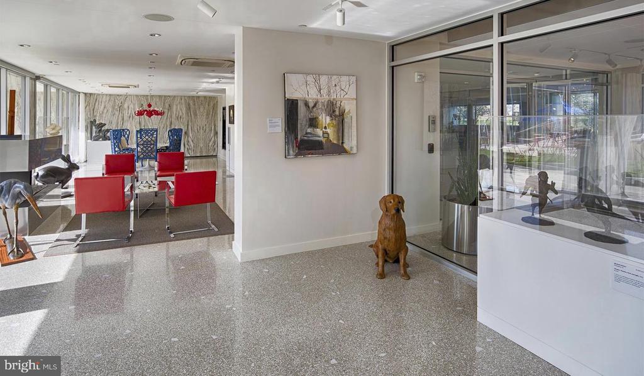
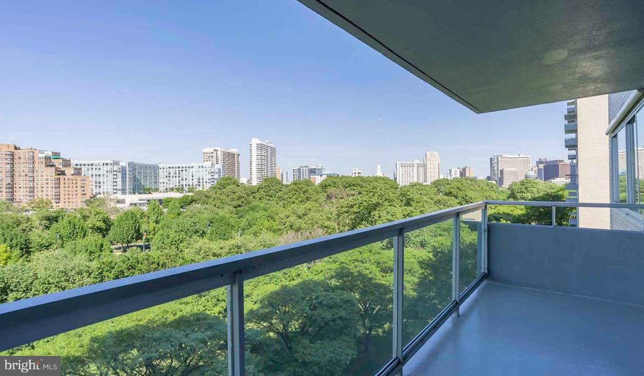
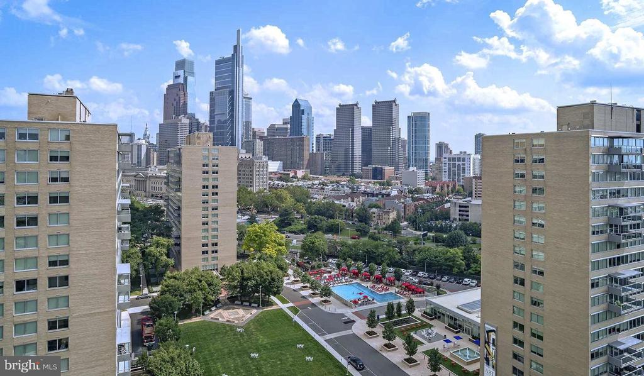
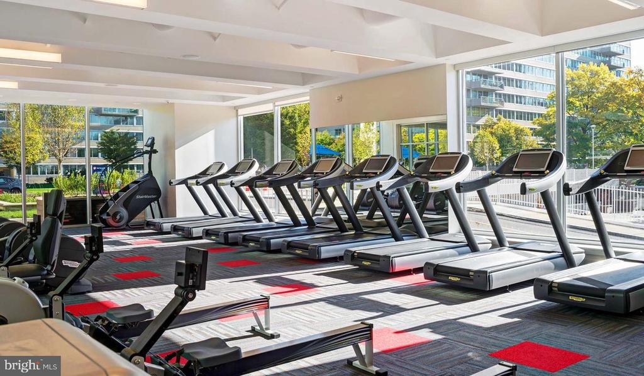
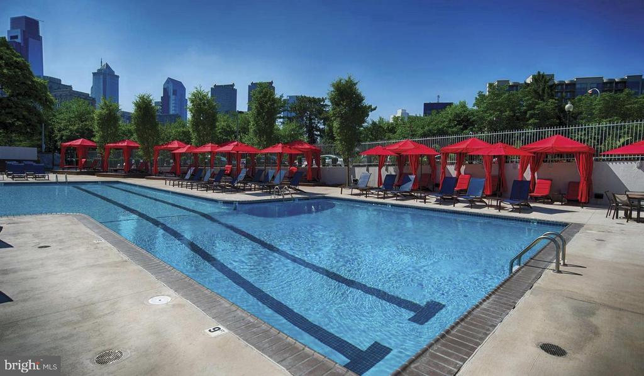
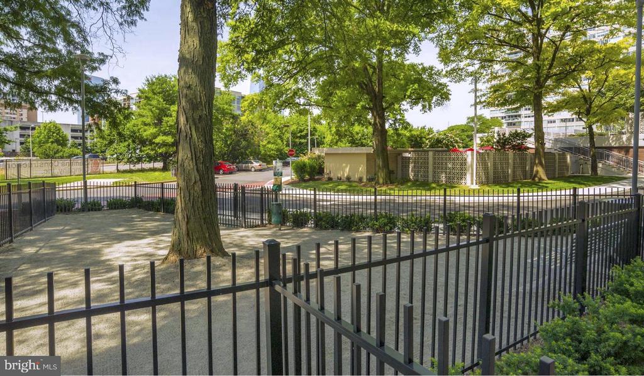
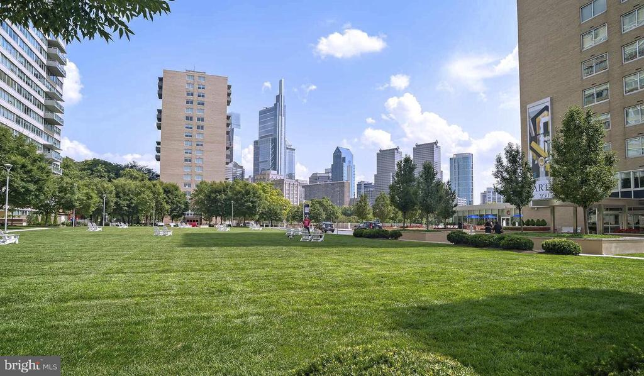
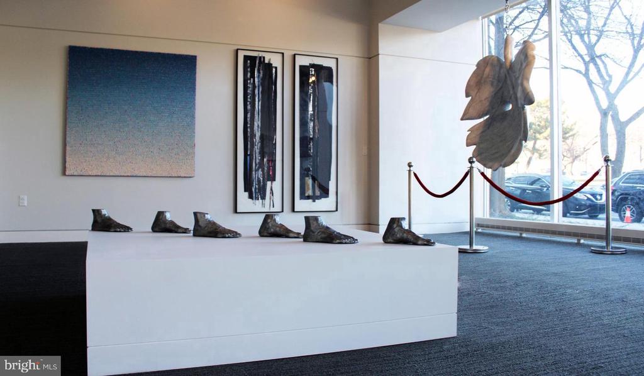
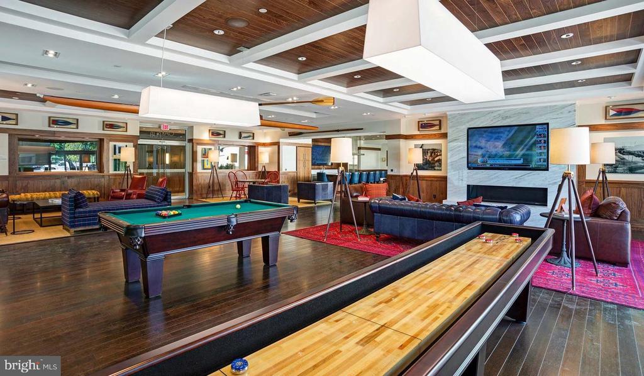
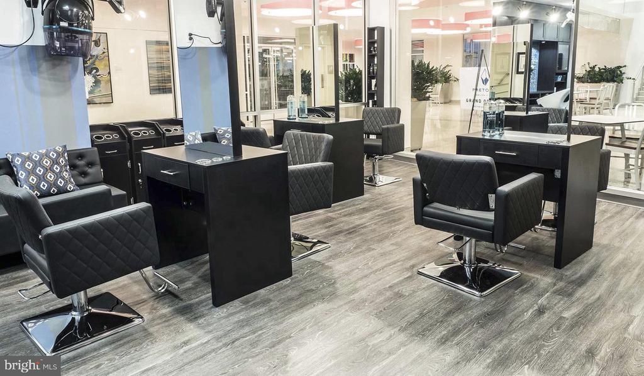
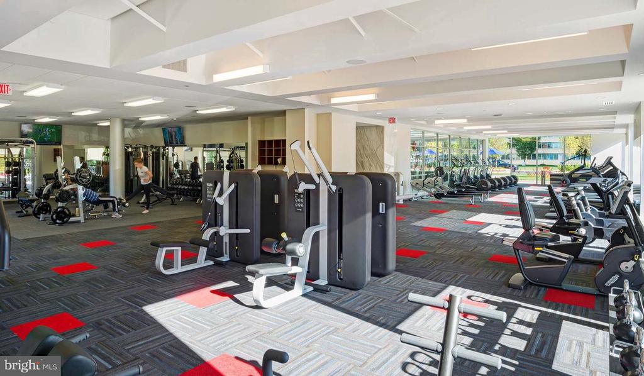
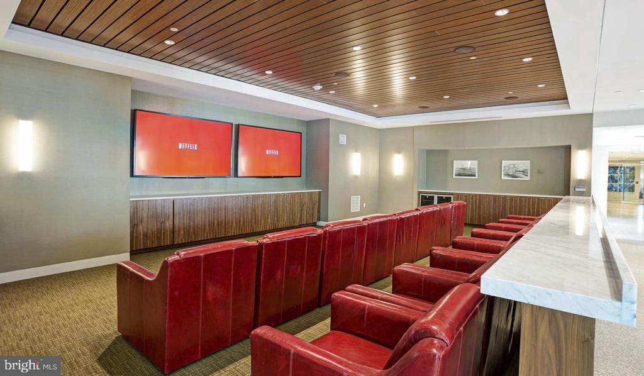
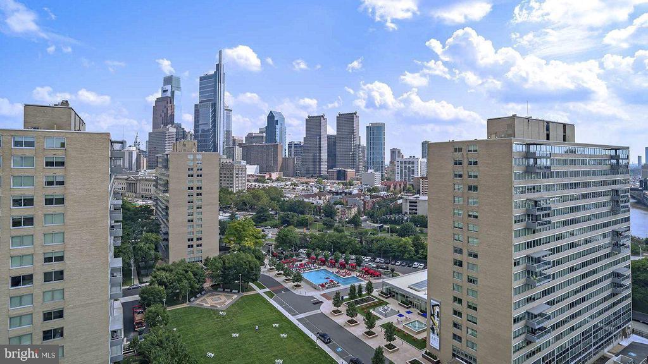
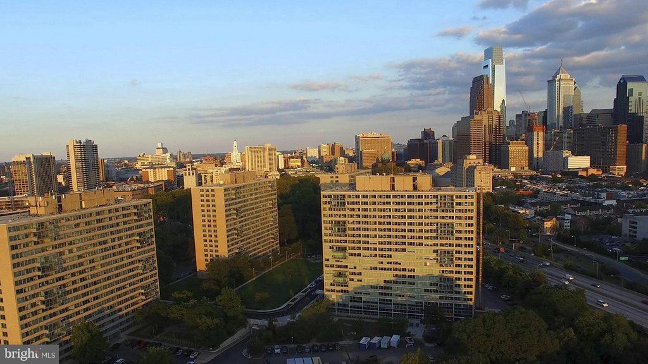
Park Towne Place surrounds daily life with an amenity set that rarely needs to leave the property to feel complete. The fitness center handles the morning workout. The pool, sauna, and spa invite a slower afternoon. The roof deck offers a perch above the Benjamin Franklin Parkway where the skyline arranges itself into something worth lingering over. A dog park means four-legged residents are genuinely accommodated, not merely tolerated, and the jogging path keeps the more ambitious mornings on-property and uninterrupted. The clubhouse, game room, and meeting room give the building a social depth that goes beyond a lobby and an elevator. Garage parking is available, gated access and on-site security provide peace of mind, and concierge service means the front desk is an actual resource. Storage is available for what does not fit inside the unit itself.

The address at 2200 Benjamin Franklin Parkway places this residence in the Art Museum Area, one of Philadelphia's most architecturally textured and culturally active corridors. The Parkway itself -- lined with museums, green space, and the kind of pedestrian energy that makes a neighborhood feel alive -- is effectively outside the front door. The density of cultural institutions, restaurants, and green space within walking distance means that car-free living is not a compromise here but a genuine option, and for those commuting into Center City, the proximity to multiple transit options keeps that journey short and straightforward. The neighborhood carries a sense of civic pride and visual richness that is difficult to replicate elsewhere in the city, and this residence sits comfortably at its center. Pets are welcome. Pricing and availability subject to change on a daily basis. Photos are of model units. Parking may be available subject to availability and may be an additional fee.

2
beds

2
baths

1,020 Sq.Ft. LIVING AREA

Gaurav Gambhir

Gaurav Gambhir


Features & Amenities

Interior

  • total bedrooms2
  • Total bathrooms2
  • full bathrooms2
  • Laundry room Common, Basement, Dryer In Unit, Has Laundry, Lower Floor, Upper Floor, Washer In Unit
  • APPLIANCES Range Hood, Refrigerator, Washer, Dryer, Dishwasher, Microwave, Disposal, Freezer, Stainless Steel Appliances
  • other interior Features Breakfast Area, Built-Ins, Combination Dining/Living, Combination Kitchen/Living, Entry Level Bedroom, Floor Plan - Open, Flat, Floor Plan - Traditional, Kitchen - Gourmet, Kitchen - Island, Kitchen - Table Space, Upgraded Countertops, Walk-in Closet(s), Other, Wood Floors

Area & Lot

  • Status Pending
  • Living Area1,020 Sq.Ft.
  • Total Area1,020 Sq.Ft.
  • MLS® IDPAPH2667692
  • TypeCondo
  • YEAR BUILT1963
  • Architecture StylesContemporary, Unit/Flat
  • School DistrictTHE SCHOOL DISTRICT OF PHILADELPHIA

Exterior

  • STORIES1
  • Garage Space1.0
  • water SourcePublic
  • PoolYes - Community
  • parkingAttached Garage
  • HEAT TYPEForced Air
  • AIR CONDITIONINGCentral A/C
  • sewerPrivate Sewer
  • Disability FeaturesNone
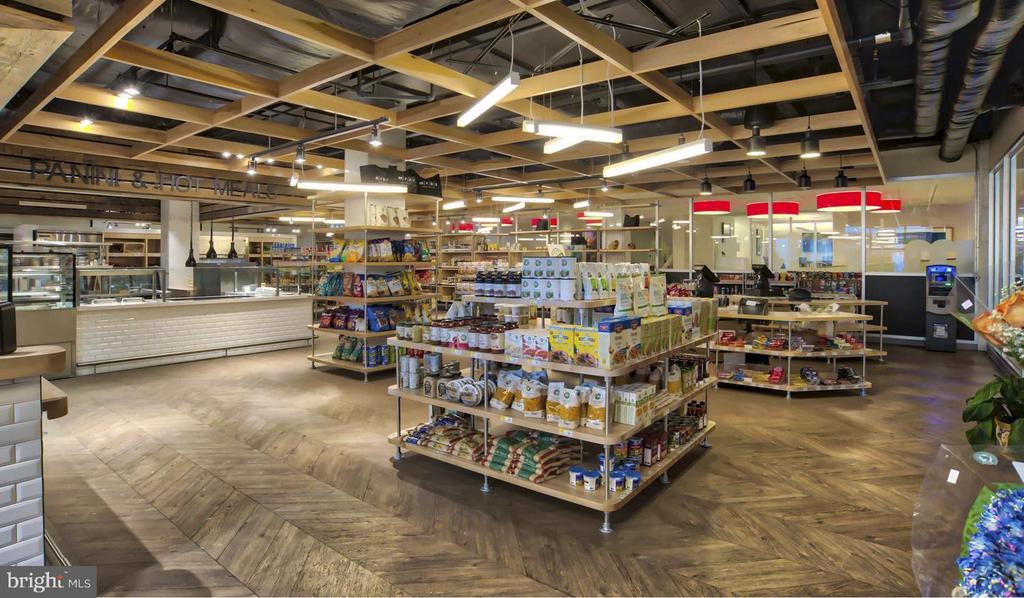
  • HOA AmenitiesSwimming Pool, Convenience Store, Concierge, Common Grounds, Game Room, Pool - Outdoor, Recreational Center, Other, Fitness Center, Club House, Elevator, Dog Park, Gated Community, Reserved/Assigned Parking, Hot tub, Spa, Extra Storage, Sauna
  • security Features24 hour security, Desk in Lobby, Doorman, Electric Alarm, Exterior Cameras, Main Entrance Lock, Monitored, Security Gate, Security System
  • other exterior FeaturesBBQ Grill, Extensive Hardscape, Exterior Lighting, Flood Lights, Hot Tub, Lawn Sprinkler, Play Area, Play Equipment, Secure Storage, Other, Roof Deck

Financial

  • Lease Price$3,515/mo
  • Zoning N/A

UNLOCK THE BLACK LABEL™ EXPERIENCE

BlackLabel™ Luxury Real Estate Services offers a unique experience. What others consider “above and beyond” is where we begin.

Follow Us On Instagram