2200 BENJAMIN FRANKLIN PARKWAY Unit: W1208
SEE ALL PHOTOS
2200 BENJAMIN FRANKLIN PARKWAY Unit: W1208
For Lease

2200 BENJAMIN FRANKLIN PARKWAY Unit: W1208

2200 BENJAMIN FRANKLIN PARKWAY Unit: W1208, PHILADELPHIA, PA 19130

$2,445/month
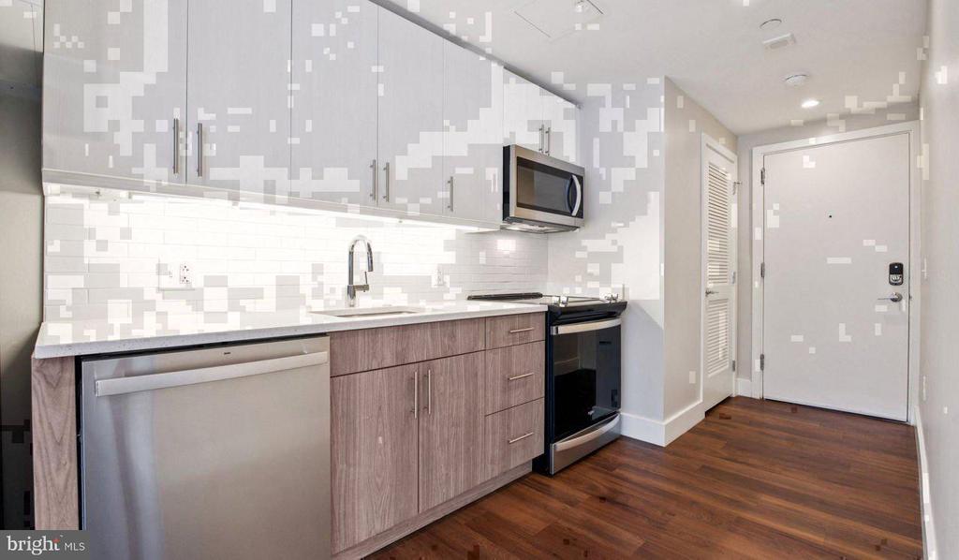
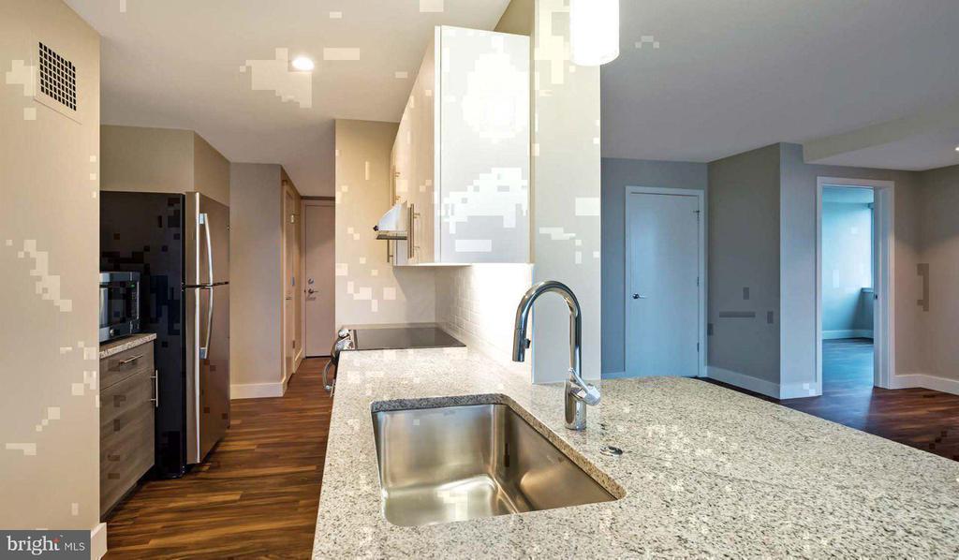
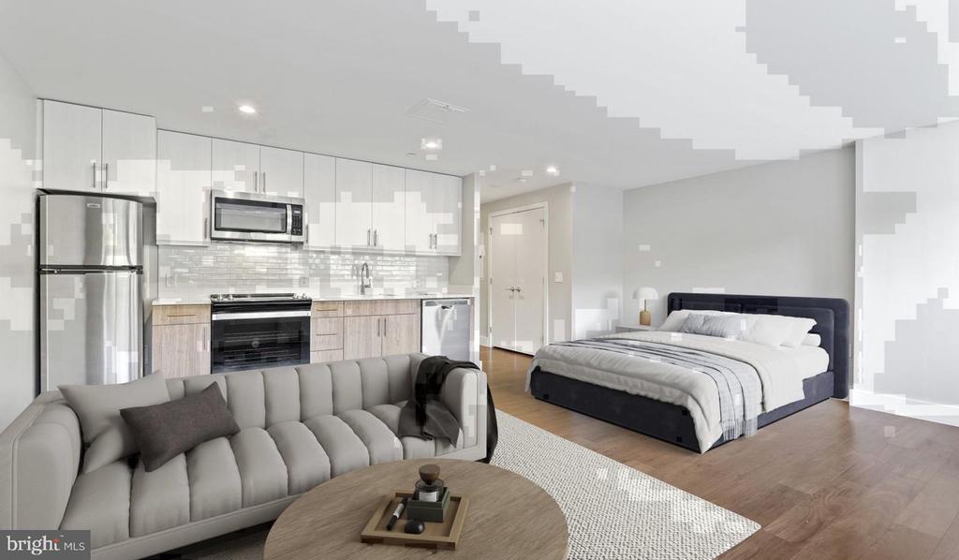
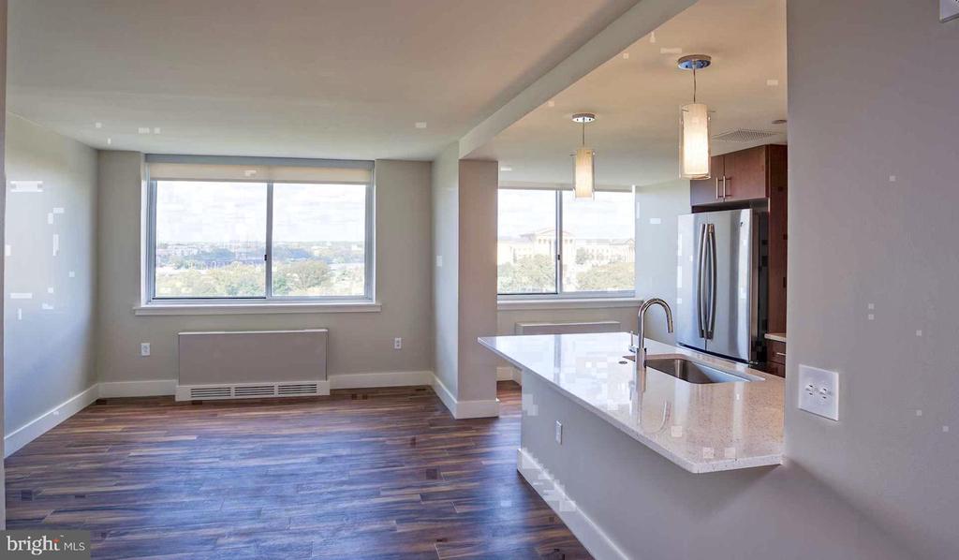
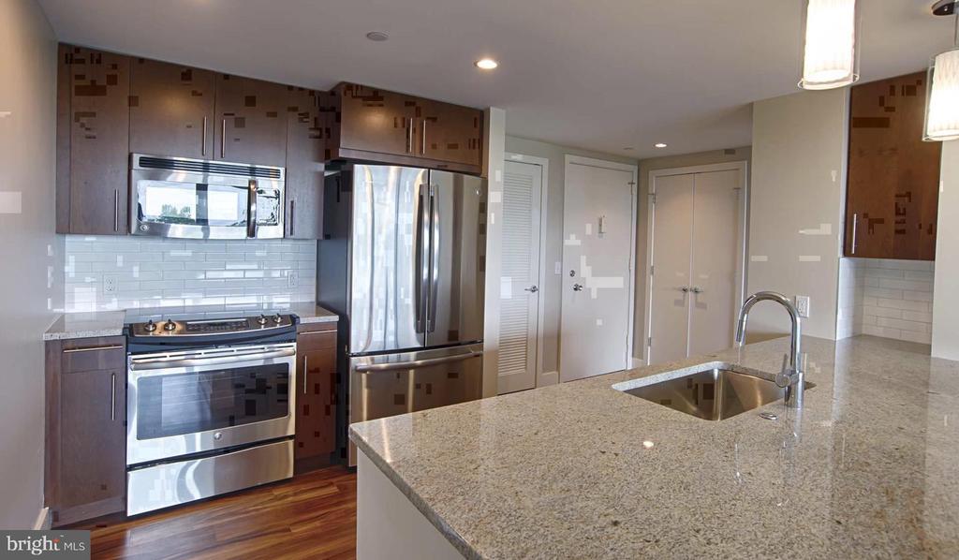
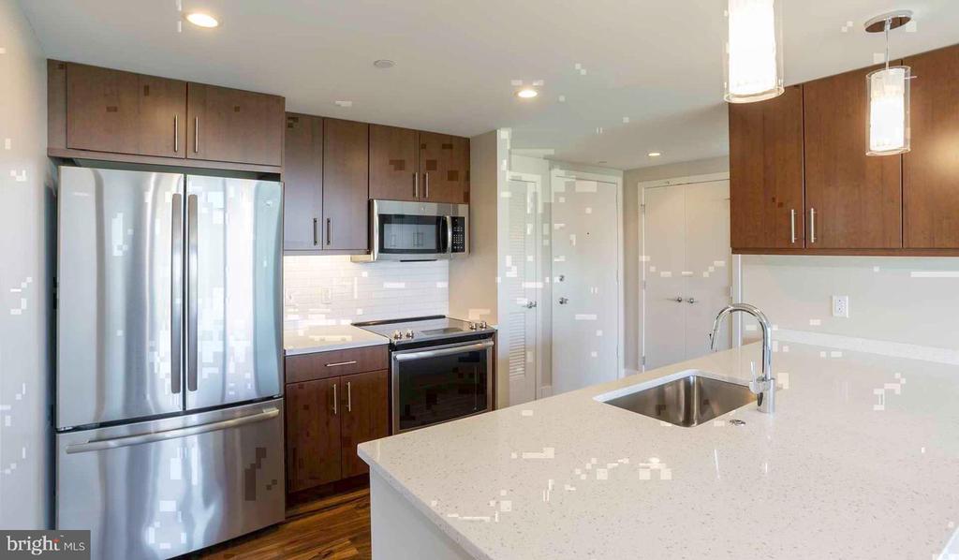
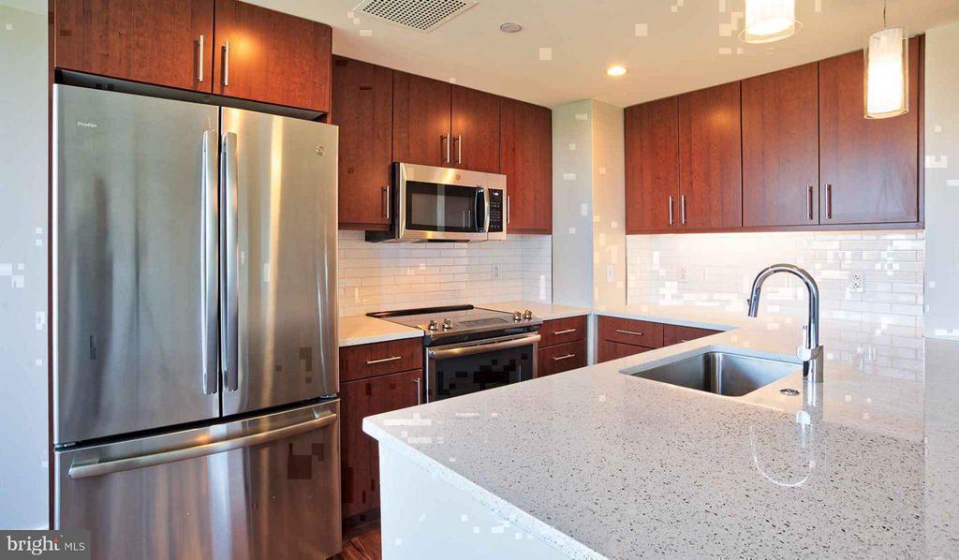
Imagine pulling open the refrigerator on a quiet Saturday morning, the kitchen already bright with recessed light, upgraded countertops catching the glow while the stainless steel dishwasher, disposal, self-cleaning oven, and ice-making refrigerator stand ready around you. This is where the day actually begins in unit W1208 -- a 718-square-foot, one-bedroom, one-bath residence at 2200 Benjamin Franklin Pkwy that earns its place through the kind of details you notice after moving in, not before.

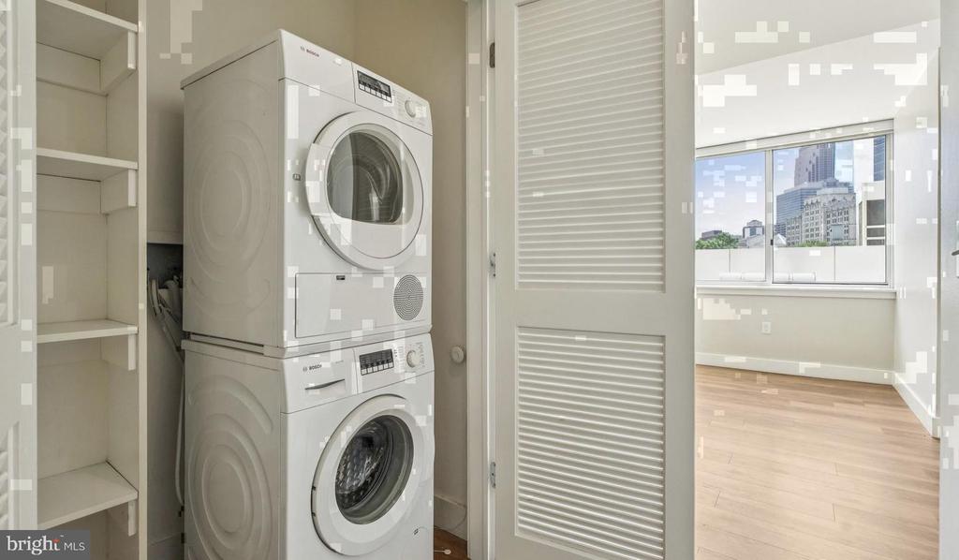
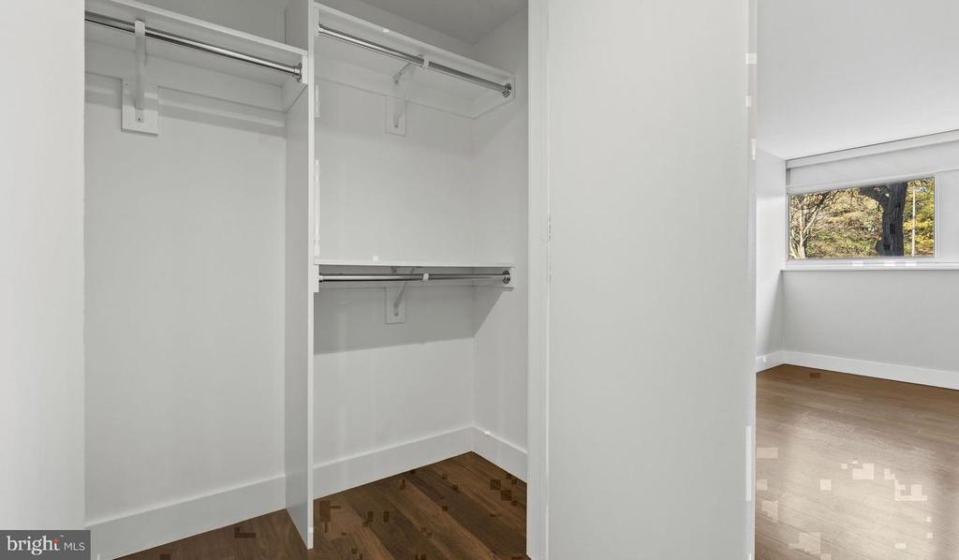
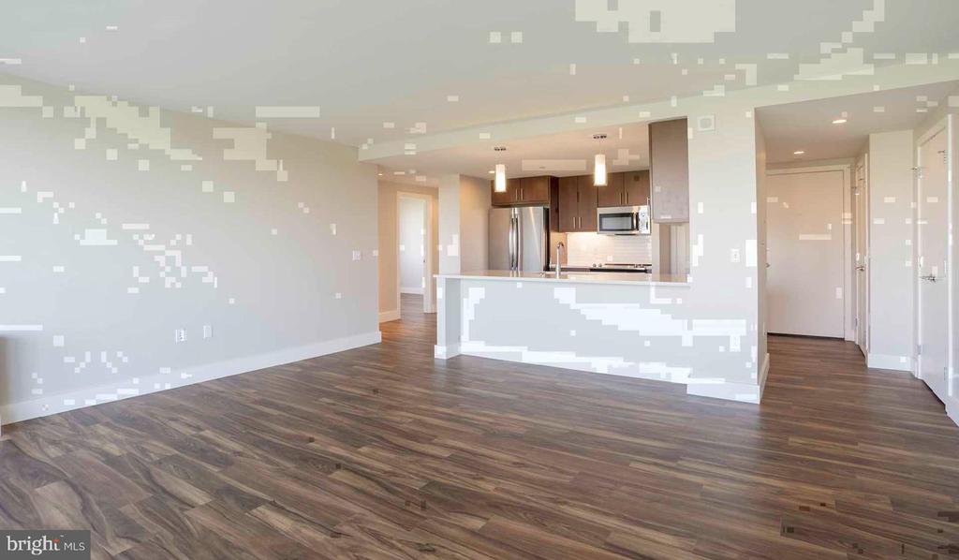
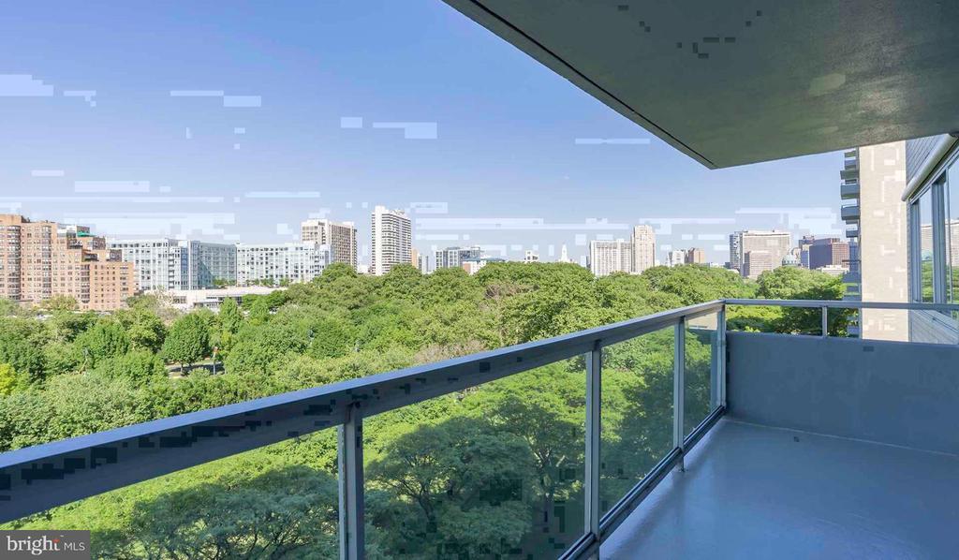
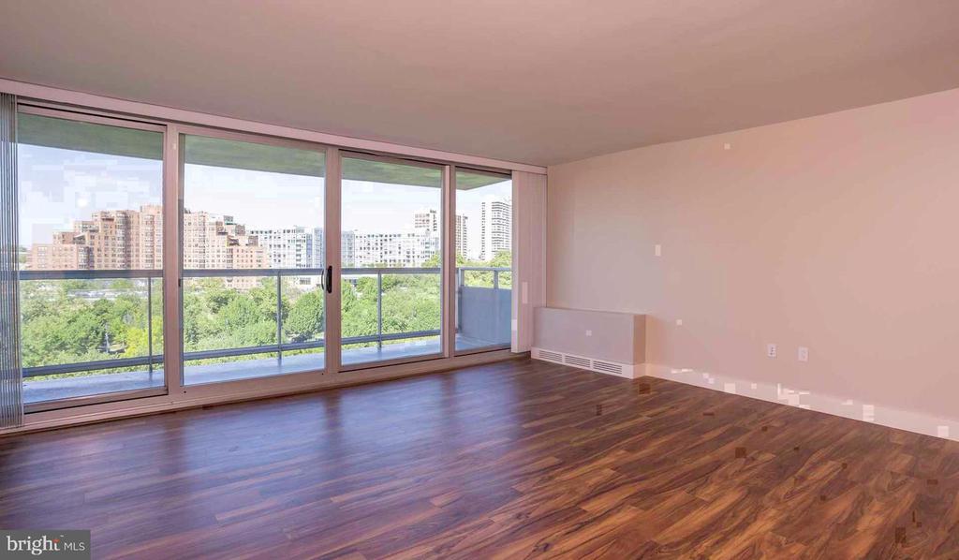
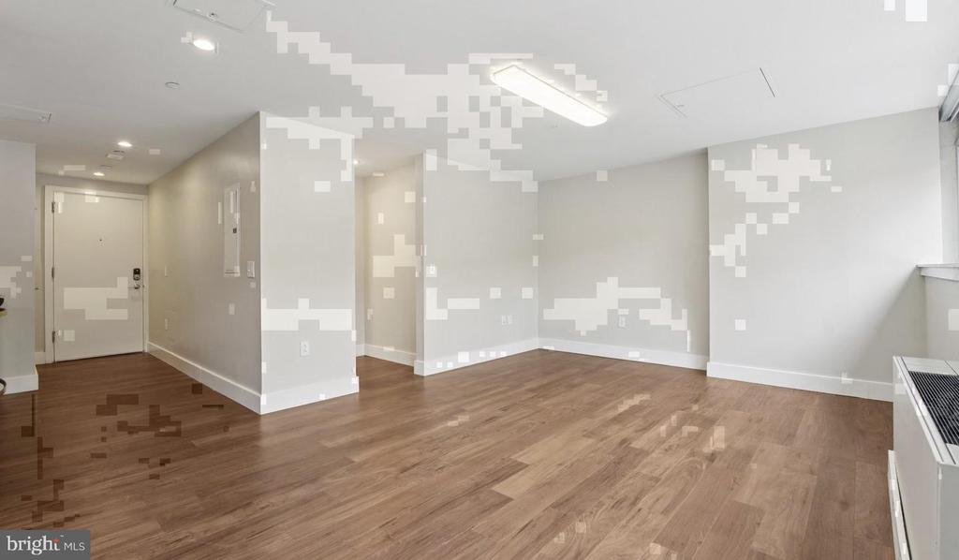
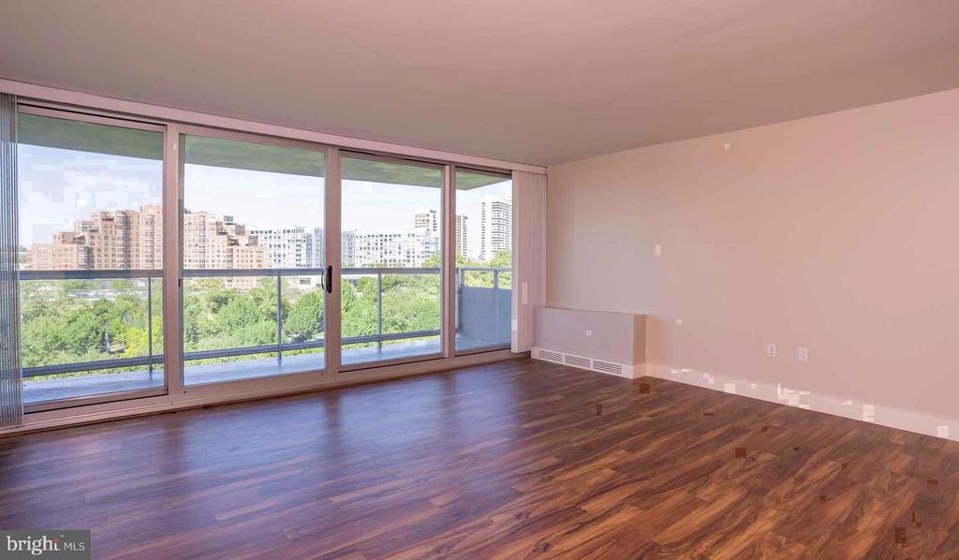
The open floor plan lets the living room breathe. There is no pinch point where kitchen ends and sitting area begins -- instead the two spaces communicate freely, recessed lighting overhead, window treatments framing whatever slice of the Art Museum corridor your westward exposure delivers. The walk-in closet in the bedroom handles a full wardrobe without negotiation, and the in-unit washer and dryer tuck away the errand that eats most Saturday mornings elsewhere. When you are home, you are actually home.

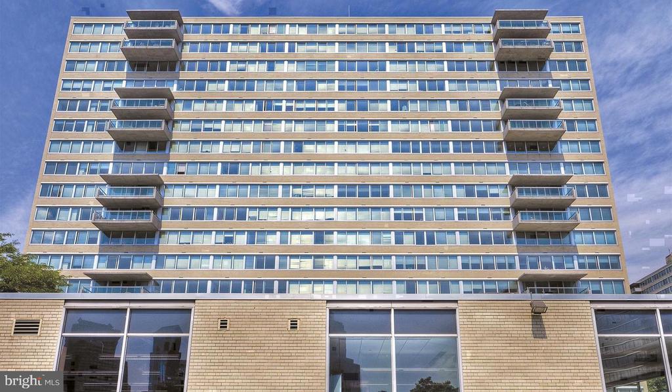
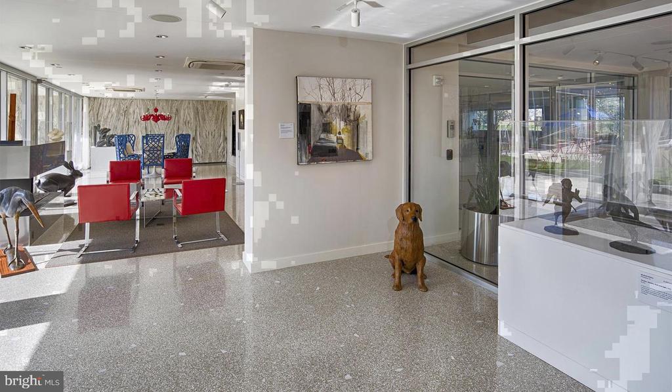
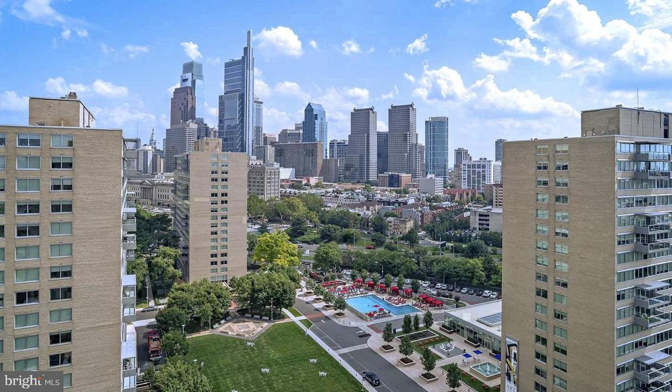
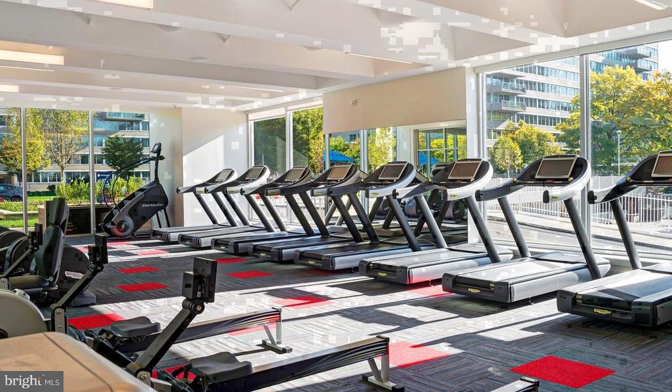
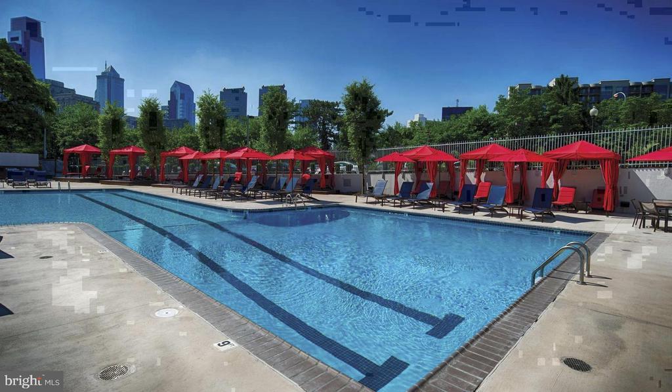
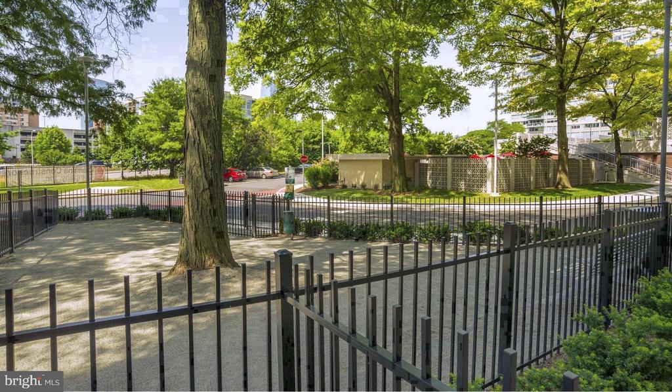
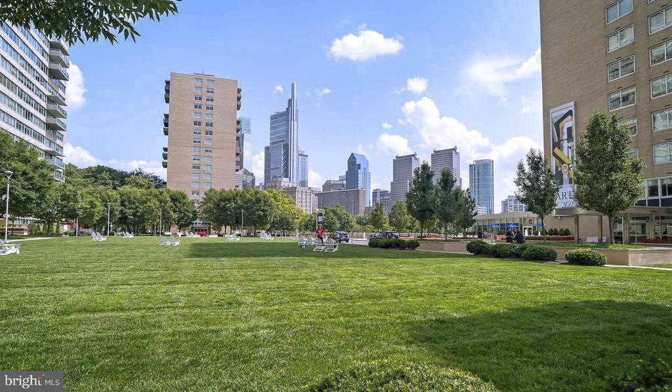
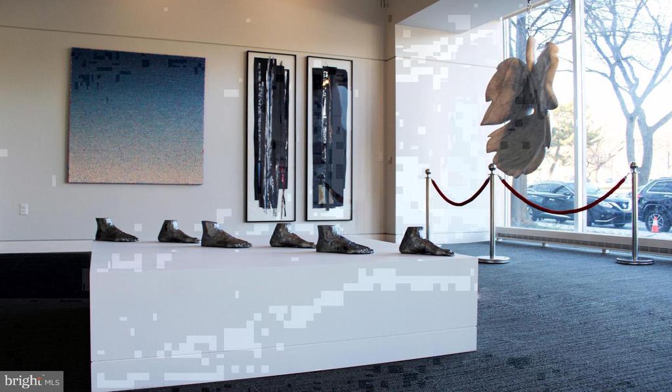
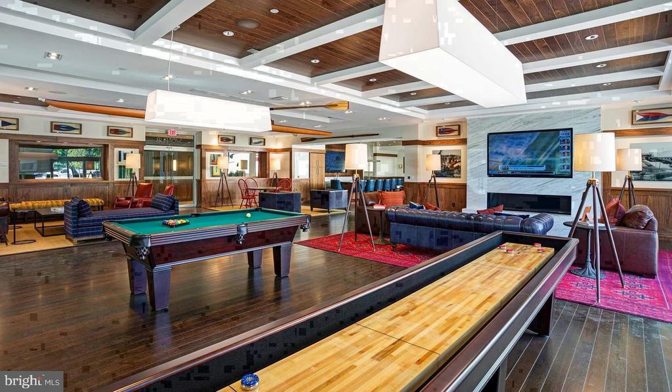
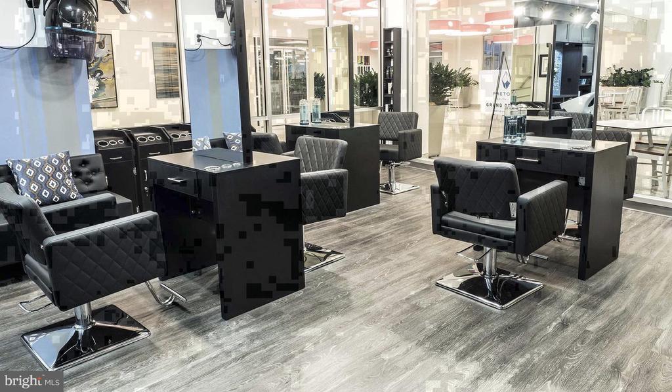
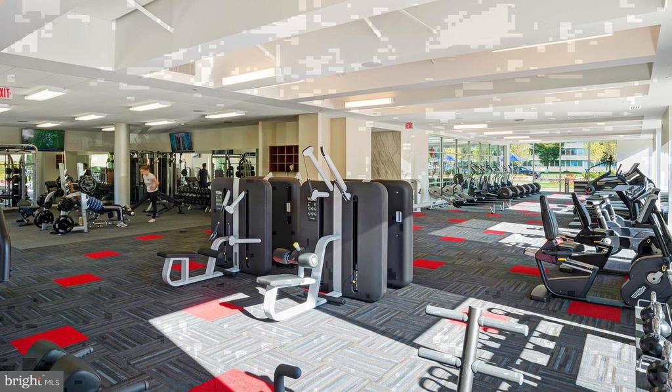
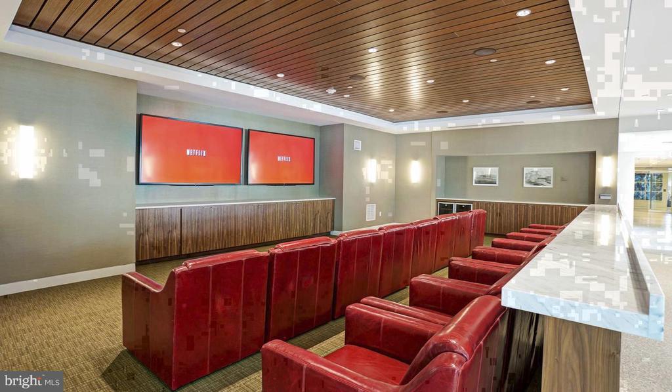
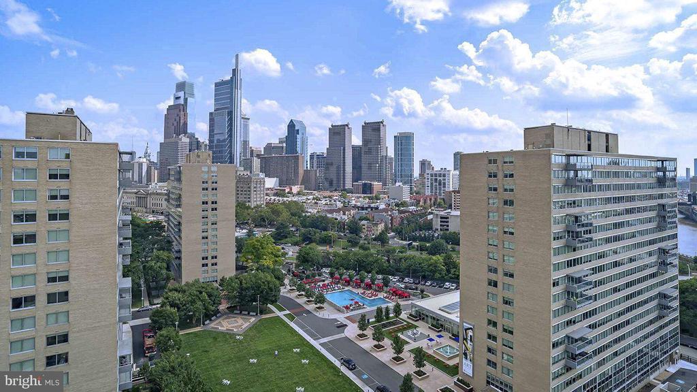
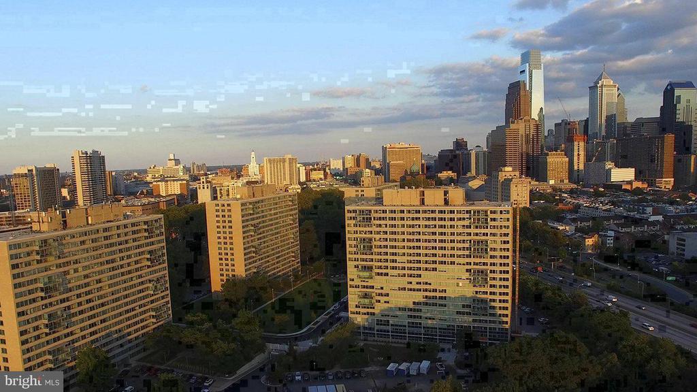
The building that wraps around this unit has been a fixture on this stretch of Philadelphia since 1968, and the infrastructure it carries still impresses. A fitness center for the mornings you want to earn breakfast. A rooftop deck for the evenings you want to watch the city cool down. A pool and spa for the afternoons that belong entirely to you. A sauna when the week has accumulated weight. A game room, a clubhouse, a meeting room -- rooms that expand your effective square footage well beyond 718. Gated access and on-site security mean you leave and return without a second thought. Garage parking keeps your vehicle sheltered and close. A concierge handles the small logistics that would otherwise occupy mental space. Even your dog finds a place here, with a dedicated dog park on the grounds and a jogging path nearby.

The Art Museum neighborhood handles the rest. The Barnes Foundation, the Rodin Museum, and the museum steps themselves are all within reach on foot. The Schuylkill River Trail runs close enough that a morning run along the water requires no planning. Restaurants along Fairmount Avenue and the broader corridor fill the gaps between home and wherever the day takes you, all without unlocking a car.

Living here is less about any single feature and more about the cumulative effect -- a well-fitted kitchen, a bedroom with real storage, amenities that rival a full resort, and a neighborhood that keeps rewarding exploration. The routine you build inside these walls has a way of becoming the kind you actually look forward to. Pricing and availability subject to change on a daily basis. Photos are of model units. Parking may be available subject to availability and may be an additional fee.

1
bed

1
bath

718 Sq.Ft. LIVING AREA

Gaurav Gambhir

Gaurav Gambhir


Features & Amenities

Interior

  • total bedrooms1
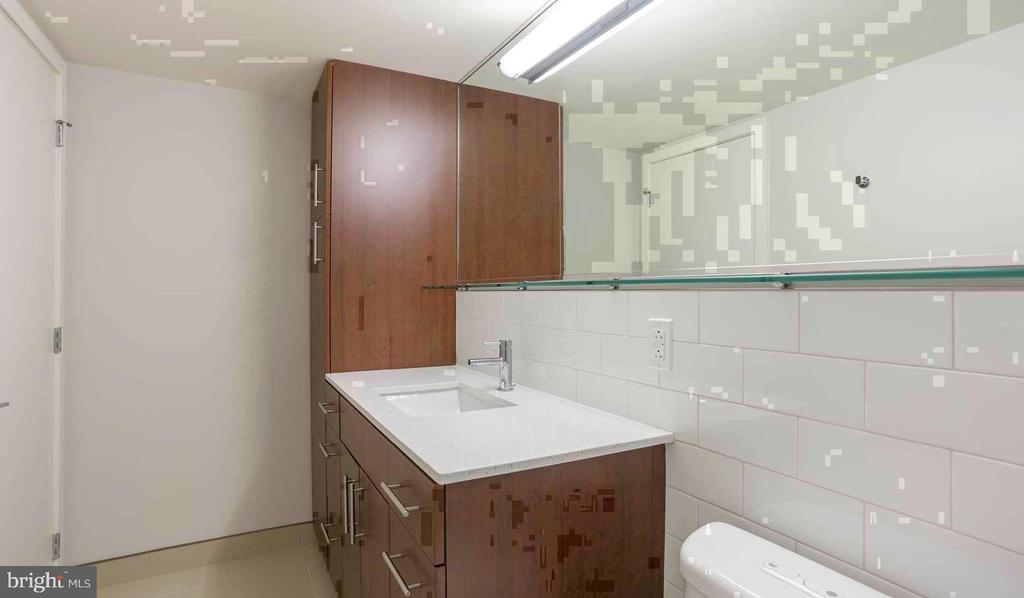
  • Total bathroom1
  • full bathroom1
  • Laundry room Common, Basement, Dryer In Unit, Has Laundry, Lower Floor, Upper Floor, Washer In Unit
  • APPLIANCES Range Hood, Refrigerator, Washer, Dryer, Dishwasher, Microwave, Disposal, Freezer, Stainless Steel Appliances
  • other interior Features Breakfast Area, Built-Ins, Combination Dining/Living, Combination Kitchen/Living, Entry Level Bedroom, Floor Plan - Open, Flat, Floor Plan - Traditional, Kitchen - Gourmet, Kitchen - Island, Kitchen - Table Space, Upgraded Countertops, Walk-in Closet(s), Other, Wood Floors

Area & Lot

  • Status For Lease
  • Living Area718 Sq.Ft.
  • Total Area718 Sq.Ft.
  • MLS® IDPAPH2689478
  • TypeCondo
  • YEAR BUILT1963
  • Architecture StylesContemporary, Unit/Flat
  • School DistrictTHE SCHOOL DISTRICT OF PHILADELPHIA

Exterior

  • STORIES1
  • Garage Space1.0
  • water SourcePublic
  • PoolYes - Community
  • parkingAttached Garage
  • HEAT TYPEForced Air
  • AIR CONDITIONINGCentral A/C
  • sewerPrivate Sewer
  • Disability FeaturesNone
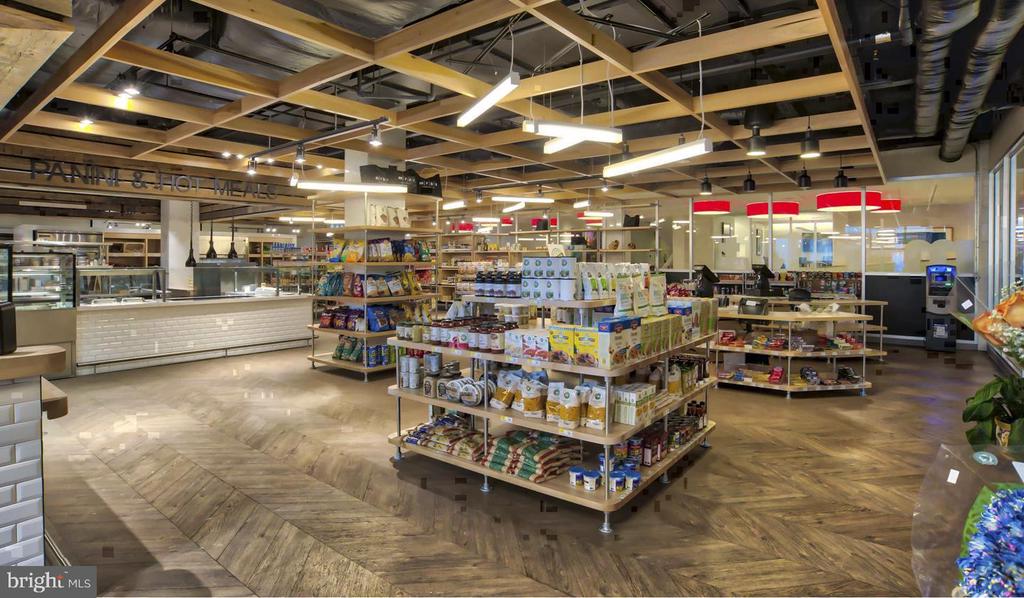
  • HOA AmenitiesSwimming Pool, Convenience Store, Concierge, Common Grounds, Game Room, Pool - Outdoor, Recreational Center, Other, Fitness Center, Club House, Elevator, Dog Park, Gated Community, Reserved/Assigned Parking, Hot tub, Spa, Extra Storage, Sauna
  • security Features24 hour security, Desk in Lobby, Doorman, Electric Alarm, Exterior Cameras, Main Entrance Lock, Monitored, Security Gate, Security System
  • other exterior FeaturesBBQ Grill, Extensive Hardscape, Exterior Lighting, Flood Lights, Hot Tub, Lawn Sprinkler, Play Area, Play Equipment, Secure Storage, Other, Roof Deck

Financial

  • Lease Price$2,445/mo
  • Zoning N/A

UNLOCK THE BLACK LABEL™ EXPERIENCE

BlackLabel™ Luxury Real Estate Services offers a unique experience. What others consider “above and beyond” is where we begin.

Follow Us On Instagram