2200 BENJAMIN FRANKLIN PARKWAY Unit: W0315
SEE ALL PHOTOS
2200 BENJAMIN FRANKLIN PARKWAY Unit: W0315
For Lease

2200 BENJAMIN FRANKLIN PARKWAY Unit: W0315

2200 BENJAMIN FRANKLIN PARKWAY Unit: W0315, PHILADELPHIA, PA 19130

$2,808/month
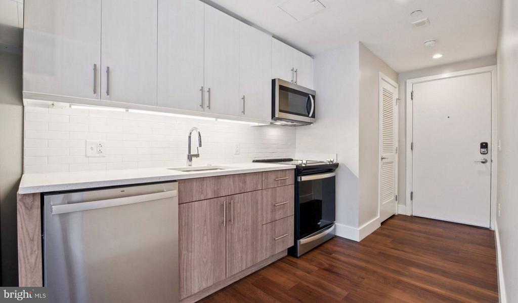
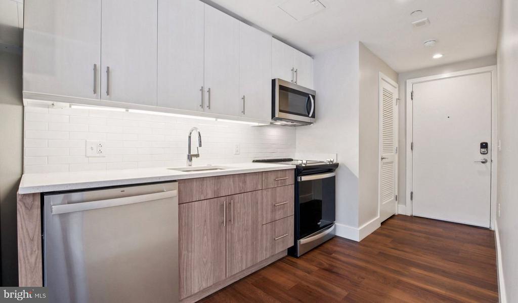
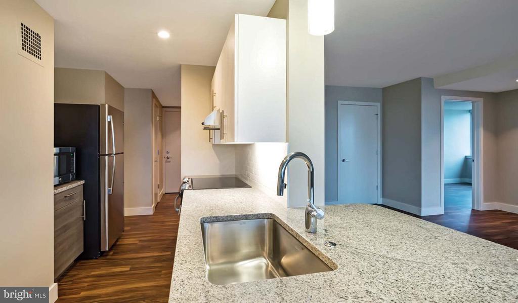
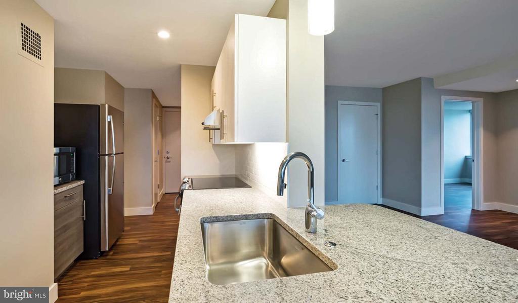
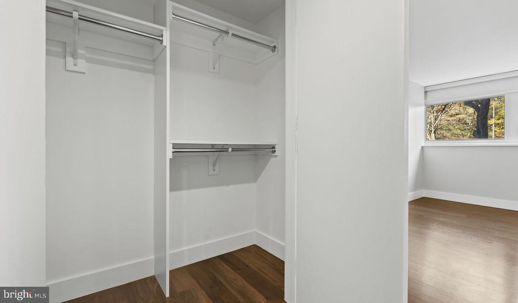
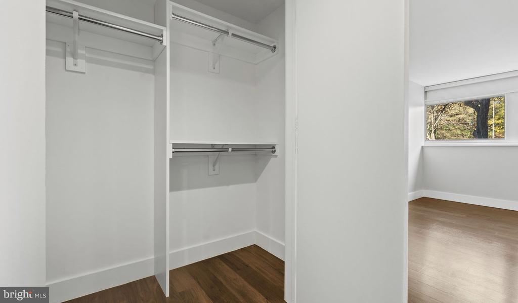
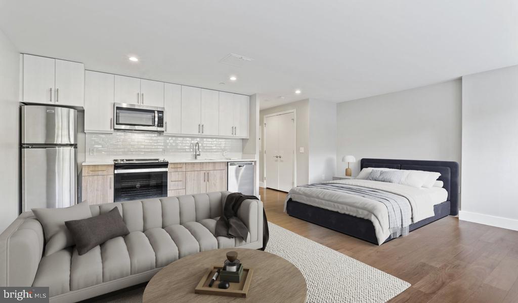
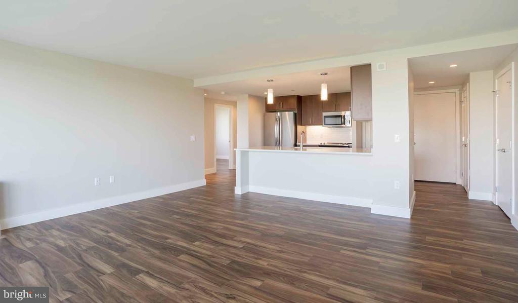
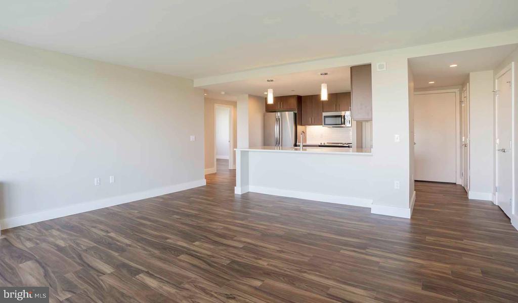
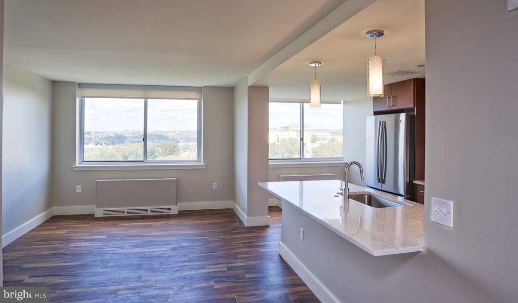
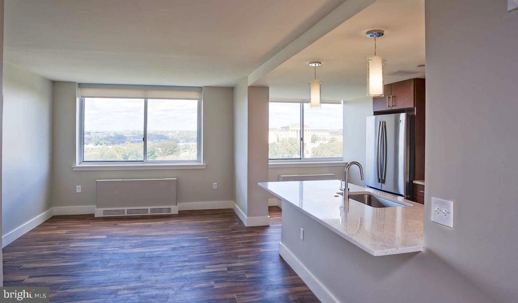
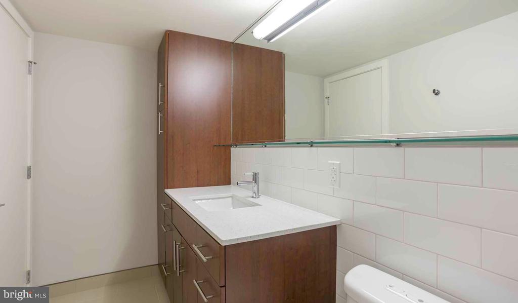
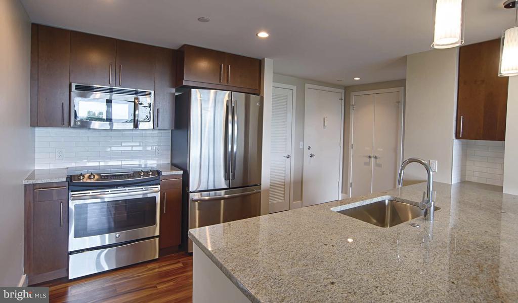
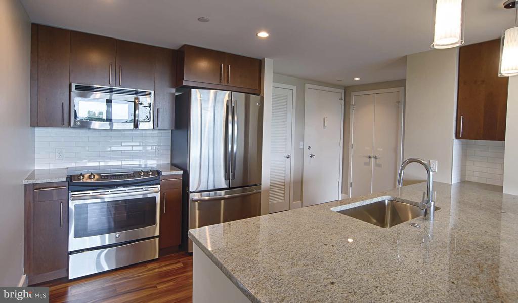
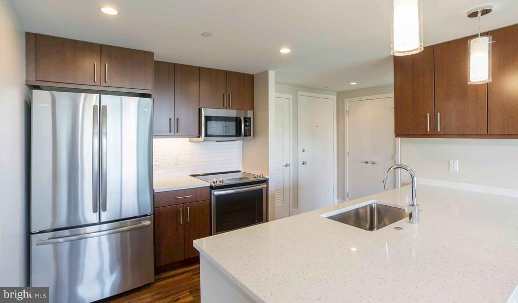
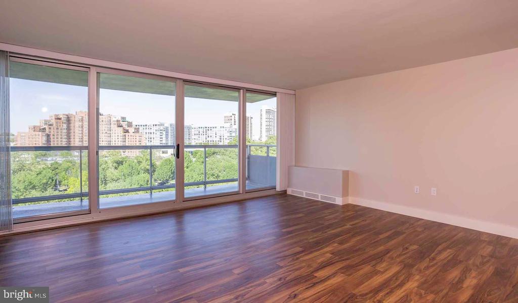
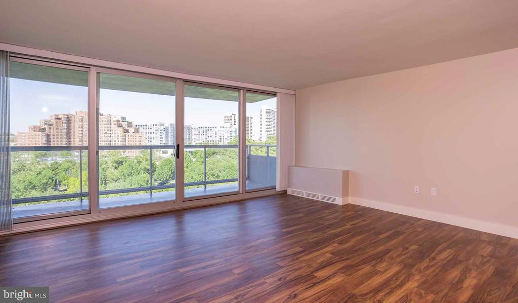
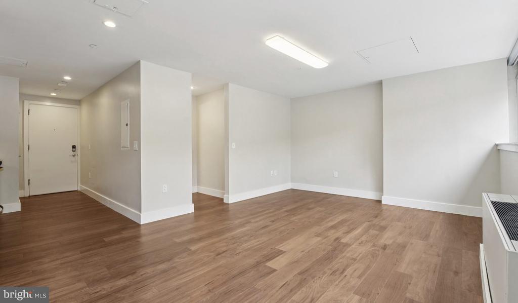
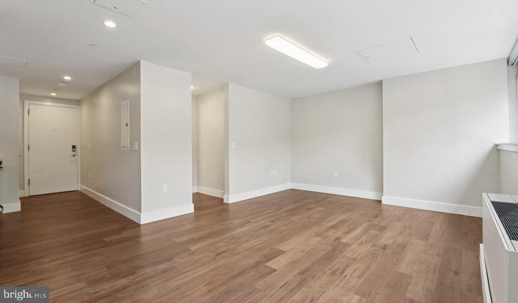
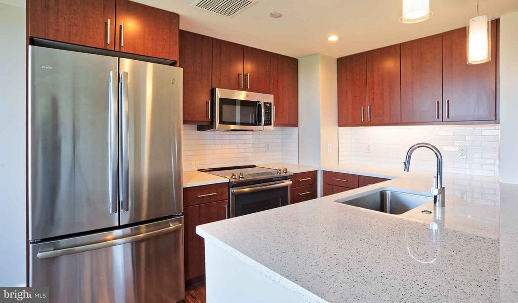
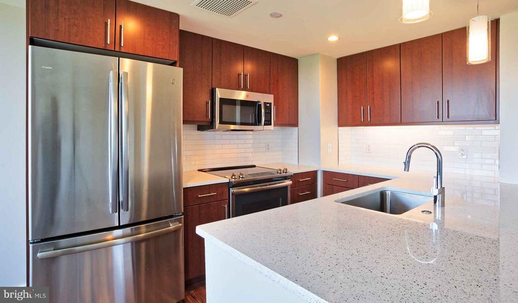
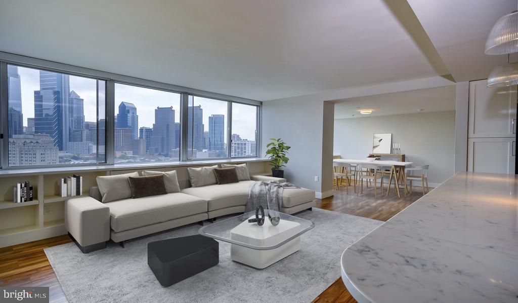
An open kitchen flows into a living room framed by windows that pull natural light deep into 934 square feet of thoughtfully arranged living space. This two-bedroom, one-bath layout at Park Towne Place carries the kind of proportions that make everyday life feel unhurried -- room enough to host, room enough to exhale. Recessed lighting warms the interior after sundown, upgraded countertops anchor the kitchen in a clean, modern aesthetic, and the stainless steel appliances, including a dishwasher, ice maker, microwave, and self-cleaning oven, make the space as functional as it looks. A walk-in closet in the primary bedroom keeps clutter at a distance, and window treatments throughout let you dial the mood from bright and open to quiet and drawn-in, depending on the hour.

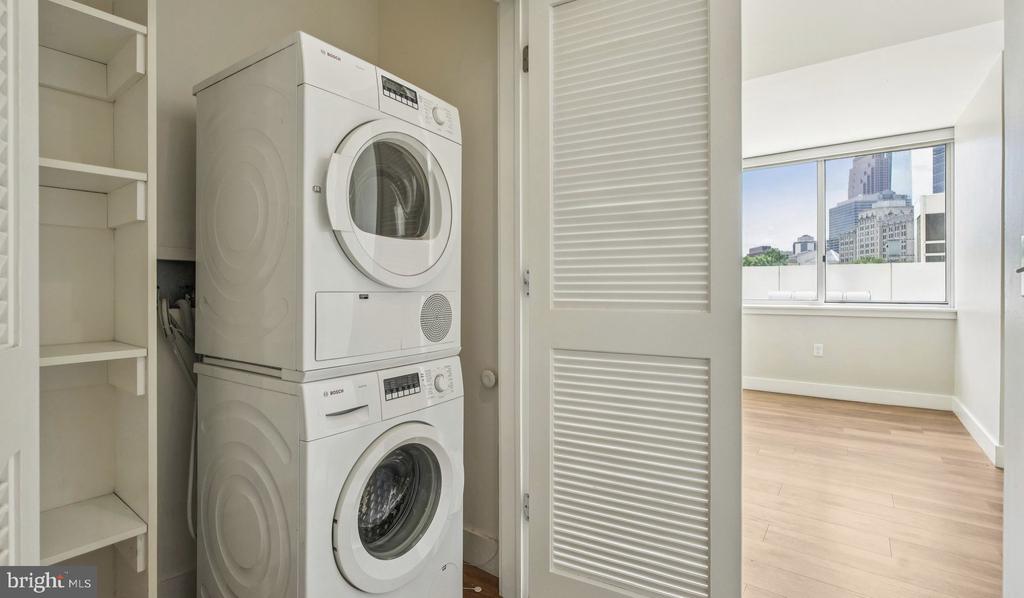
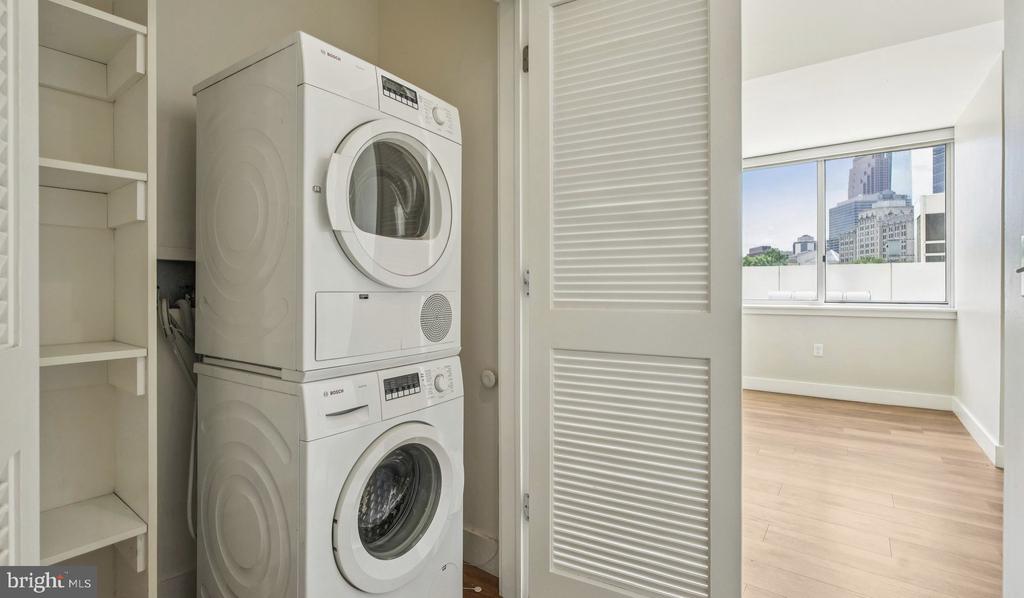
Having a washer and dryer inside the unit changes how you move through your week. Laundry becomes background noise rather than a planned errand. The open floor plan means that wherever you are -- cooking, reading, catching up at the kitchen counter -- you still feel connected to the space around you.

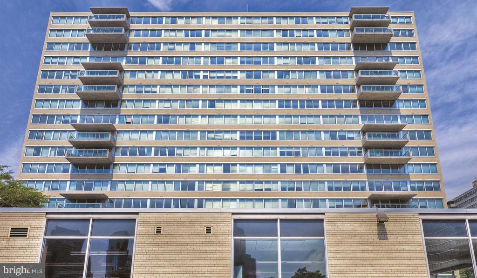
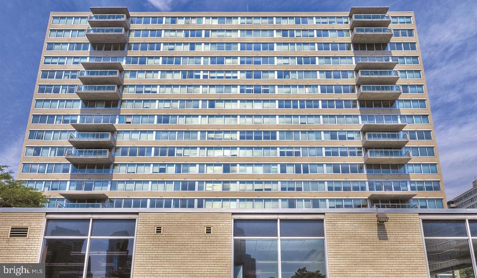
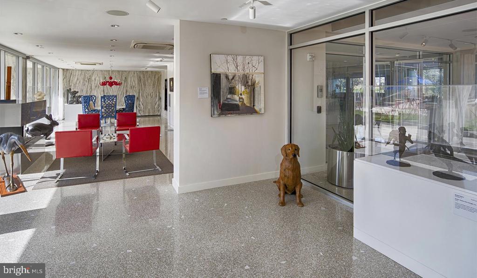
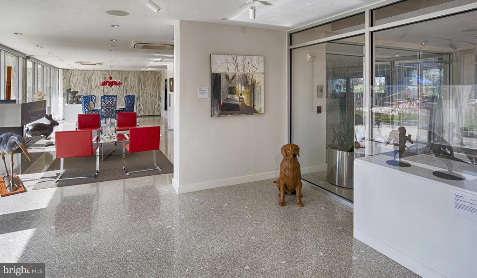
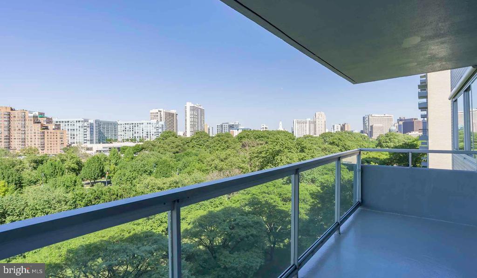
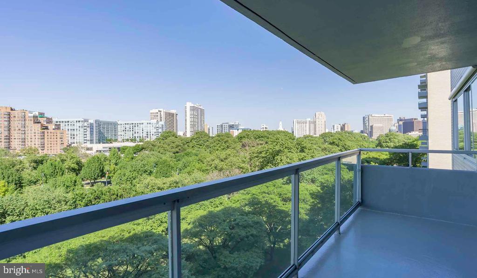
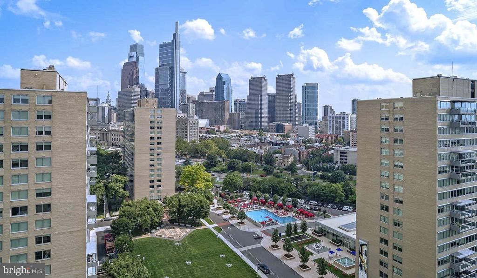
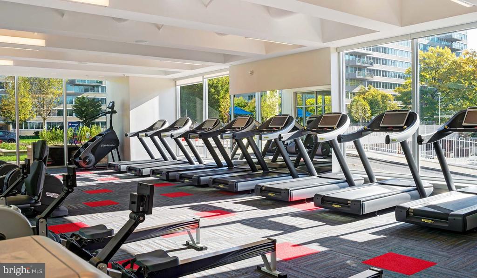
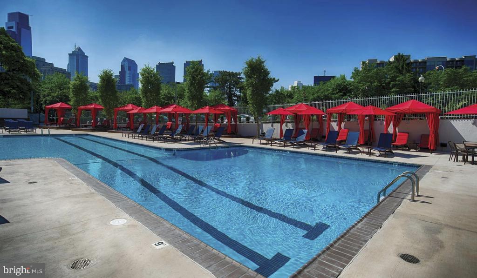
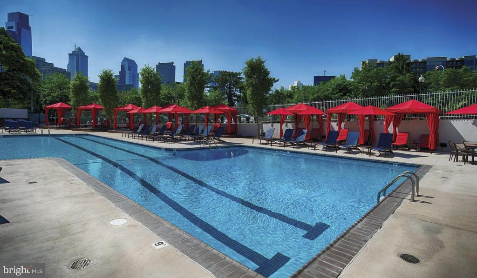
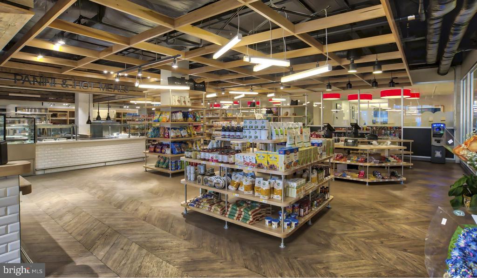
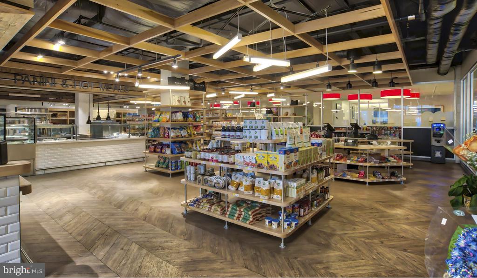
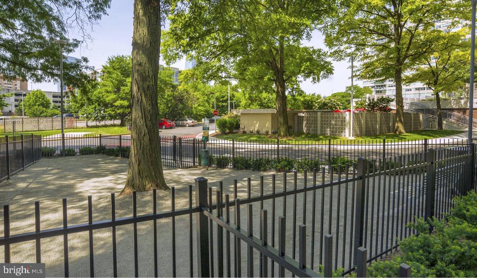
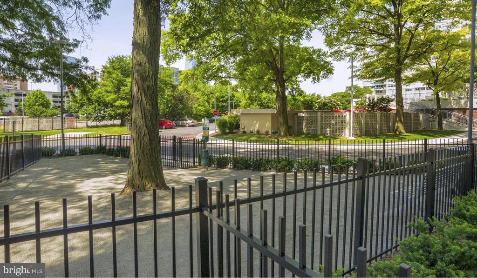
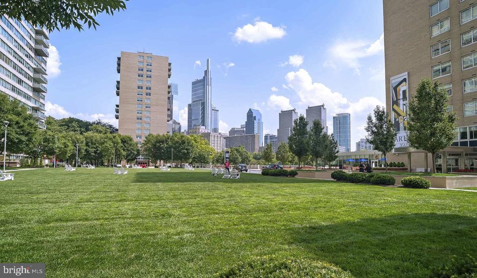
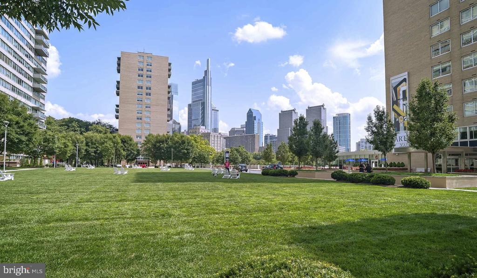
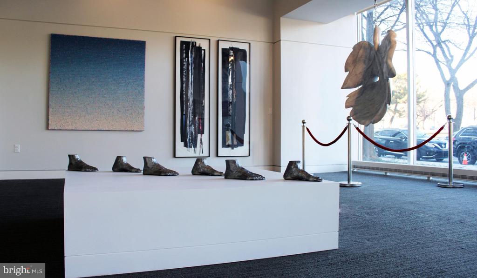
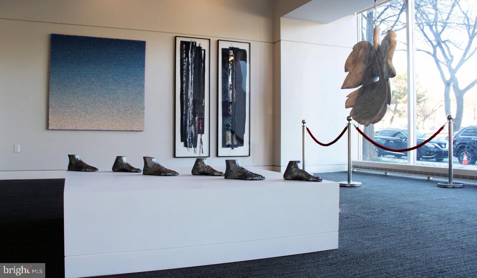
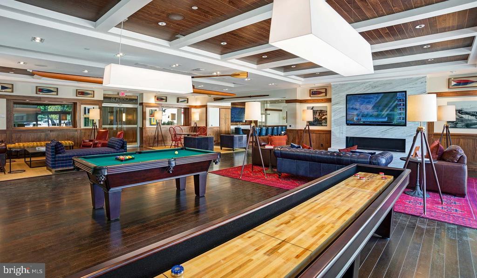
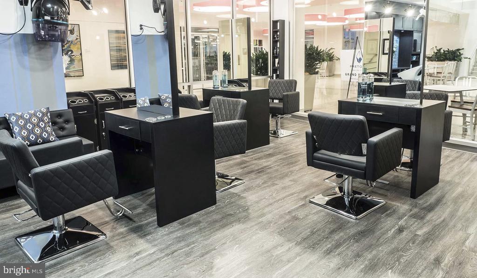
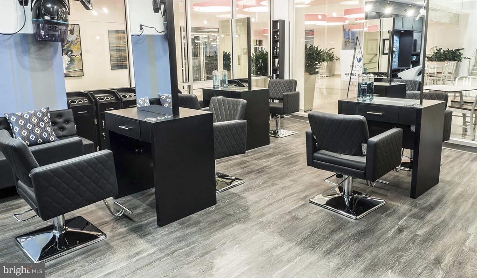
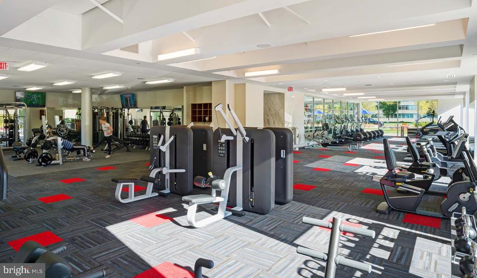
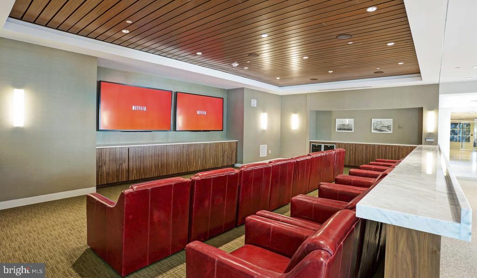
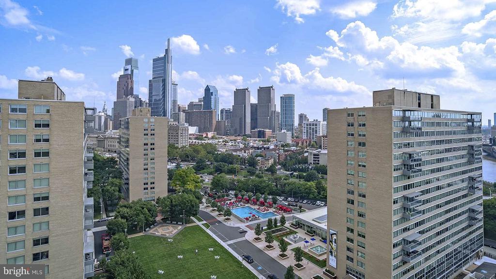
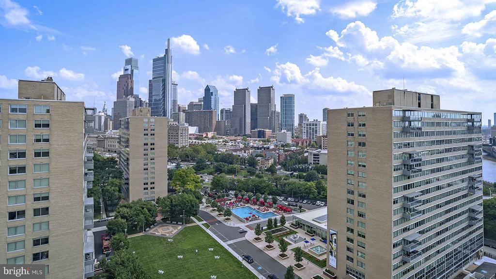
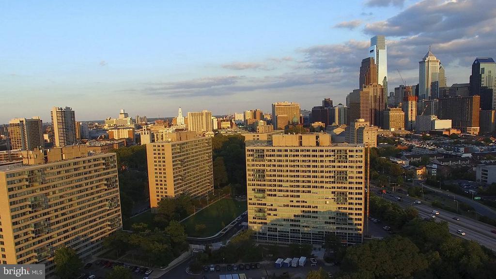
Then there is everything just beyond your front door. Park Towne Place is a full-service community built around the rhythm of daily life, with a concierge presence at the building level and gated access providing a consistent sense of security. The fitness center is steps away when you want to start the morning with intention, and a sauna and spa and hot tub offer the kind of recovery option most people expect to seek out across town. The roof deck reframes the city entirely -- Philadelphia stretches out from up there in a way that never quite gets old, whether you are watching the skyline go amber at dusk or simply finishing a cup of coffee above the noise. A resident pool, picnic area, jogging path, and dog park round out the outdoor offerings, giving the building a genuine sense of ground-level community that larger amenity packages sometimes miss. Inside, a clubhouse, game room, and meeting room give residents places to gather that do not require leaving the property, while on-site storage and garage parking mean the logistical parts of city living are handled cleanly.

Pets are welcome here, which says something about how the community is run. Buildings that accommodate animals tend to attract residents who stay, and that continuity shapes a neighborhood-within-a-building feeling that takes years to build and is hard to replicate.

Philadelphia has a way of organizing itself into distinct pockets, each one with its own tempo and texture. This corner of the city balances urban access with a more residential ease -- close enough to Center City's energy to feel connected, far enough from it to come home to something quieter. The streets around Park Towne Place have the character of a place people chose deliberately, with the kind of local familiarity that builds over time. Neighbors nod. Routines develop. The city, in all its density and variety, becomes legible in a way that takes a little while and then suddenly feels completely natural. Pricing and availability subject to change on a daily basis. Photos are of model units. Parking may be available subject to availability and may be an additional fee.

2
beds

1
bath

934 Sq.Ft. LIVING AREA

Gaurav Gambhir

Gaurav Gambhir


Features & Amenities

Interior

  • total bedrooms2
  • Total bathroom1
  • full bathroom1
  • Laundry room Common, Basement, Dryer In Unit, Has Laundry, Lower Floor, Upper Floor, Washer In Unit
  • Flooring Wood
  • APPLIANCES Range Hood, Refrigerator, Washer, Dryer, Dishwasher, Microwave, Disposal, Freezer, Stainless Steel Appliances
  • other interior Features Breakfast Area, Built-Ins, Combination Dining/Living, Combination Kitchen/Living, Entry Level Bedroom, Floor Plan - Open, Flat, Floor Plan - Traditional, Kitchen - Gourmet, Kitchen - Island, Kitchen - Table Space, Upgraded Countertops, Walk-in Closet(s), Other, Wood Floors

Area & Lot

  • Status For Lease
  • Living Area934 Sq.Ft.
  • Total Area934 Sq.Ft.
  • MLS® IDPAPH2645010
  • TypeResidential
  • YEAR BUILT1963
  • Architecture StylesContemporary, Unit/Flat
  • School DistrictTHE SCHOOL DISTRICT OF PHILADELPHIA

Exterior

  • STORIES18
  • Garage Space1.0
  • water SourcePublic
  • PoolYes - Community
  • parkingAttached Garage
  • HEAT TYPEForced Air
  • AIR CONDITIONINGCentral A/C
  • sewerPrivate Sewer
  • Disability FeaturesNone
  • HOA AmenitiesSwimming Pool, Convenience Store, Concierge, Common Grounds, Game Room, Pool - Outdoor, Recreational Center, Other, Fitness Center, Club House, Elevator, Dog Park, Gated Community, Reserved/Assigned Parking, Hot tub, Spa, Extra Storage, Sauna
  • security Features24 hour security, Desk in Lobby, Doorman, Electric Alarm, Exterior Cameras, Main Entrance Lock, Monitored, Security Gate, Security System
  • other exterior FeaturesBBQ Grill, Extensive Hardscape, Exterior Lighting, Flood Lights, Hot Tub, Lawn Sprinkler, Play Area, Play Equipment, Secure Storage, Other, Roof Deck

Financial

  • Lease Price$2,808/mo
  • Zoning N/A

UNLOCK THE BLACK LABEL™ EXPERIENCE

BlackLabel™ Luxury Real Estate Services offers a unique experience. What others consider “above and beyond” is where we begin.

Follow Us On Instagram
