2200 BENJAMIN FRANKLIN PARKWAY Unit: S1408
SEE ALL PHOTOS
2200 BENJAMIN FRANKLIN PARKWAY Unit: S1408
Leased

2200 BENJAMIN FRANKLIN PARKWAY Unit: S1408

2200 BENJAMIN FRANKLIN PARKWAY Unit: S1408, PHILADELPHIA, PA 19130

$2,605/month
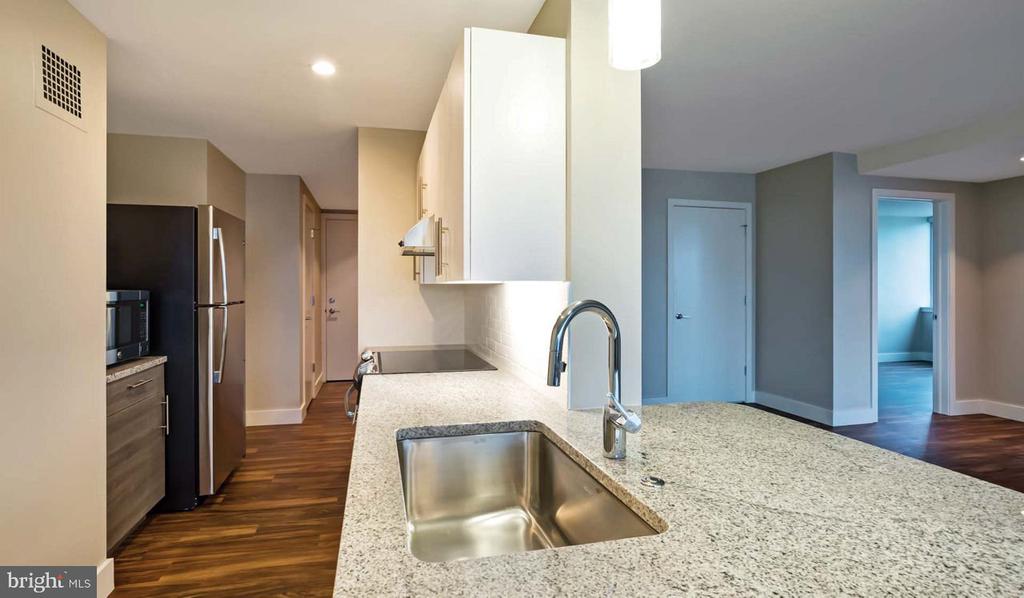
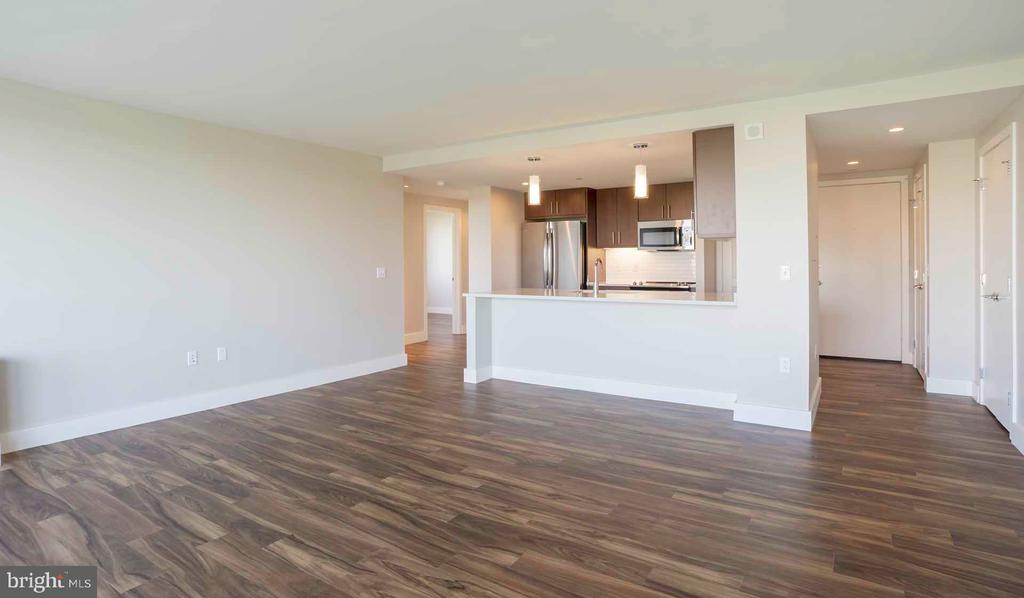
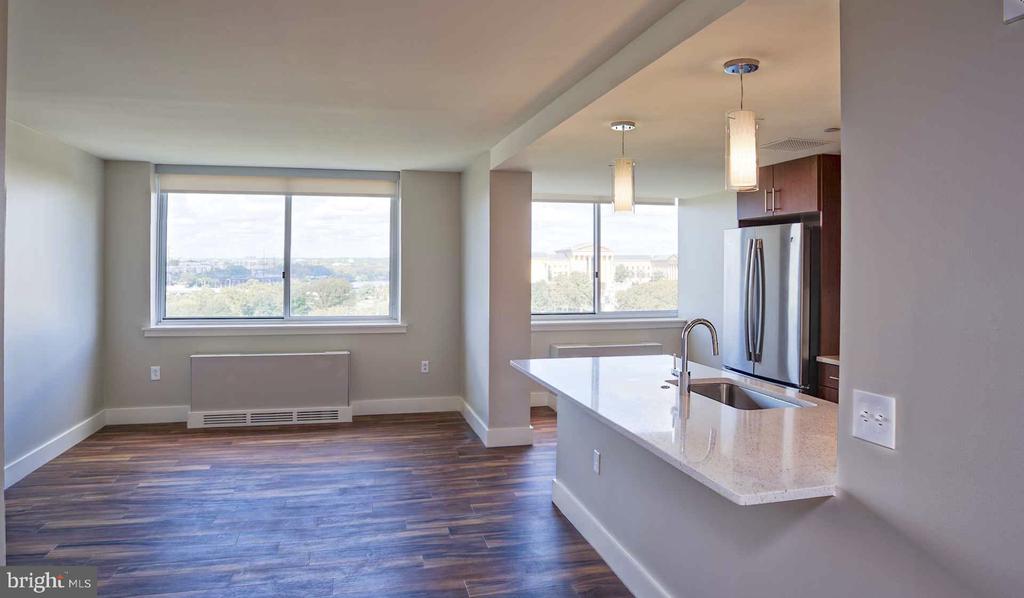
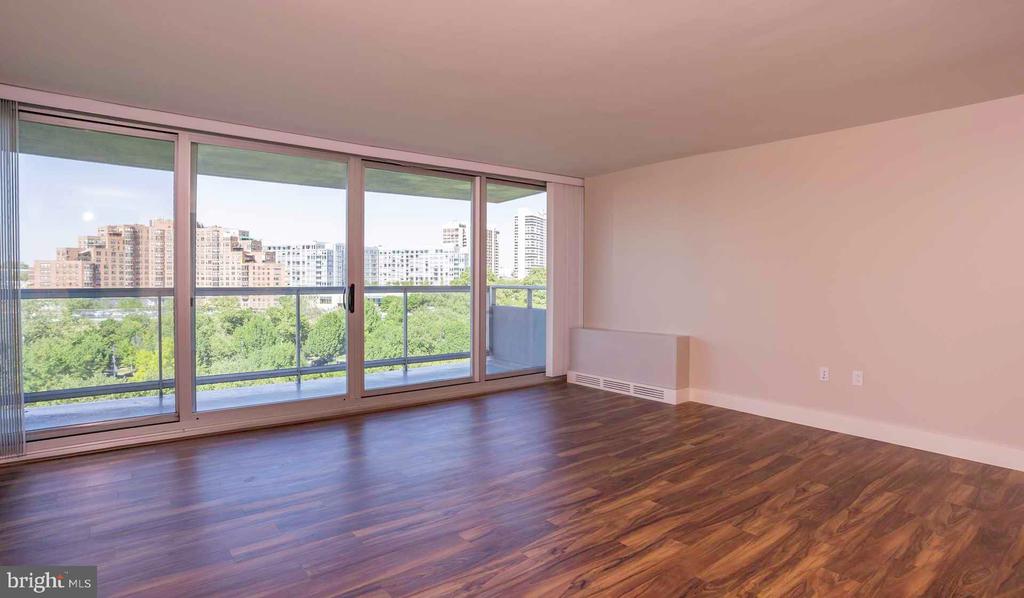
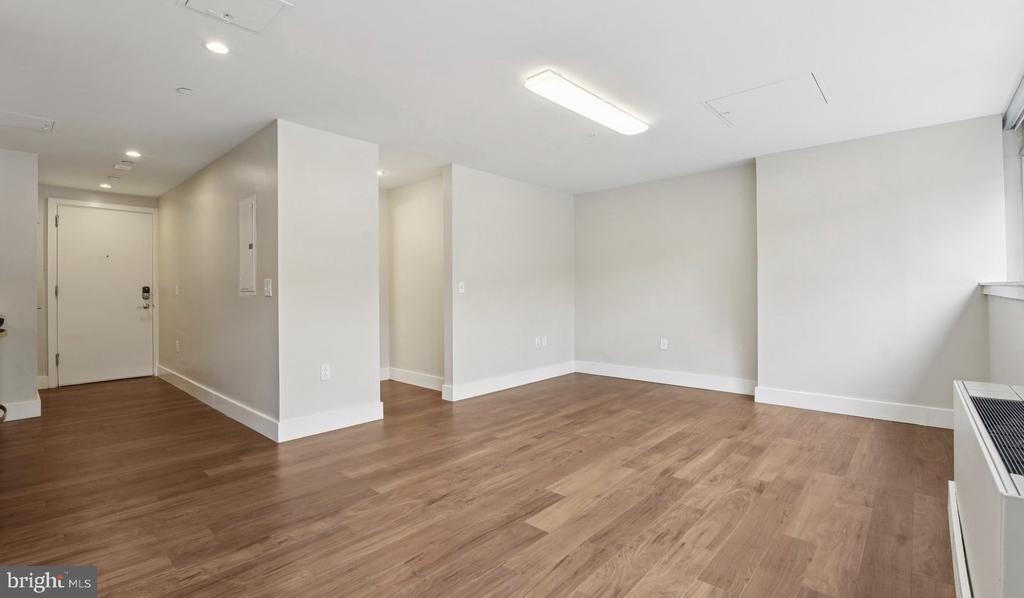
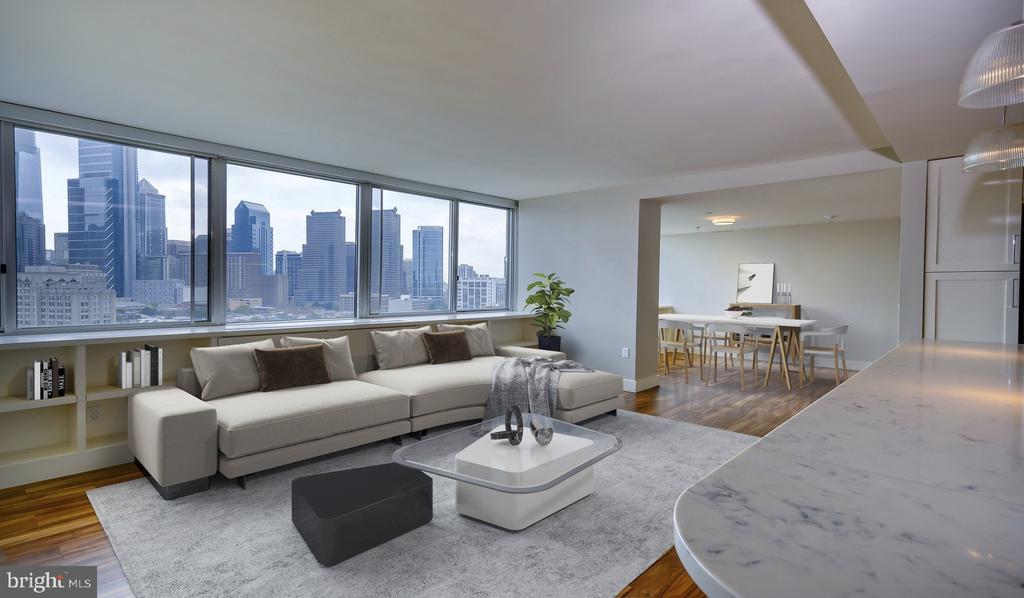
Hardwood floors and oversized windows set this fourteenth-floor one-bedroom apart before you even reach the kitchen. The open floor plan draws you forward naturally, recessed lighting overhead and window treatments already in place, the kind of layout that makes a 722-square-foot home feel considered rather than compact. Light moves through the space in a way that changes by the hour, and by the time evening settles in, the apartment has a warmth that is entirely its own.

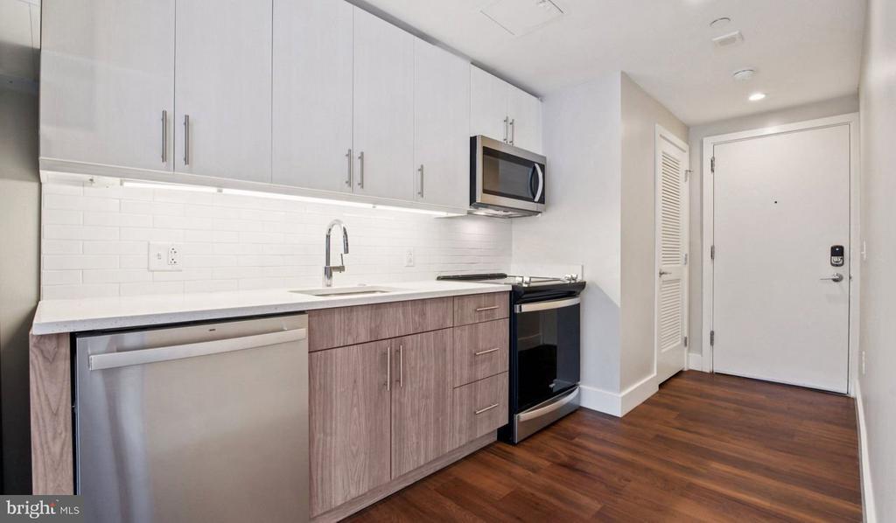
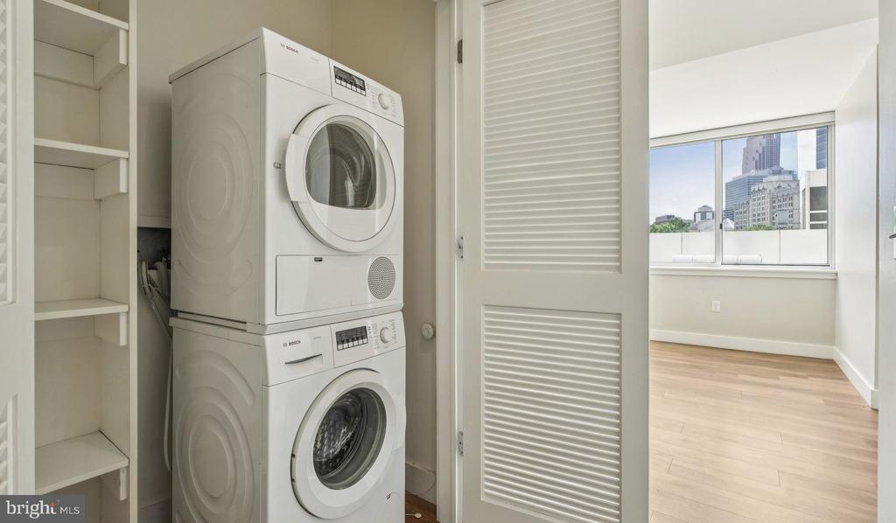
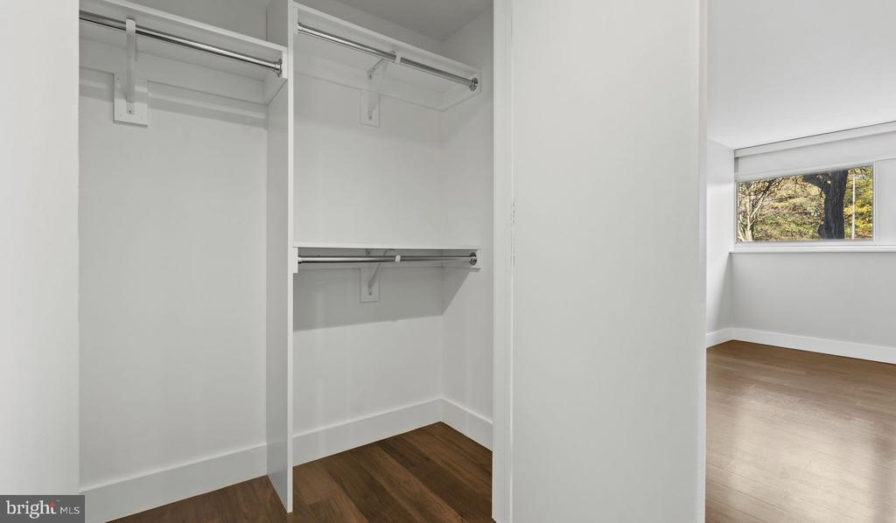
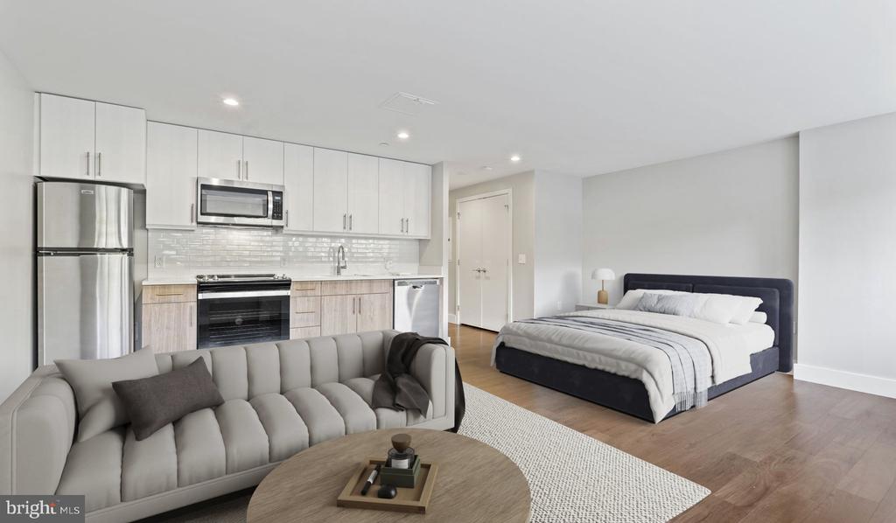
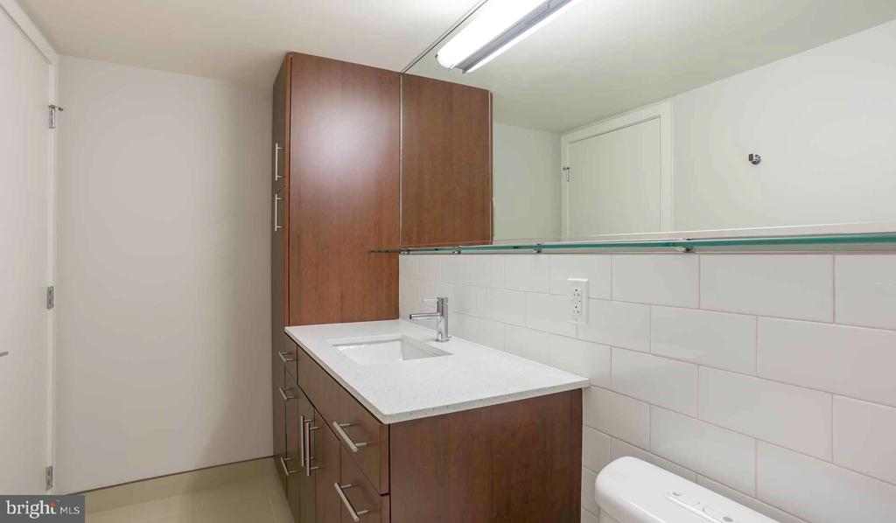
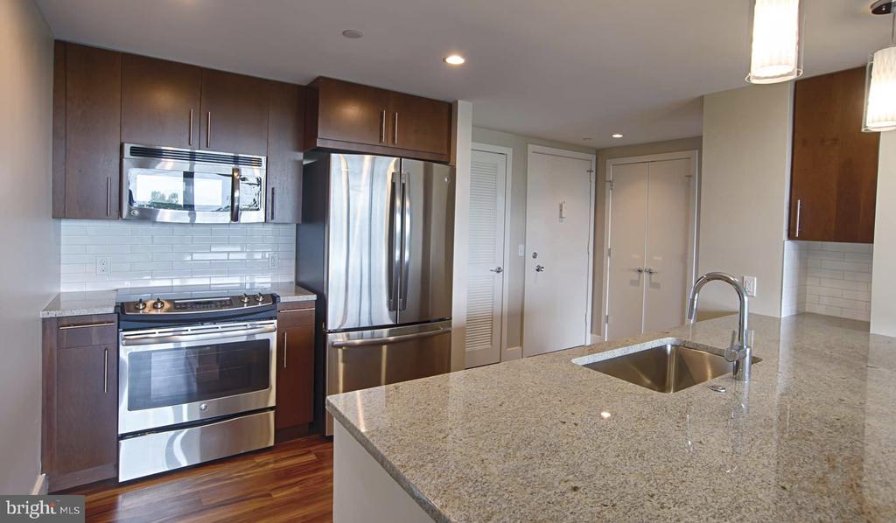
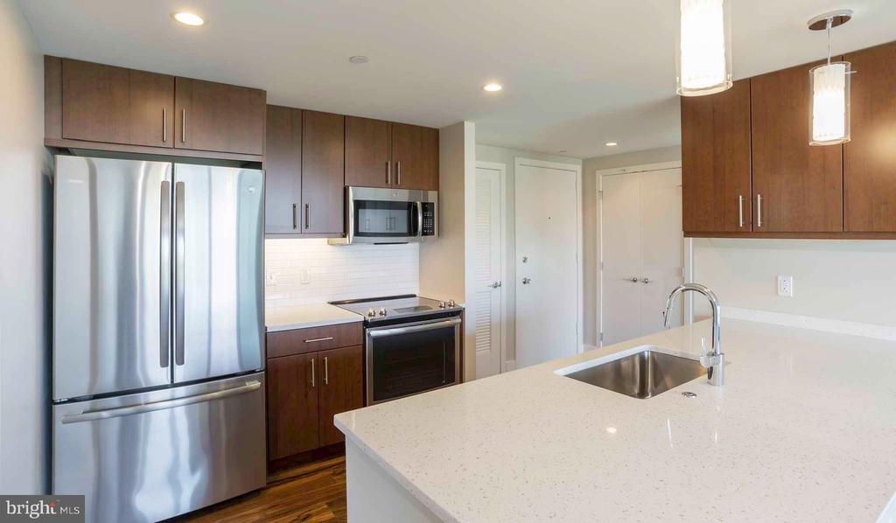
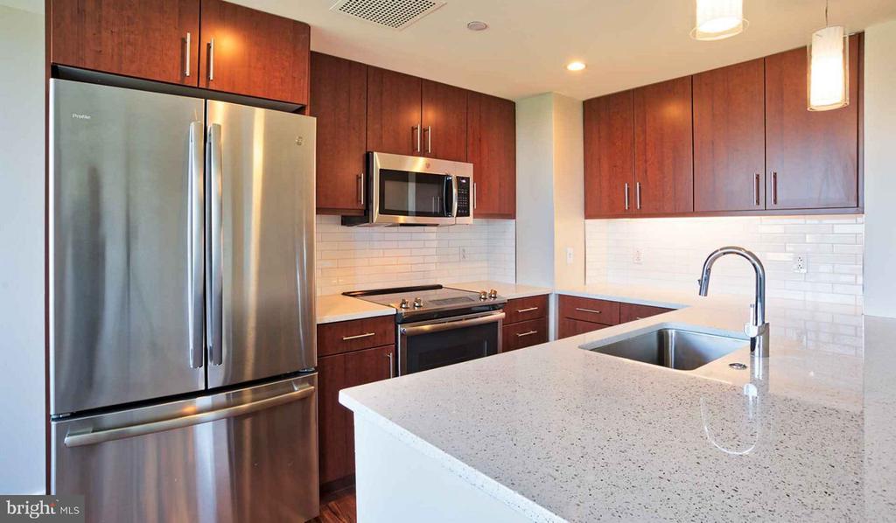
The kitchen is where mornings take shape. Upgraded countertops run the full length of the prep area, giving you real room to work -- space for a cutting board, a coffee setup, and still a clear path to the stove. Stainless steel appliances carry through the entire suite: refrigerator with ice maker, dishwasher, microwave, self-cleaning oven, and disposal all in place and ready. The washer and dryer are in-unit, which changes the rhythm of the week in ways you do not fully appreciate until the first time you fold laundry without leaving the building. The walk-in closet off the bedroom anchors the private side of the home, and the open plan means the living space never feels carved up or compromised.

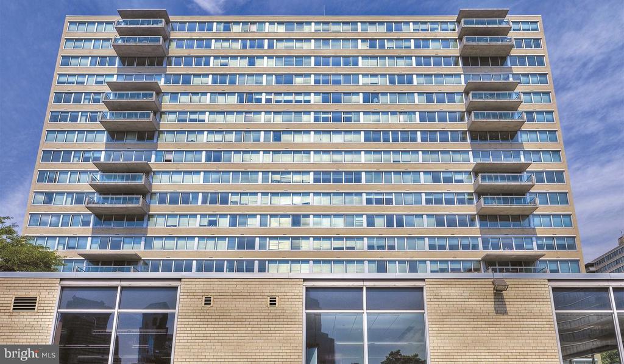
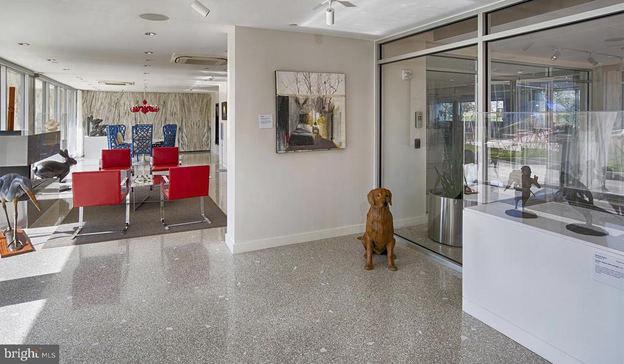
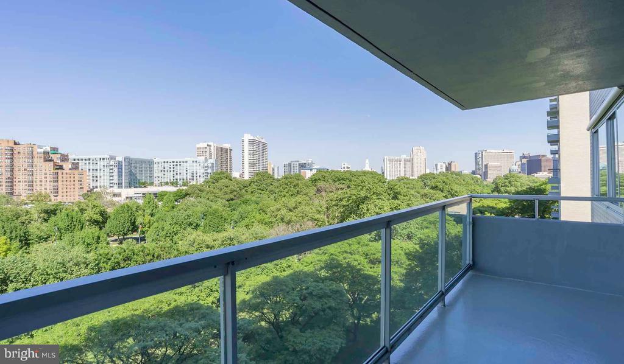
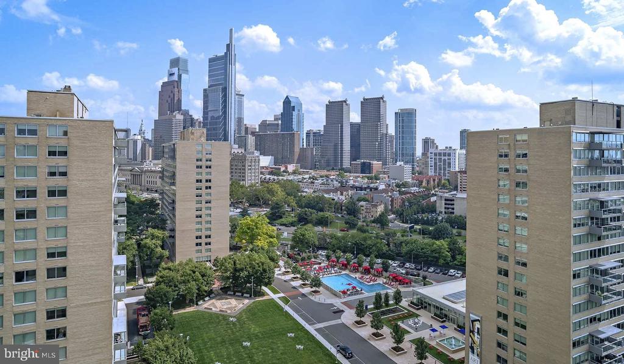
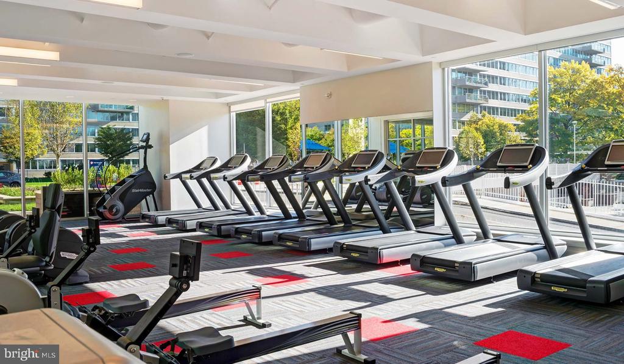
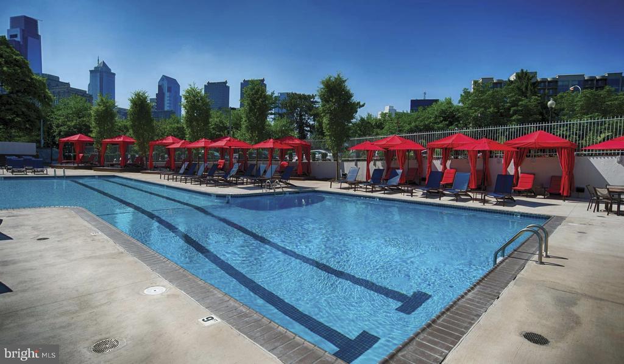
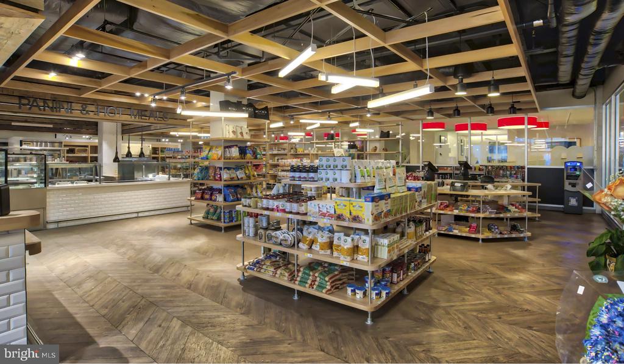
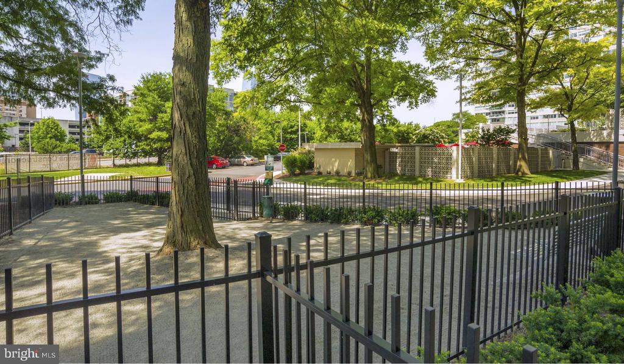
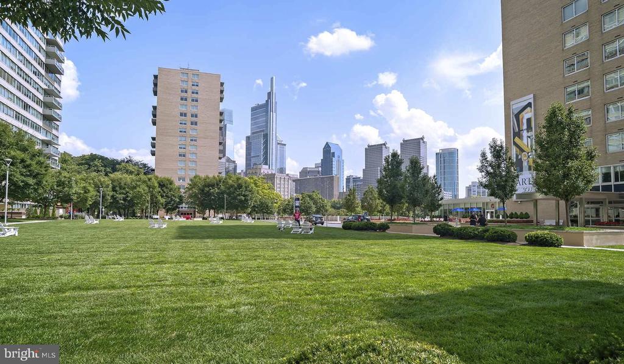
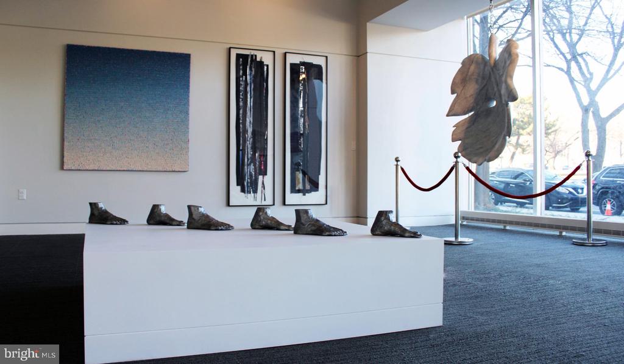
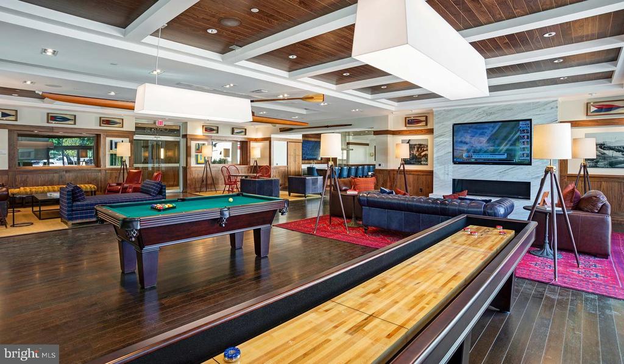
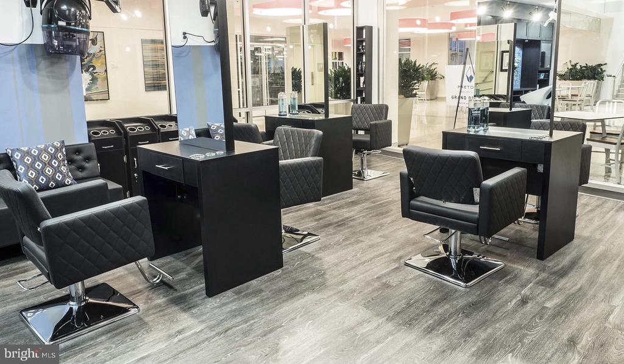
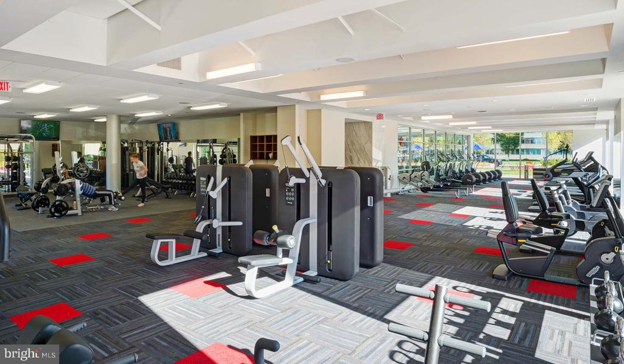
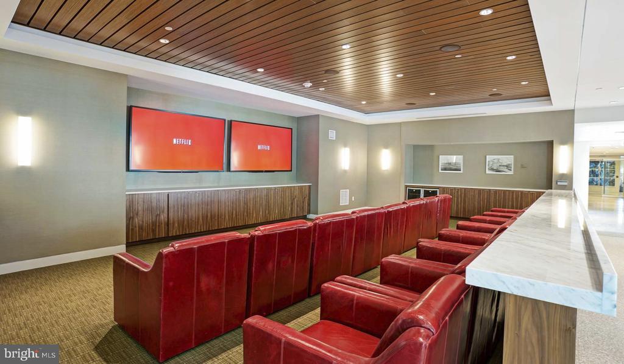
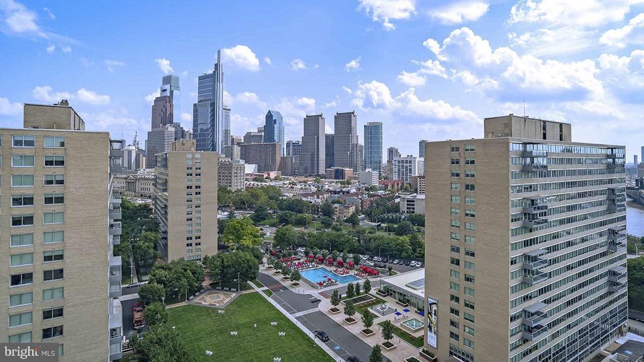
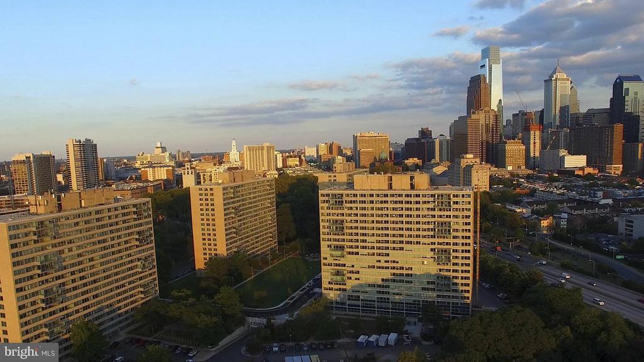
Park Towne Place wraps this unit inside a community that takes the full-service concept seriously. The concierge desk grounds the lobby, and a gated perimeter with on-site security means you come and go with ease. Garage parking is available for residents who need it. The fitness center is proper, not an afterthought, and the sauna and spa give you a place to decompress that does not require leaving the property. The rooftop deck earns its reputation -- views of the Philadelphia skyline stretch out in a way that makes the city feel both immediate and manageable. The pool sits alongside a picnic area and jogging path, the dog park means four-legged residents are genuinely accounted for, and the game room and clubhouse give communal life somewhere real to happen. Meeting rooms and storage round out the practical side of a building that clearly thought through what residents actually need day to day.

Philadelphia is in the middle of its own long reinvention, and the energy of that shift is tangible in the neighborhoods surrounding this address. Longstanding institutions -- the museums, the green spaces, the decades-old diners that have outlasted every trend -- sit alongside newer kitchens, independent coffee roasters, and the kind of walkable retail corridors that take years to build and tend to keep building. The city's character did not appear overnight, and its next chapter is being written the same way: gradually, then suddenly, with a lot happening on blocks that were quiet just a few years ago. To live here is to be inside that momentum rather than watching it from a distance. Pets are welcome, the building is here, and Philadelphia is right outside the door. Pricing and availability subject to change on a daily basis. Photos are of model units. Parking may be available subject to availability and may be an additional fee.

1
bed

1
bath

722 Sq.Ft. LIVING AREA

Gaurav Gambhir

Gaurav Gambhir


Features & Amenities

Interior

  • total bedrooms1
  • Total bathroom1
  • full bathroom1
  • Laundry room Common, Basement, Dryer In Unit, Has Laundry, Lower Floor, Upper Floor, Washer In Unit
  • Flooring Wood
  • APPLIANCES Range Hood, Refrigerator, Washer, Dryer, Dishwasher, Microwave, Disposal, Freezer, Stainless Steel Appliances
  • other interior Features Breakfast Area, Built-Ins, Combination Dining/Living, Combination Kitchen/Living, Entry Level Bedroom, Floor Plan - Open, Flat, Floor Plan - Traditional, Kitchen - Gourmet, Kitchen - Island, Kitchen - Table Space, Upgraded Countertops, Walk-in Closet(s), Other, Wood Floors

Area & Lot

  • Status Leased
  • Date Leased October 10, 2026
  • Living Area722 Sq.Ft.
  • Total Area722 Sq.Ft.
  • MLS® IDPAPH2652068
  • TypeCondo
  • YEAR BUILT1963
  • Architecture StylesContemporary, Unit/Flat
  • School DistrictTHE SCHOOL DISTRICT OF PHILADELPHIA

Exterior

  • STORIES18
  • Garage Space1.0
  • water SourcePublic
  • PoolYes - Community
  • parkingAttached Garage
  • HEAT TYPEForced Air
  • AIR CONDITIONINGCentral A/C
  • sewerPrivate Sewer
  • Disability FeaturesNone
  • HOA AmenitiesSwimming Pool, Convenience Store, Concierge, Common Grounds, Game Room, Pool - Outdoor, Recreational Center, Other, Fitness Center, Club House, Elevator, Dog Park, Gated Community, Reserved/Assigned Parking, Hot tub, Spa, Extra Storage, Sauna
  • security Features24 hour security, Desk in Lobby, Doorman, Electric Alarm, Exterior Cameras, Main Entrance Lock, Monitored, Security Gate, Security System
  • other exterior FeaturesBBQ Grill, Extensive Hardscape, Exterior Lighting, Flood Lights, Hot Tub, Lawn Sprinkler, Play Area, Play Equipment, Secure Storage, Other, Roof Deck

Financial

  • Lease Price$2,605/mo
  • Zoning N/A

UNLOCK THE BLACK LABEL™ EXPERIENCE

BlackLabel™ Luxury Real Estate Services offers a unique experience. What others consider “above and beyond” is where we begin.

Follow Us On Instagram
