2200 BENJAMIN FRANKLIN PARKWAY Unit: S0101
SEE ALL PHOTOS
2200 BENJAMIN FRANKLIN PARKWAY Unit: S0101
For Lease

2200 BENJAMIN FRANKLIN PARKWAY Unit: S0101

2200 BENJAMIN FRANKLIN PARKWAY Unit: S0101, PHILADELPHIA, PA 19130

$2,183/month
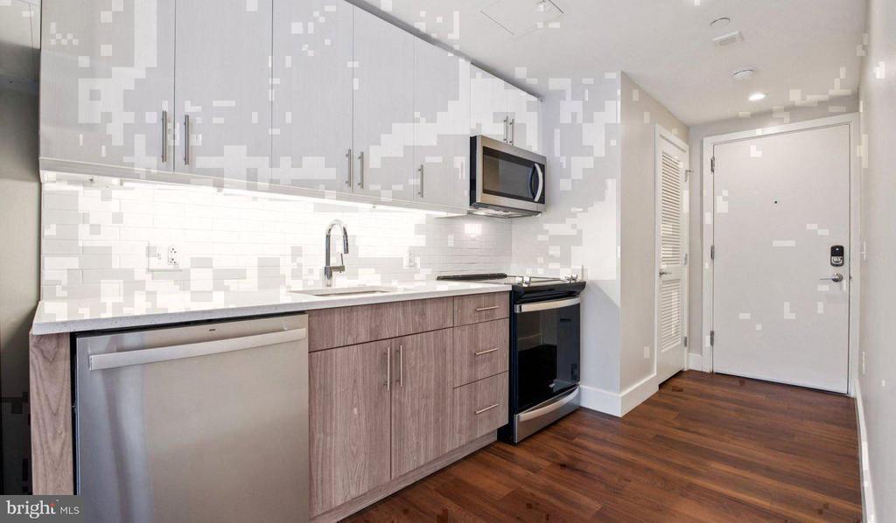
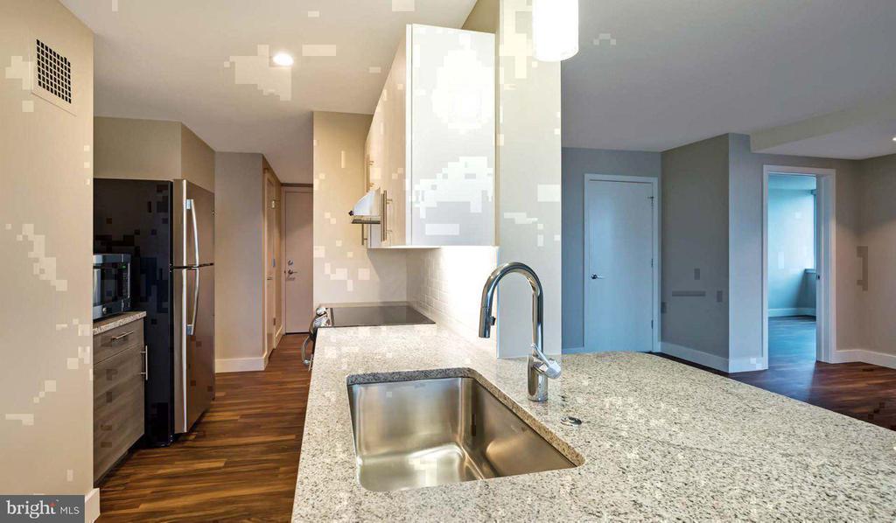
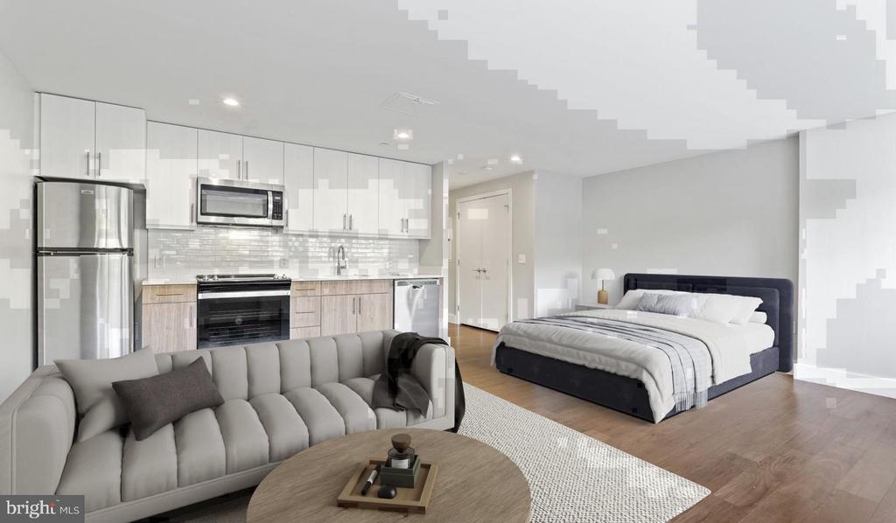
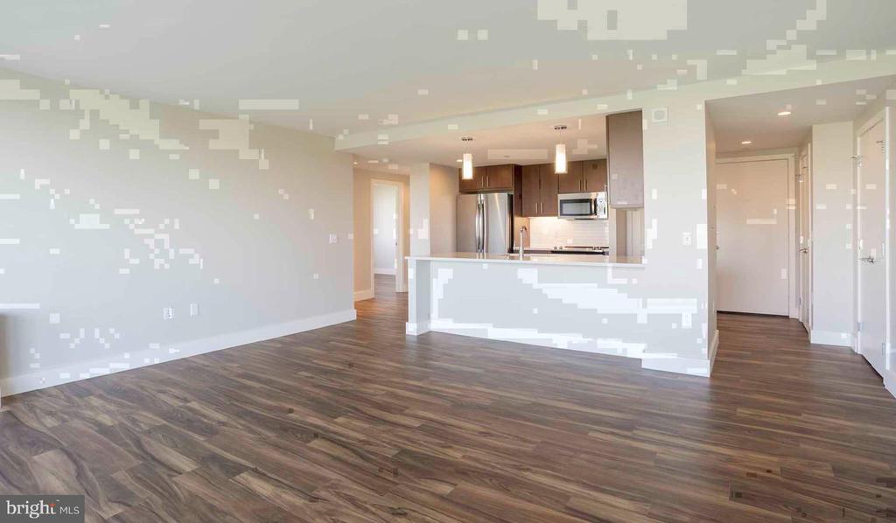
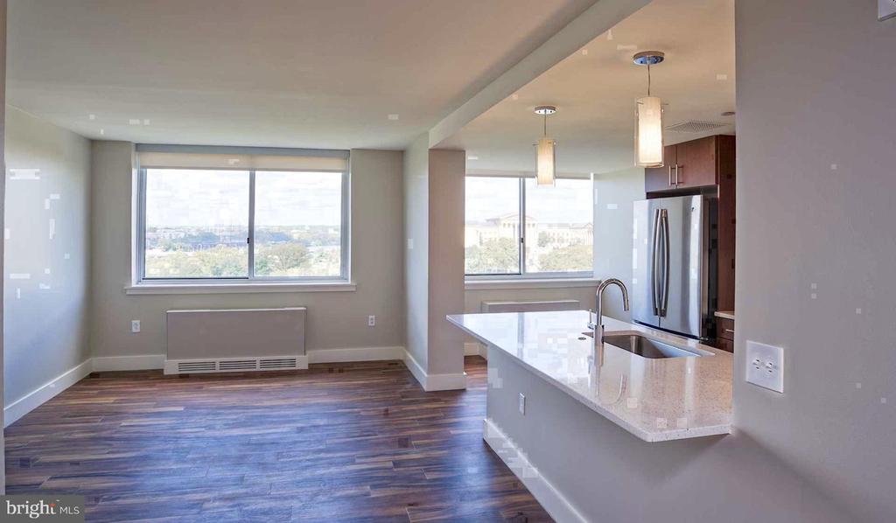
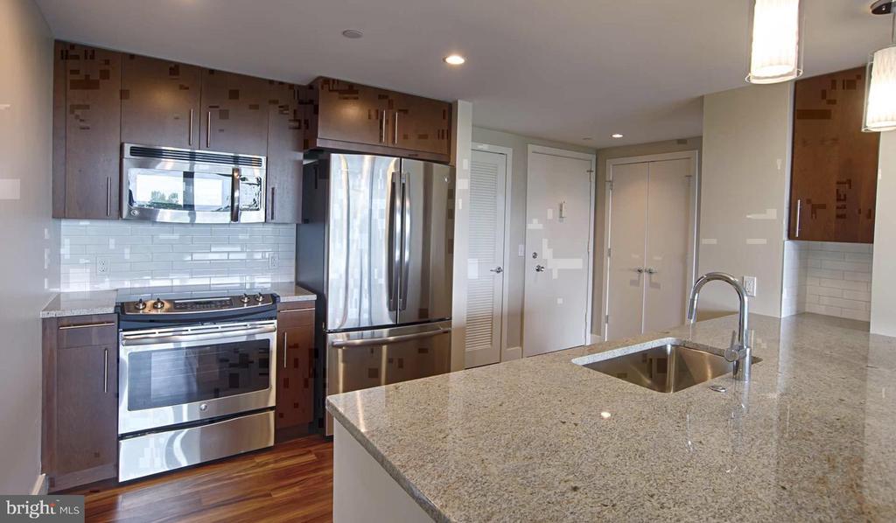
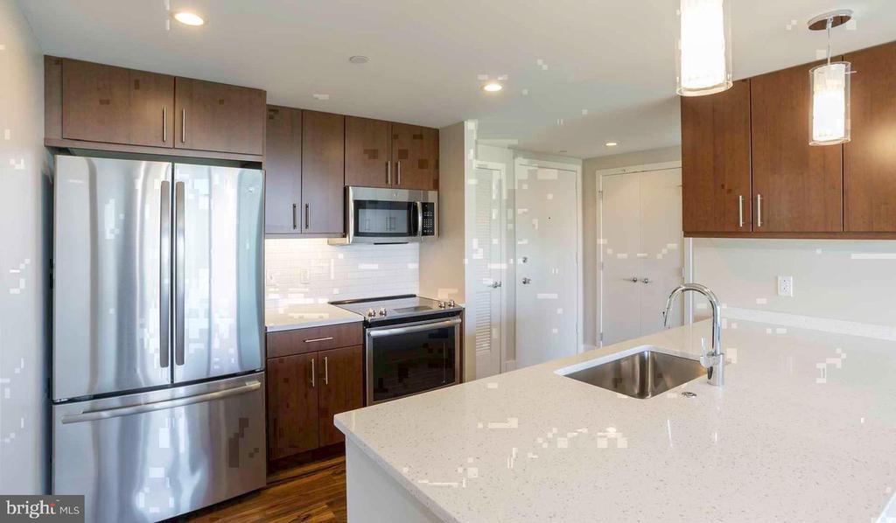
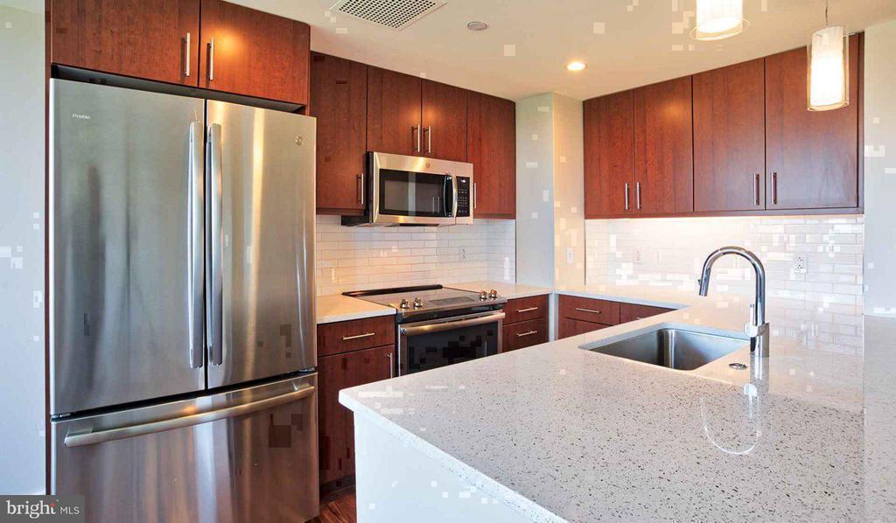
Recessed lighting casts a warm glow across an open floor plan where the kitchen becomes the natural center of everything -- the place where your morning takes shape before the city pulls you out the door. Upgraded countertops run the length of the work surface, giving you room to spread out whether you're assembling a quick breakfast or setting up a proper dinner. The stainless steel suite -- refrigerator with ice maker, self-cleaning oven, dishwasher, disposal, microwave, and stove -- is arranged so that every reach feels intuitive. Window treatments frame the light without fighting it, and the whole space breathes in a way that a cluttered layout never could.

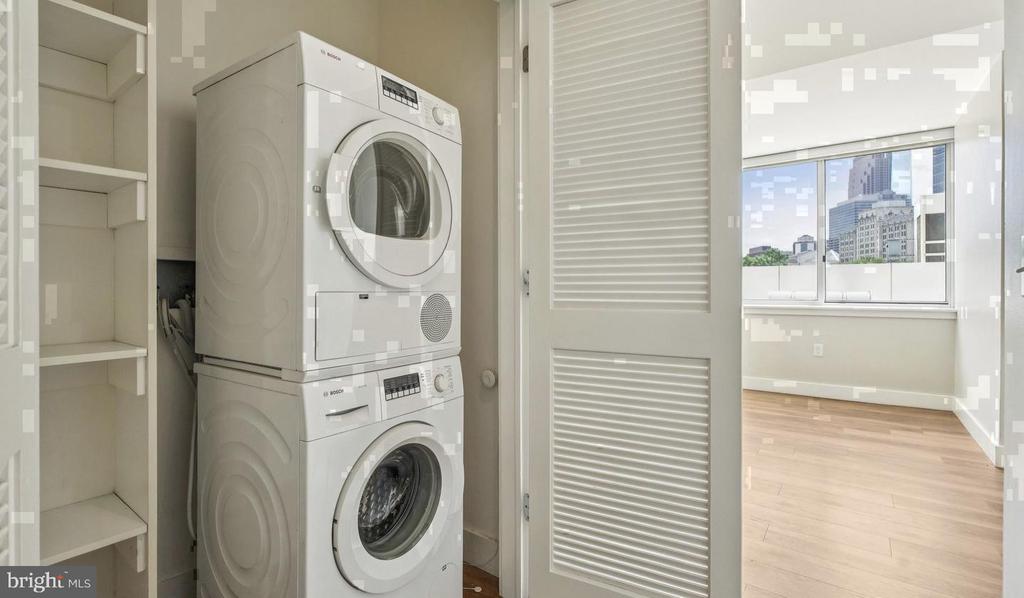
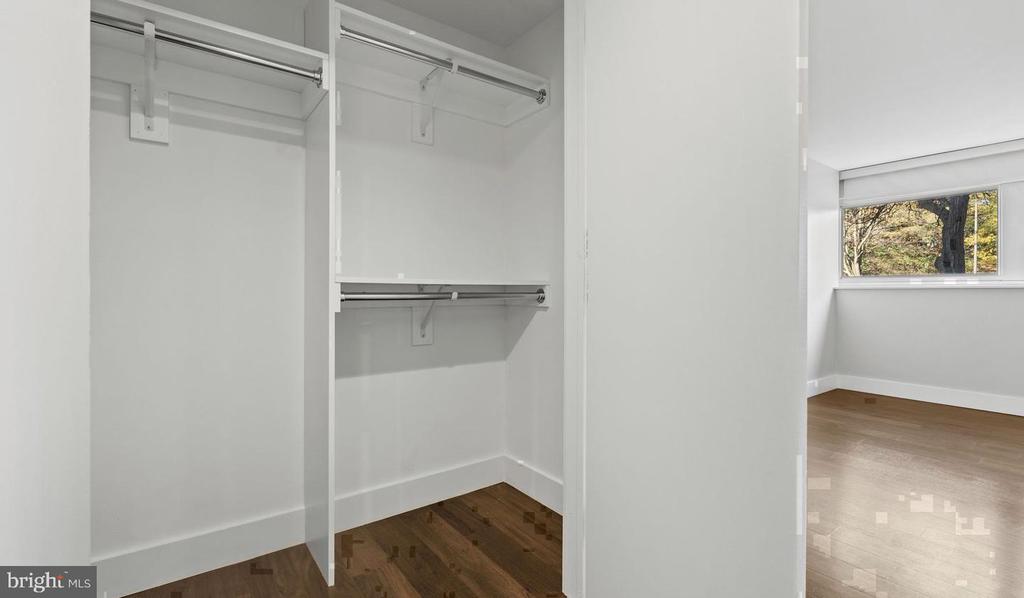
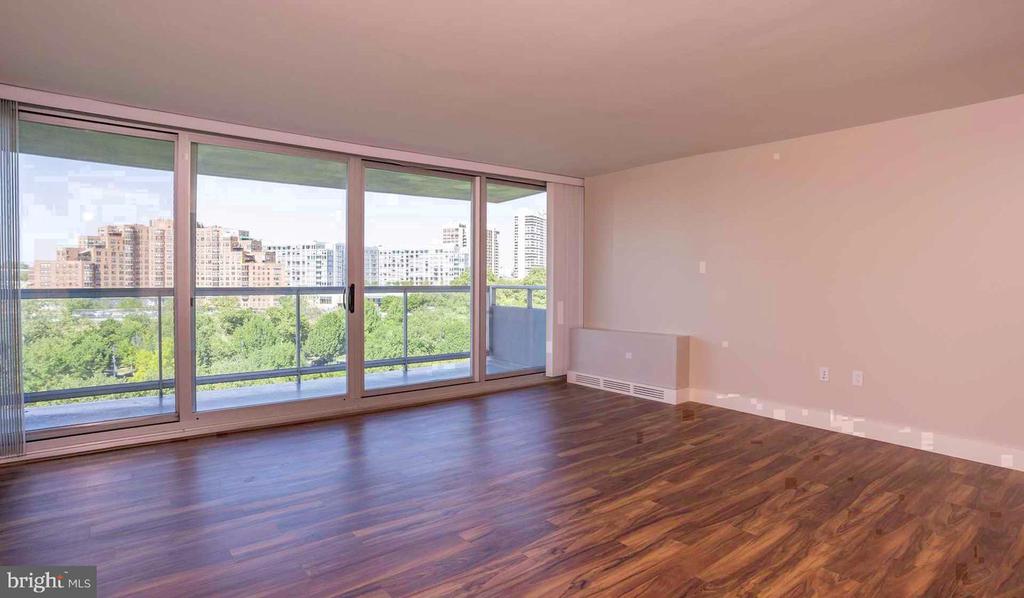
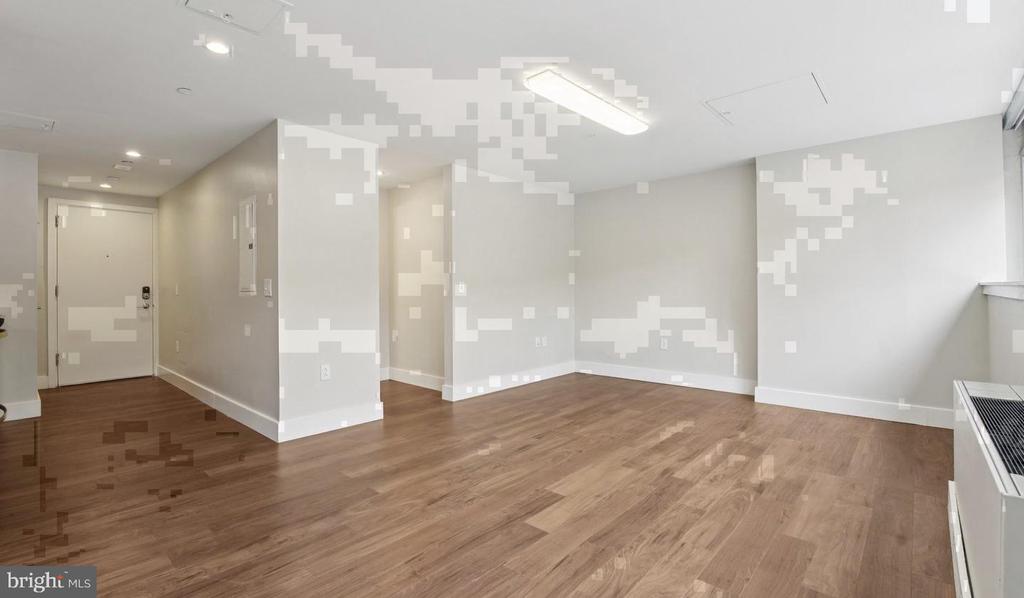
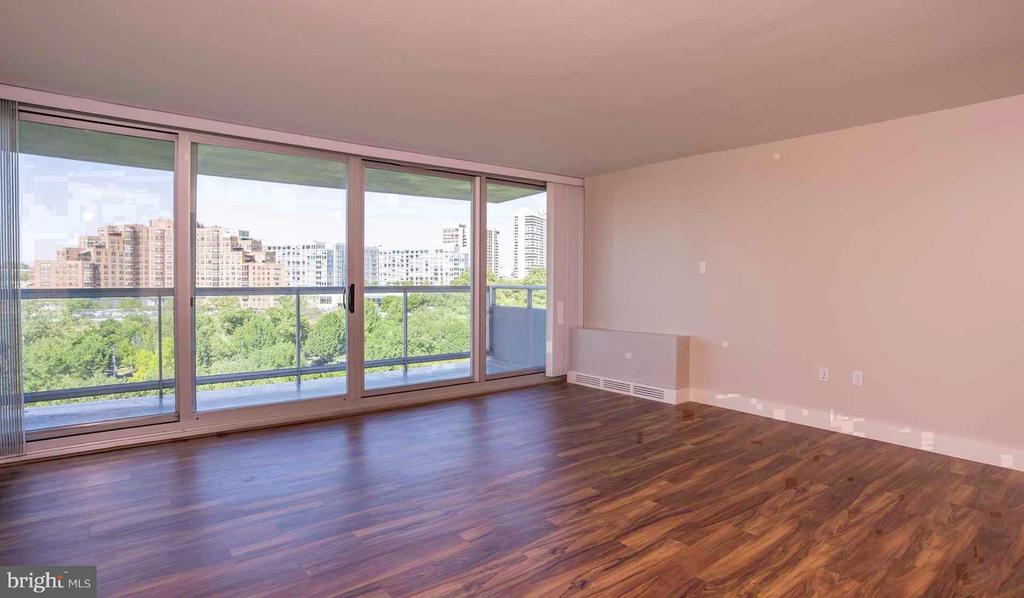
The bedroom sits at entry level, which brings a quiet practicality to everyday life. The walk-in closet swallows a full wardrobe without complaint, and the in-unit washer and dryer tuck away the one chore that used to require a bag and a trip downstairs. At 696 square feet, the one-bedroom, one-bathroom footprint here is organized well enough that nothing feels like a compromise.

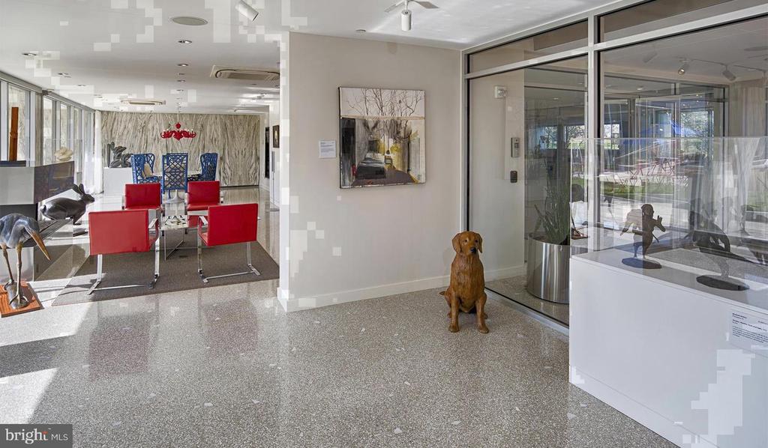
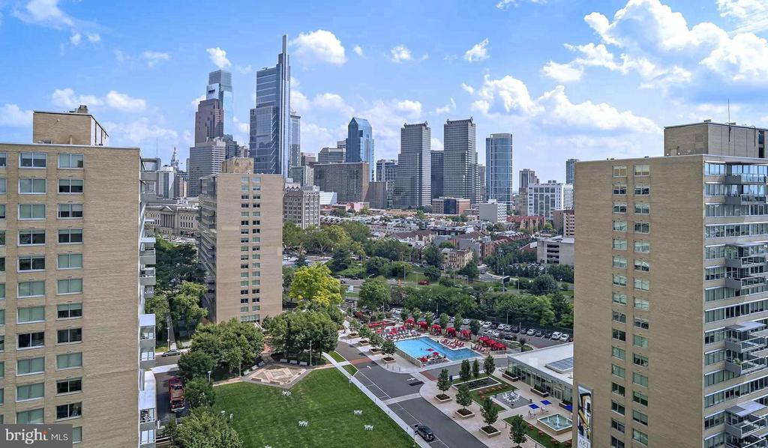
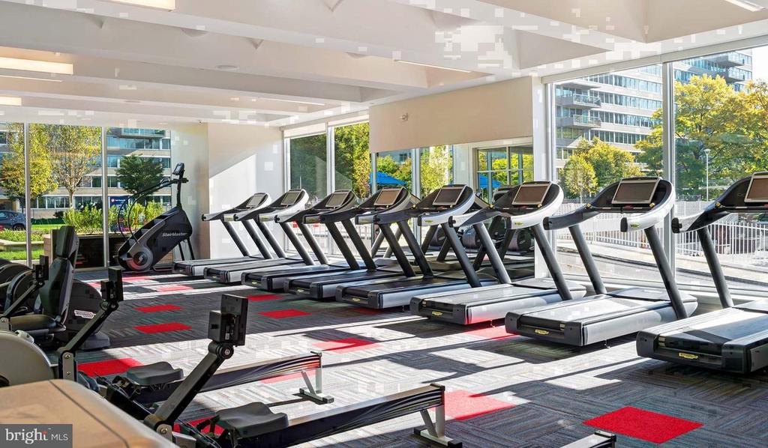
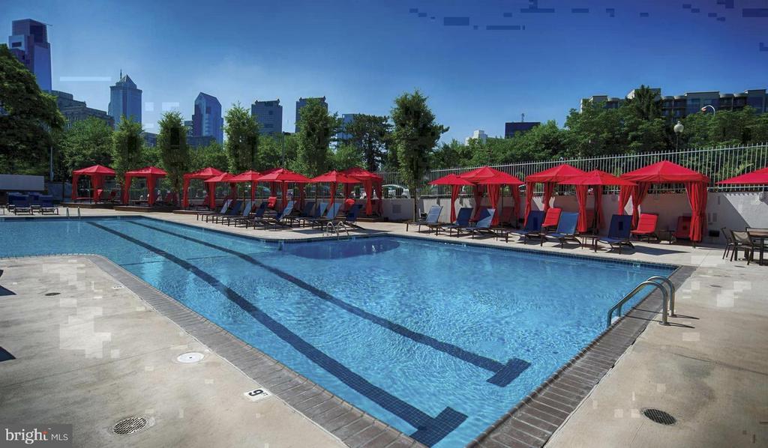
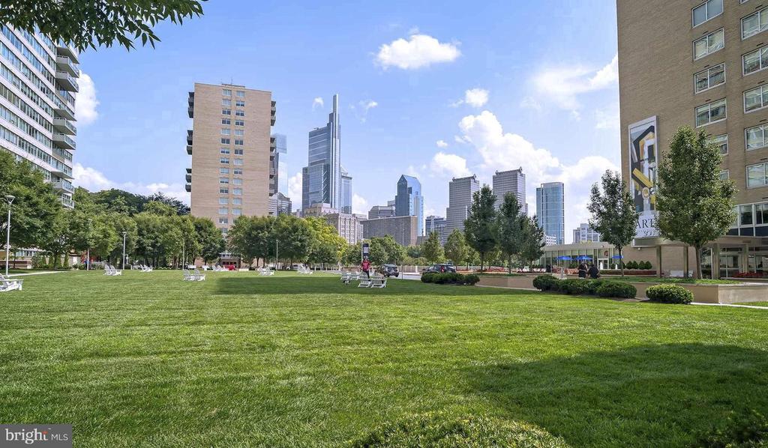
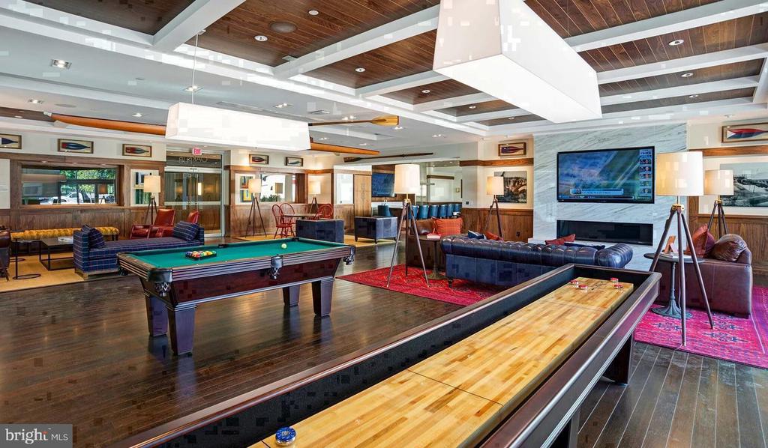
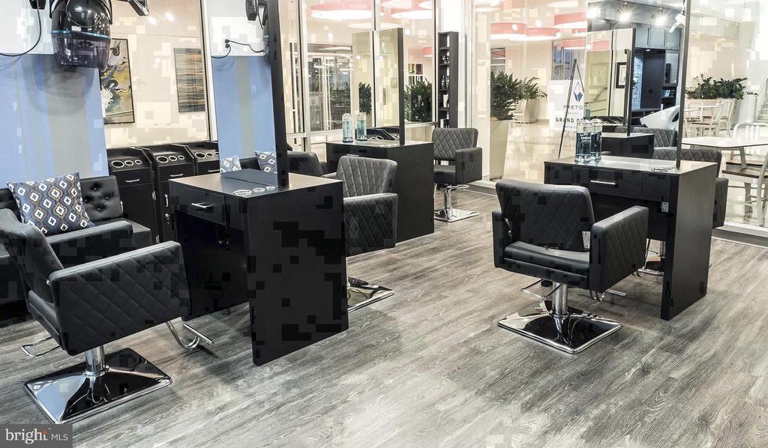
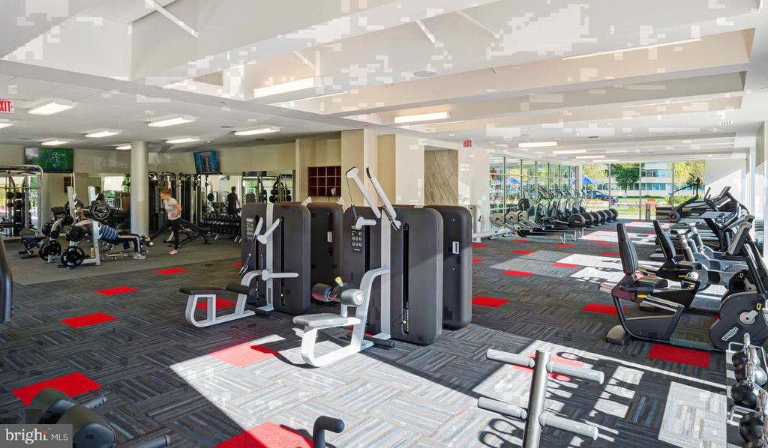
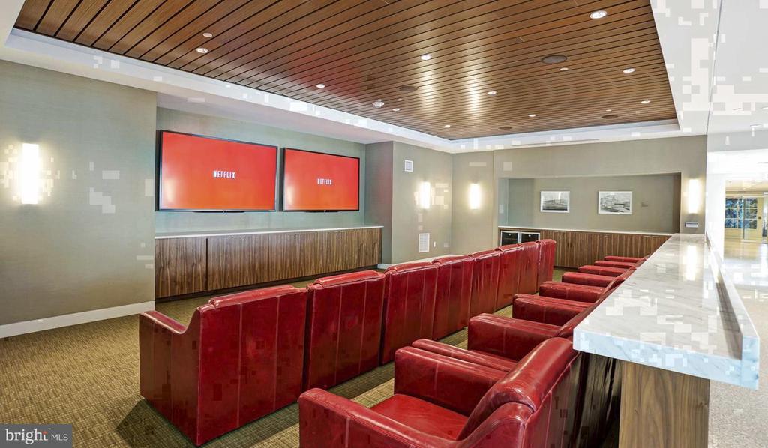
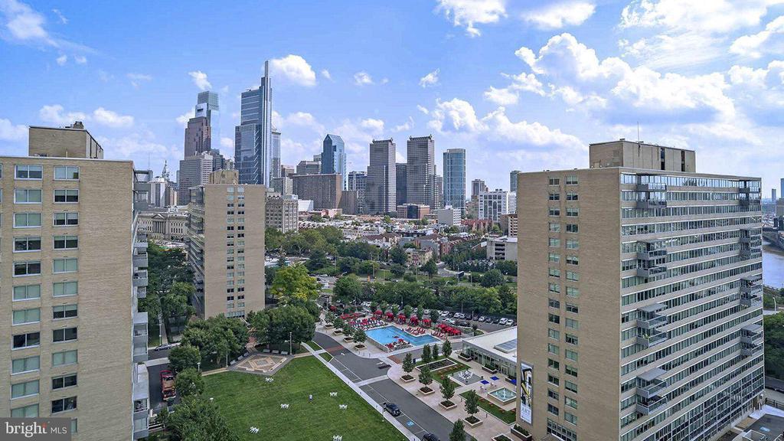
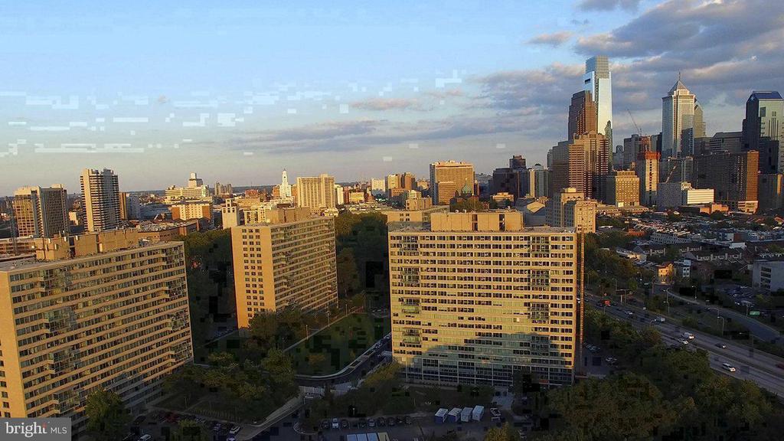
Step outside your front door and the building opens into a world built for people who actually use what surrounds them. The fitness center is the kind of space that makes skipping harder to justify. When the season turns warm, the pool and spa area become the social center of the building, and the roof deck extends the evening long after the sun has dropped behind the skyline. A sauna, a game room, a clubhouse, and a meeting room fill out the roster of spaces that let you stay home without actually staying in. Concierge and security are in place around the clock, and the building is gated, so the sense of ease here is structural, not just atmospheric.

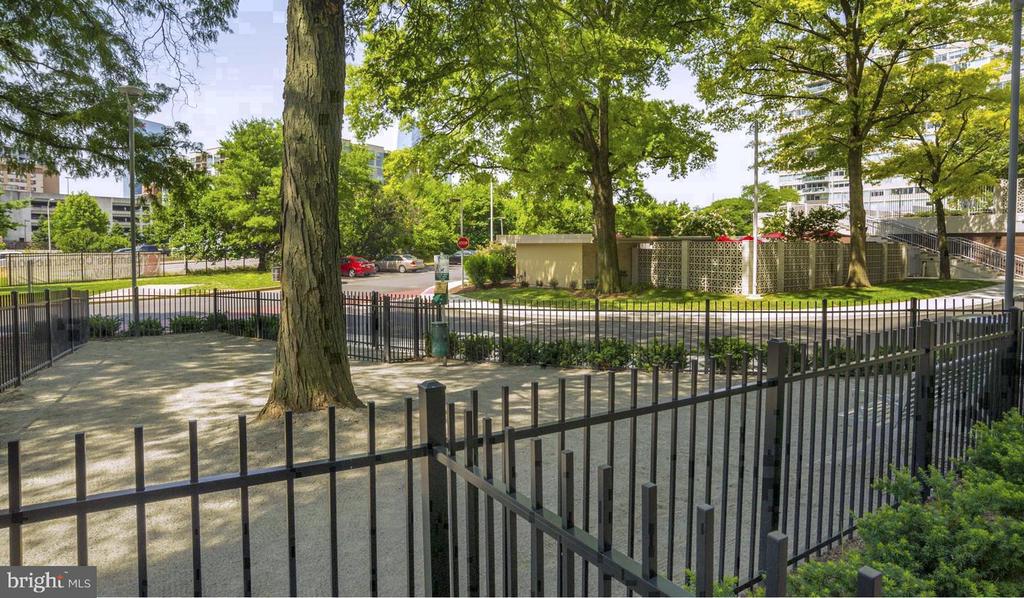
Pets are part of life at Park Towne Place. A dedicated dog park gives four-legged residents their own outdoor territory, and the jogging path traces a route that connects the building to the surrounding greenway. Garage parking means your car is sheltered and ready when you need it. Storage units handle the overflow that no closet, however well designed, can absorb entirely.

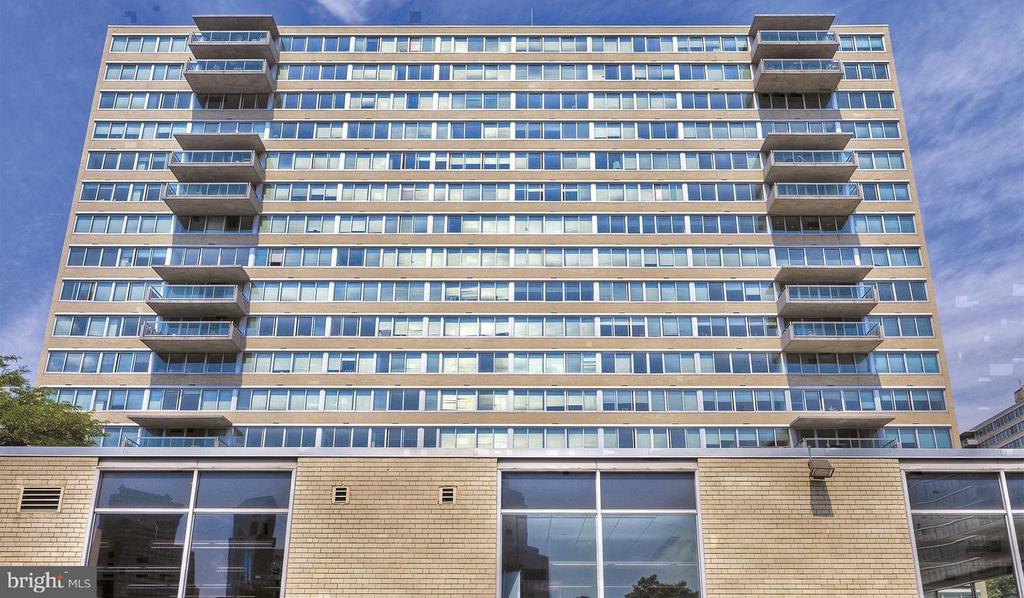
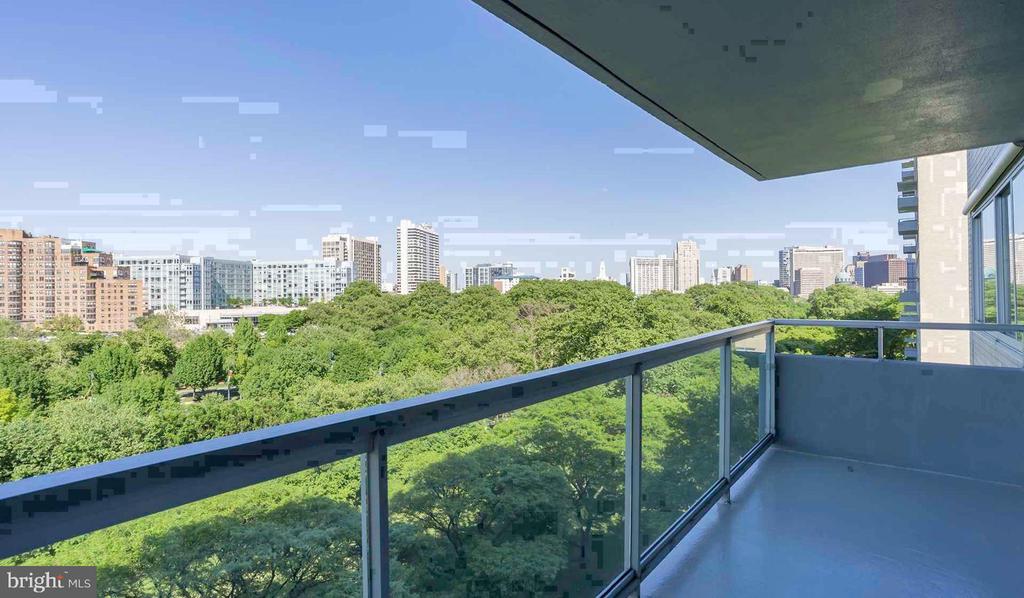
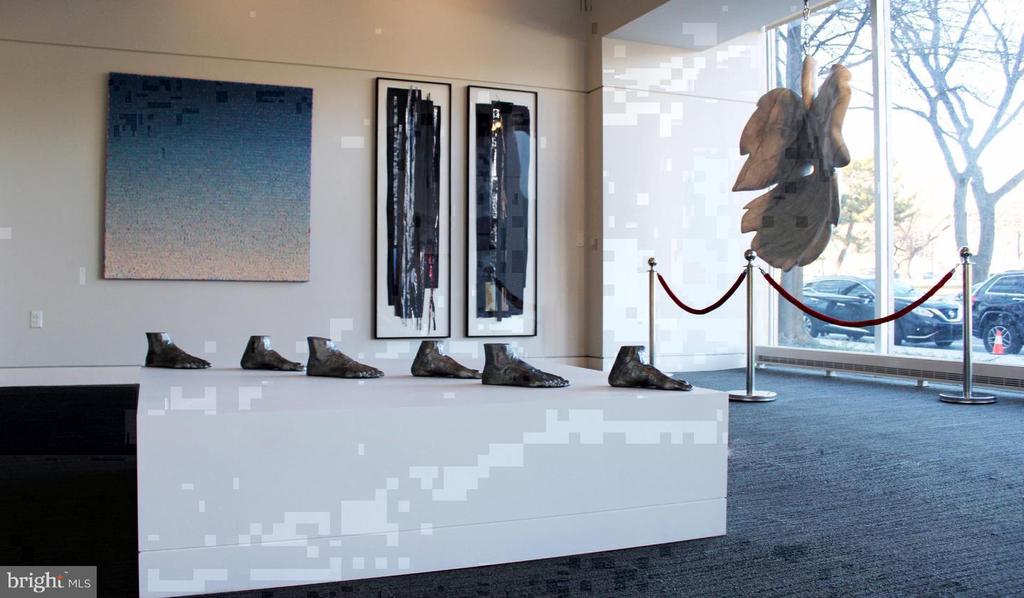
Outside, Benjamin Franklin Pkwy puts the Philadelphia Museum of Art, the Barnes Foundation, and Fairmount Park within reach on foot. The Art Museum neighborhood earns its name -- there's culture in every direction, and the energy of it filters into the rhythm of daily life here without overwhelming the pockets of calm the building protects. This is a home that holds its own against everything the city throws at it, and a base from which the rest of Philadelphia feels genuinely close. Pricing and availability subject to change on a daily basis. Photos are of model units. Parking may be available subject to availability and may be an additional fee.

1
bed

1
bath

696 Sq.Ft. LIVING AREA

Gaurav Gambhir

Gaurav Gambhir


Features & Amenities

Interior

  • total bedrooms1
  • Total bathroom1
  • full bathroom1
  • Laundry room Common, Basement, Dryer In Unit, Has Laundry, Lower Floor, Upper Floor, Washer In Unit
  • APPLIANCES Range Hood, Refrigerator, Washer, Dryer, Dishwasher, Microwave, Disposal, Freezer, Stainless Steel Appliances
  • other interior Features Breakfast Area, Built-Ins, Combination Dining/Living, Combination Kitchen/Living, Entry Level Bedroom, Floor Plan - Open, Flat, Floor Plan - Traditional, Kitchen - Gourmet, Kitchen - Island, Kitchen - Table Space, Upgraded Countertops, Walk-in Closet(s), Other, Wood Floors

Area & Lot

  • Status For Lease
  • Living Area696 Sq.Ft.
  • Total Area696 Sq.Ft.
  • MLS® IDPAPH2687124
  • TypeCondo
  • YEAR BUILT1963
  • Architecture StylesContemporary, Unit/Flat
  • School DistrictTHE SCHOOL DISTRICT OF PHILADELPHIA

Exterior

  • STORIES1
  • Garage Space1.0
  • water SourcePublic
  • PoolYes - Community
  • parkingAttached Garage
  • HEAT TYPEForced Air
  • AIR CONDITIONINGCentral A/C
  • sewerPrivate Sewer
  • Disability FeaturesNone
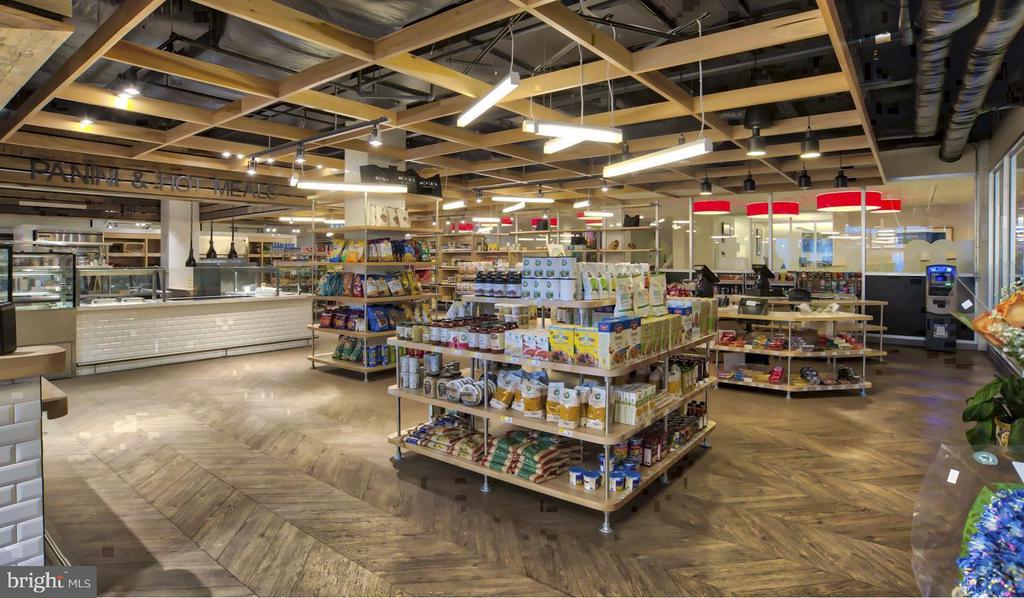
  • HOA AmenitiesSwimming Pool, Convenience Store, Concierge, Common Grounds, Game Room, Pool - Outdoor, Recreational Center, Other, Fitness Center, Club House, Elevator, Dog Park, Gated Community, Reserved/Assigned Parking, Hot tub, Spa, Extra Storage, Sauna
  • security Features24 hour security, Desk in Lobby, Doorman, Electric Alarm, Exterior Cameras, Main Entrance Lock, Monitored, Security Gate, Security System
  • other exterior FeaturesBBQ Grill, Extensive Hardscape, Exterior Lighting, Flood Lights, Hot Tub, Lawn Sprinkler, Play Area, Play Equipment, Secure Storage, Other, Roof Deck

Financial

  • Lease Price$2,183/mo
  • Zoning N/A

UNLOCK THE BLACK LABEL™ EXPERIENCE

BlackLabel™ Luxury Real Estate Services offers a unique experience. What others consider “above and beyond” is where we begin.

Follow Us On Instagram