2200 BENJAMIN FRANKLIN PARKWAY Unit: N0709
SEE ALL PHOTOS
2200 BENJAMIN FRANKLIN PARKWAY Unit: N0709
For Lease

2200 BENJAMIN FRANKLIN PARKWAY Unit: N0709

2200 BENJAMIN FRANKLIN PARKWAY Unit: N0709, PHILADELPHIA, PA 19130

$2,380/month
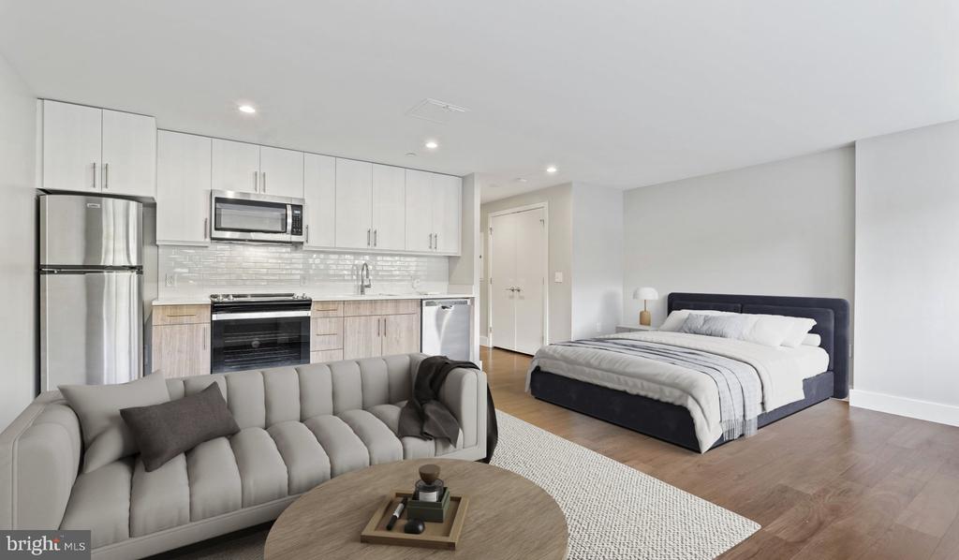
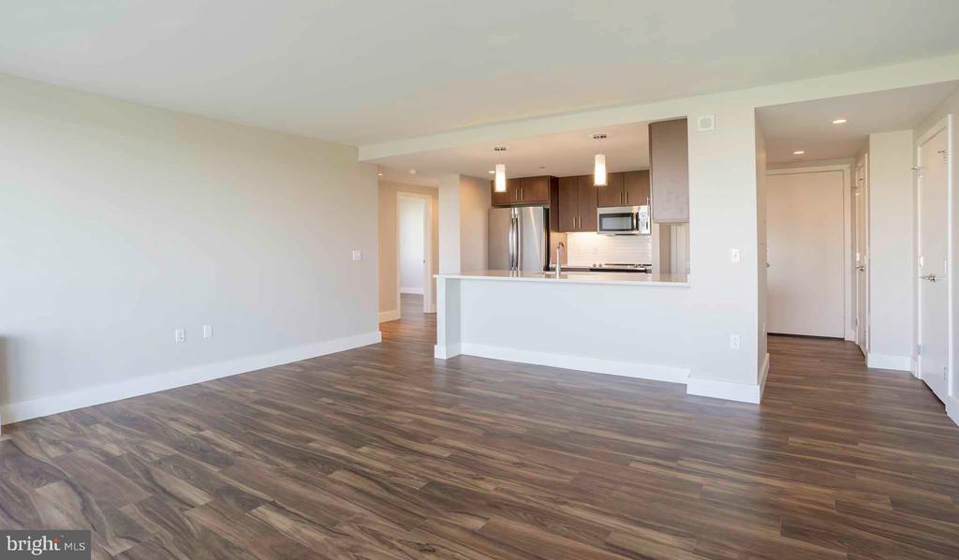
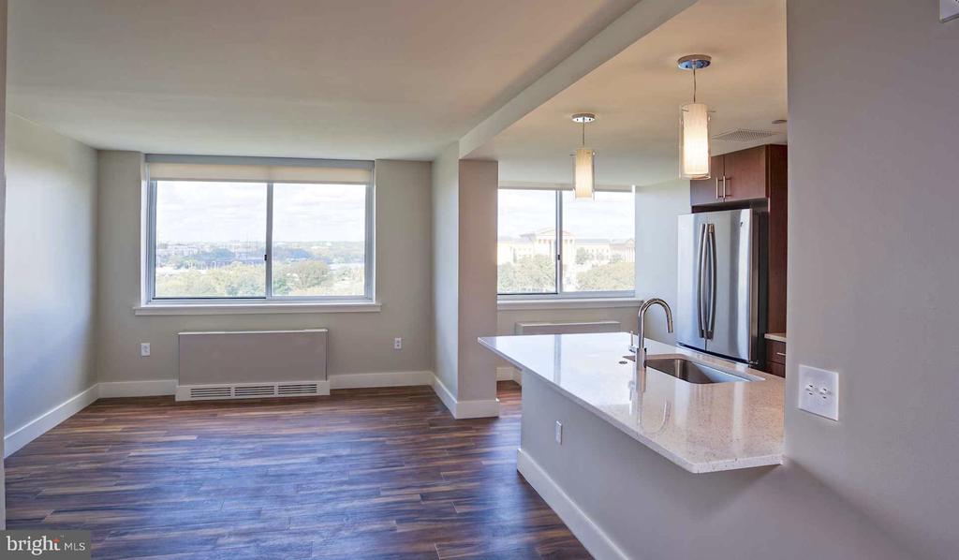
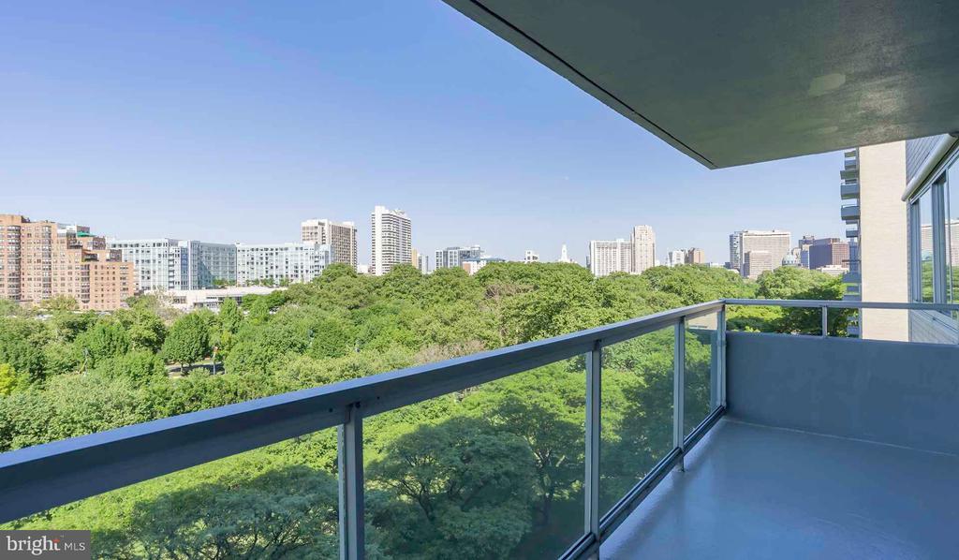
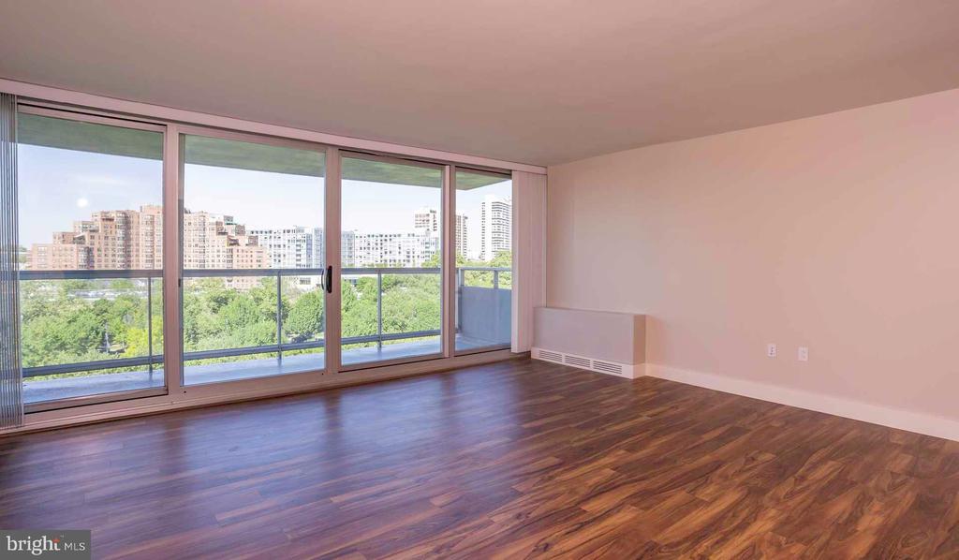
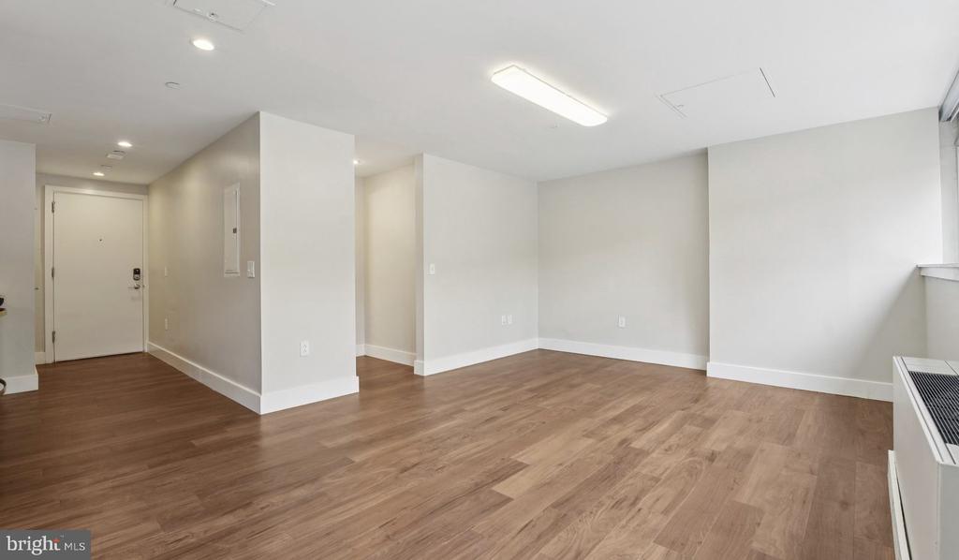
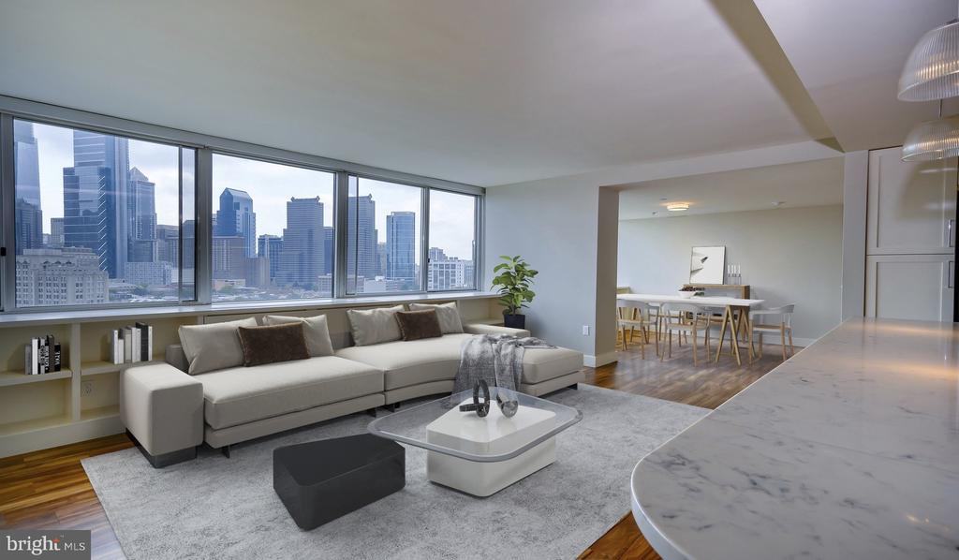
Tucked into the seventh floor of a Philadelphia landmark, this one-bedroom residence rewards those who look a little closer. At 722 square feet, the layout makes every inch feel deliberate -- an open floor plan that draws you from the entry straight into a living space anchored by natural light and recessed lighting that shifts the mood from bright and energizing in the morning to warm and settled by evening. The window treatments give you full control of that light, and you will find yourself using them more than you expect, because when the sun moves across the city outside, you will want to watch it.

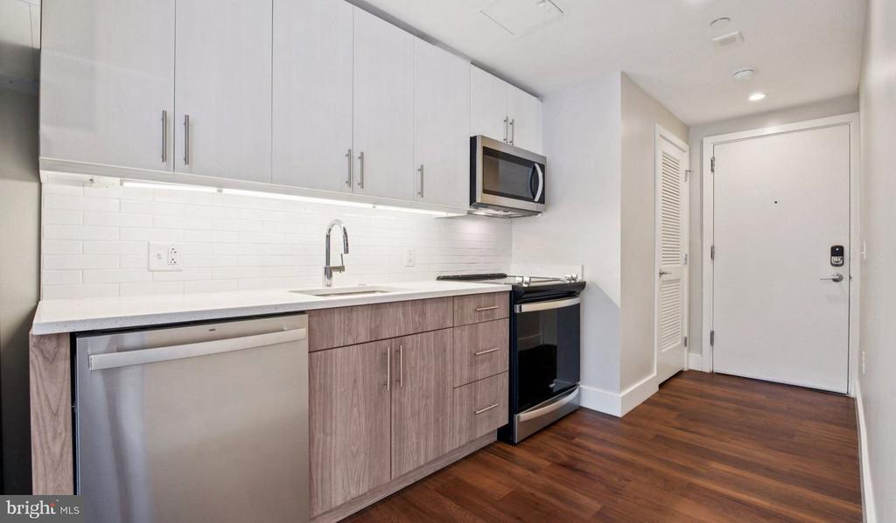
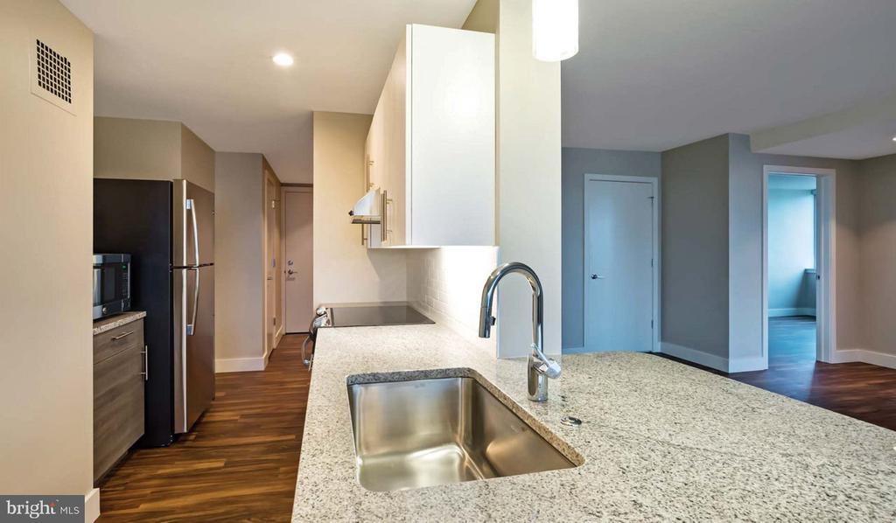
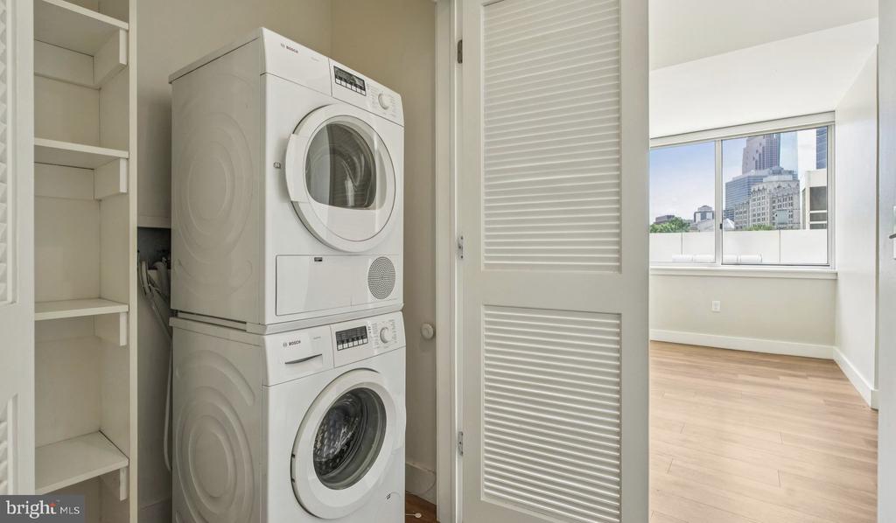
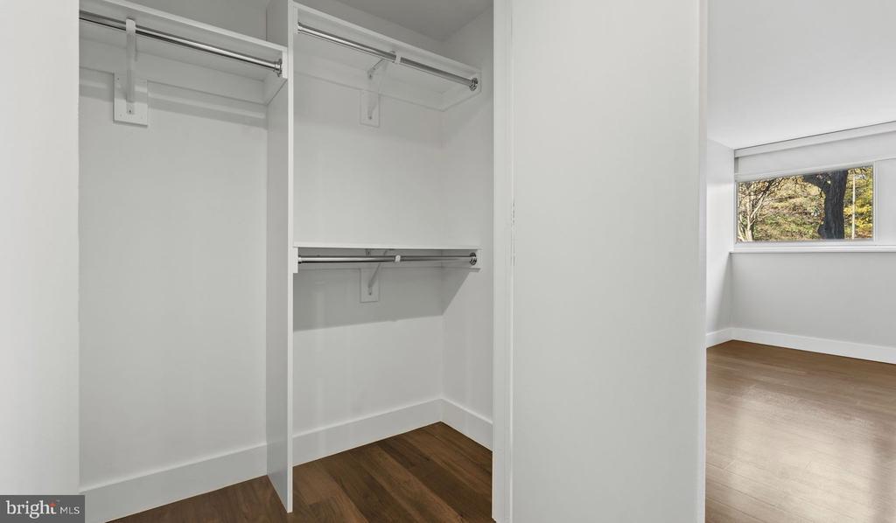
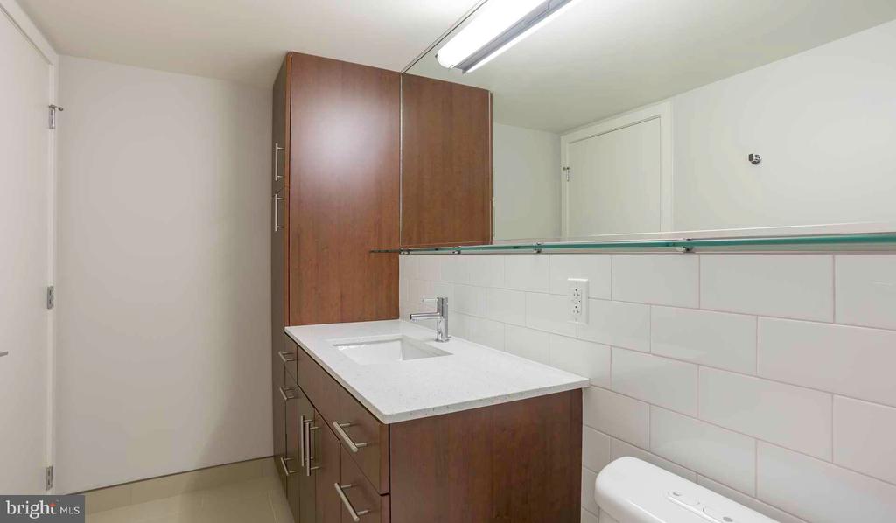
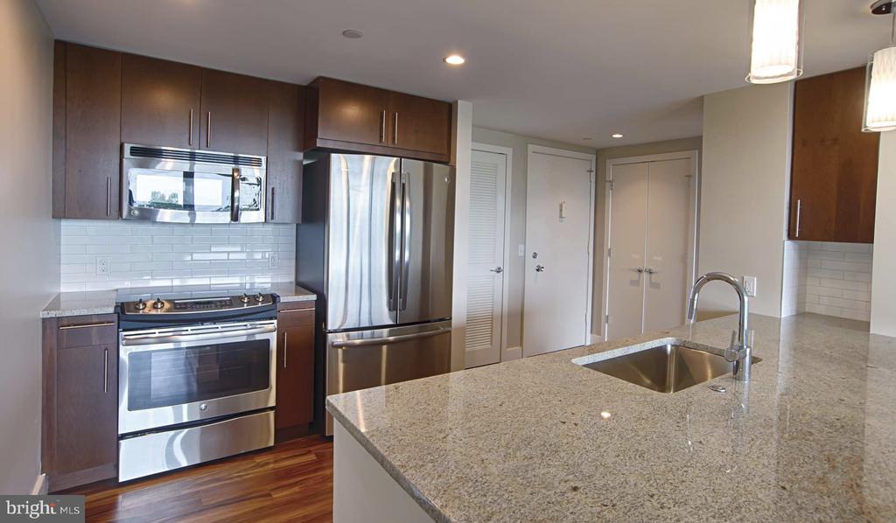
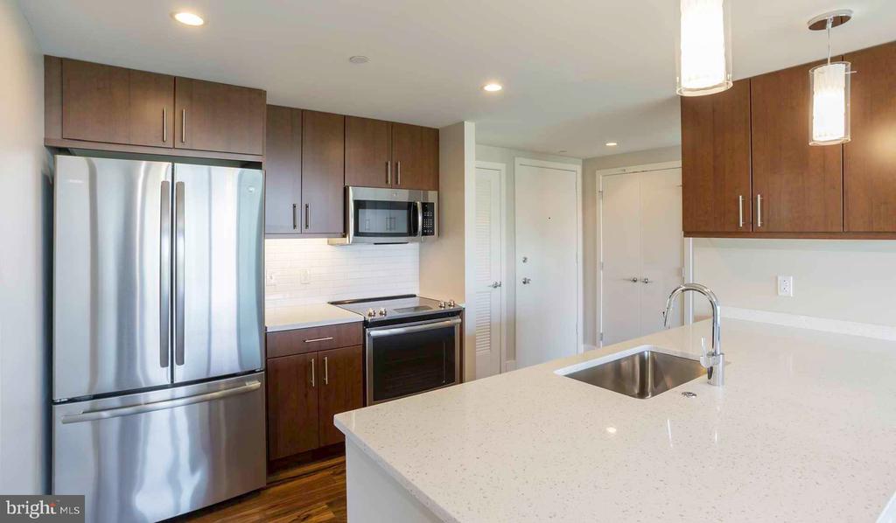
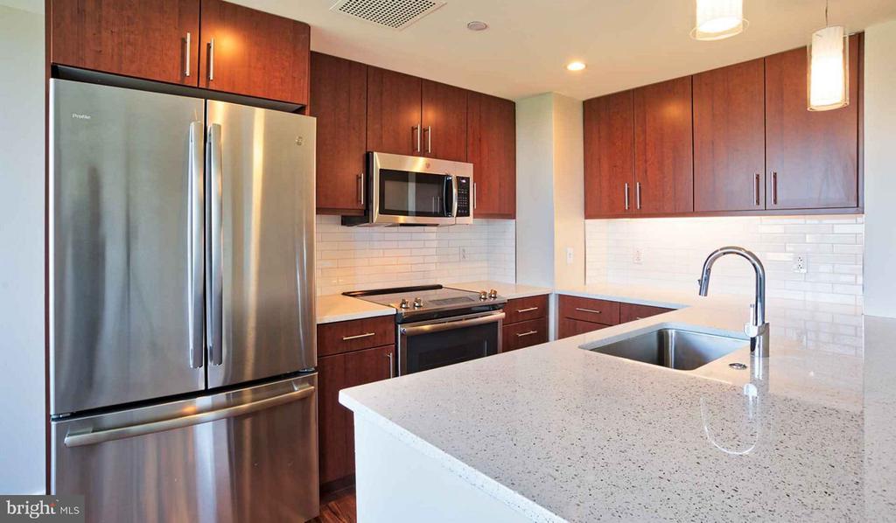
The kitchen is well-appointed and built for actual cooking. Stainless steel appliances include a self-cleaning oven, microwave, refrigerator with ice maker, dishwasher, and disposal -- everything in its place, upgraded countertops offering generous prep space for a weeknight dinner or a slow Sunday breakfast. The washer and dryer are in-unit, which becomes one of those quietly life-changing details you stop noticing only because it always works. The walk-in closet off the bedroom brings the same practical intelligence to storage that the kitchen brings to daily life.

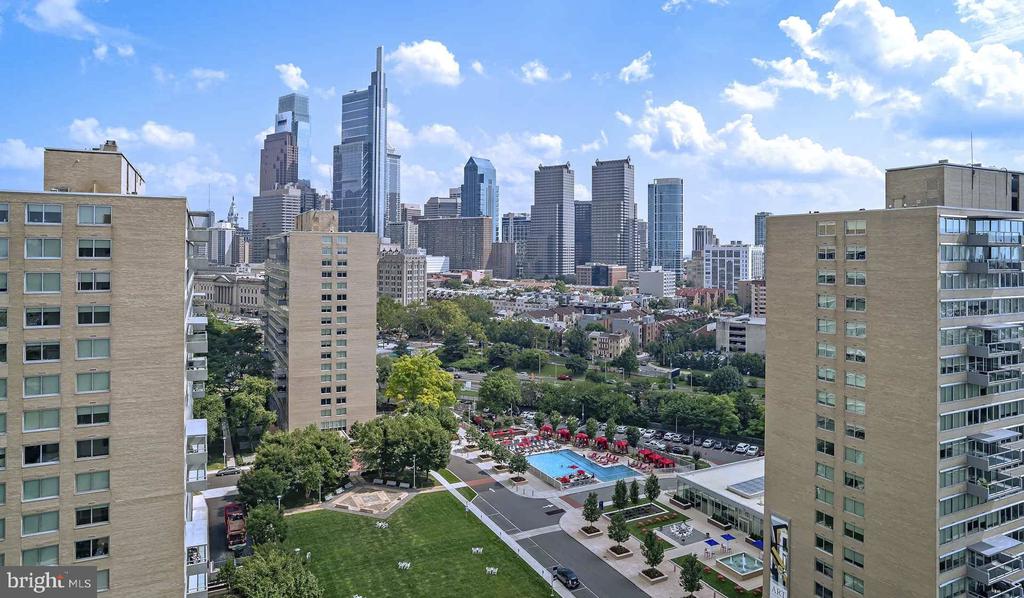
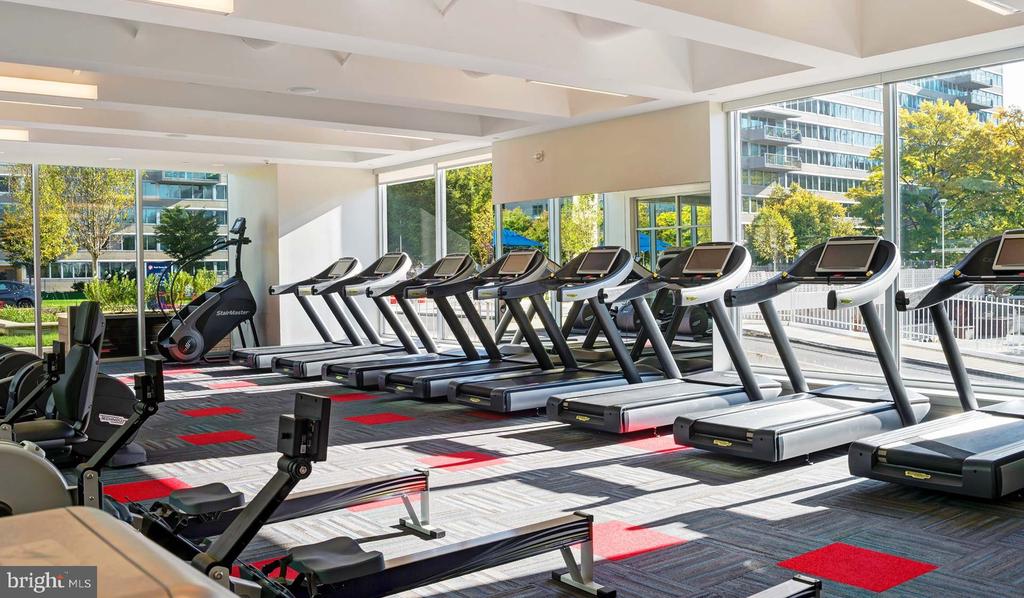
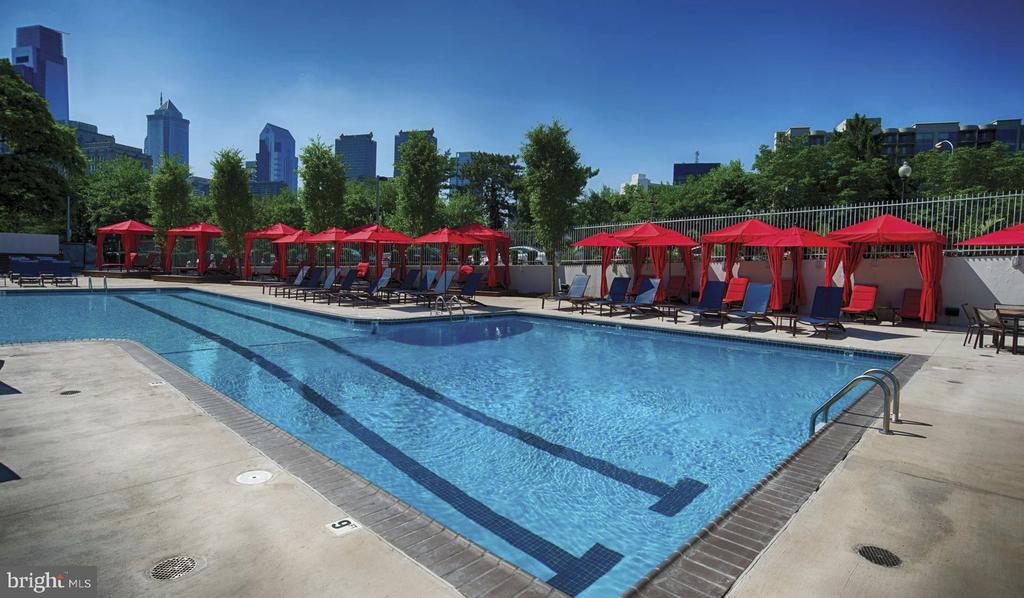
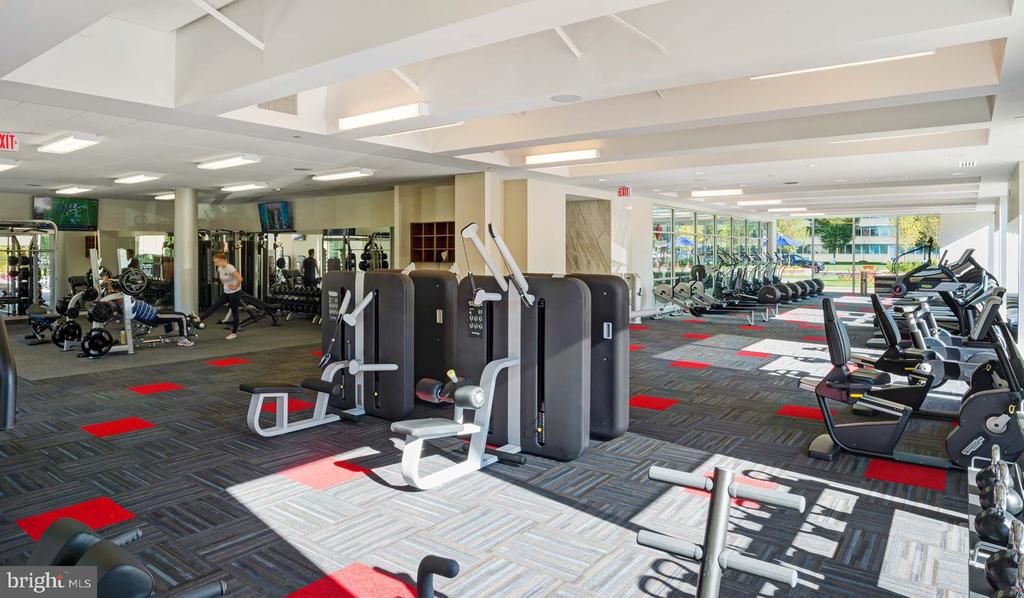
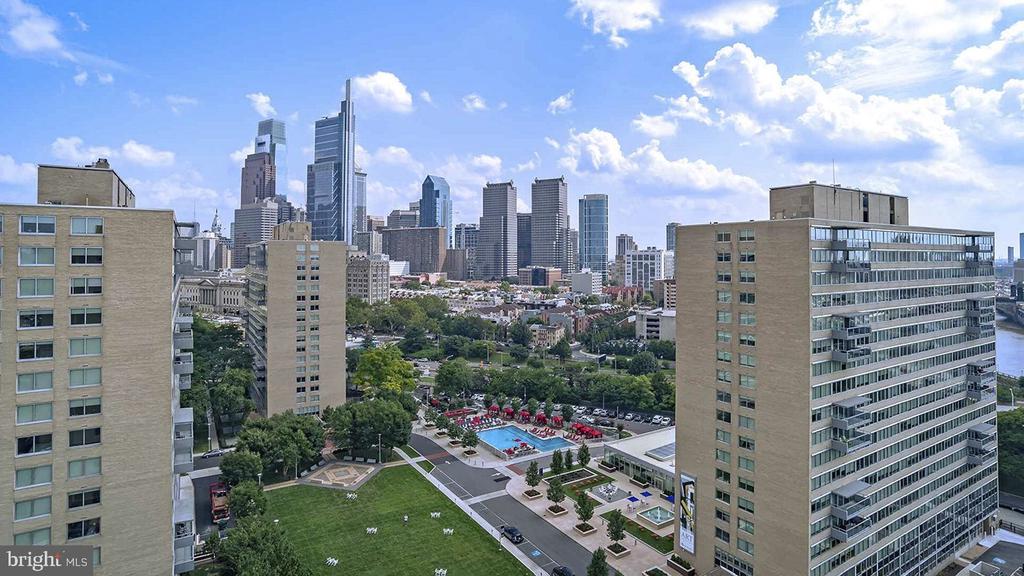
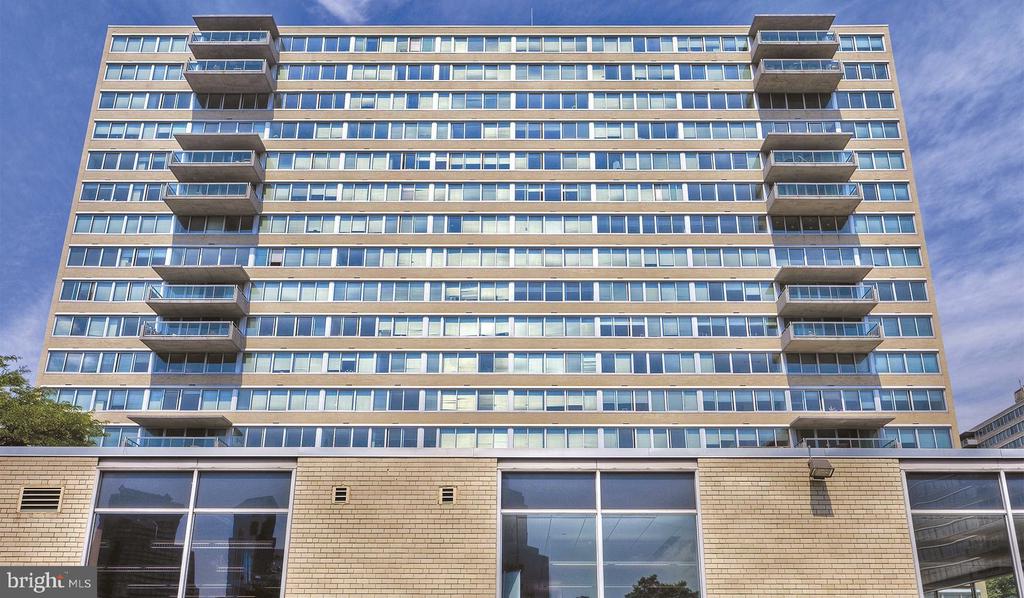
Then there is everything beyond your front door. The building offers a roster of amenities that can genuinely change the rhythm of your week. The fitness center is there for the early-morning person and the after-work one. The rooftop deck becomes a destination in its own right -- a place where the Philadelphia skyline earns its reputation and a glass of something cold makes the end of a long day feel earned. The pool and spa give warm-weather months a resort quality that is easy to take for granted and impossible to forget when you no longer have access to it. The sauna rounds out a wellness offering that most buildings simply cannot match.

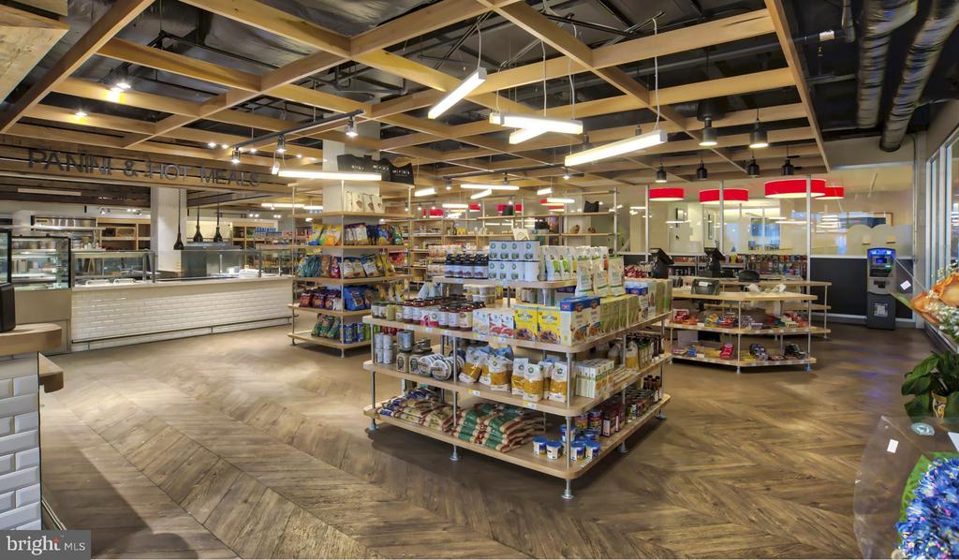
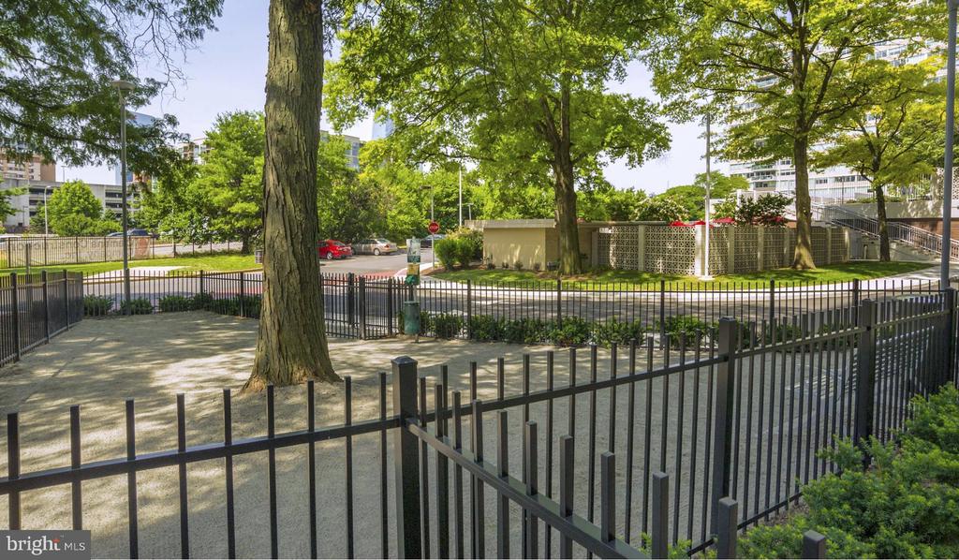
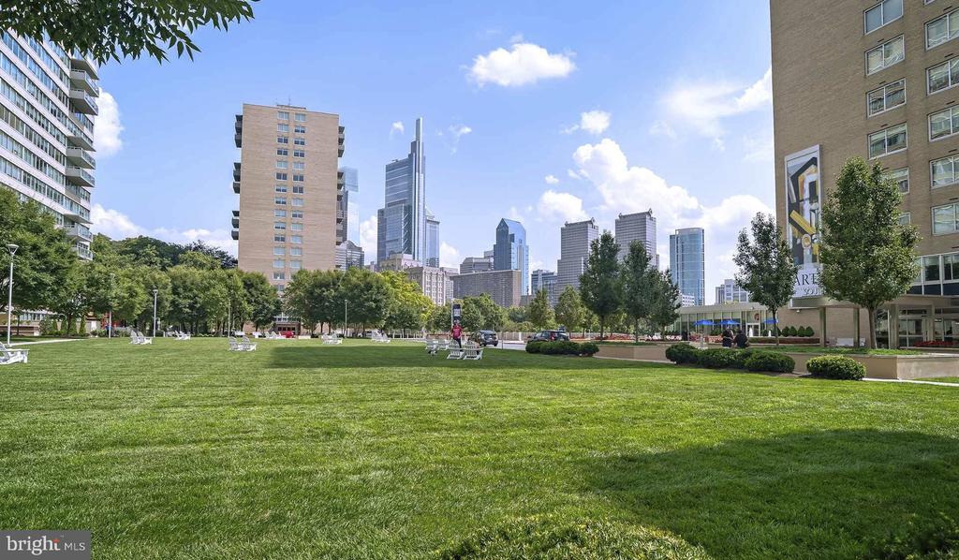
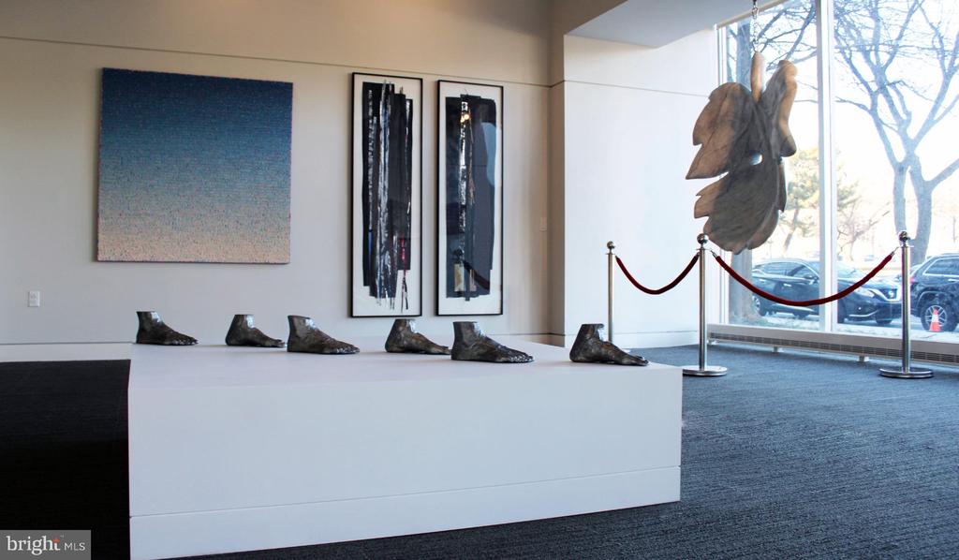
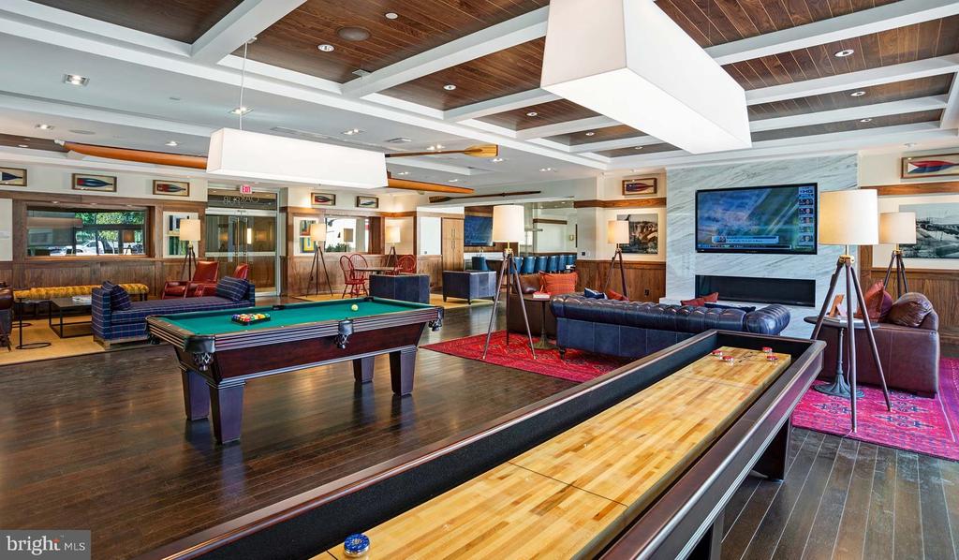
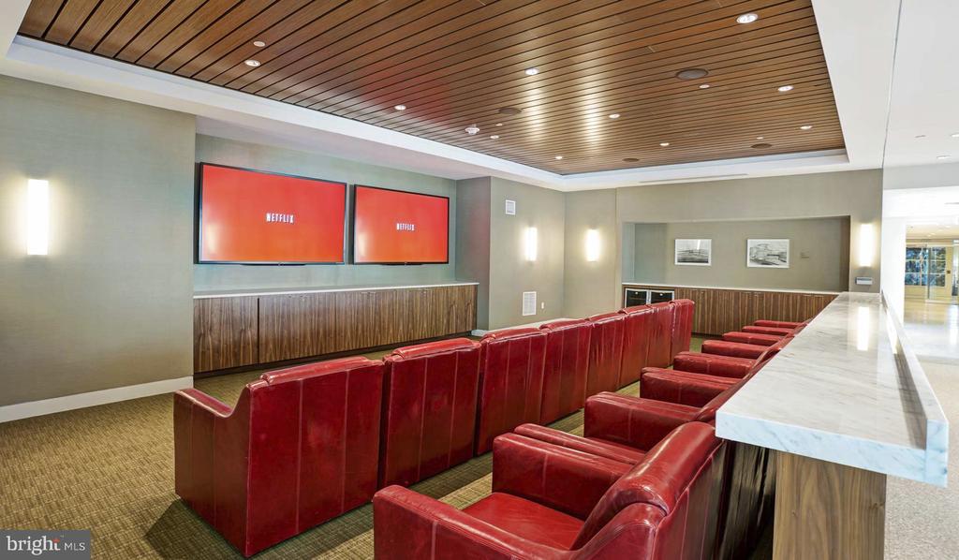
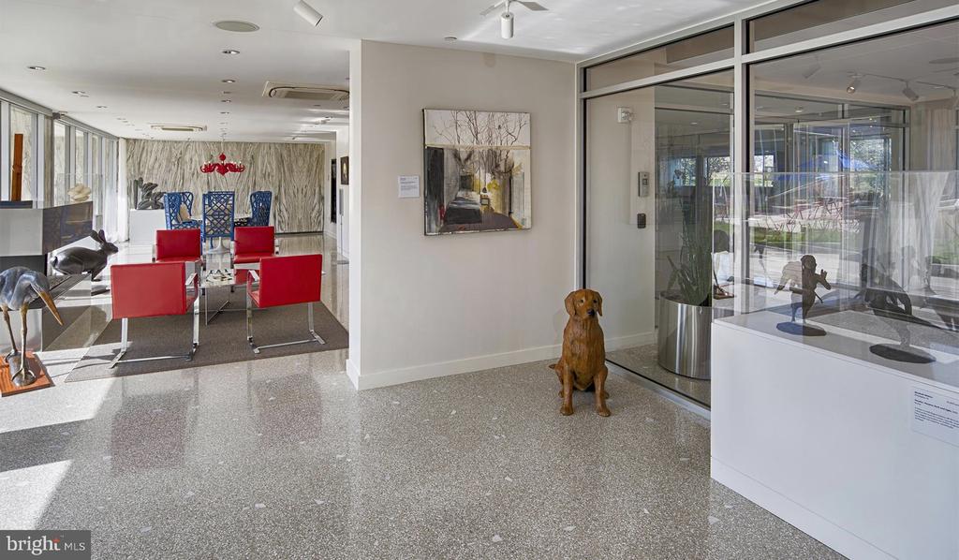
Community life at the building extends further. A clubhouse, game room, and meeting room serve residents who want more from their building than a mailbox and an elevator. A gated perimeter and on-site security mean you come and go with ease. The concierge is a steady presence. The dog park means your pet has a place to run without leaving the property. Jogging path, picnic area, and on-site laundry round out a list of conveniences that reduces the number of errands and compromises that define apartment living elsewhere. Garage parking is available, keeping your car close and protected regardless of the season.

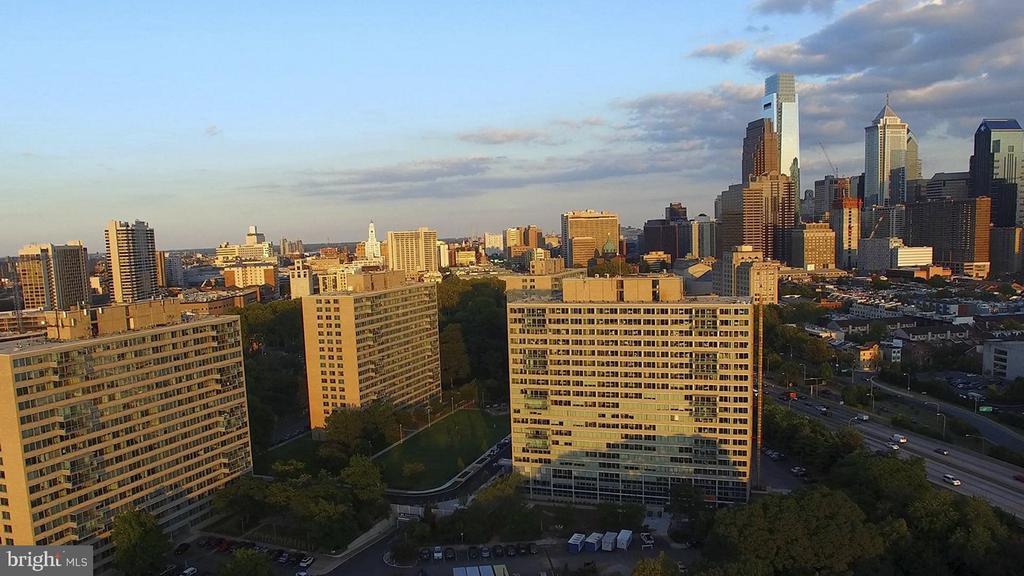
The neighborhood surrounding Park Towne Place has the kind of character that forms over decades rather than marketing cycles. This stretch of Philadelphia carries the texture of a city that has always known what it was -- a walkable, layered, genuinely inhabited place where long-standing businesses and newer arrivals share the same blocks and the energy between them creates something that newer developments work hard to imitate. The mix of residents, the pace of the streets, and the proximity to green space and city life in equal measure make this a location that justifies itself on feel alone.

When the week calls for Center City, the city's transit network puts it within easy reach, making car-free days not just possible but genuinely appealing. Pets are welcome here, and the community is built to accommodate them as naturally as it accommodates every other part of a well-lived Philadelphia life. Pricing and availability subject to change on a daily basis. Photos are of model units. Parking may be available subject to availability and may be an additional fee.
1
bed

1
bath

722 Sq.Ft. LIVING AREA

Gaurav Gambhir

Gaurav Gambhir


Features & Amenities

Interior

  • total bedrooms1
  • Total bathroom1
  • full bathroom1
  • Laundry room Common, Basement, Dryer In Unit, Has Laundry, Lower Floor, Upper Floor, Washer In Unit
  • Flooring Wood
  • APPLIANCES Range Hood, Refrigerator, Washer, Dryer, Dishwasher, Microwave, Disposal, Freezer, Stainless Steel Appliances
  • other interior Features Breakfast Area, Built-Ins, Combination Dining/Living, Combination Kitchen/Living, Entry Level Bedroom, Floor Plan - Open, Flat, Floor Plan - Traditional, Kitchen - Gourmet, Kitchen - Island, Kitchen - Table Space, Upgraded Countertops, Walk-in Closet(s), Other, Wood Floors

Area & Lot

  • Status For Lease
  • Living Area722 Sq.Ft.
  • Total Area722 Sq.Ft.
  • MLS® IDPAPH2648264
  • TypeCondo
  • YEAR BUILT1963
  • Architecture StylesContemporary, Unit/Flat
  • School DistrictTHE SCHOOL DISTRICT OF PHILADELPHIA

Exterior

  • STORIES18
  • Garage Space1.0
  • water SourcePublic
  • PoolYes - Community
  • parkingAttached Garage
  • HEAT TYPEForced Air
  • AIR CONDITIONINGCentral A/C
  • sewerPrivate Sewer
  • Disability FeaturesNone
  • HOA AmenitiesSwimming Pool, Convenience Store, Concierge, Common Grounds, Game Room, Pool - Outdoor, Recreational Center, Other, Fitness Center, Club House, Elevator, Dog Park, Gated Community, Reserved/Assigned Parking, Hot tub, Spa, Extra Storage, Sauna
  • security Features24 hour security, Desk in Lobby, Doorman, Electric Alarm, Exterior Cameras, Main Entrance Lock, Monitored, Security Gate, Security System
  • other exterior FeaturesBBQ Grill, Extensive Hardscape, Exterior Lighting, Flood Lights, Hot Tub, Lawn Sprinkler, Play Area, Play Equipment, Secure Storage, Other, Roof Deck

Financial

  • Lease Price$2,380/mo
  • Zoning N/A

UNLOCK THE BLACK LABEL™ EXPERIENCE

BlackLabel™ Luxury Real Estate Services offers a unique experience. What others consider “above and beyond” is where we begin.

Follow Us On Instagram