2200 BENJAMIN FRANKLIN PARKWAY Unit: E1511
SEE ALL PHOTOS
2200 BENJAMIN FRANKLIN PARKWAY Unit: E1511
Courtesy of KW Empower
For Lease

2200 BENJAMIN FRANKLIN PARKWAY Unit: E1511

2200 BENJAMIN FRANKLIN PARKWAY Unit: E1511, PHILADELPHIA, PA 19130

$2,415/month
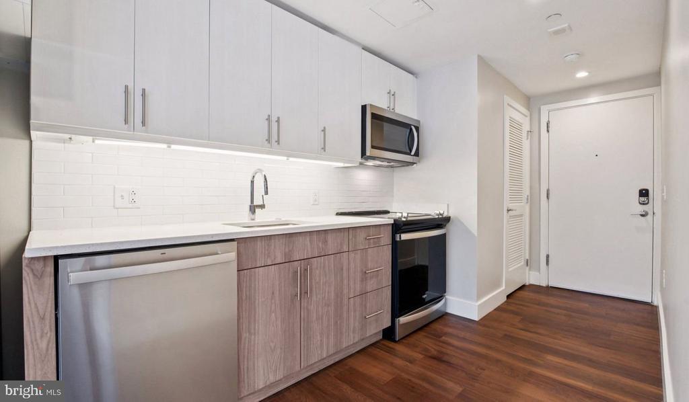
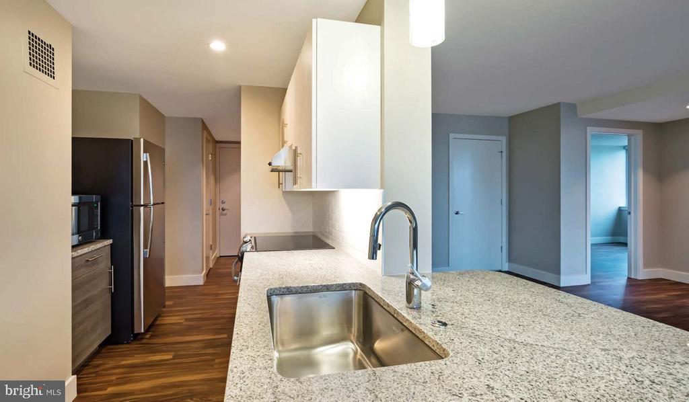
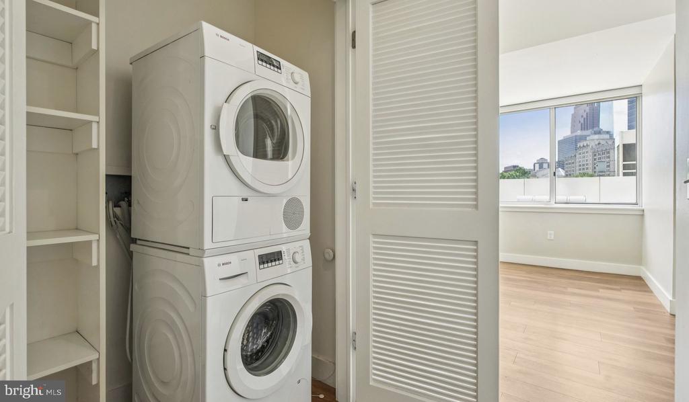
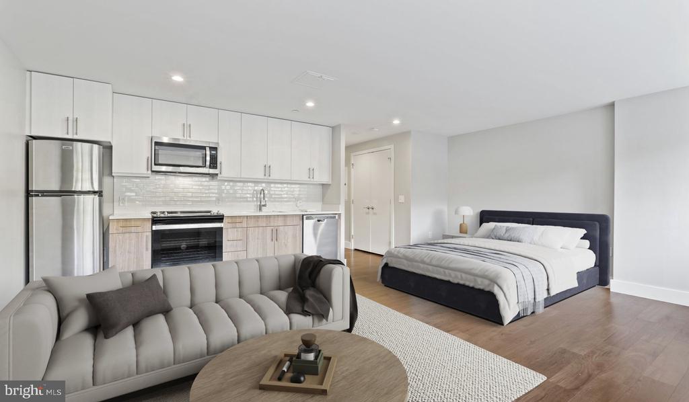
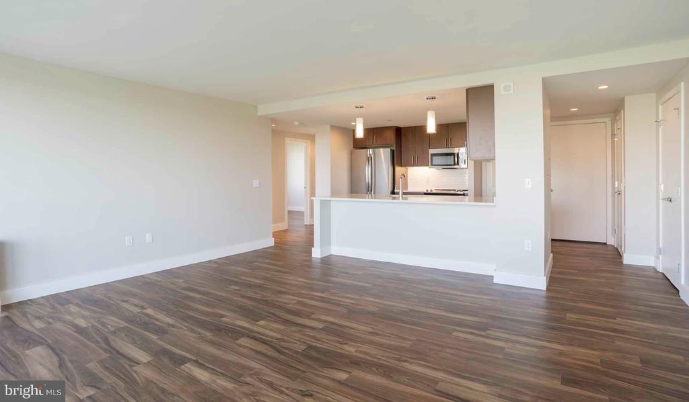
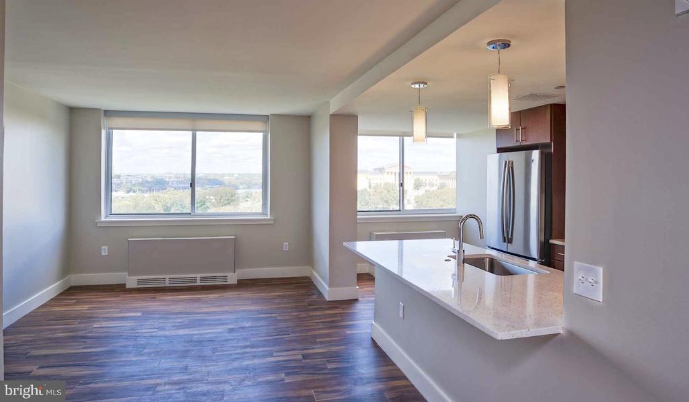
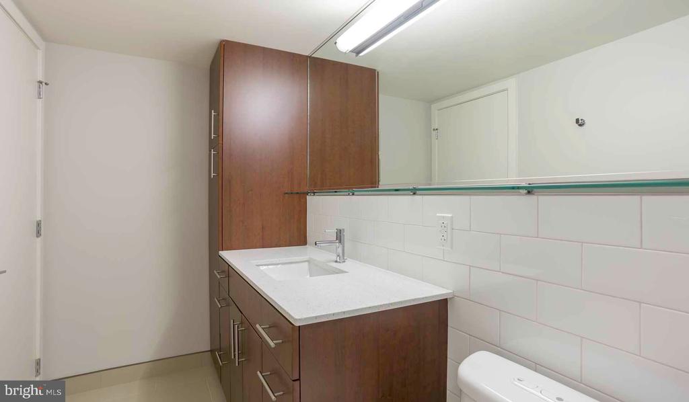
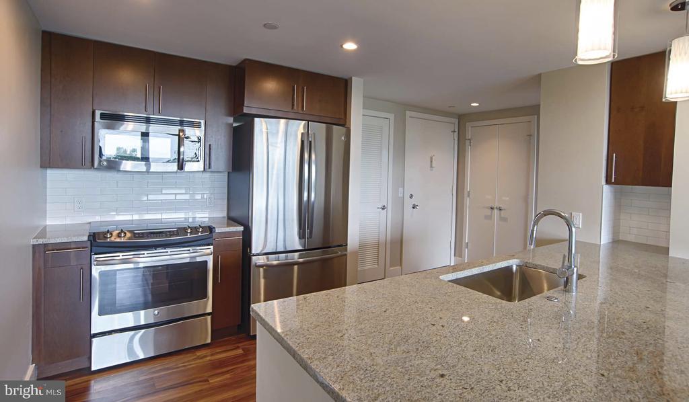
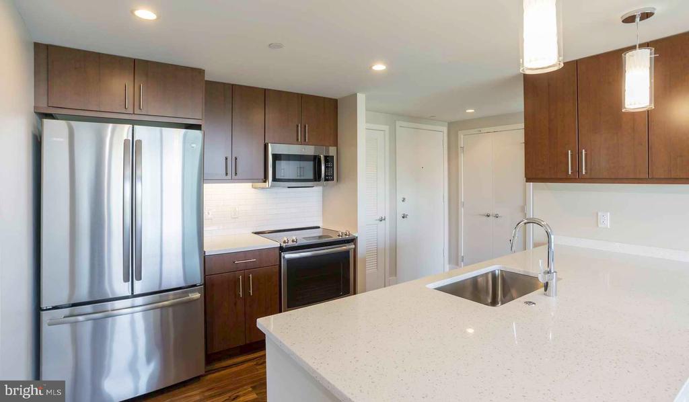
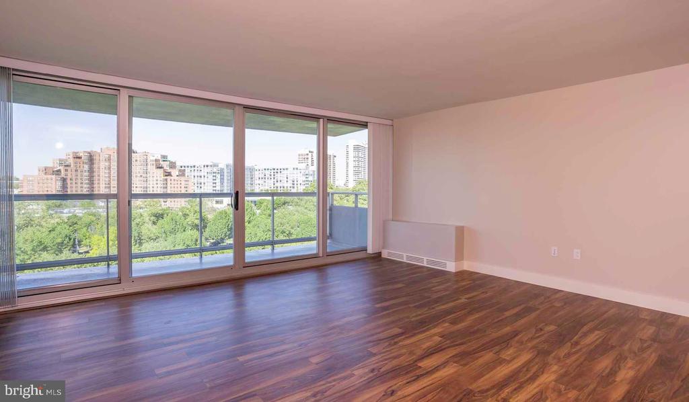
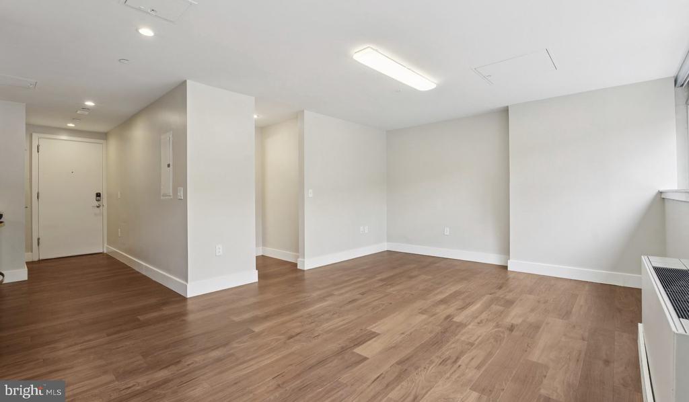
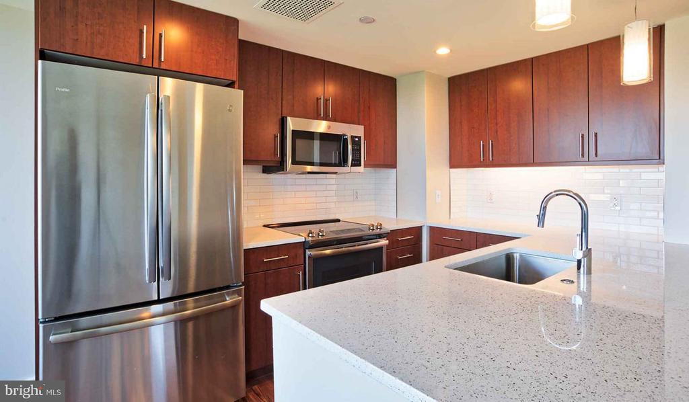
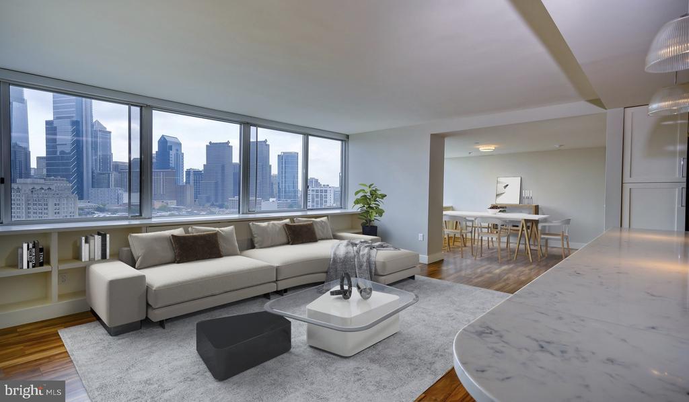
Hardwood floors and recessed lighting greet you the moment you step inside this fifteenth-floor one-bedroom at Park Towne Place, where an open floor plan makes 722 square feet feel generous and easy to move through. The layout flows naturally from the entry toward the living space, with window treatments already in place and enough room to arrange things exactly the way you want them. The kitchen sits at the heart of it all -- upgraded countertops, stainless steel appliances, a dishwasher, a self-cleaning oven, a built-in microwave, an ice maker, and a disposal mean the space is as functional as it looks. A washer and dryer are included in the unit, which quietly changes the rhythm of your week in the best possible way.

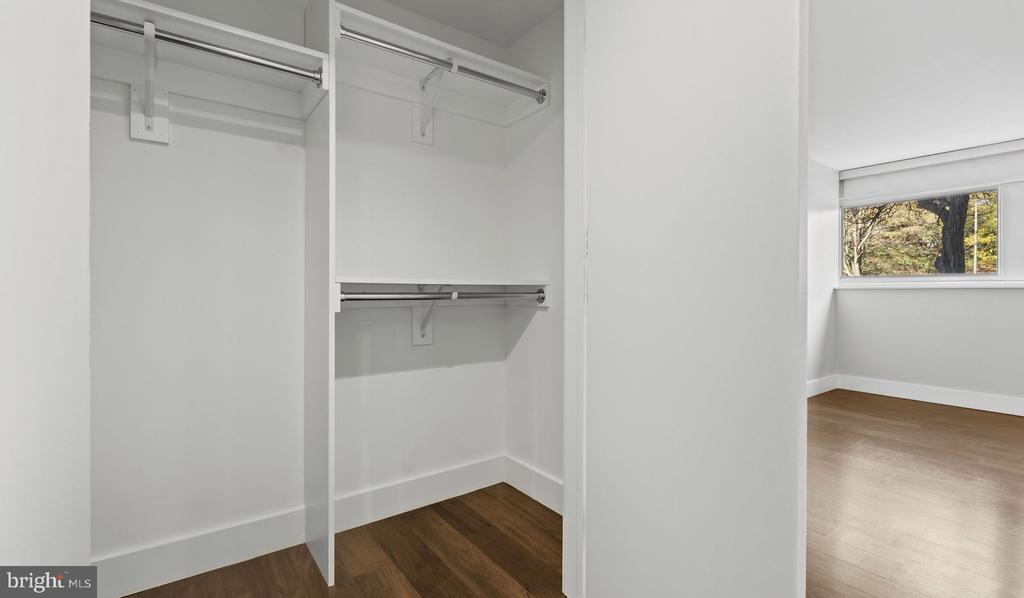
The walk-in closet off the bedroom handles everything a one-bedroom wardrobe demands and then some. Whether you are a light packer or someone who needs room to breathe between hangers, the storage works in your favor. The overall feel of the unit is calm and put-together -- recessed lighting through the living space, clean lines in the kitchen, and a layout that does not waste a single square foot.

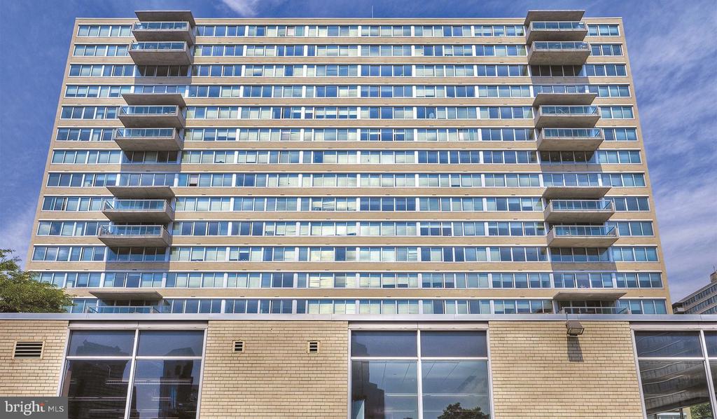
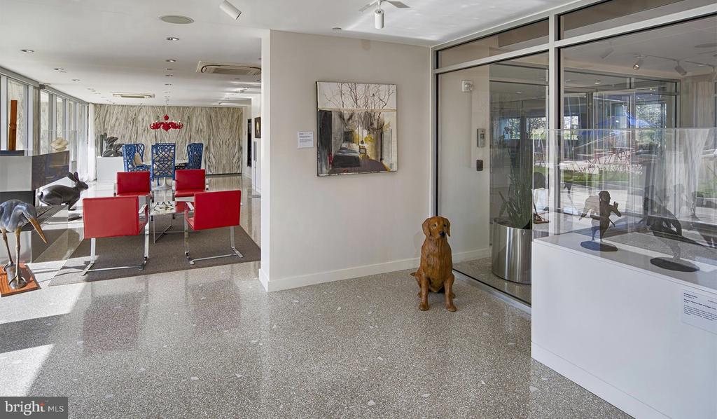
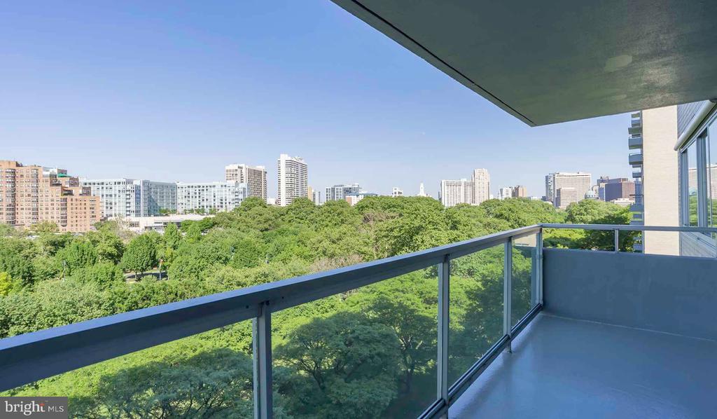
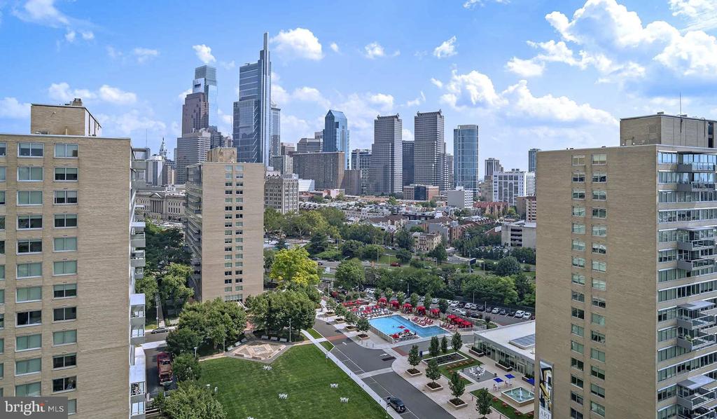
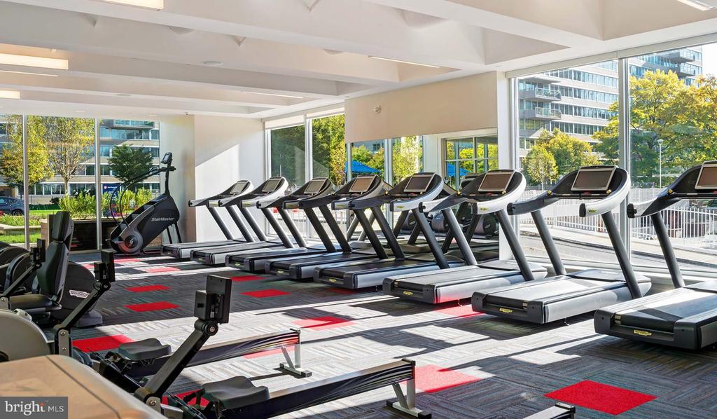
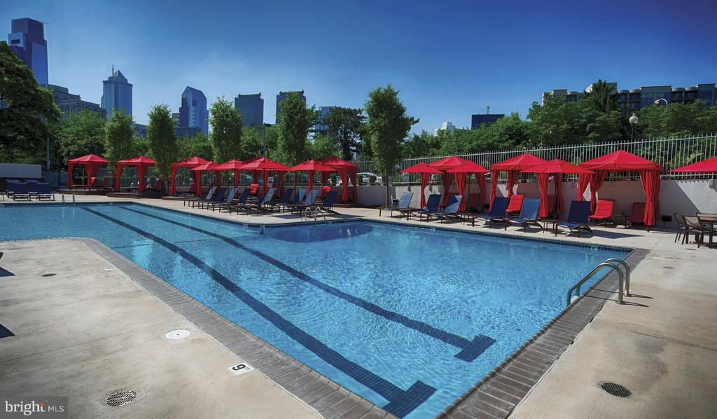
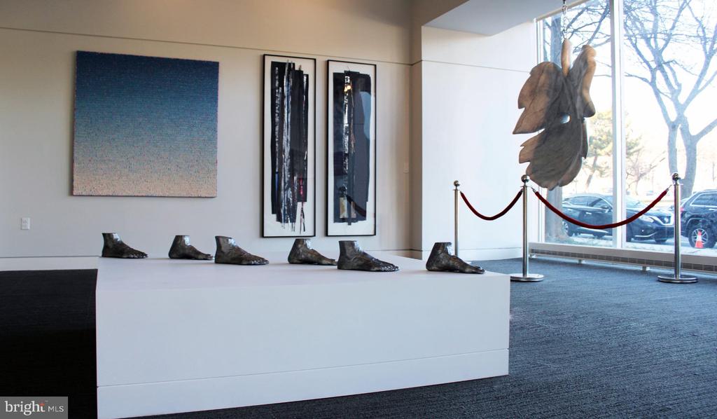
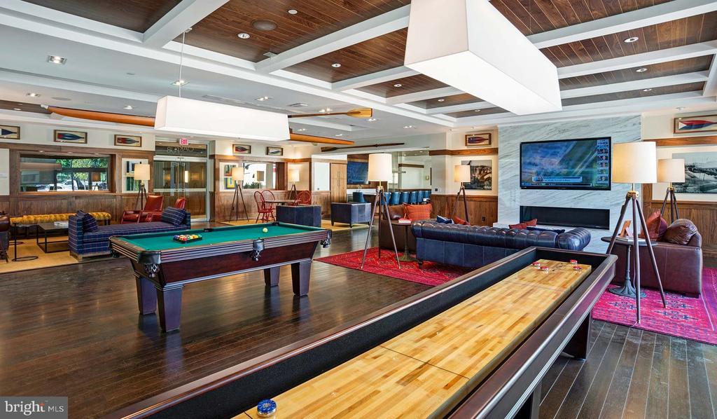
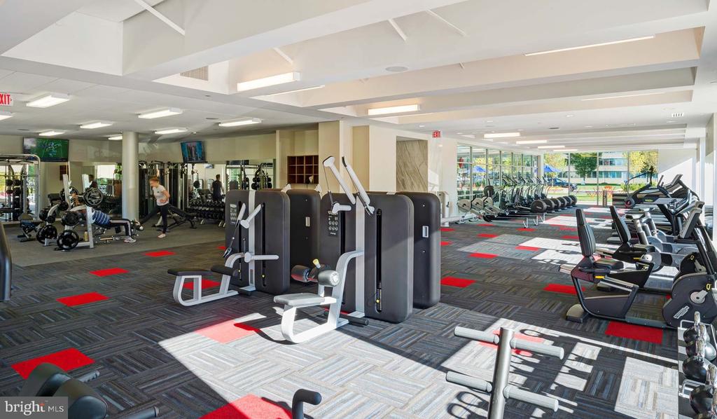
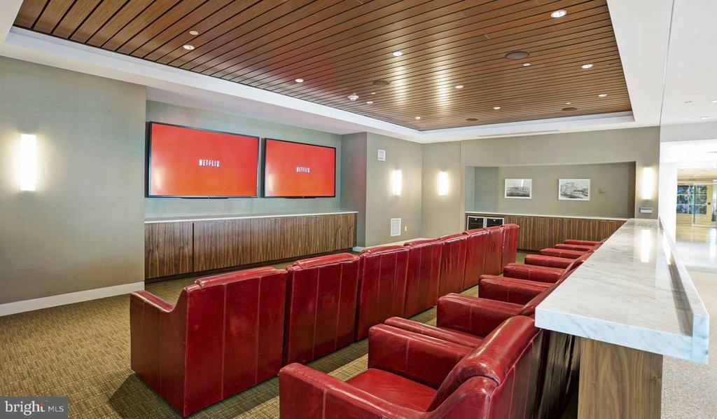
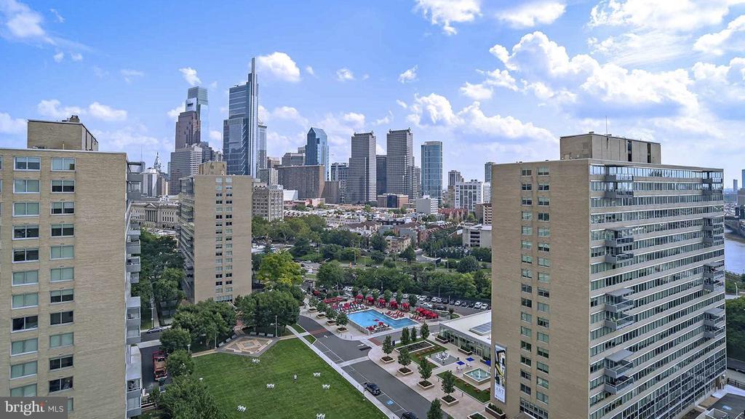
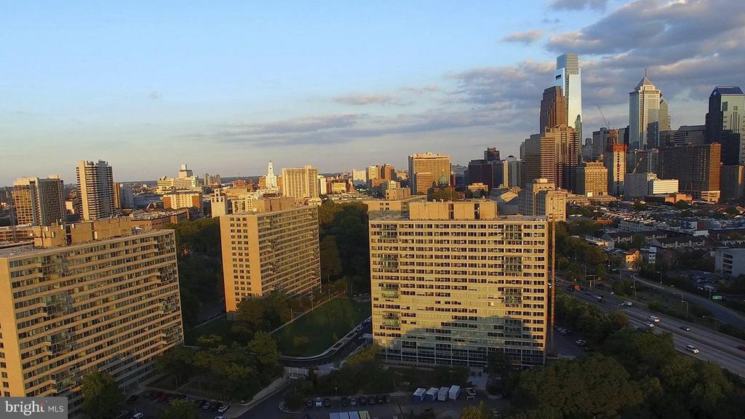
Step outside your door and the building starts pulling its weight. Park Towne Place offers the kind of amenity package that turns a typical evening into something more interesting. The rooftop deck is where the building really shines -- a proper outdoor perch above the city where the skyline fills in the background during warm-weather evenings. The pool and spa give summer a distinct shape here, and the sauna makes the colder months easier to settle into. The fitness center means you do not need to budget a gym membership or carve extra travel time out of your morning. When you want something more social, the clubhouse, game room, and meeting room offer options depending on your mood.

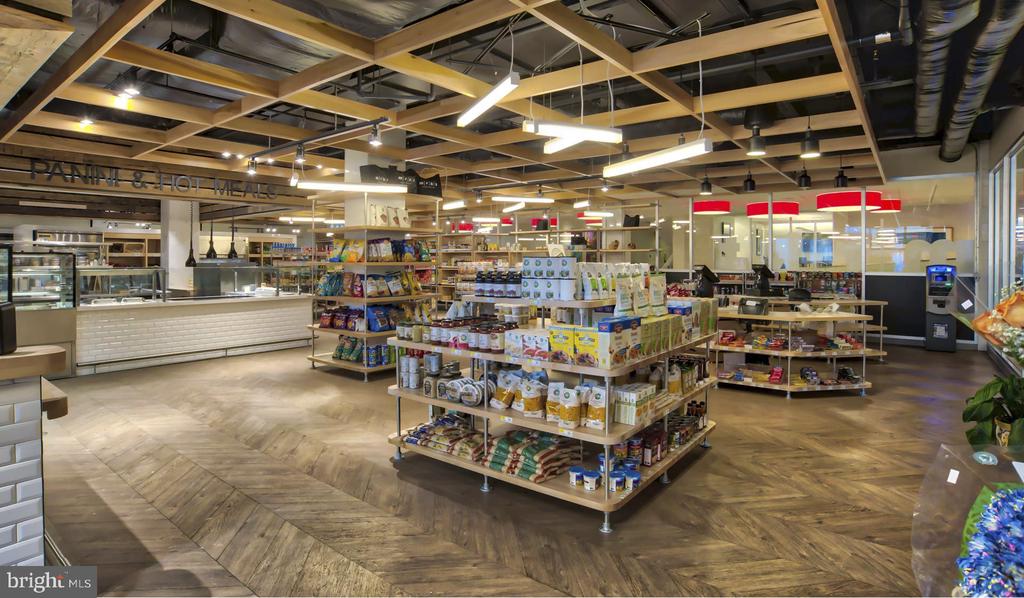
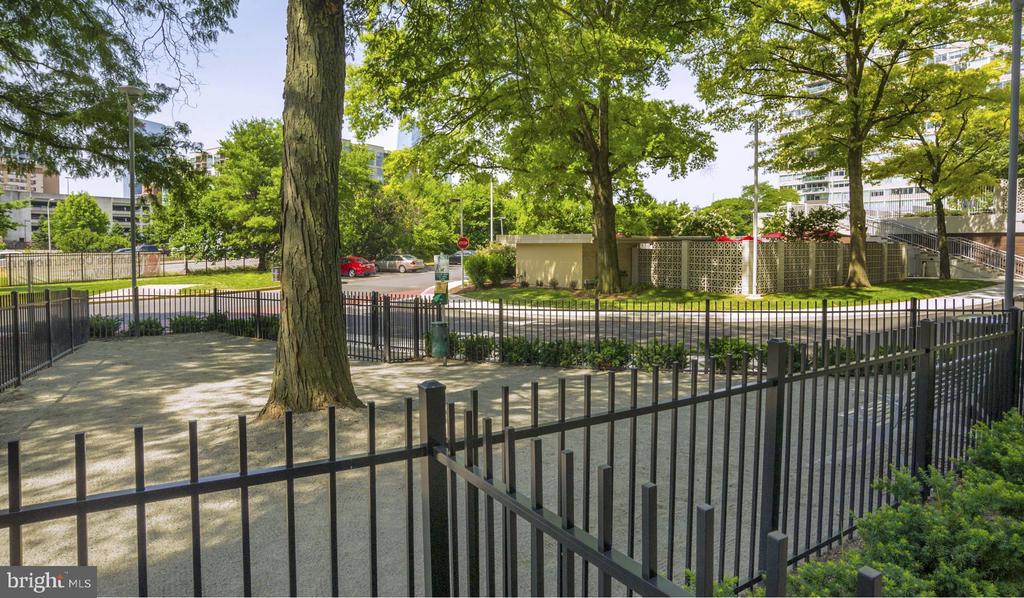
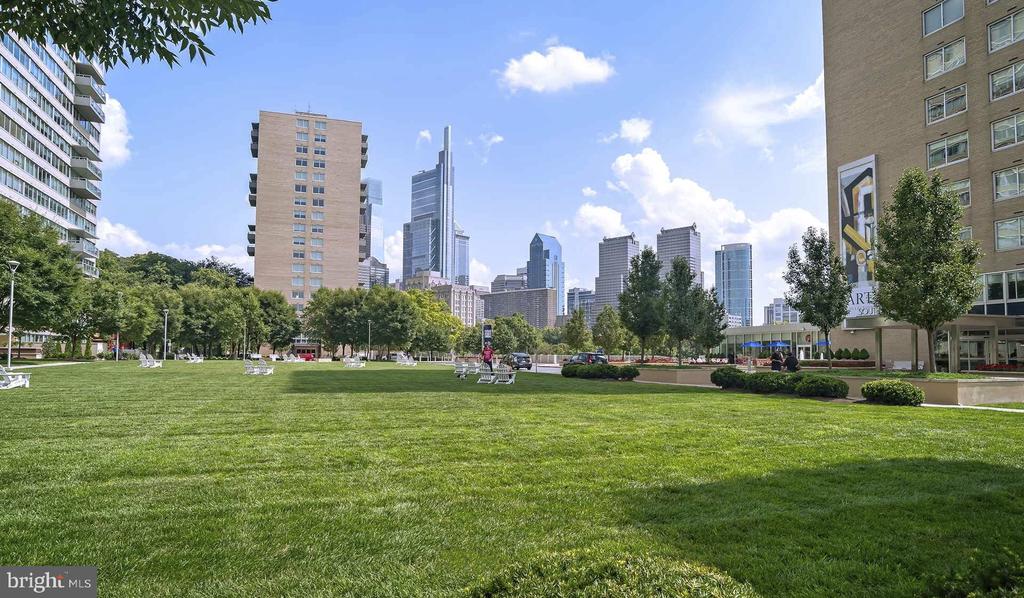
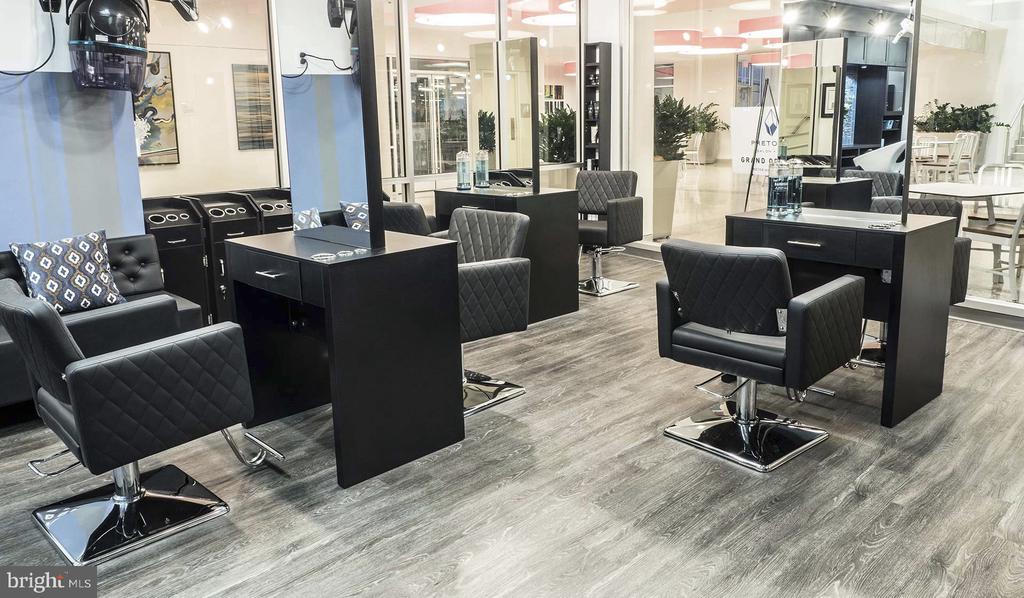
A dedicated concierge and gated access add a layer of ease and security that you notice most when you are arriving late or expecting a delivery. Covered garage parking is available for residents who drive, and the building includes elevator access throughout. For residents with pets, there is an on-site dog park -- no hunting around the neighborhood every morning before coffee. Laundry facilities, additional storage, a jogging path, and a picnic area round out a list of amenities that covers most of what daily life requires without leaving the property.

The surrounding neighborhood brings the rest. The blocks around Park Towne Place connect easily to the cafes, eateries, and independently owned shops that give this part of Philadelphia its character. Morning coffee, a weeknight dinner, a Sunday afternoon walk -- all of it exists within a short distance of the front door. The city's energy is right here, but the building itself offers enough of a retreat that home still feels like home.

Life at Park Towne Place moves at the pace you set -- a quiet morning in a well-appointed kitchen, an afternoon swim, an evening on the roof with the city spread out below. Pricing and availability subject to change on a daily basis. Photos are of model units. Parking may be available subject to availability and may be an additional fee.

1
bed

1
bath

722 Sq.Ft. LIVING AREA

Gaurav Gambhir

Gaurav Gambhir


Features & Amenities

Interior

  • total bedrooms1
  • Total bathroom1
  • full bathroom1
  • Laundry room Common, Basement, Dryer In Unit, Has Laundry, Lower Floor, Upper Floor, Washer In Unit
  • Flooring Wood
  • APPLIANCES Range Hood, Refrigerator, Washer, Dryer, Dishwasher, Microwave, Disposal, Freezer, Stainless Steel Appliances
  • other interior Features Breakfast Area, Built-Ins, Combination Dining/Living, Combination Kitchen/Living, Entry Level Bedroom, Floor Plan - Open, Flat, Floor Plan - Traditional, Kitchen - Gourmet, Kitchen - Island, Kitchen - Table Space, Upgraded Countertops, Walk-in Closet(s), Other, Wood Floors

Area & Lot

  • Status For Lease
  • Living Area722 Sq.Ft.
  • Total Area722 Sq.Ft.
  • MLS® IDPAPH2655800
  • TypeResidential
  • YEAR BUILT1963
  • Architecture StylesContemporary, Unit/Flat
  • School DistrictTHE SCHOOL DISTRICT OF PHILADELPHIA

Exterior

  • STORIES18
  • Garage Space1.0
  • water SourcePublic
  • PoolYes - Community
  • parkingAttached Garage
  • HEAT TYPEForced Air
  • AIR CONDITIONINGCentral A/C
  • sewerPrivate Sewer
  • Disability FeaturesNone
  • HOA AmenitiesSwimming Pool, Convenience Store, Concierge, Common Grounds, Game Room, Pool - Outdoor, Recreational Center, Other, Fitness Center, Club House, Elevator, Dog Park, Gated Community, Reserved/Assigned Parking, Hot tub, Spa, Extra Storage, Sauna
  • security Features24 hour security, Desk in Lobby, Doorman, Electric Alarm, Exterior Cameras, Main Entrance Lock, Monitored, Security Gate, Security System
  • other exterior FeaturesBBQ Grill, Extensive Hardscape, Exterior Lighting, Flood Lights, Hot Tub, Lawn Sprinkler, Play Area, Play Equipment, Secure Storage, Other, Roof Deck

Financial

  • Lease Price$2,415/mo
  • Zoning N/A

UNLOCK THE BLACK LABEL™ EXPERIENCE

BlackLabel™ Luxury Real Estate Services offers a unique experience. What others consider “above and beyond” is where we begin.

Follow Us On Instagram
