2200 BENJAMIN FRANKLIN PARKWAY Unit: E0911
SEE ALL PHOTOS
2200 BENJAMIN FRANKLIN PARKWAY Unit: E0911
For Lease

2200 BENJAMIN FRANKLIN PARKWAY Unit: E0911

2200 BENJAMIN FRANKLIN PARKWAY Unit: E0911, PHILADELPHIA, PA 19130

$2,225/month
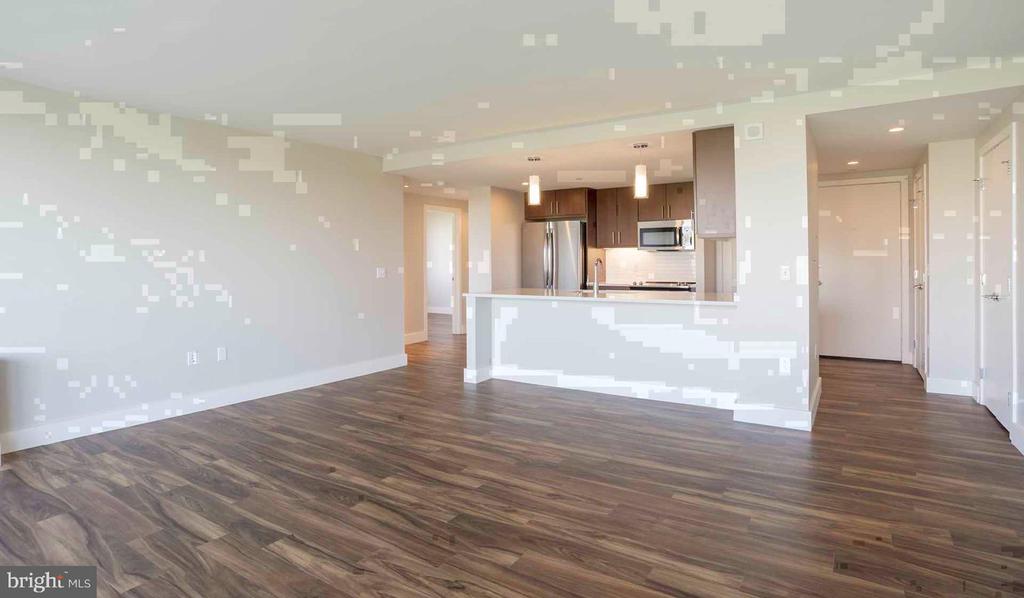
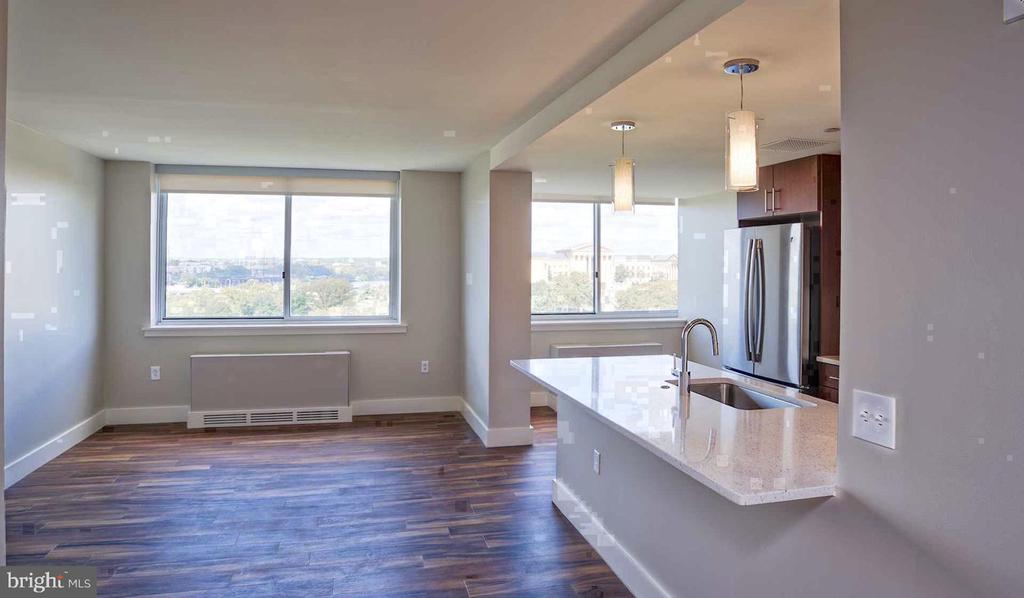
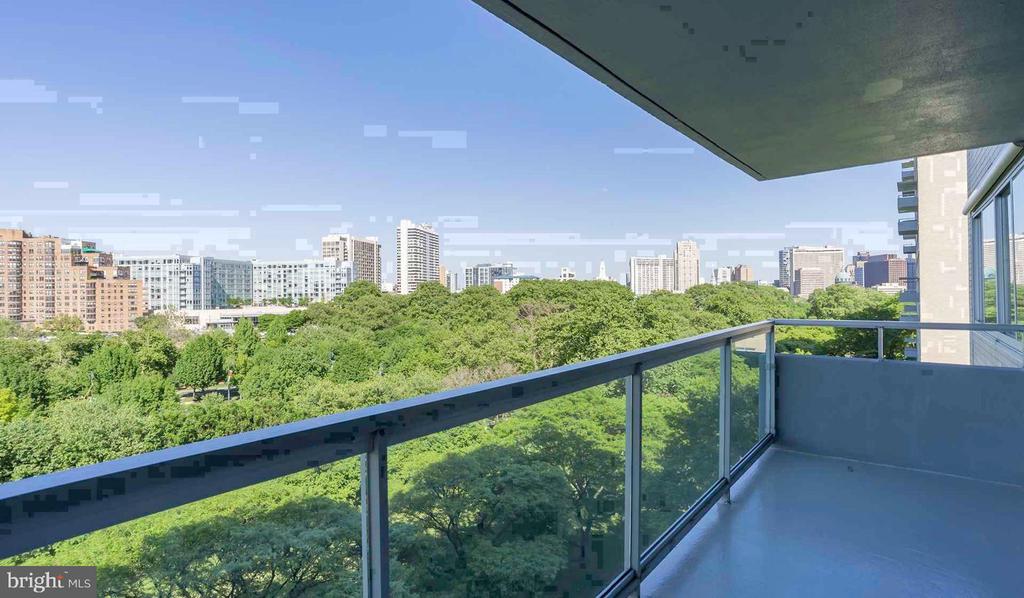
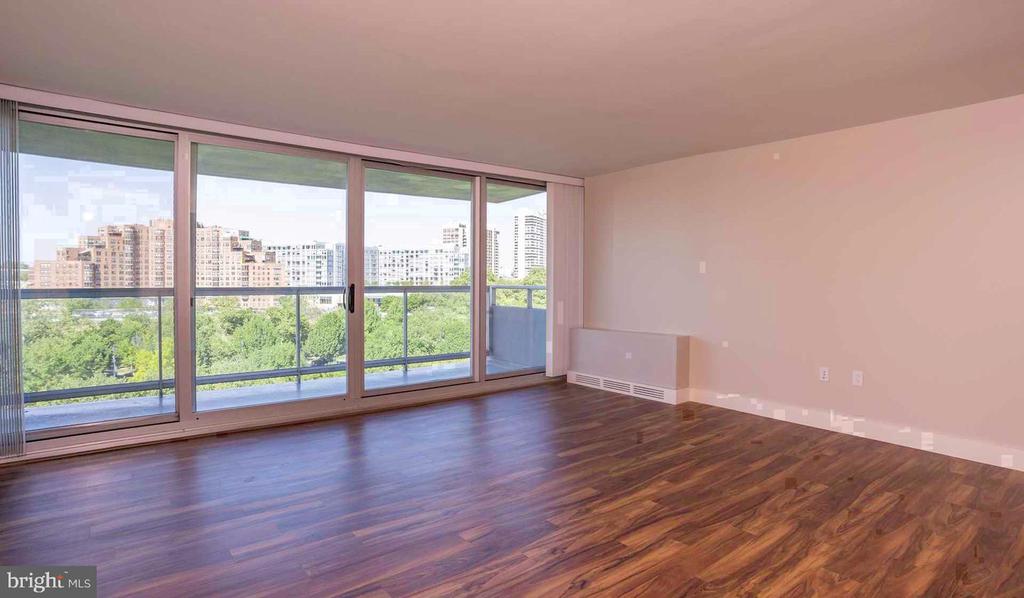
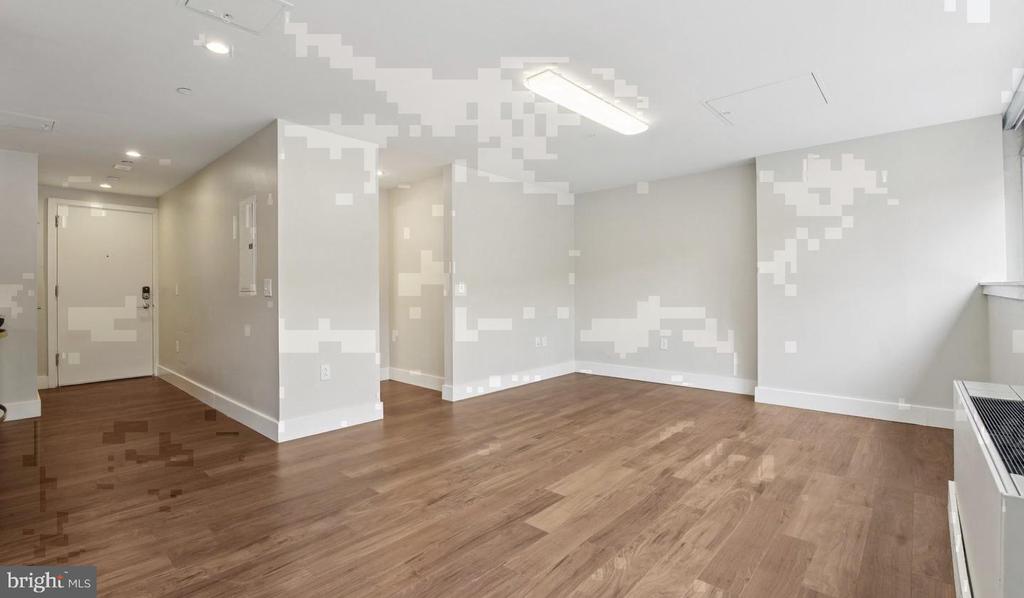
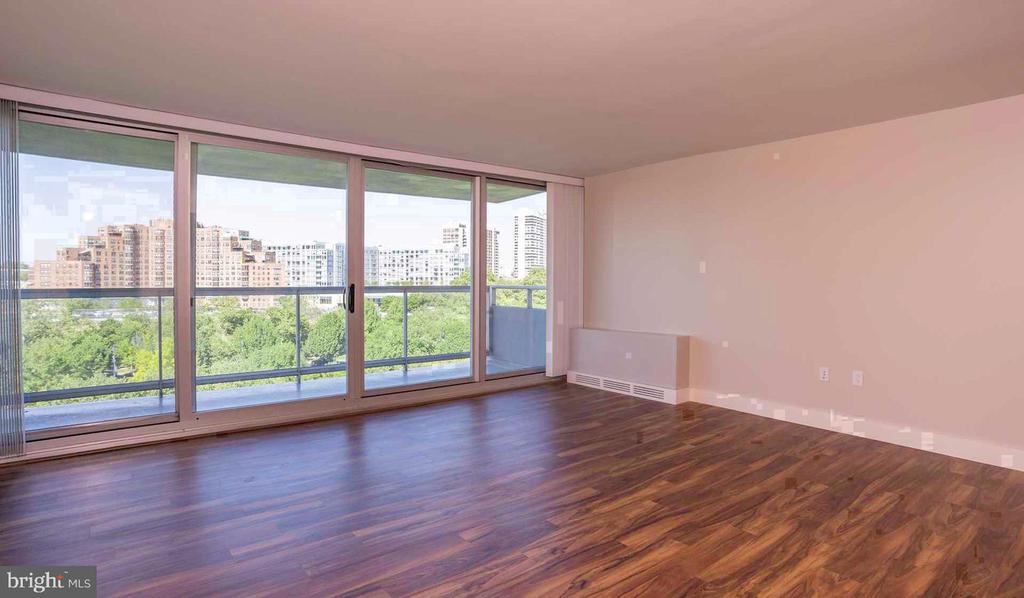
Tucked into a sun-washed corner of the ninth floor, this one-bedroom residence in the E Tower offers something that becomes clear the moment you step inside: a sense of calm that the Benjamin Franklin Parkway somehow delivers even from eleven stories up. At 722 square feet, the layout earns every inch, with an open floor plan that lets the living area breathe and the kitchen anchor the whole space with purpose.

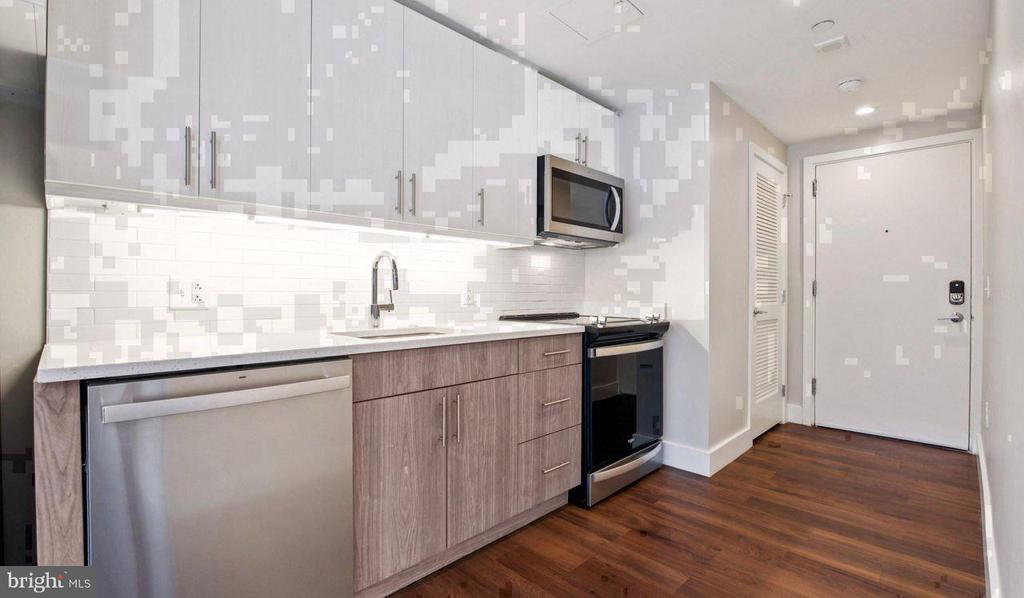
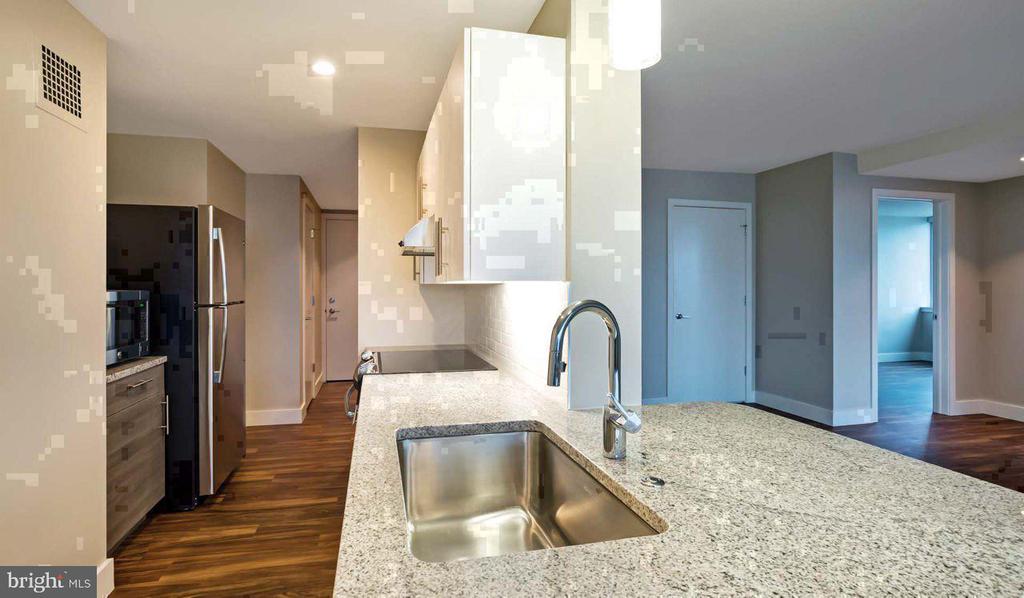
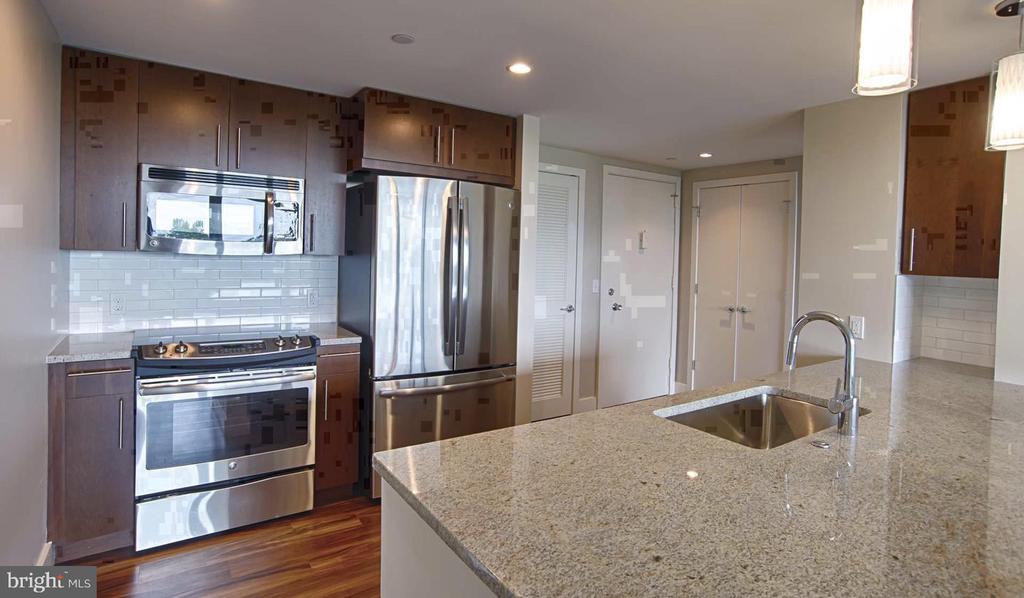
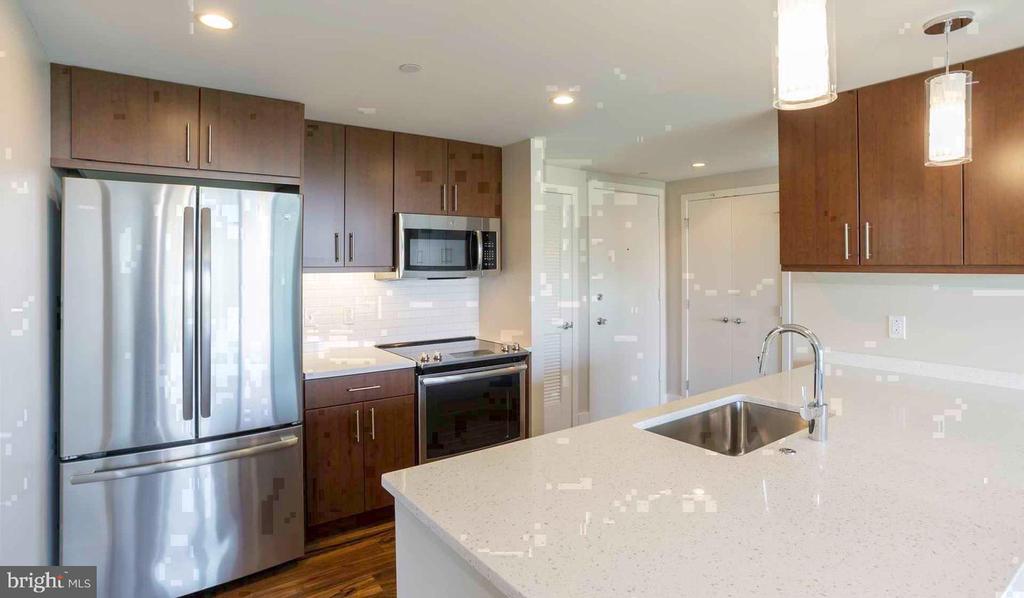
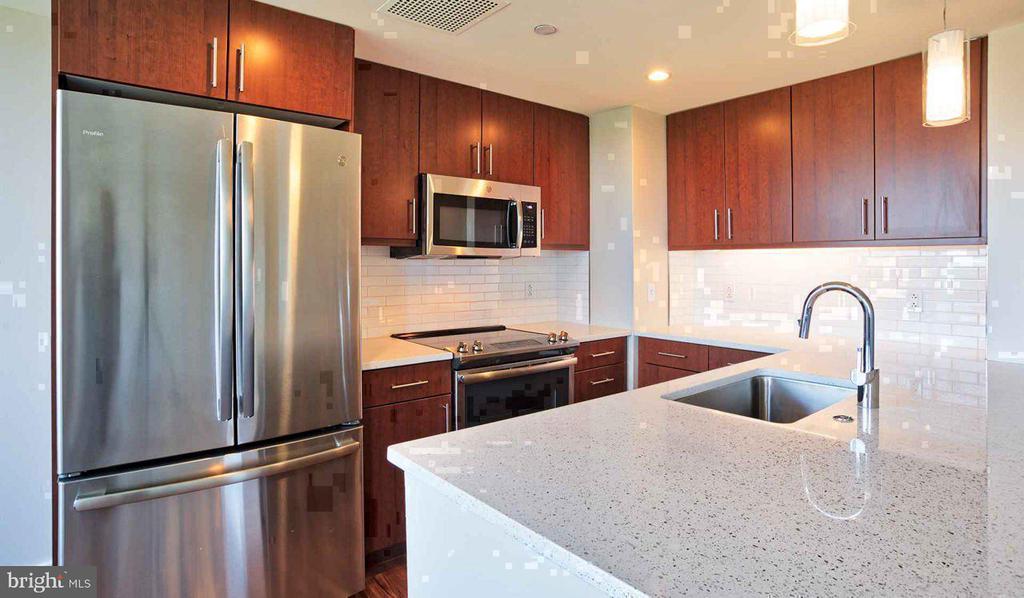
That kitchen is where mornings begin in earnest. Upgraded countertops give you real working room -- enough to spread out a cutting board, set down a French press, and still have space left over. Stainless steel appliances line the wall with quiet efficiency: a self-cleaning oven, a microwave, a refrigerator with an ice maker, a dishwasher that handles the cleanup so you don't have to. A disposal and a stove round out a setup that functions as well on a Tuesday night as it does on a slow Sunday morning. Recessed lighting overhead keeps the mood warm without overhead clutter, and window treatments let you dial the light exactly where you want it.

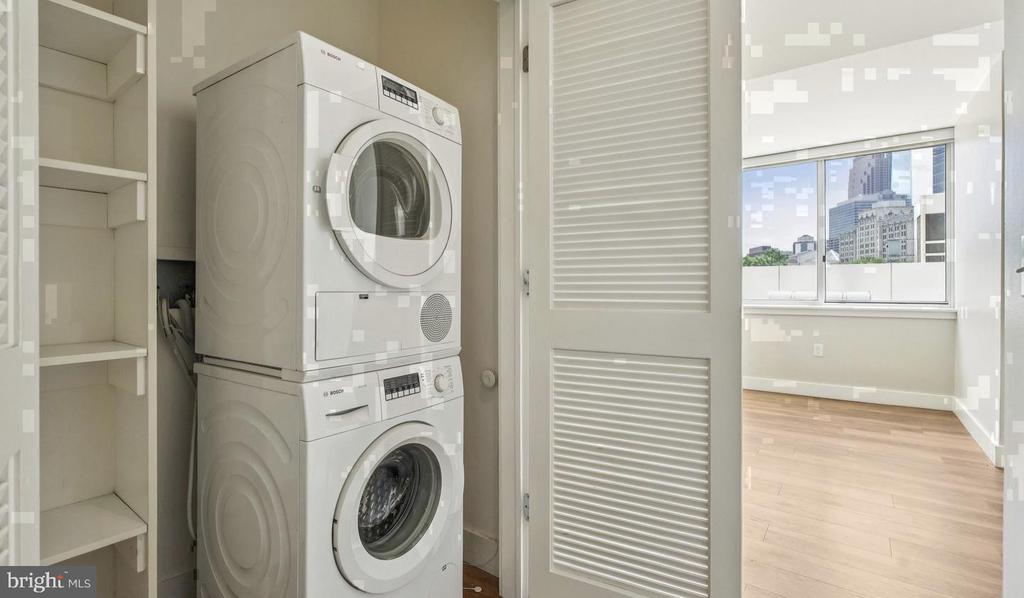
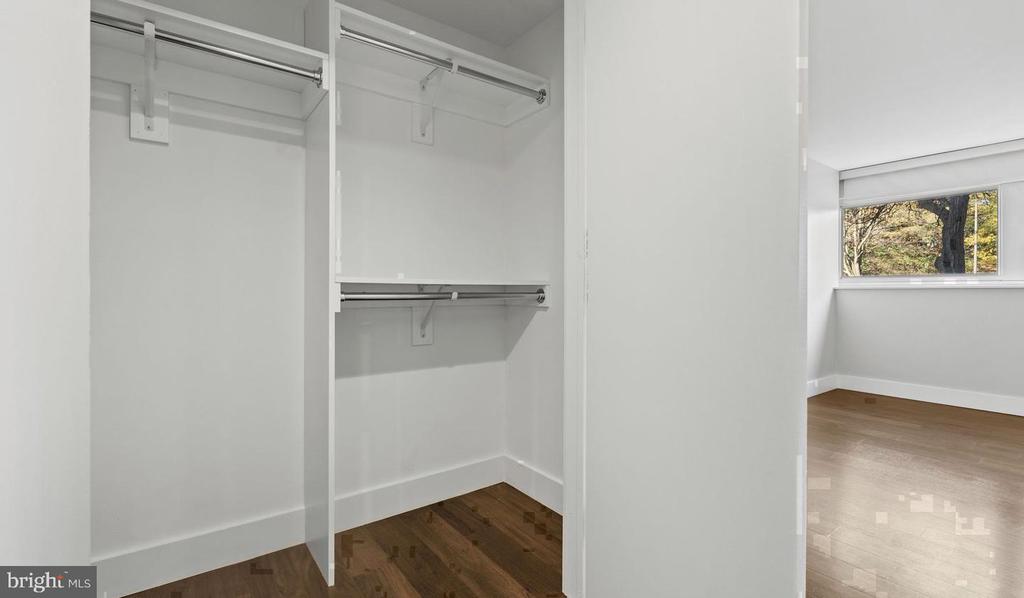
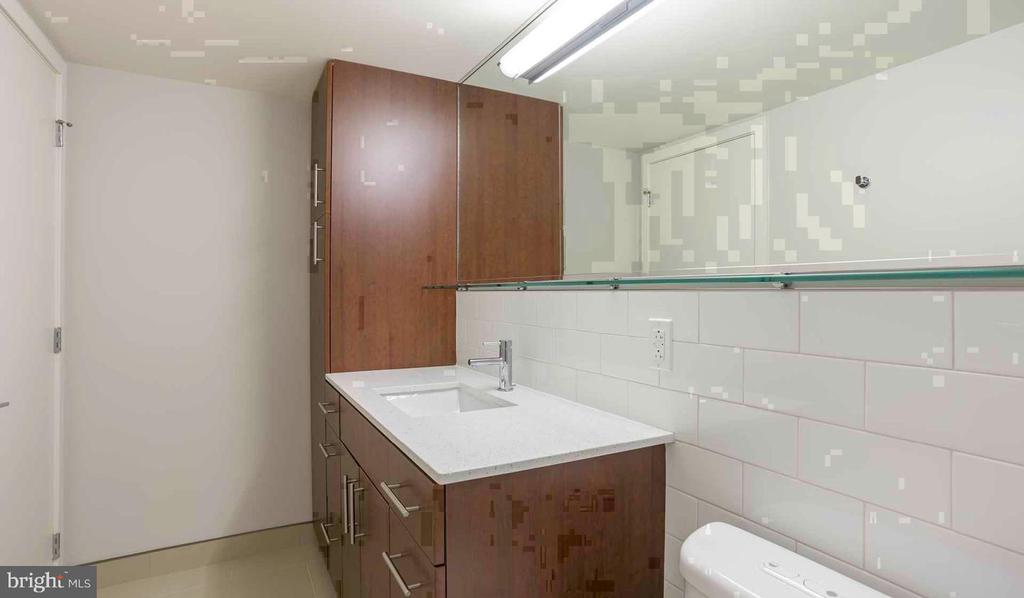
The bedroom is generous for a one-bedroom in this part of the city, anchored by a walk-in closet that makes storage feel like a solved problem rather than an ongoing negotiation. The bathroom is clean and efficient. A washer and dryer in the unit means laundry never requires planning around a schedule or a spare hour in a basement.

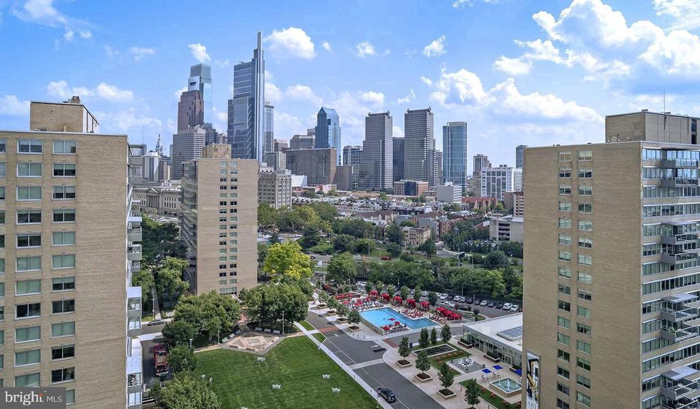
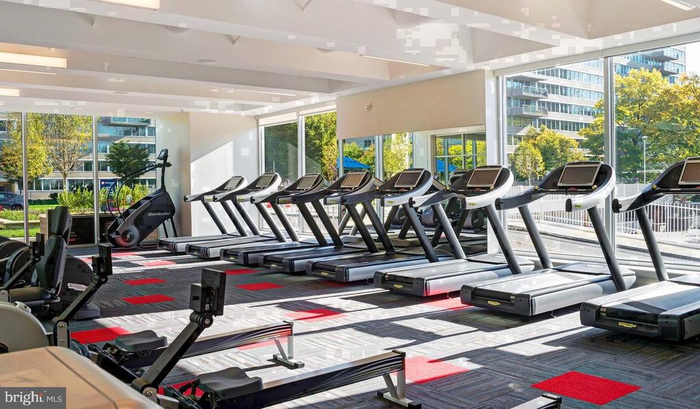
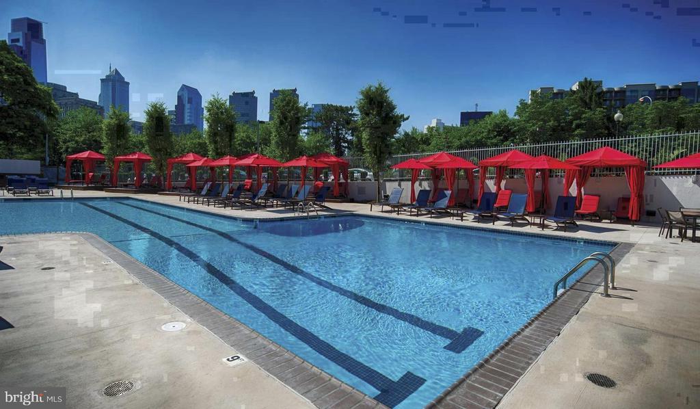
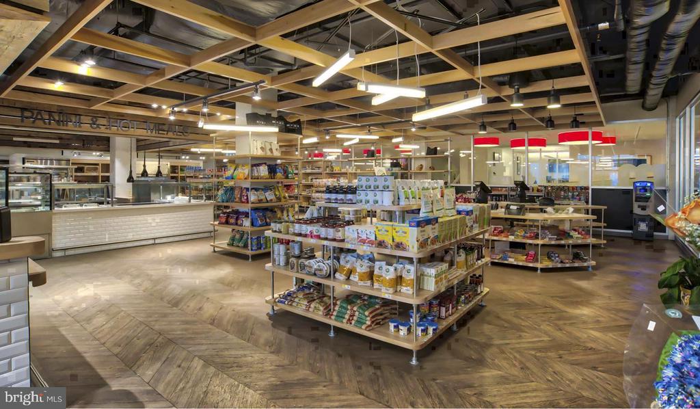
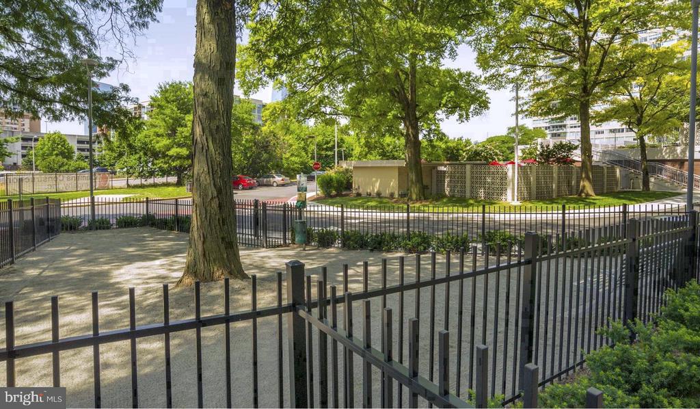
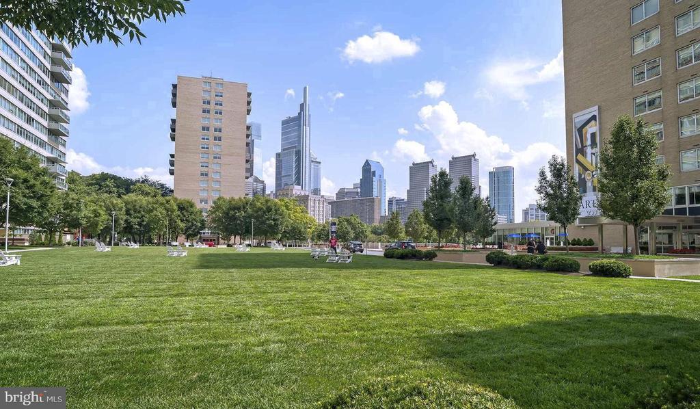
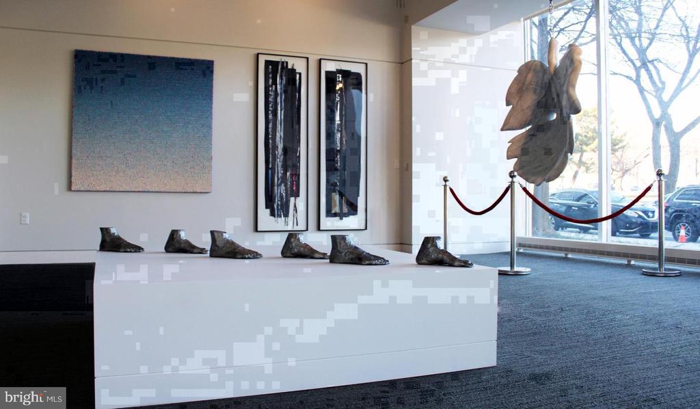
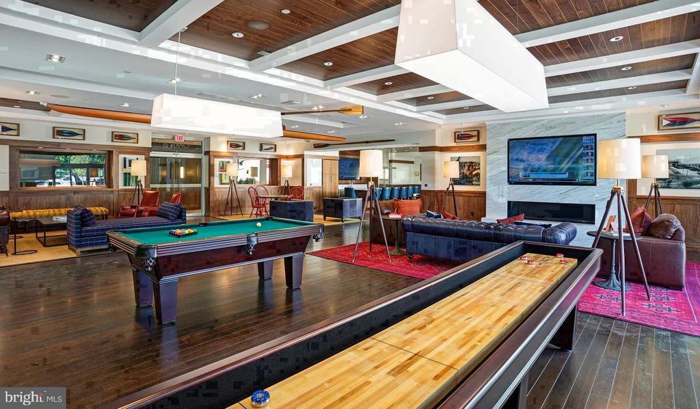
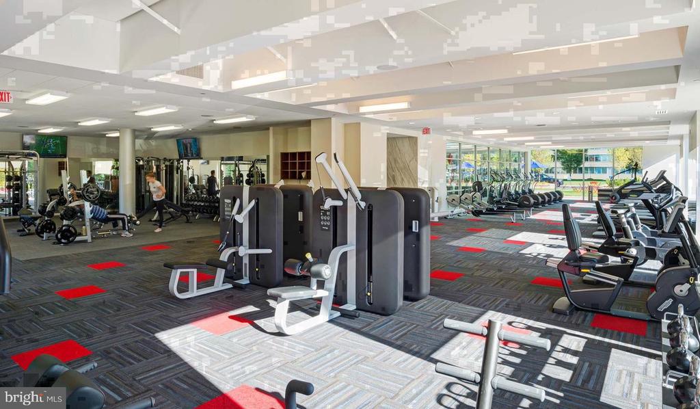
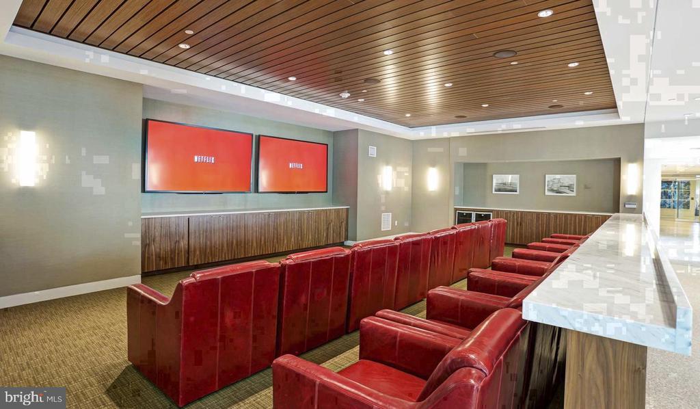
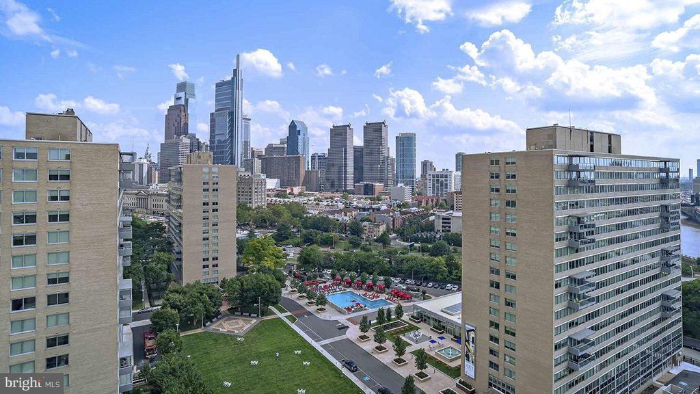
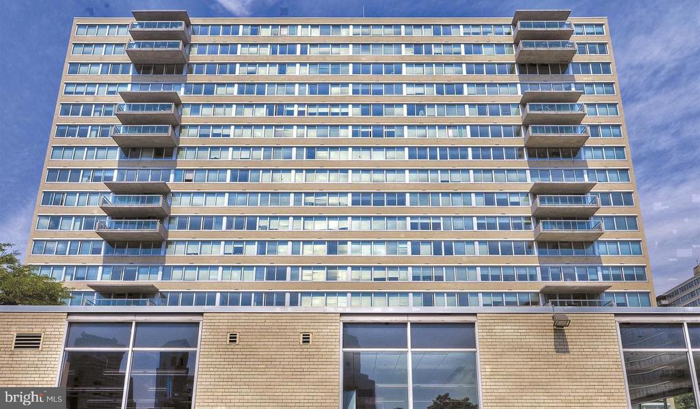
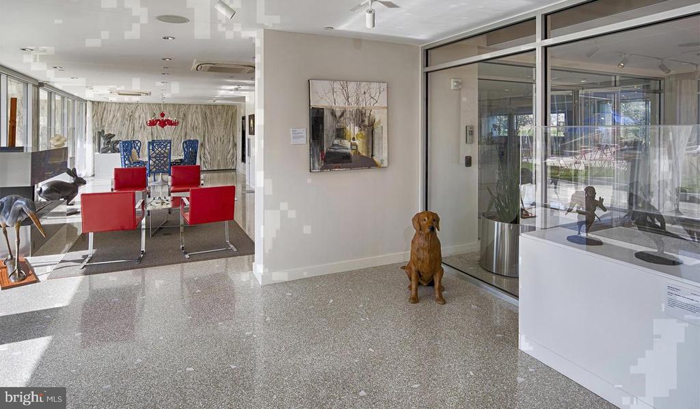
Park Towne Place wraps this residence in a layer of community infrastructure that changes what daily life looks like. The fitness center is steps from the elevator. The rooftop deck offers a perspective on the Philadelphia skyline that rewards any evening you can spare. The pool and spa give summer a different rhythm entirely. A sauna, a clubhouse, a game room, and a meeting room mean there is always a space that matches the kind of day you're having. A concierge and gated entry provide a baseline of security and ease that becomes invisible once you're used to it. The dog park means your pet has room to run. On-site laundry facilities serve the broader building, and garage parking is available for residents who keep a car. Storage rounds out a list of amenities that is genuinely difficult to find at this density in any single building.

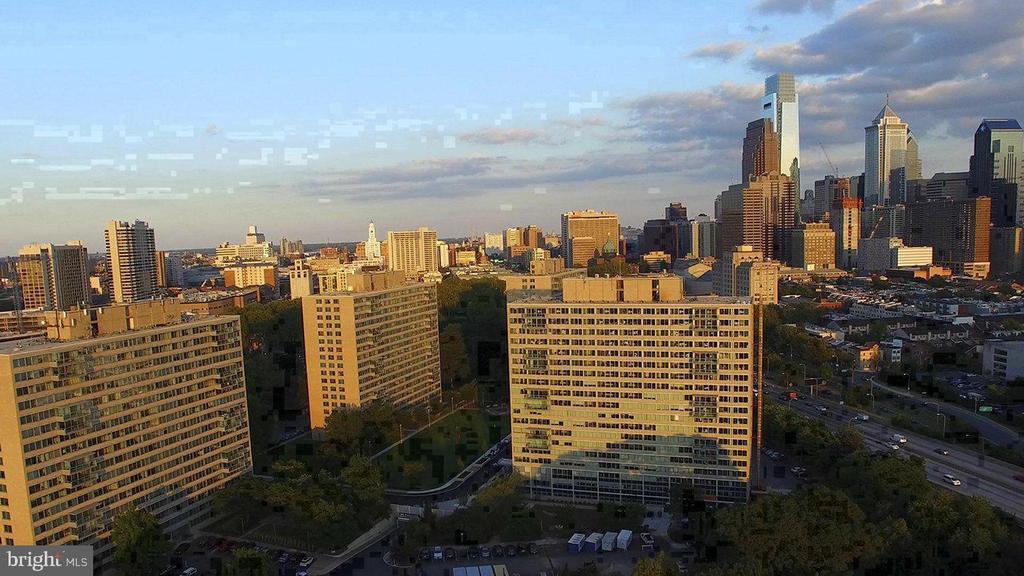
The Art Museum neighborhood does not ask much of you in return for a great deal. The Barnes Foundation and the Philadelphia Museum of Art are practically neighbors. Boathouse Row sits along the river. Kelly Drive offers a jogging path that stretches farther than almost any urban run in the city. The grocery runs, the coffee shops along Fairmount Avenue, the restaurants on Spring Garden -- they are all within reach without a car. And when Center City calls, the options are there: bus lines along the Parkway connect you quickly, and the broader SEPTA network keeps the rest of the city accessible without the friction of driving.

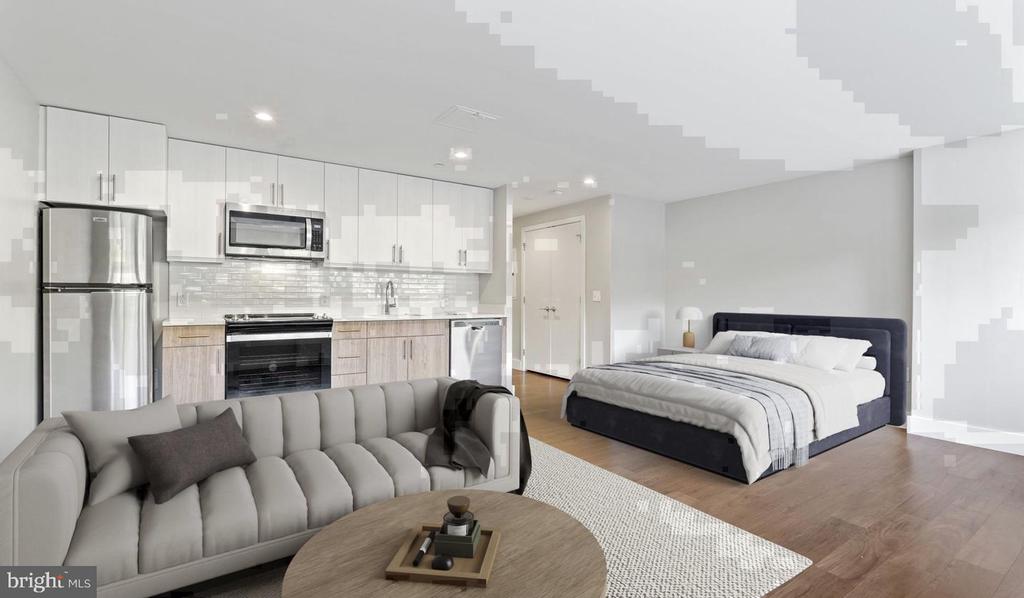
Living here is less about a specific address and more about a way of moving through the city -- anchored, comfortable, and connected to everything that makes Philadelphia worth staying in. Pricing and availability subject to change on a daily basis. Photos are of model units. Parking may be available subject to availability and may be an additional fee.
1
bed

1
bath

722 Sq.Ft. LIVING AREA

Gaurav Gambhir

Gaurav Gambhir


Features & Amenities

Interior

  • total bedrooms1
  • Total bathroom1
  • full bathroom1
  • Laundry room Common, Basement, Dryer In Unit, Has Laundry, Lower Floor, Upper Floor, Washer In Unit
  • APPLIANCES Range Hood, Refrigerator, Washer, Dryer, Dishwasher, Microwave, Disposal, Freezer, Stainless Steel Appliances
  • other interior Features Breakfast Area, Built-Ins, Combination Dining/Living, Combination Kitchen/Living, Entry Level Bedroom, Floor Plan - Open, Flat, Floor Plan - Traditional, Kitchen - Gourmet, Kitchen - Island, Kitchen - Table Space, Upgraded Countertops, Walk-in Closet(s), Other, Wood Floors

Area & Lot

  • Status For Lease
  • Living Area722 Sq.Ft.
  • Total Area722 Sq.Ft.
  • MLS® IDPAPH2684202
  • TypeCondo
  • YEAR BUILT1963
  • Architecture StylesContemporary, Unit/Flat
  • School DistrictTHE SCHOOL DISTRICT OF PHILADELPHIA

Exterior

  • STORIES1
  • Garage Space1.0
  • water SourcePublic
  • PoolYes - Community
  • parkingAttached Garage
  • HEAT TYPEForced Air
  • AIR CONDITIONINGCentral A/C
  • sewerPrivate Sewer
  • Disability FeaturesNone
  • HOA AmenitiesSwimming Pool, Convenience Store, Concierge, Common Grounds, Game Room, Pool - Outdoor, Recreational Center, Other, Fitness Center, Club House, Elevator, Dog Park, Gated Community, Reserved/Assigned Parking, Hot tub, Spa, Extra Storage, Sauna
  • security Features24 hour security, Desk in Lobby, Doorman, Electric Alarm, Exterior Cameras, Main Entrance Lock, Monitored, Security Gate, Security System
  • other exterior FeaturesBBQ Grill, Extensive Hardscape, Exterior Lighting, Flood Lights, Hot Tub, Lawn Sprinkler, Play Area, Play Equipment, Secure Storage, Other, Roof Deck

Financial

  • Lease Price$2,225/mo
  • Zoning N/A

UNLOCK THE BLACK LABEL™ EXPERIENCE

BlackLabel™ Luxury Real Estate Services offers a unique experience. What others consider “above and beyond” is where we begin.

Follow Us On Instagram