2200 BENJAMIN FRANKLIN PARKWAY Unit: E0815
SEE ALL PHOTOS
2200 BENJAMIN FRANKLIN PARKWAY Unit: E0815
Pending

2200 BENJAMIN FRANKLIN PARKWAY Unit: E0815

2200 BENJAMIN FRANKLIN PARKWAY Unit: E0815, PHILADELPHIA, PA 19130

$2,893/month
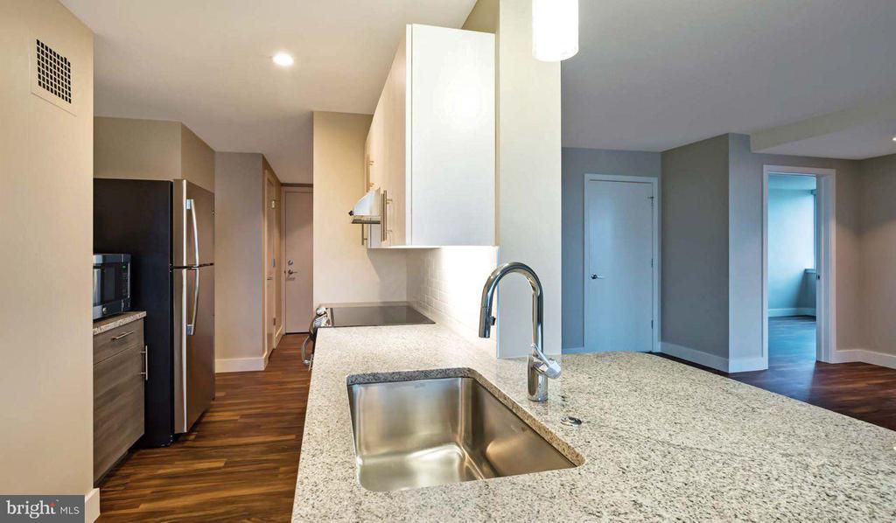
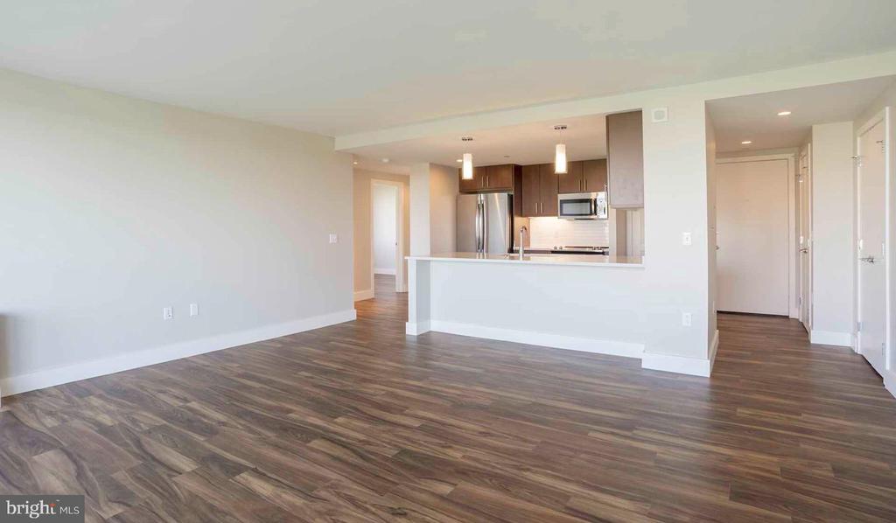
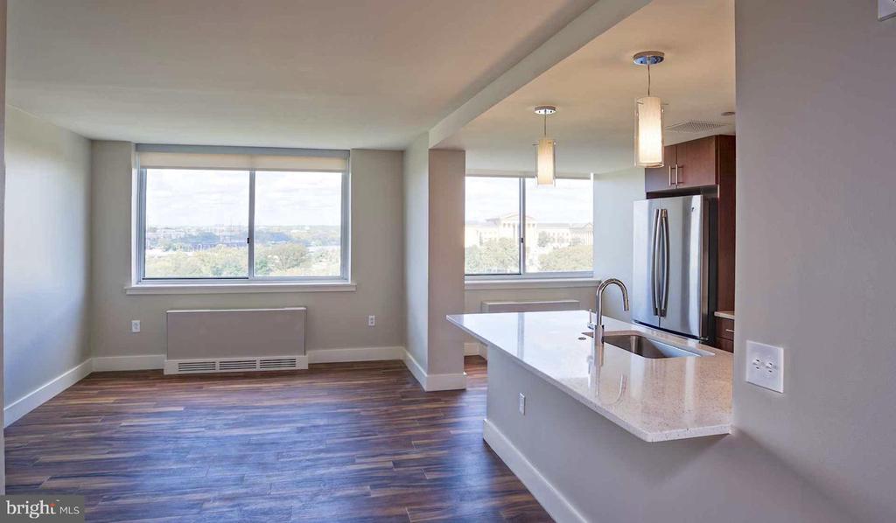
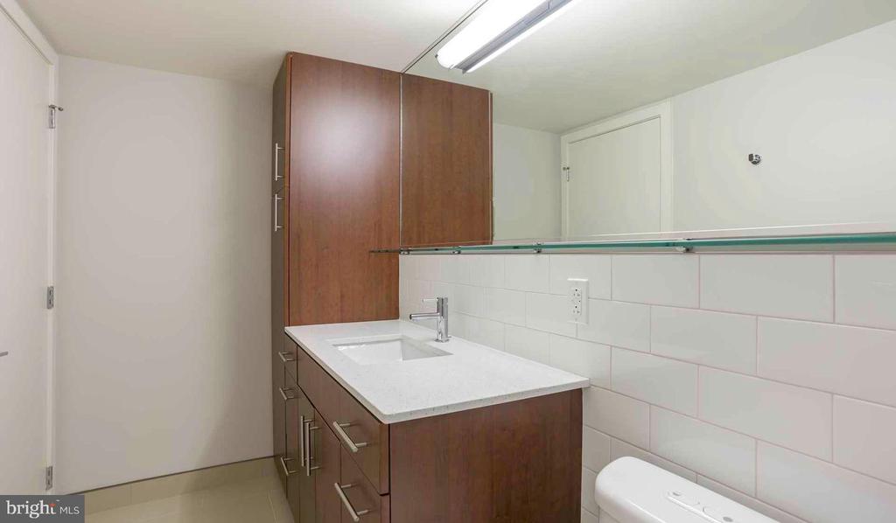
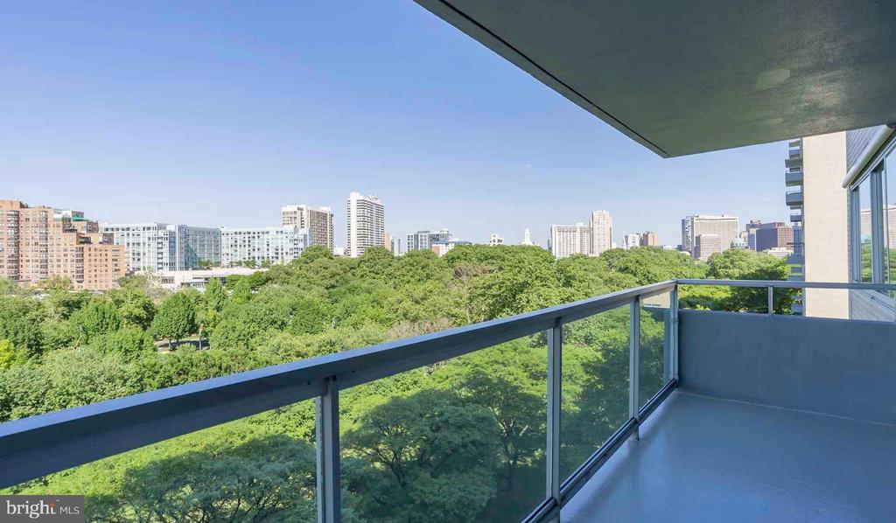
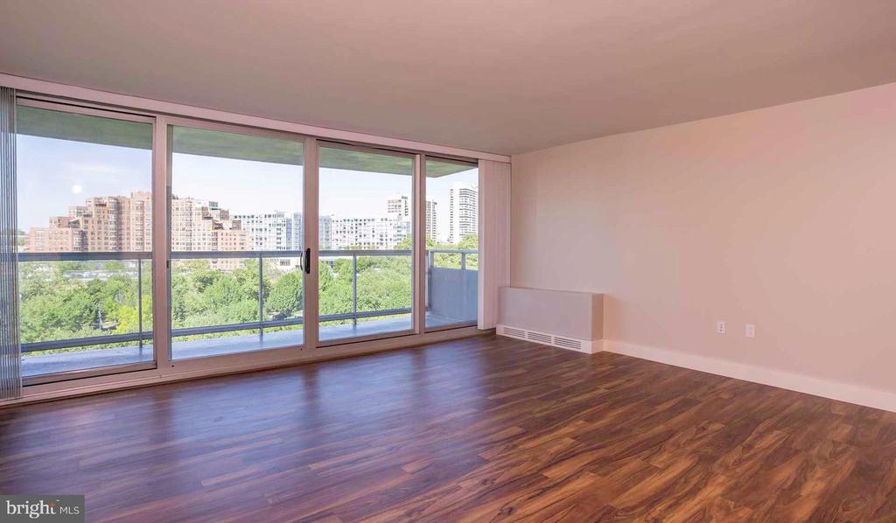
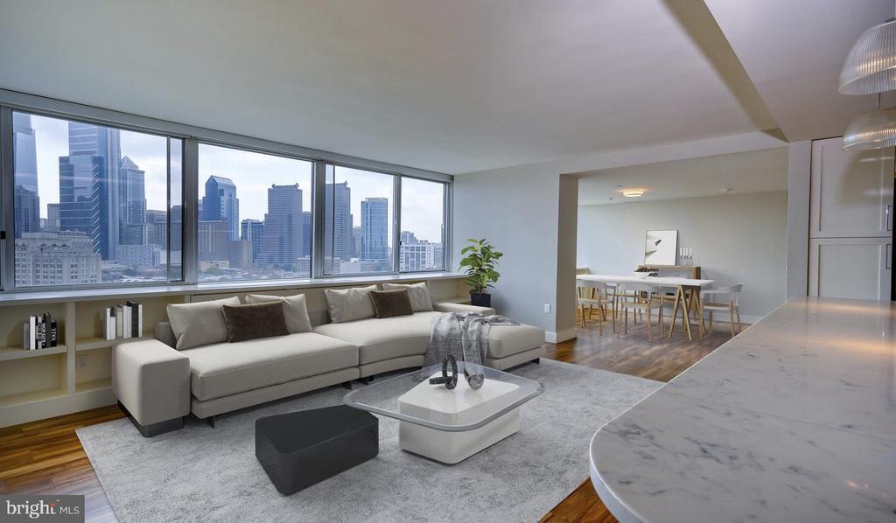
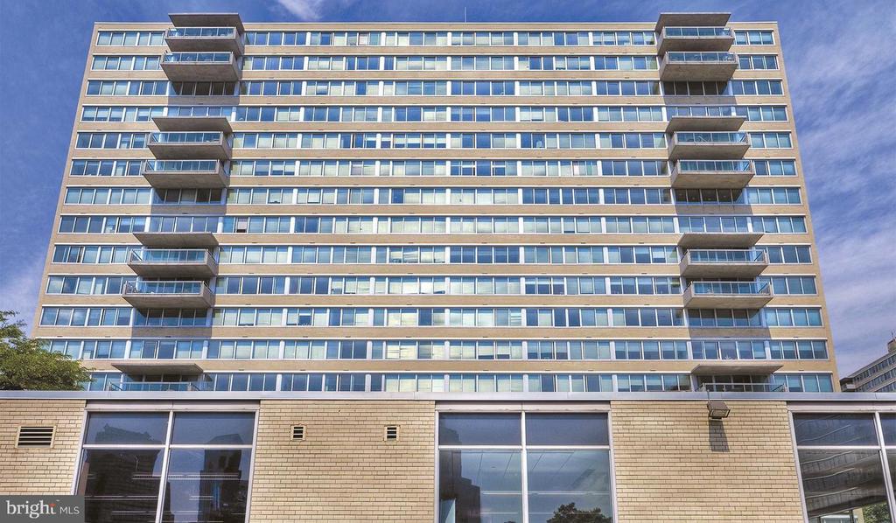
An open kitchen flows into a living room framed by windows that pull your eye straight toward the Benjamin Franklin Parkway, one of Philadelphia's most iconic stretches of green and civic grandeur. This is the view from the eighth floor of the East Tower, where 945 square feet of thoughtfully arranged space gives a two-bedroom, one-bath home room to breathe. Recessed lighting warms the interior after sundown, but during the day the windows do the heavy lifting, filling both bedrooms and the main living area with the kind of natural light that makes every hour feel a little more expansive.

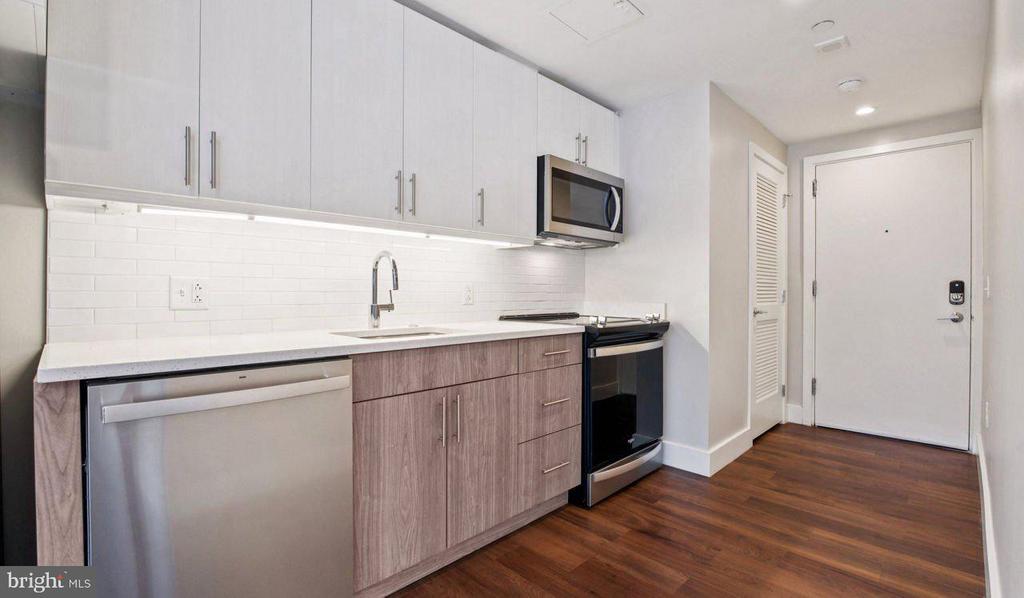
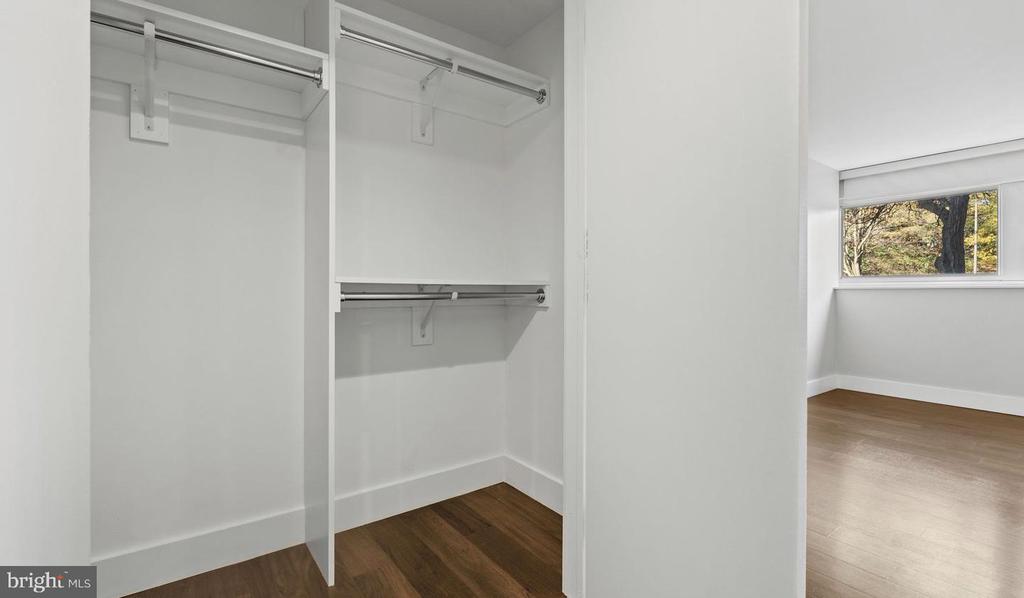
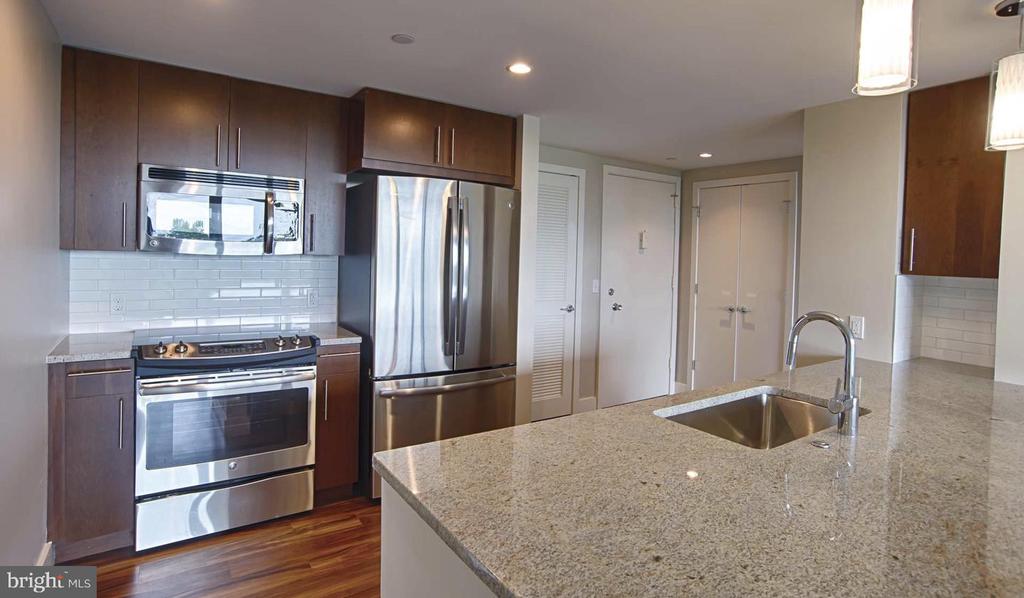
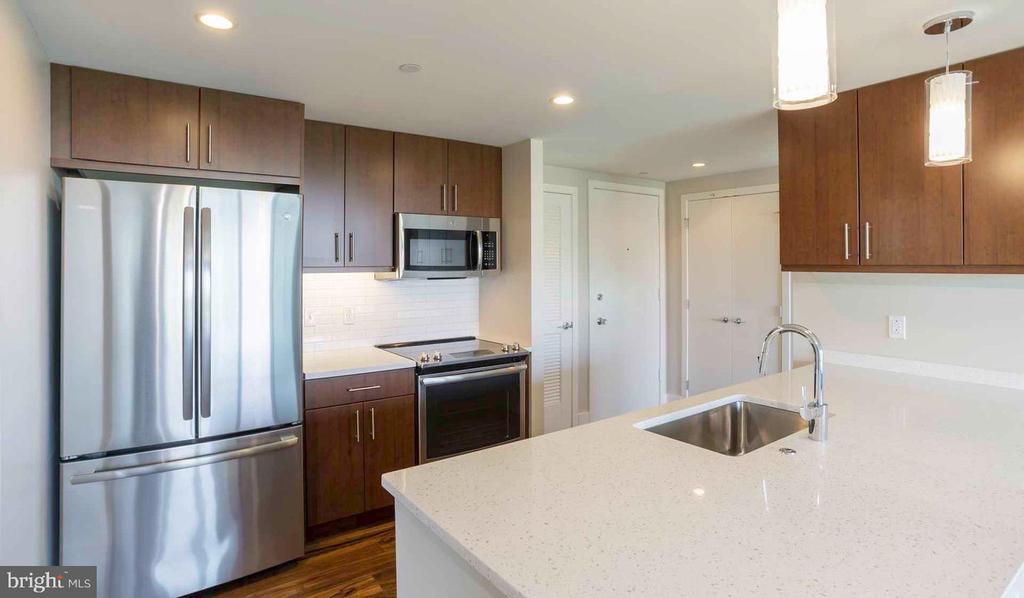
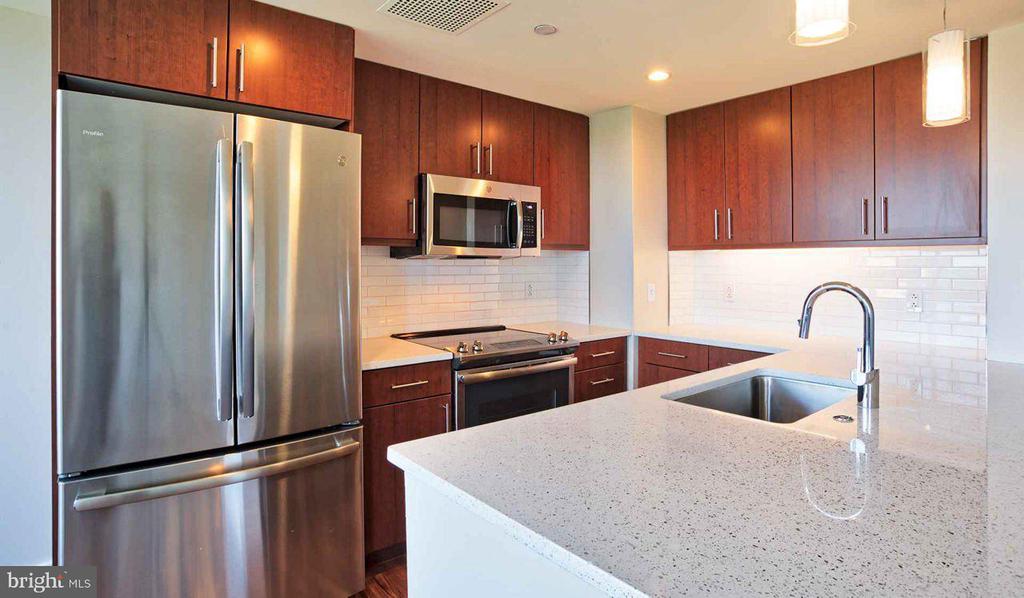
The kitchen is outfitted with stainless steel appliances, upgraded countertops, and a full suite that includes a dishwasher, refrigerator with ice maker, microwave, self-cleaning oven, and disposal. Mornings move quickly here. Coffee brews while last night's dishes finish in the machine, and the open floor plan means whoever is making breakfast stays part of the conversation happening in the living room. Walk-in closet space in the bedroom keeps the floor plan feeling uncluttered, and the window treatments give you full control over how much of that parkway daylight you let in on a slow Sunday morning.

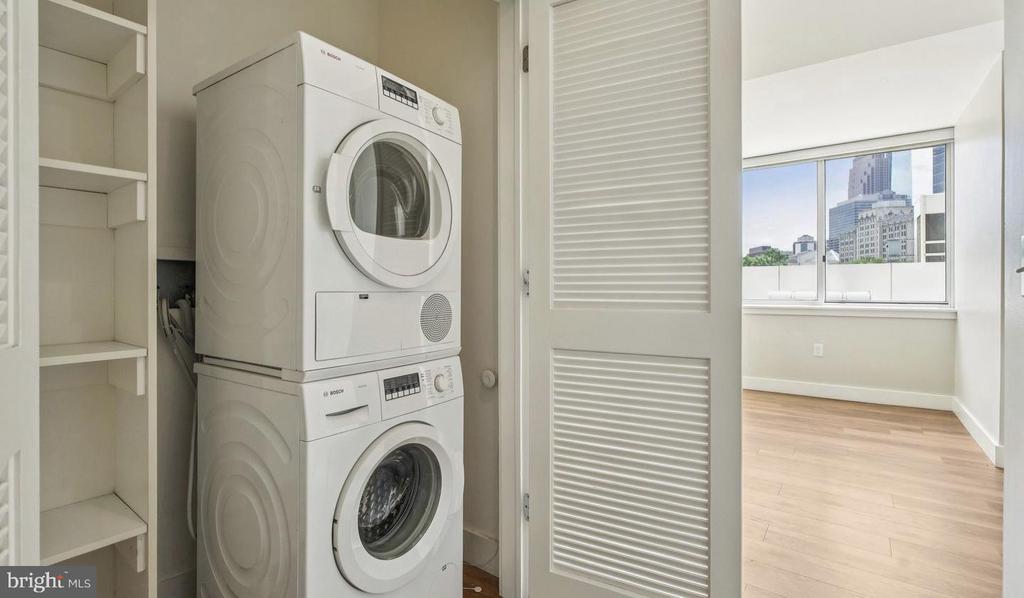
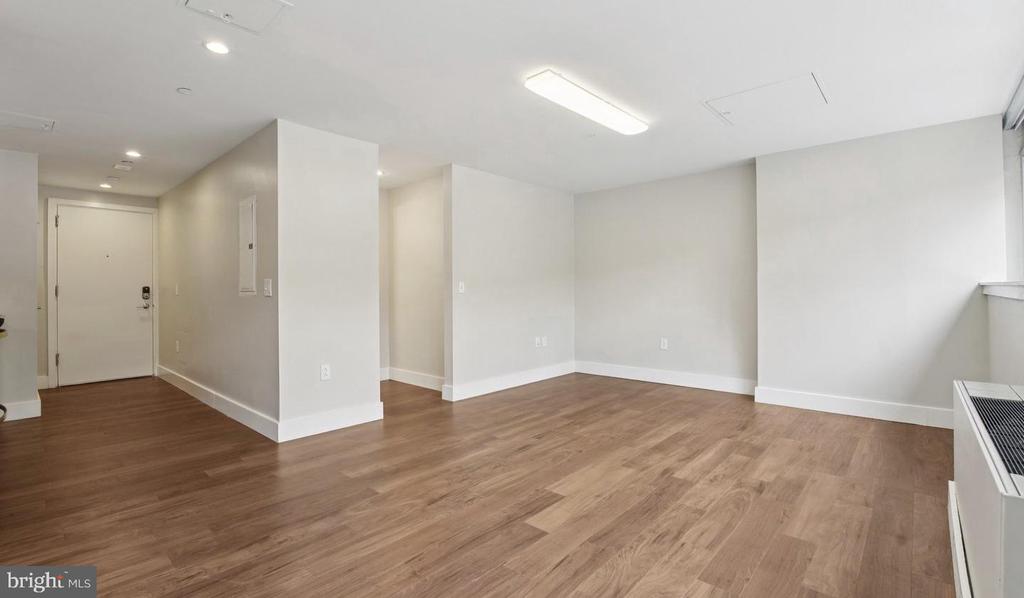
An in-unit washer and dryer remove one of the more tedious errands from the weekly rotation entirely. No trips down the hall, no hunting for quarters -- laundry fits into the rhythm of whatever else you are doing at home. The open layout extends that ease throughout the unit, with recessed lighting and a clean, modern finish that makes the space feel pulled together without requiring much effort to maintain it.

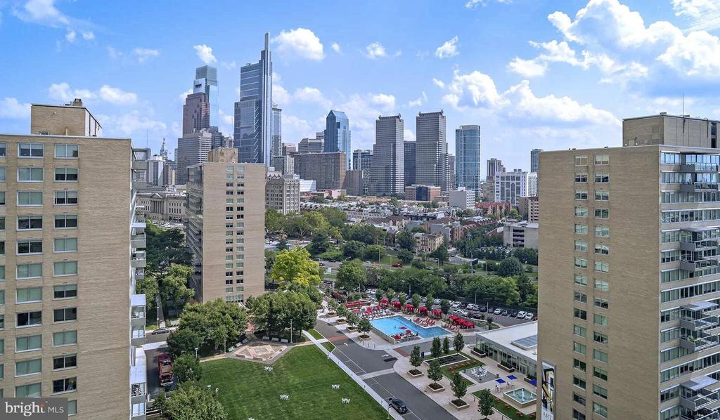
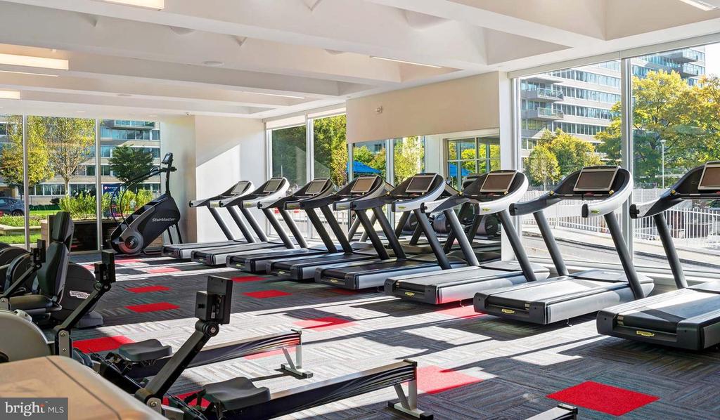
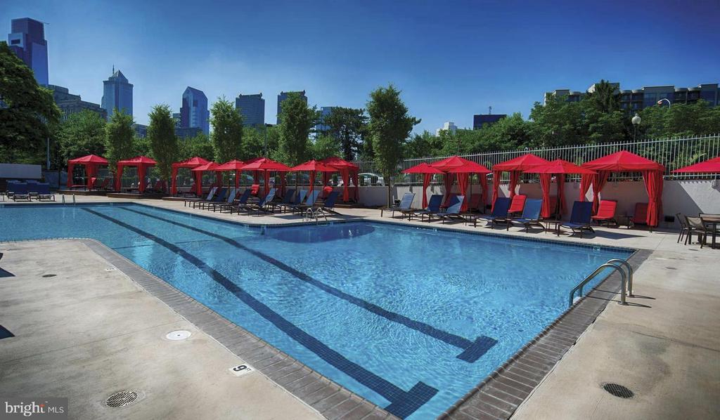
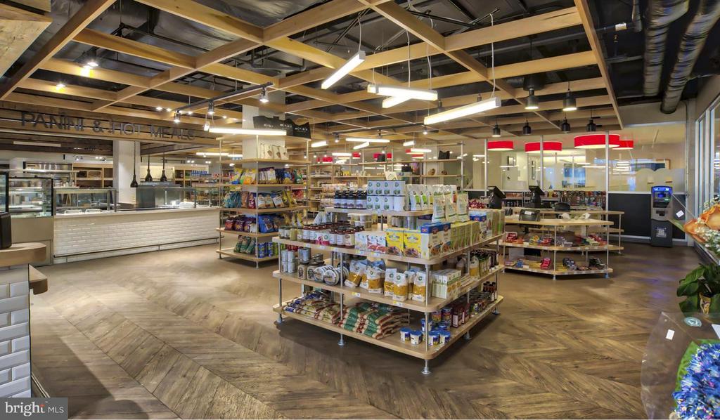
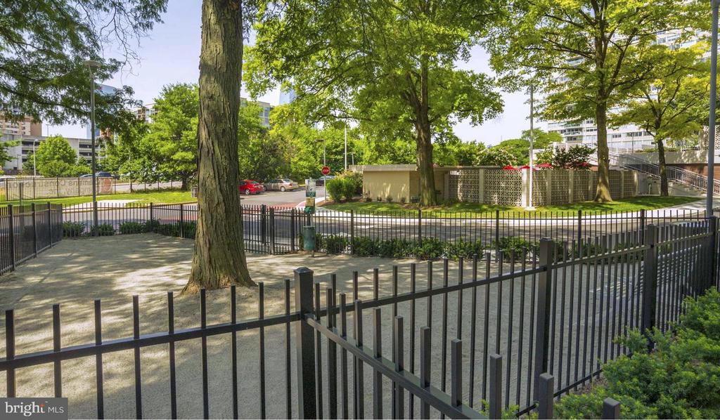
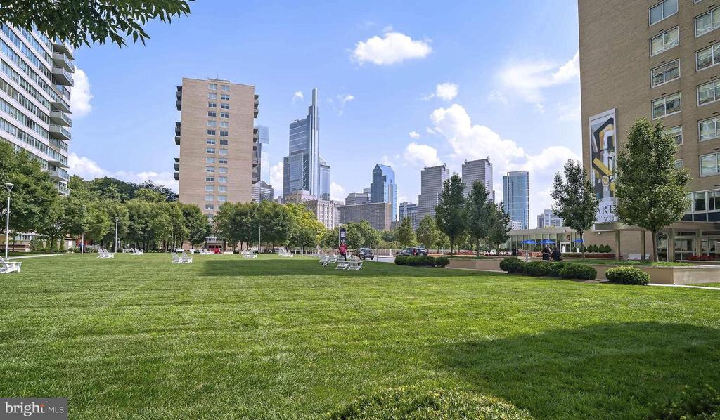
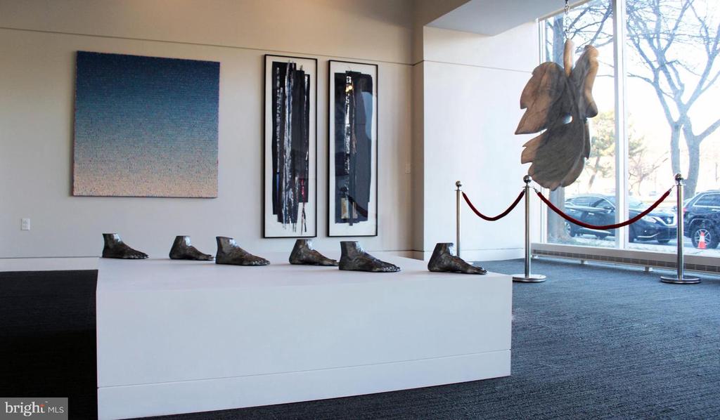
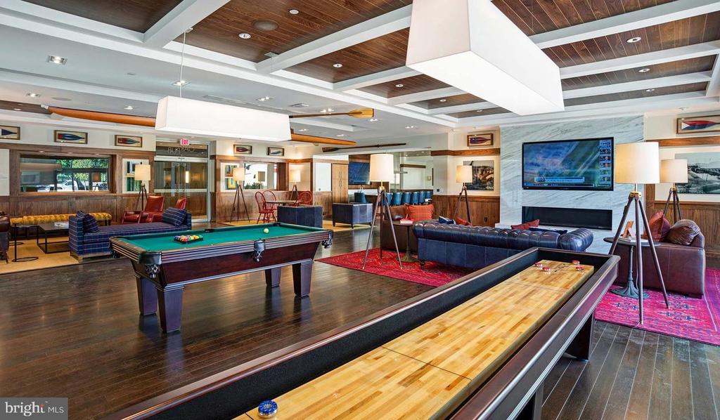
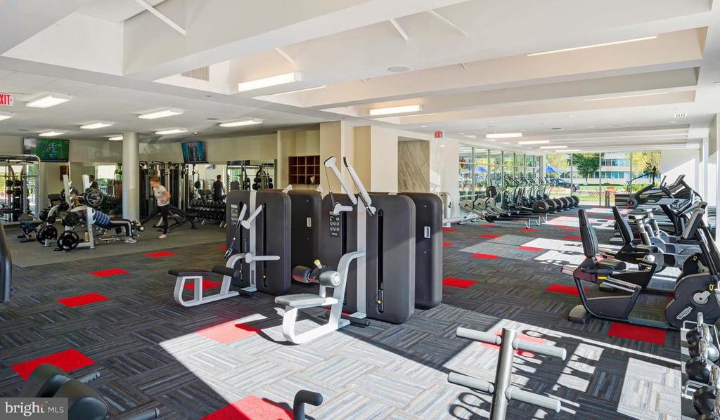
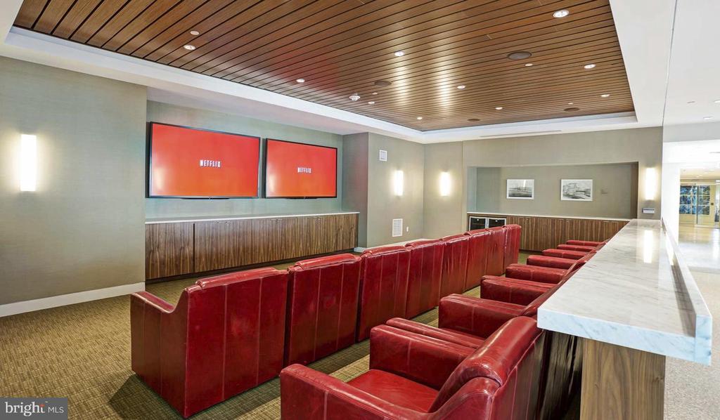
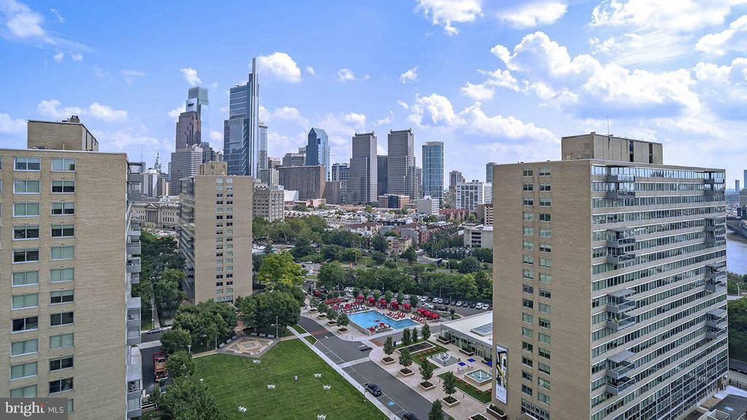
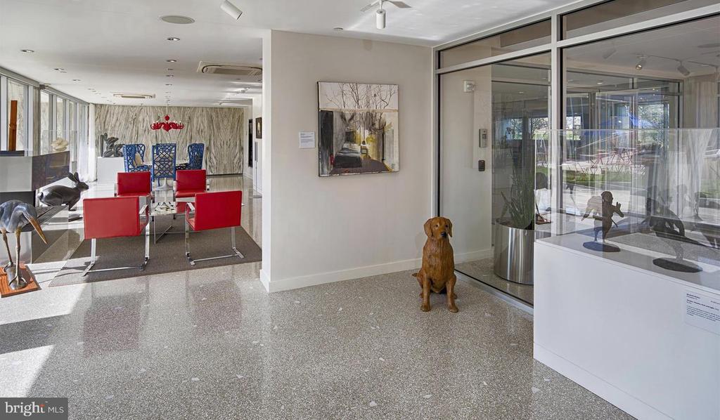
Park Towne Place surrounds the building with a community infrastructure that is genuinely hard to replicate. The rooftop deck sits above it all, offering a place to decompress with a view that shifts from golden to deep blue as evening settles over the museum district. The pool and spa are steps away from the fitness center and sauna, so a full wellness routine never requires leaving the property. A concierge is on hand, the building is gated with security, and garage parking is available for residents who need it. A dog park, jogging path, and picnic area make the outdoor spaces feel like a real extension of the home rather than an afterthought, and storage, a game room, a clubhouse, and meeting rooms round out what is a genuinely complete living environment.

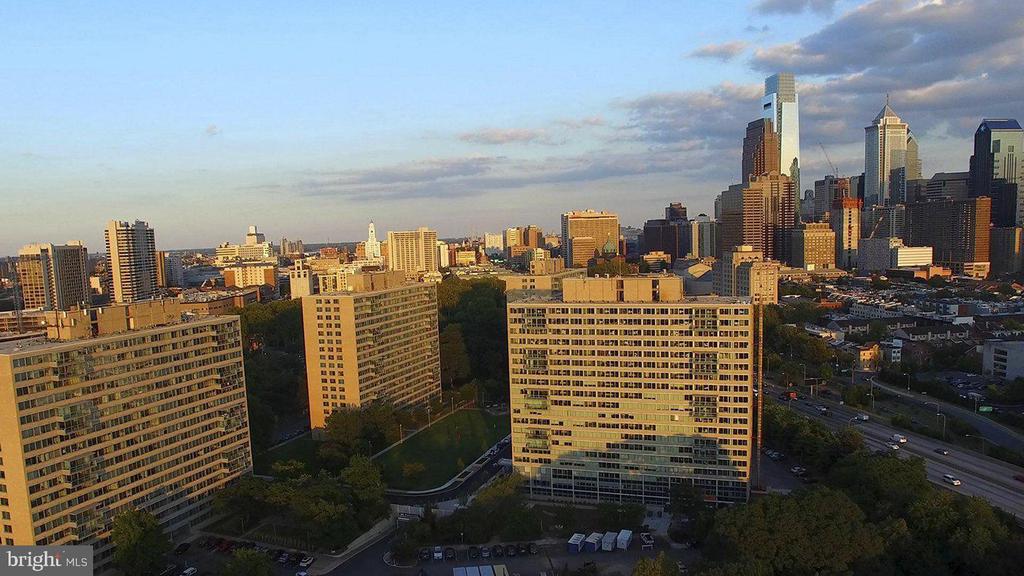
Outside the gate, the Art Museum neighborhood sets the tone for everything. The Rodin Museum and the steps of the Philadelphia Museum of Art are part of your daily landscape. Kelly Drive traces the Schuylkill for miles of open running and cycling path. Fairmount's local restaurants, coffee shops, and neighborhood grocery options are within easy walking distance, and Center City is close enough that the decision to drive or walk often comes down to mood rather than necessity. Pets are welcome here, which means the dog park on property and the tree-lined paths of the Parkway both get regular use.

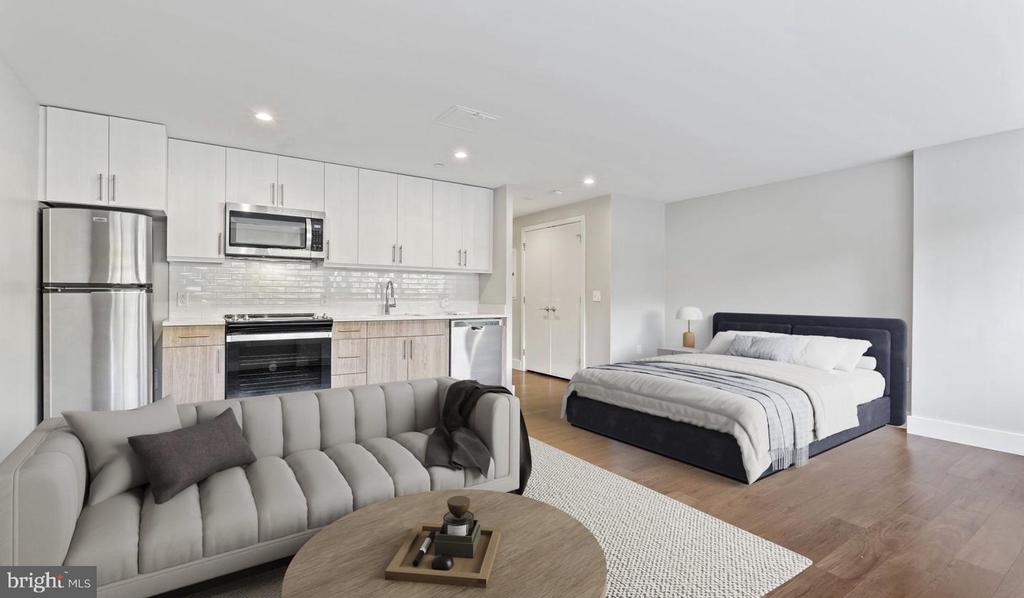
There is a rhythm to life at this address that builds naturally -- morning light across the living room, a run along the river, an evening on the roof watching the skyline shift. The space, the building, and the neighborhood work together in a way that turns a commute into a walk and a weekend into something worth staying home for. Pricing and availability subject to change on a daily basis. Photos are of model units. Parking may be available subject to availability and may be an additional fee.
2
beds

1
bath

945 Sq.Ft. LIVING AREA

Gaurav Gambhir

Gaurav Gambhir


Features & Amenities

Interior

  • total bedrooms2
  • Total bathroom1
  • full bathroom1
  • Laundry room Common, Basement, Dryer In Unit, Has Laundry, Lower Floor, Upper Floor, Washer In Unit
  • APPLIANCES Range Hood, Refrigerator, Washer, Dryer, Dishwasher, Microwave, Disposal, Freezer, Stainless Steel Appliances
  • other interior Features Breakfast Area, Built-Ins, Combination Dining/Living, Combination Kitchen/Living, Entry Level Bedroom, Floor Plan - Open, Flat, Floor Plan - Traditional, Kitchen - Gourmet, Kitchen - Island, Kitchen - Table Space, Upgraded Countertops, Walk-in Closet(s), Other, Wood Floors

Area & Lot

  • Status Pending
  • Living Area945 Sq.Ft.
  • Total Area945 Sq.Ft.
  • MLS® IDPAPH2666296
  • TypeCondo
  • YEAR BUILT1963
  • Architecture StylesContemporary, Unit/Flat
  • School DistrictTHE SCHOOL DISTRICT OF PHILADELPHIA

Exterior

  • STORIES1
  • Garage Space1.0
  • water SourcePublic
  • PoolYes - Community
  • parkingAttached Garage
  • HEAT TYPEForced Air
  • AIR CONDITIONINGCentral A/C
  • sewerPrivate Sewer
  • Disability FeaturesNone
  • HOA AmenitiesSwimming Pool, Convenience Store, Concierge, Common Grounds, Game Room, Pool - Outdoor, Recreational Center, Other, Fitness Center, Club House, Elevator, Dog Park, Gated Community, Reserved/Assigned Parking, Hot tub, Spa, Extra Storage, Sauna
  • security Features24 hour security, Desk in Lobby, Doorman, Electric Alarm, Exterior Cameras, Main Entrance Lock, Monitored, Security Gate, Security System
  • other exterior FeaturesBBQ Grill, Extensive Hardscape, Exterior Lighting, Flood Lights, Hot Tub, Lawn Sprinkler, Play Area, Play Equipment, Secure Storage, Other, Roof Deck

Financial

  • Lease Price$2,893/mo
  • Zoning N/A

UNLOCK THE BLACK LABEL™ EXPERIENCE

BlackLabel™ Luxury Real Estate Services offers a unique experience. What others consider “above and beyond” is where we begin.

Follow Us On Instagram