2200 BENJAMIN FRANKLIN PARKWAY Unit: E0409
SEE ALL PHOTOS
2200 BENJAMIN FRANKLIN PARKWAY Unit: E0409
Leased

2200 BENJAMIN FRANKLIN PARKWAY Unit: E0409

2200 BENJAMIN FRANKLIN PARKWAY Unit: E0409, PHILADELPHIA, PA 19130

$2,260/month
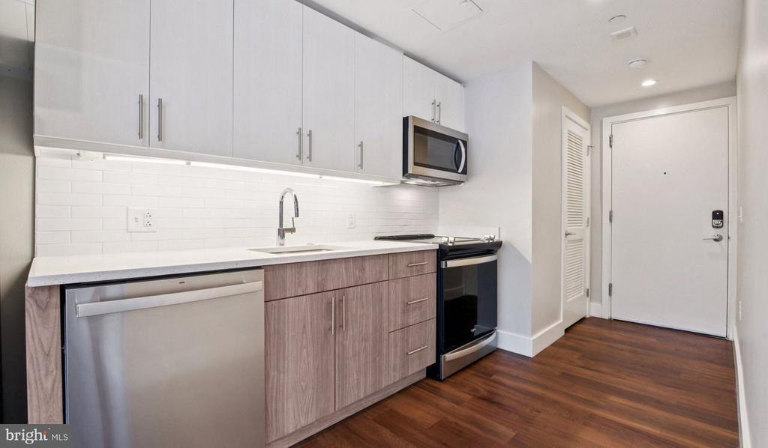
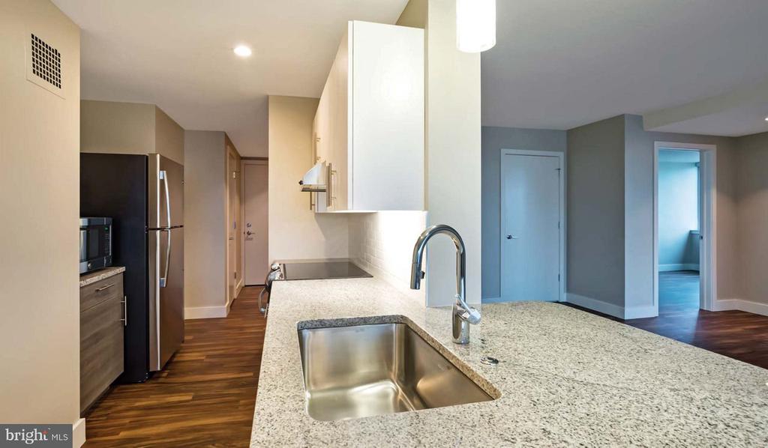
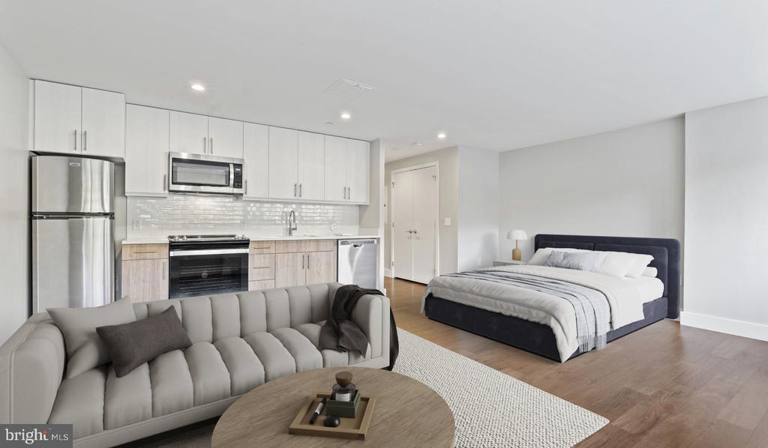
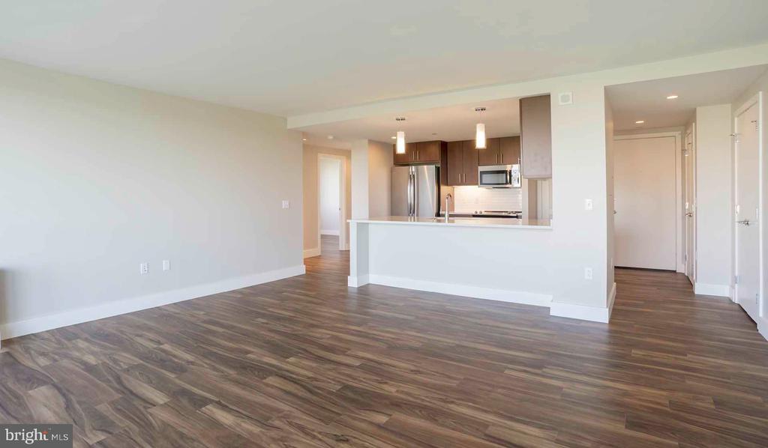
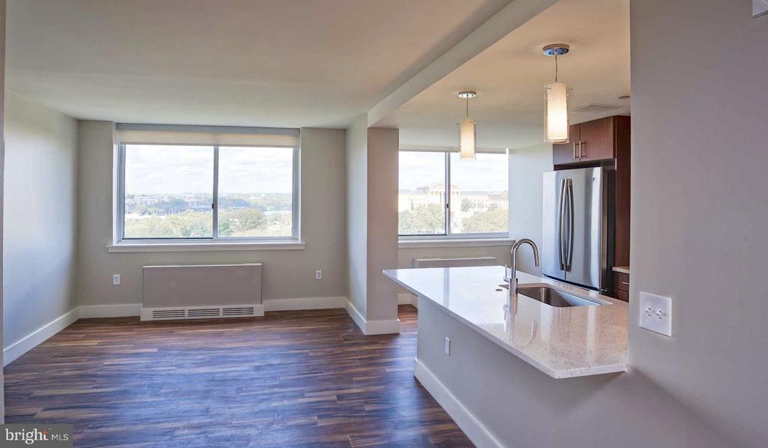
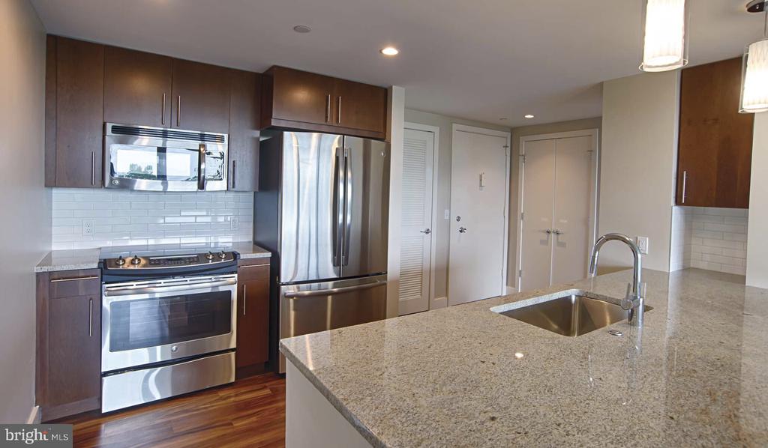
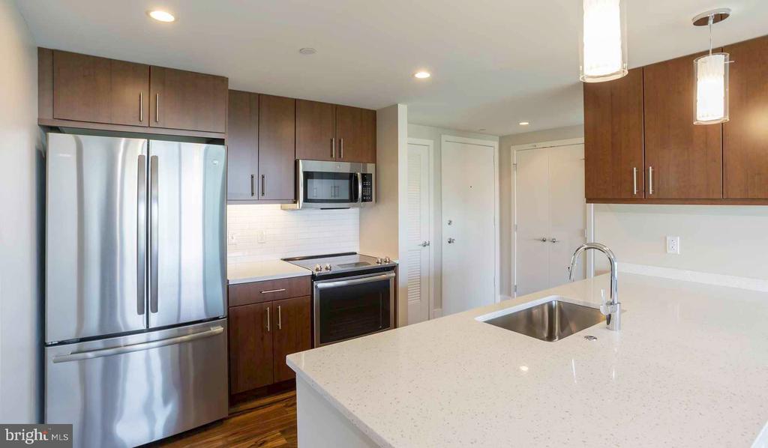
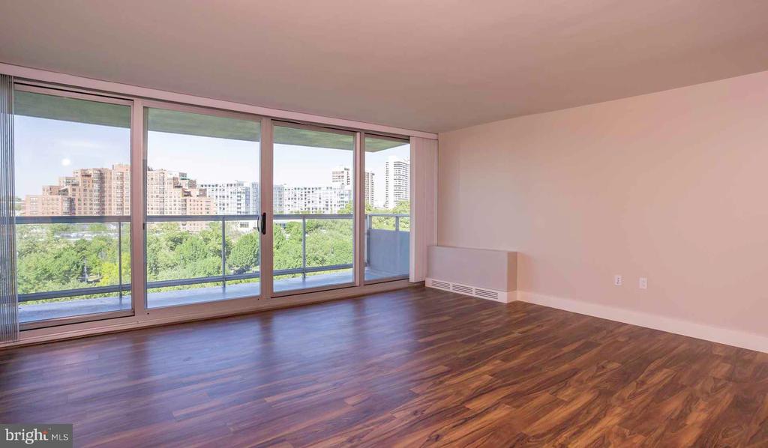
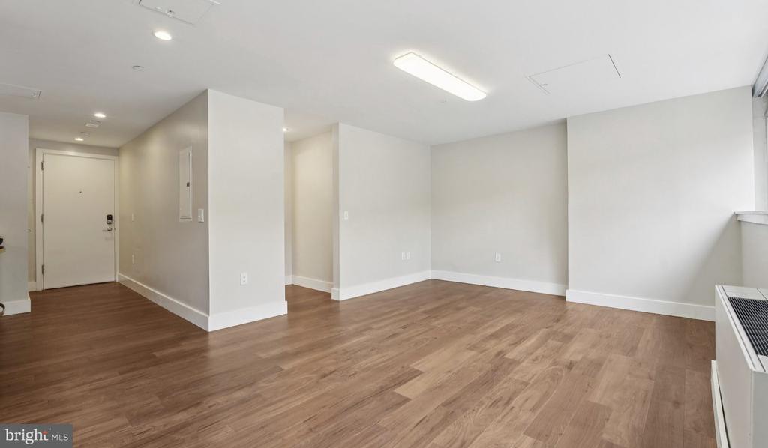
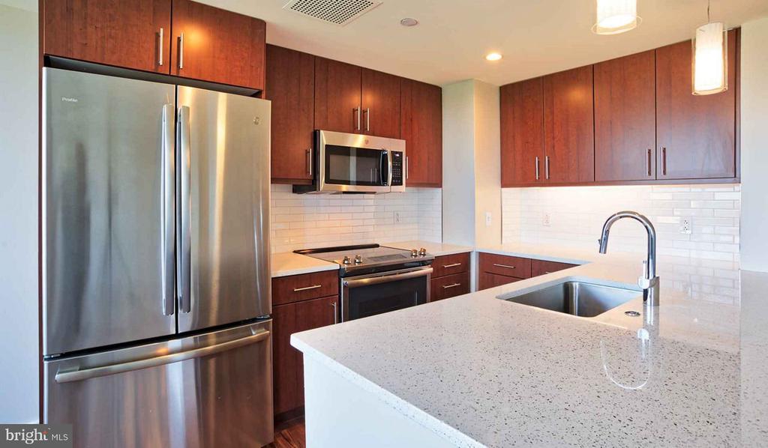
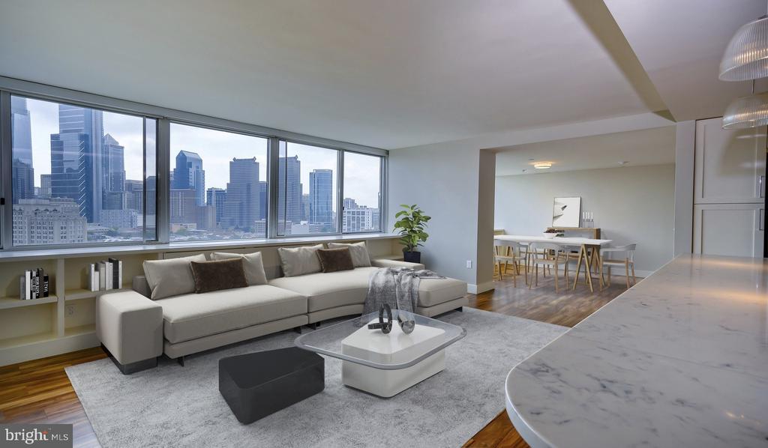
Tucked into the fourth floor of a storied mid-century tower, this one-bedroom residence rewards those who look a little closer. At 722 square feet, the layout does exactly what good design should -- it opens up. An open floor plan draws you from the entry straight into a living space where recessed lighting casts an even, flattering glow in the evenings, and window treatments let you dial the morning light to exactly the mood you want. The kitchen anchors one end of that open run, outfitted with stainless steel appliances, upgraded countertops, a dishwasher, a self-cleaning oven, an ice maker, and a microwave, so your Sunday meal prep and your Tuesday takeout reheating both happen without compromise. The refrigerator holds what the week requires. The disposal handles the rest.

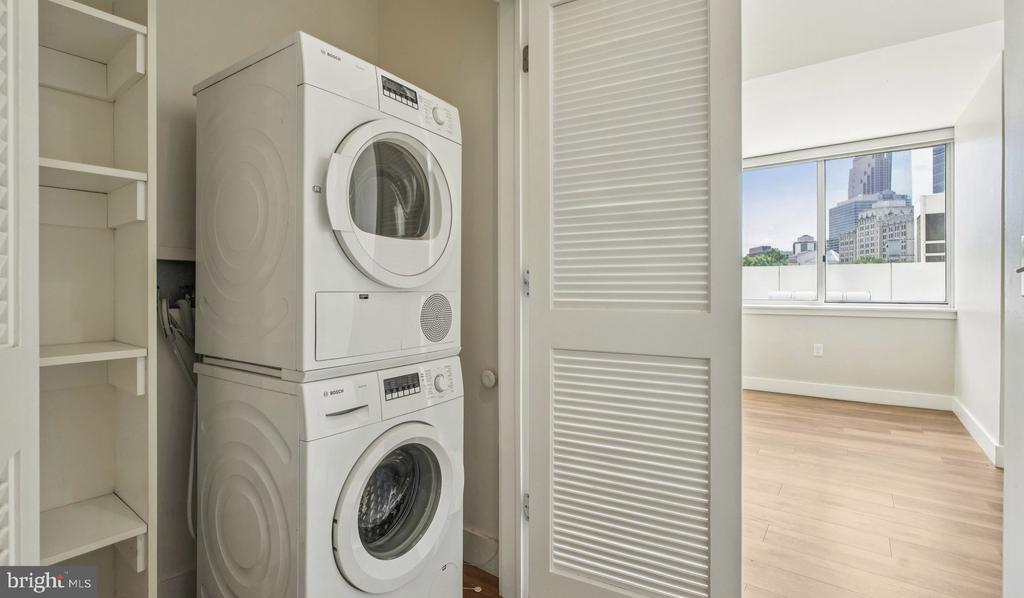
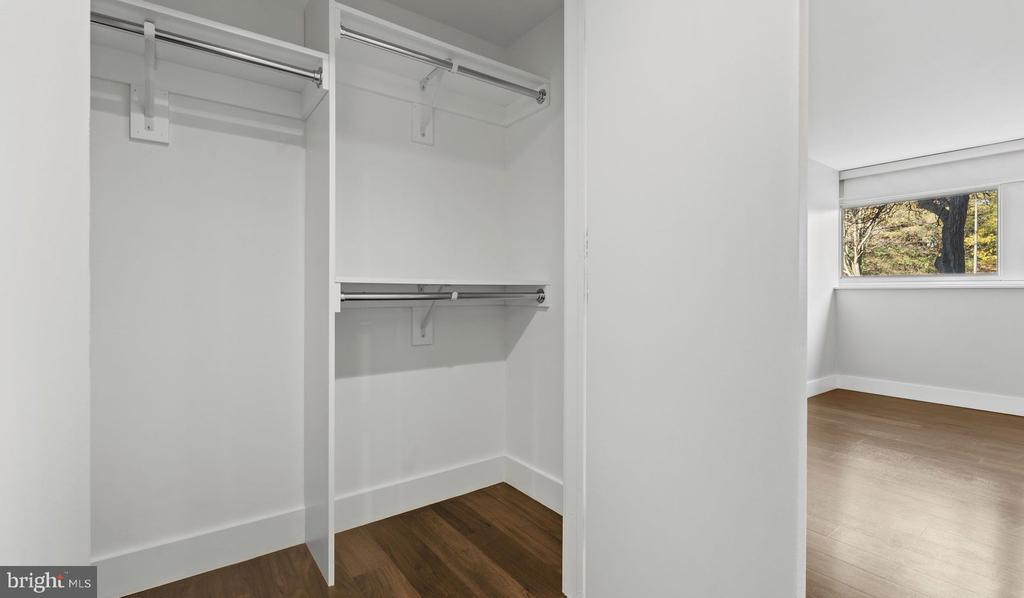
The bedroom is its own chapter. A walk-in closet takes care of the wardrobe situation in full, and the open plan means the living and sleeping zones feel connected without crowding each other. A washer and dryer live in the unit, which changes the texture of the week more than almost any other feature -- no quarters, no scheduling around a shared machine, no hauling a bag down the hall. Laundry happens when you decide it happens.

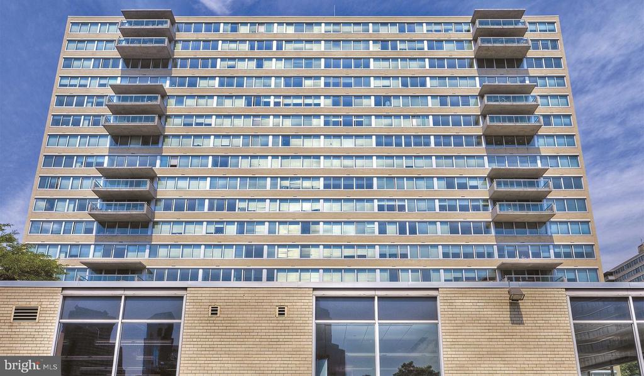
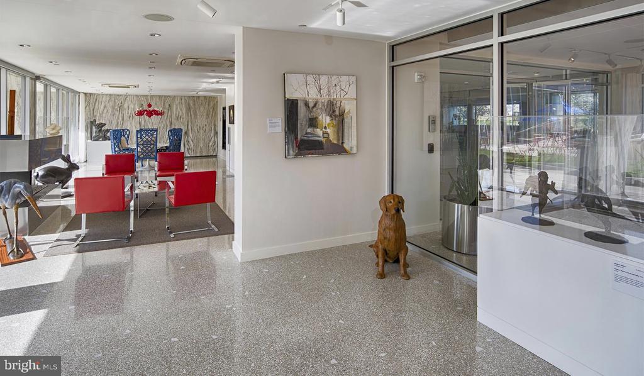
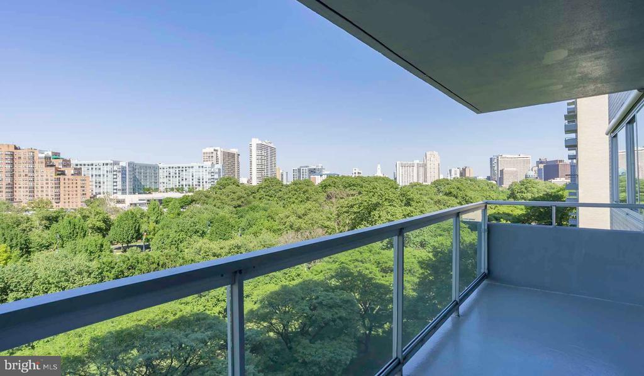
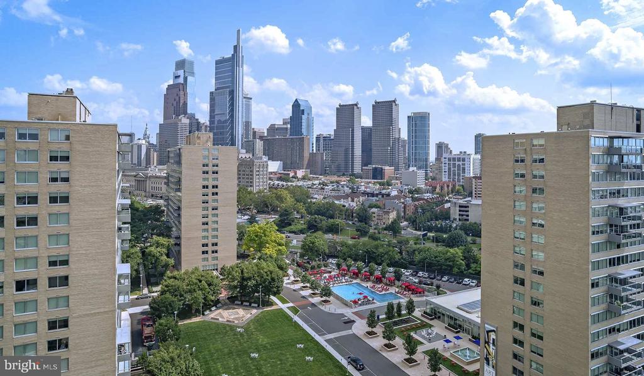
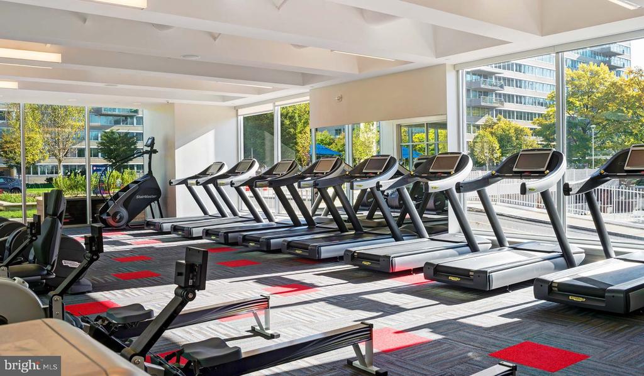
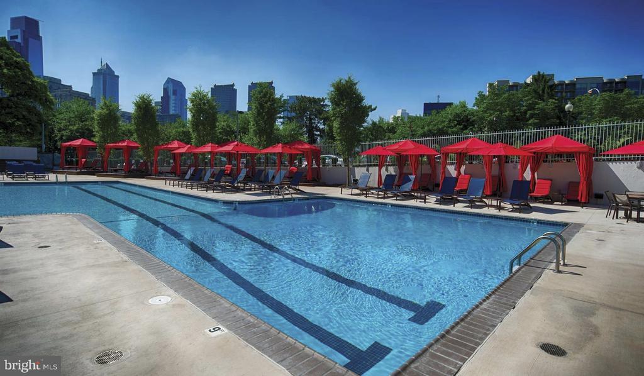
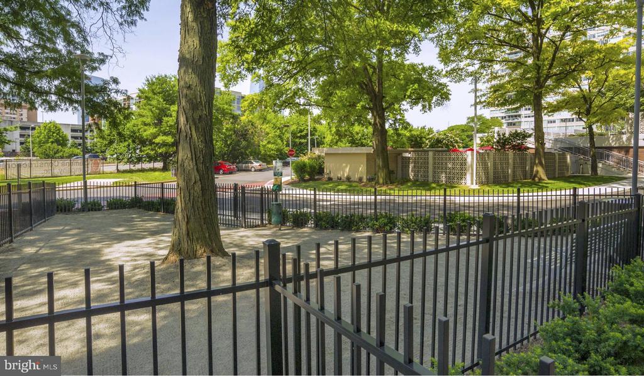
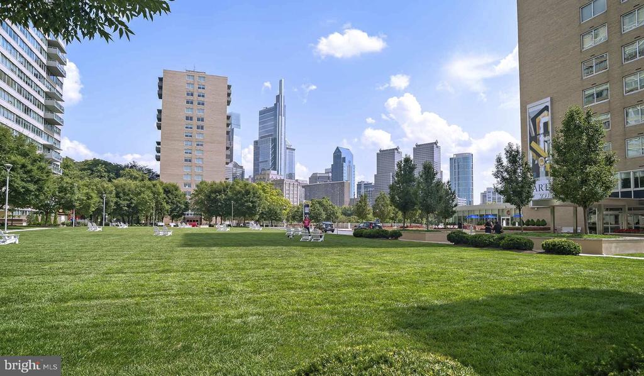
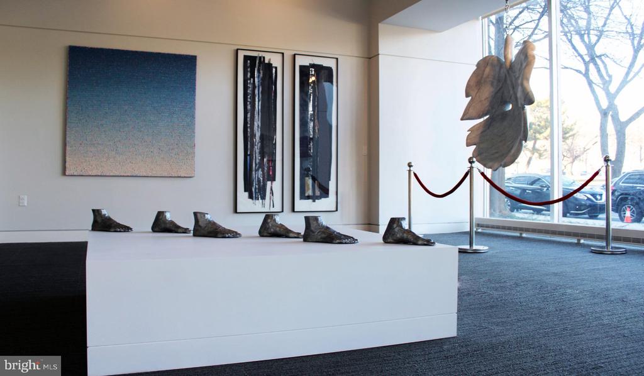
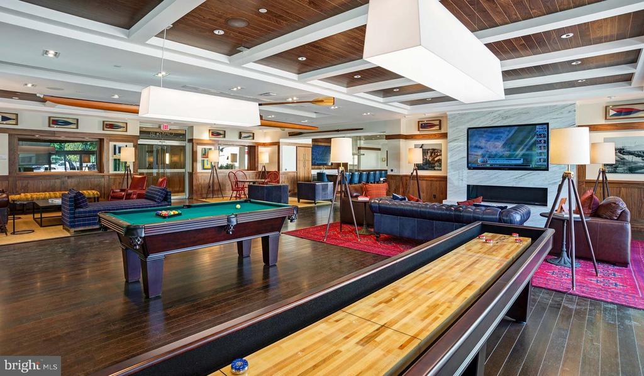
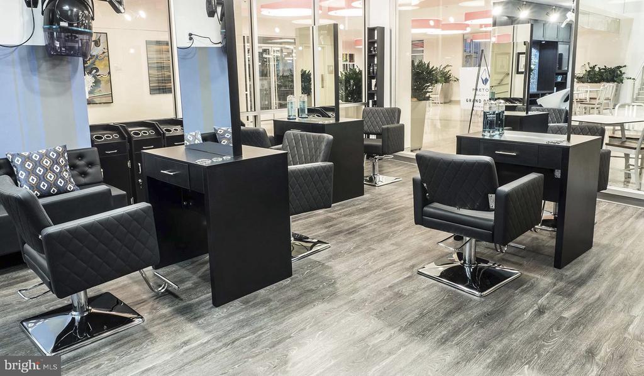
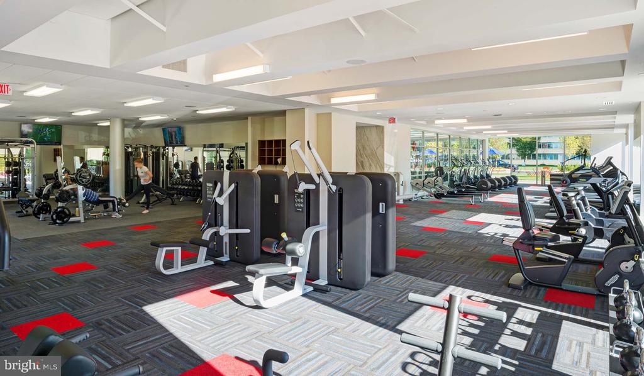
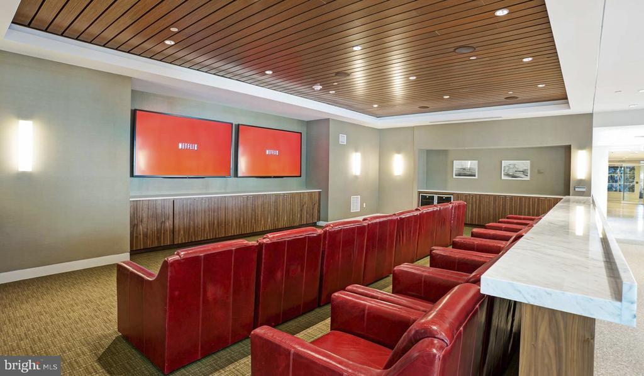
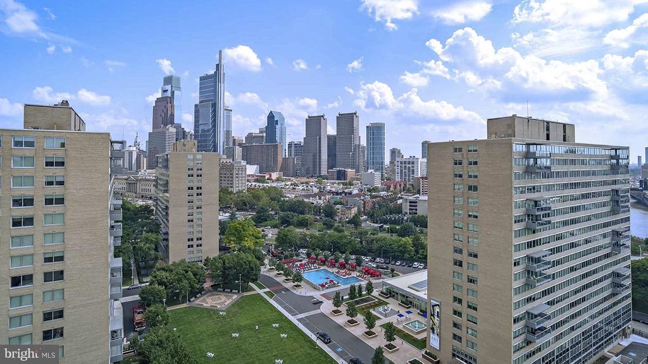
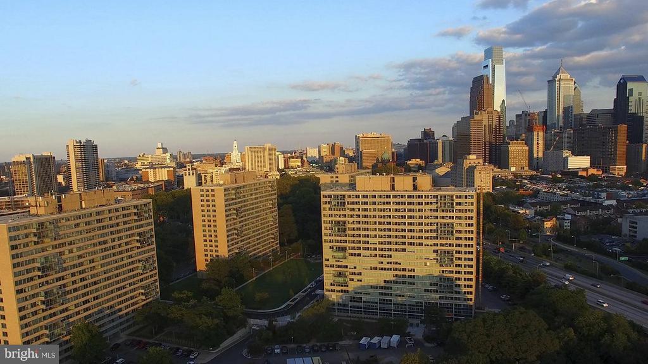
Step back from the unit and the building itself opens into a world of amenity that makes Park Towne Place feel less like an apartment complex and more like a managed community. A fitness center handles the workout. A pool and spa invite the kind of afternoon that erases a difficult week. The roof deck trades the pool view for a skyline one. A sauna, a game room, a clubhouse, and a picnic area round out the social infrastructure, so there is always somewhere to go that is not your living room. Concierge service and gated access provide a layer of ease and security that becomes invisible once you rely on it. An elevator brings you to your floor without thought. Garage parking keeps the car off the street. Storage is available for what the unit cannot hold. And yes, pets are welcome here -- there is even a dedicated dog park on the grounds so the morning walk stays close.

The surrounding neighborhood carries the kind of layered character that Philadelphia's inner ring does better than almost anywhere. Coffee, food, and the rhythms of a walkable city are woven into the blocks around you. For those commuting into Center City, the city's transit network provides a practical alternative to driving, putting destinations across Philadelphia within reach without the hassle of parking. The car can stay in the garage on most days if you prefer it that way.

This is the kind of address that earns its place in a routine. The building has its own gravity -- it draws you back at the end of the day and makes the beginning of the next one easier than it has any right to be. A one-bedroom apartment that actually fits a full life, in a building that anticipates what that life needs. Pricing and availability subject to change on a daily basis. Photos are of model units. Parking may be available subject to availability and may be an additional fee.

1
bed

1
bath

722 Sq.Ft. LIVING AREA

Gaurav Gambhir

Gaurav Gambhir


Features & Amenities

Interior

  • total bedrooms1
  • Total bathroom1
  • full bathroom1
  • Laundry room Common, Basement, Dryer In Unit, Has Laundry, Lower Floor, Upper Floor, Washer In Unit
  • Flooring Wood
  • APPLIANCES Range Hood, Refrigerator, Washer, Dryer, Dishwasher, Microwave, Disposal, Freezer, Stainless Steel Appliances
  • other interior Features Breakfast Area, Built-Ins, Combination Dining/Living, Combination Kitchen/Living, Entry Level Bedroom, Floor Plan - Open, Flat, Floor Plan - Traditional, Kitchen - Gourmet, Kitchen - Island, Kitchen - Table Space, Upgraded Countertops, Walk-in Closet(s), Other, Wood Floors

Area & Lot

  • Status Leased
  • Date Leased October 24, 2026
  • Living Area722 Sq.Ft.
  • Total Area722 Sq.Ft.
  • MLS® IDPAPH2655060
  • TypeCondo
  • YEAR BUILT1963
  • Architecture StylesContemporary, Unit/Flat
  • School DistrictTHE SCHOOL DISTRICT OF PHILADELPHIA

Exterior

  • STORIES18
  • Garage Space1.0
  • water SourcePublic
  • PoolYes - Community
  • parkingAttached Garage
  • HEAT TYPEForced Air
  • AIR CONDITIONINGCentral A/C
  • sewerPrivate Sewer
  • Disability FeaturesNone
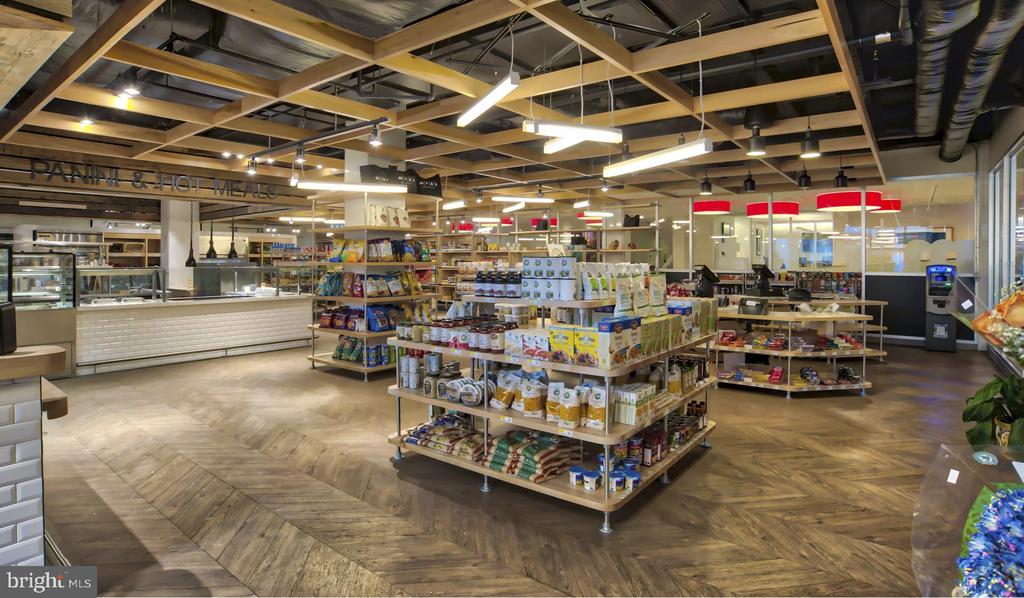
  • HOA AmenitiesSwimming Pool, Convenience Store, Concierge, Common Grounds, Game Room, Pool - Outdoor, Recreational Center, Other, Fitness Center, Club House, Elevator, Dog Park, Gated Community, Reserved/Assigned Parking, Hot tub, Spa, Extra Storage, Sauna
  • security Features24 hour security, Desk in Lobby, Doorman, Electric Alarm, Exterior Cameras, Main Entrance Lock, Monitored, Security Gate, Security System
  • other exterior FeaturesBBQ Grill, Extensive Hardscape, Exterior Lighting, Flood Lights, Hot Tub, Lawn Sprinkler, Play Area, Play Equipment, Secure Storage, Other, Roof Deck

Financial

  • Lease Price$2,260/mo
  • Zoning N/A

UNLOCK THE BLACK LABEL™ EXPERIENCE

BlackLabel™ Luxury Real Estate Services offers a unique experience. What others consider “above and beyond” is where we begin.

Follow Us On Instagram
