2200 BENJAMIN FRANKLIN PARKWAY Unit: E0212
SEE ALL PHOTOS
2200 BENJAMIN FRANKLIN PARKWAY Unit: E0212
Courtesy of KW Empower
For Lease

2200 BENJAMIN FRANKLIN PARKWAY Unit: E0212

2200 BENJAMIN FRANKLIN PARKWAY Unit: E0212, PHILADELPHIA, PA 19130

$3,629/month
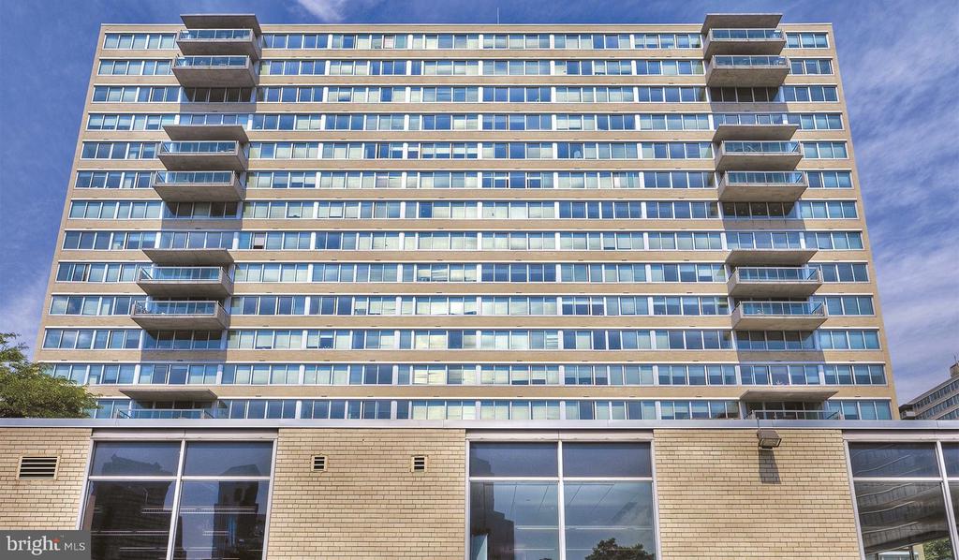
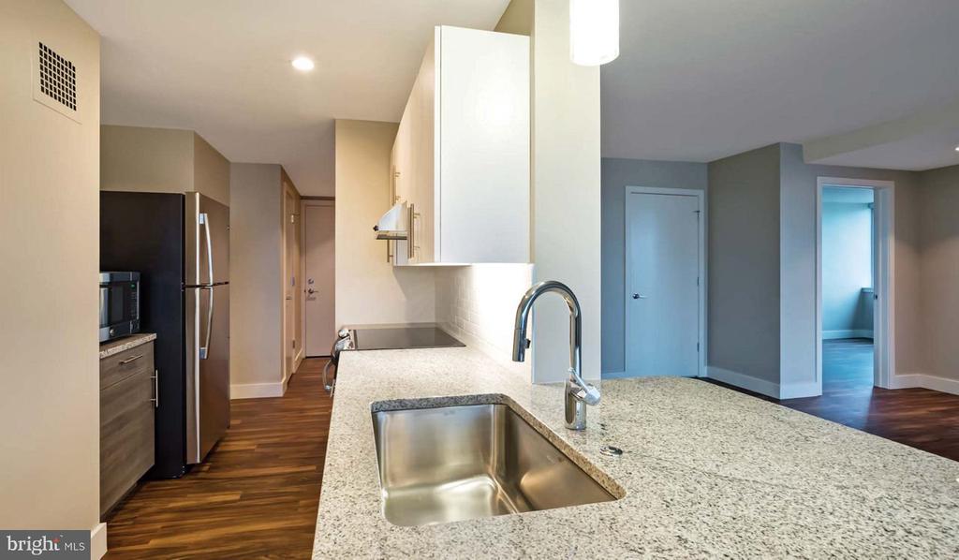
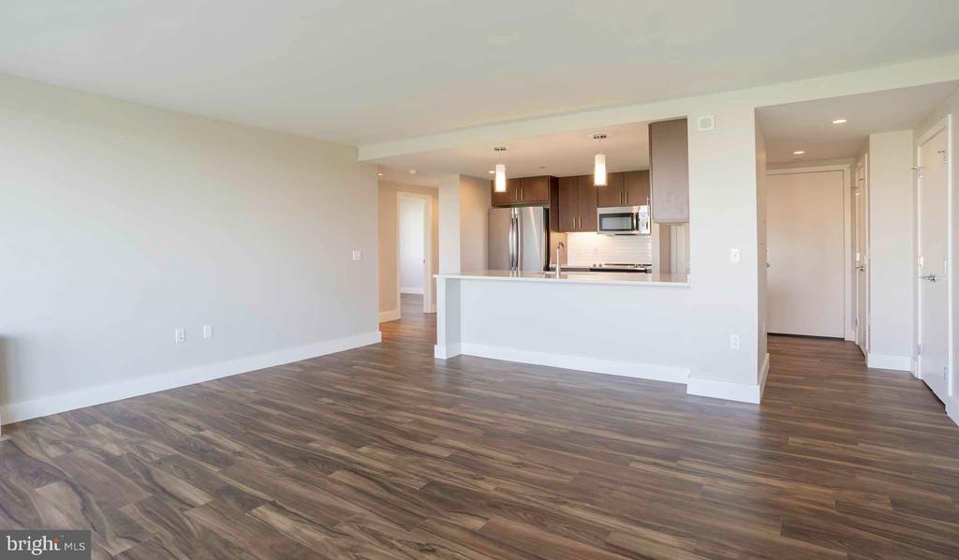
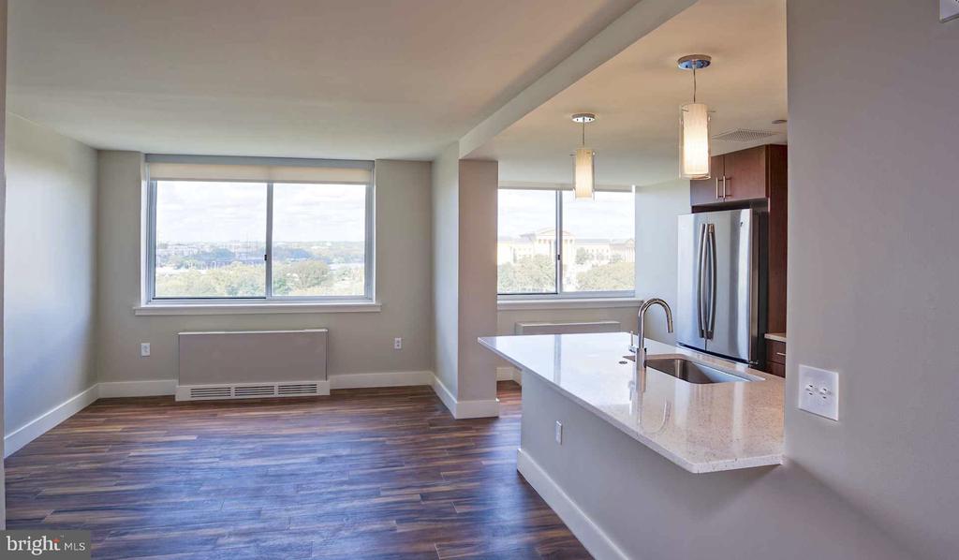
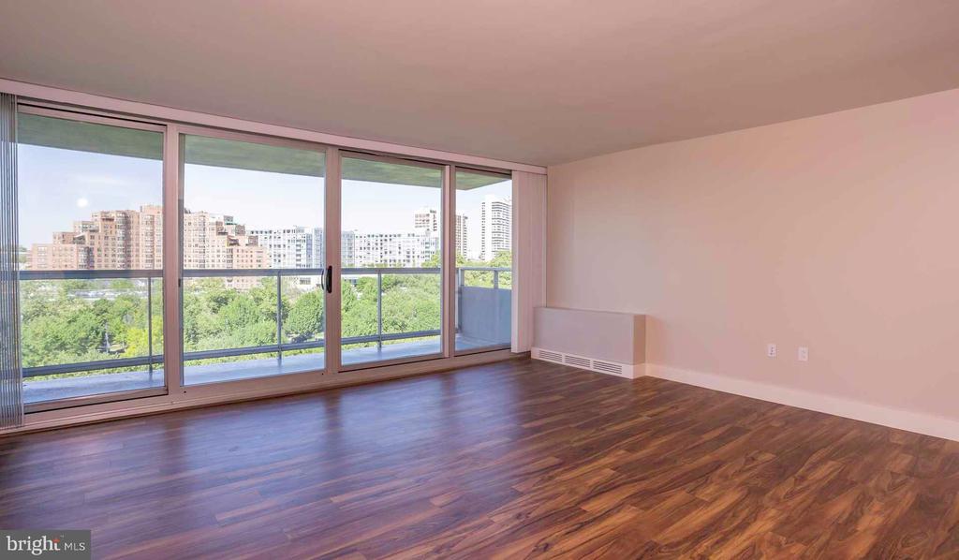
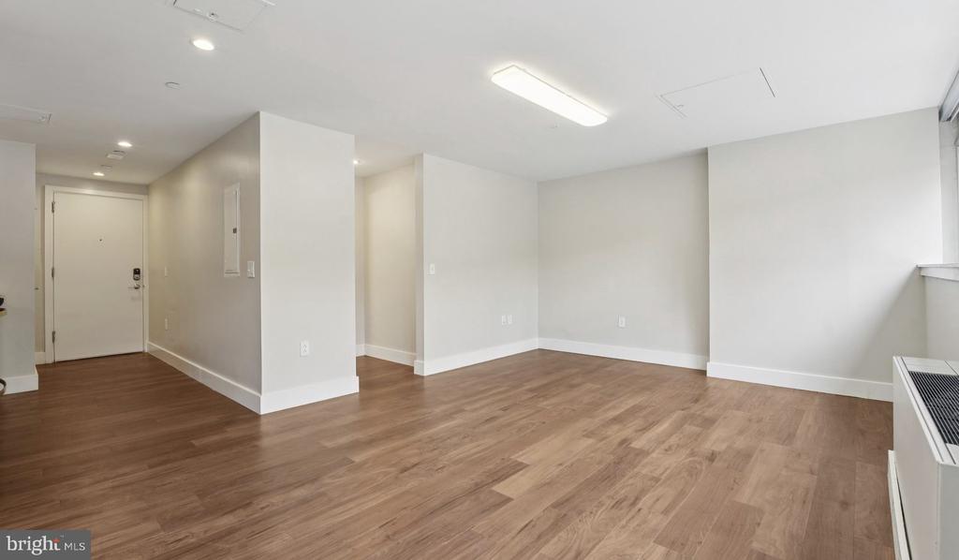
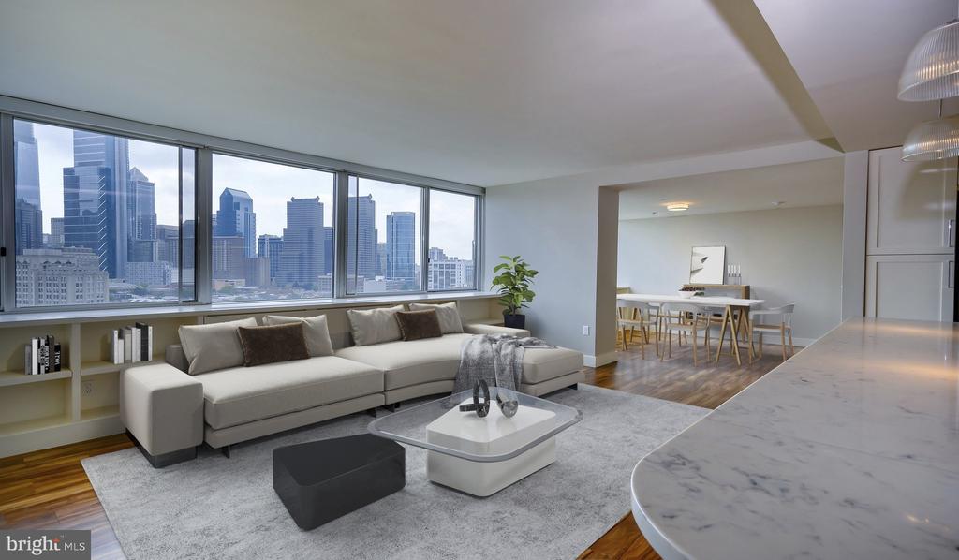
Tucked into a generous corner of the building, this two-bedroom, two-bathroom residence unfolds across 1,218 square feet in a way that feels more like a proper home than a typical apartment. An open floor plan connects the living and kitchen areas with an easy, uninterrupted flow, letting the space breathe and giving everyday moments -- a quiet weeknight dinner, a slow weekend morning -- room to actually settle in.

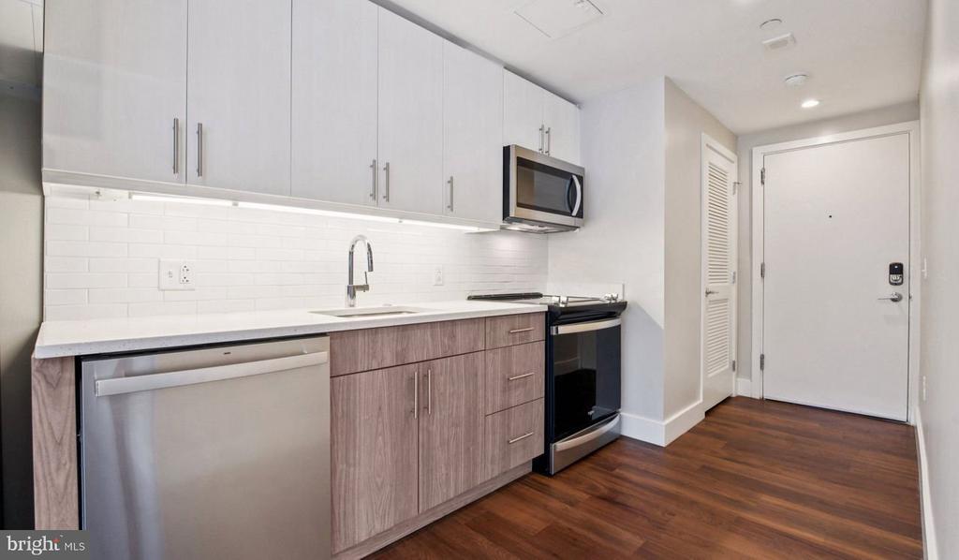
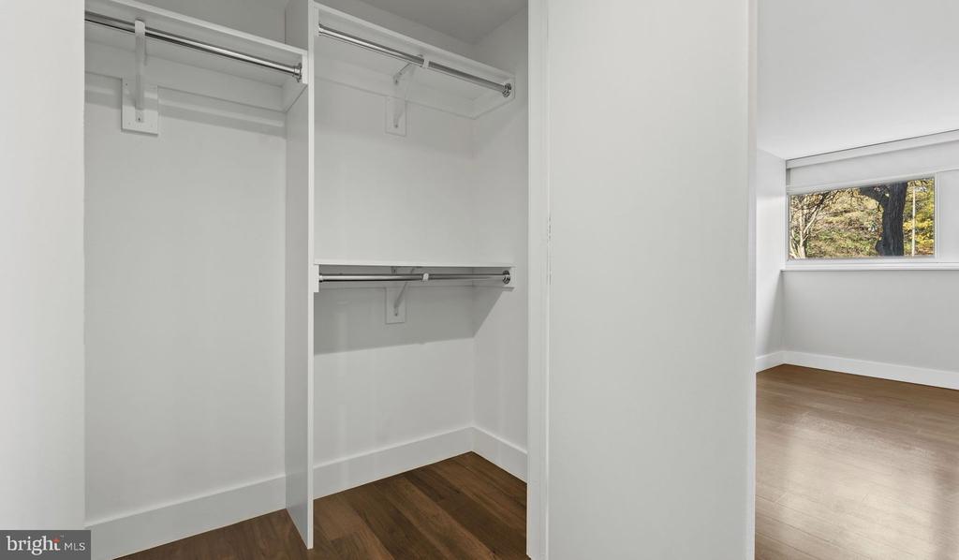
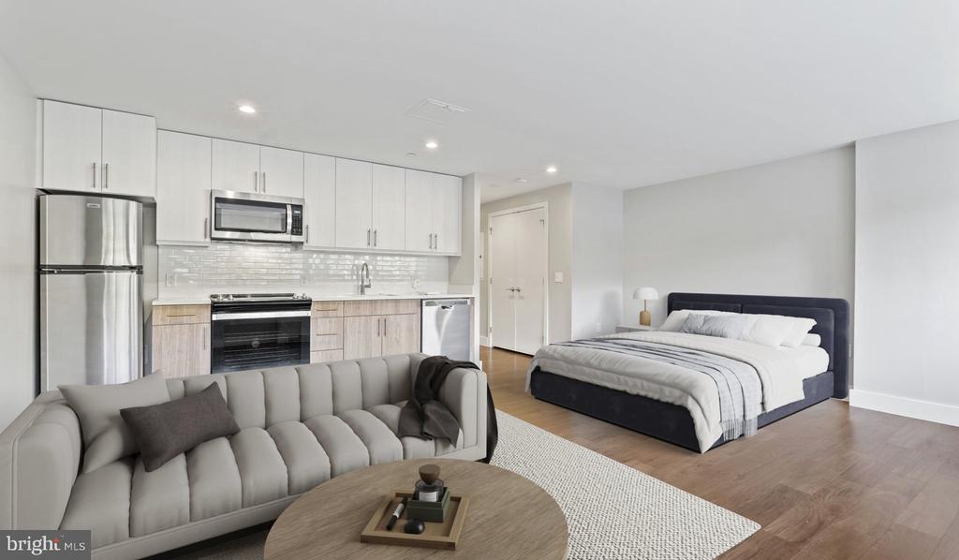
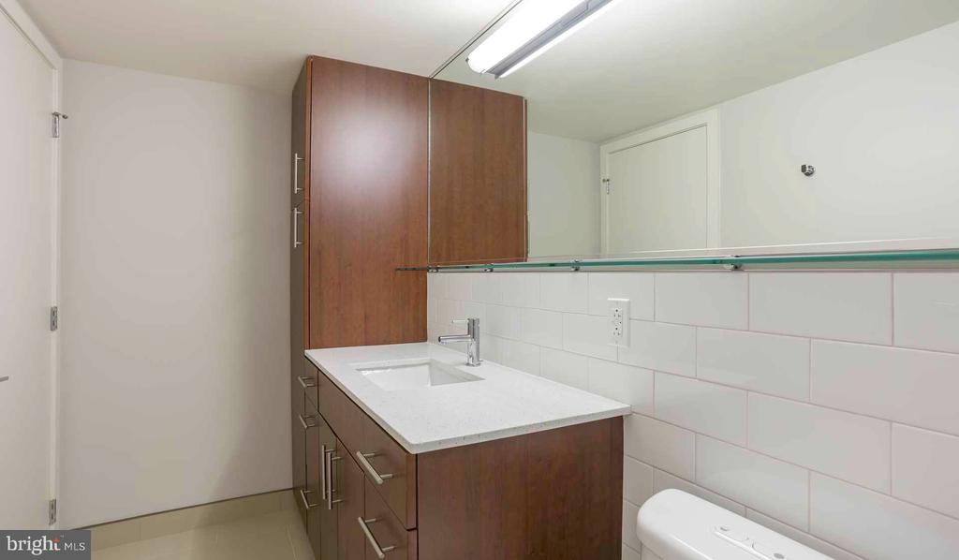
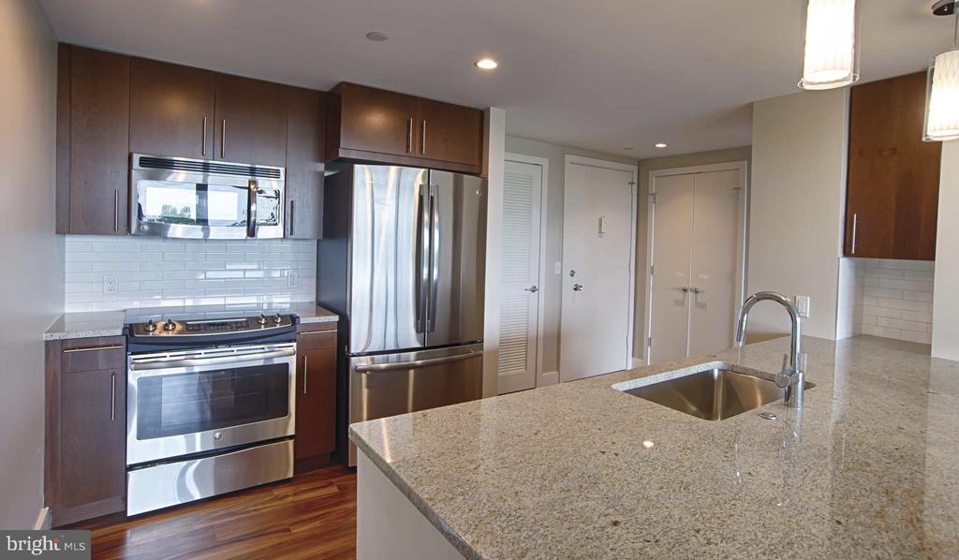
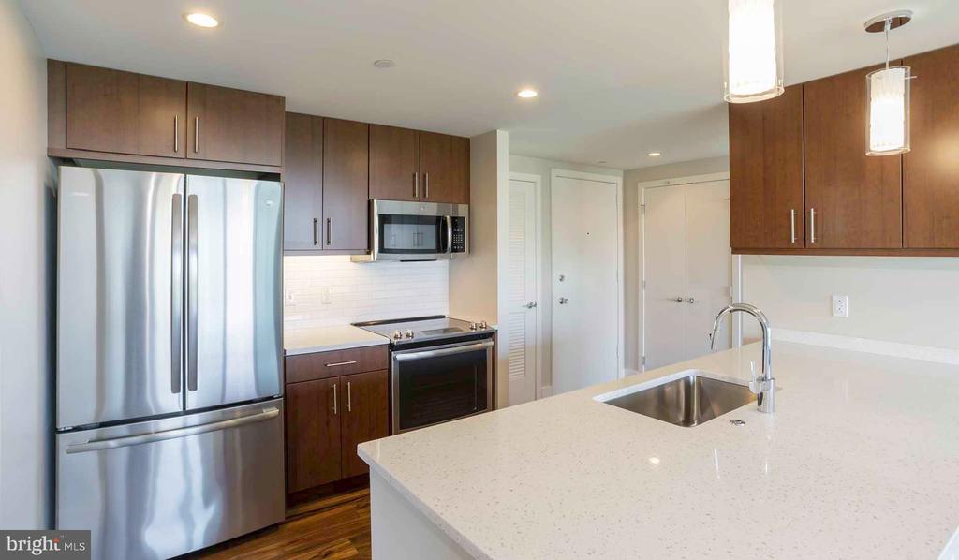
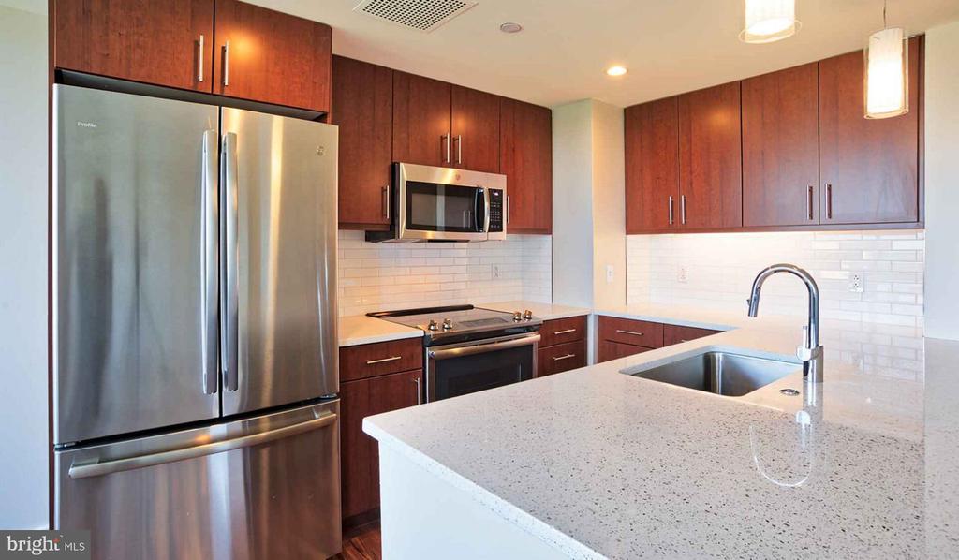
The kitchen anchors the living space with upgraded countertops, stainless steel appliances, and recessed lighting that keeps things bright without trying too hard. A dishwasher, built-in microwave, self-cleaning oven, refrigerator with ice maker, and garbage disposal mean the practical side of cooking is well covered, and the layout leaves room to actually enjoy the process. Both bedrooms offer walk-in closets and window treatments, and the dual bathrooms mean two people can move through mornings without negotiating a schedule.

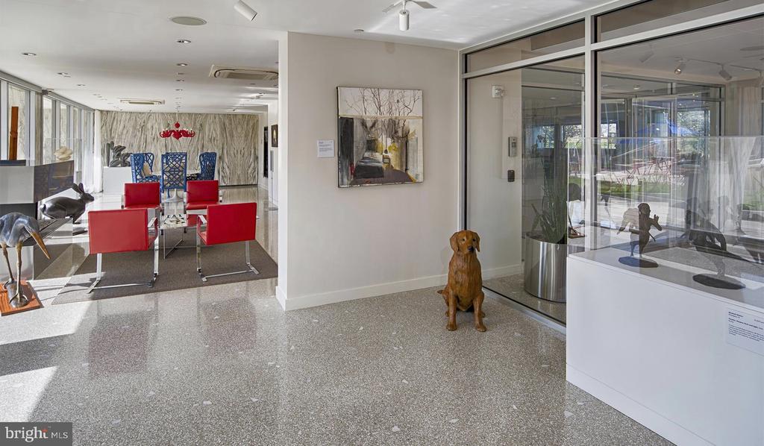
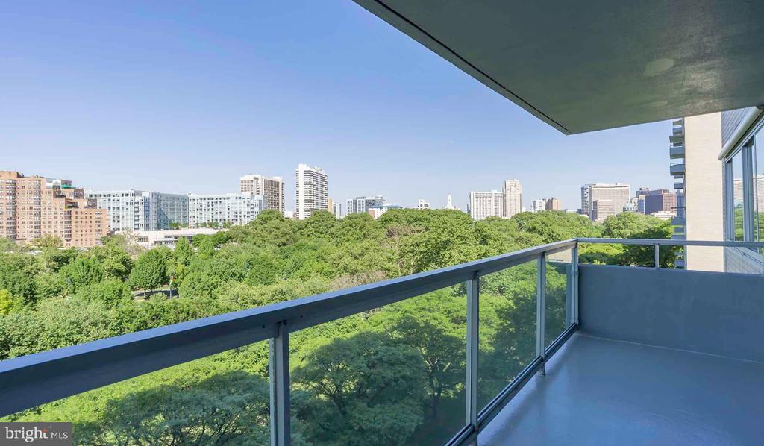
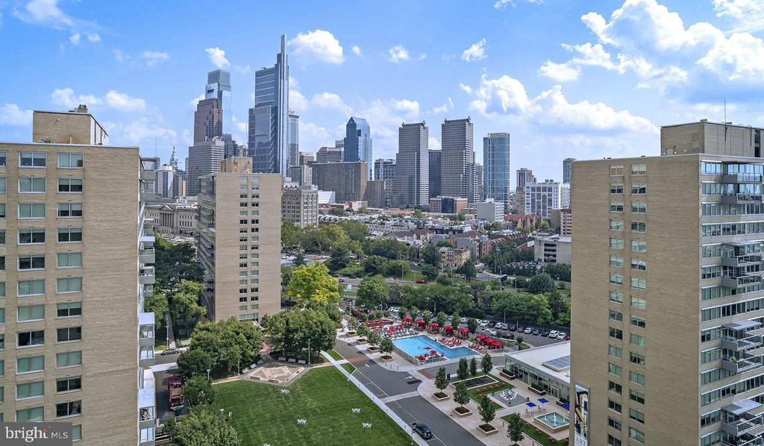
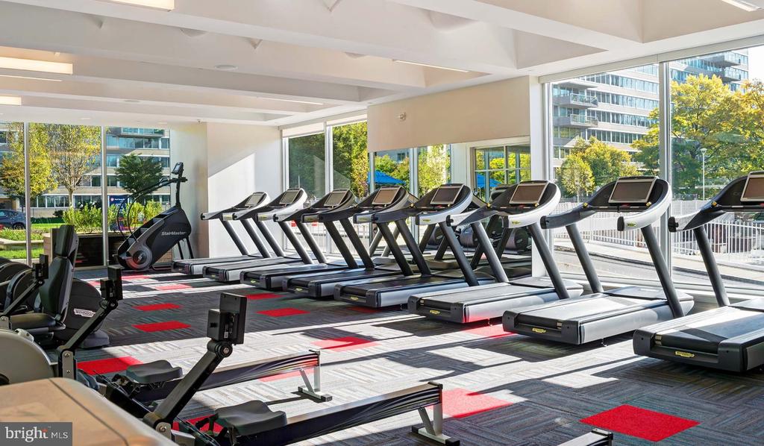
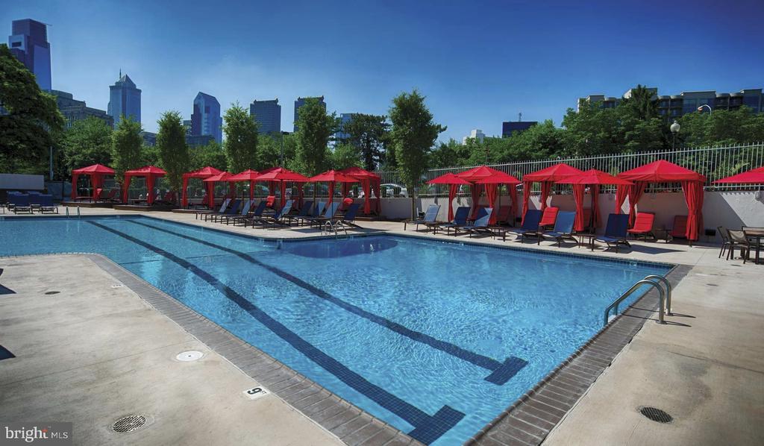
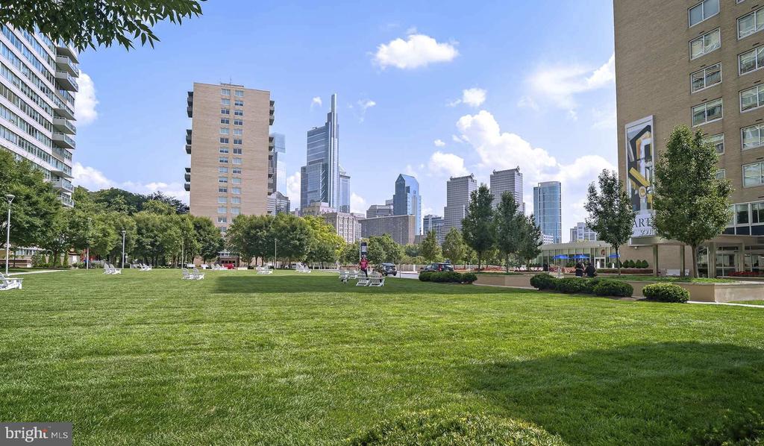
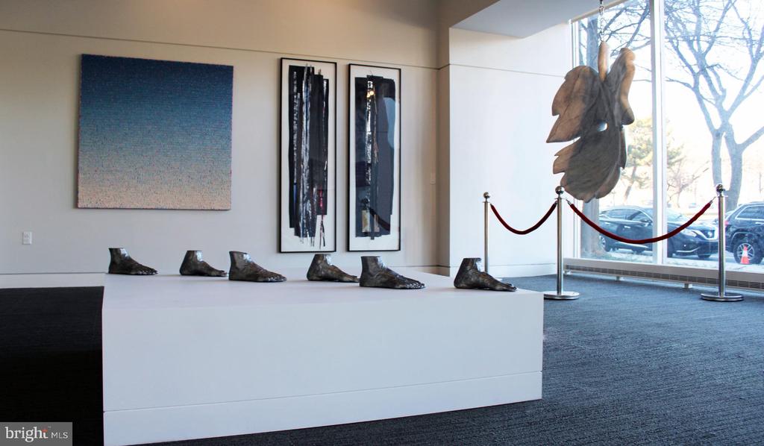
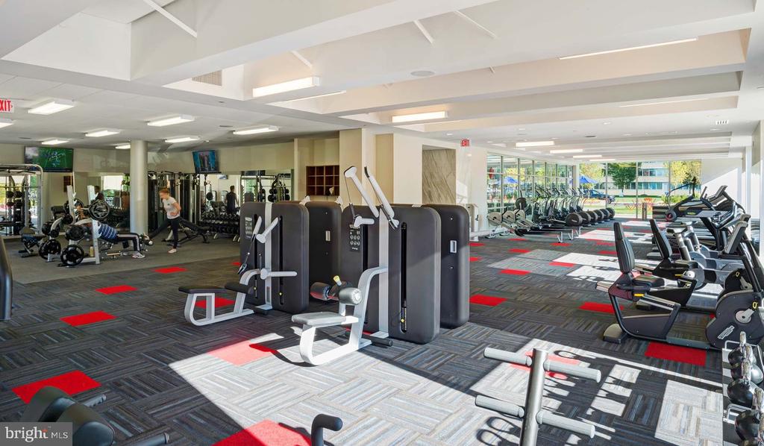
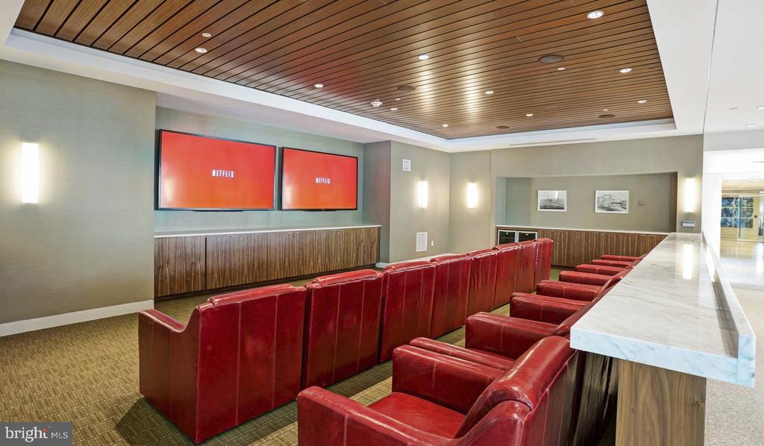
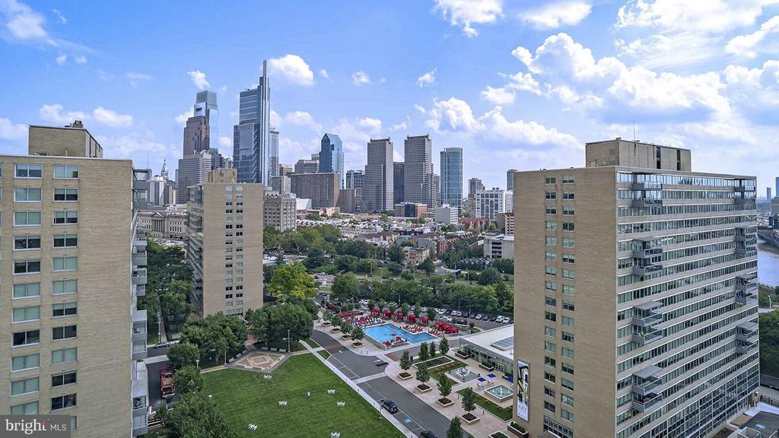
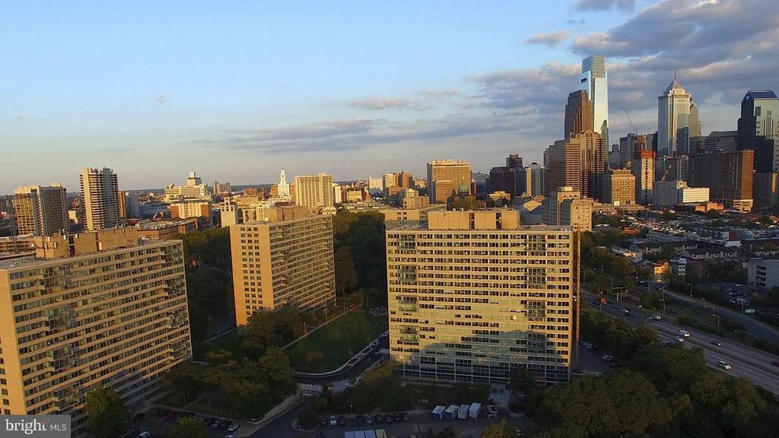
Beyond the front door, Park Towne Place wraps its residents in a remarkably complete set of amenities. The fitness center handles early-morning workouts without requiring a commute to the gym. On warmer days, the pool and picnic area give the grounds an unhurried, resort-like quality that becomes a genuine part of the daily rhythm. The roof deck earns its reputation at golden hour, when the city skyline does its best work and a comfortable seat feels hard to leave. For unwinding on a deeper level, the spa and hot tub and sauna are available when the week finally catches up with you.

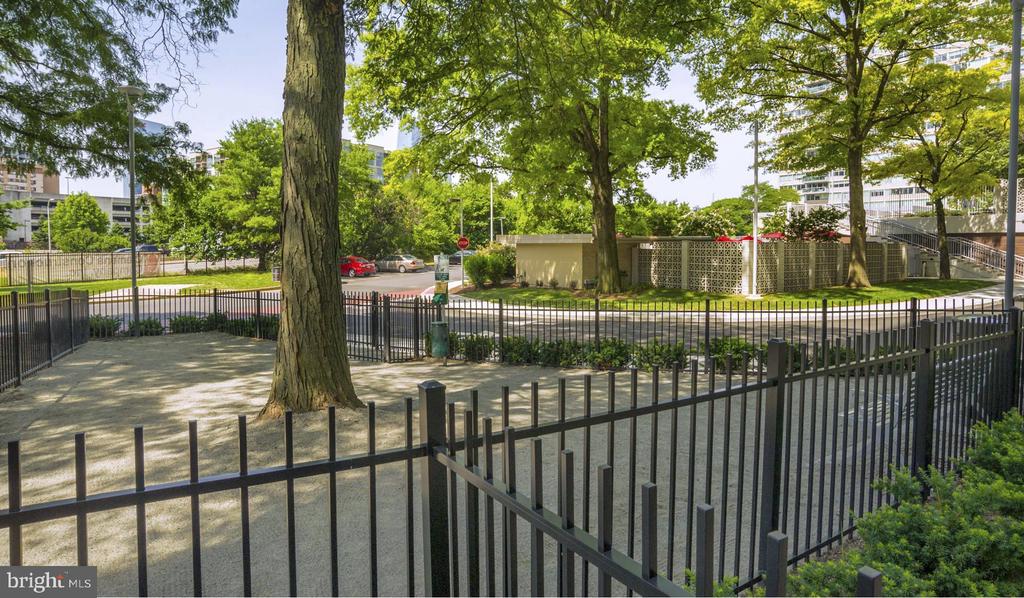
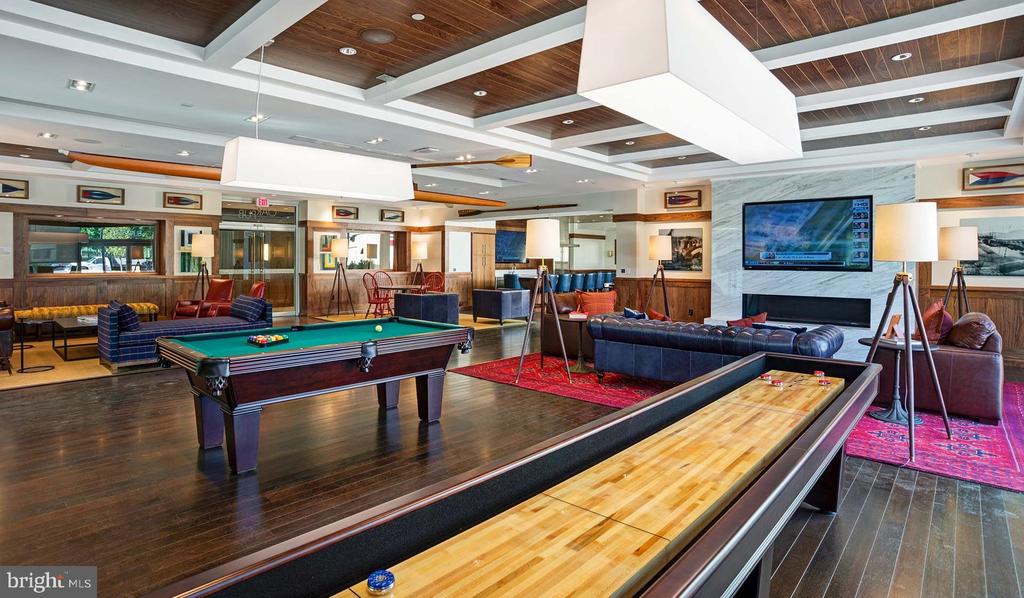
Residents who work from home or need a dedicated space for a call or meeting will appreciate the meeting room and clubhouse, while the game room offers a lighter alternative when the day calls for it. The building is gated and staffed with concierge and security services, so there is a baseline of comfort baked into every entry and exit. For those with pets, a dedicated dog park means four-legged residents get their own share of outdoor time. Storage is available for the things that do not fit neatly inside any apartment, and garage parking removes one of the more persistent stresses of city living.

Philadelphia's energy surrounds the building in all directions. The neighborhood has been finding a new rhythm in recent years -- established institutions and longtime corners holding steady while new energy moves in alongside them. Stretches that once felt transitional now carry a sense of arrival, with new businesses, renovated storefronts, and a general momentum that rewards those who discovered the neighborhood early. The result is a place that feels both rooted and alive, which is a harder combination to find than it sounds.

Getting around the city is straightforward from here. The broader transit network connects residents to Center City and beyond, making a car optional for daily life rather than essential. Whether the destination is an office, a restaurant, a park, or a train platform heading somewhere else entirely, the city tends to meet you close to halfway. Pricing and availability subject to change on a daily basis. Photos are of model units. Parking may be available subject to availability and may be an additional fee.

2
beds

2
baths

1,218 Sq.Ft. LIVING AREA

Gaurav Gambhir

Gaurav Gambhir


Features & Amenities

Interior

  • total bedrooms2
  • Total bathrooms2
  • full bathrooms2
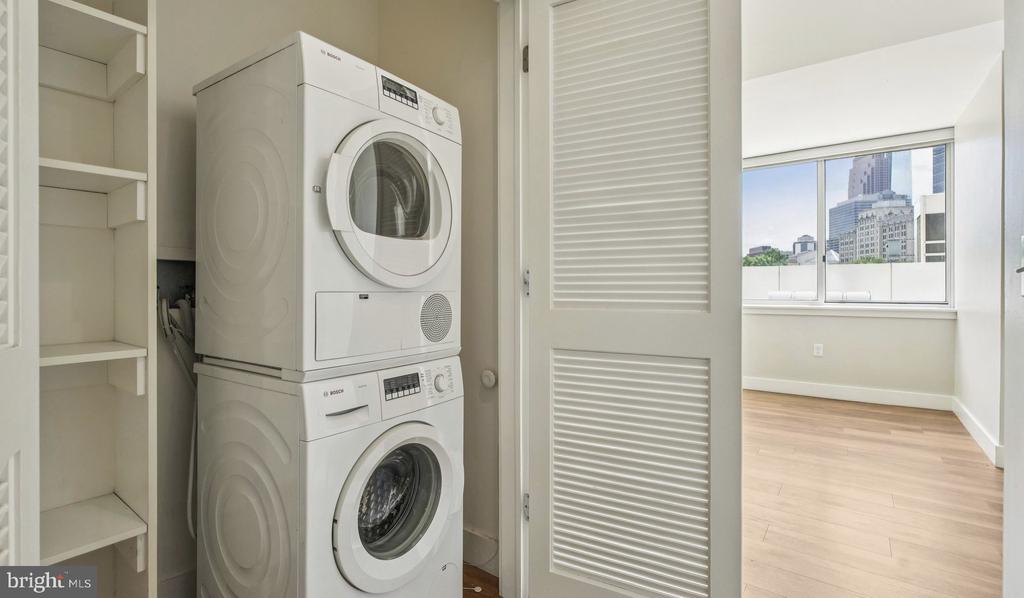
  • Laundry room Common, Basement, Dryer In Unit, Has Laundry, Lower Floor, Upper Floor, Washer In Unit
  • Flooring Wood
  • APPLIANCES Range Hood, Refrigerator, Washer, Dryer, Dishwasher, Microwave, Disposal, Freezer, Stainless Steel Appliances
  • other interior Features Breakfast Area, Built-Ins, Combination Dining/Living, Combination Kitchen/Living, Entry Level Bedroom, Floor Plan - Open, Flat, Floor Plan - Traditional, Kitchen - Gourmet, Kitchen - Island, Kitchen - Table Space, Upgraded Countertops, Walk-in Closet(s), Other, Wood Floors

Area & Lot

  • Status For Lease
  • Living Area1,218 Sq.Ft.
  • Total Area1,218 Sq.Ft.
  • MLS® IDPAPH2643516
  • TypeResidential
  • YEAR BUILT1963
  • Architecture StylesContemporary, Unit/Flat
  • School DistrictTHE SCHOOL DISTRICT OF PHILADELPHIA

Exterior

  • STORIES18
  • Garage Space1.0
  • water SourcePublic
  • PoolYes - Community
  • parkingAttached Garage
  • HEAT TYPEForced Air
  • AIR CONDITIONINGCentral A/C
  • sewerPrivate Sewer
  • Disability FeaturesNone
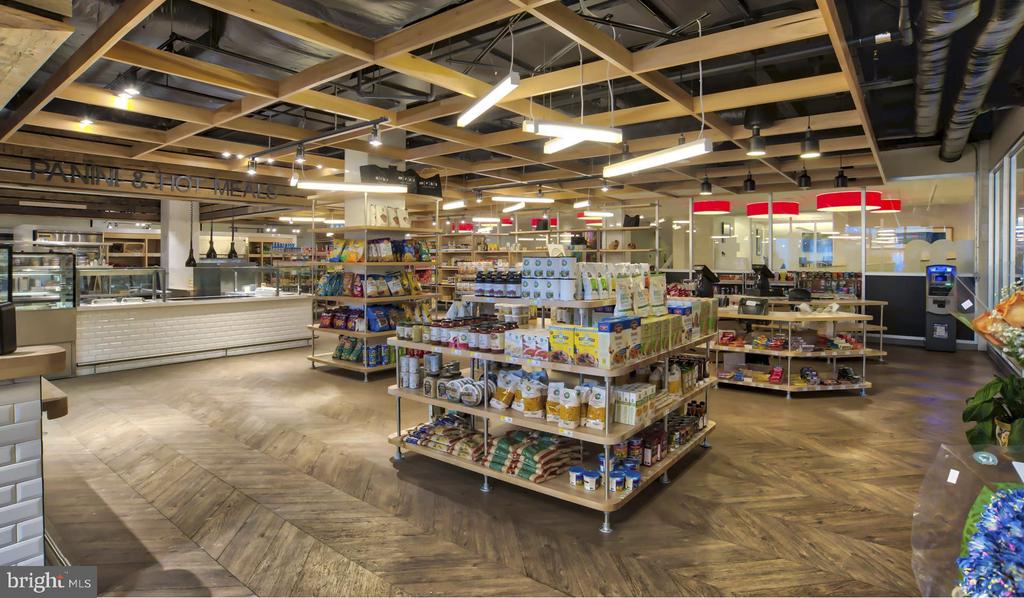
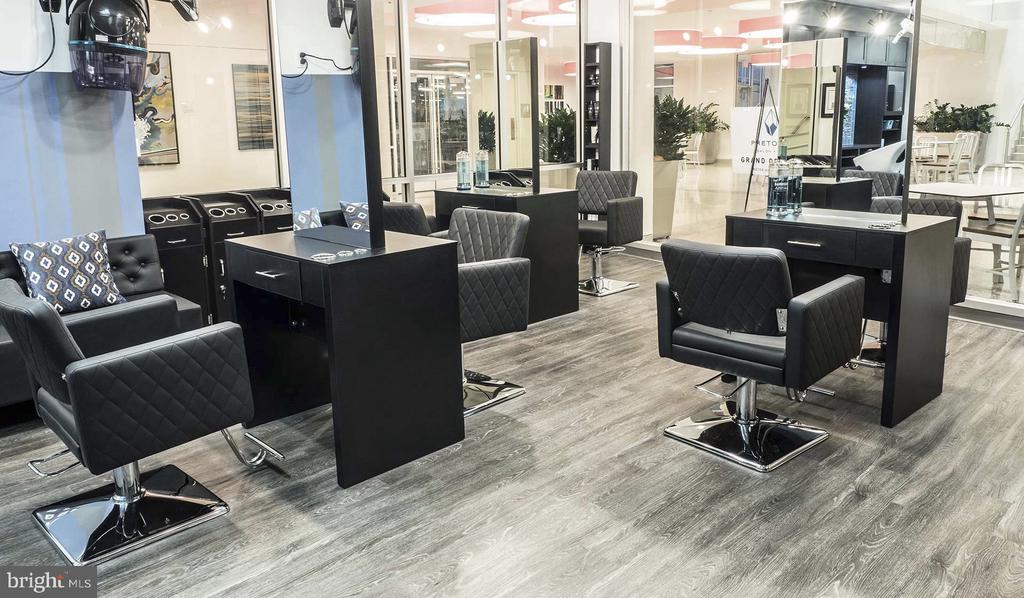
  • HOA AmenitiesSwimming Pool, Convenience Store, Concierge, Common Grounds, Game Room, Pool - Outdoor, Recreational Center, Other, Fitness Center, Club House, Elevator, Dog Park, Gated Community, Reserved/Assigned Parking, Hot tub, Spa, Extra Storage, Sauna
  • security Features24 hour security, Desk in Lobby, Doorman, Electric Alarm, Exterior Cameras, Main Entrance Lock, Monitored, Security Gate, Security System
  • other exterior FeaturesBBQ Grill, Extensive Hardscape, Exterior Lighting, Flood Lights, Hot Tub, Lawn Sprinkler, Play Area, Play Equipment, Secure Storage, Other, Roof Deck

Financial

  • Lease Price$3,629/mo
  • Zoning N/A

UNLOCK THE BLACK LABEL™ EXPERIENCE

BlackLabel™ Luxury Real Estate Services offers a unique experience. What others consider “above and beyond” is where we begin.

Follow Us On Instagram