2200 BENJAMIN FRANKLIN PARKWAY S1410
SEE ALL PHOTOS
2200 BENJAMIN FRANKLIN PARKWAY S1410
Leased

2200 BENJAMIN FRANKLIN PARKWAY S1410

2200 BENJAMIN FRANKLIN PARKWAY Unit: S1410, PHILADELPHIA, PA 19130

$2,580/month
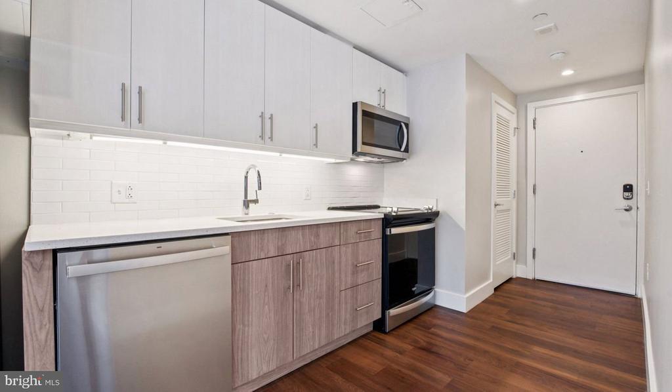
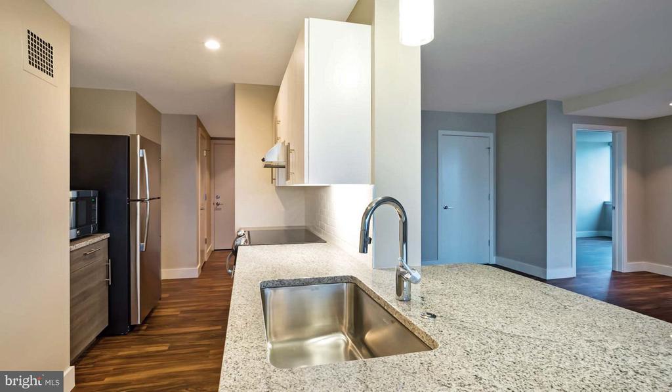
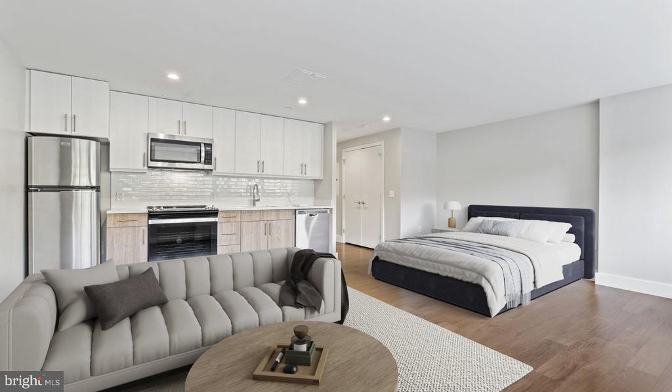
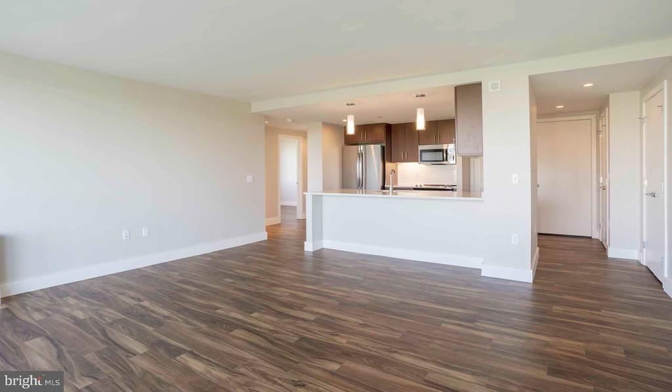
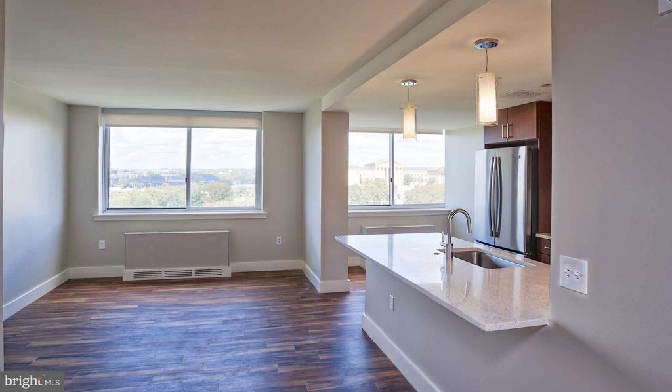
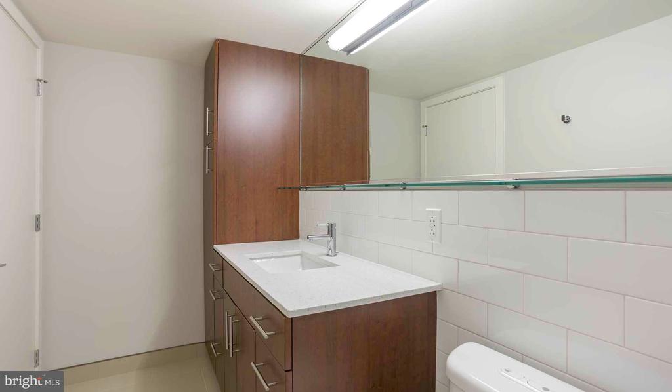
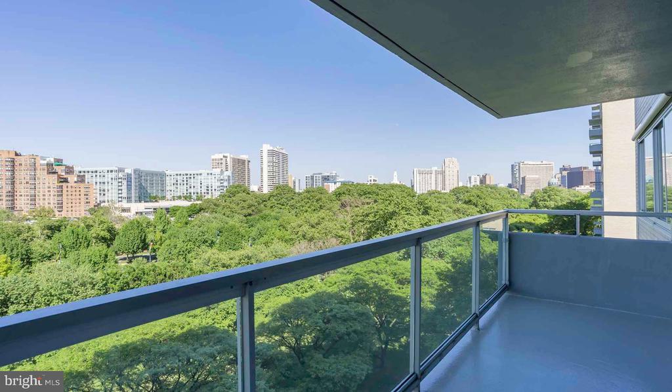
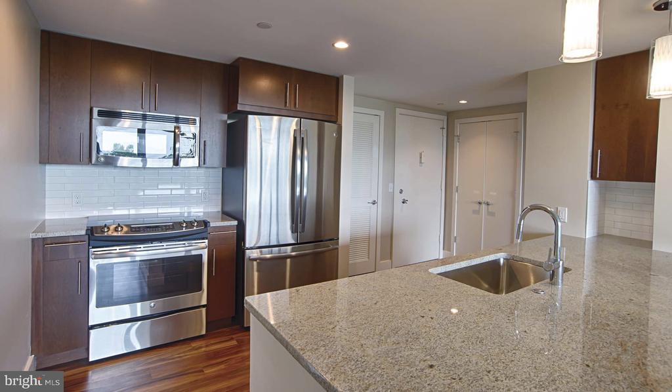
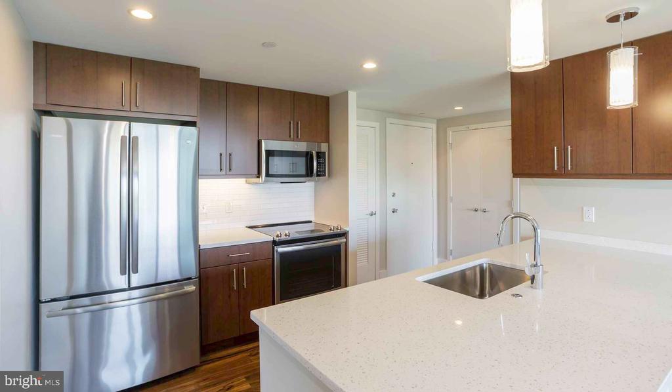
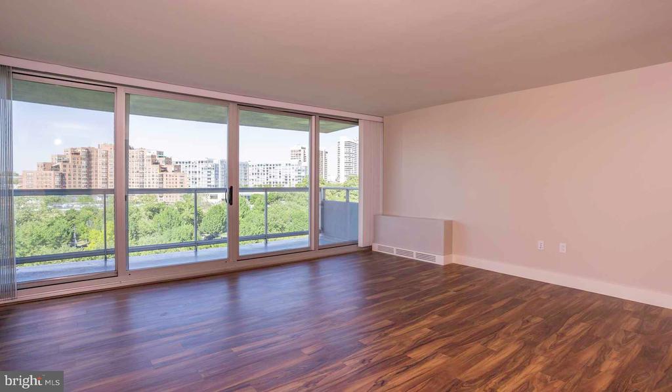
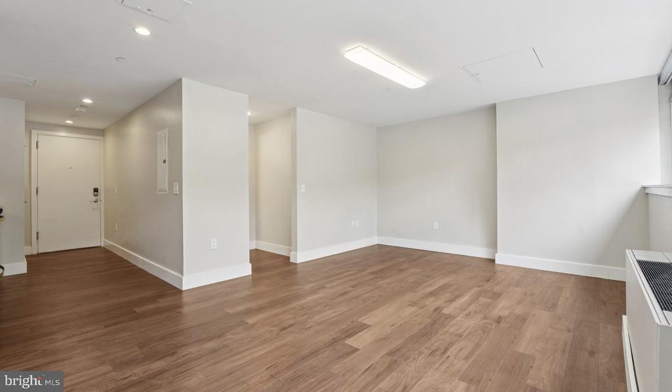
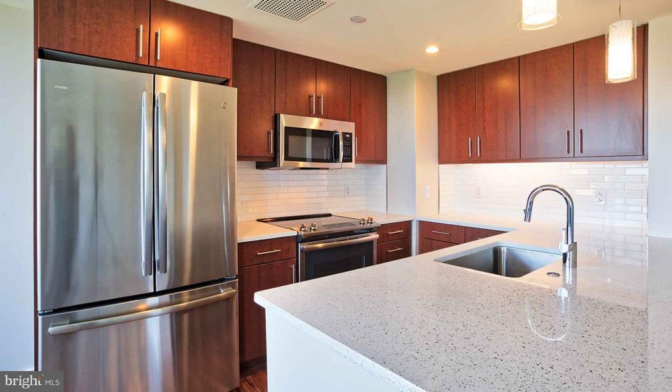
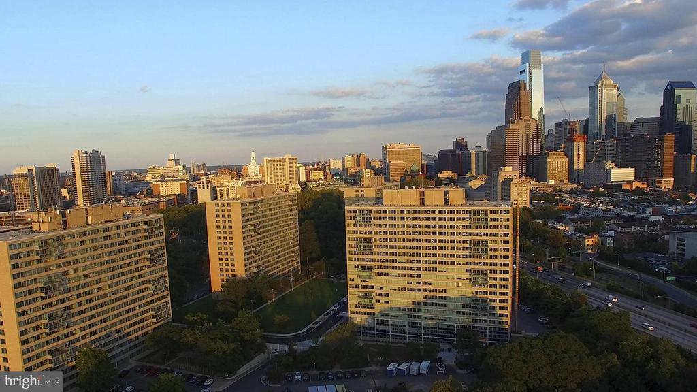
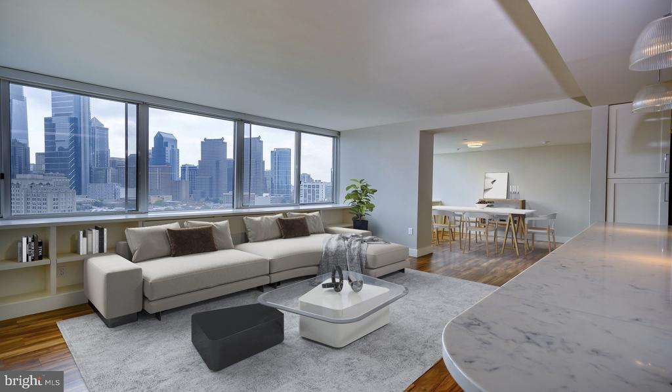
Tucked behind the Benjamin Franklin Parkway's tree-lined curve, this sun-filled one-bedroom captures the best of Philadelphia's museum district living. Oversized windows frame city views while flooding 722 square feet of open-concept space with natural light that shifts from golden morning hues to warm afternoon tones. The thoughtfully designed layout flows seamlessly from living area to kitchen, where stainless steel appliances including dishwasher, disposal, and ice maker complement upgraded countertops and recessed lighting throughout.

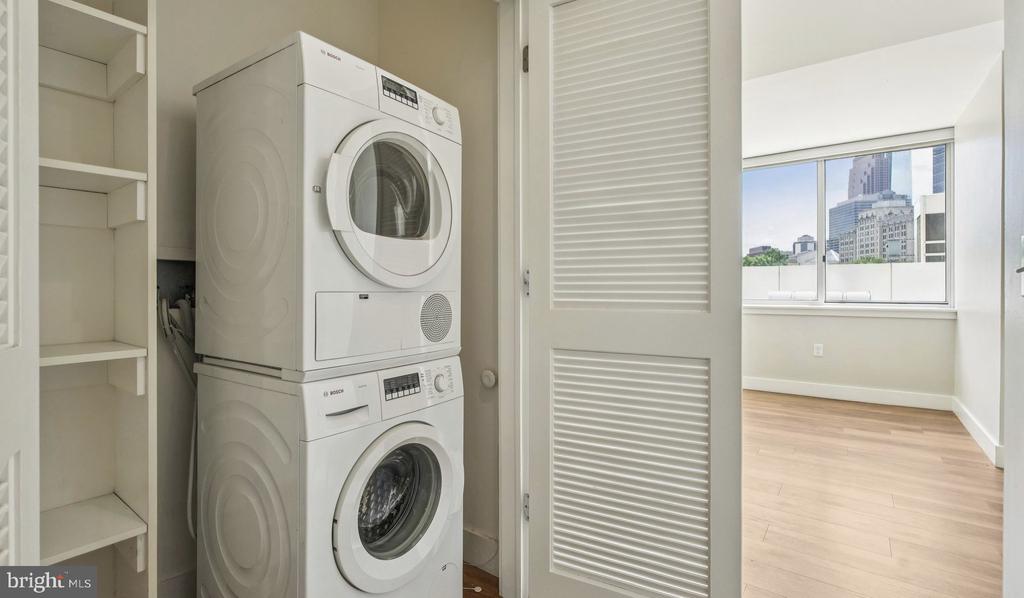
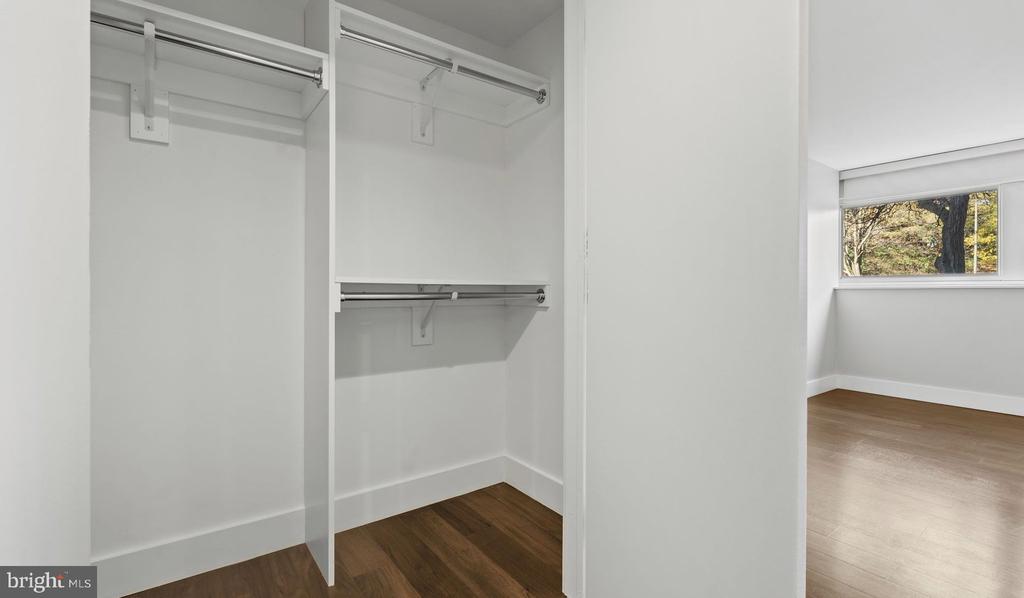
Your morning coffee routine unfolds in a kitchen equipped with self-cleaning oven, microwave, and full-size refrigerator, while the generous walk-in closet in the bedroom keeps everything organized. In-unit washer and dryer eliminate trips to shared laundry rooms, and custom window treatments provide privacy without sacrificing the abundant natural light that defines this space.

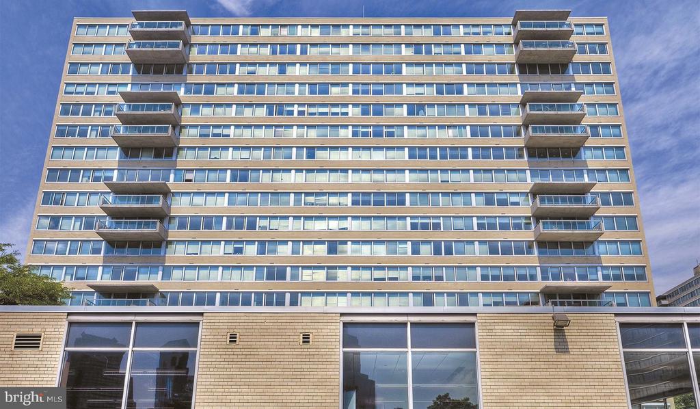
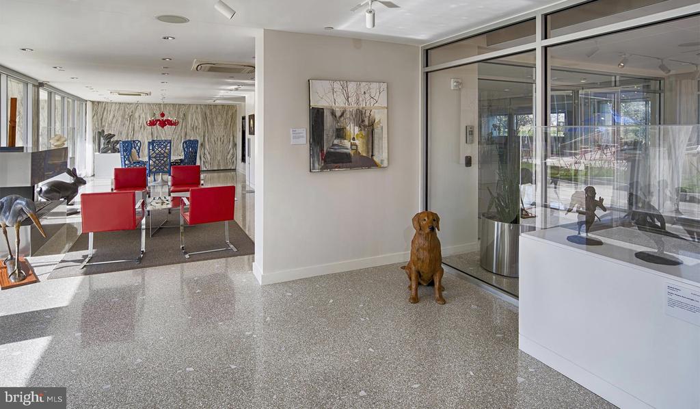
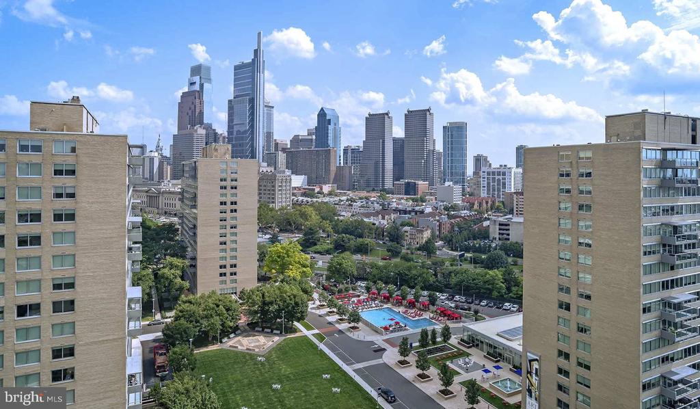
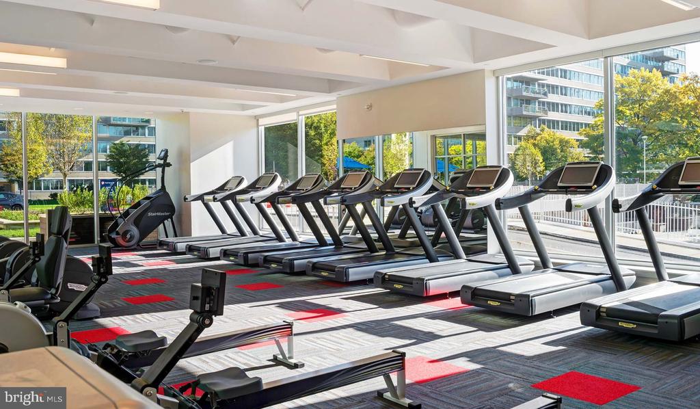
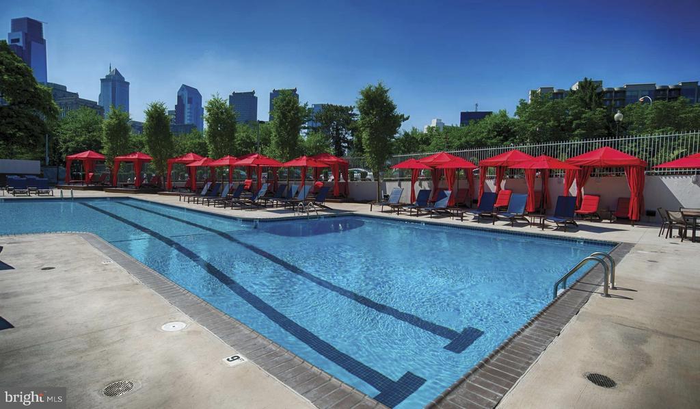
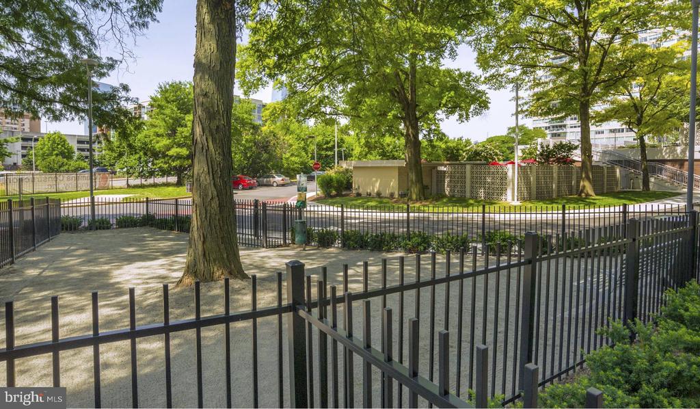
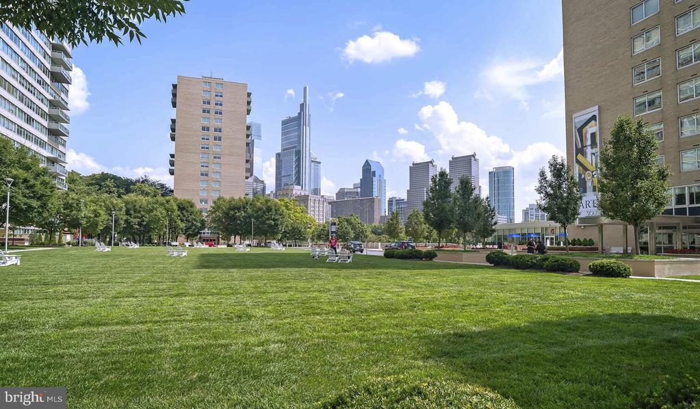
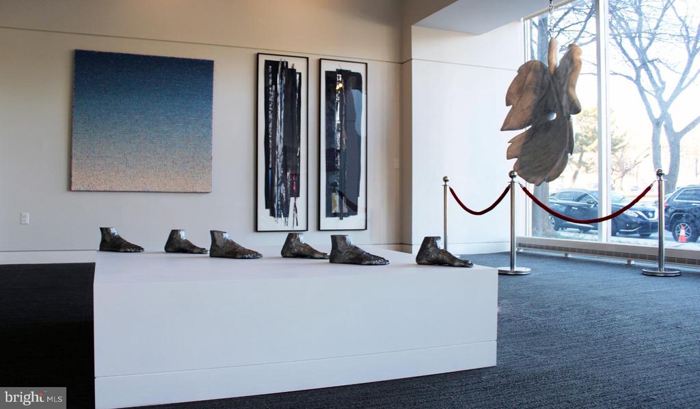
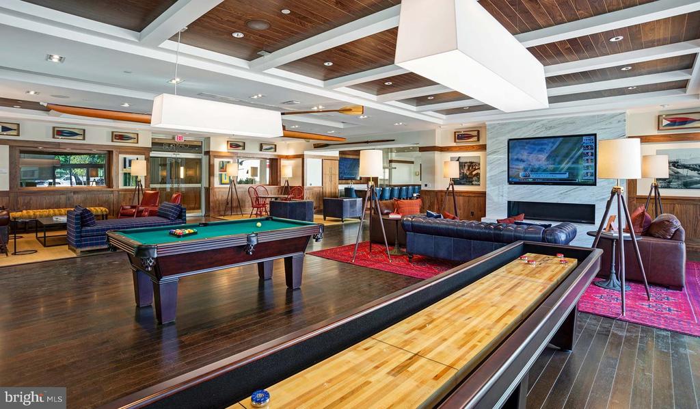
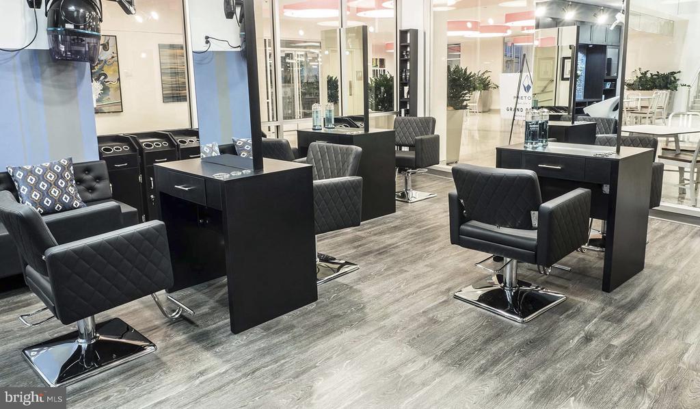
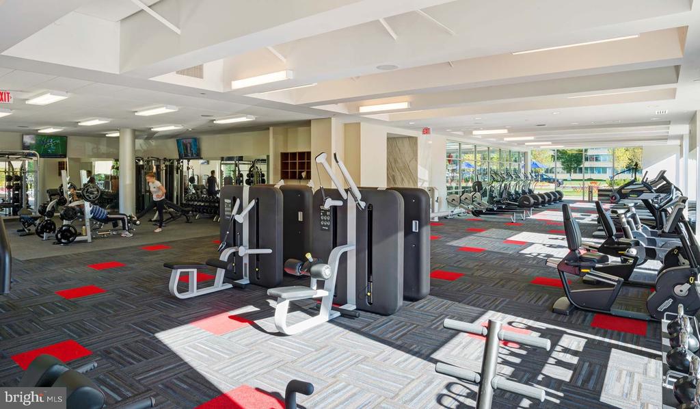
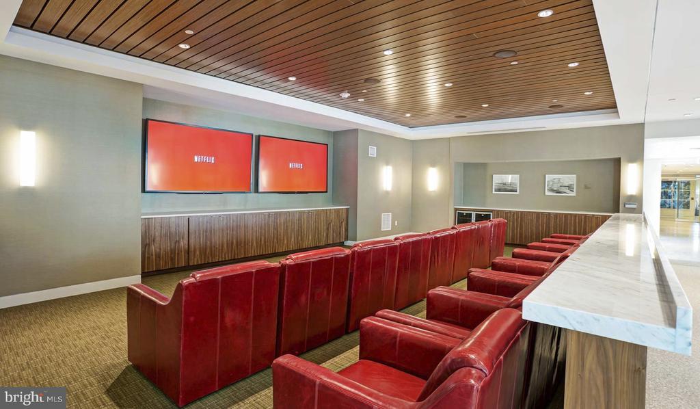
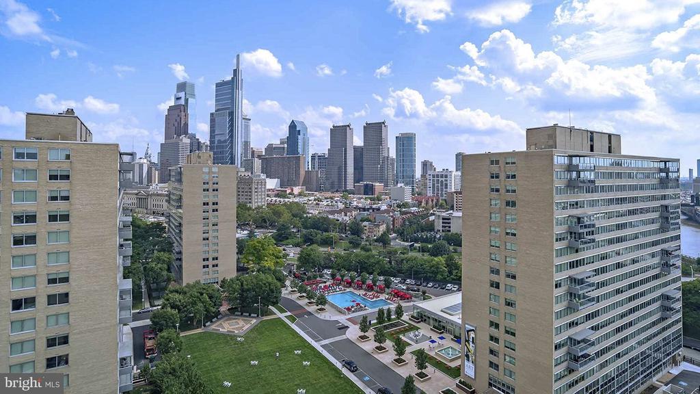
Step outside your front door and discover Park Towne Place's resort-style amenities spread across the grounds. The rooftop deck offers panoramic city views, while the fitness center, sauna, and spa provide wellness options without leaving home. Social spaces include a clubhouse, game room, and meeting areas, plus outdoor amenities like the dog park, jogging paths, and picnic areas. Concierge service and security enhance daily convenience, while garage parking protects your vehicle from city elements.

The museum district location puts world-class culture at your doorstep. The Philadelphia Museum of Art, Rodin Museum, and Barnes Foundation create an inspiring backdrop for daily life, while the Parkway's green spaces offer respite from urban energy. The neighborhood's walkable dining scene ranges from casual cafes to upscale bistros, with new establishments regularly joining longtime favorites along the corridor.

Weekend mornings might find you strolling to the local farmers market, then returning home to prepare brunch in your well-appointed kitchen. Evenings could begin with a workout in the building's fitness center, followed by drinks on the roof deck as the city lights emerge. The combination of cultural amenities, green space access, and urban convenience creates a lifestyle that balances sophistication with everyday comfort in one of Philadelphia's most distinctive neighborhoods. Pricing and availability subject to change on a daily basis. Photos are of model units. Parking may be available subject to availability and may be an additional fee.

1
bed

1
bath

722 Sq.Ft. LIVING AREA

Gaurav Gambhir

Gaurav Gambhir


Features & Amenities

Interior

  • total bedrooms1
  • Total bathroom1
  • full bathroom1
  • Laundry room Common, Basement, Dryer In Unit, Has Laundry, Lower Floor, Upper Floor, Washer In Unit
  • Flooring Wood
  • APPLIANCES Range Hood, Refrigerator, Washer, Dryer, Dishwasher, Microwave, Disposal, Freezer, Stainless Steel Appliances
  • other interior Features Breakfast Area, Built-Ins, Combination Dining/Living, Combination Kitchen/Living, Entry Level Bedroom, Floor Plan - Open, Flat, Floor Plan - Traditional, Kitchen - Gourmet, Kitchen - Island, Kitchen - Table Space, Upgraded Countertops, Walk-in Closet(s), Other, Wood Floors

Area & Lot

  • Status Leased
  • Date Leased August 29, 2026
  • Living Area722 Sq.Ft.
  • Total Area722 Sq.Ft.
  • MLS® IDPAPH2627096
  • TypeCondo
  • YEAR BUILT1963
  • Architecture StylesContemporary, Unit/Flat
  • School DistrictTHE SCHOOL DISTRICT OF PHILADELPHIA

Exterior

  • STORIES18
  • Garage Space1.0
  • water SourcePublic
  • PoolYes - Community
  • parkingAttached Garage
  • HEAT TYPEForced Air
  • AIR CONDITIONINGCentral A/C
  • sewerPrivate Sewer
  • Disability FeaturesNone
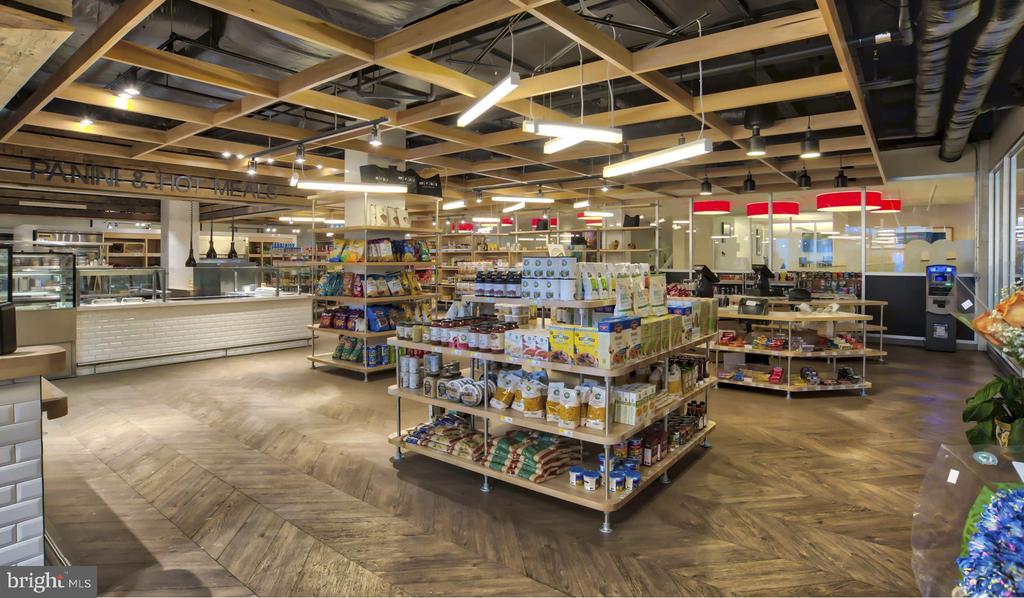
  • HOA AmenitiesSwimming Pool, Convenience Store, Concierge, Common Grounds, Game Room, Pool - Outdoor, Recreational Center, Other, Fitness Center, Club House, Elevator, Dog Park, Gated Community, Reserved/Assigned Parking, Hot tub, Spa, Extra Storage, Sauna
  • security Features24 hour security, Desk in Lobby, Doorman, Electric Alarm, Exterior Cameras, Main Entrance Lock, Monitored, Security Gate, Security System
  • other exterior FeaturesBBQ Grill, Extensive Hardscape, Exterior Lighting, Flood Lights, Hot Tub, Lawn Sprinkler, Play Area, Play Equipment, Secure Storage, Other, Roof Deck

Financial

  • Lease Price$2,580/mo
  • Zoning N/A

UNLOCK THE BLACK LABEL™ EXPERIENCE

BlackLabel™ Luxury Real Estate Services offers a unique experience. What others consider “above and beyond” is where we begin.

Follow Us On Instagram
