2200 BENJAMIN FRANKLIN PARKWAY N0609
SEE ALL PHOTOS
2200 BENJAMIN FRANKLIN PARKWAY N0609
Courtesy of KW Empower
Leased

2200 BENJAMIN FRANKLIN PARKWAY N0609

2200 BENJAMIN FRANKLIN PARKWAY Unit: N0609, PHILADELPHIA, PA 19130

$2,380/month
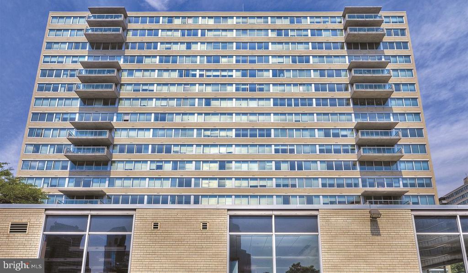
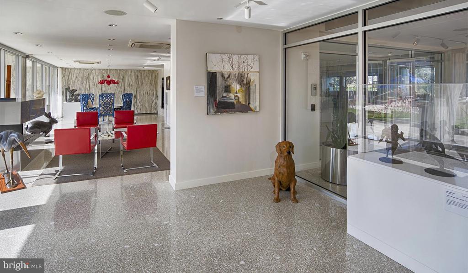
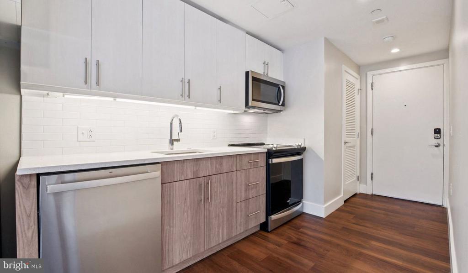
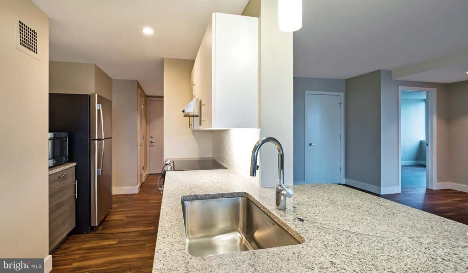
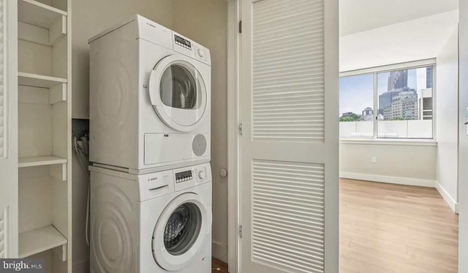
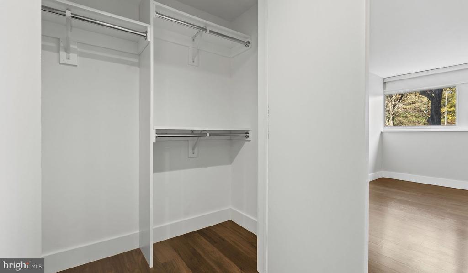
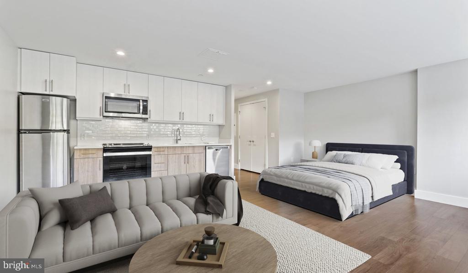
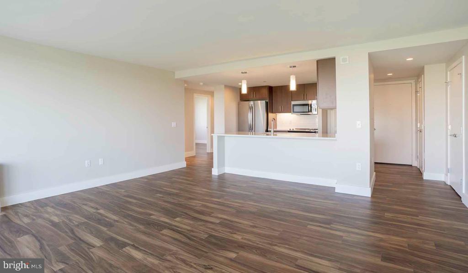
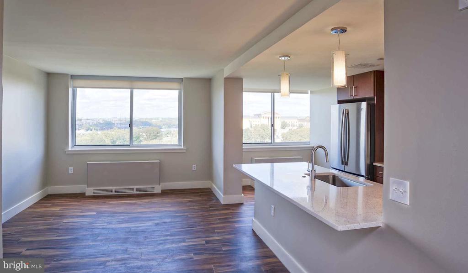
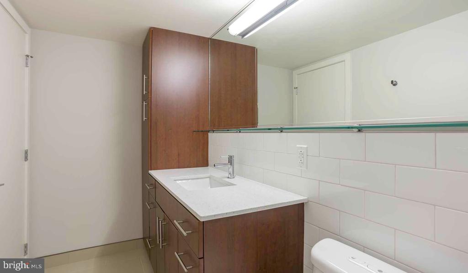
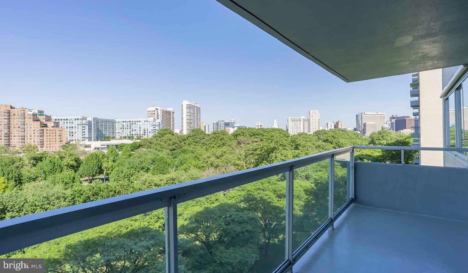
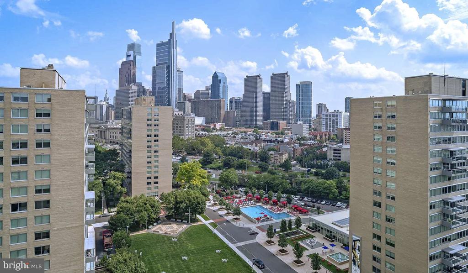
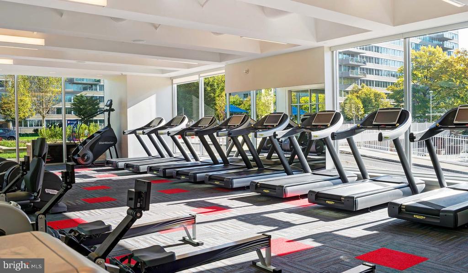
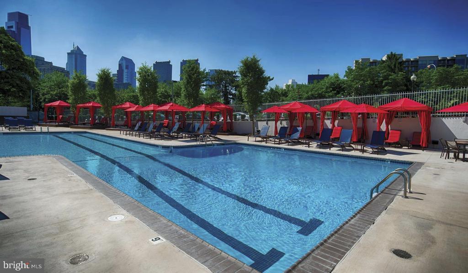
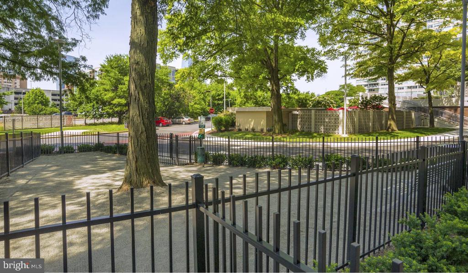
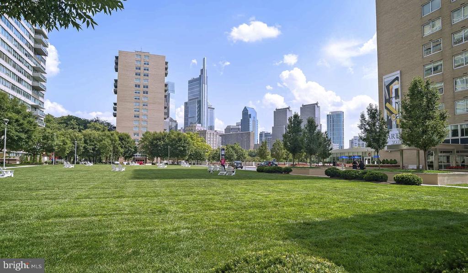
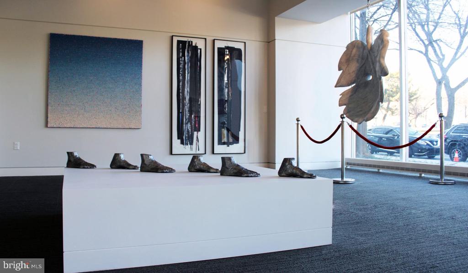
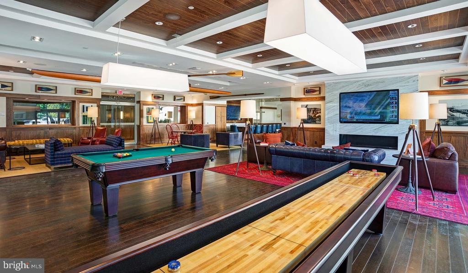
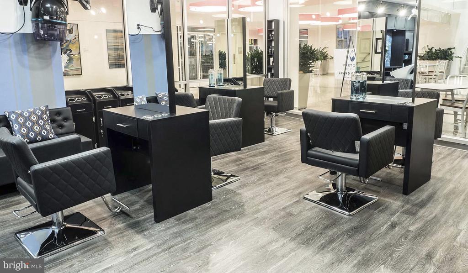
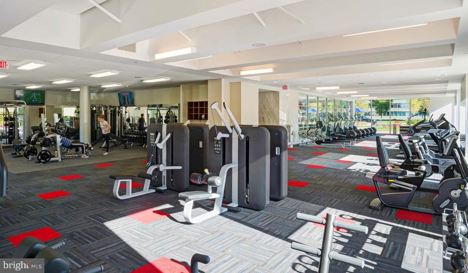
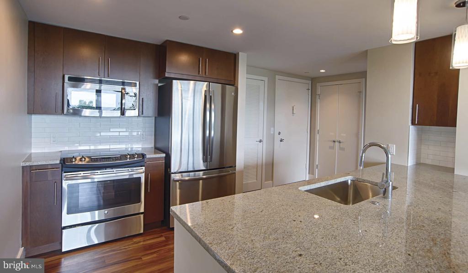
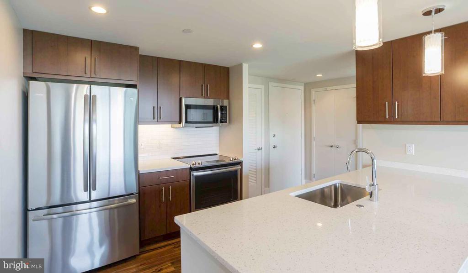
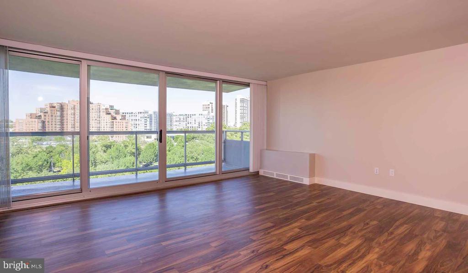
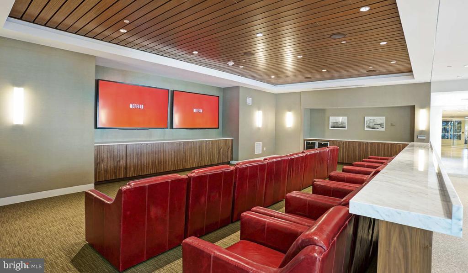
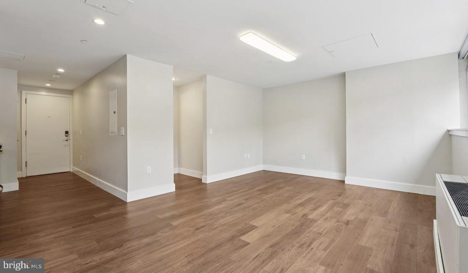
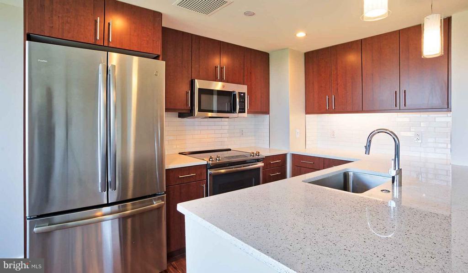
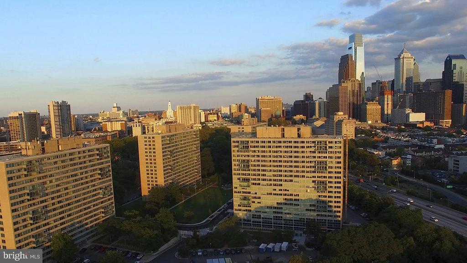
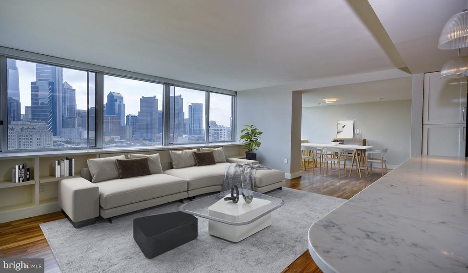
Step into this one bedroom, 1 bathroom apartment, approximately 722 square feet at Park Towne Place and feel the difference that new construction makes. Natural light pours through the living space, bouncing off fresh finishes and clean lines that have never been lived in before. Located in Philadelphia, PA, Philadelphia, every detail of this home has been thoughtfully considered. The details that make daily life easier are already built in. A full-size washer and dryer comes installed in the unit, so there are no trips to a shared laundry room and no quarters to keep track of. Central air and heat keep the temperature comfortable year-round, controlled by a programmable thermostat that you can set to match your schedule. Keyless entry means no fumbling with keys when your hands are full of groceries, and the modern hardware adds a layer of convenience from the moment you arrive home. Recessed lighting throughout the unit and luxury vinyl tile flooring complete the interior, keeping maintenance simple and the look consistently fresh. The kitchen is equipped with quartz countertops, shaker style cabinetry with soft-close drawers, and stainless steel appliances. The open layout connects the kitchen directly to the living space, making it easy to move between cooking and relaxing. Oversized windows fill the open-concept living area with natural light throughout the day. Luxury vinyl tile flooring and recessed lighting run through the entire apartment, giving the space a clean, modern feel from room to room. The bedroom is well-sized with ample closet space and the same natural light that fills the rest of the home. Community amenities include a fitness center, resident lounge, and roof deck with outdoor gathering spaces. Secured underground garage parking and bike storage keep vehicles protected, while the mail room handles packages and deliveries when you are away. Controlled access entry is provided throughout the building. The community is pet-friendly with a dedicated dog park and grooming station on site. Philadelphia, PA puts you in a prime position for getting around the city. Whether you commute to an office downtown, work remotely and want the option, or just like knowing the city is easily accessible, this location keeps you connected. The neighborhood itself is also walkable for daily errands, with grocery stores, pharmacies, and coffee shops within reach on foot. This is a chance to get into Philadelphia, PA at a moment when the neighborhood is evolving but still feels like a neighborhood. Discover what Philadelphia, PA living looks like from the inside. Pricing and availability subject to change on a daily basis. Photos are of model units. Parking may be available subject to availability and may be an additional fee.

1
bed

1
bath

722 Sq.Ft. LIVING AREA

Gaurav Gambhir

Gaurav Gambhir


Features & Amenities

Interior

  • total bedrooms1
  • Total bathroom1
  • full bathroom1
  • Laundry room Common, Basement, Dryer In Unit, Has Laundry, Lower Floor, Upper Floor, Washer In Unit
  • Flooring Wood
  • APPLIANCES Range Hood, Refrigerator, Washer, Dryer, Dishwasher, Microwave, Disposal, Freezer, Stainless Steel Appliances
  • other interior Features Breakfast Area, Built-Ins, Combination Dining/Living, Combination Kitchen/Living, Entry Level Bedroom, Floor Plan - Open, Flat, Floor Plan - Traditional, Kitchen - Gourmet, Kitchen - Island, Kitchen - Table Space, Upgraded Countertops, Walk-in Closet(s), Other, Wood Floors

Area & Lot

  • Status Leased
  • Date Leased July 19, 2026
  • Living Area722 Sq.Ft.
  • Total Area722 Sq.Ft.
  • MLS® IDPAPH2638134
  • TypeResidential
  • YEAR BUILT1963
  • Architecture StylesContemporary, Unit/Flat
  • School DistrictTHE SCHOOL DISTRICT OF PHILADELPHIA

Exterior

  • STORIES18
  • Garage Space1.0
  • water SourcePublic
  • PoolYes - Community
  • parkingAttached Garage
  • HEAT TYPEForced Air
  • AIR CONDITIONINGCentral A/C
  • sewerPrivate Sewer
  • Disability FeaturesNone
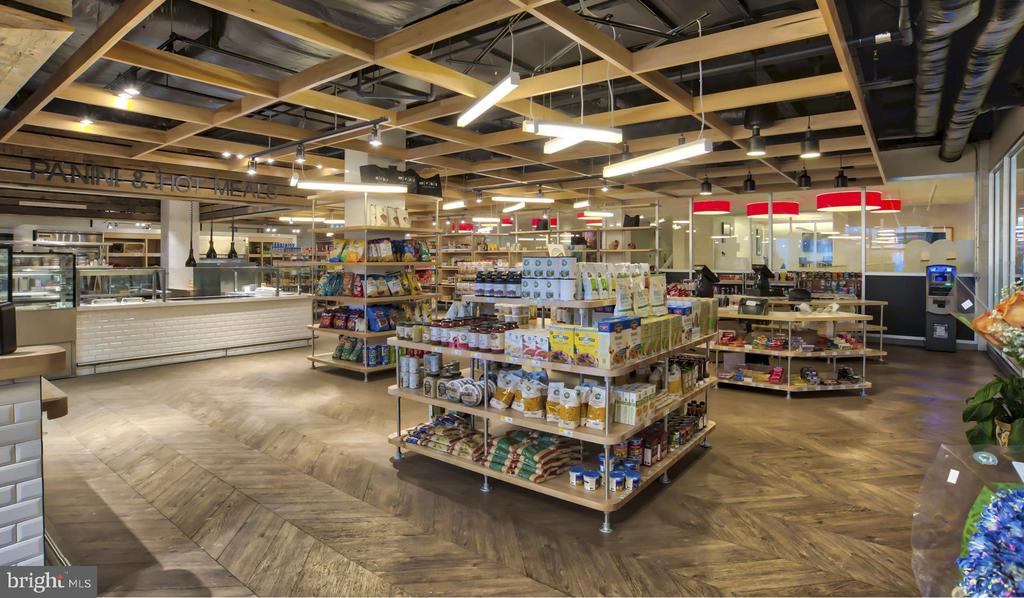
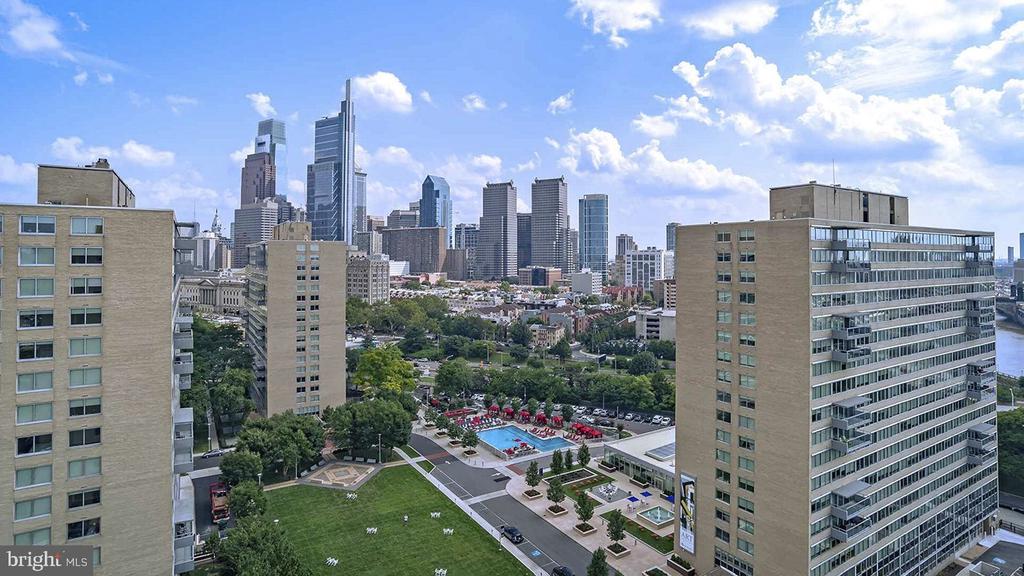
  • HOA AmenitiesSwimming Pool, Convenience Store, Concierge, Common Grounds, Game Room, Pool - Outdoor, Recreational Center, Other, Fitness Center, Club House, Elevator, Dog Park, Gated Community, Reserved/Assigned Parking, Hot tub, Spa, Extra Storage, Sauna, Security
  • security Features24 hour security, Desk in Lobby, Doorman, Electric Alarm, Exterior Cameras, Main Entrance Lock, Monitored, Security Gate, Security System
  • other exterior FeaturesBBQ Grill, Extensive Hardscape, Exterior Lighting, Flood Lights, Hot Tub, Lawn Sprinkler, Play Area, Play Equipment, Secure Storage, Other, Roof Deck

Financial

  • Lease Price$2,380/mo
  • Zoning N/A

UNLOCK THE BLACK LABEL™ EXPERIENCE

BlackLabel™ Luxury Real Estate Services offers a unique experience. What others consider “above and beyond” is where we begin.

Follow Us On Instagram
