2200 BENJAMIN FRANKLIN PARKWAY E0709
SEE ALL PHOTOS
2200 BENJAMIN FRANKLIN PARKWAY E0709
For Lease

2200 BENJAMIN FRANKLIN PARKWAY E0709

2200 BENJAMIN FRANKLIN PARKWAY Unit: E0709, PHILADELPHIA, PA 19130

$2,320/month
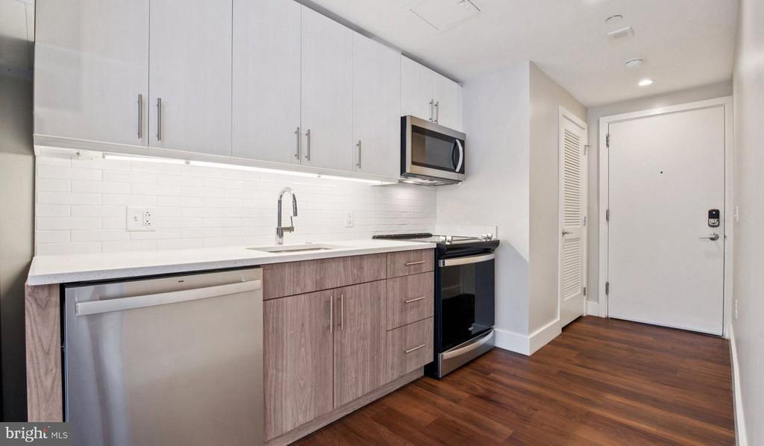
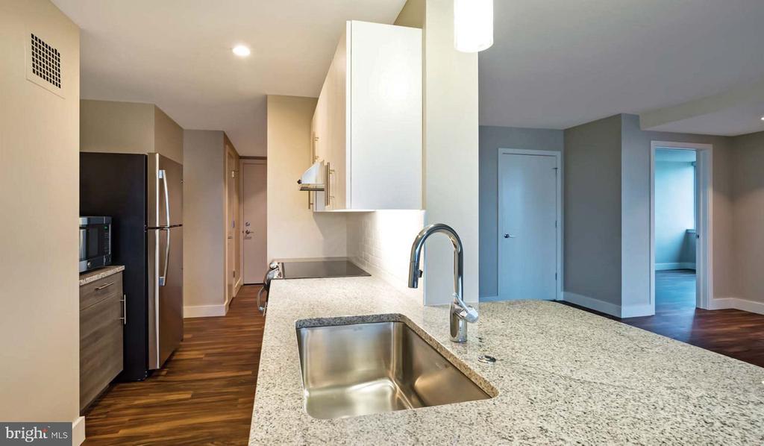
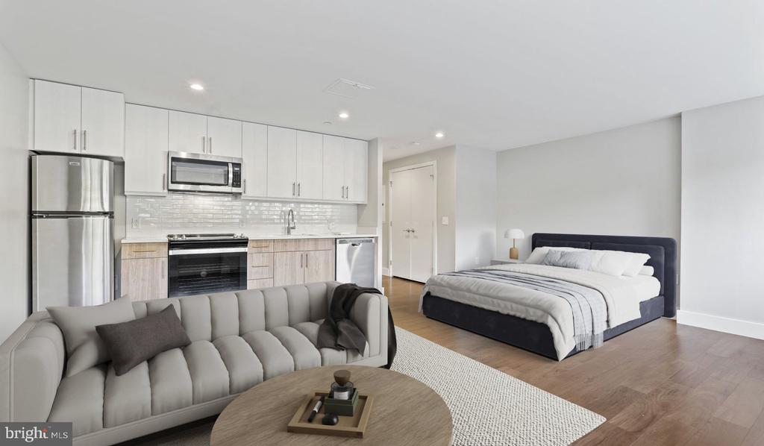
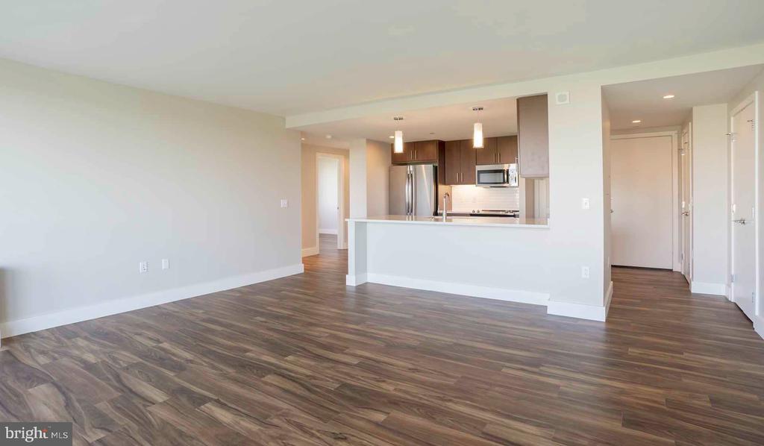
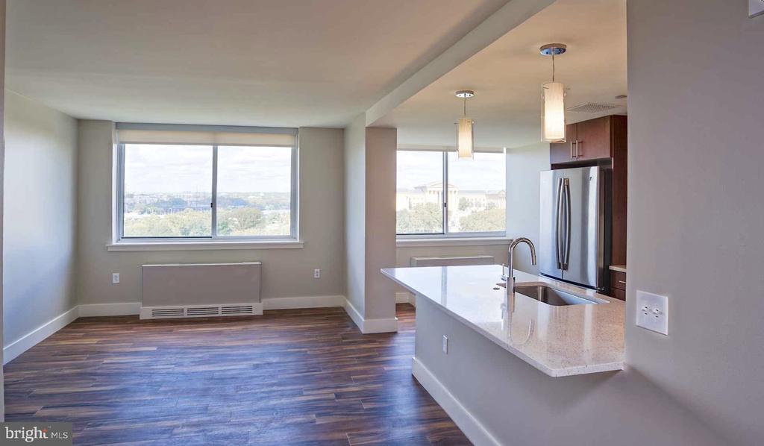
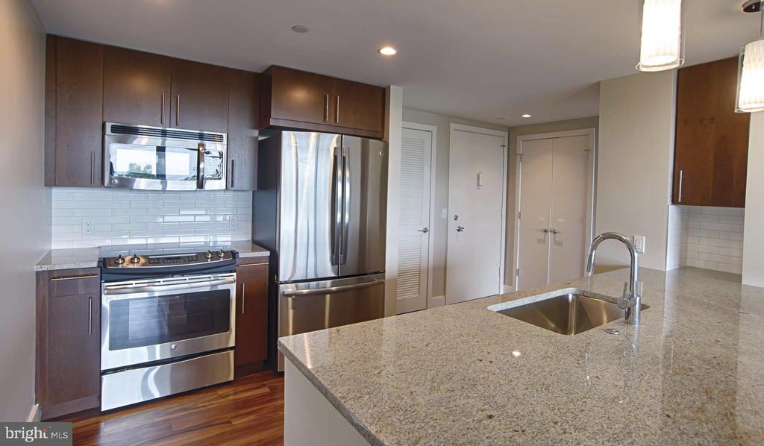
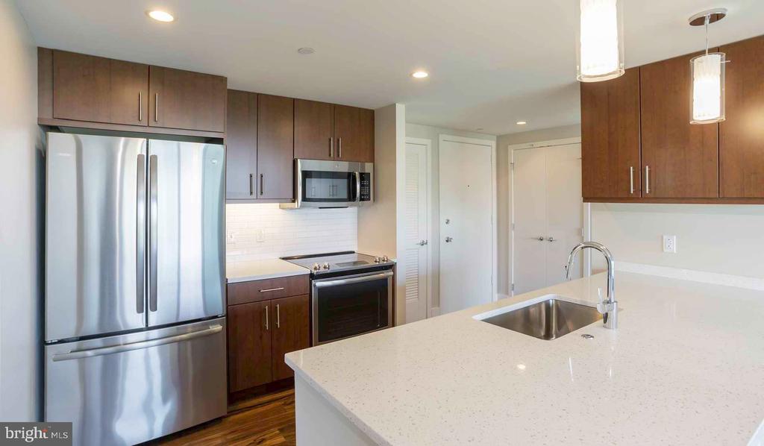
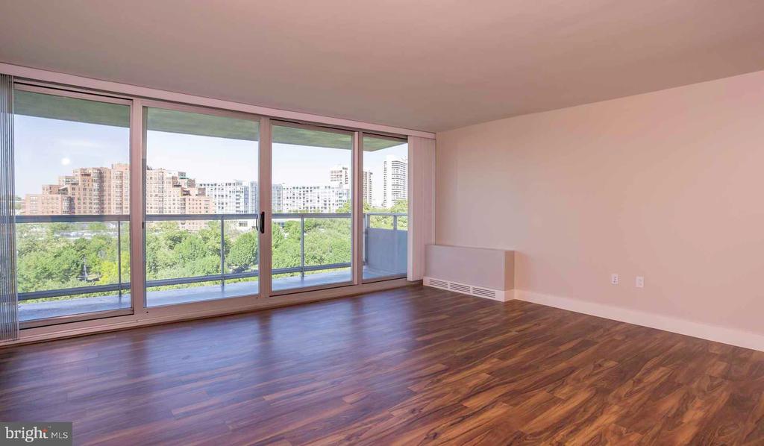
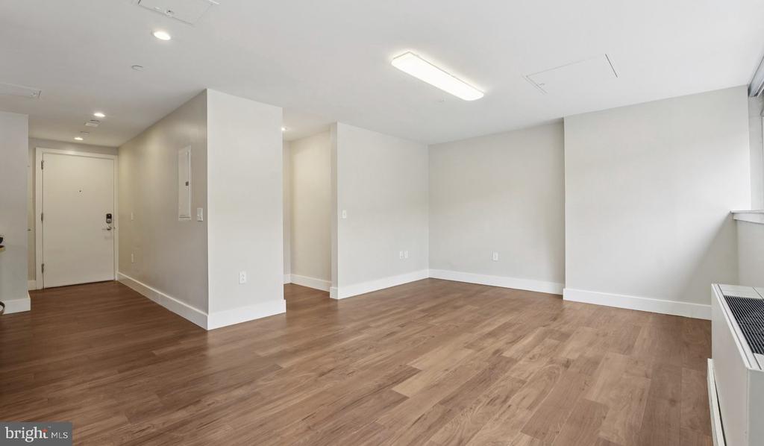
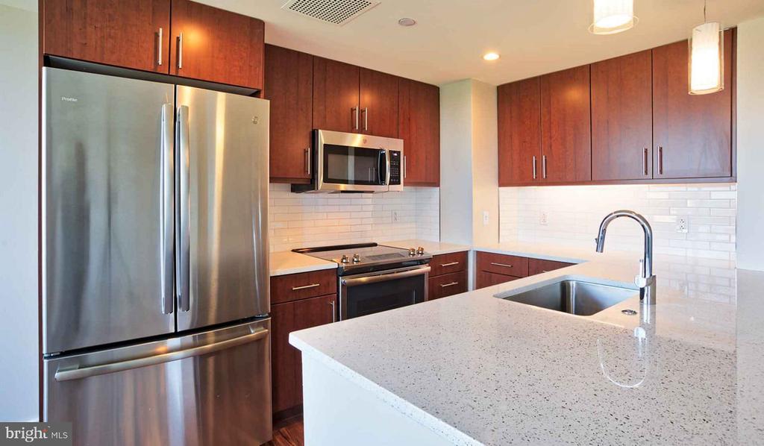
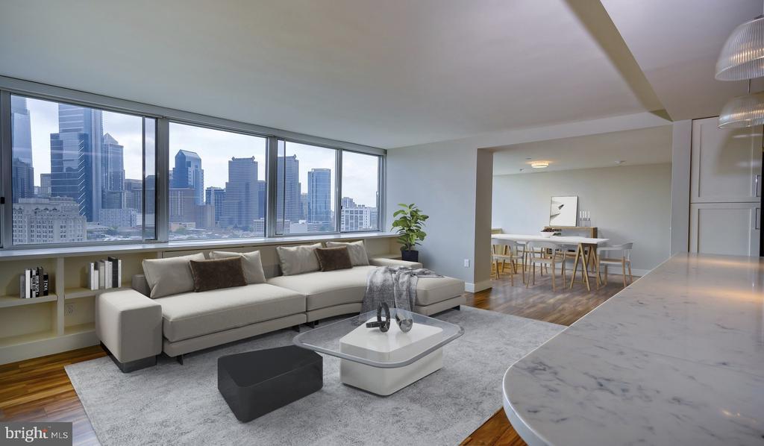
Step into a sun-drenched one-bedroom where 722 square feet unfolds with thoughtful precision and open-concept flow. Recessed lighting illuminates upgraded countertops in a kitchen equipped with stainless steel appliances including dishwasher, disposal, microwave, self-cleaning oven, refrigerator with ice maker, and stove. The open floor plan creates seamless transitions from cooking space to living area, while window treatments frame natural light throughout the day.

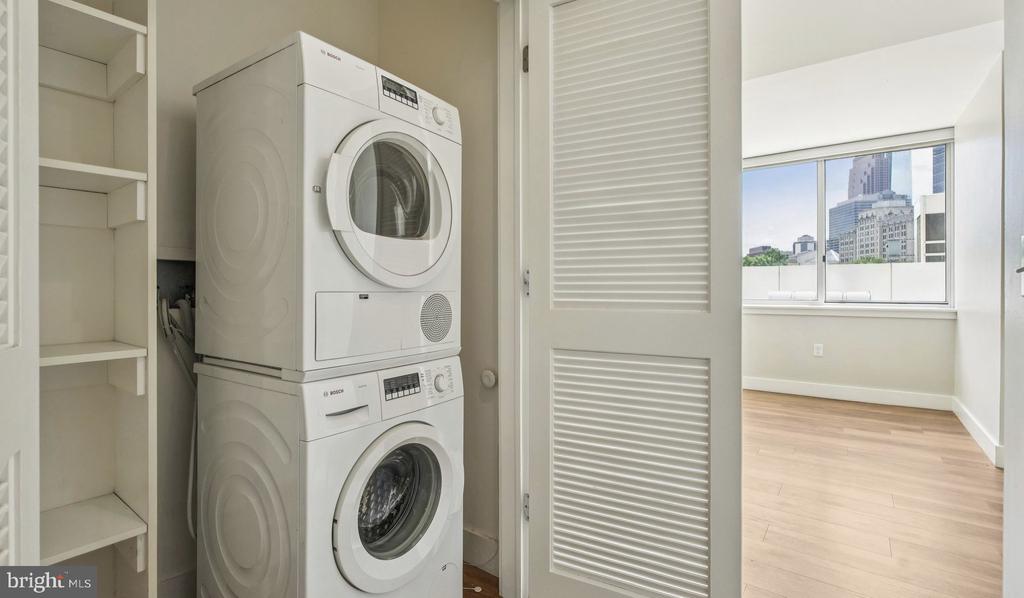
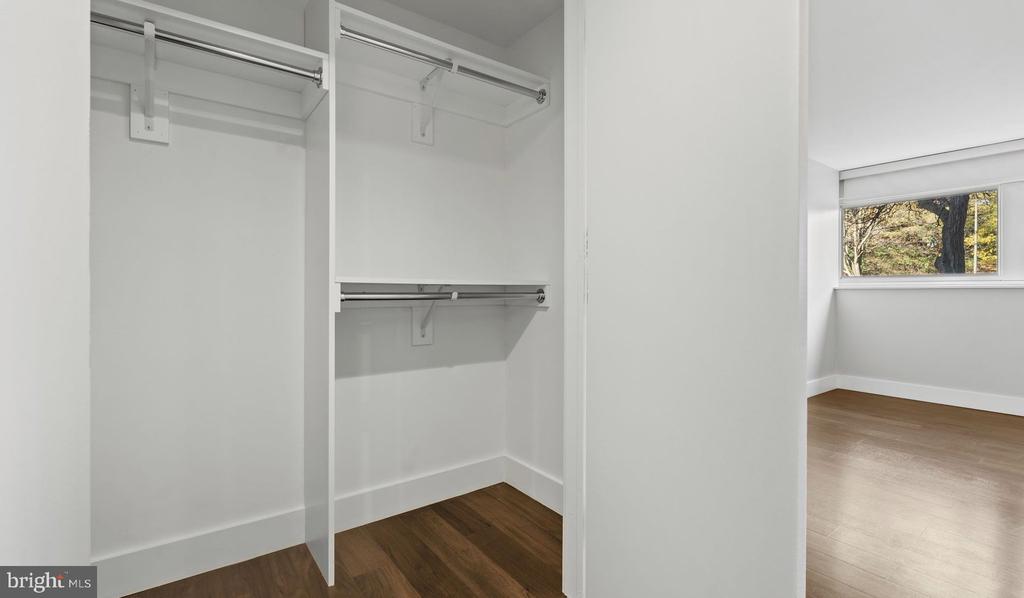
Your bedroom features entry-level convenience and a generous walk-in closet that accommodates full wardrobes with room to spare. In-unit washer and dryer eliminate laundry day logistics, tucked away yet easily accessible for daily convenience. Every detail speaks to modern comfort, from the disposal that keeps the kitchen pristine to the thoughtful lighting that adapts to morning coffee rituals and evening unwind sessions.

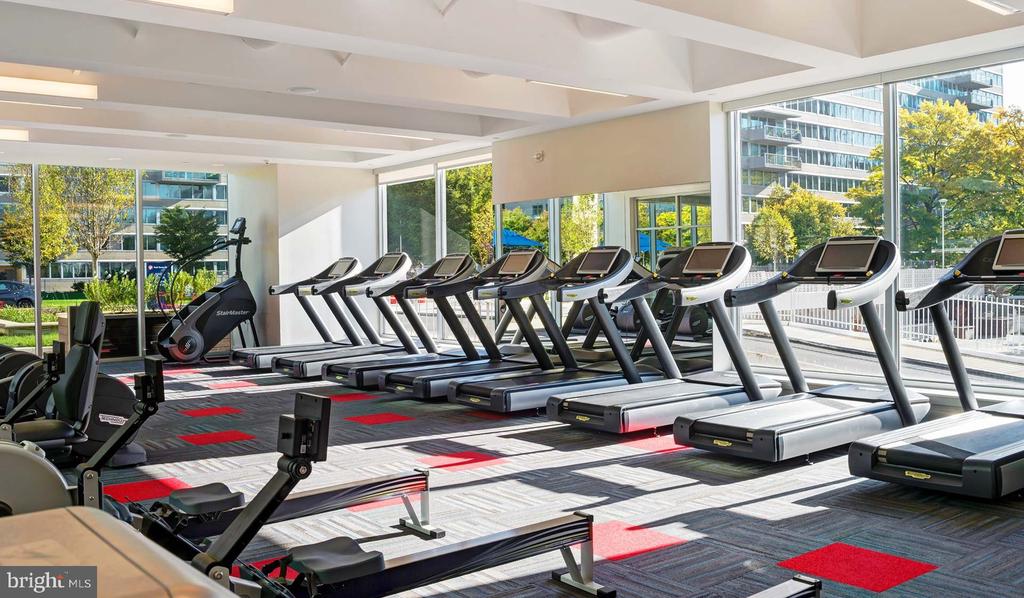
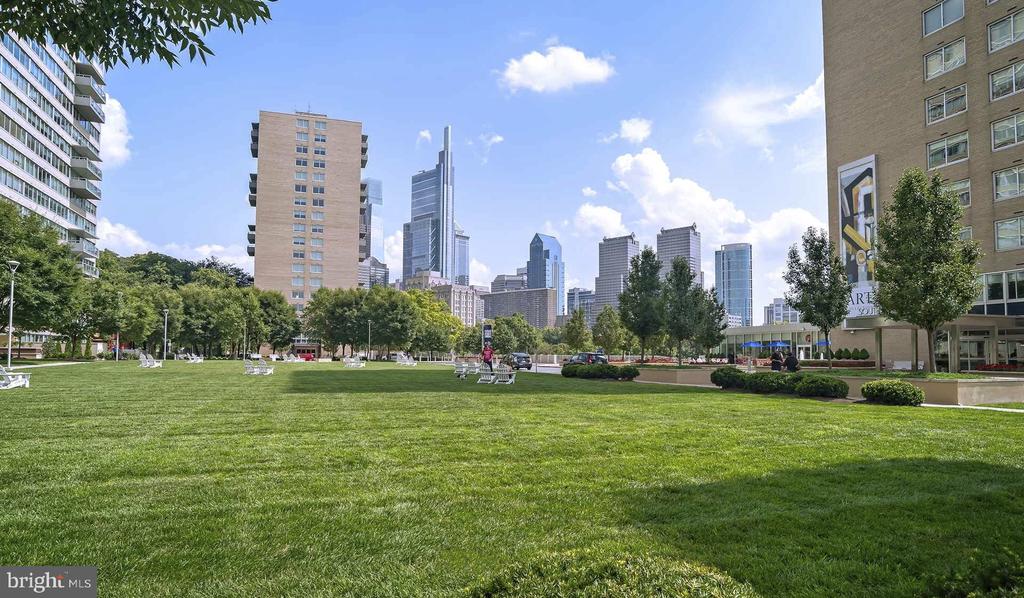
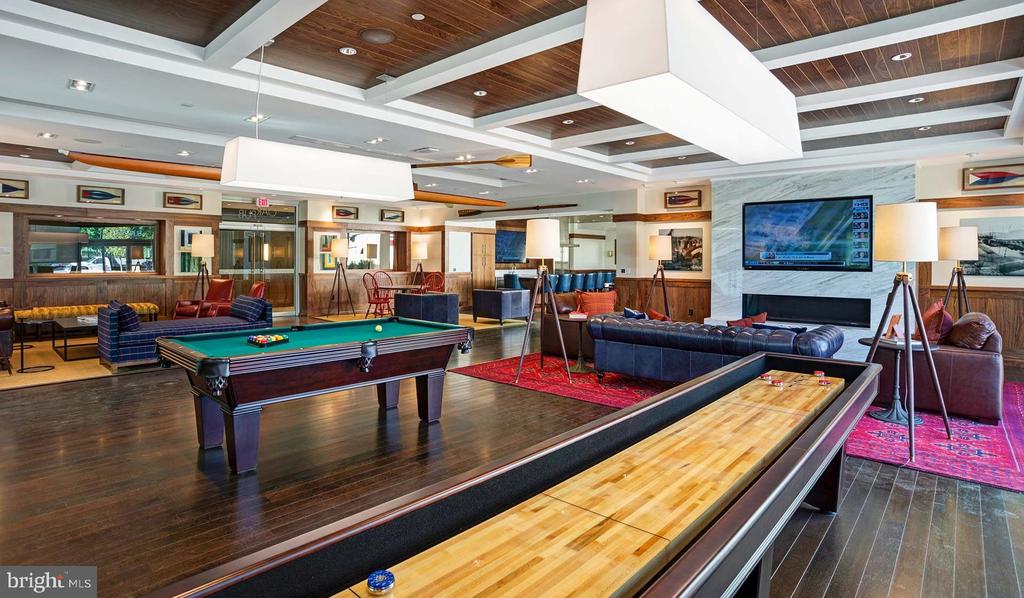
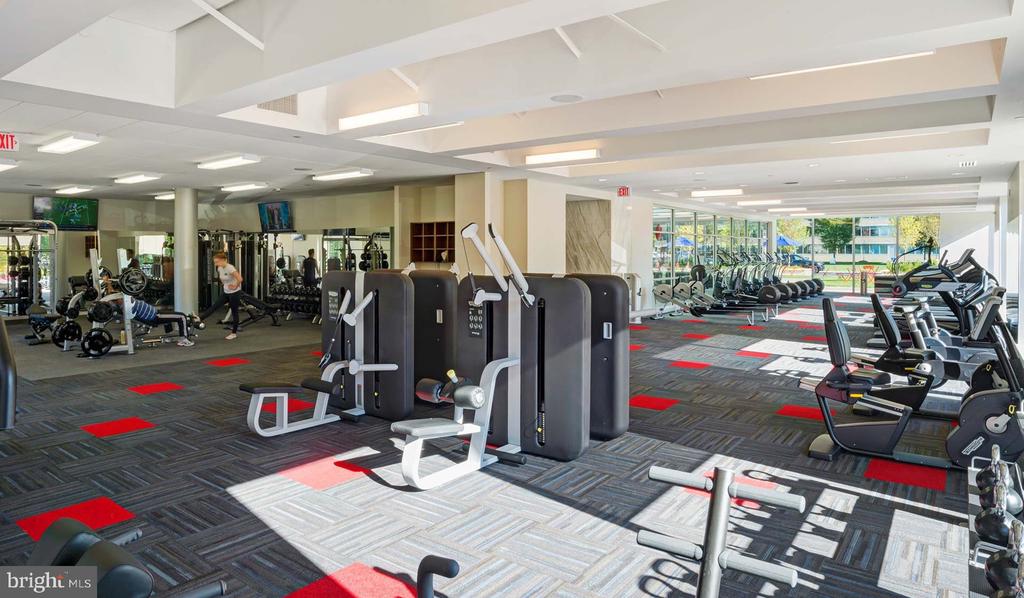
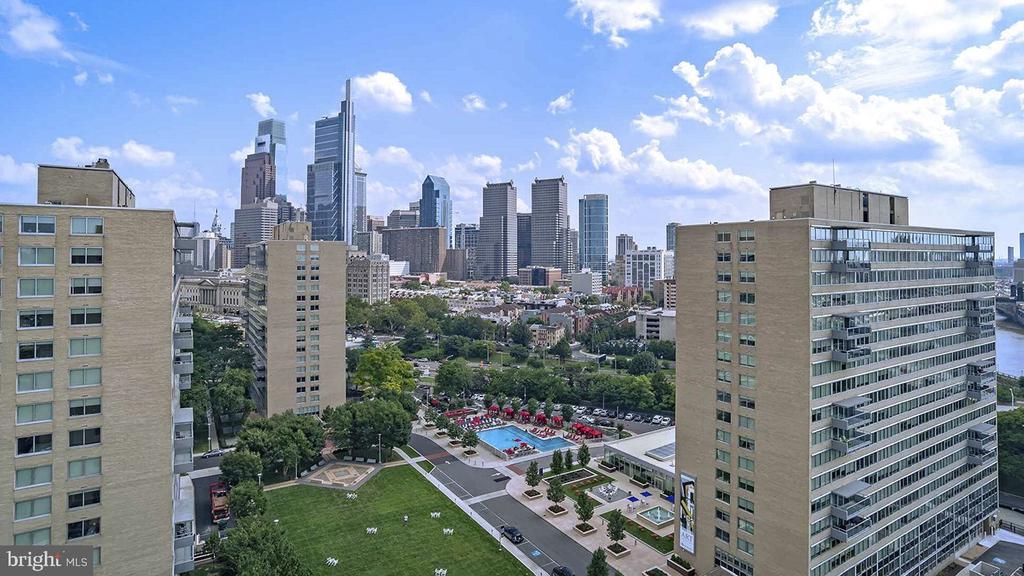
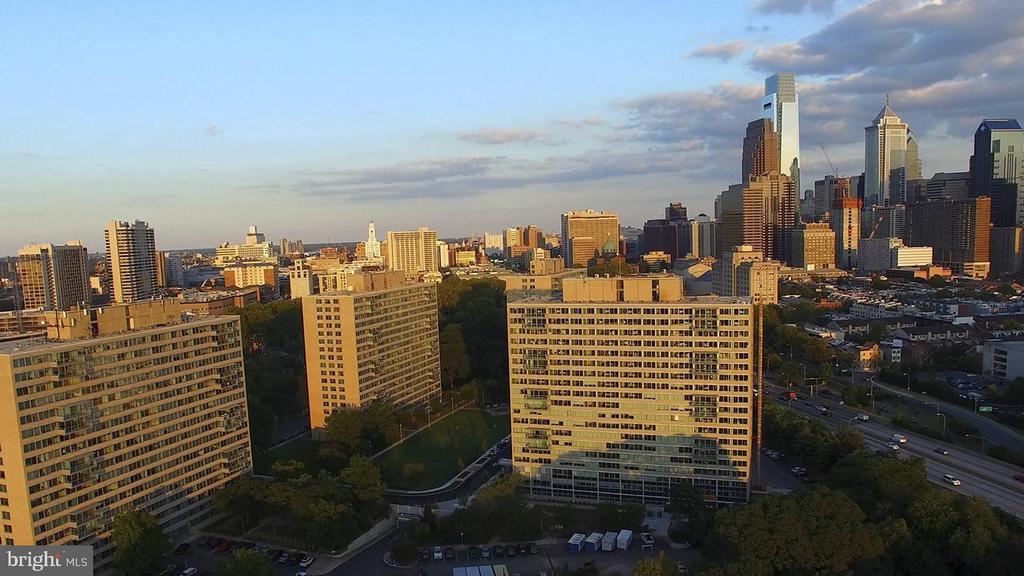
Beyond your front door, Park Towne Place transforms daily routines into resort-style experiences. Start mornings in the fitness center where floor-to-ceiling windows energize your workout, then grab coffee before heading to the office. Evenings might find you in the game room challenging neighbors to pool, or ascending to the roof deck where Philadelphia's skyline creates the backdrop for dinner conversations and weekend gatherings.

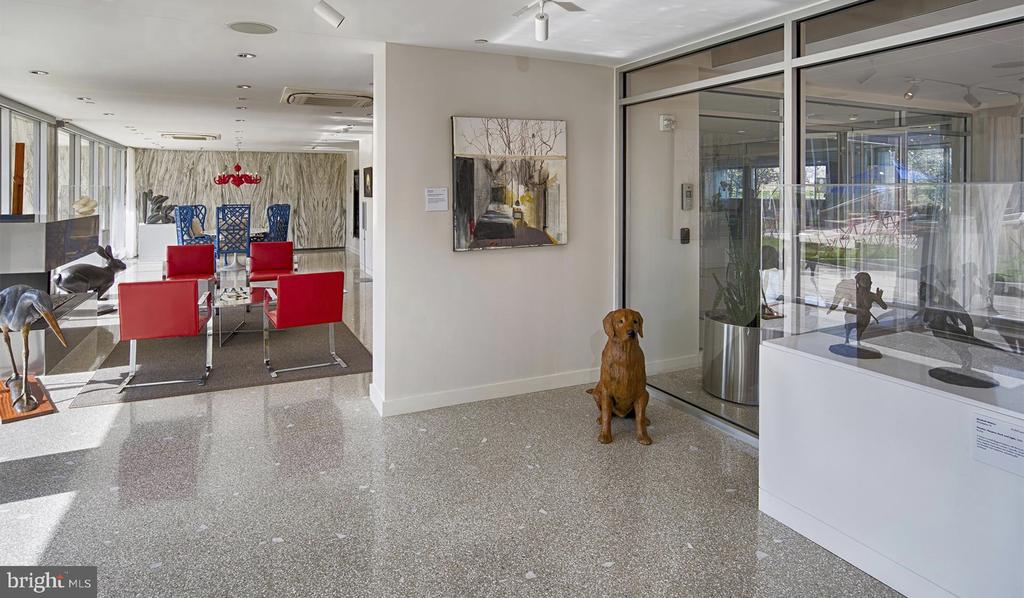
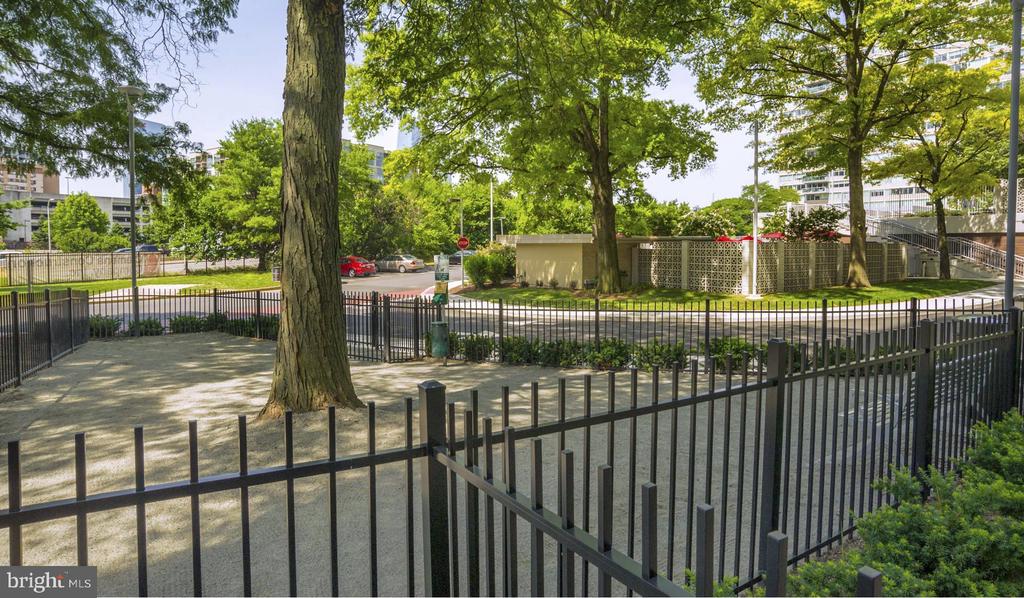
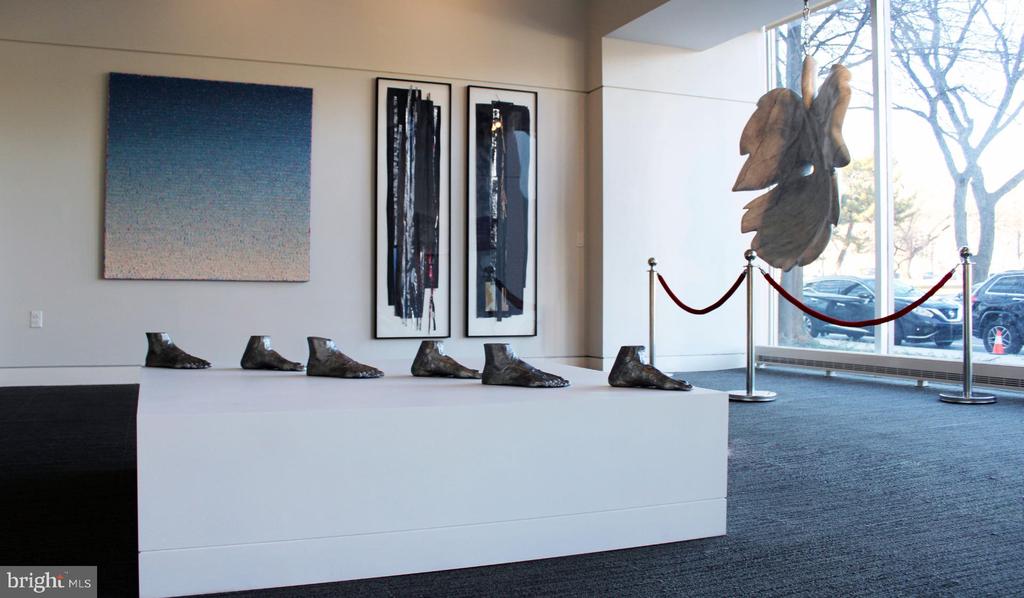
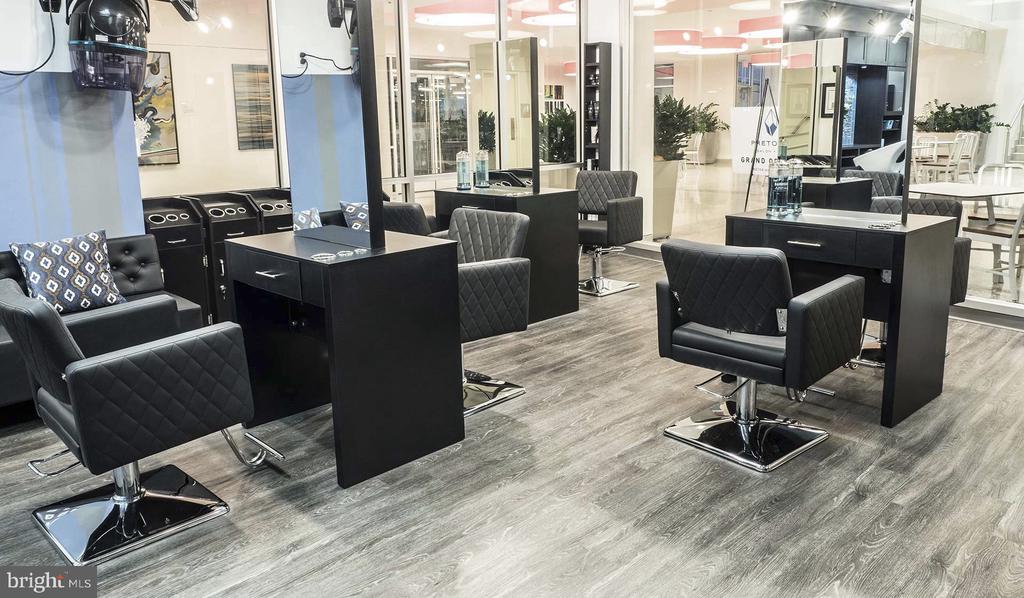
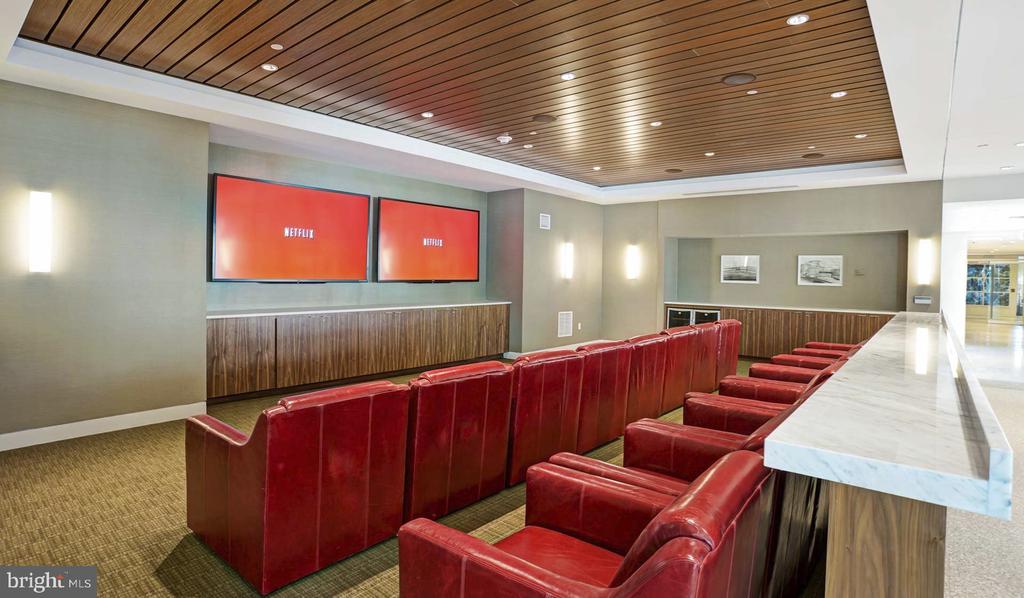
The amenity collection reads like a luxury hotel manifest. Concierge service handles packages and requests while you focus on city exploration. The clubhouse becomes your extended living room for entertaining guests or settling into a quiet afternoon with a book. When work calls for collaboration, the meeting room provides professional space without the commute. The sauna and spa offer post-workout recovery, while the dog park keeps four-legged residents equally pampered.

Gated entry and elevator access ensure convenience, while laundry facilities supplement your in-unit machines during busy weeks. Storage units accommodate seasonal items and city living overflow. The jogging path winds through landscaped grounds, offering morning runs without leaving home, while picnic areas transform lunch breaks into outdoor escapes.

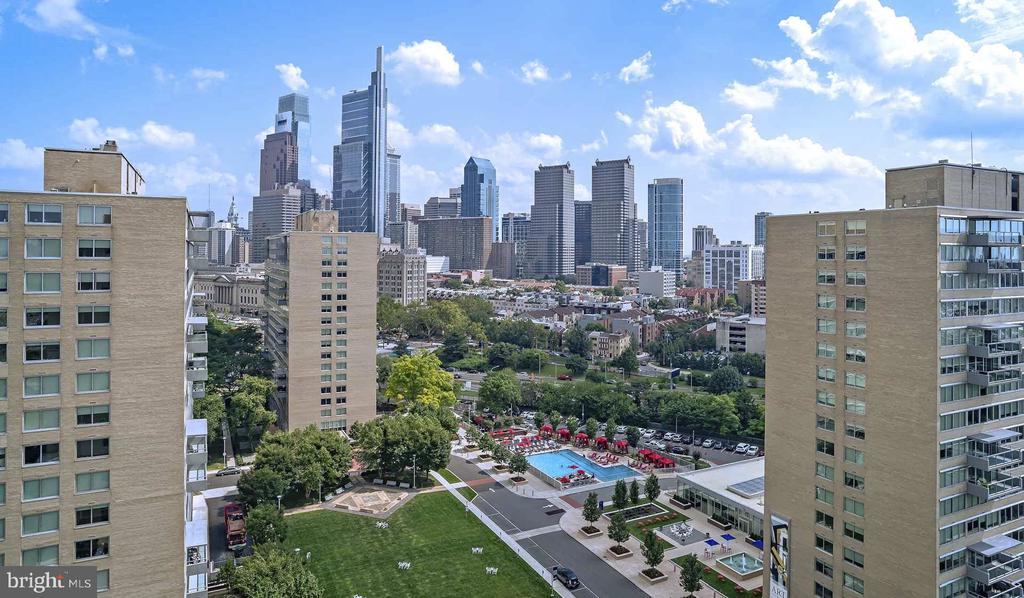
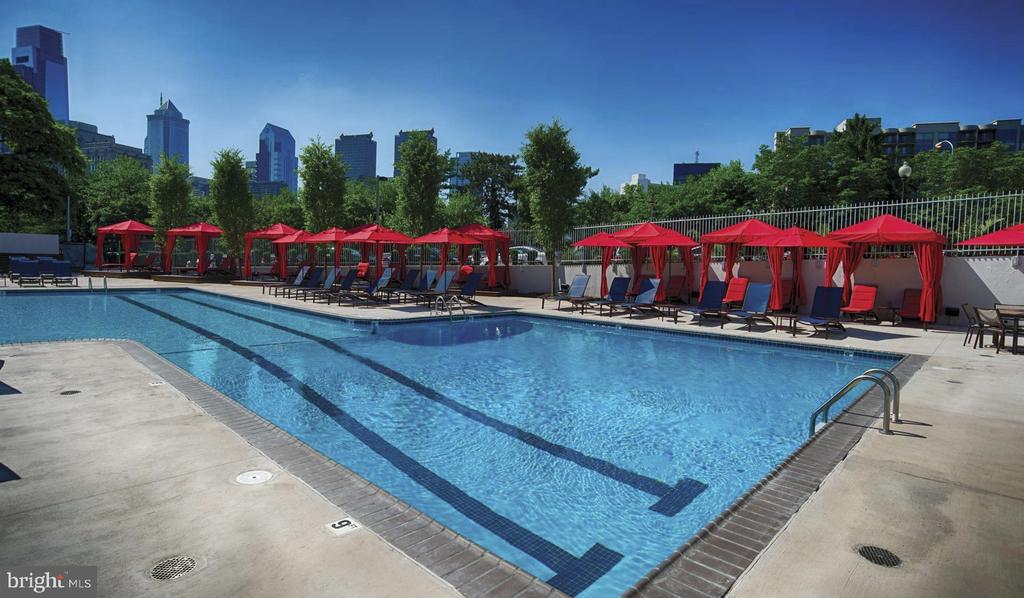
Garage parking protects your vehicle from Philadelphia weather while keeping city exploration spontaneous. The pool deck becomes summer headquarters, where afternoon swims transition into evening socializing. Winter months shift the social scene to indoor gathering spaces, but the community energy remains constant year-round.

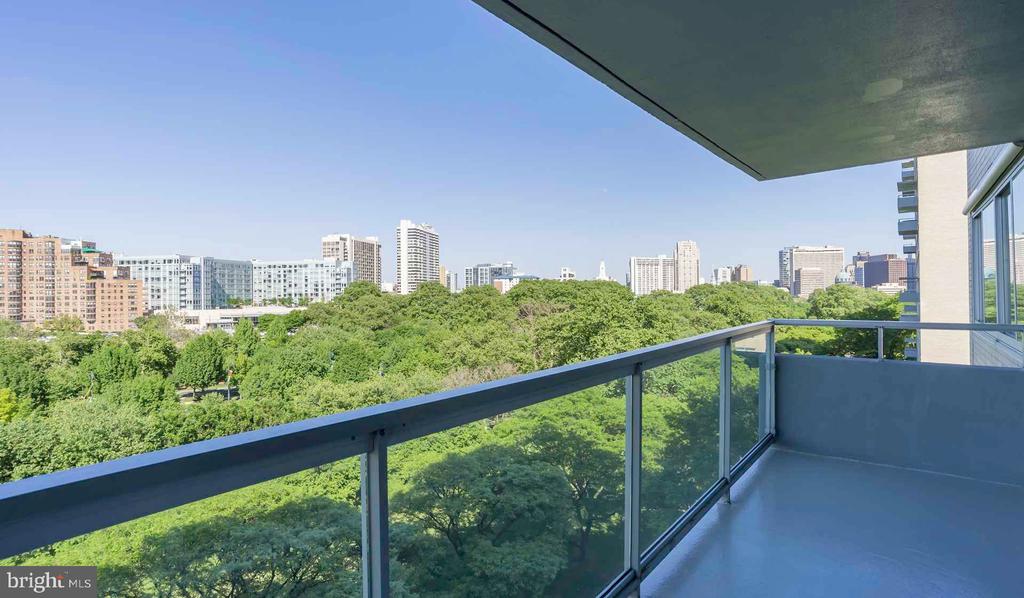
Philadelphia's cultural districts, restaurant scenes, and business centers become easily accessible extensions of home. The city's rhythm syncs with building amenities, creating lifestyle flexibility whether your day demands downtown meetings, neighborhood coffee shop sessions, or evening entertainment across multiple zip codes. Transit connections put the entire metropolitan area within comfortable reach, making this address a strategic base for both work and weekend adventures. Pricing and availability subject to change on a daily basis. Photos are of model units. Parking may be available subject to availability and may be an additional fee.

1
bed

1
bath

722 Sq.Ft. LIVING AREA

Gaurav Gambhir

Gaurav Gambhir


Features & Amenities

Interior

  • total bedrooms1
  • Total bathroom1
  • full bathroom1
  • Flooring Wood
  • APPLIANCES Range Hood, Refrigerator, Washer, Dryer, Dishwasher, Microwave, Disposal, Freezer, Stainless Steel Appliances
  • other interior Features Breakfast Area, Built-Ins, Combination Dining/Living, Combination Kitchen/Living, Entry Level Bedroom, Floor Plan - Open, Flat, Floor Plan - Traditional, Kitchen - Gourmet, Kitchen - Island, Kitchen - Table Space, Upgraded Countertops, Walk-in Closet(s), Other, Wood Floors

Area & Lot

  • Status For Lease
  • Living Area722 Sq.Ft.
  • MLS® IDPAPH2634352
  • TypeResidential
  • YEAR BUILT1963
  • Architecture StylesContemporary, Unit/Flat

Exterior

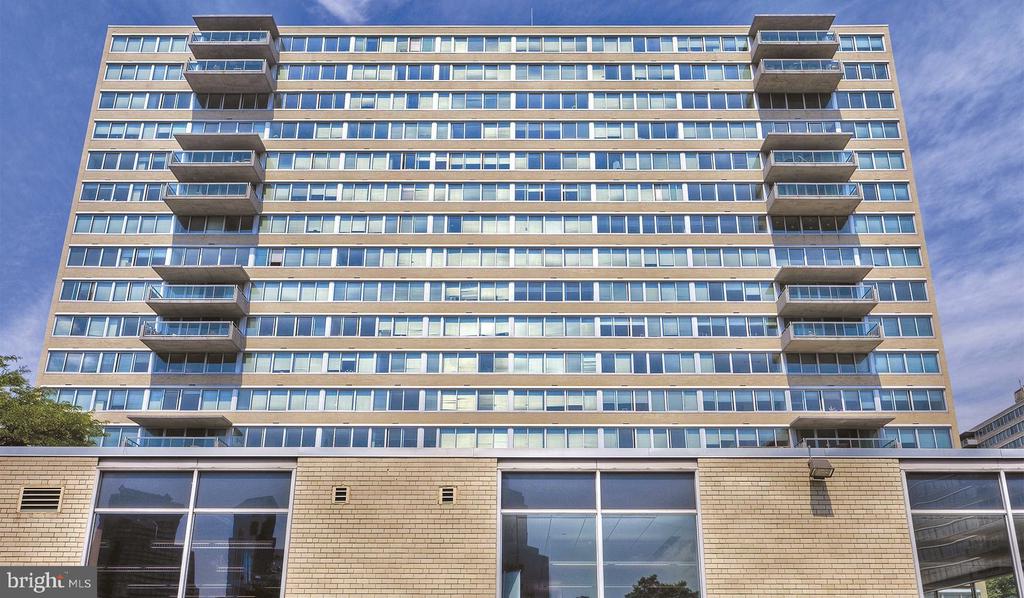
  • STORIES18
  • Garage Space1.0
  • water SourcePublic
  • parkingAttached Garage
  • HEAT TYPEForced Air
  • AIR CONDITIONINGCentral A/C
  • sewerPrivate Sewer
  • Disability FeaturesNone
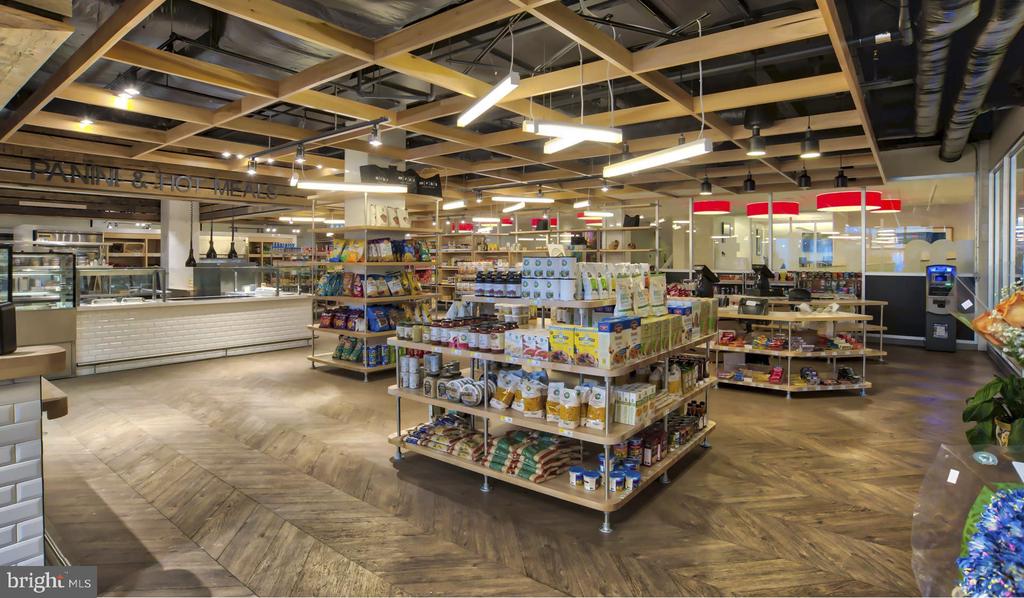
  • HOA AmenitiesSwimming Pool, Convenience Store, Concierge, Common Grounds, Game Room, Pool - Outdoor, Recreational Center, Other, Fitness Center, Club House, Elevator, Meeting Room, Dog Park, Gated Community, Reserved/Assigned Parking, Hot tub, Spa, Extra Storage
  • security Features24 hour security, Desk in Lobby, Doorman, Electric Alarm, Exterior Cameras, Main Entrance Lock, Monitored, Security Gate, Security System
  • other exterior FeaturesBBQ Grill, Extensive Hardscape, Exterior Lighting, Flood Lights, Hot Tub, Lawn Sprinkler, Play Area, Play Equipment, Secure Storage, Other, Roof Deck

Financial

  • Lease Price$2,320/mo
  • Zoning N/A

UNLOCK THE BLACK LABEL™ EXPERIENCE

BlackLabel™ Luxury Real Estate Services offers a unique experience. What others consider “above and beyond” is where we begin.

Follow Us On Instagram
