2200 BENJAMIN FRANKLIN PARKWAY 1B-W0608
SEE ALL PHOTOS
2200 BENJAMIN FRANKLIN PARKWAY 1B-W0608
Leased

2200 BENJAMIN FRANKLIN PARKWAY 1B-W0608

2200 BENJAMIN FRANKLIN PARKWAY Unit: 1B-W0608, PHILADELPHIA, PA 19130

$2,269/month
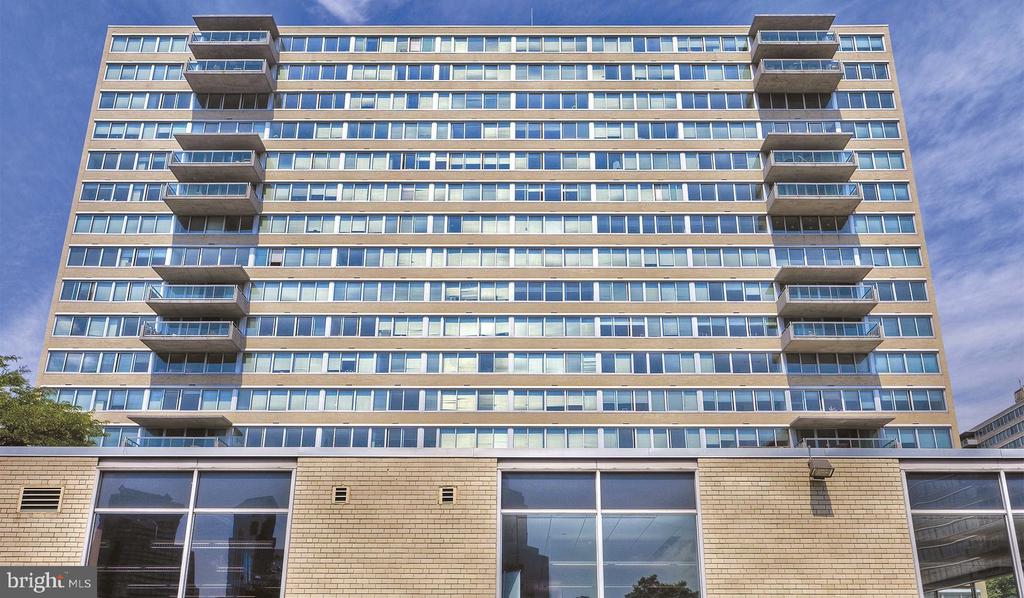
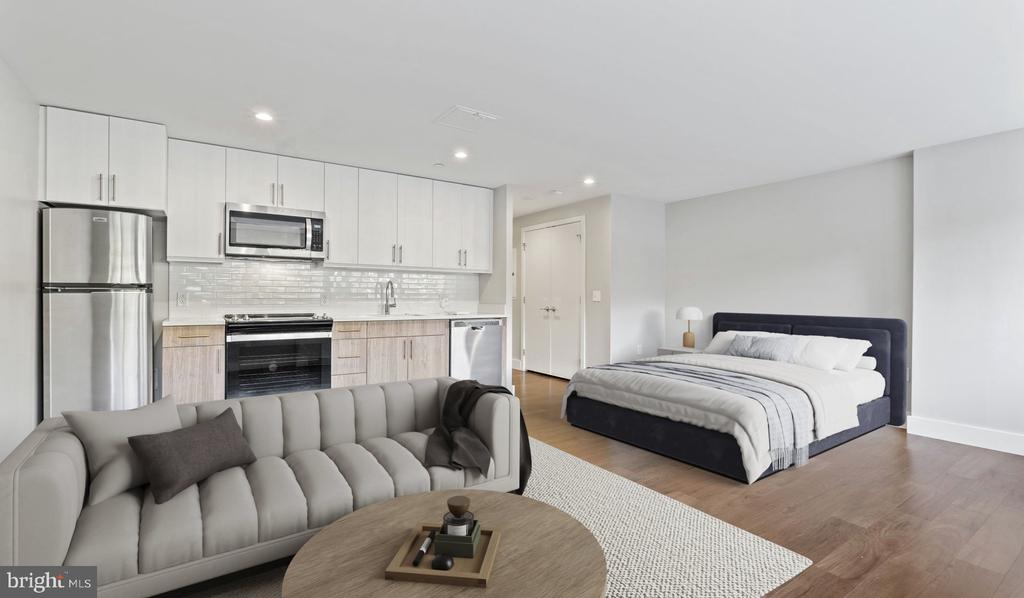
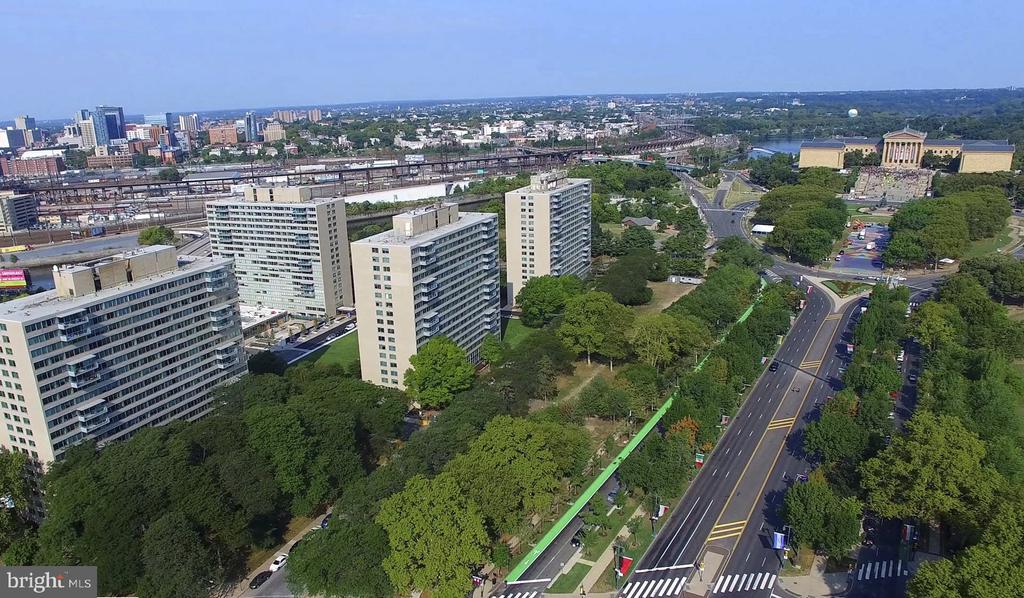
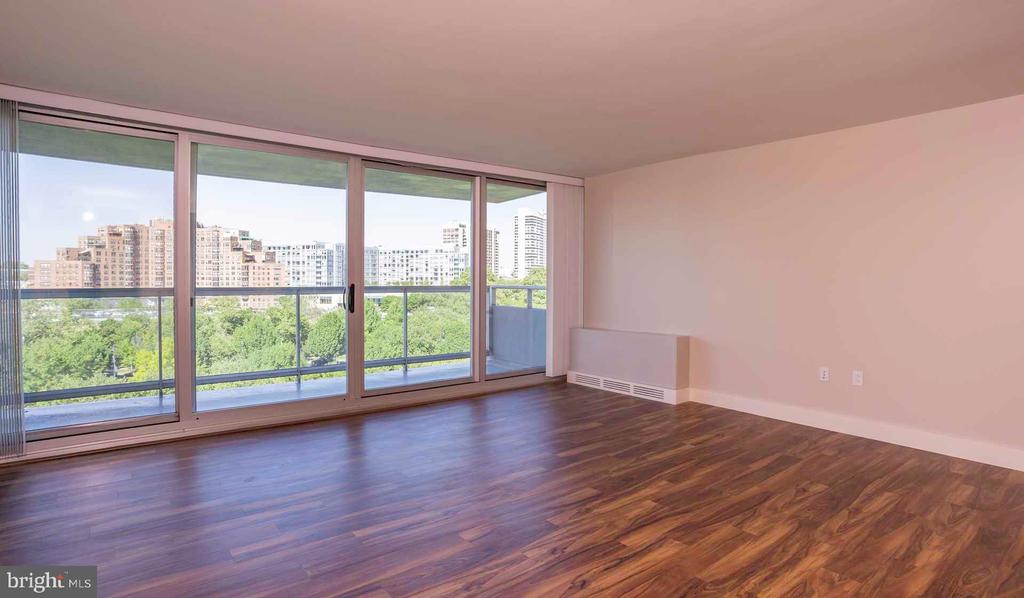
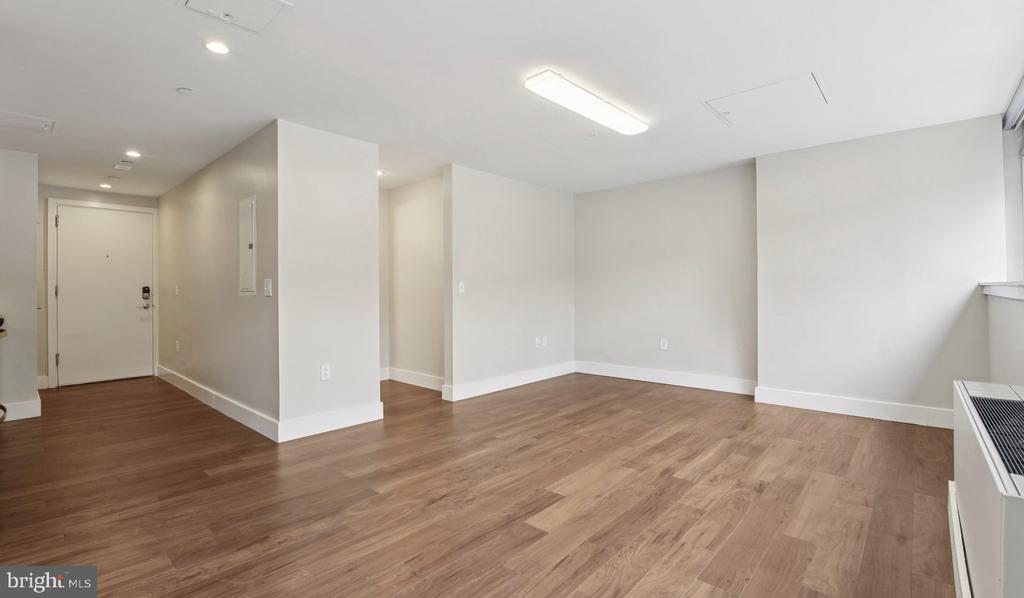
Welcome home to your sophisticated one-bedroom sanctuary at Park Towne Place, where modern comfort meets timeless elegance along Benjamin Franklin Parkway. This thoughtfully designed 718 square foot residence offers the perfect blend of style and functionality for contemporary city living.

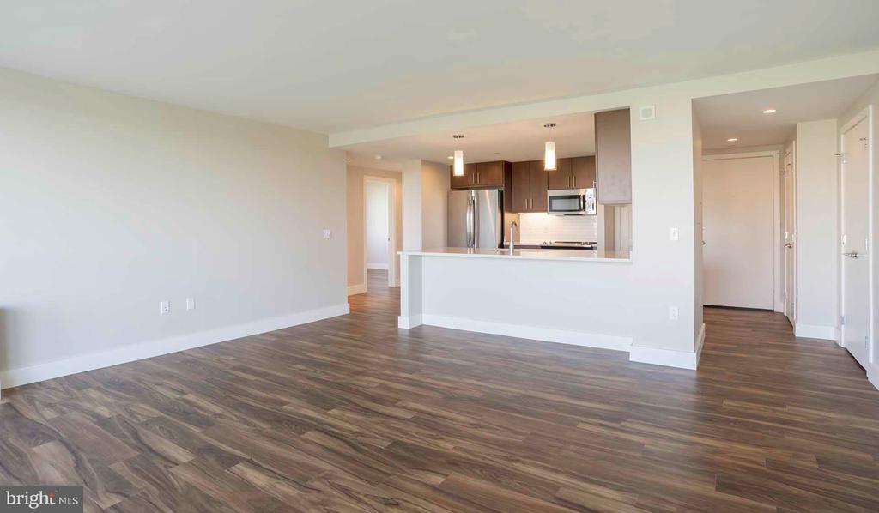
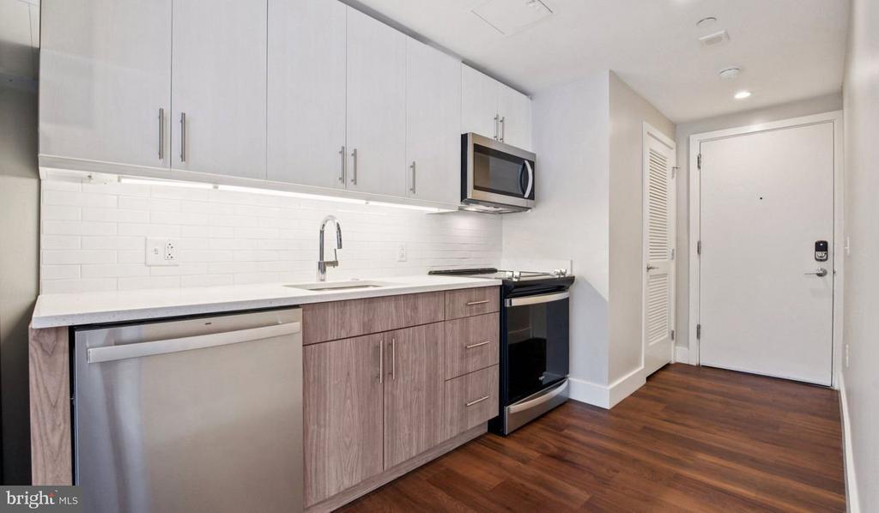
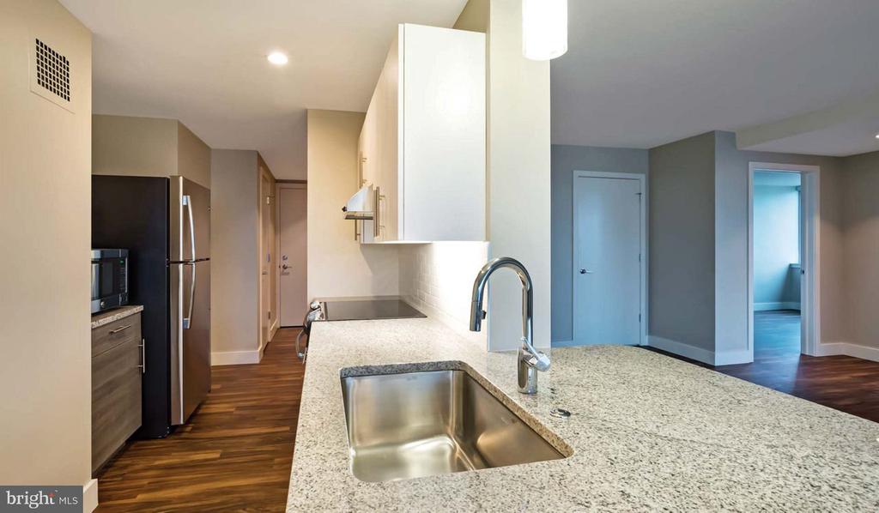
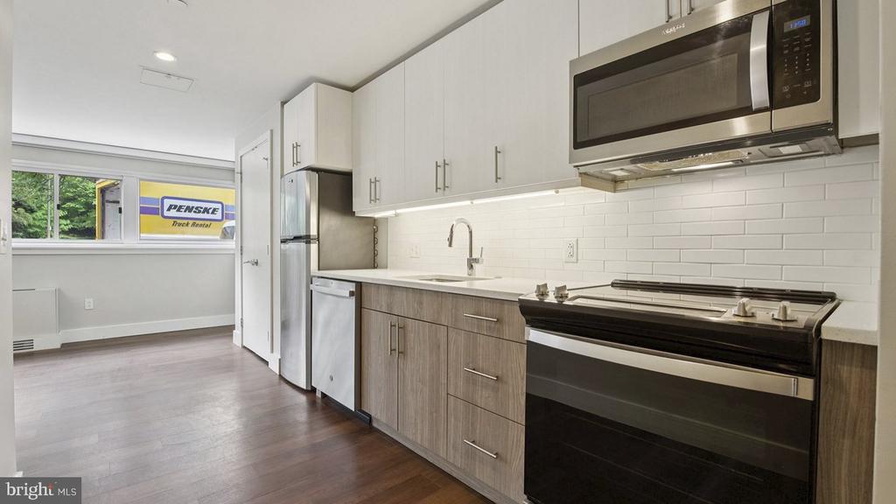
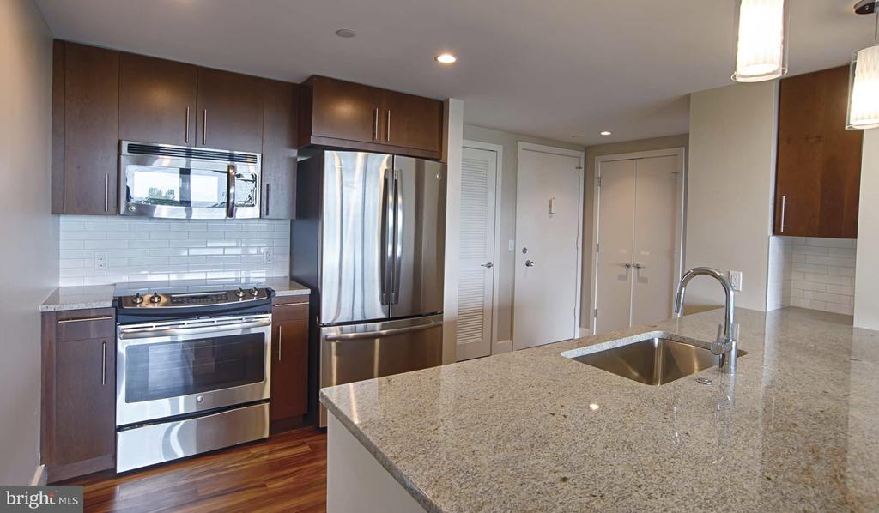
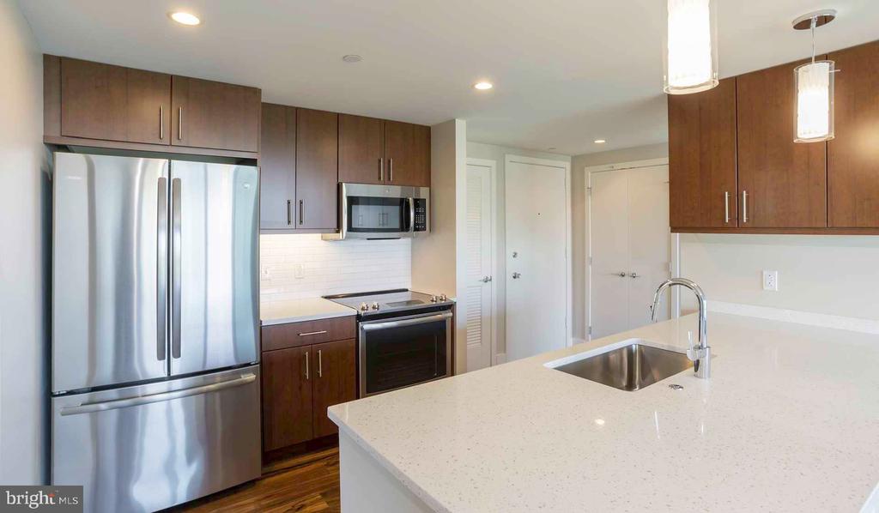
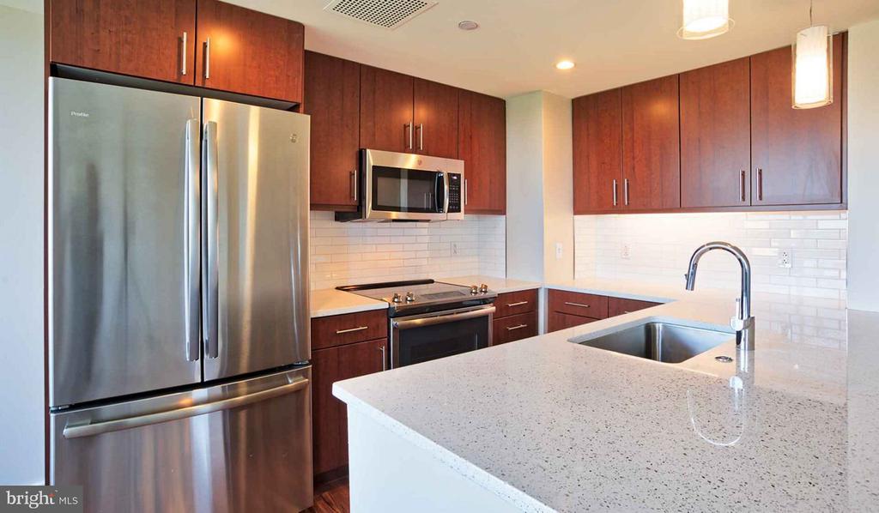
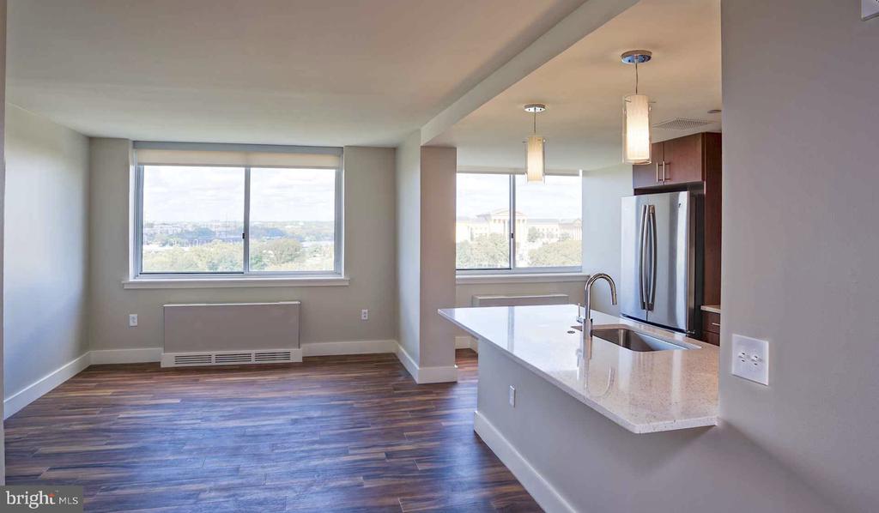
Step into your open floor plan where recessed lighting creates a warm, inviting atmosphere throughout your new home. The heart of your apartment is the beautifully appointed kitchen, where upgraded countertops provide the perfect workspace for your morning coffee ritual or evening meal preparation. Run your hands along the smooth surfaces as you envision preparing your favorite dishes surrounded by stainless steel appliances that make every culinary adventure effortless. The dishwasher, disposal, and self-cleaning oven handle the practical details while the spacious refrigerator with ice maker keeps everything fresh and accessible. Your microwave and stove complete this chef-inspired space, while the open design allows conversation to flow naturally from kitchen to living area.

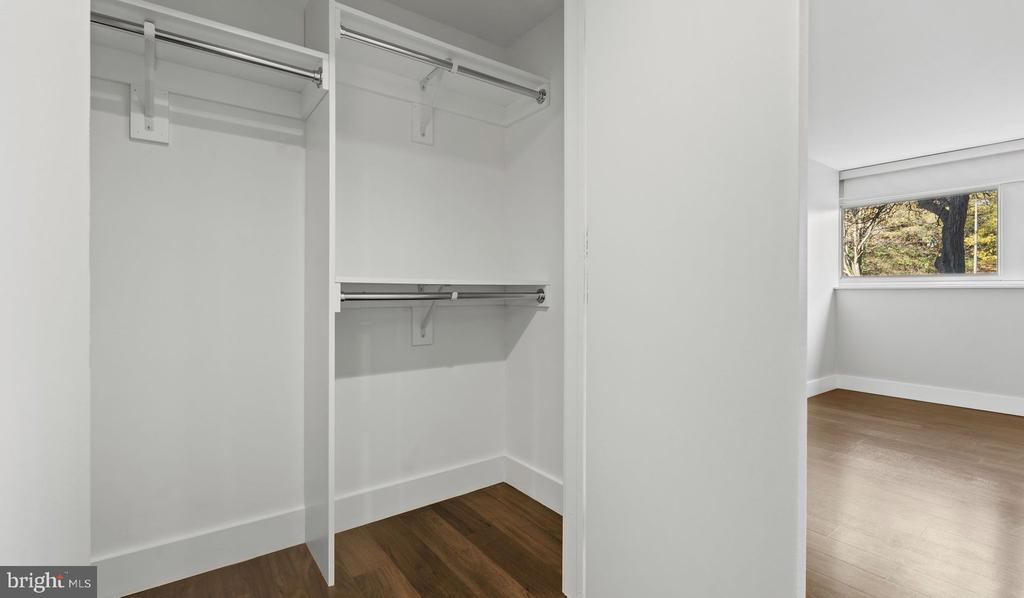
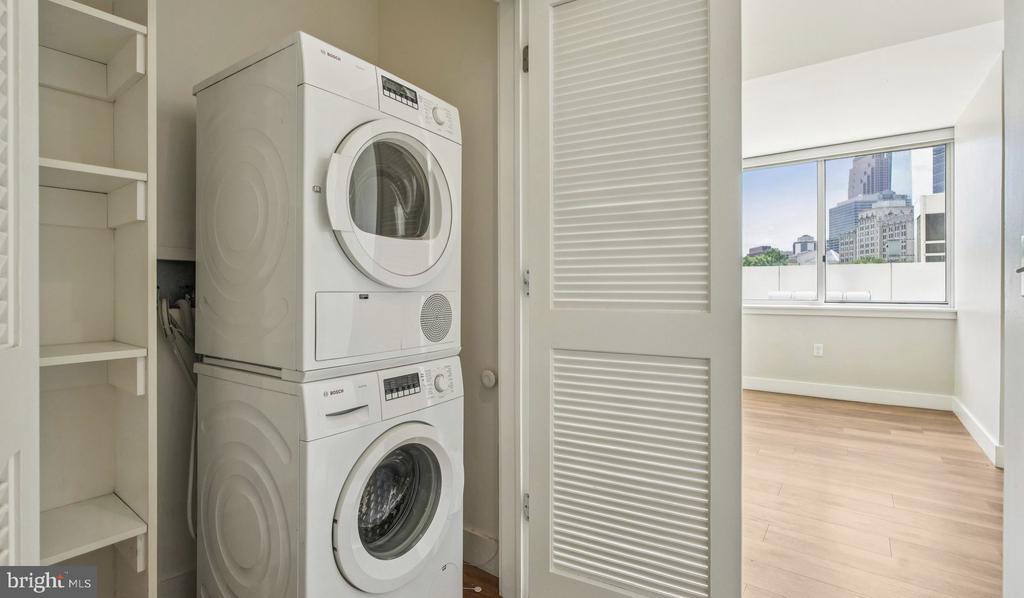
Your entry-level bedroom becomes a peaceful retreat, enhanced by thoughtful window treatments that filter natural light beautifully. The generous walk-in closet provides abundant storage for your wardrobe, while the in-unit washer and dryer mean laundry day is simply another convenient part of your home routine.

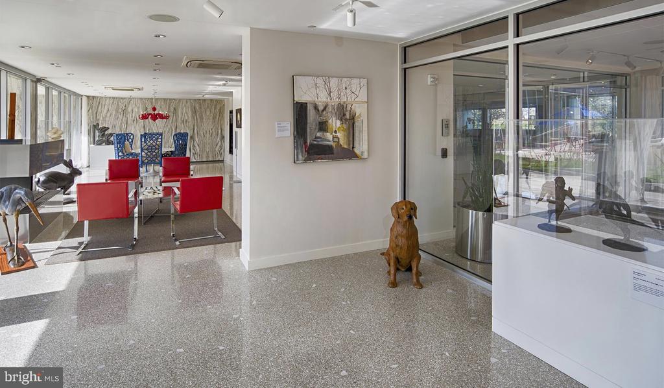
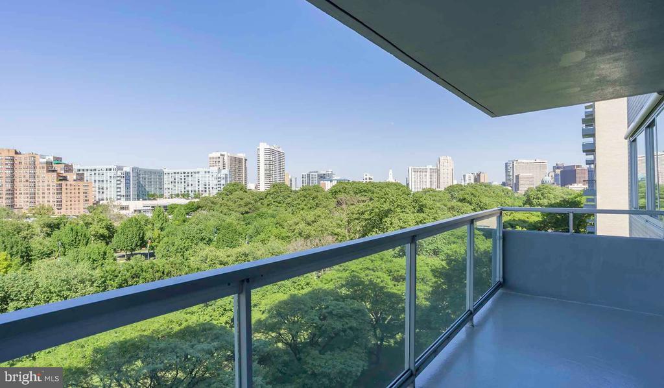
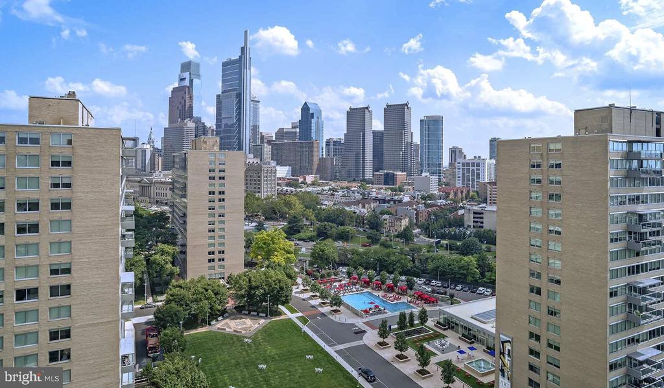
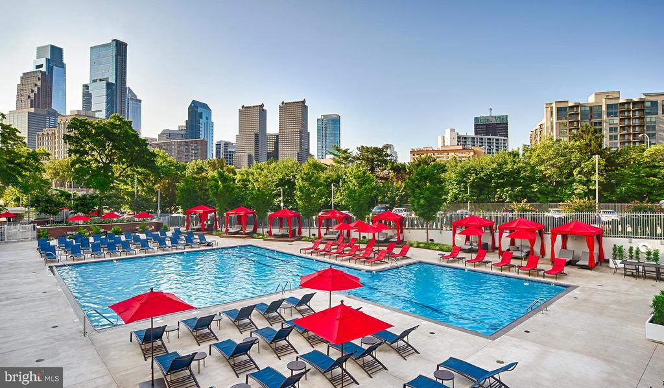
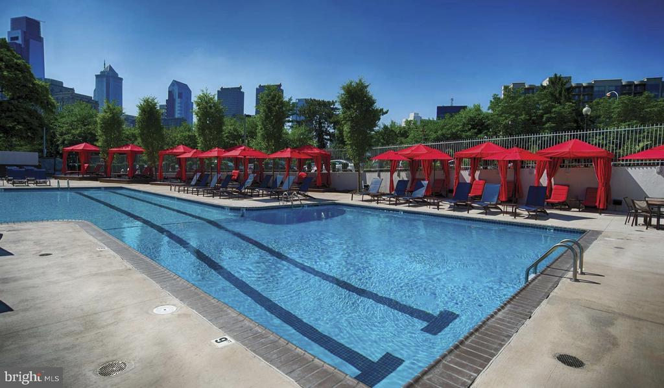
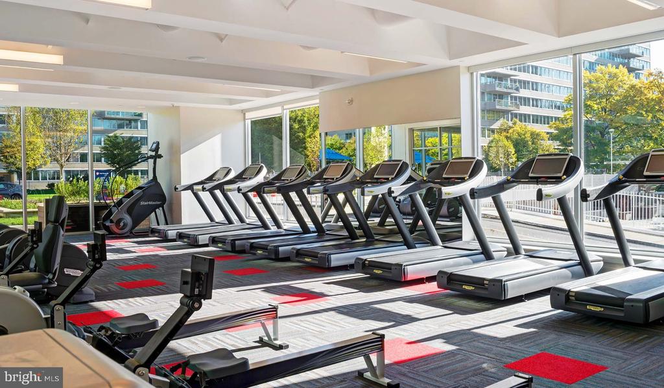
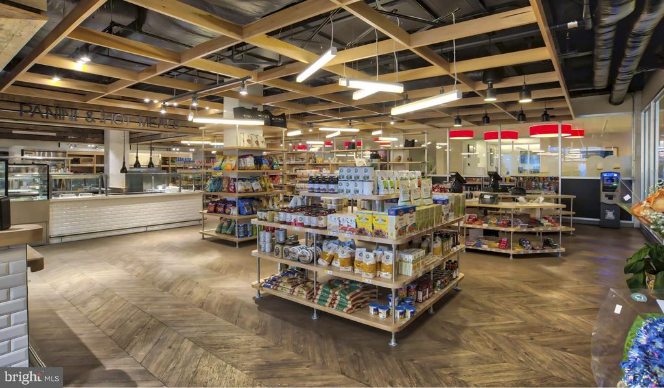
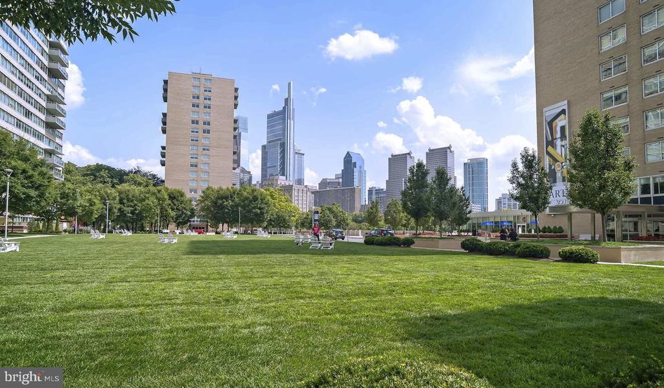
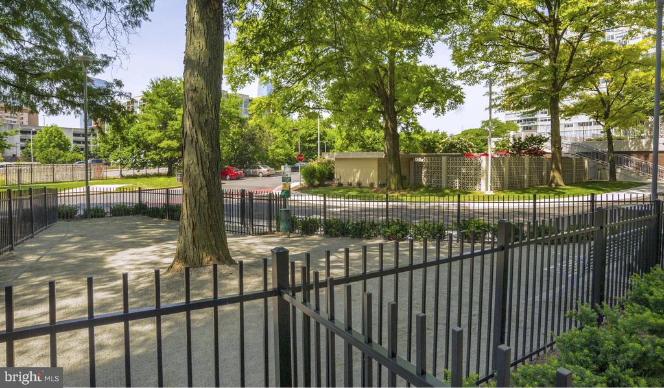
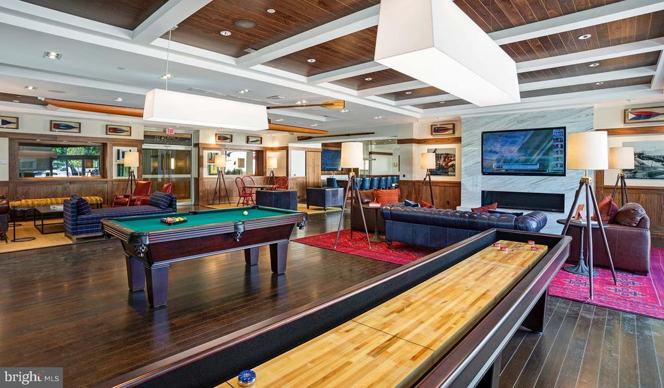
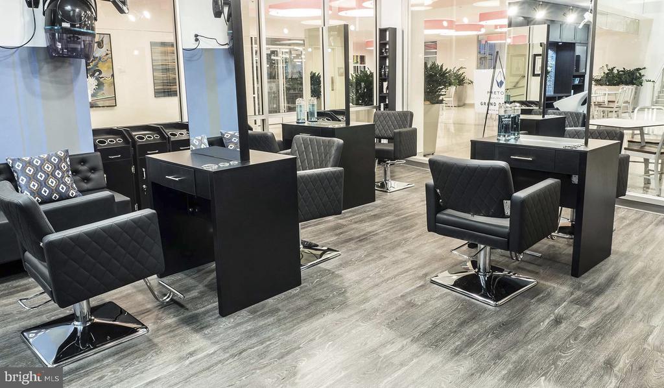
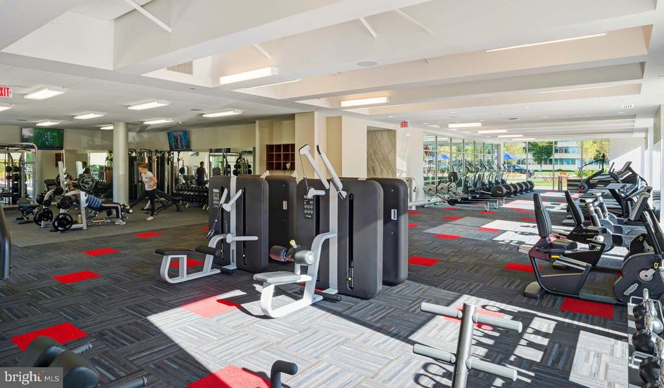
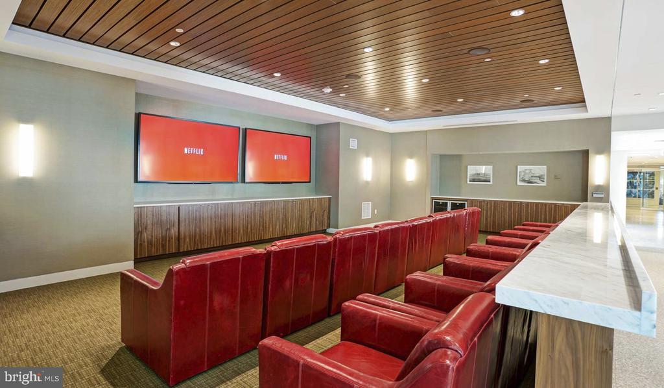
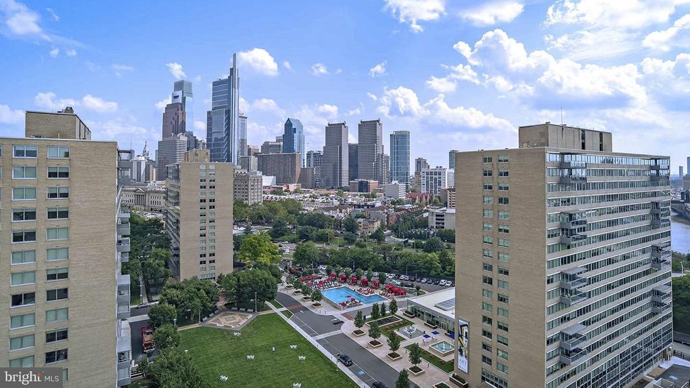
Beyond your front door, Park Towne Place offers an impressive array of amenities that elevate everyday living. Start your morning with a workout in the fitness center, then perhaps take your four-legged companion to the dedicated dog park. The elegant lobby with concierge service welcomes you home each evening, while secure elevator access and gated entry provide peace of mind. When you need to unwind, choose between the sparkling pool area, rejuvenating sauna, or the spectacular roof deck where city views stretch endlessly before you. The spa and hot tub offer additional relaxation options, while the clubhouse and game room provide perfect spaces for entertaining friends or meeting neighbors.

The building's jogging path winds through the grounds, offering a scenic route for your morning run, while picnic areas provide charming spots for outdoor dining. Meeting rooms and additional storage add practical convenience to your lifestyle, and garage parking means your vehicle stays protected from the elements.

Philadelphia's vibrant dining scene surrounds you with an eclectic mix of establishments just steps from your door. Stroll to neighborhood cafes for your weekend brunch or discover new eateries along the bustling corridor where historic charm meets contemporary flair. The walkable streets invite exploration, with everything from cozy bistros to innovative restaurants creating a diverse culinary landscape right outside your building.

This exceptional residence at $2,259 monthly will be available May 1st, 2026, offering you the opportunity to secure your place in one of Philadelphia's most desirable addresses. Pricing and availability subject to change on a daily basis. Photos are of model units. Parking may be available subject to availability and may be an additional fee.

1
bed

1
bath

718 Sq.Ft. LIVING AREA

Gaurav Gambhir

Gaurav Gambhir


Features & Amenities

Interior

  • total bedrooms1
  • Total bathroom1
  • full bathroom1
  • Flooring Wood
  • APPLIANCES Range Hood, Refrigerator, Washer, Dryer, Dishwasher, Microwave, Disposal, Freezer
  • other interior Features Breakfast Area, Built-Ins, Combination Dining/Living, Combination Kitchen/Living, Entry Level Bedroom, Floor Plan - Open, Flat, Floor Plan - Traditional, Kitchen - Gourmet, Kitchen - Island, Kitchen - Table Space, Upgraded Countertops, Walk-in Closet(s), Other, Wood Floors

Area & Lot

  • Status Leased
  • Date Leased May 2, 2026
  • Living Area718 Sq.Ft.
  • MLS® IDPAPH2584490
  • TypeResidential
  • Architecture StylesContemporary, Unit/Flat

Exterior

  • STORIES18
  • water SourcePublic
  • parkingOn Street, Parking Lot
  • HEAT TYPEForced Air
  • AIR CONDITIONINGCentral A/C
  • sewerPrivate Sewer
  • Disability FeaturesNone
  • HOA AmenitiesSwimming Pool, Convenience Store, Concierge, Common Grounds, Game Room, Pool - Outdoor, Recreational Center, Other
  • security Features24 hour security, Desk in Lobby, Doorman, Electric Alarm, Exterior Cameras, Main Entrance Lock, Monitored, Security Gate, Security System
  • other exterior FeaturesBBQ Grill, Extensive Hardscape, Exterior Lighting, Flood Lights, Hot Tub, Lawn Sprinkler, Play Area, Play Equipment, Secure Storage, Other

Financial

  • Lease Price$2,269/mo
  • Zoning N/A

UNLOCK THE BLACK LABEL™ EXPERIENCE

BlackLabel™ Luxury Real Estate Services offers a unique experience. What others consider “above and beyond” is where we begin.

Follow Us On Instagram
