2200 BENJAMIN FRANKLIN PARKWAY 0B-W0703
SEE ALL PHOTOS
2200 BENJAMIN FRANKLIN PARKWAY 0B-W0703
For Lease

2200 BENJAMIN FRANKLIN PARKWAY 0B-W0703

2200 BENJAMIN FRANKLIN PARKWAY 0B-W0703, PHILADELPHIA, PA 19130

$1,555/month
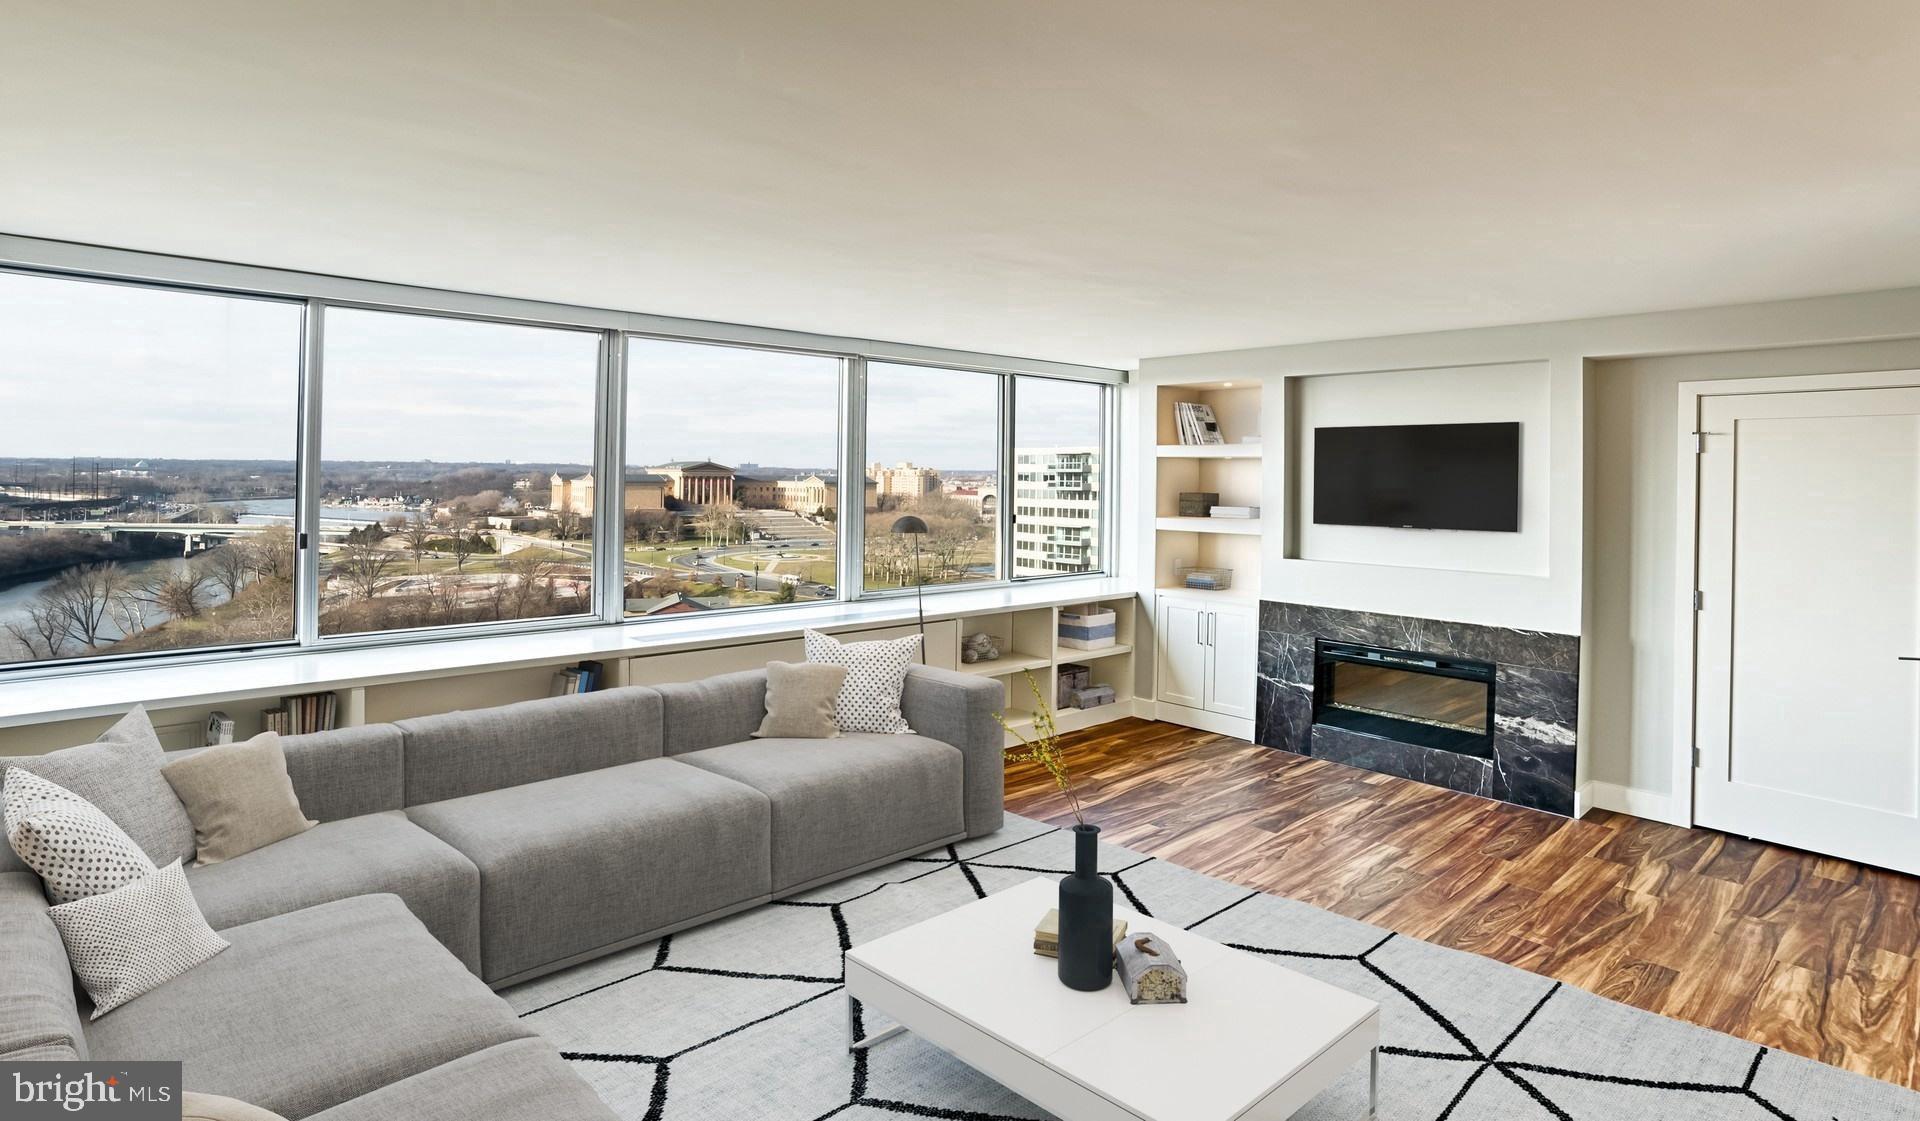
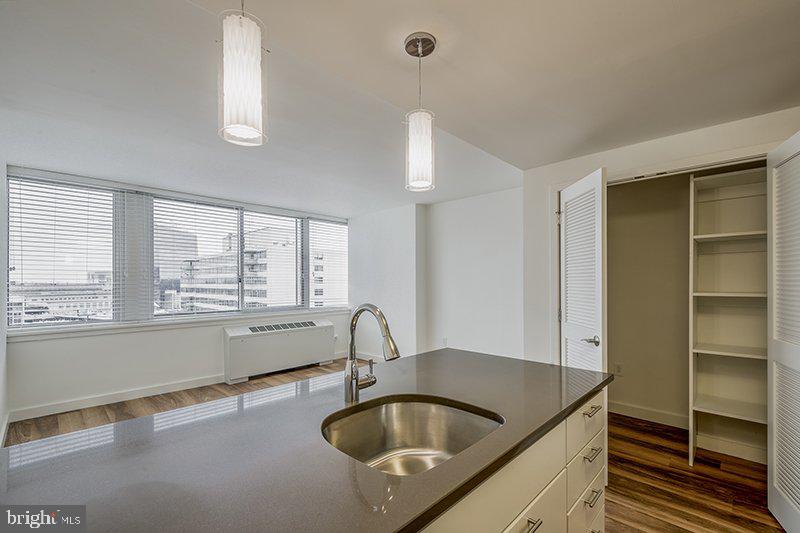
Welcome to your perfectly sized studio at Park Towne Place, where every square foot of your 403 square foot home has been thoughtfully designed for modern city living. Step through your front door and into an open floor plan that seamlessly flows from your living space into a kitchen that will make you excited to cook again.

Your kitchen becomes the heart of your home with upgraded countertops that catch the morning light, stainless steel appliances that gleam against the contemporary design, and every convenience you need within arm's reach. The dishwasher handles cleanup while you enjoy your coffee, the self-cleaning oven makes weekend baking effortless, and the disposal keeps everything tidy. Your full-size washer and dryer tucked discretely away mean you never have to leave home for laundry day, while the ice maker ensures you're always ready for guests.

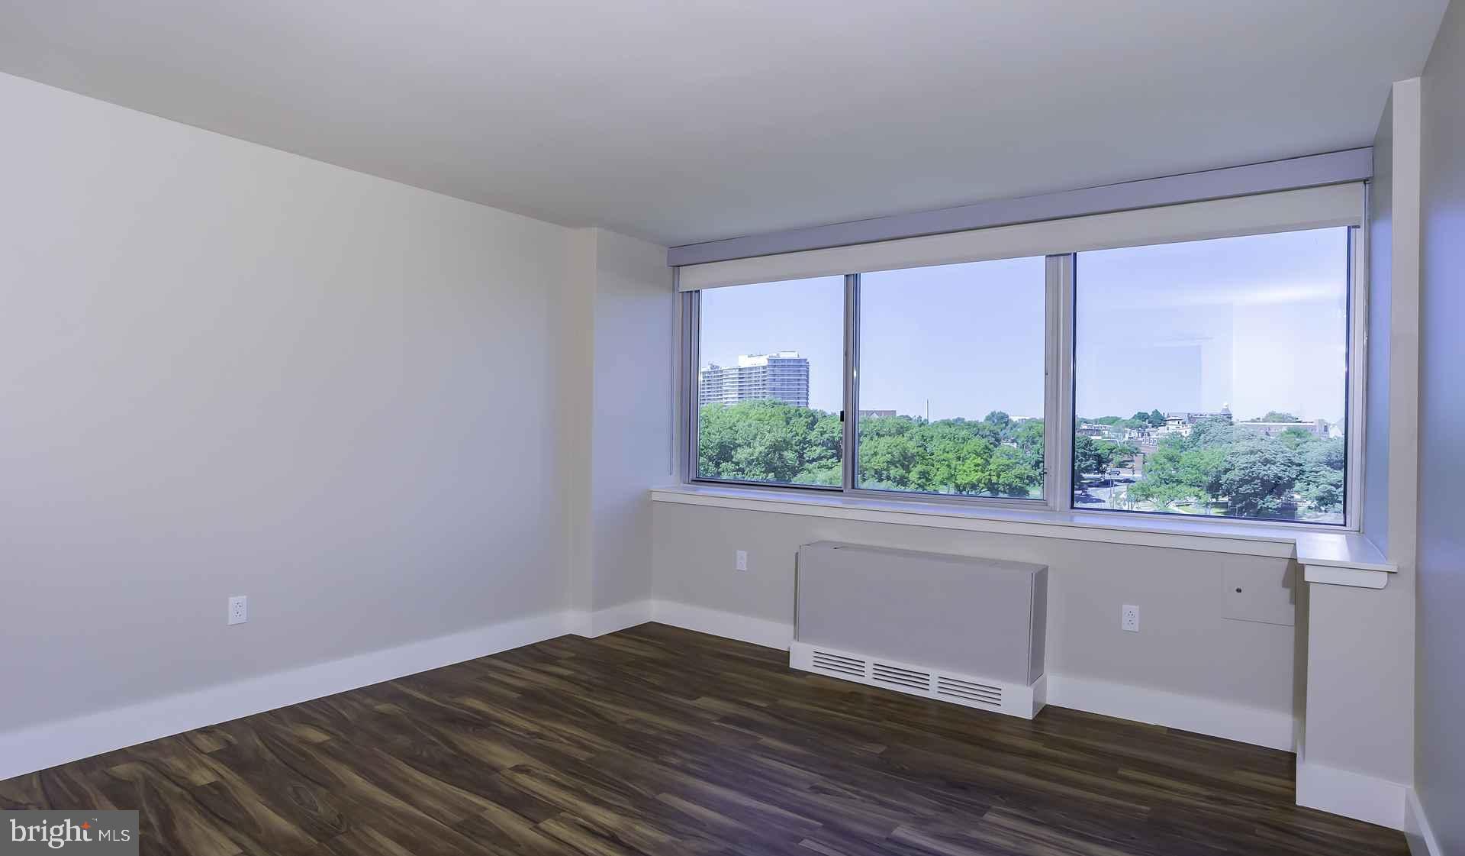
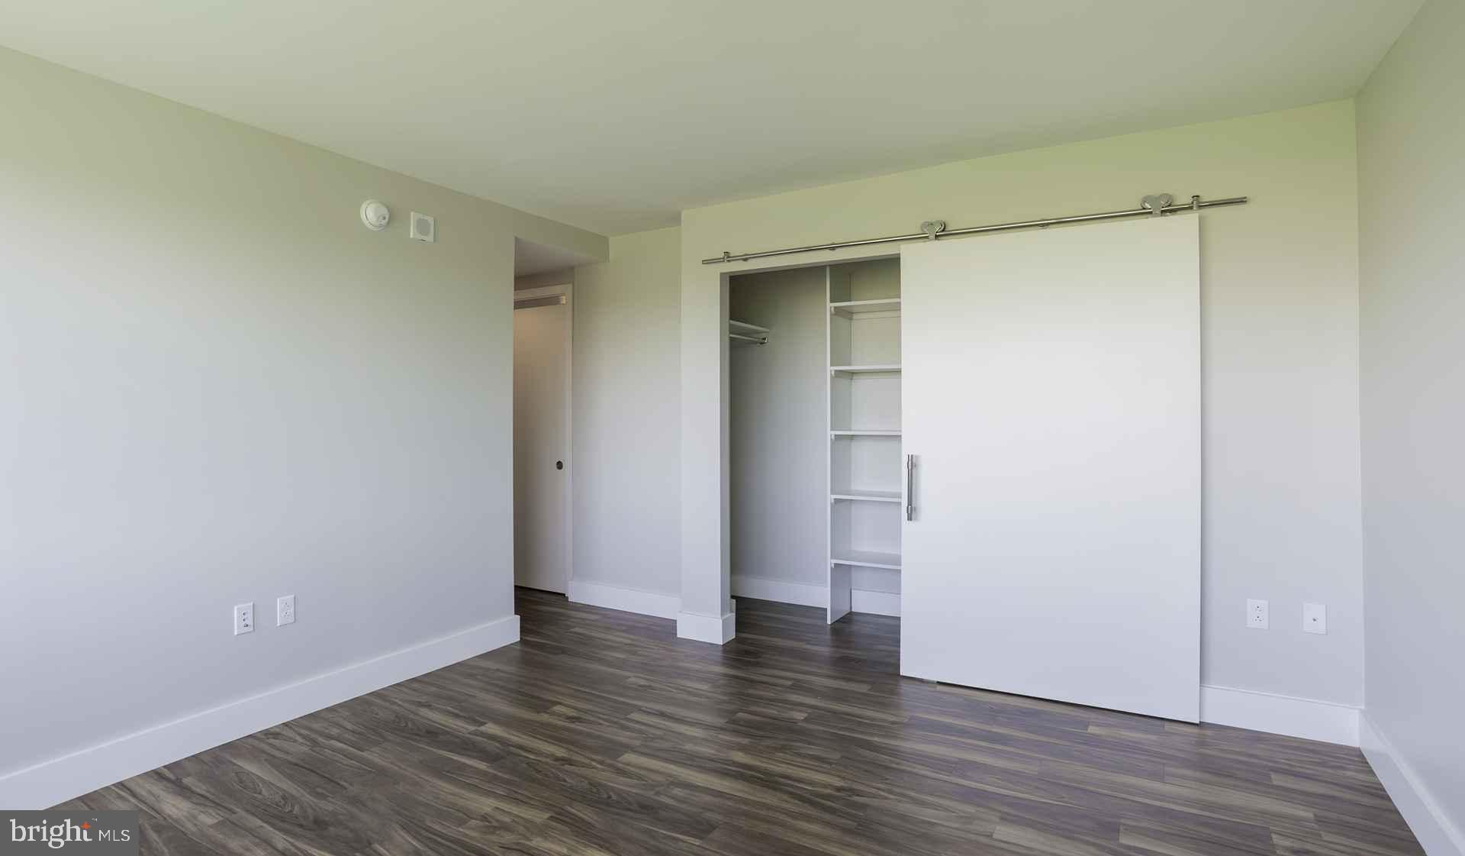
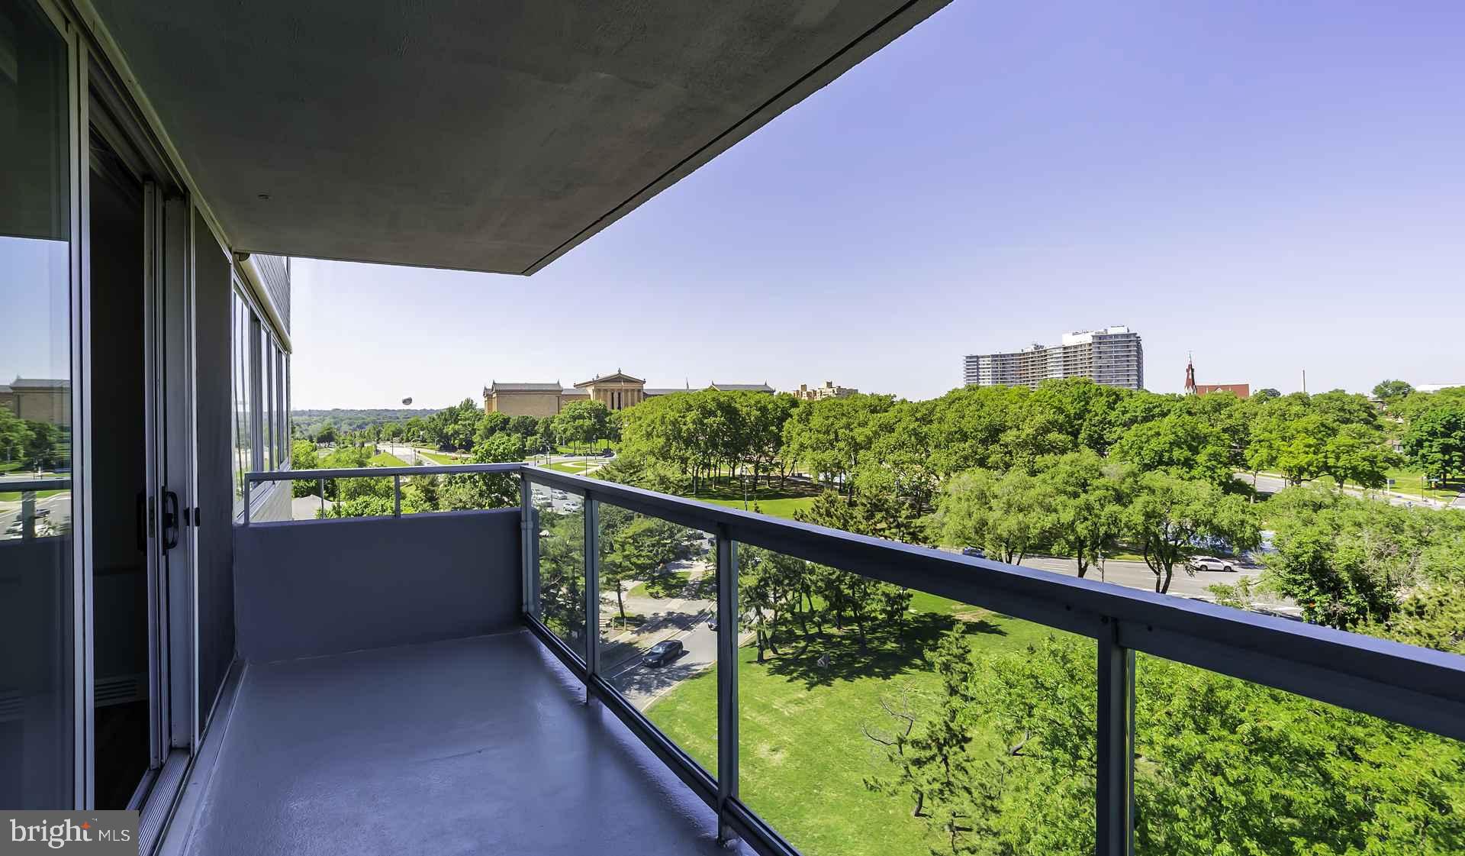
Recessed lighting throughout creates the perfect ambiance for any time of day, whether you're working from your dining area or unwinding in the evening. Your walk-in closet provides surprisingly generous storage space, while thoughtful window treatments frame your city views and offer privacy when you want it.

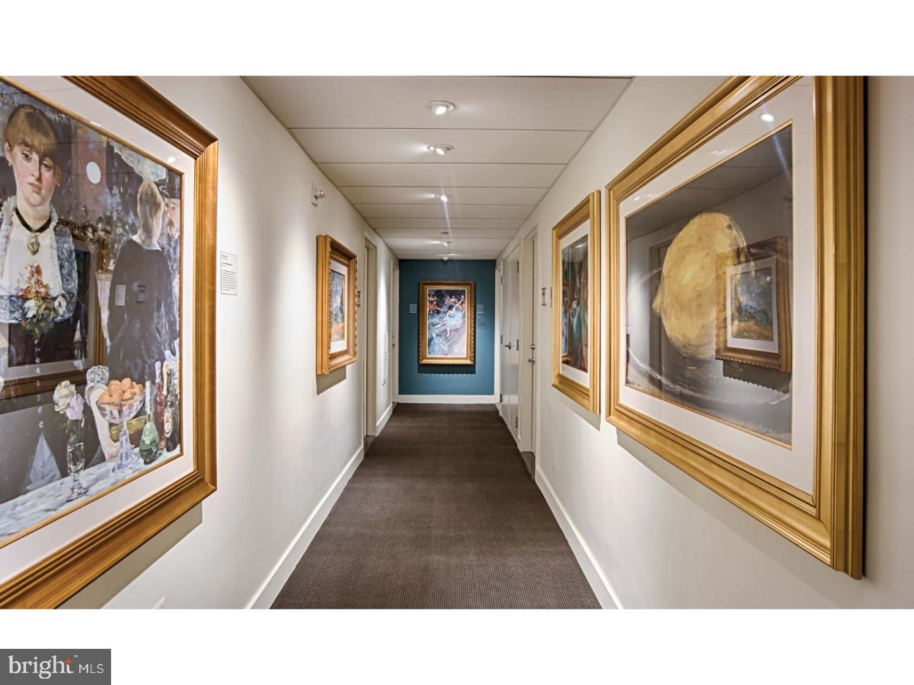
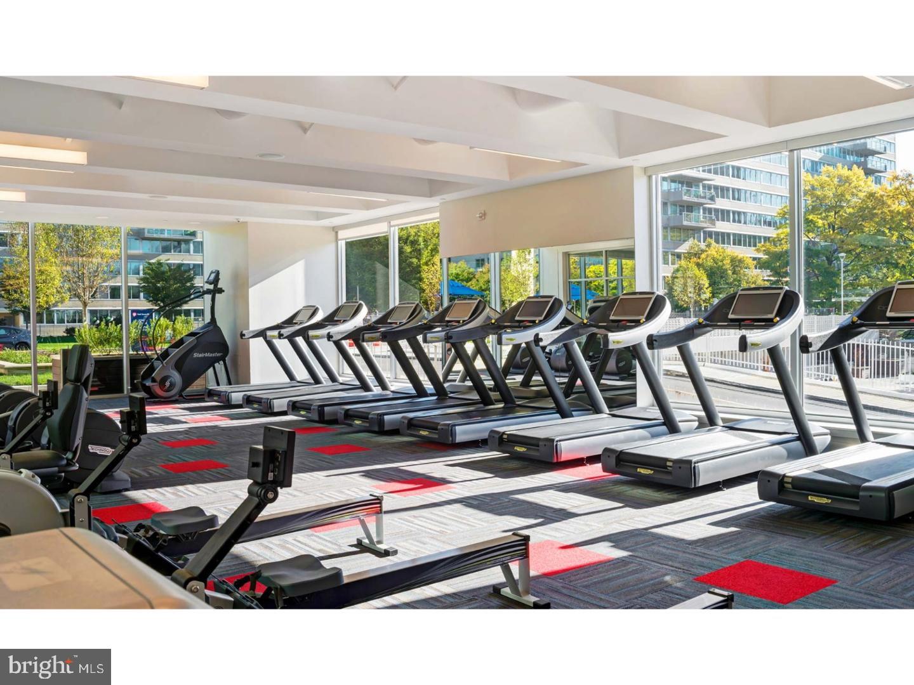

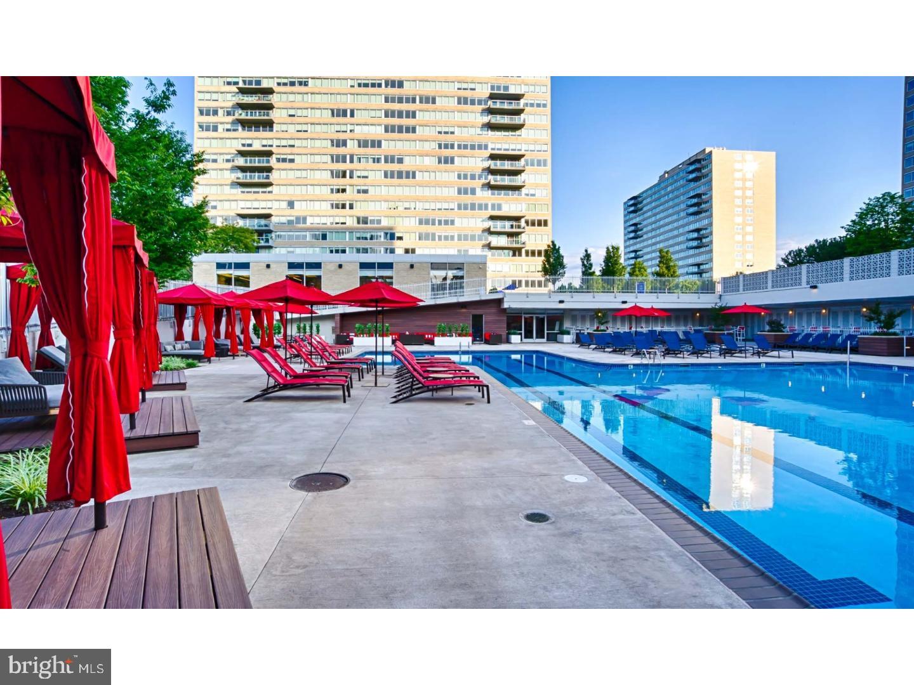
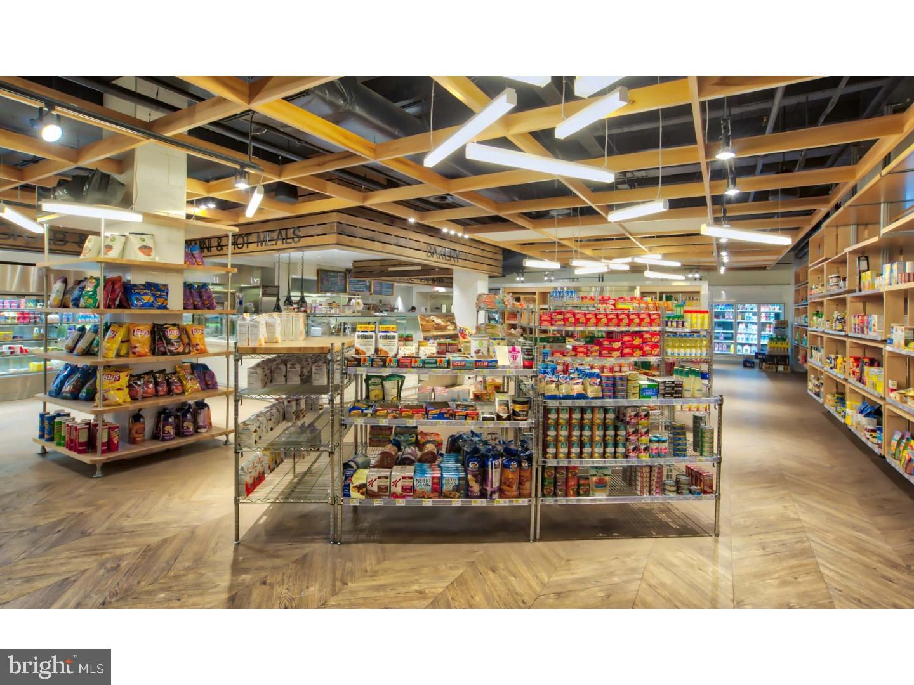
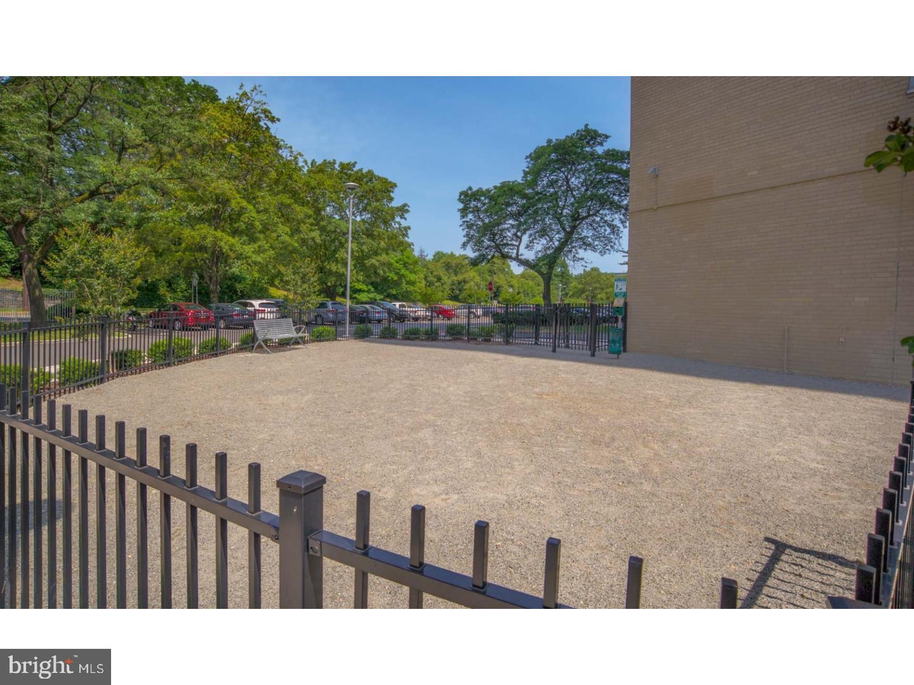
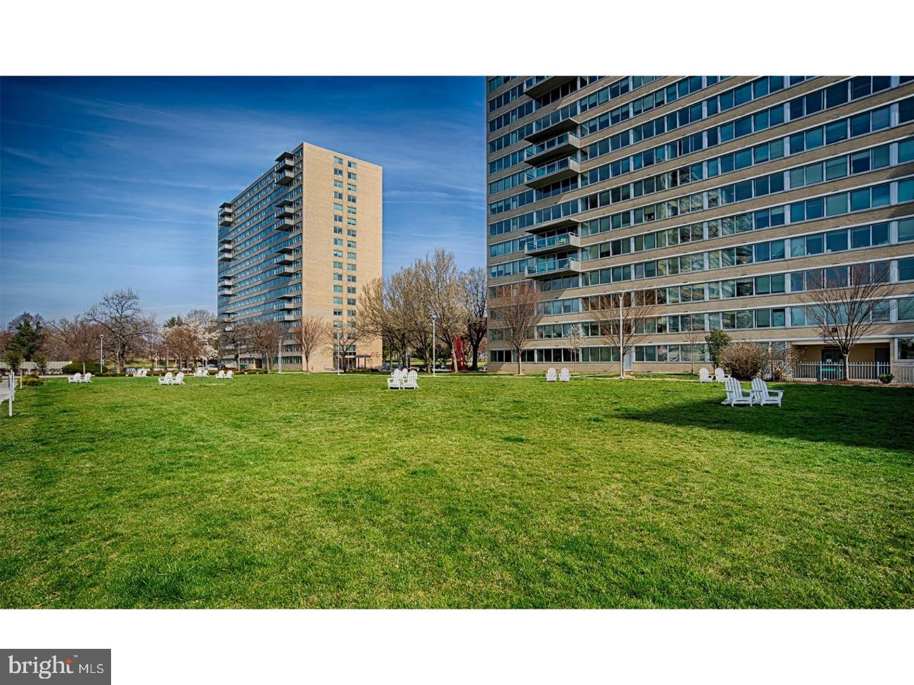
When you step outside your door, Park Towne Place reveals itself as a true urban oasis along Benjamin Franklin Parkway. The concierge greets you each morning, while the elevator whisks you effortlessly to any floor. Your day might start with an energizing workout in the fitness center, followed by a walk with your pet through the dog park. The Philadelphia dining scene unfolds just steps from your building, with an eclectic mix of neighborhood cafes and established eateries creating a walkable foodie destination right outside your door.

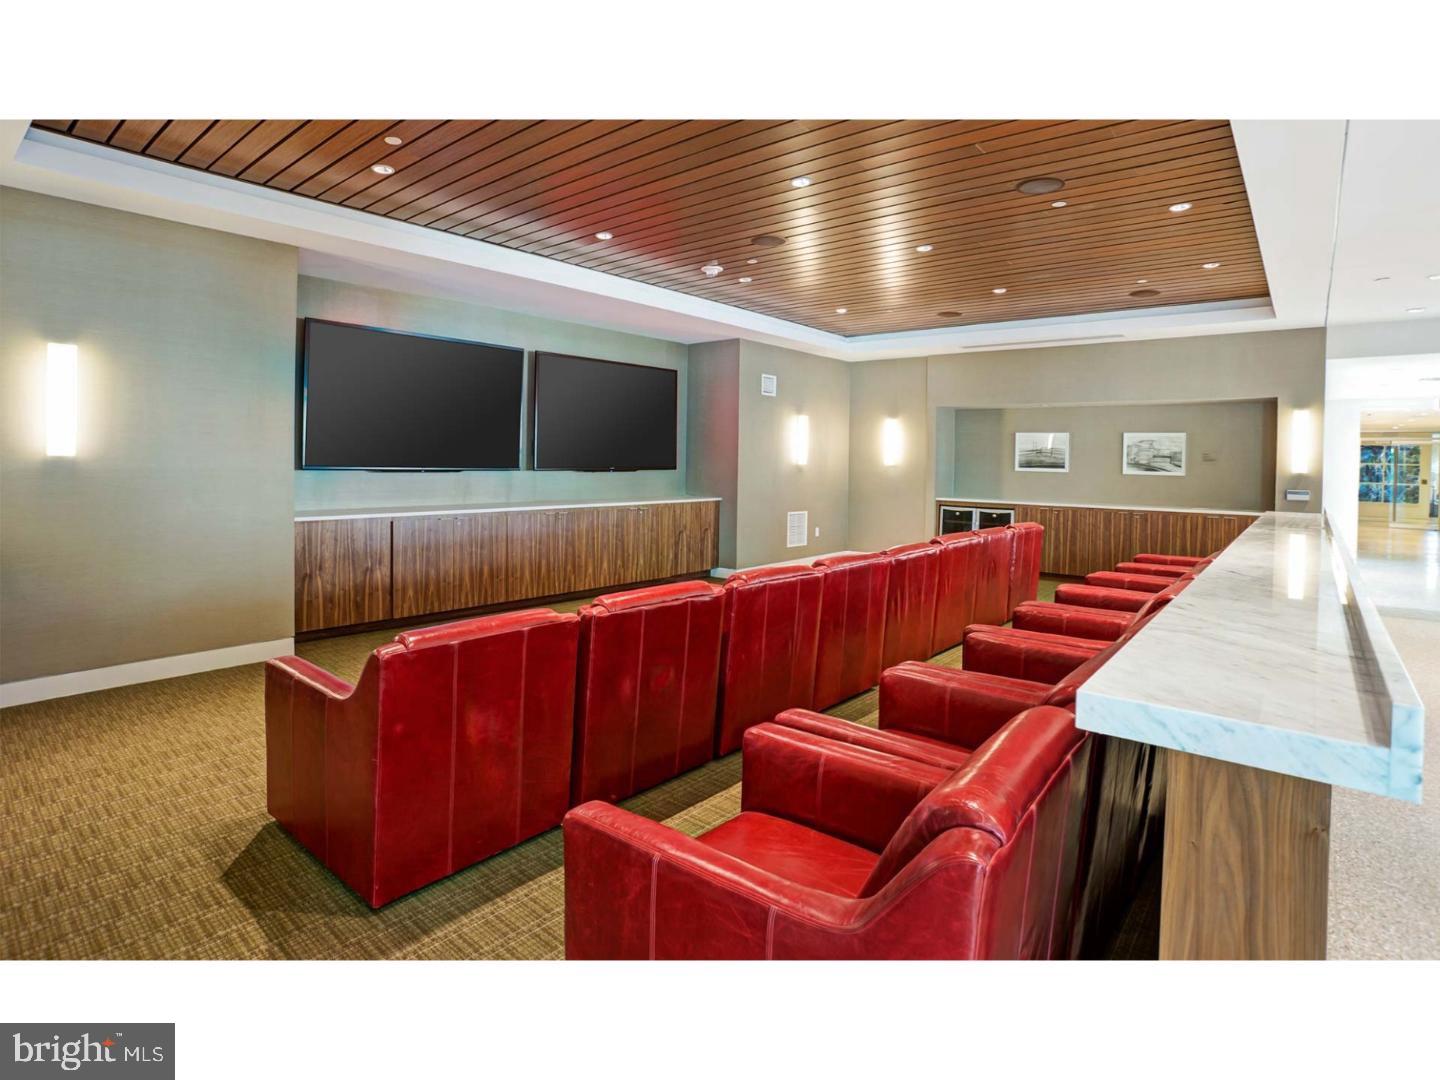
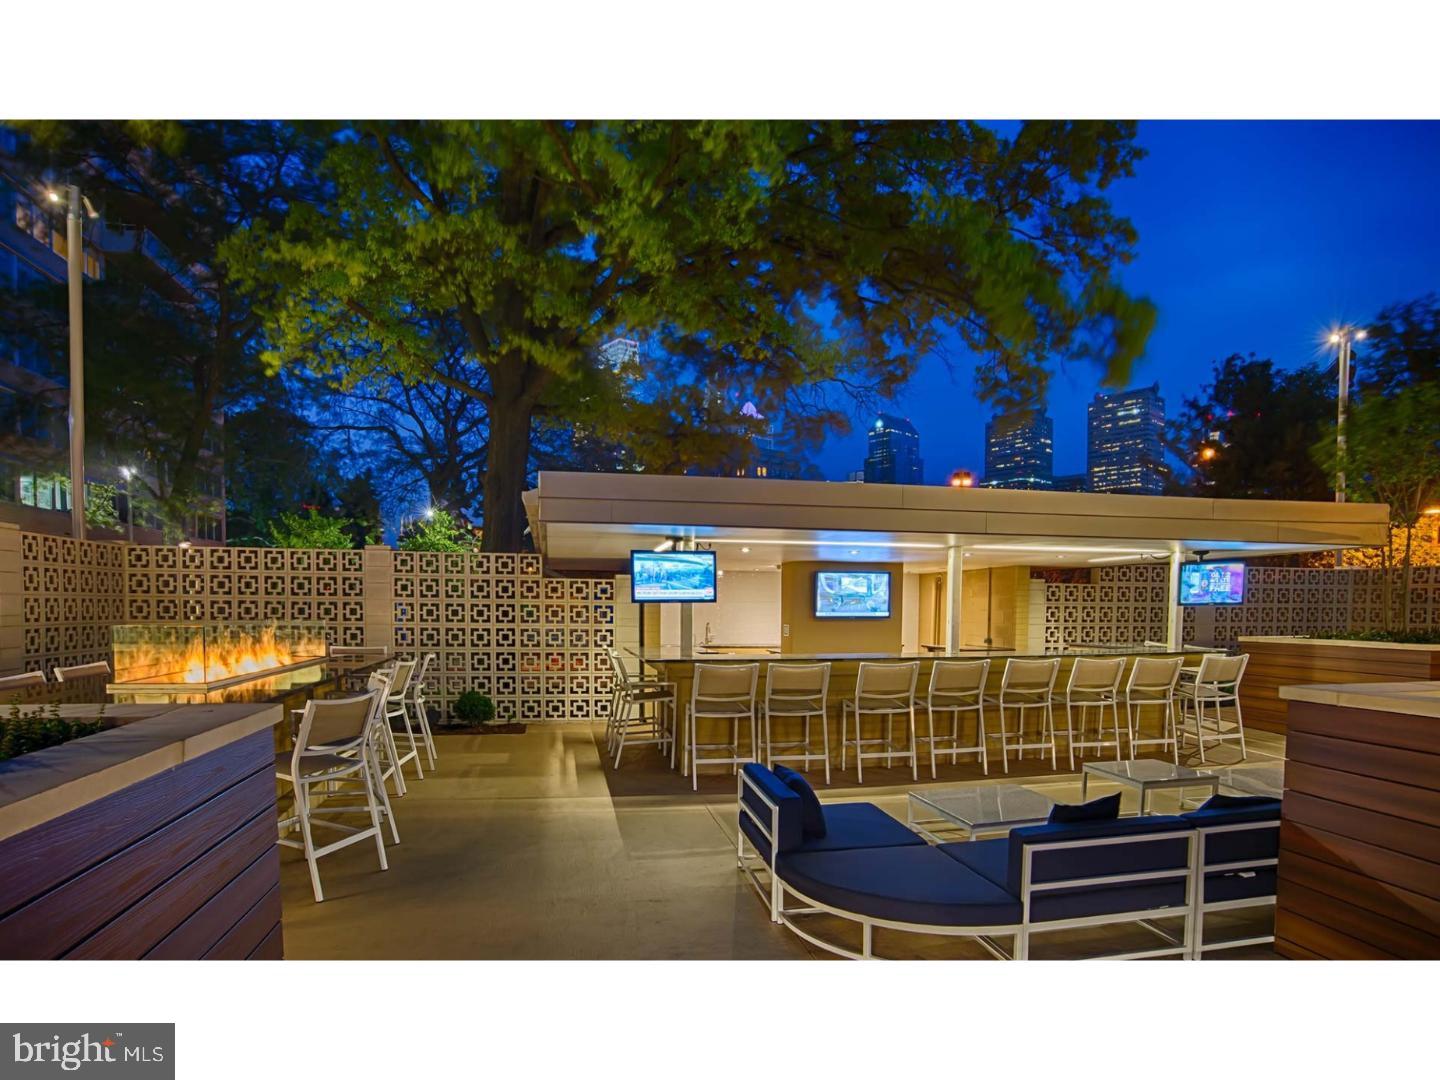
Evenings take on a special quality here as you discover the roof deck, where city lights create a sparkling backdrop for conversations with neighbors or quiet moments with a book. When you need to unwind further, the spa and hot tub offer relaxation, while the sauna provides a perfect retreat. The game room and meeting room create spaces for socializing, and the clubhouse becomes an extension of your living space when you want to entertain.

Your car stays secure in garage parking, while the gated community provides an added layer of security alongside professional security services. The jogging path offers a scenic route for morning runs, and the picnic area becomes your outdoor dining room on beautiful days. Storage solutions throughout the building mean you never feel cramped, despite the efficiency of your studio layout.

Living at Park Towne Place means embracing a lifestyle where convenience and community intersect beautifully. Your mornings begin with everything you need right at your fingertips, your evenings end with stunning city views, and every day in between unfolds in a neighborhood that celebrates both the energy of urban living and the warmth of a true community. Pricing and availability subject to change on a daily basis. Photos are of model units. Parking may be available subject to availability and may be an additional fee.

Studio

1
bath

403 Sq.Ft. LIVING AREA

Gaurav Gambhir

Gaurav Gambhir


Features & Amenities

Interior

  • total bedrooms0
  • Total bathroom1
  • full bathroom1
  • Laundry room Washer Hookup, Common Area, Upper Level, Lower Level
  • Flooring Wood
  • APPLIANCES Washer, Range Hood, Refrigerator, Dryer, Dishwasher, Microwave, Disposal, Freezer
  • other interior Features Kitchen Island, Walk-In Closet(s), Other, Built-in Features, Open Floorplan

Area & Lot

  • Status For Lease
  • Living Area403 Sq.Ft.
  • Total Area403 Sq.Ft.
  • MLS® IDPAPH2571840
  • TypeCondo
  • YEAR BUILT1963
  • Architecture StylesContemporary, Unit/Flat
  • School DistrictTHE SCHOOL DISTRICT OF PHILADELPHIA

Exterior

  • STORIES1
  • water SourcePublic
  • PoolCommunity, Lap
  • parkingOn Street, Permit Required, Parking Lot
  • HEAT TYPEElectric, Forced Air
  • AIR CONDITIONINGCentral Air
  • sewerPrivate Sewer
  • HOA AmenitiesConcierge, Game Room, Other, Playground, Recreation Facilities
  • security Features24 Hour Security, Security Gate, Security System, Security Lights, Security Guard
  • other exterior FeaturesBarbecue, Other, Balcony, Lighting, Storage

Financial

  • Lease Price$1,555/mo
  • Zoning N/A

UNLOCK THE BLACK LABEL™ EXPERIENCE

BlackLabel™ Luxury Real Estate Services offers a unique experience. What others consider “above and beyond” is where we begin.

Follow Us On Instagram