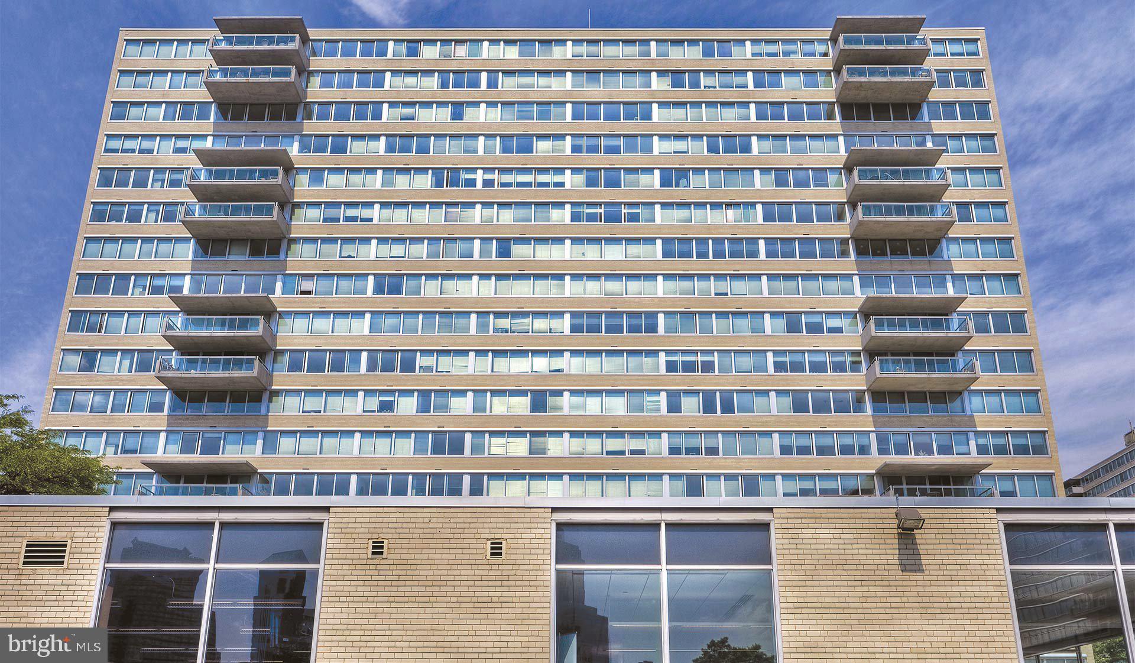
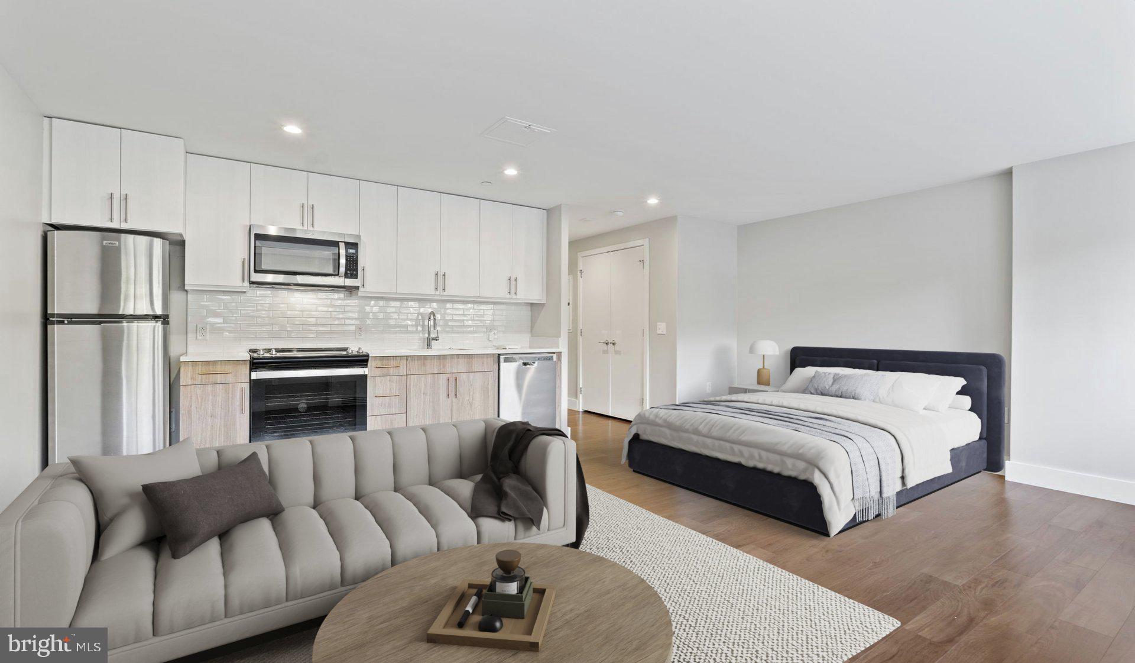
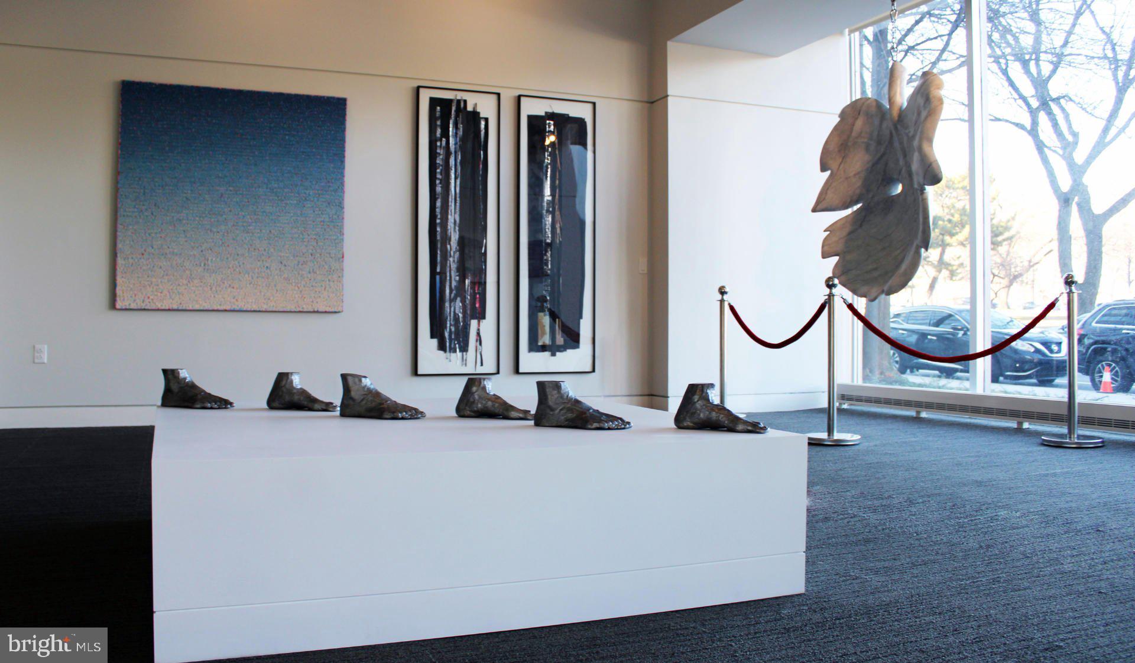
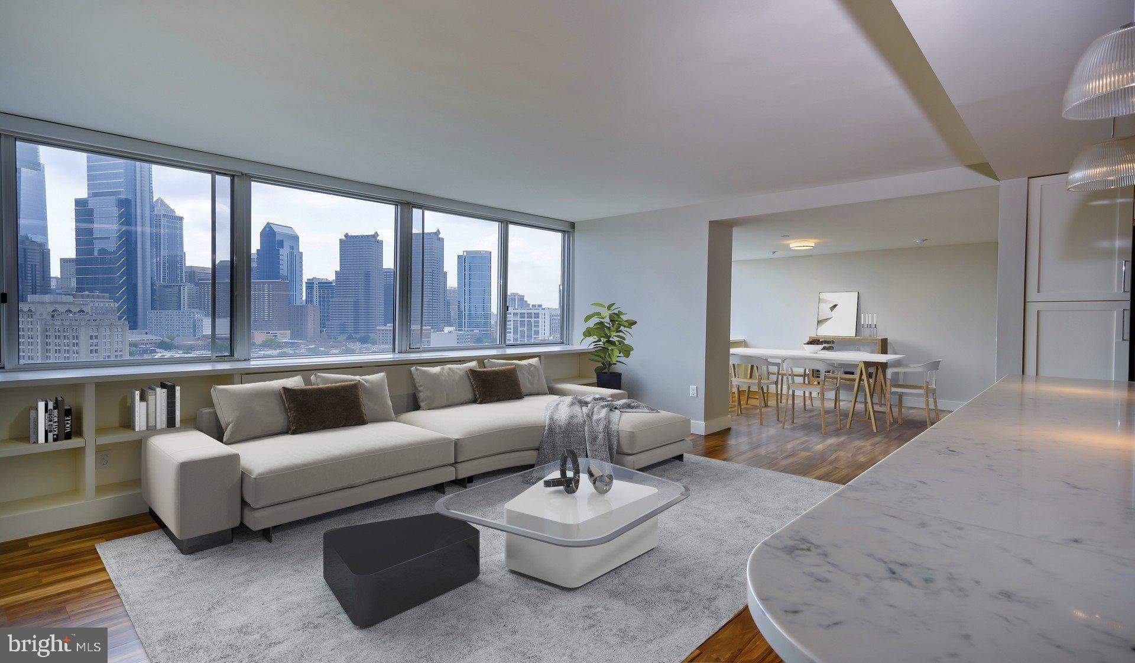
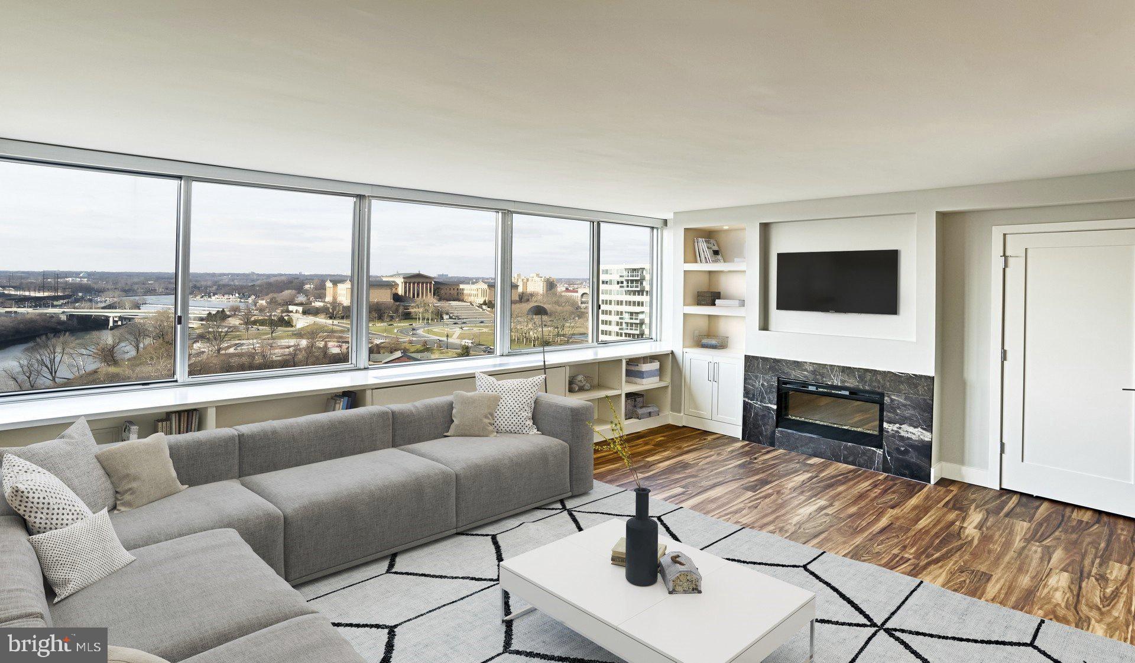
Welcome to your sophisticated studio retreat at Park Towne Place, where contemporary living meets timeless elegance in the heart of Philadelphia. This thoughtfully designed 394 square foot residence transforms compact living into an art form, proving that exceptional style knows no size constraints.
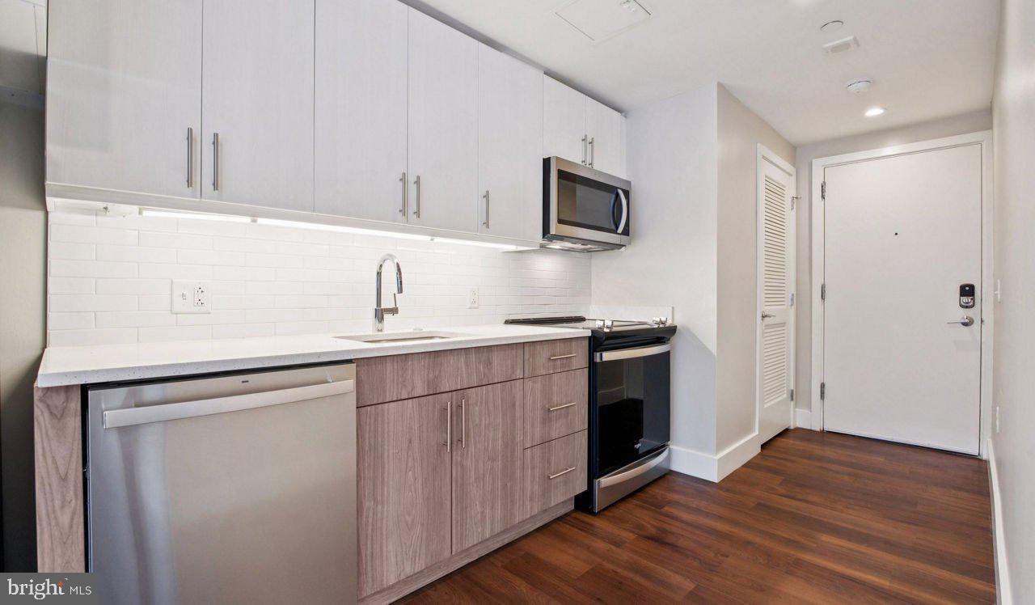
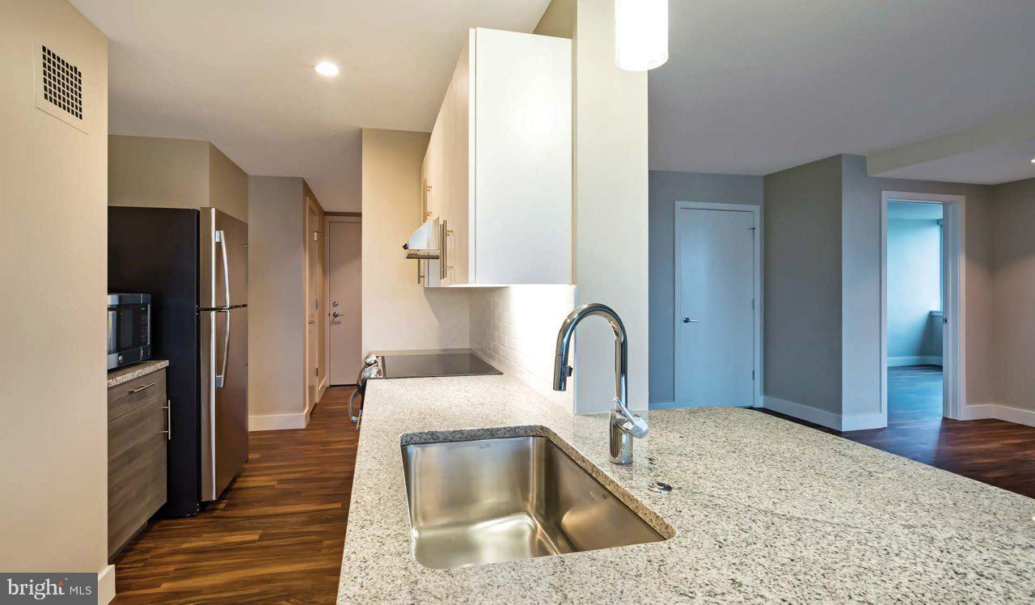
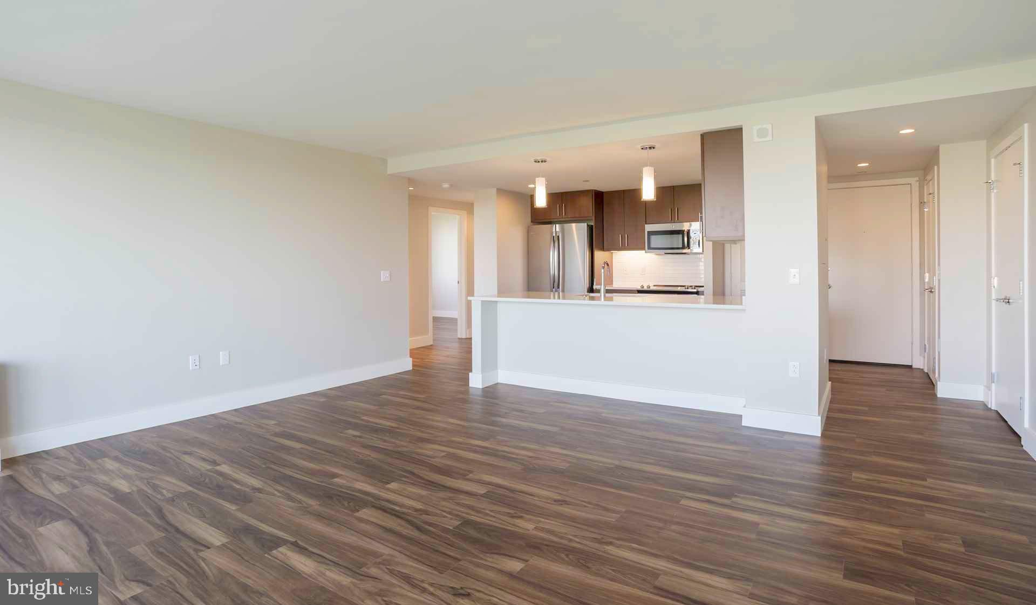
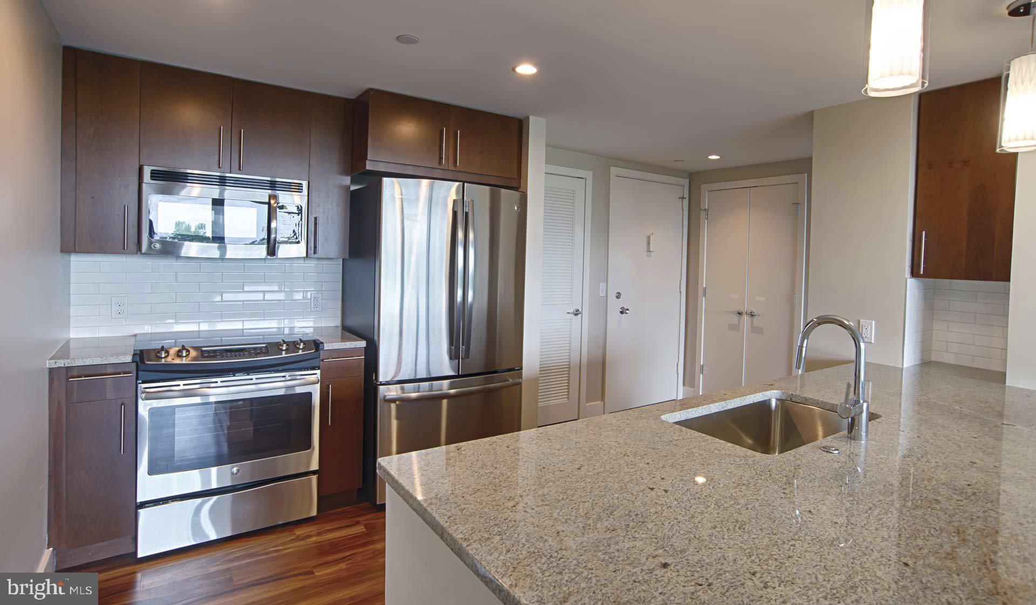
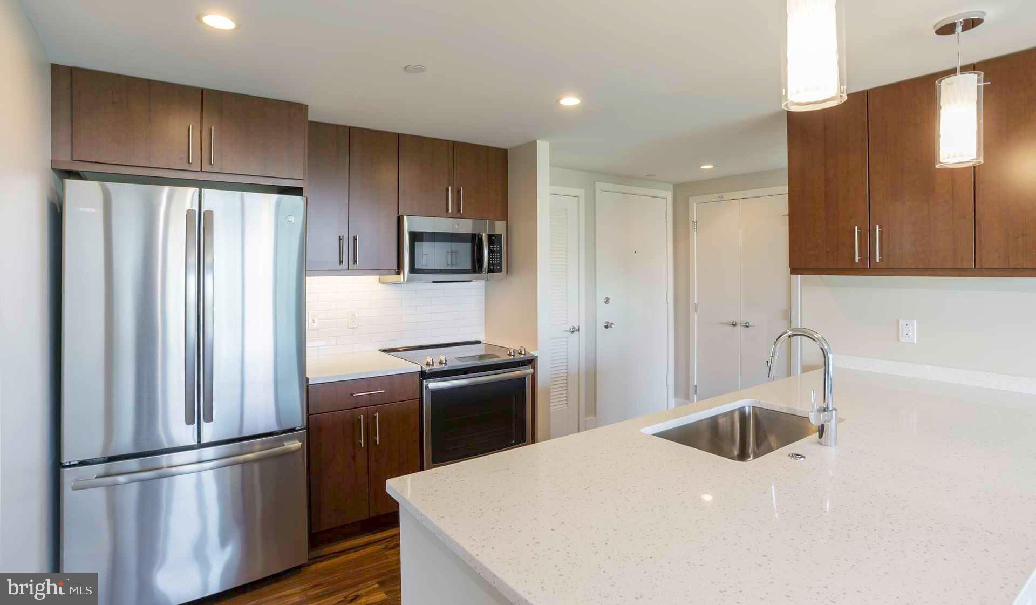
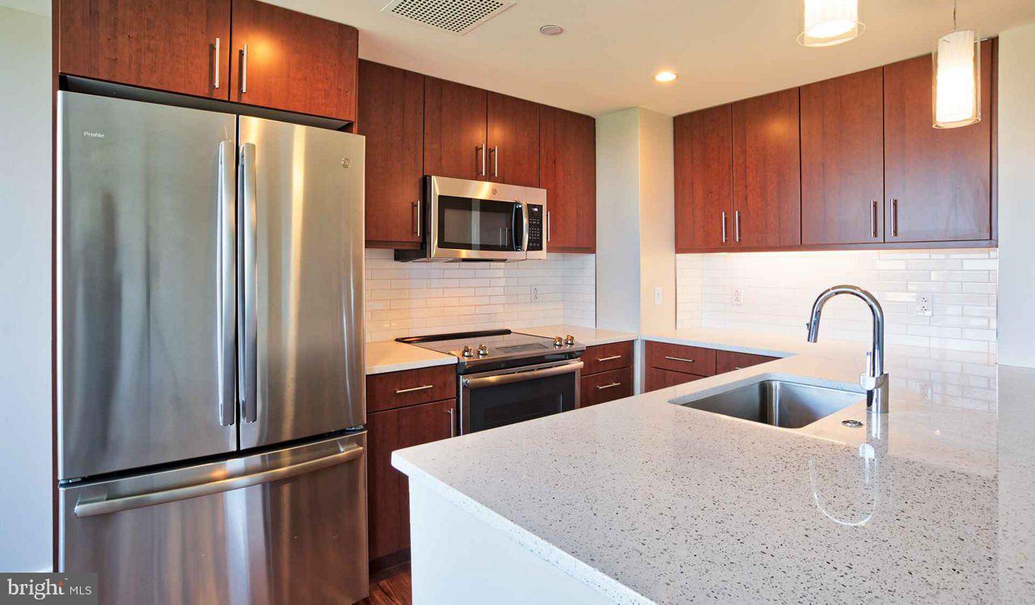
Step into your open-concept sanctuary where recessed lighting creates a warm, inviting atmosphere throughout your day. The kitchen serves as the heart of your home, featuring upgraded countertops that catch the morning light as you prepare your first cup of coffee. Stainless steel appliances create a cohesive, modern aesthetic while delivering the functionality you need, from the whisper-quiet dishwasher that handles cleanup effortlessly to the self-cleaning oven that makes entertaining friends a breeze. The disposal and dishwasher mean even the busiest weeknight dinners end with minimal effort, while the ice maker in your refrigerator ensures you're always ready for unexpected guests. Your microwave and stove complete this well-appointed culinary space, making everything from quick breakfasts to elaborate weekend meals entirely achievable.
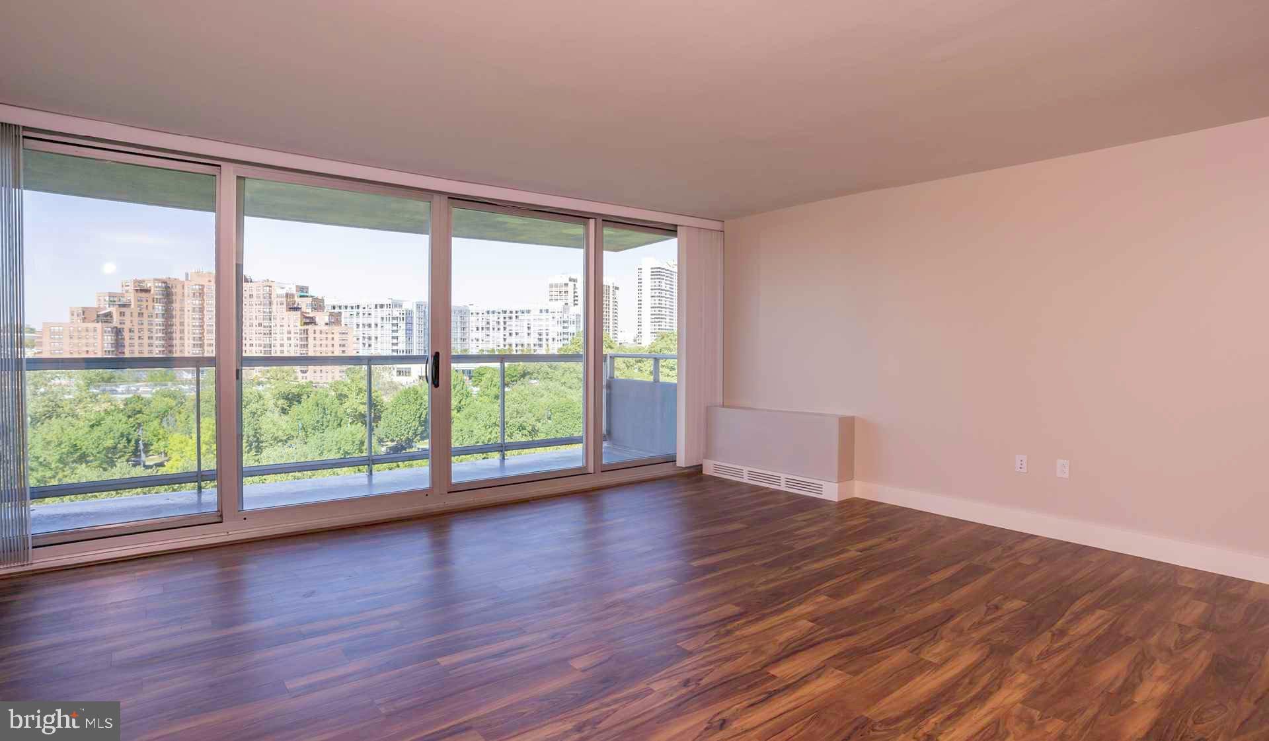
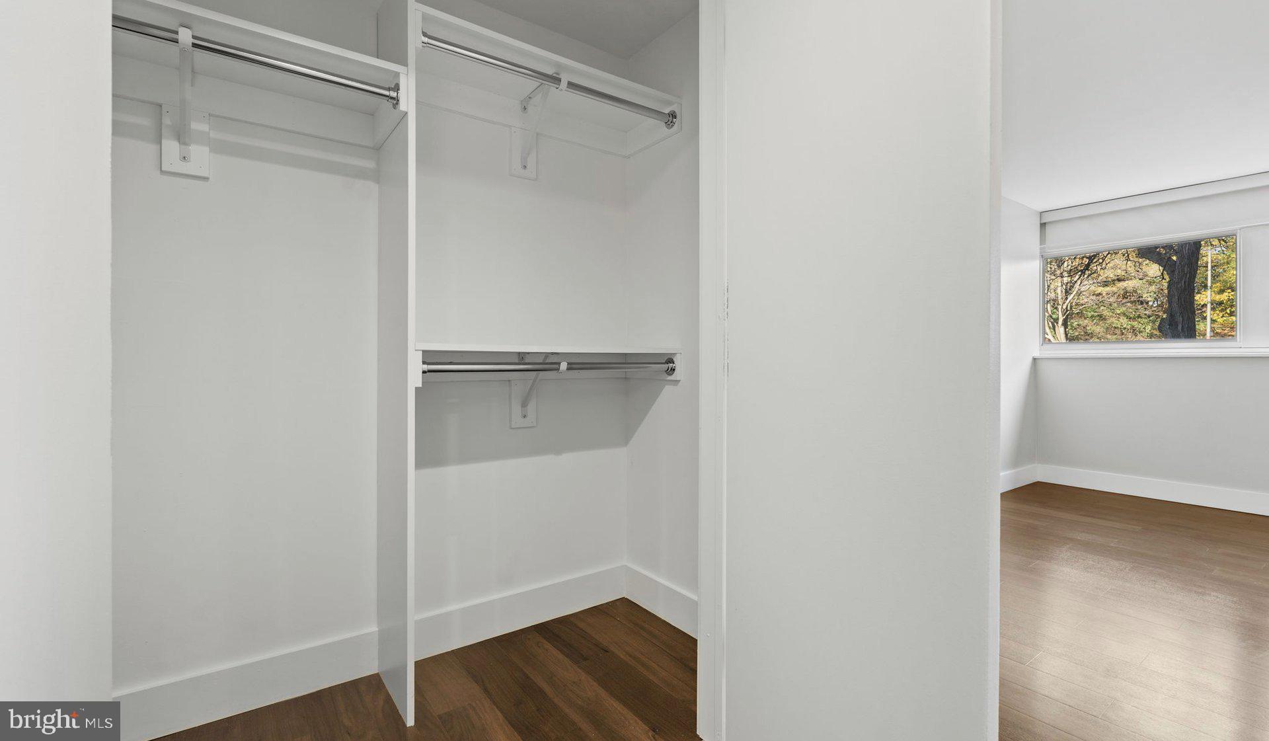
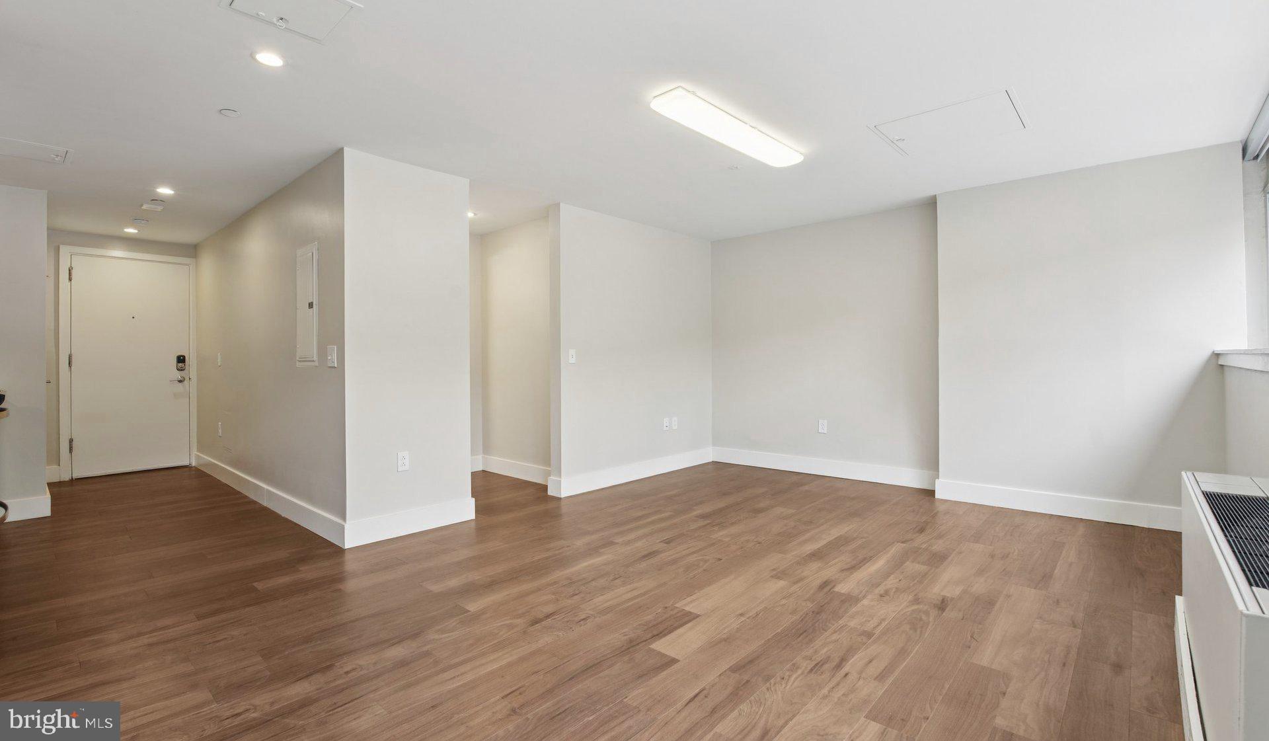
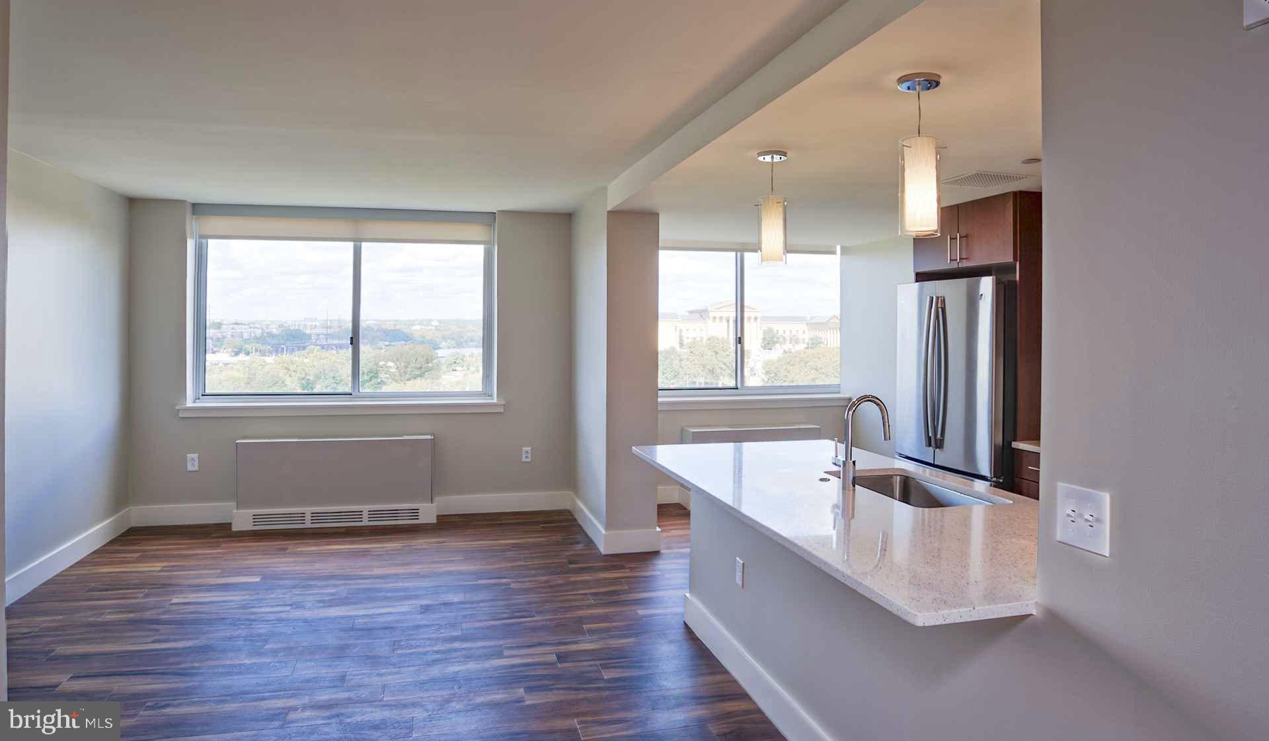
The open floor plan flows seamlessly, maximizing every square foot while maintaining distinct living areas. Your walk-in closet provides surprising storage capacity, keeping your belongings organized and your space uncluttered. Window treatments frame your views while offering privacy when you want to unwind. The convenience of an in-unit washer and dryer means laundry day fits effortlessly into your schedule, never requiring a trip downstairs or planning around shared facilities.
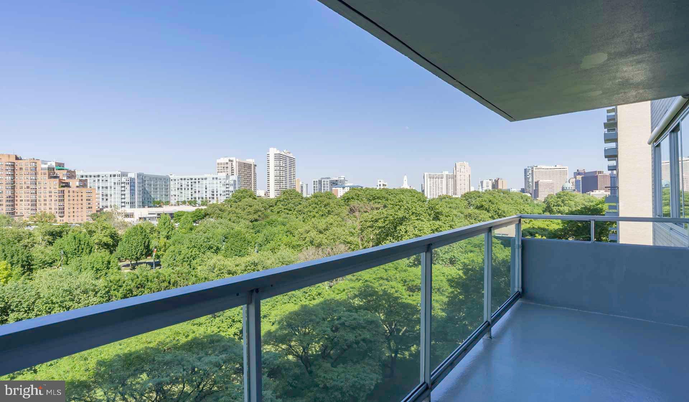
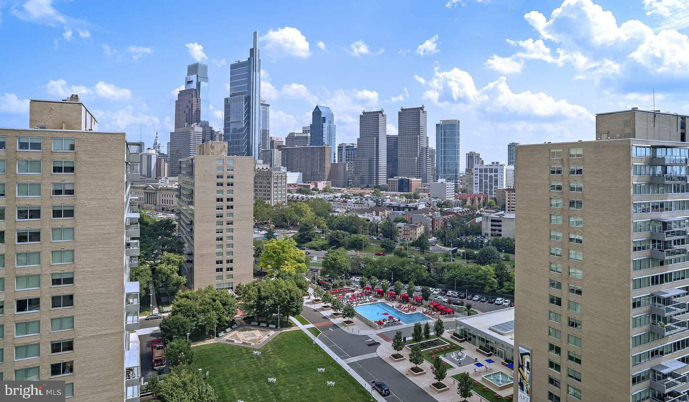
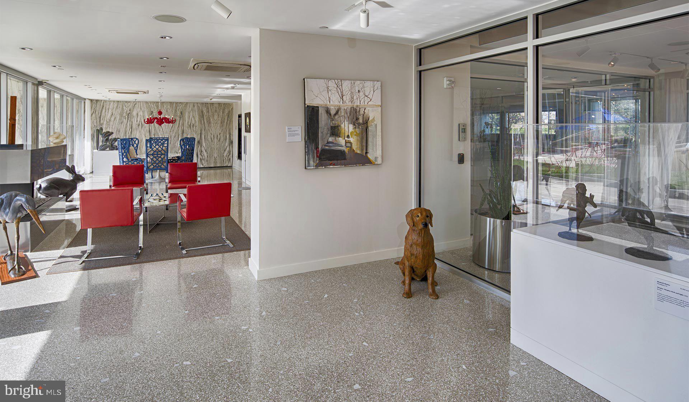
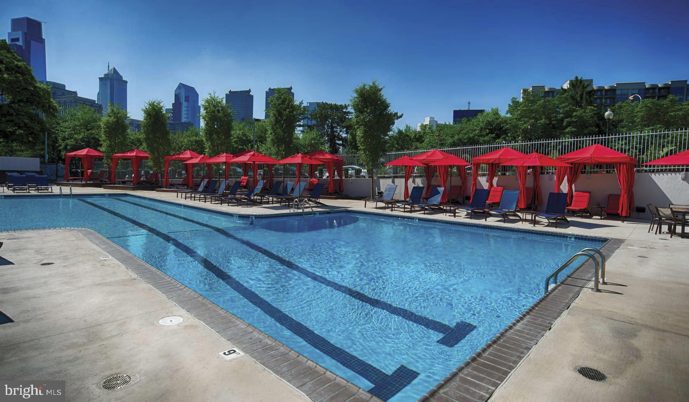
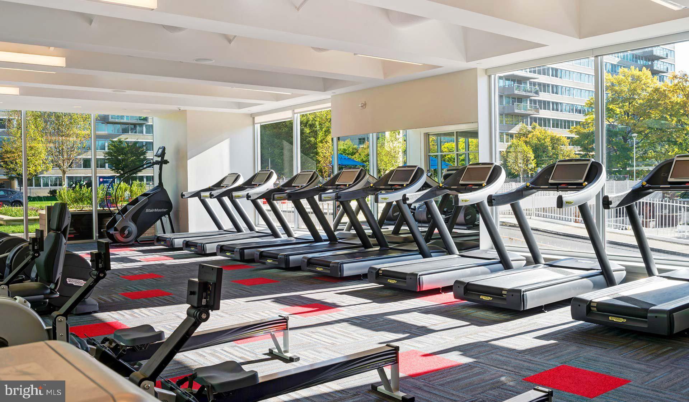
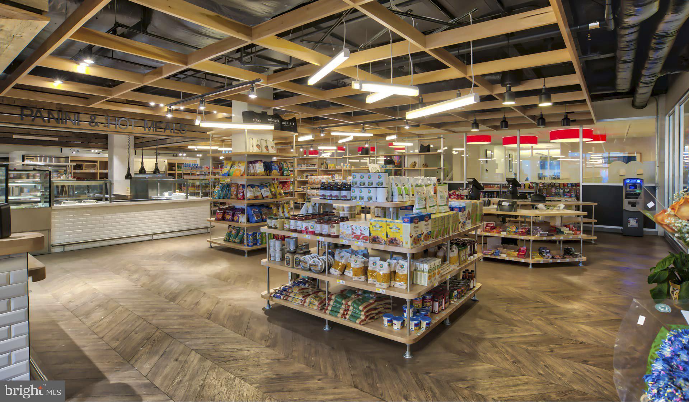
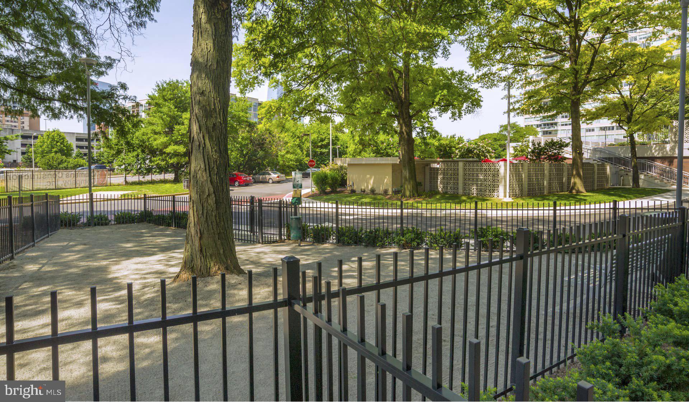
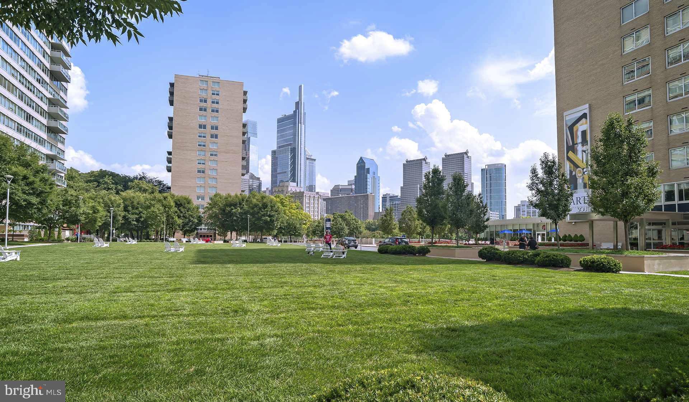
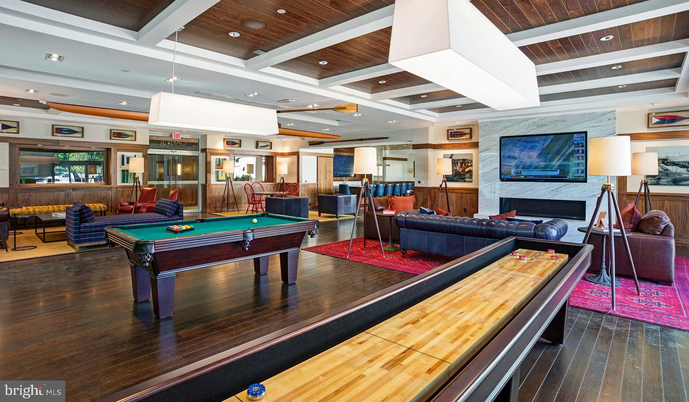
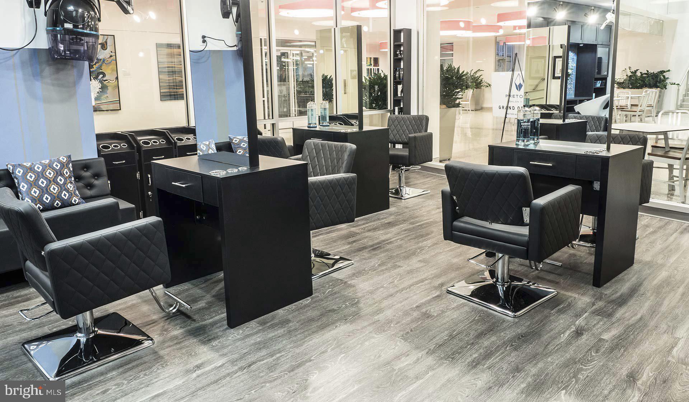
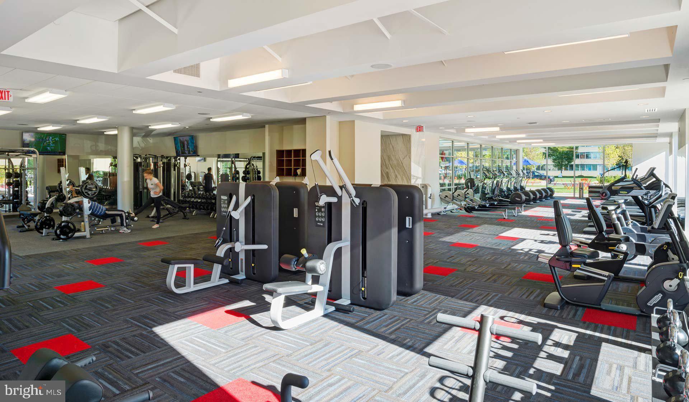
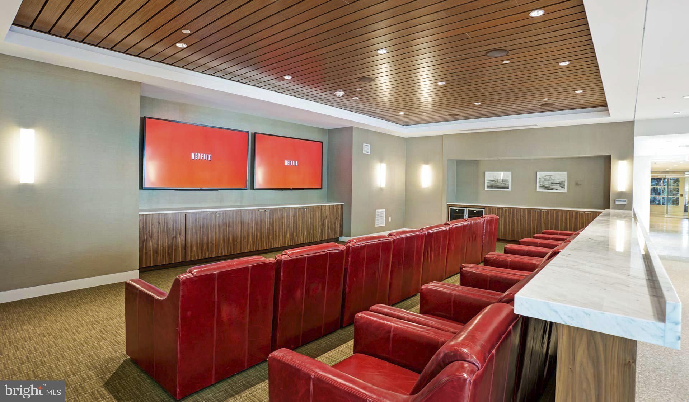
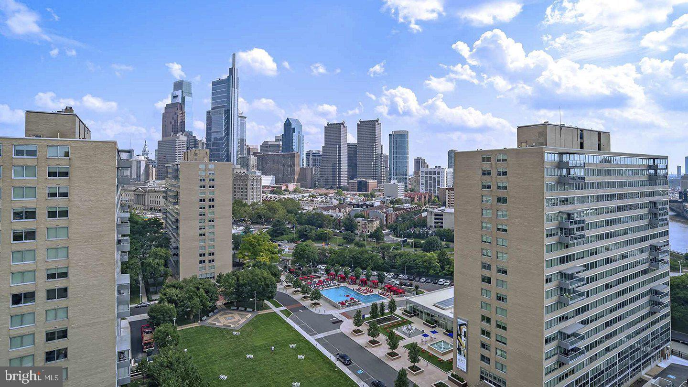
Beyond your front door, Park Towne Place offers an impressive array of amenities that extend your living space far beyond your unit's walls. Start your morning with a workout in the fitness center, then perhaps grab coffee in the clubhouse before heading out for the day. The concierge adds a touch of luxury to your daily routine, while the secure, gated environment provides peace of mind. Evenings might find you unwinding in the game room with neighbors or enjoying the sauna after a long day. When weather permits, the roof deck becomes your private escape above the city, perfect for morning coffee or evening reflection. The jogging path offers an opportunity to stay active without leaving home, while the pool and spa create a resort-like atmosphere during warmer months. The dog park ensures your four-legged family members have space to play and socialize, and garage parking protects your vehicle while keeping you dry during inclement weather.
The picnic area and meeting room provide spaces for both casual gatherings and more formal occasions, while the storage options help keep your unit feeling spacious and organized. The elevator ensures convenient access to all floors, and the on-site laundry facilities complement your in-unit washer and dryer.
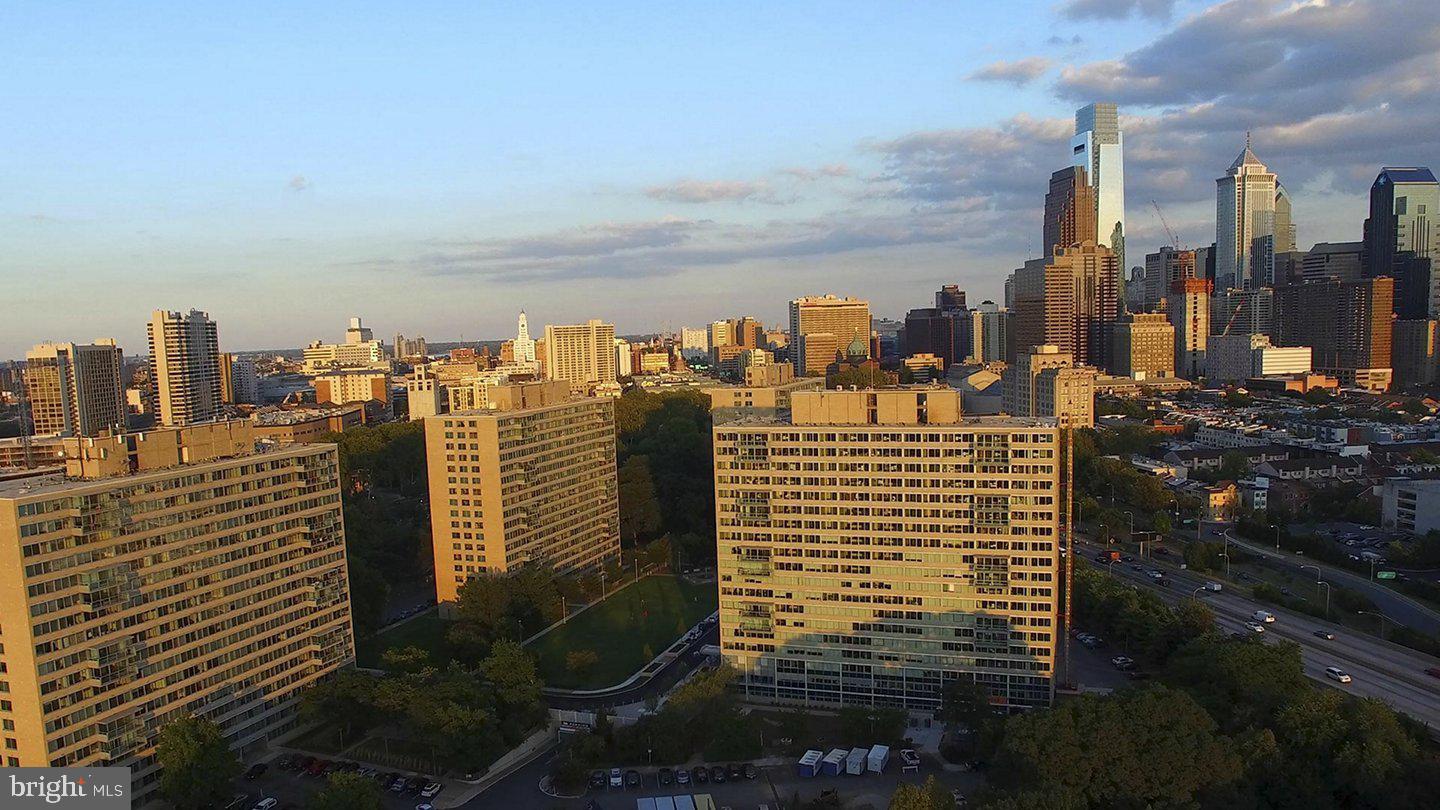
Located along Benjamin Franklin Parkway, you'll discover a vibrant dining and shopping scene right at your doorstep. The area offers an eclectic mix of established eateries and exciting new concepts, from cozy cafes perfect for weekend mornings to sophisticated dinner spots ideal for date nights. Local shops and boutiques create opportunities for leisurely weekend exploration, while the walkable neighborhood means daily errands become pleasant strolls rather than chores.
This studio will be available in June 2026, offering you time to plan your move to this exceptional address. Park Towne Place represents more than just an apartment; it's your gateway to sophisticated urban living where every detail has been considered and every amenity designed to enhance your daily experience. Pricing and availability subject to change on a daily basis. Photos are of model units. Parking may be available subject to availability and may be an additional fee.