2121-41 MARKET ST #814
SEE ALL PHOTOS
2121-41 MARKET ST #814
Courtesy of KW Empower
Leased

2121-41 MARKET ST #814

2121 MARKET STREET Unit: 814, PHILADELPHIA, PA 19103

$1,835/month
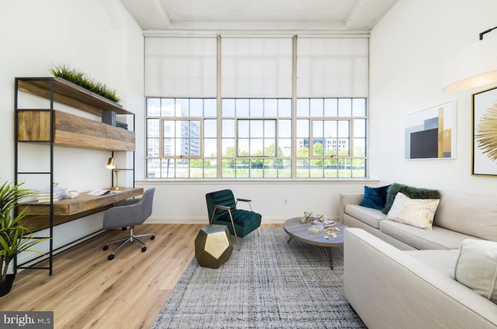
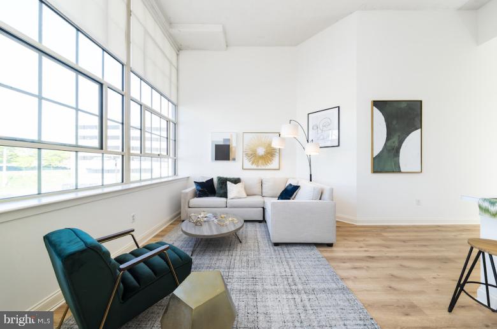
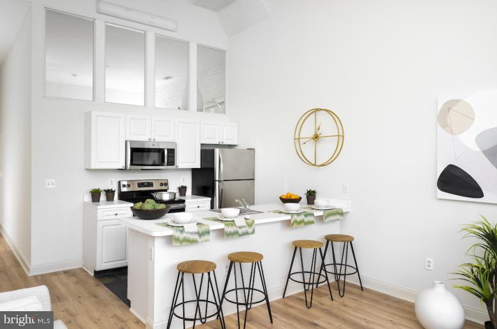
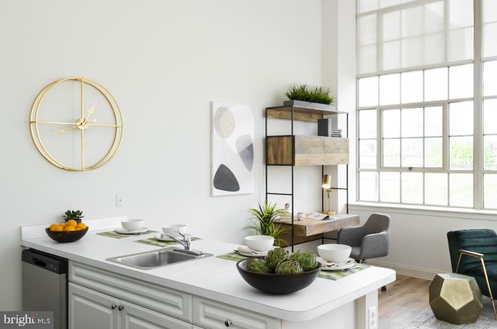
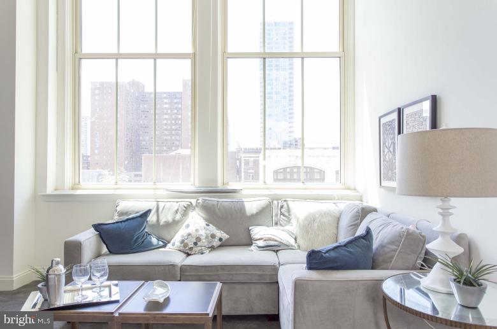
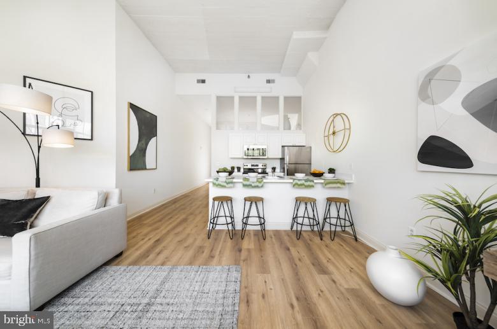
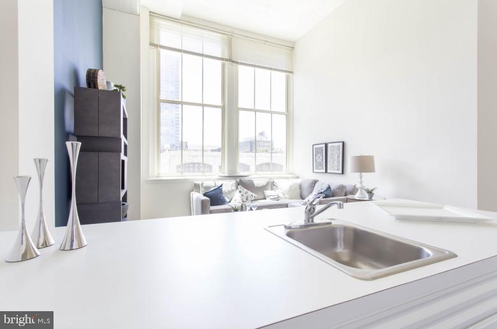
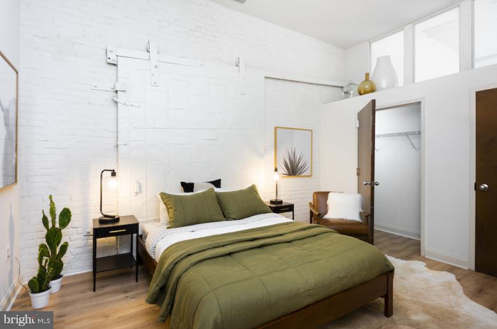
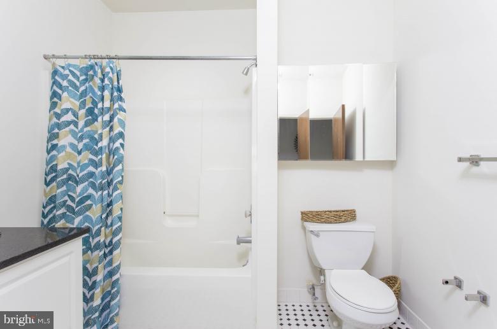
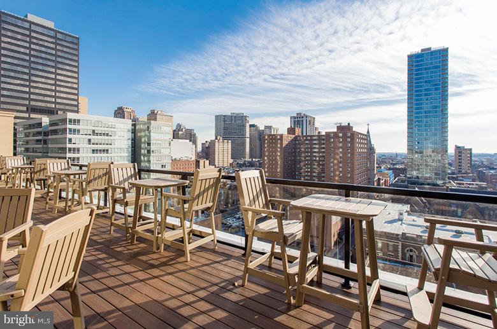
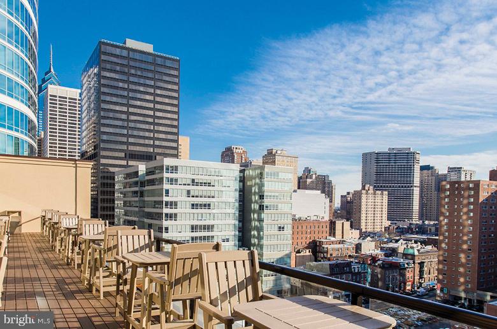
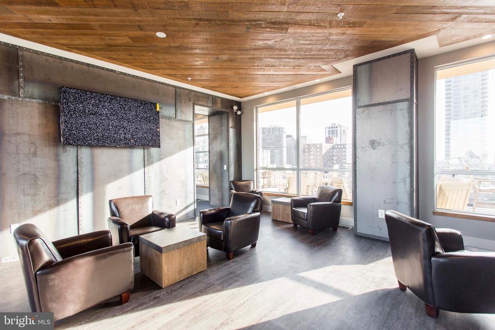
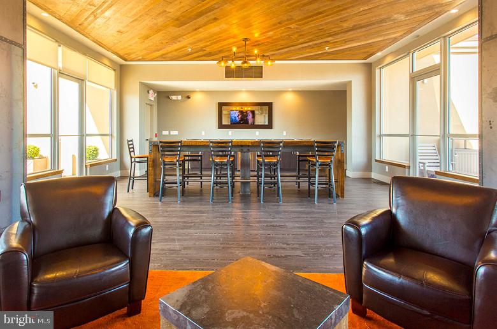
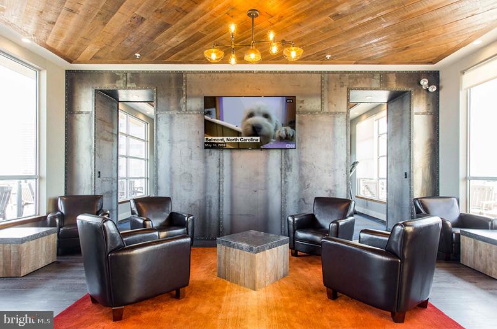
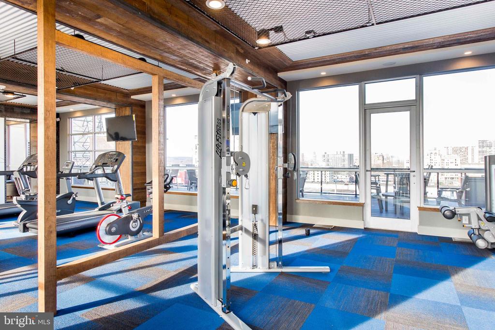
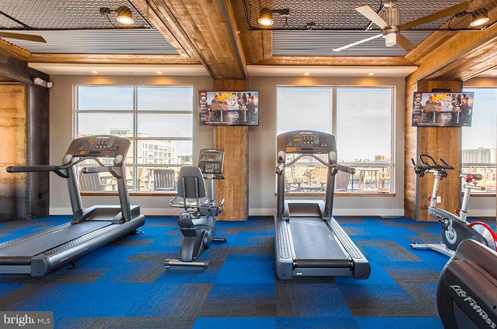
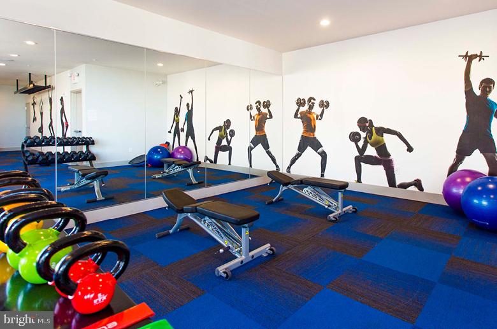
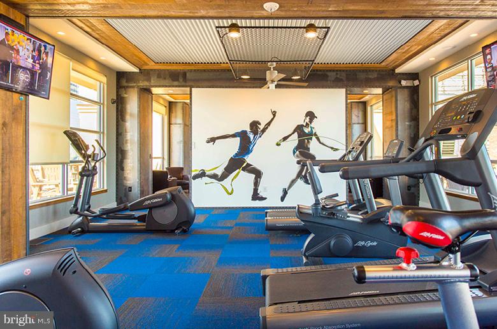
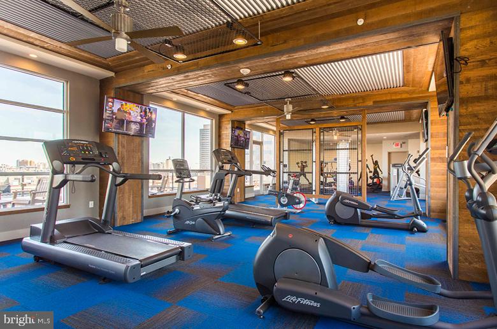
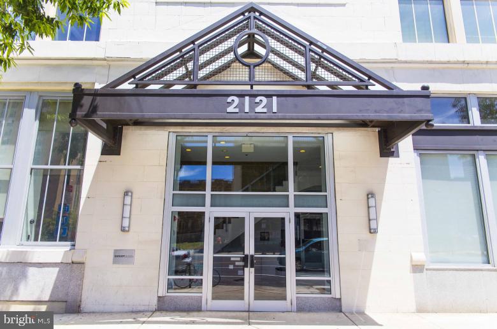
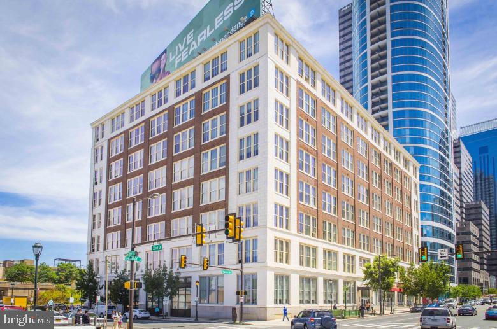
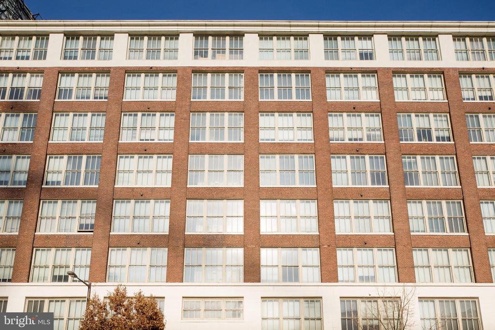
AVAILABLE FOR A JULY LEASE START DATE! Enjoy living in this former tuxedo warehouse which has been transformed into fabulous loft style apartments! 2121 Market Street Apartments offers stunning city views! Located in the Rittenhouse Square neighborhood, the spacious apartments feature super high ceilings with expansive 14-foot windows, open floor-plans and amazing natural light. The kitchens are fully equipped and include a breakfast bar. Amenities include a resident sky box with a state of the art fitness center and resident lounge, roof deck with breathtaking city views, 24/7 front desk attendant. We love pets! The building is super pet friendly and welcomes dogs and cats. Trader Joe's is conveniently located on the lower level. Enjoy everything that the city has to offer at 2121 Market Street. **Photos pictured are of the model unit with a similar floor-plan.

1
bed

1
bath

700 Sq.Ft. LIVING AREA

Gaurav Gambhir

Gaurav Gambhir


Features & Amenities

Interior

  • total bedrooms1
  • Total bathroom1
  • full bathroom1
  • Flooring Hardwood, Carpet
  • APPLIANCES Built-In Microwave, Built-In Range, Dishwasher, Refrigerator

Area & Lot

  • Status Leased
  • Date Leased July 1, 2025
  • Living Area700 Sq.Ft.
  • MLS® IDPAPH2481300
  • TypeResidential
  • YEAR BUILT1914
  • Architecture StylesUnit/Flat, Contemporary

Exterior

  • STORIES1
  • water SourcePublic
  • parkingNone
  • HEAT TYPECentral
  • AIR CONDITIONINGCentral A/C
  • sewerPublic Sewer
  • Disability FeaturesElevator, Level Entry - Main
  • security FeaturesDoorman

Financial

  • Lease Price$1,835/mo
  • Zoning RESIDENTIAL

UNLOCK THE BLACK LABEL™ EXPERIENCE

BlackLabel™ Luxury Real Estate Services offers a unique experience. What others consider “above and beyond” is where we begin.

Follow Us On Instagram
