212 N 21ST STREET 1
212 N 21ST STREET 1
212 N 21ST STREET 1
212 N 21ST STREET 1
212 N 21ST STREET 1
212 N 21ST STREET 1
212 N 21ST STREET 1
212 N 21ST STREET 1
212 N 21ST STREET 1
212 N 21ST STREET 1
212 N 21ST STREET 1
212 N 21ST STREET 1
212 N 21ST STREET 1
212 N 21ST STREET 1
212 N 21ST STREET 1
212 N 21ST STREET 1
212 N 21ST STREET 1
212 N 21ST STREET 1
212 N 21ST STREET 1
212 N 21ST STREET 1
212 N 21ST STREET 1
212 N 21ST STREET 1
212 N 21ST STREET 1
212 N 21ST STREET 1
212 N 21ST STREET 1
212 N 21ST STREET 1
212 N 21ST STREET 1
212 N 21ST STREET 1
212 N 21ST STREET 1
212 N 21ST STREET 1
212 N 21ST STREET 1
212 N 21ST STREET 1
212 N 21ST STREET 1
212 N 21ST STREET 1
212 N 21ST STREET 1
212 N 21ST STREET 1
212 N 21ST STREET 1
212 N 21ST STREET 1
SEE ALL PHOTOS
212 N 21ST STREET 1
212 N 21ST STREET 1
212 N 21ST STREET 1
212 N 21ST STREET 1
212 N 21ST STREET 1
212 N 21ST STREET 1
212 N 21ST STREET 1
212 N 21ST STREET 1
212 N 21ST STREET 1
212 N 21ST STREET 1
212 N 21ST STREET 1
212 N 21ST STREET 1
212 N 21ST STREET 1
212 N 21ST STREET 1
212 N 21ST STREET 1
212 N 21ST STREET 1
212 N 21ST STREET 1
212 N 21ST STREET 1
212 N 21ST STREET 1
212 N 21ST STREET 1
212 N 21ST STREET 1
212 N 21ST STREET 1
212 N 21ST STREET 1
212 N 21ST STREET 1
212 N 21ST STREET 1
212 N 21ST STREET 1
212 N 21ST STREET 1
212 N 21ST STREET 1
212 N 21ST STREET 1
212 N 21ST STREET 1
212 N 21ST STREET 1
212 N 21ST STREET 1
212 N 21ST STREET 1
212 N 21ST STREET 1
212 N 21ST STREET 1
212 N 21ST STREET 1
212 N 21ST STREET 1
212 N 21ST STREET 1
Courtesy of KW Empower
Pending

212 N 21ST STREET 1

212 N 21ST STREET Unit: 1, PHILADELPHIA, PA 19103

$2,249,999
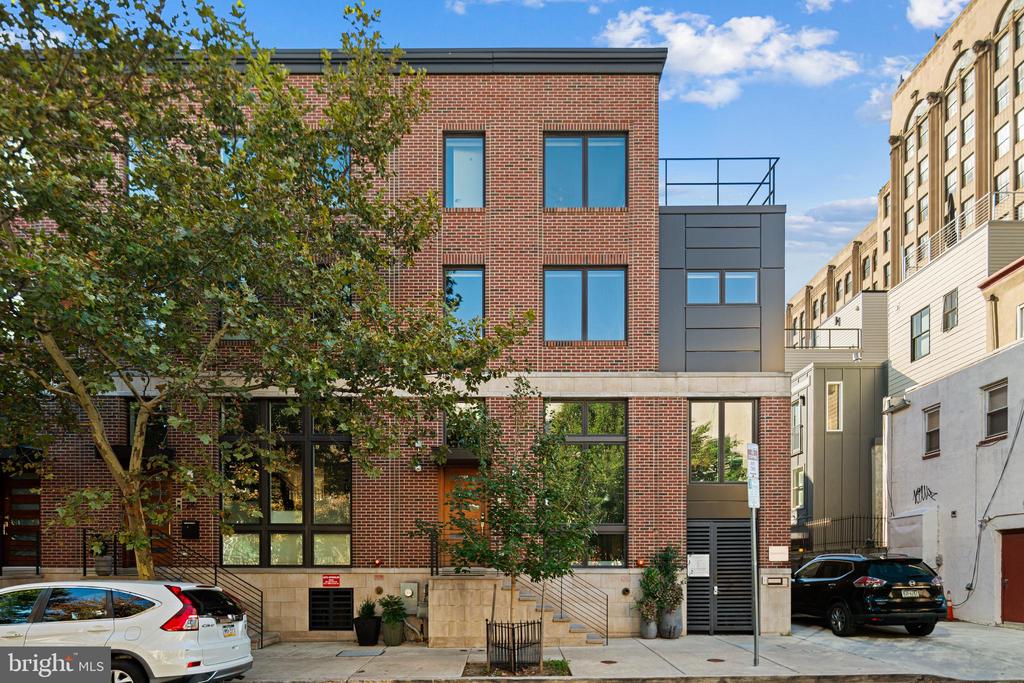
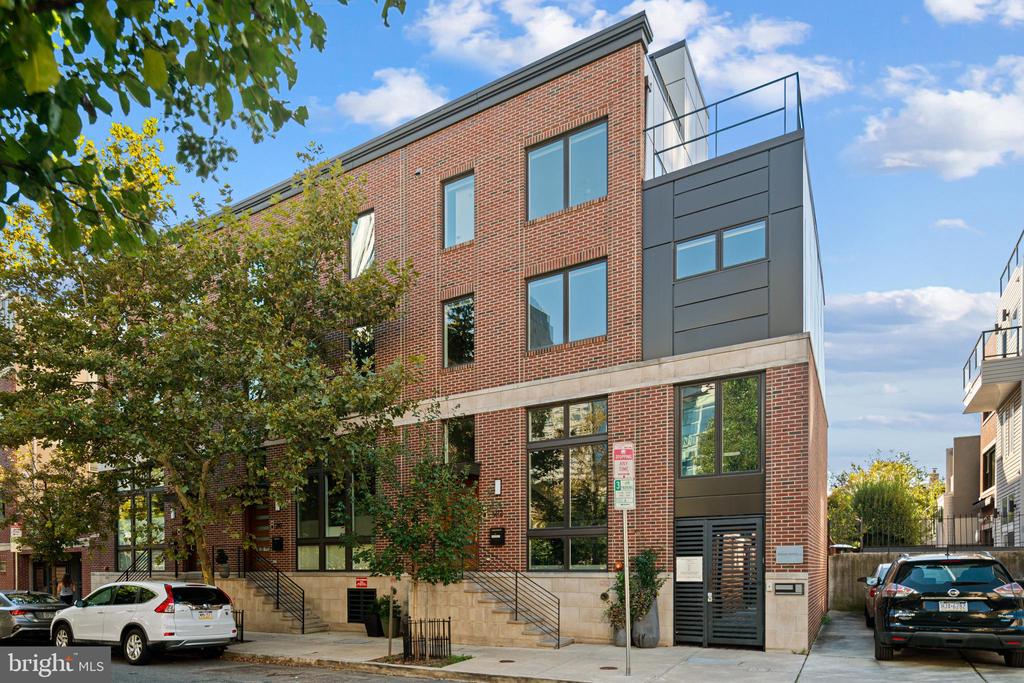
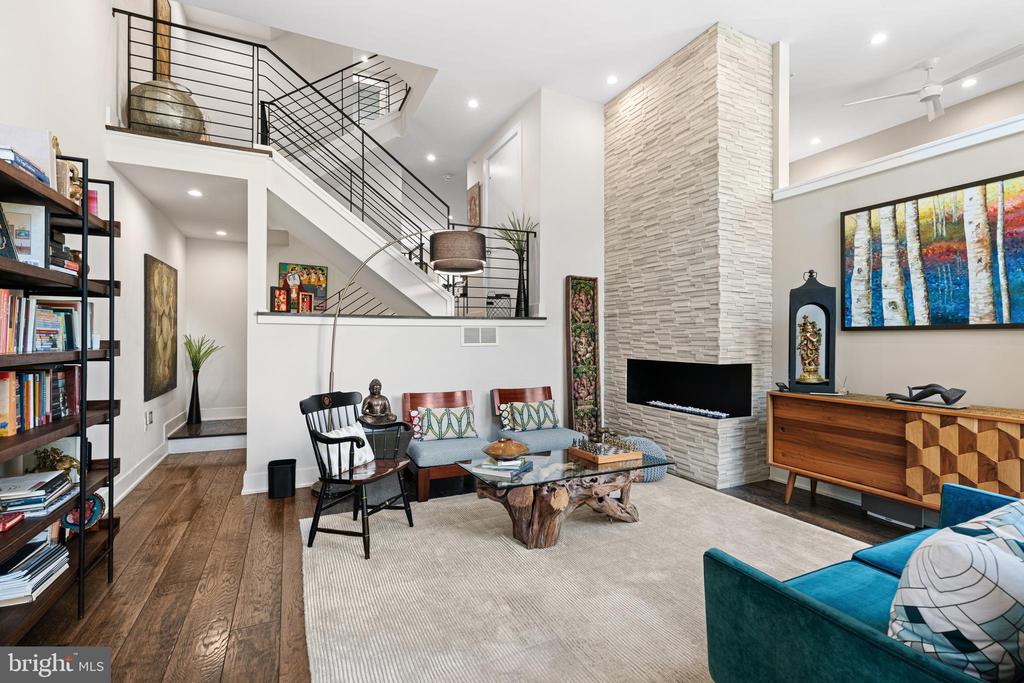
With approximately four years remaining on the property's tax abatement, this exceptional residence offers a rare opportunity to secure significantly reduced annual property taxes, creating a meaningful financial advantage for the next owner at this price point. This rare 29-foot-wide residence offers an unparalleled blend of space, sophistication, and convenience, perfect for professionals seeking to balance a dynamic career with an exceptional lifestyle.

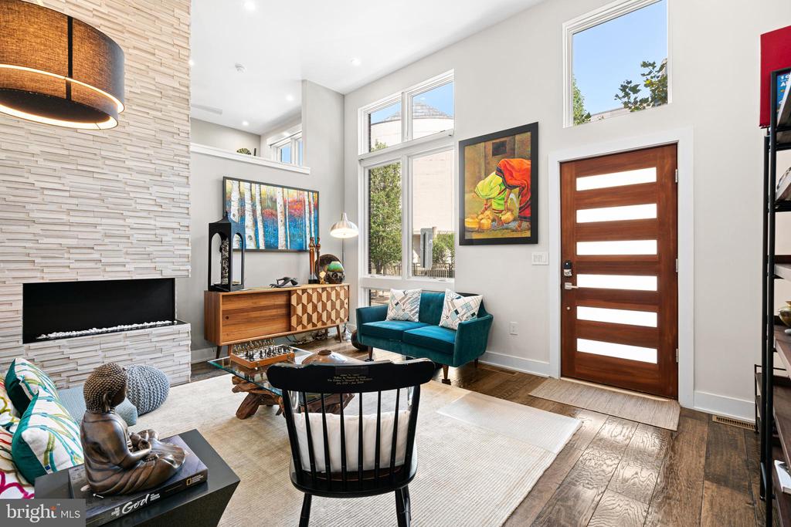
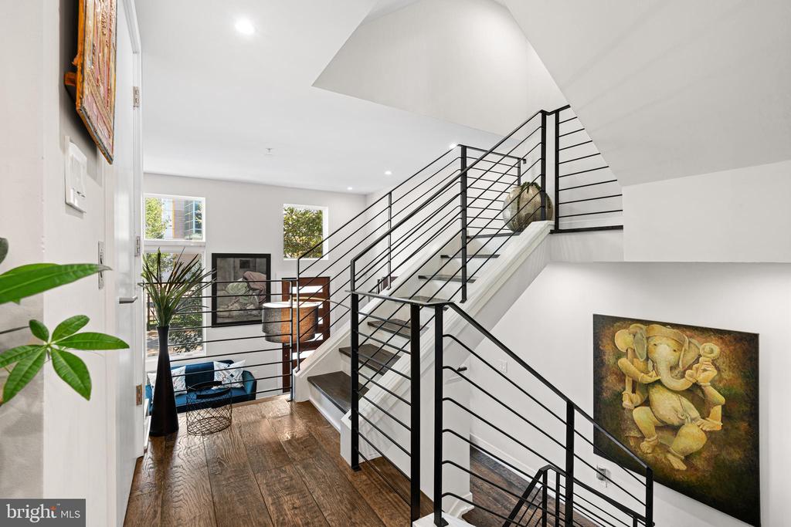
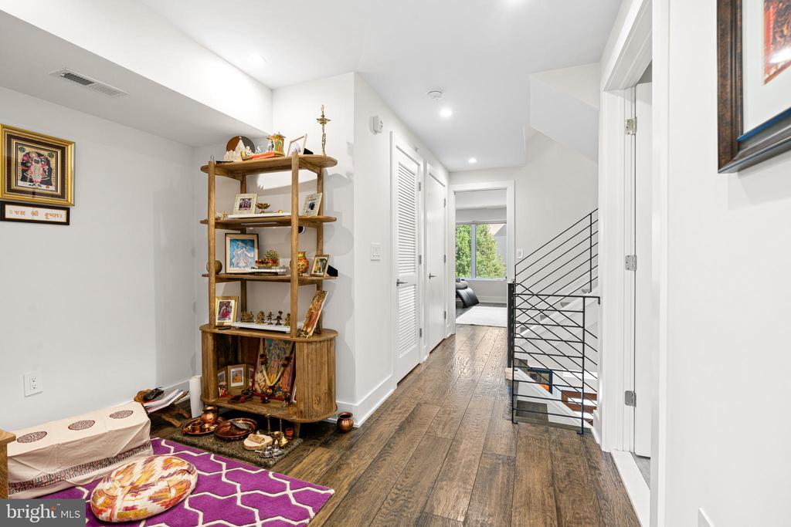
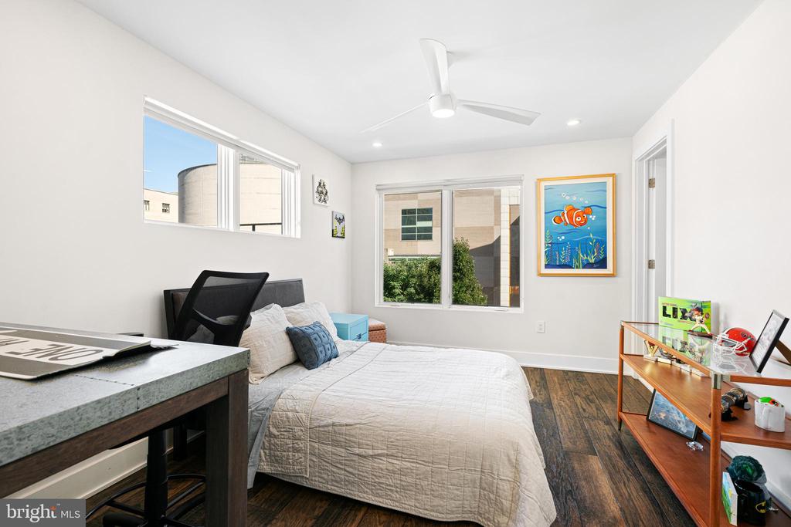
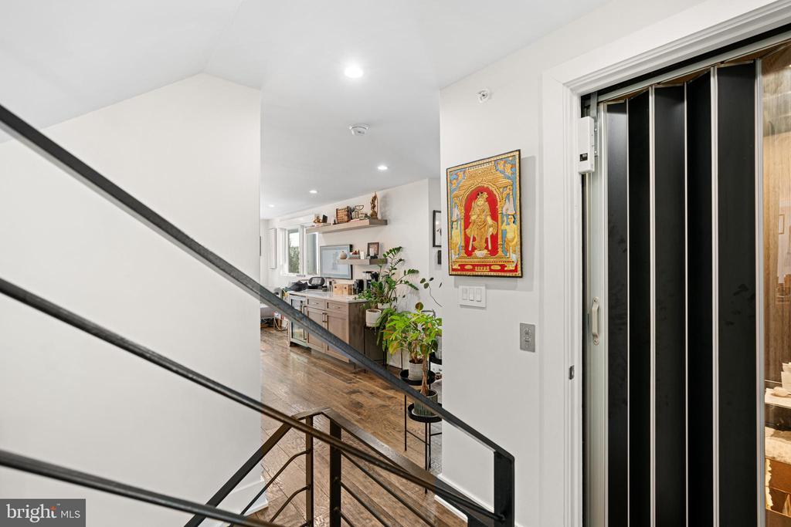
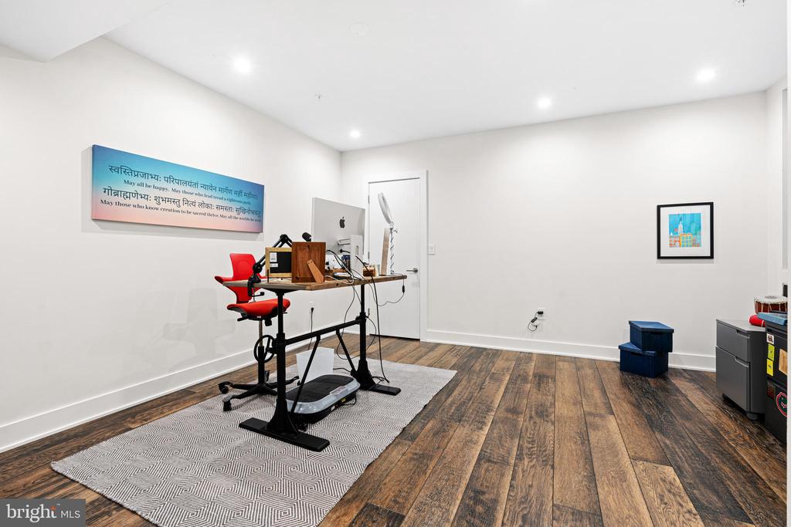
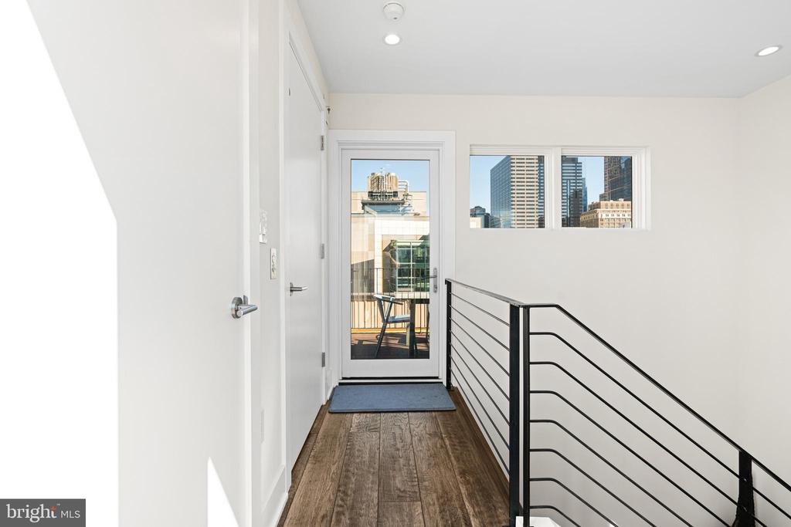
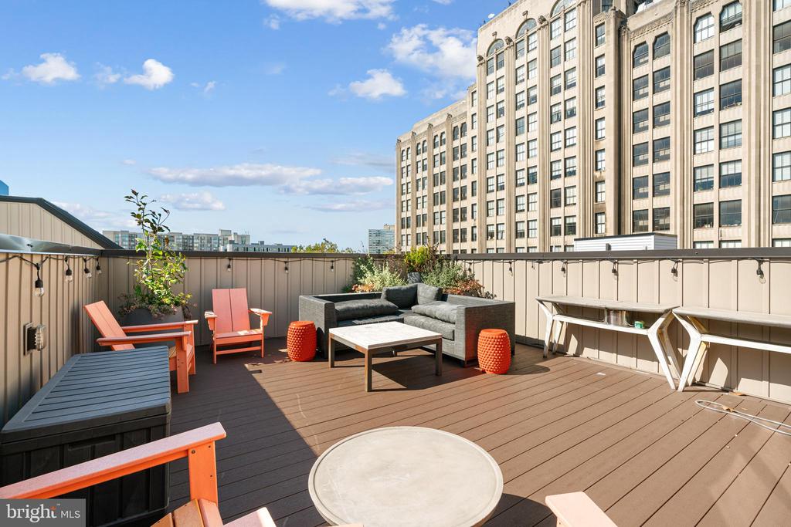
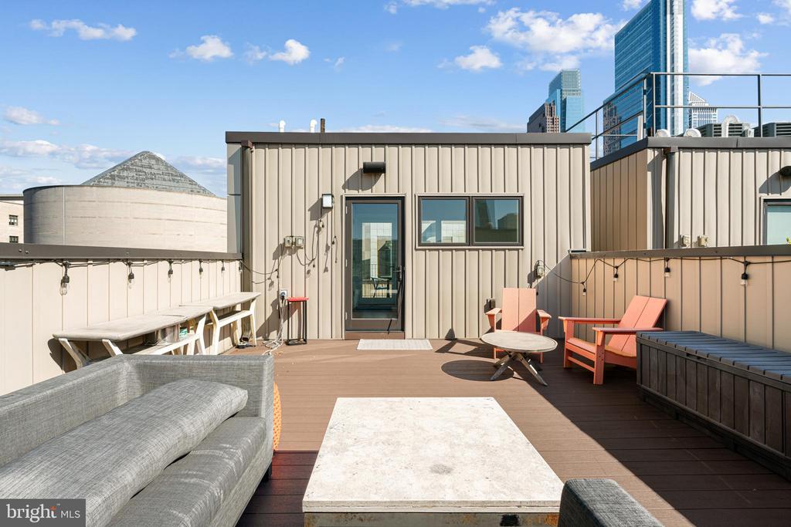
Designed with modern living in mind, this home spans 4 bedrooms, 5 full bathrooms, and 3 powder rooms, with an elevator that serves almost all levels, from the media room in the finished basement to the impressive rooftop deck (except for the front-entry living room). It's ideal for both private relaxation and effortless entertaining.

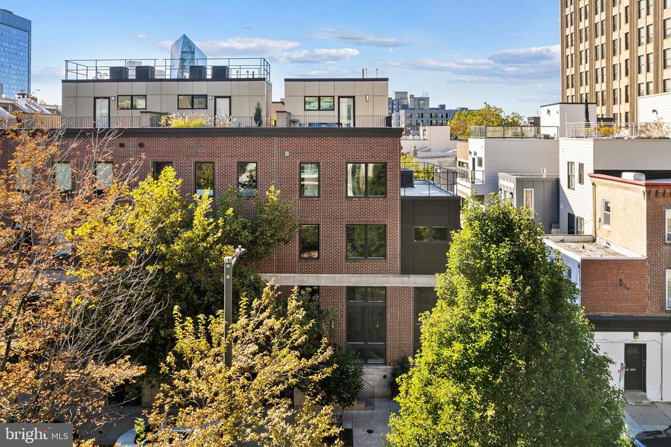
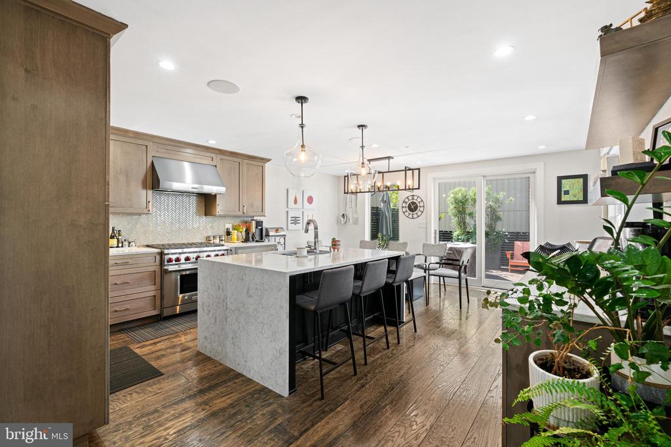
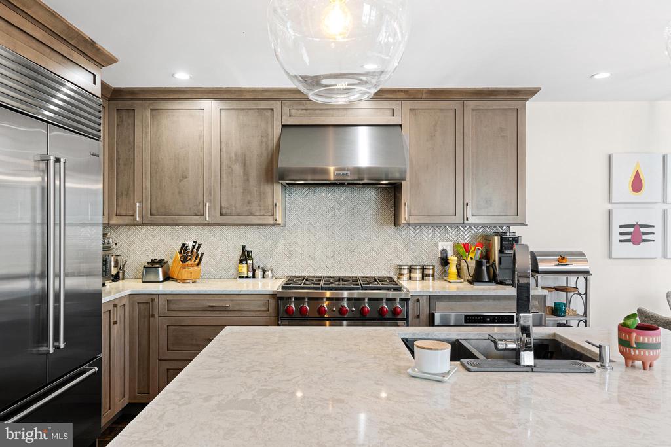

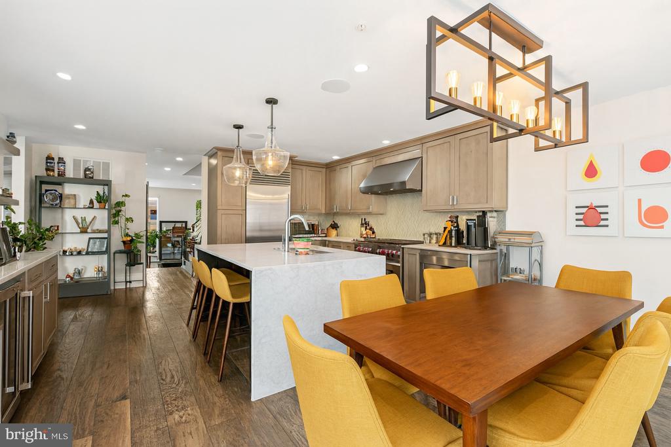
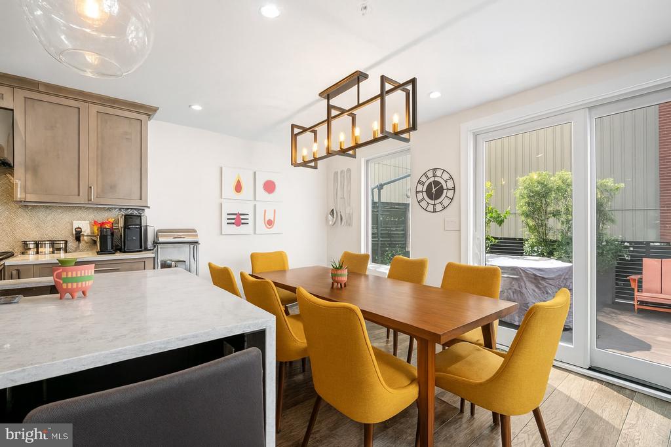
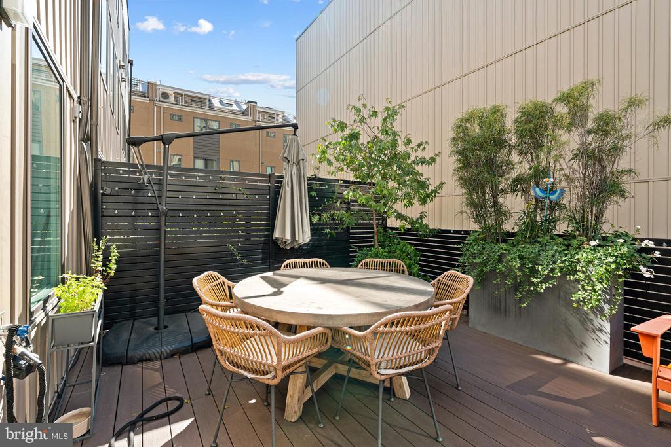
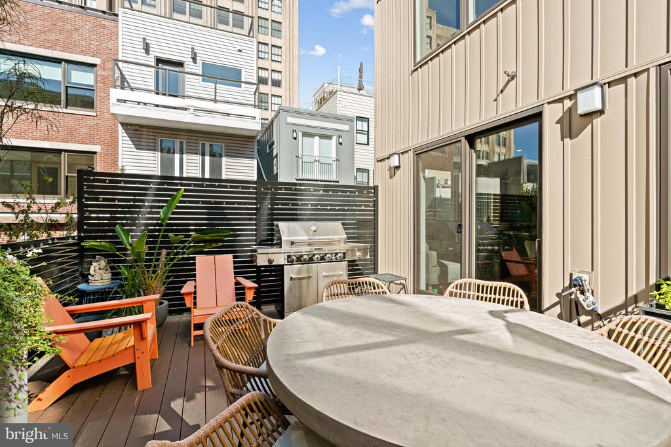
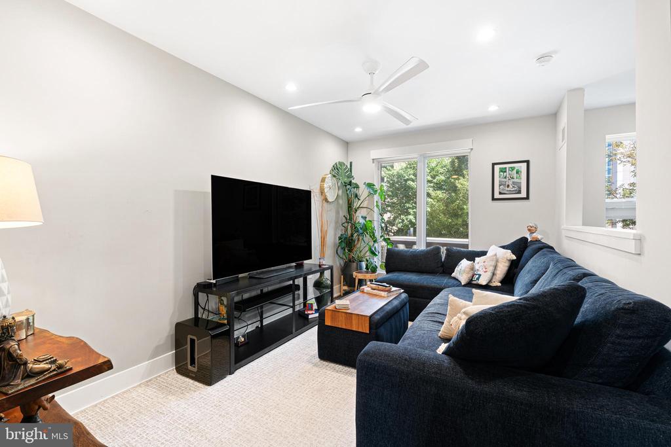
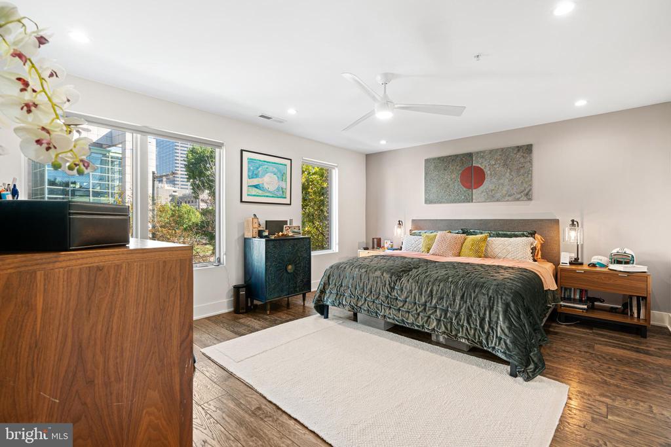
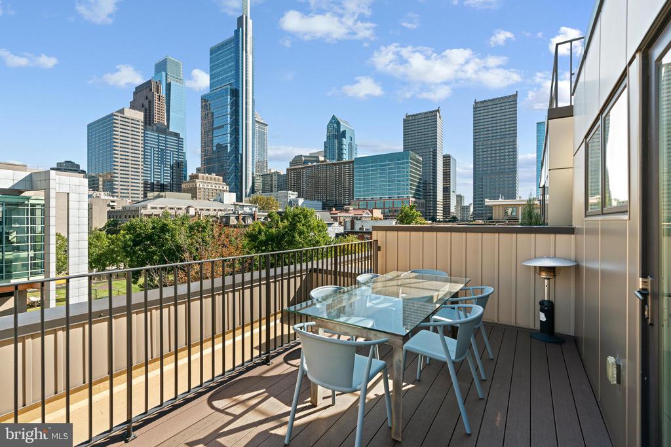
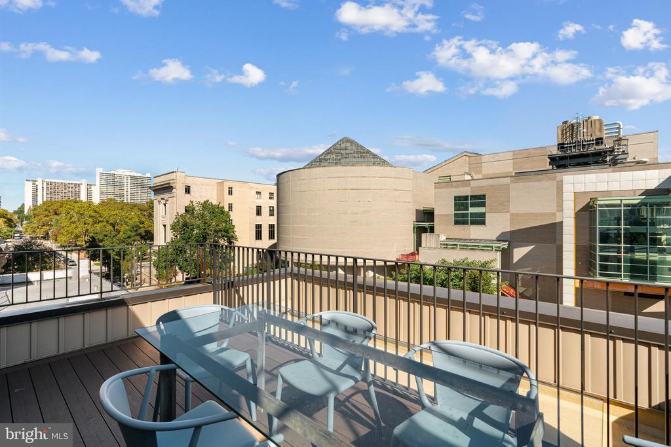
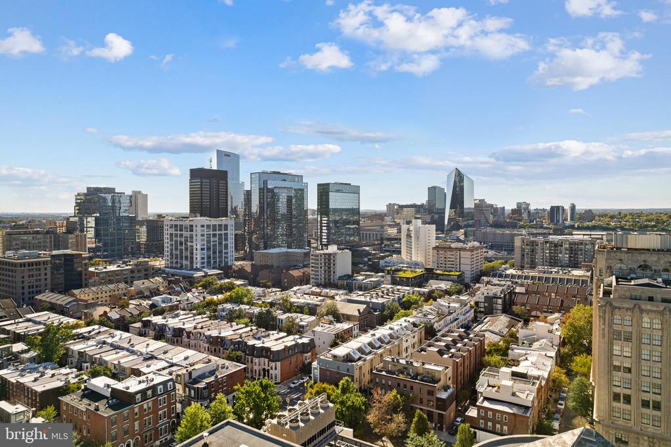
At the heart of the home, the gourmet kitchen features Sub-Zero, Bosch, and Wolf appliances, custom Ultra-Craft cabinetry, and elegant stone countertops. A large deck extends your living space outdoors--perfect for morning coffee or evening gatherings--while true city views can be enjoyed from the living room, primary suite, one of the bedrooms, and a rooftop deck.

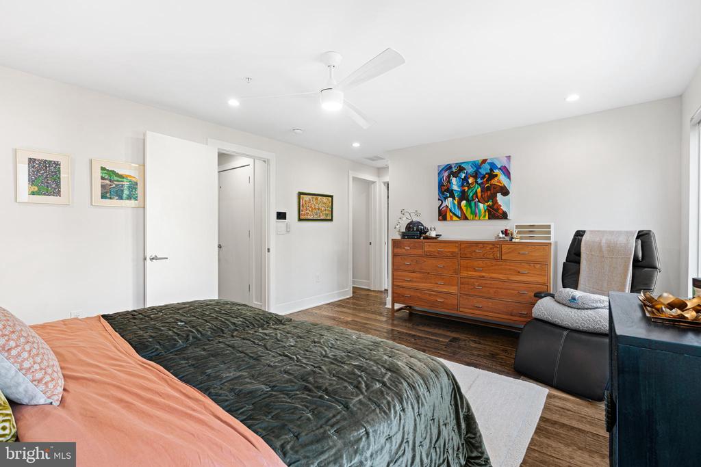
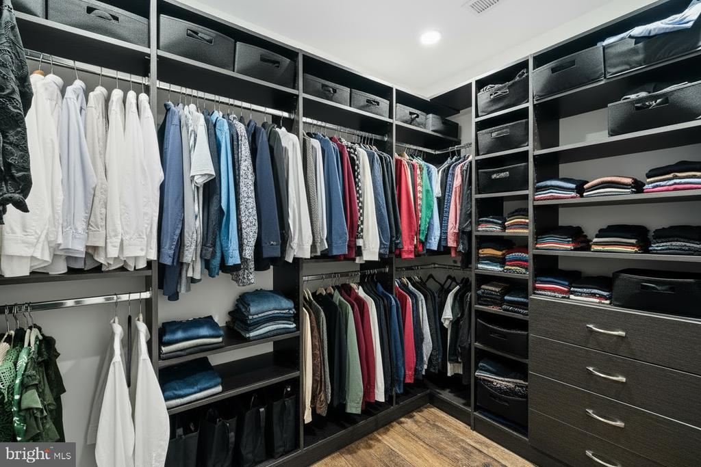
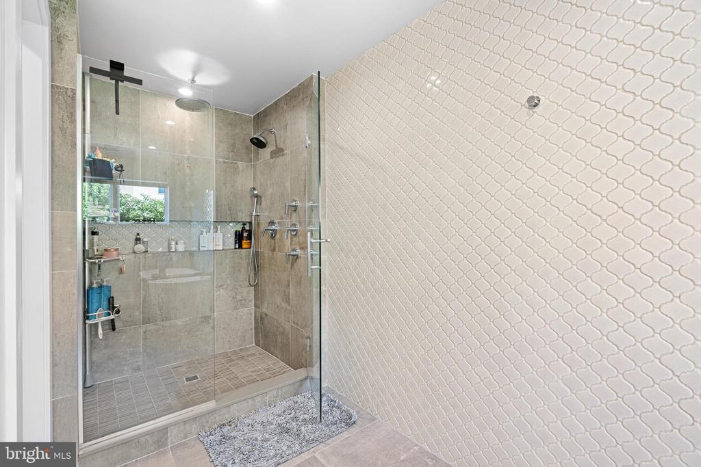
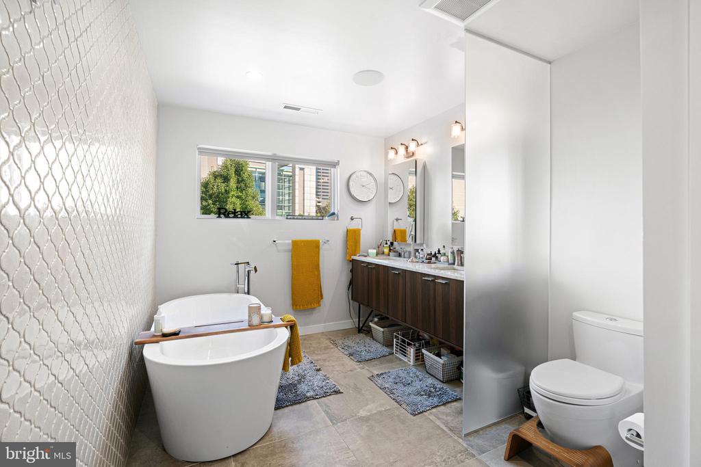
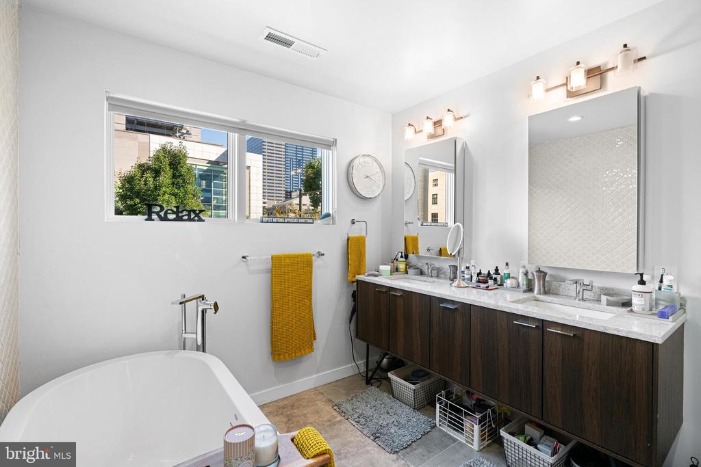
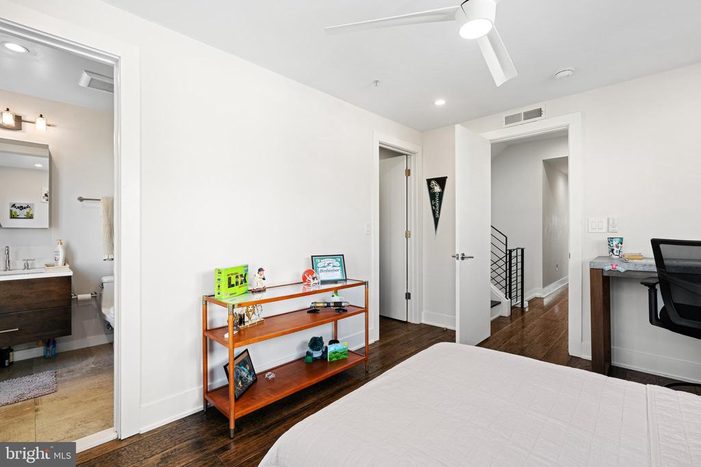
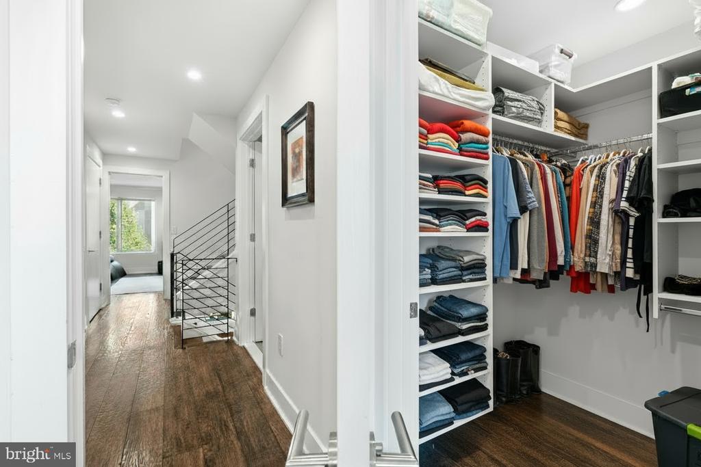
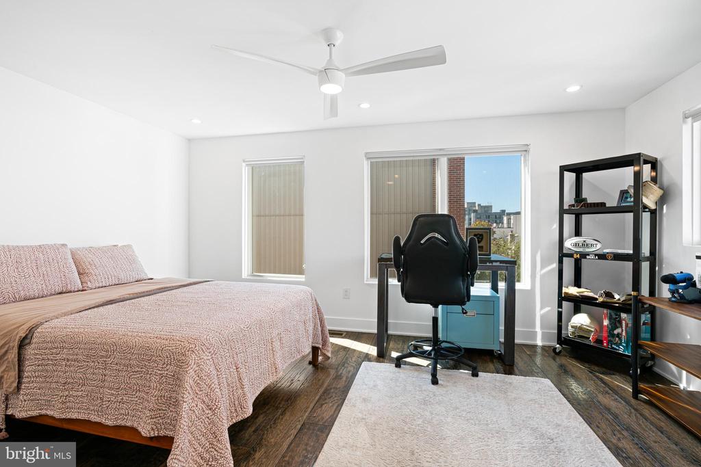
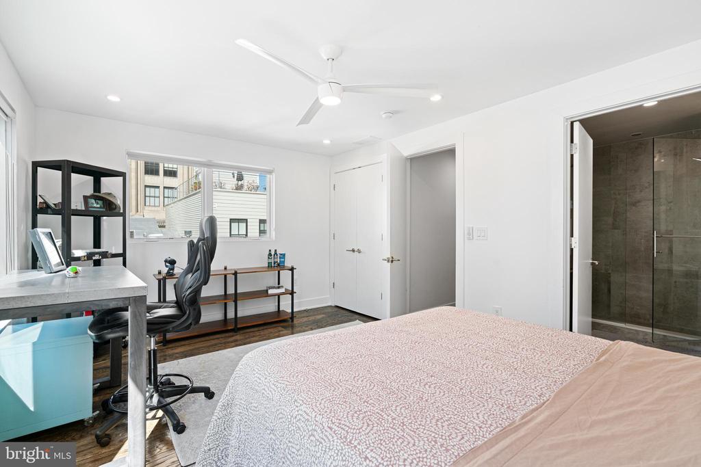
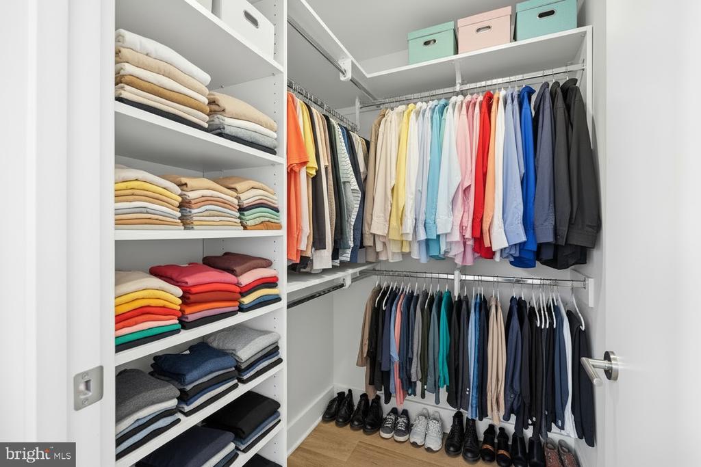
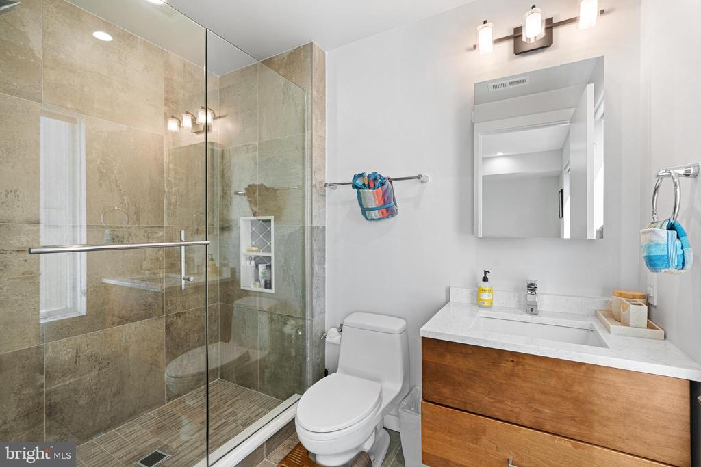
The primary suite is a private retreat, offering dual fitted walk-in closets and a spa-inspired bath designed for comfort and luxury. Every bedroom features its own walk-in closet and en-suite access, ensuring convenience and privacy for family and guests alike. A spacious laundry room and multiple storage areas add everyday functionality.

Modern technology elevates daily living with a Control4 Smart Home system and built-in speakers in the kitchen, primary bath, and rooftop deck--delivering seamless control, comfort, and entertainment.

Experience the best of Philadelphia living at Museum Estates--a distinguished community just steps from Logan Square, Center City, Rittenhouse, Fairmount Park, and the Schuylkill River Banks.

Living at Museum Estates means enjoying:

Walkable access to Center City's premier dining, culture, and business districts

A location within the sought-after Greenfield School Catchment

Smart home technology and energy-efficient systems for security and peace of mind

This residence is more than just a home; it's a lifestyle statement. Spacious, rare, and refined, this 29-foot-wide masterpiece in Museum Estates exemplifies the best of Philadelphia luxury living.

4
beds

8
baths

4,512 Sq.Ft. LIVING AREA

1,518 Sq.Ft. lot

Solon Alpohoritis

Solon Alpohoritis


Features & Amenities

Interior

  • total bedrooms4
  • Total bathrooms8
  • full bathrooms5
  • half bathrooms3
  • Laundry room Upper Floor
  • Flooring Hardwood
  • Fireplace Gas/Propane
  • APPLIANCES Dishwasher, Disposal, Dryer, Oven - Self Cleaning, Oven/Range - Gas, Refrigerator, Washer
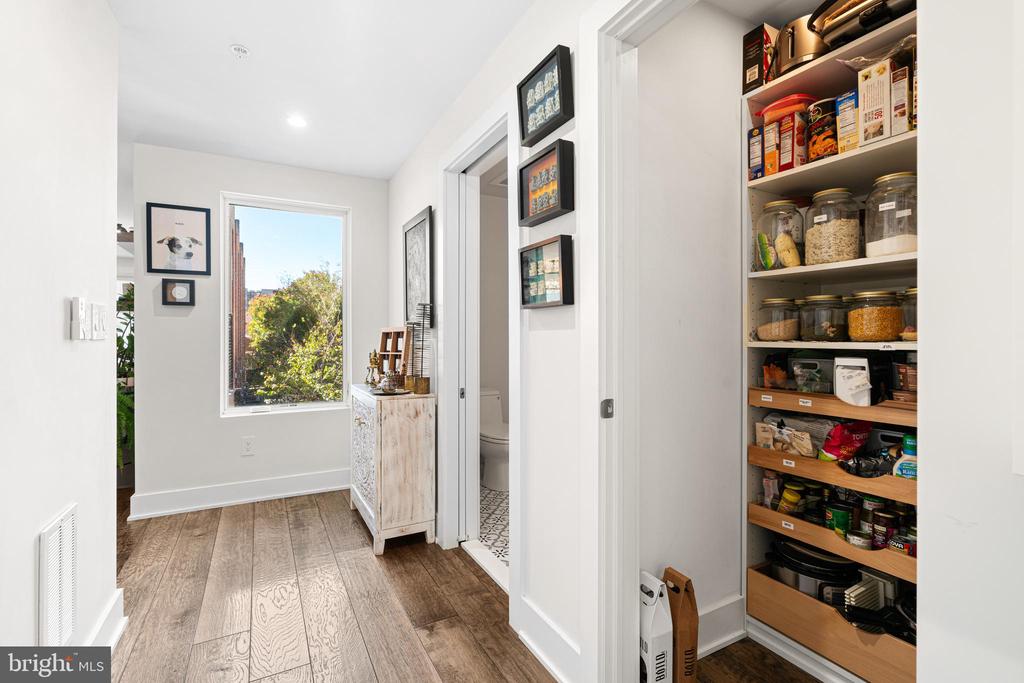
  • other interior Features Elevator, Combination Kitchen/Dining, Kitchen - Eat-In, Kitchen - Gourmet, Kitchen - Island, Pantry, Walk-in Closet(s), Wood Floors

Area & Lot

  • Status Pending
  • Living Area4,512 Sq.Ft.
  • Total Area4,512 Sq.Ft.
  • Lot Area1,518 Sq.Ft.
  • MLS® IDPAPH2585912
  • TypeResidential
  • YEAR BUILT2019
  • Architecture StylesContemporary
  • View DescriptionCity
  • School DistrictPHILADELPHIA CITY

Exterior

  • STORIES5
  • water SourcePublic
  • utilitiesCable TV, Natural Gas Available
  • PoolNo Pool
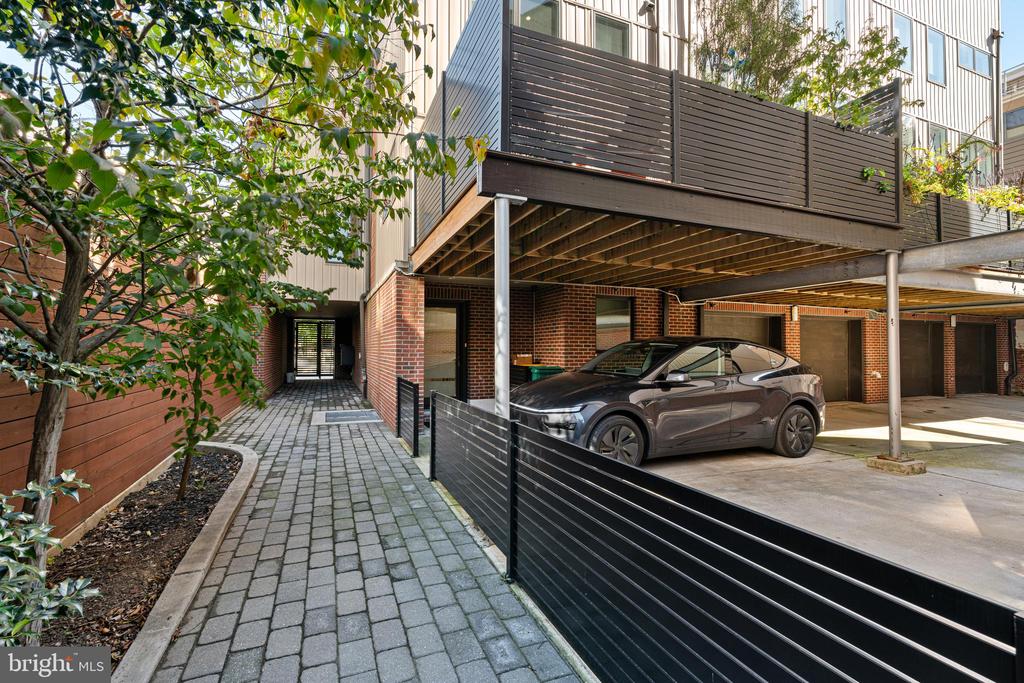
  • parkingDriveway, Other
  • HEAT TYPEForced Air
  • AIR CONDITIONINGCentral A/C
  • sewerPublic Sewer
  • SubstructureConcrete Perimeter
  • Disability FeaturesElevator
  • HOA AmenitiesCommon Grounds, Gated Community
  • security FeaturesMonitored, Fire Detection System, Carbon Monoxide Detectors
  • other exterior FeaturesRoof Deck

Financial

  • Sales Price$2,249,999
  • Real Estate Tax $7,068/yr
  • HOA $270/mo
  • Zoning RSA5
View Virtual Tour

UNLOCK THE BLACK LABEL™ EXPERIENCE

BlackLabel™ Luxury Real Estate Services offers a unique experience. What others consider “above and beyond” is where we begin.

Follow Us On Instagram