210 S 12TH STREET Unit: 9P
SEE ALL PHOTOS
210 S 12TH STREET Unit: 9P
Courtesy of KW Empower
For Lease

210 S 12TH STREET Unit: 9P

210 S 12TH STREET Unit: 9P, PHILADELPHIA, PA 19107

$1,998/month
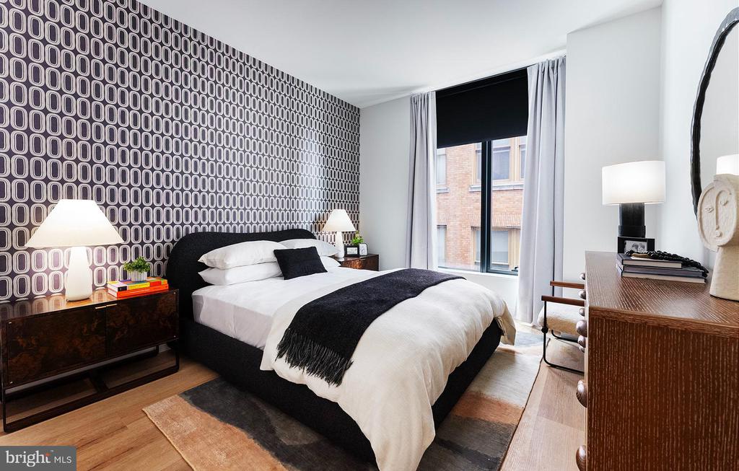
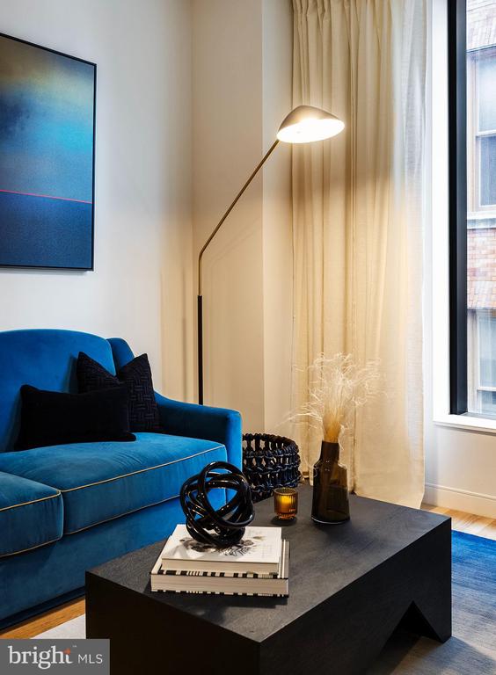
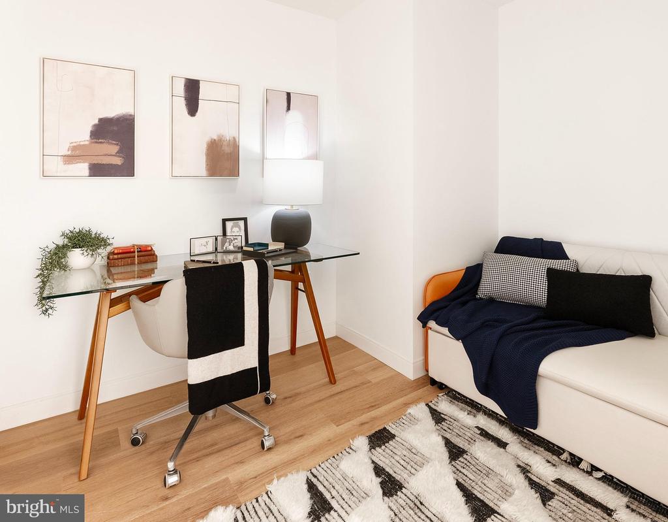
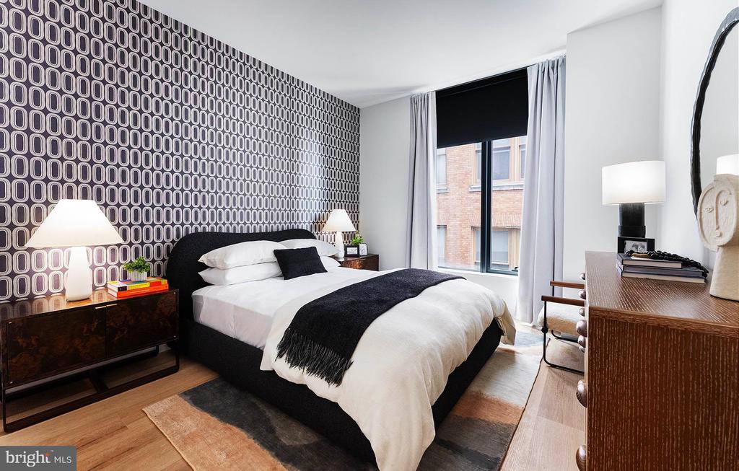
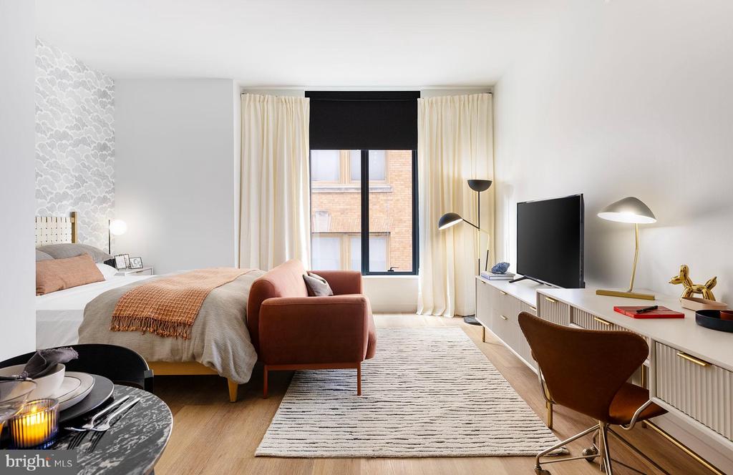
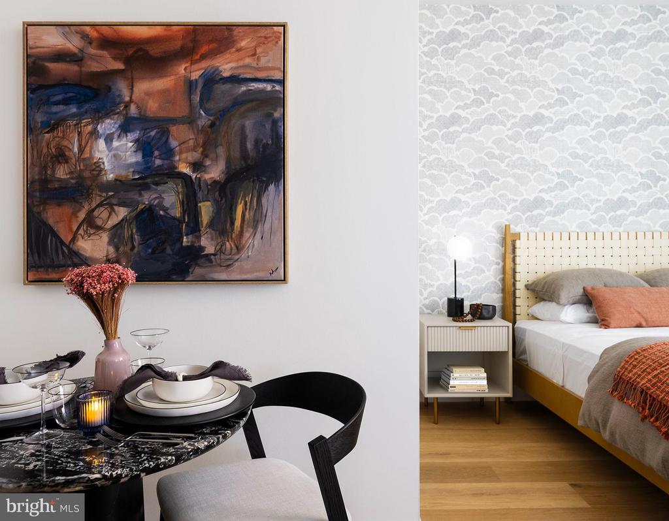
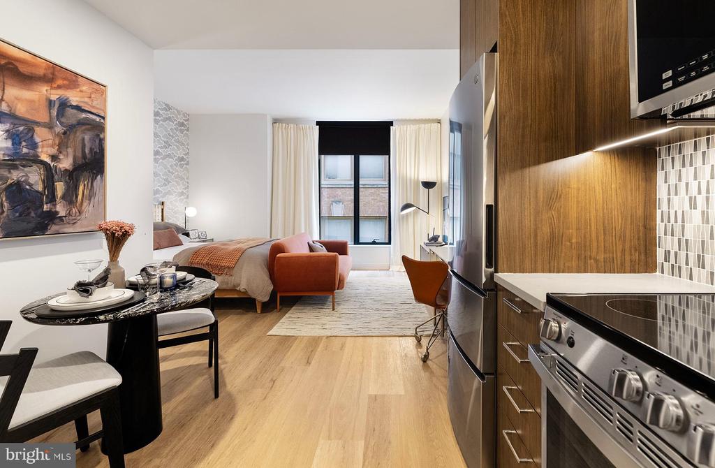
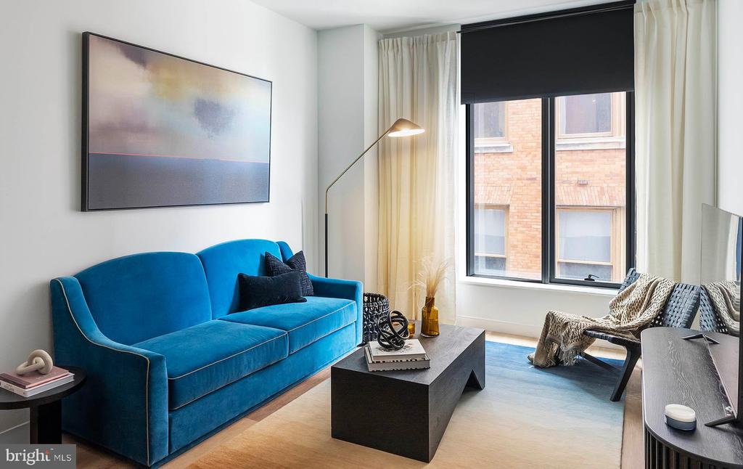
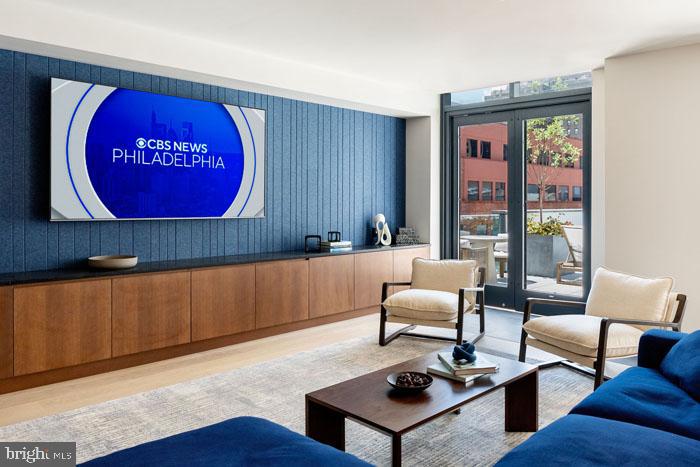
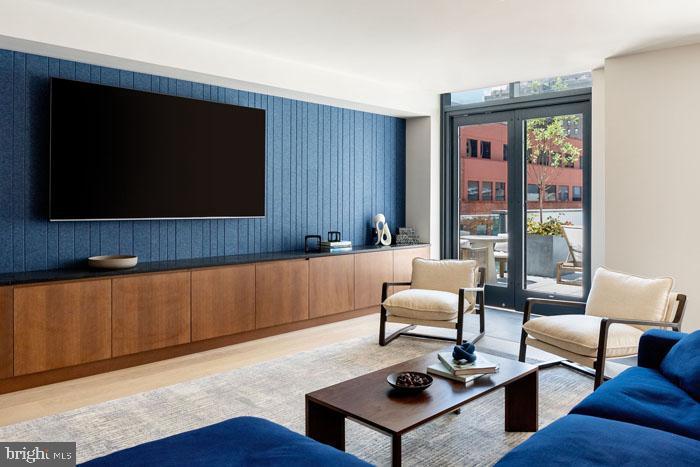
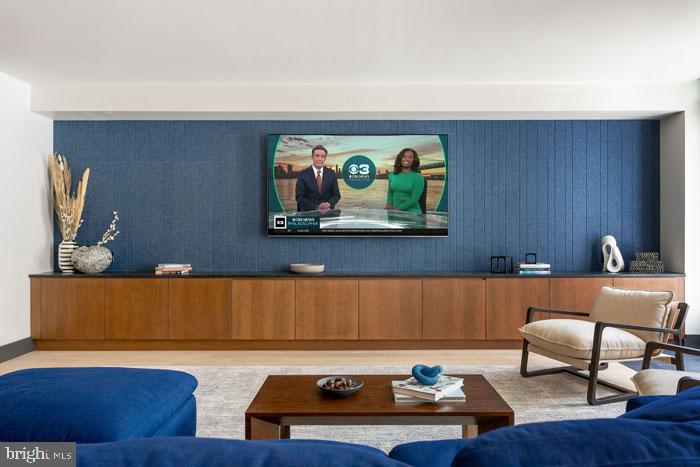
Tucked into one of Center City's most quietly electric blocks, this studio at 210 South 12th arrives as a genuinely considered space -- compact in footprint, generous in finish, and shaped around how someone actually lives day to day. At 465 square feet, every inch has been thought through, and the open floor plan makes the most of what is here rather than apologizing for what is not.

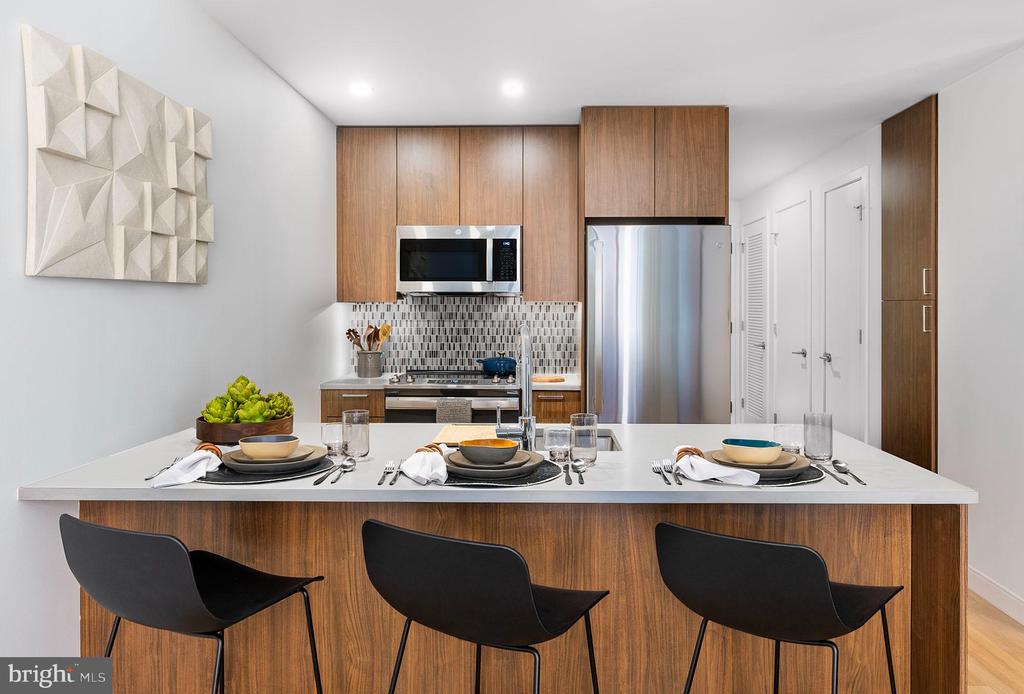
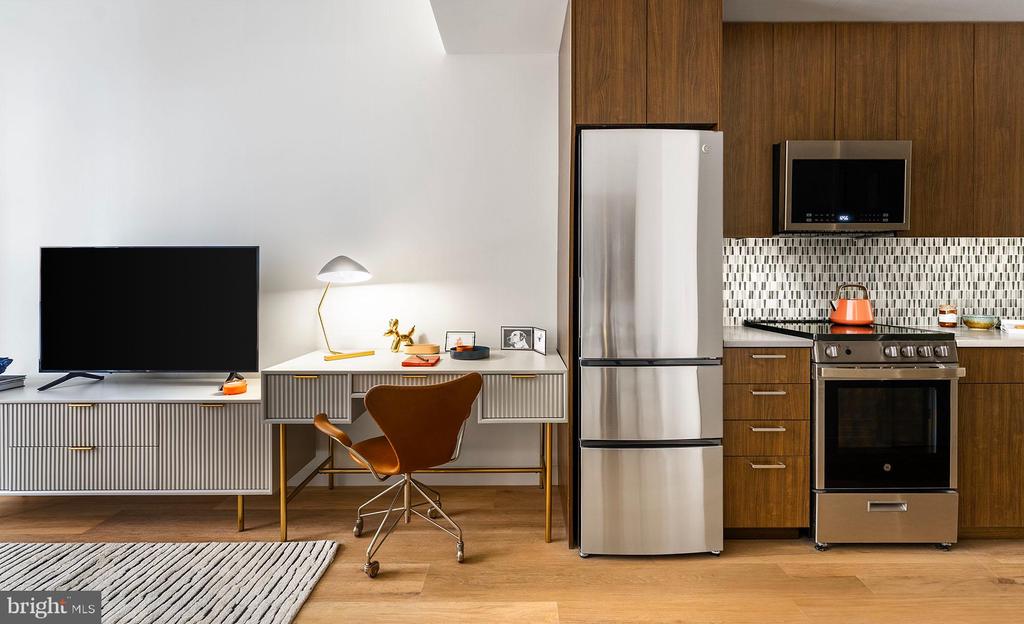
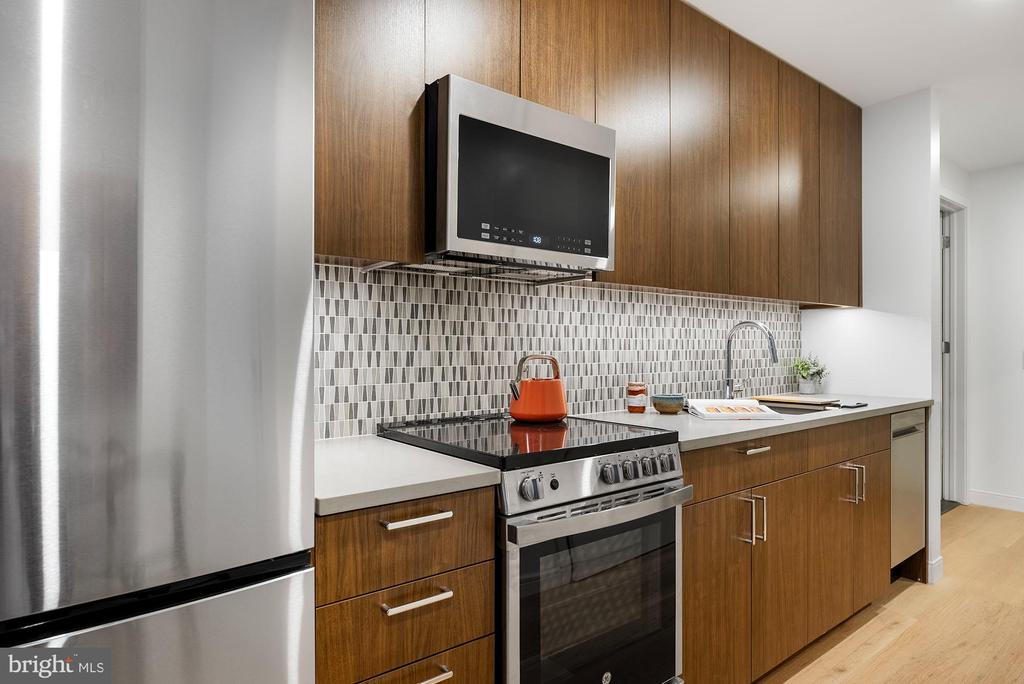
The kitchen earns its place at the center of the story. Upgraded countertops provide a clean, durable surface that holds up whether you are prepping a weeknight dinner or letting a Saturday morning stretch long over coffee and eggs. Stainless steel appliances -- refrigerator, stove, built-in microwave, range hood, dishwasher, and a self-cleaning oven -- line up in a configuration that feels purposeful rather than crammed. An ice maker keeps things easy, and a garbage disposal handles the small logistical moments that add up over time. The layout is open, so the kitchen flows naturally into the living area, giving the whole space an airiness that reads larger than the square footage suggests.

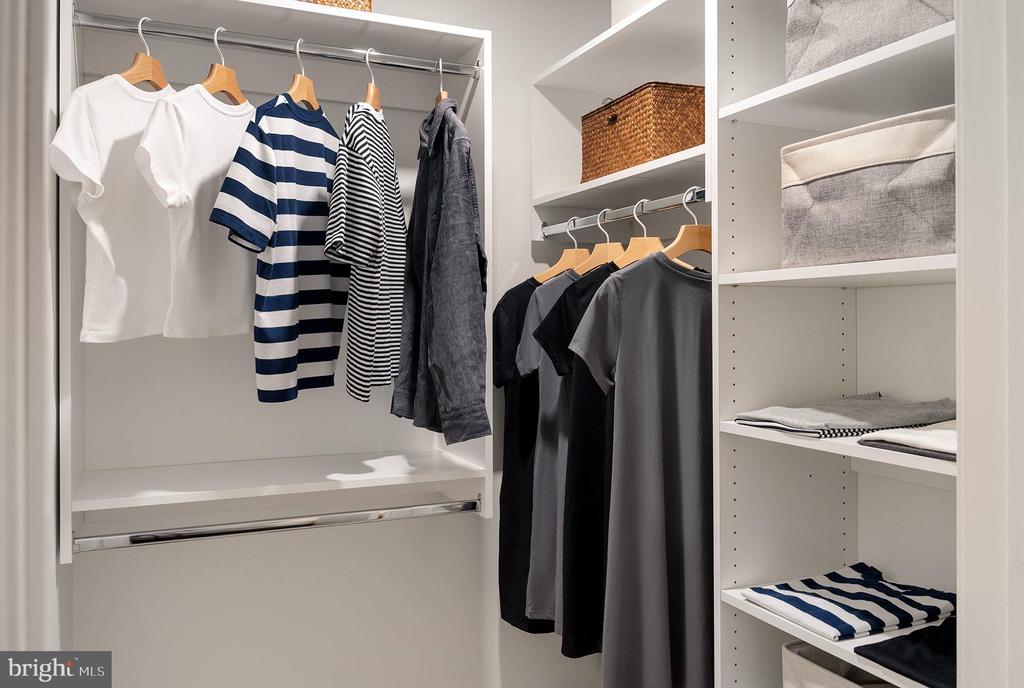
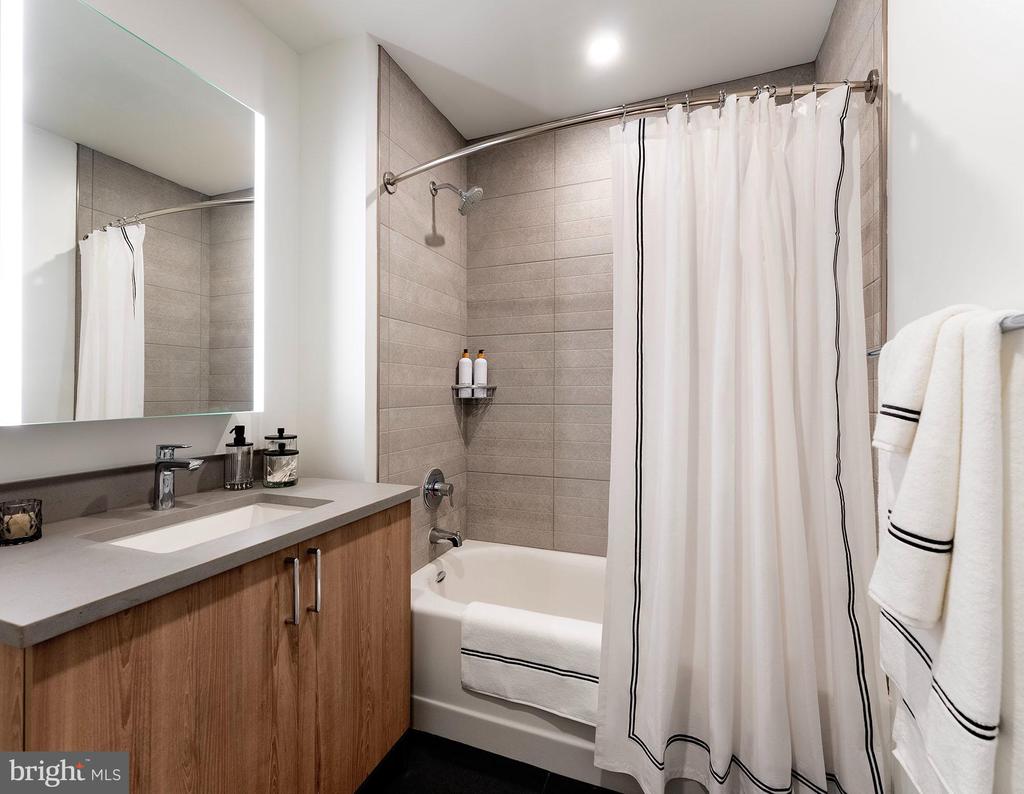
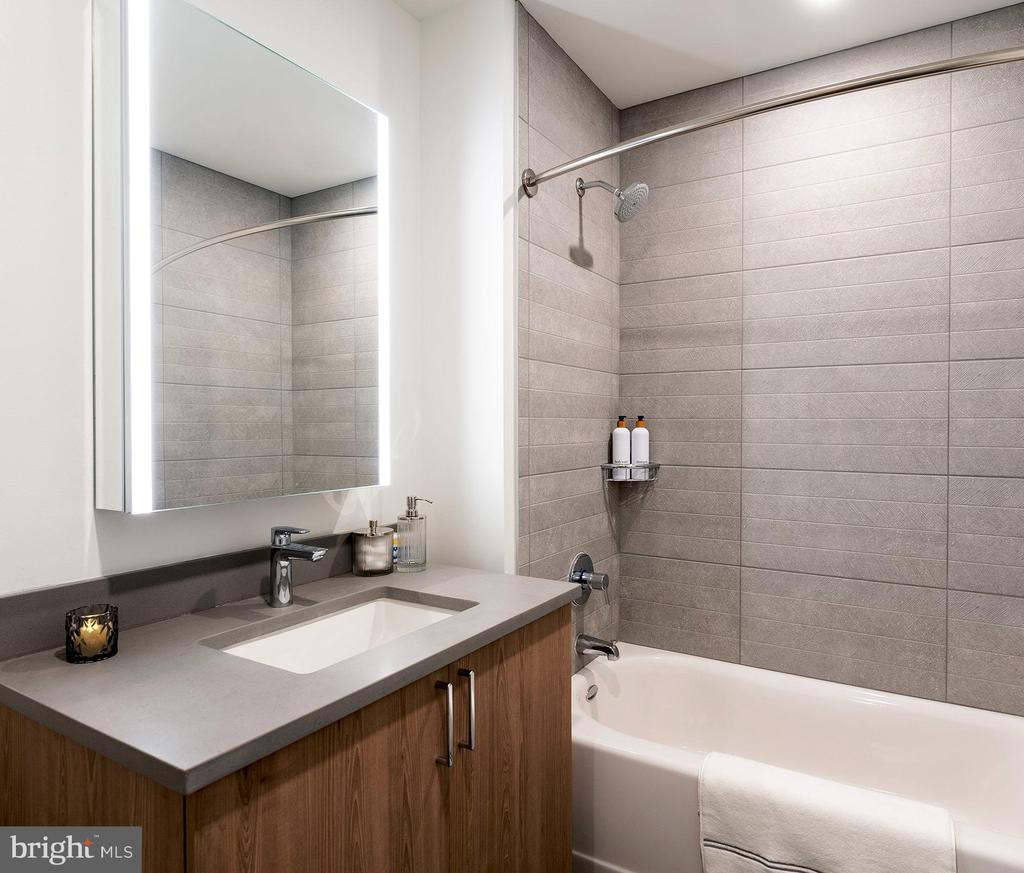
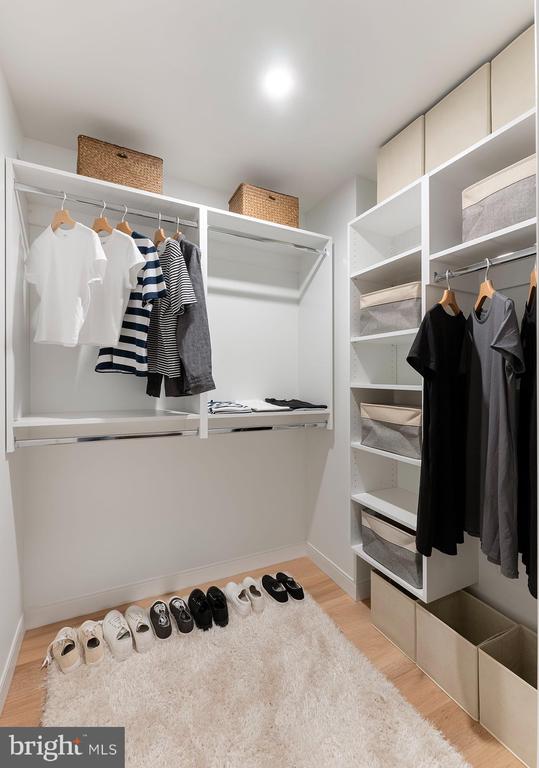
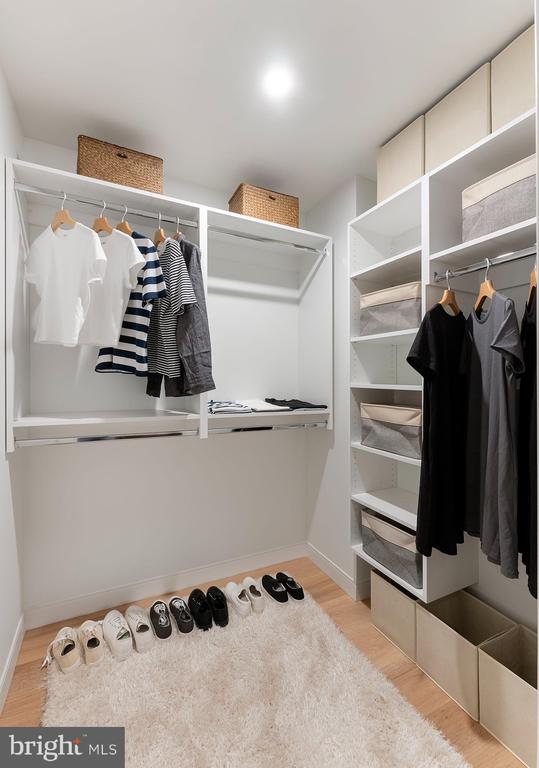
Beyond the kitchen, a walk-in closet delivers the kind of storage that genuinely changes daily life in a smaller apartment -- coats, luggage, out-of-season items, all out of sight. The bathroom is private and self-contained, and the in-unit washer and dryer mean laundry stays a personal errand rather than a building-wide negotiation. Cats are welcome here, so a feline companion can claim the window ledge while you settle into whatever evening ritual suits you best.

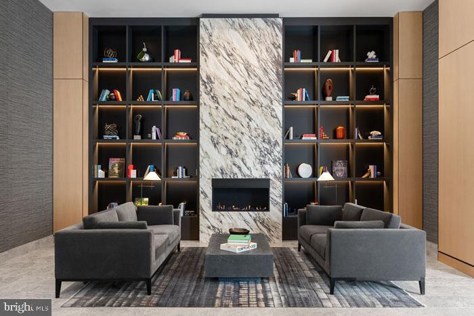
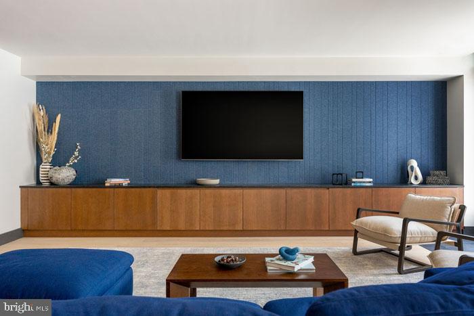
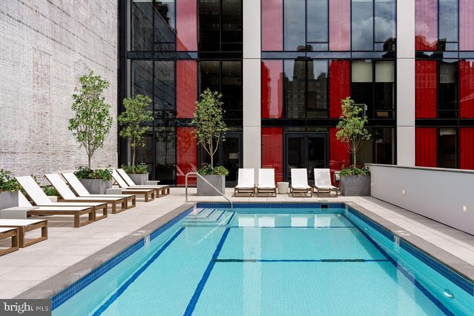
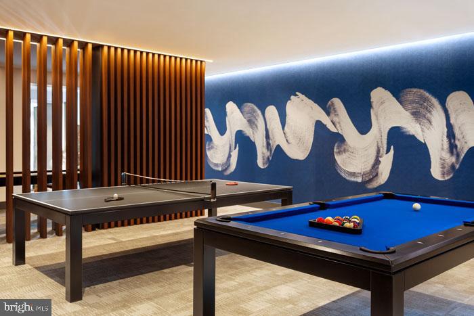
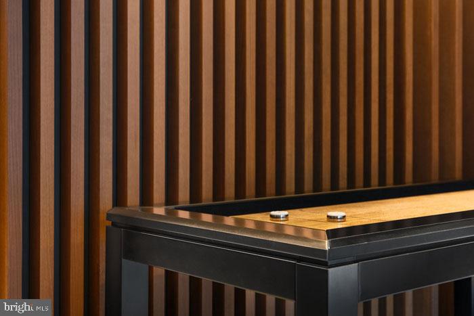
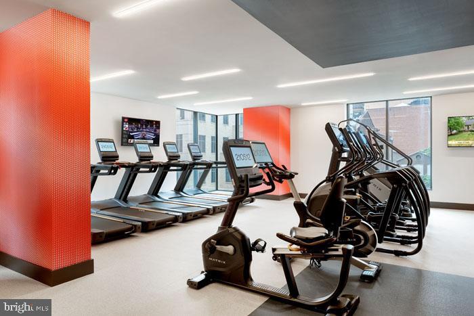
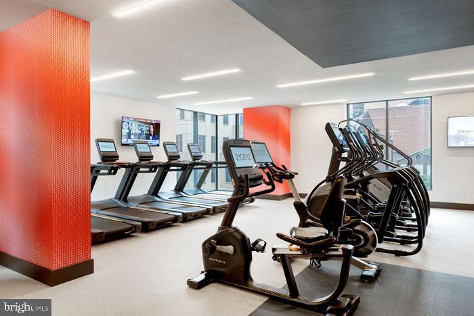
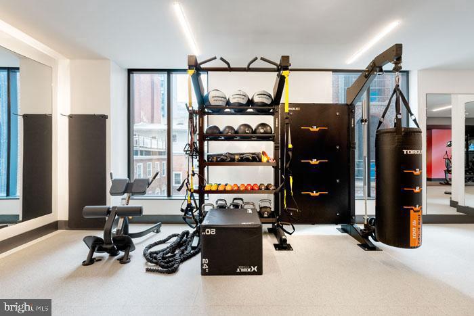
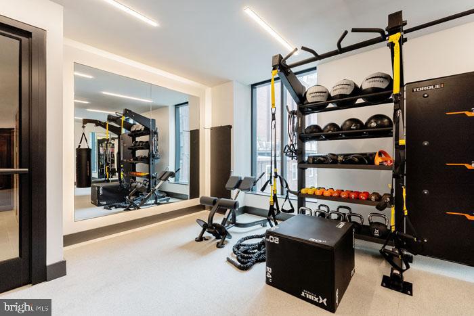
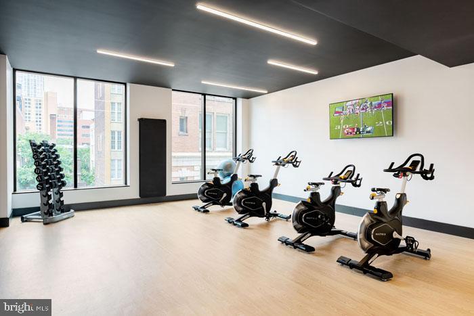
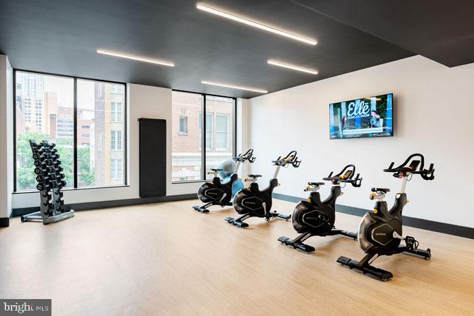
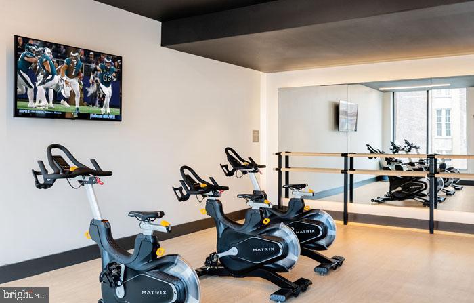
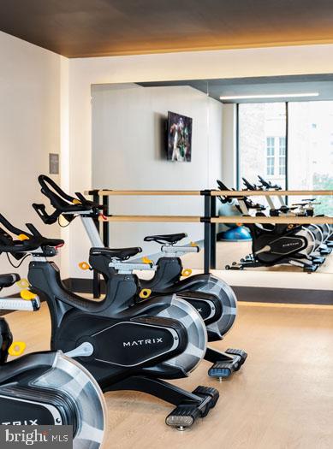
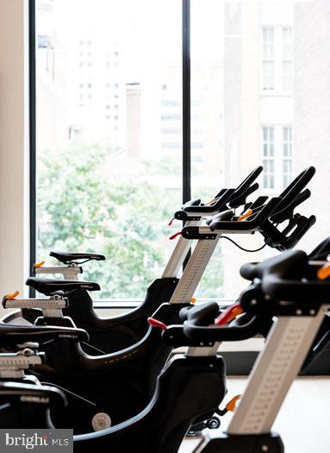
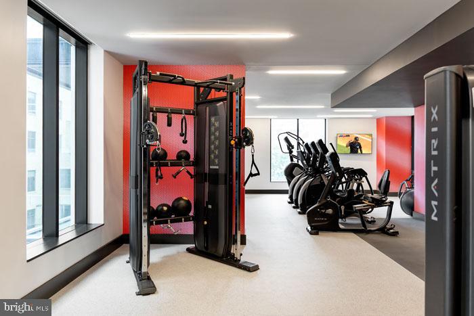
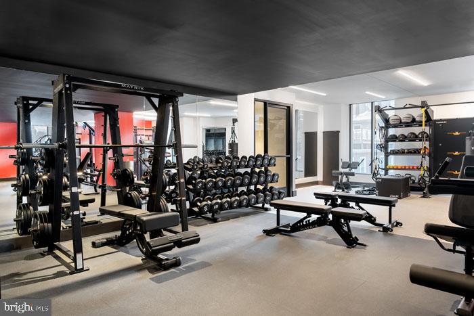
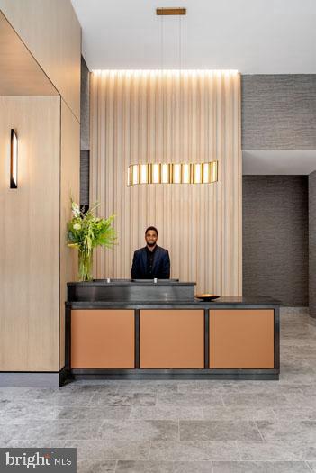
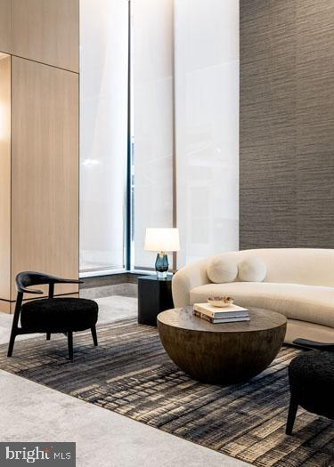
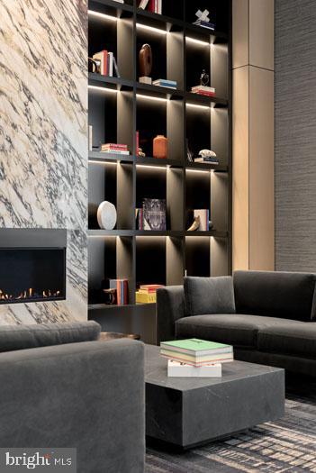
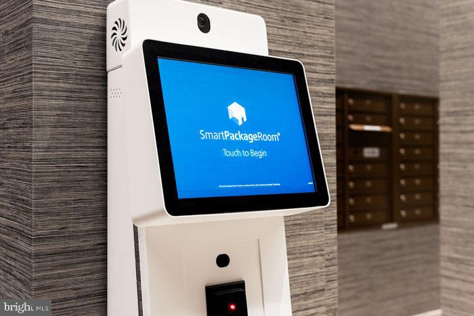
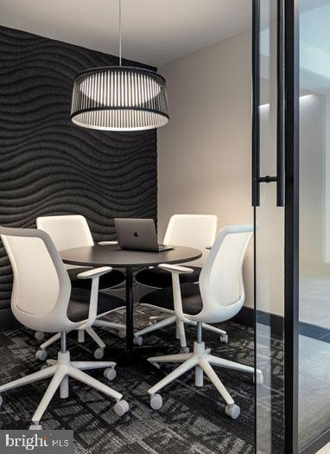
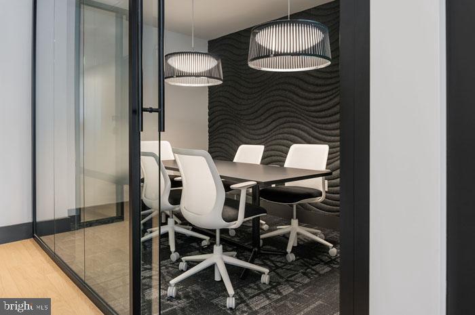
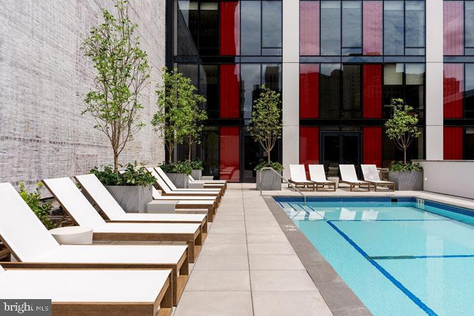
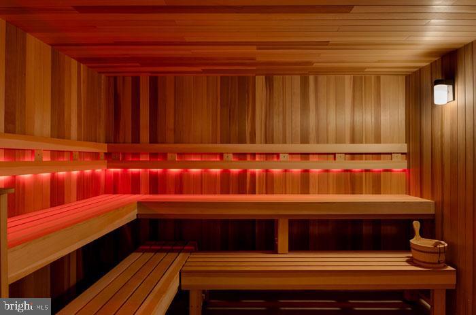
The building itself is newly constructed, and it shows in the way the amenities are assembled. A concierge and gated entry frame the arrival experience with a layer of attentiveness that sets the tone. The fitness center is on hand for early-morning routines or post-work resets, and the sauna adds a recovery dimension that few buildings in this price tier bother to include. A rooftop deck becomes a genuine extension of the living space on clear evenings -- views stretching out over the city, the skyline doing what Philadelphia skylines do at dusk. A pool, a dog park, a game room, a clubhouse, a picnic area, and a meeting room round out a list of shared spaces that cover the social and the practical in equal measure. Attached garage parking is available for those who keep a car in the city.

This particular stretch of South 12th sits in one of the corridors where the city's older architectural character and its newer ambitions are actively negotiating with each other. Longstanding restaurants and corner institutions share the sidewalk with newer arrivals -- coffee shops with good light, small businesses finding their footing, the kind of low-key creative energy that tends to compound over time. The surrounding neighborhood has been quietly accumulating momentum, and there is something energizing about being present for that chapter rather than arriving after the story is already fully written. South Street is close. Broad Street is close. The grid here is walkable in every direction, which is ultimately what makes a Philadelphia neighborhood feel like home rather than just a location. Pricing and availability subject to change on a daily basis. Photos are of model units. Parking may be available subject to availability and may be an additional fee.

Studio

1
bath

465 Sq.Ft. LIVING AREA

Gaurav Gambhir

Gaurav Gambhir


Features & Amenities

Interior

  • total bedrooms0
  • Total bathroom1
  • full bathroom1
  • Laundry room Dryer In Unit, Has Laundry, Main Floor, Washer In Unit
  • Flooring Renewable
  • APPLIANCES Built-In Microwave, Dishwasher, Disposal, Dryer, Energy Efficient Appliances, Exhaust Fan, Freezer, Icemaker, Microwave, Oven/Range - Electric, Refrigerator, Washer, Range Hood, Stainless Steel Appliances
  • other interior Features Breakfast Area, Built-Ins, Combination Dining/Living, Combination Kitchen/Dining, Combination Kitchen/Living, Dining Area, Efficiency, Entry Level Bedroom, Flat, Floor Plan - Open, Floor Plan - Traditional, Kitchen - Gourmet, Kitchen - Island, Pantry, Recessed Lighting, Sprinkler System, Bathroom - Stall Shower, Studio, Bathroom - Tub Shower, Walk-in Closet(s), Wood Floors, Other

Area & Lot

  • Status For Lease
  • Living Area465 Sq.Ft.
  • Total Area465 Sq.Ft.
  • MLS® IDPAPH2652576
  • TypeResidential
  • YEAR BUILT2024
  • Architecture StylesContemporary, Traditional, Unit/Flat, Other
  • School DistrictTHE SCHOOL DISTRICT OF PHILADELPHIA

Exterior

  • STORIES1
  • Garage Space1.0
  • water SourcePublic
  • PoolYes - Community
  • parkingAttached Garage
  • HEAT TYPECentral
  • AIR CONDITIONINGCentral A/C
  • sewerPublic Sewer
  • Disability FeaturesOther
  • HOA AmenitiesBar/Lounge, Beauty Salon, Club House, Common Grounds, Community Center, Elevator, Exercise Room, Fitness Center, Gated Community, Meeting Room, Party Room, Pool - Outdoor, Recreational Center, Security, Swimming Pool, Other, Concierge, Dog Park, Spa, Extra Storage, Reserved/Assigned Parking, Sauna
  • security Features24 hour security, Desk in Lobby, Doorman, Main Entrance Lock, Monitored, Resident Manager, Security System, Sprinkler System - Indoor
  • other exterior FeaturesBBQ Grill, Extensive Hardscape, Exterior Lighting, Lawn Sprinkler, Play Area, Other, Roof Deck

Financial

  • Lease Price$1,998/mo
  • Zoning N/A

UNLOCK THE BLACK LABEL™ EXPERIENCE

BlackLabel™ Luxury Real Estate Services offers a unique experience. What others consider “above and beyond” is where we begin.

Follow Us On Instagram
