210 S 12TH STREET Unit: 21C
SEE ALL PHOTOS
210 S 12TH STREET Unit: 21C
Leased

210 S 12TH STREET Unit: 21C

210 S 12TH STREET Unit: 21C, PHILADELPHIA, PA 19107

$2,299/month
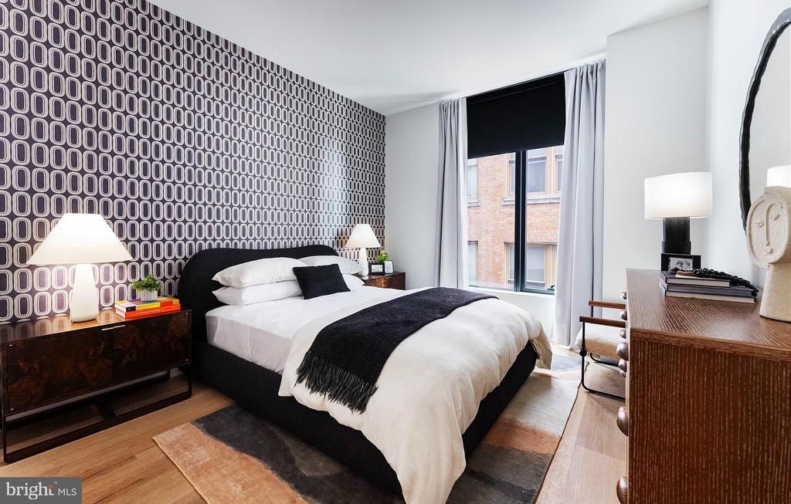
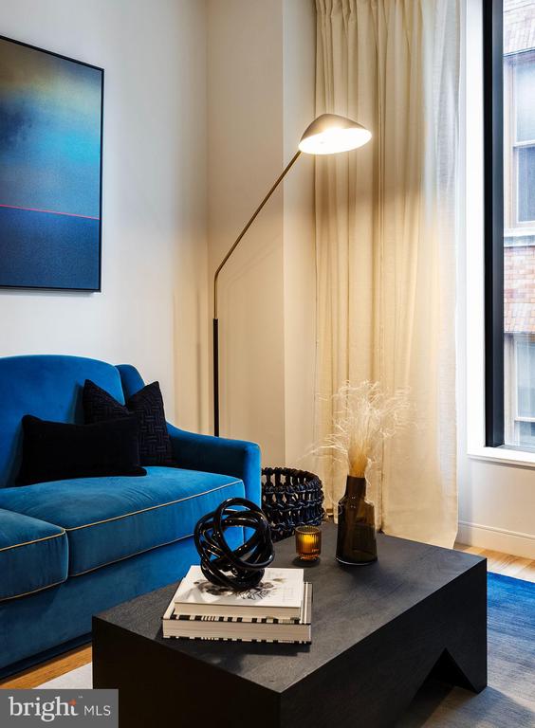
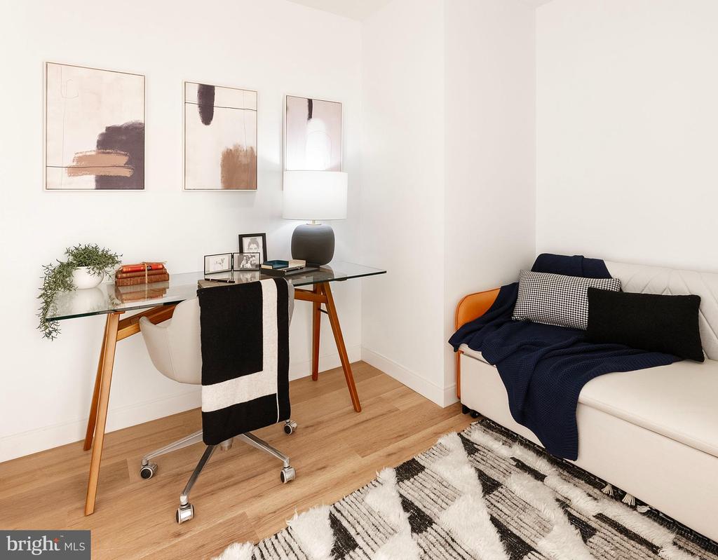
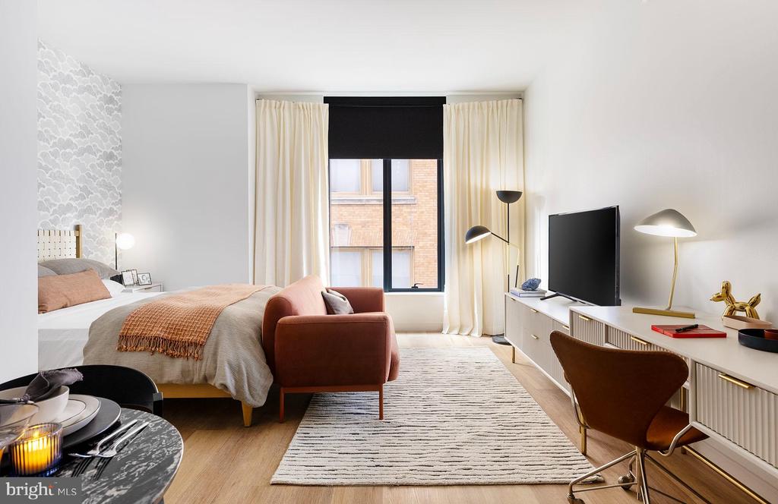
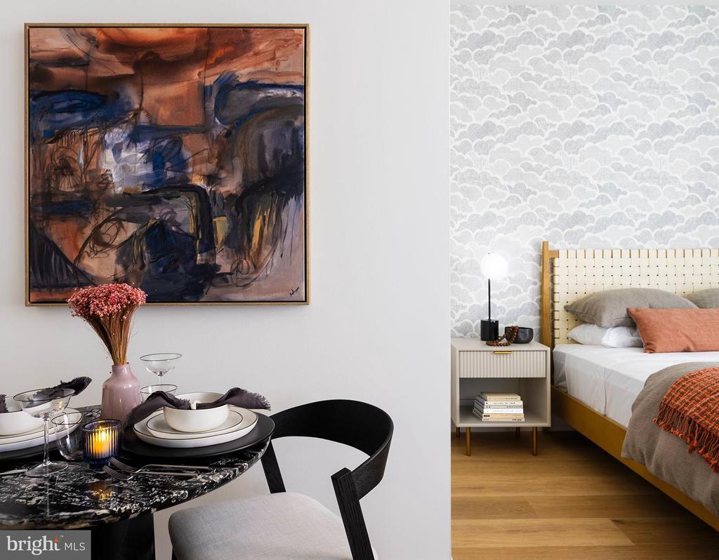
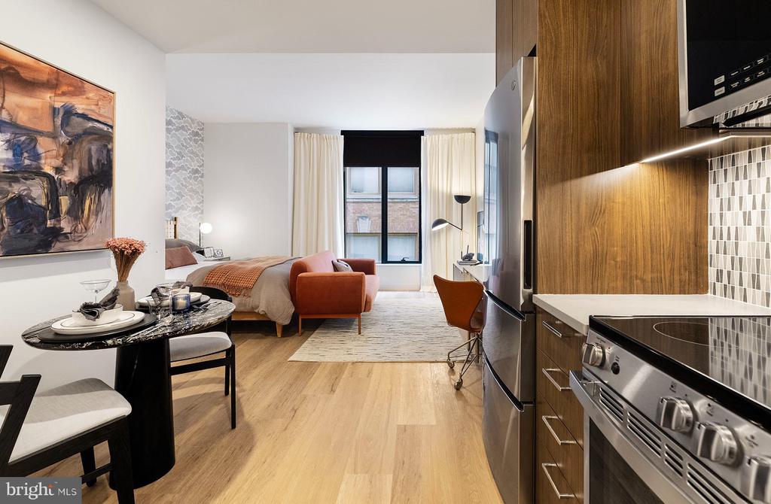
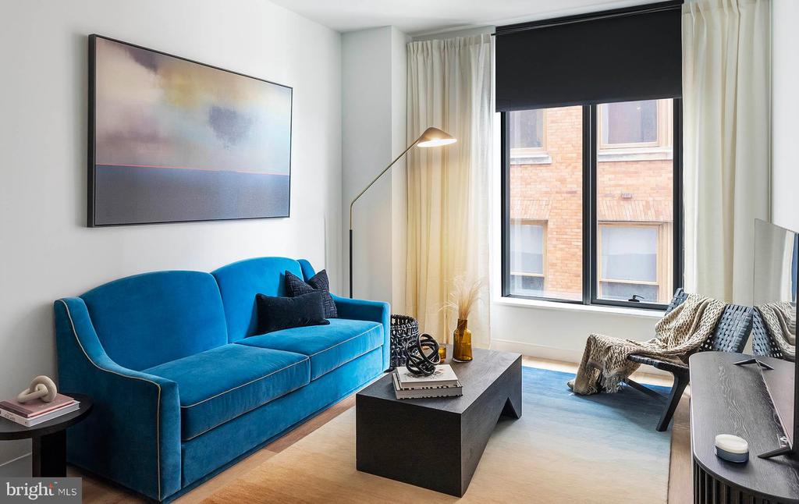
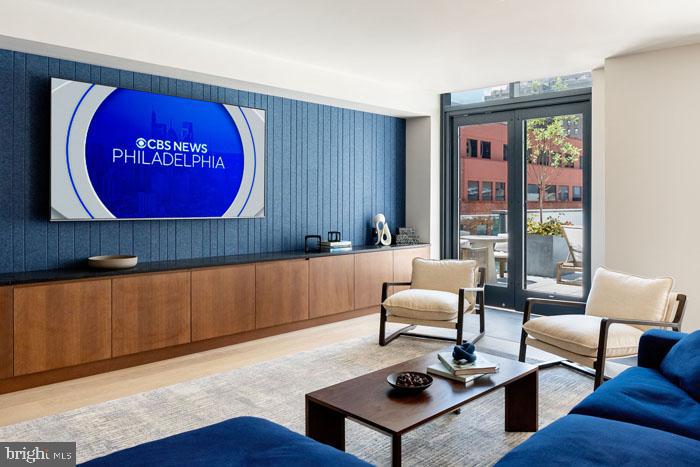
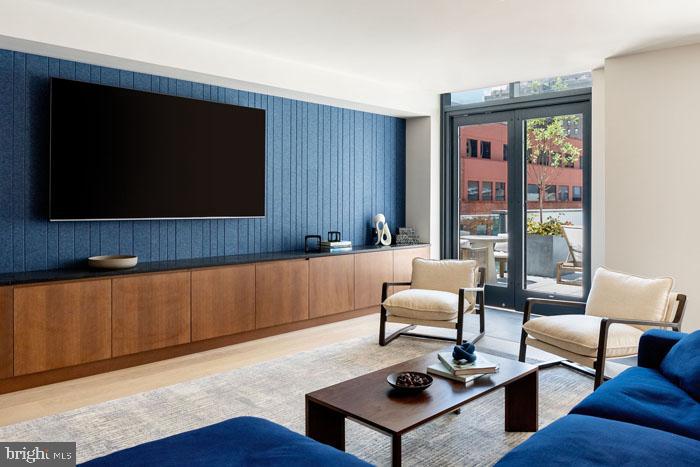
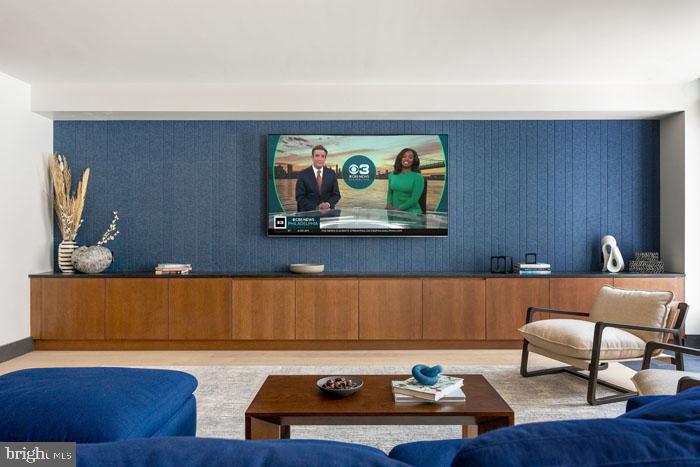
Tucked into one of Center City's most walkable stretches, this studio at 210 South 12th places you at the intersection of convenience and carefully considered design. At 491 square feet, the open floor plan makes every inch feel intentional -- a space that breathes rather than crowds, where the kitchen flows naturally into the living area and the whole room catches the day's light from end to end.

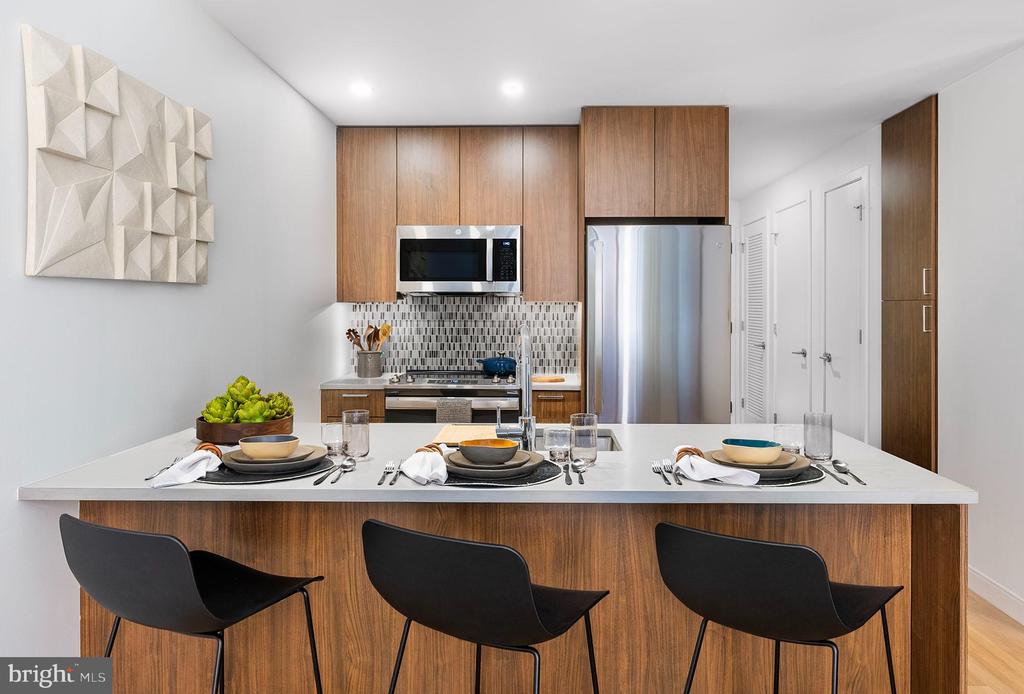
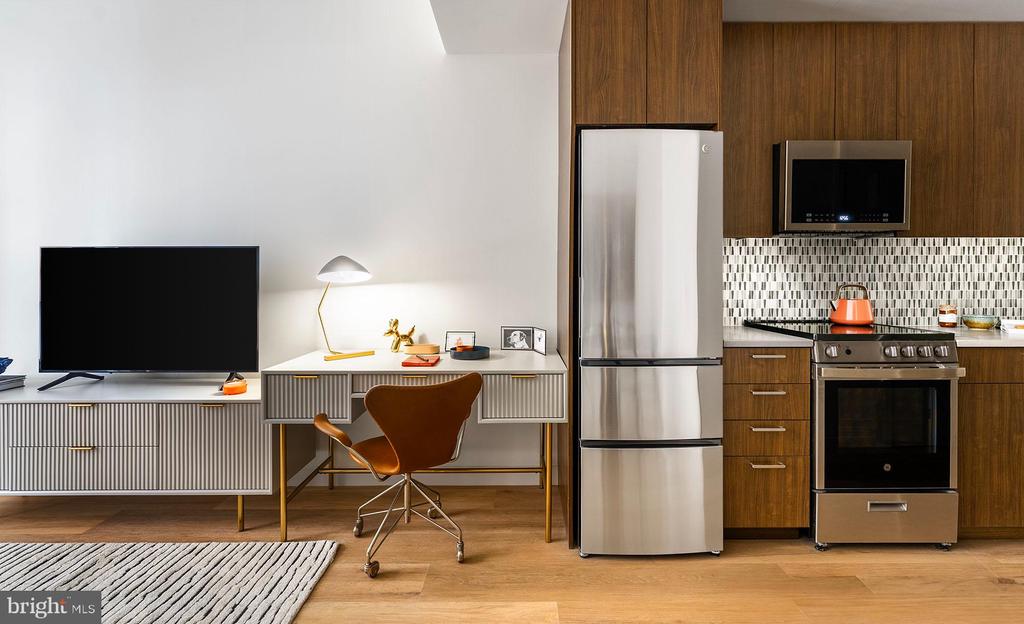
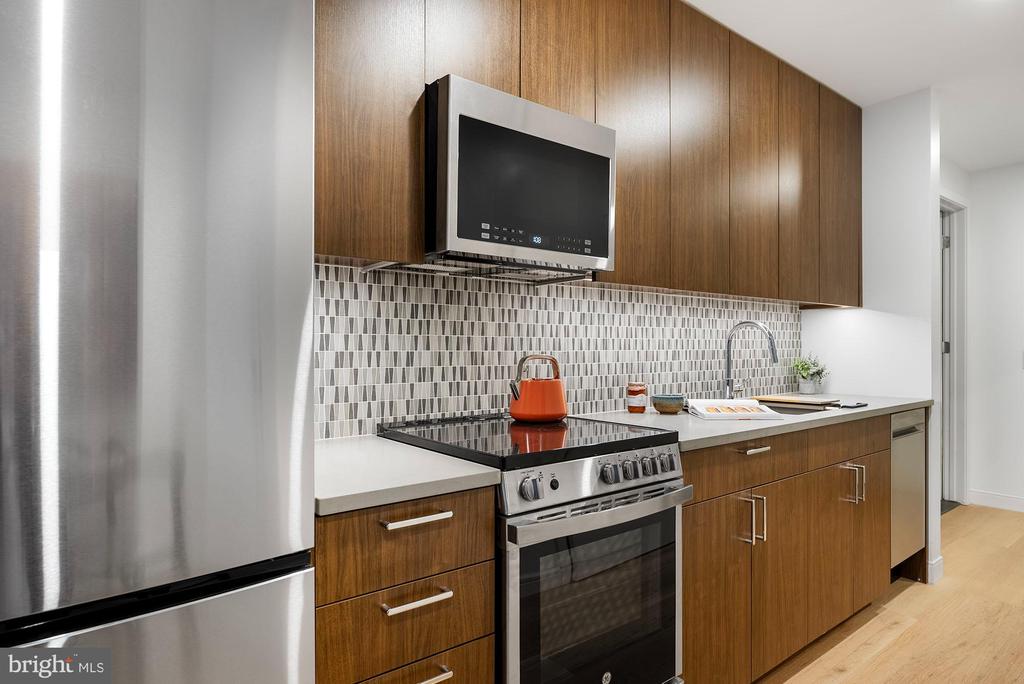
That kitchen deserves a long look. Upgraded countertops anchor the space with a clean, modern edge, and the full suite of stainless steel appliances -- refrigerator, stove, range hood, microwave, dishwasher, and self-cleaning oven -- gives you everything you need to cook an actual meal, not just reheat one. The ice maker keeps pace with your hospitality instincts, and the garbage disposal handles the aftermath without fuss. Picture a slow Saturday morning: coffee already brewing, eggs on the stove, the kitchen doing exactly what it promised.

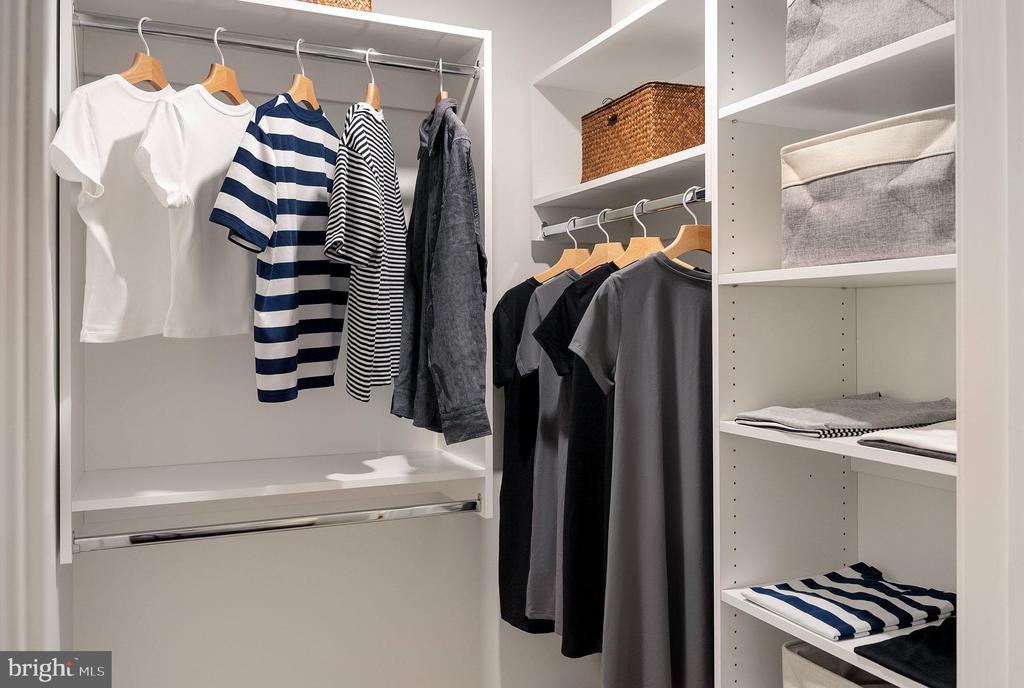
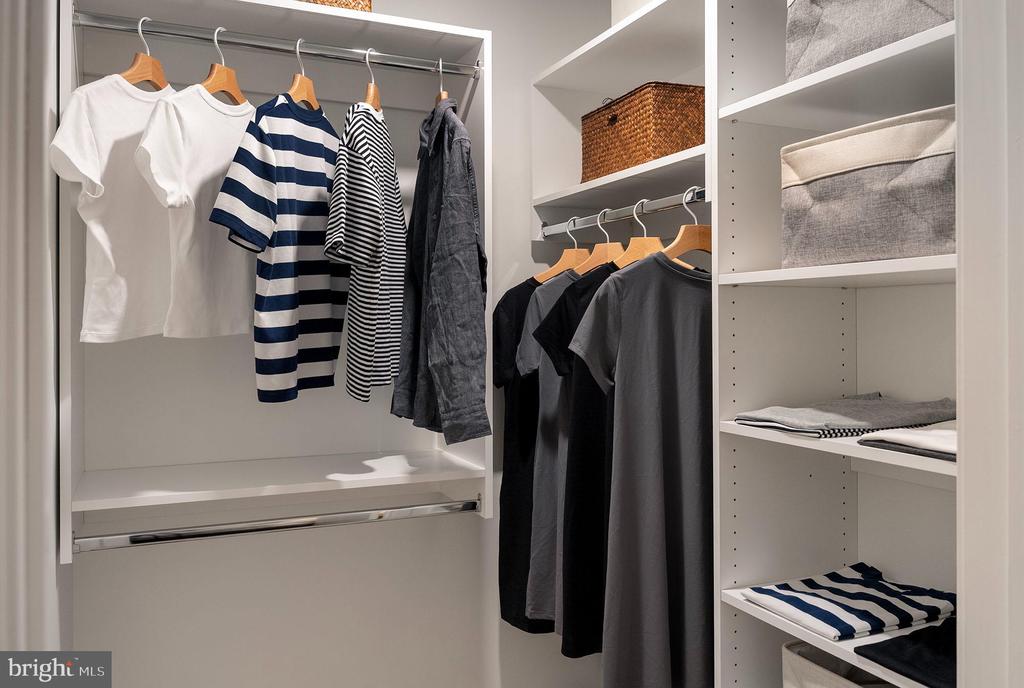
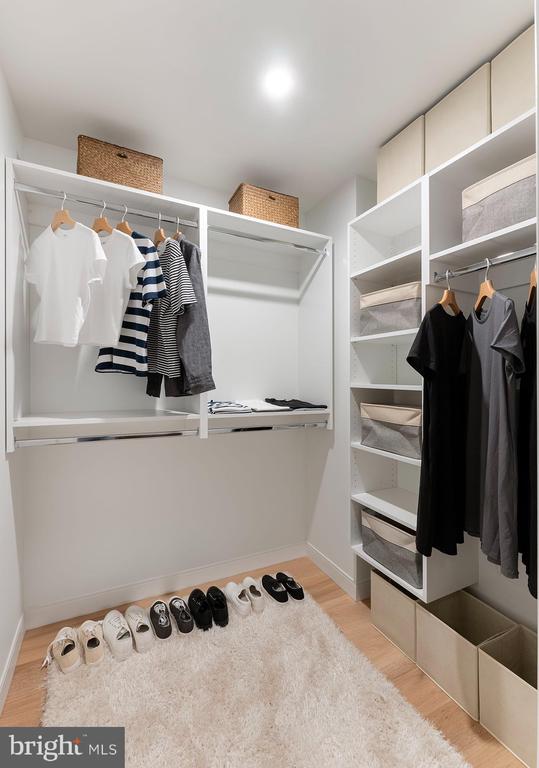
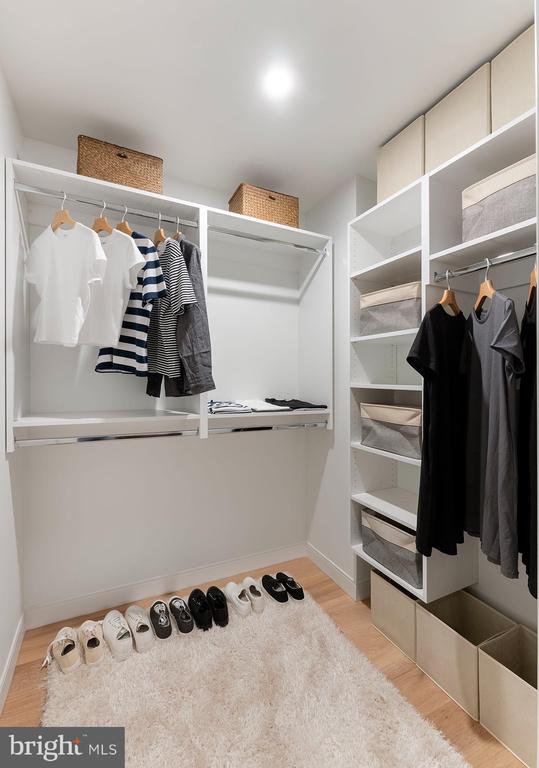
Storage rarely feels generous in a studio, which is what makes the walk-in closet here worth noting. It changes the equation -- your coats, your luggage, your off-season life all find a place without spilling into your living space. In-unit washer and dryer round out the practical side of things, so laundry becomes a background task rather than a weekend errand. The open floor plan keeps the space feeling expansive, and the entry-level bedroom configuration means the layout works as both a sleeping and living zone without compromise.

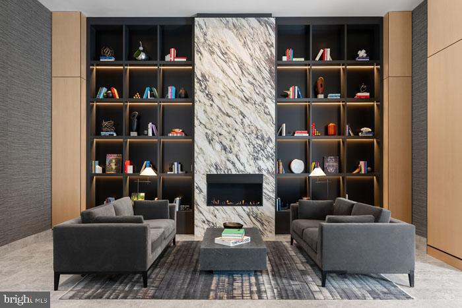
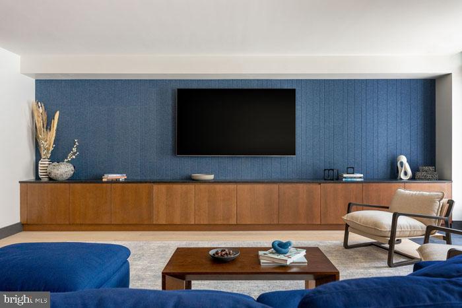
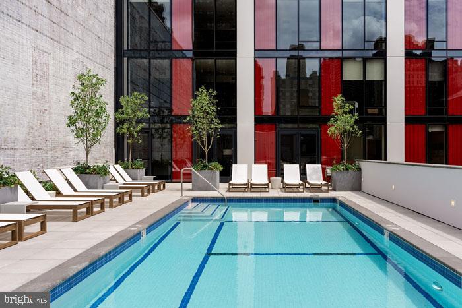
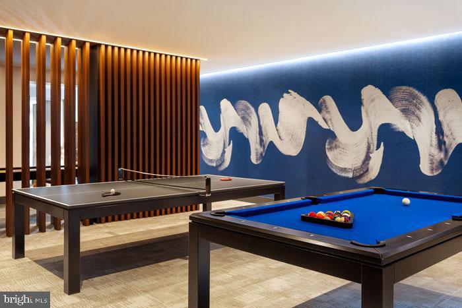
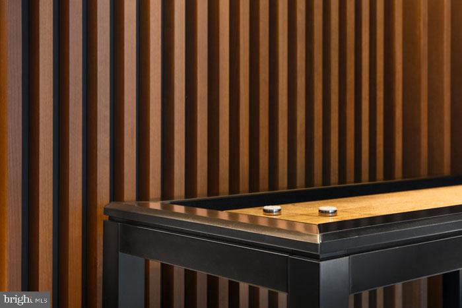
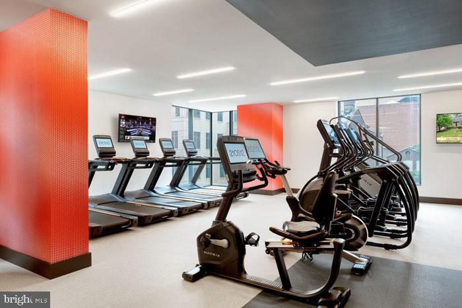
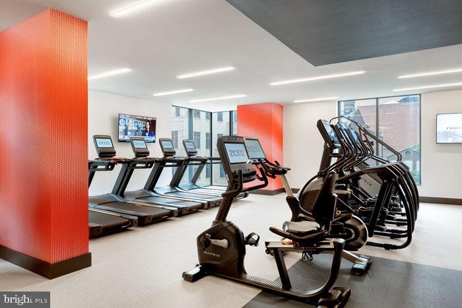
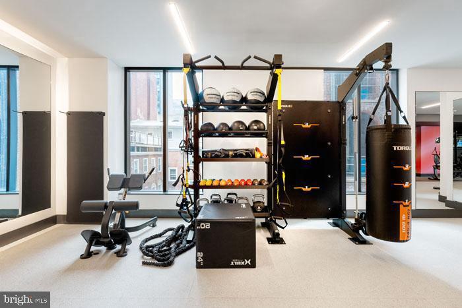
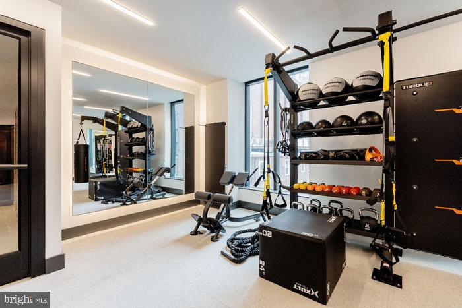
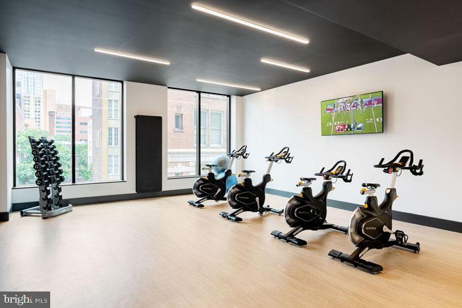
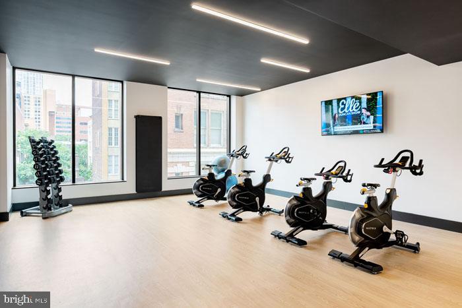
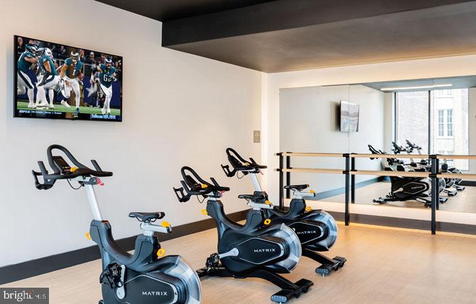
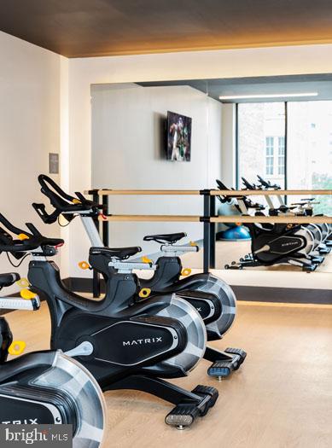
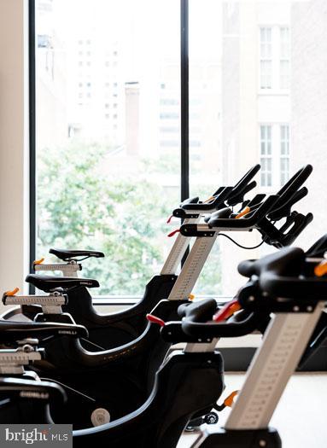
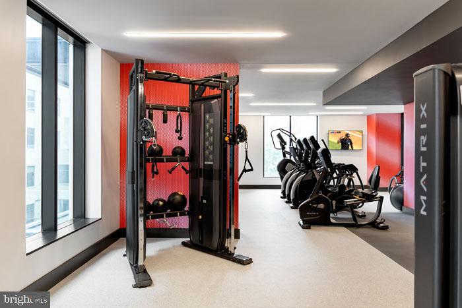
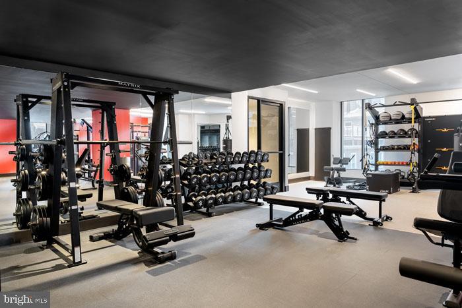
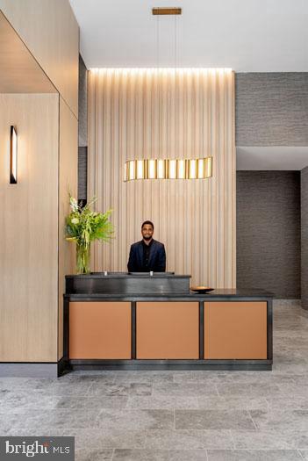
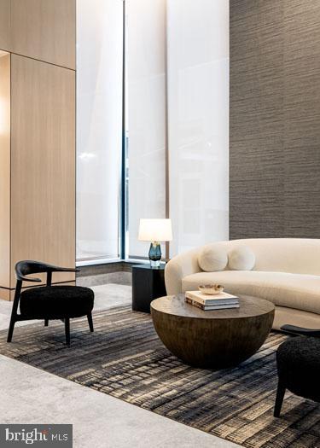
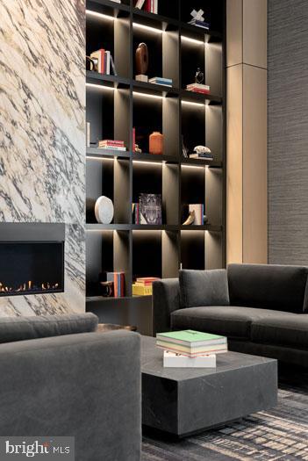
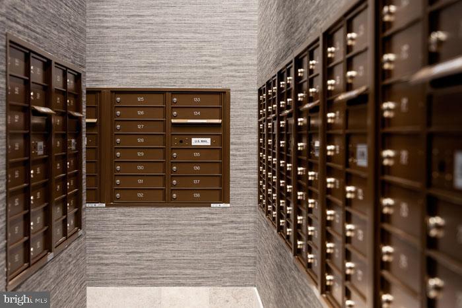
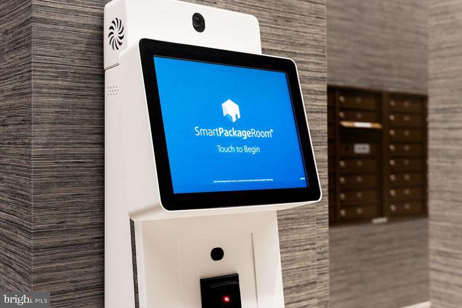
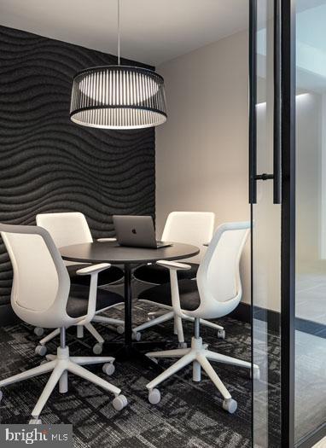
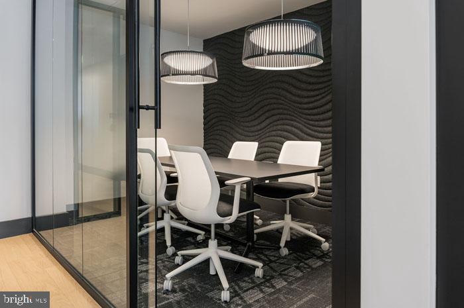
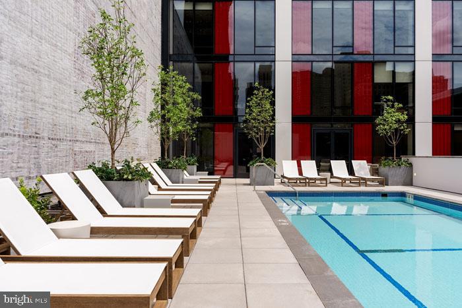
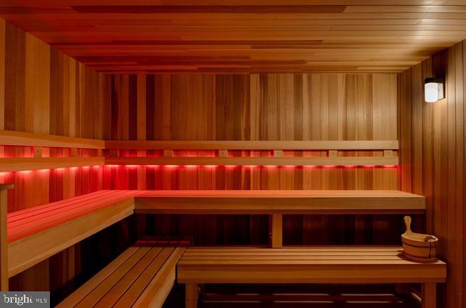
Step outside your door and the building reveals a second life entirely. The roof deck offers a genuine reprieve above the city -- a place to wind down an evening or watch the skyline shift from afternoon gold to night. The pool and sauna extend that same idea of recovery and ease. When energy is high, the fitness center and game room offer outlets. The clubhouse and meeting room mean work-from-home doesn't have to mean isolated. A concierge is on hand to receive packages and smooth over the small frictions of daily urban life, and gated access with security gives the building a grounded, settled quality. For residents with a cat, the pet-friendly policy means your companion makes the move too. Parking is available in the attached garage, so a car in the city remains a manageable proposition rather than a daily negotiation. The dog park and picnic area add outdoor texture for anyone who prefers to stay close to home.

The building itself, completed in 2024, carries none of the accumulated quirks of older stock -- the systems are current, the finishes are fresh, and the elevators operate the way elevators should. That newness is felt in the quiet hum of daily life here: things work, neighbors are considerate, and the whole enterprise runs without drama.

Outside, this corner of Philadelphia is equal parts animated and livable. The blocks surrounding 210 South 12th are dense with the kind of neighborhood character that develops slowly -- long-standing businesses alongside newer arrivals, the rhythm of foot traffic that signals a street people actually choose to be on. Mornings pull you toward coffee; evenings offer options in every direction. Over time, the neighborhood stops being a backdrop and starts feeling like yours.

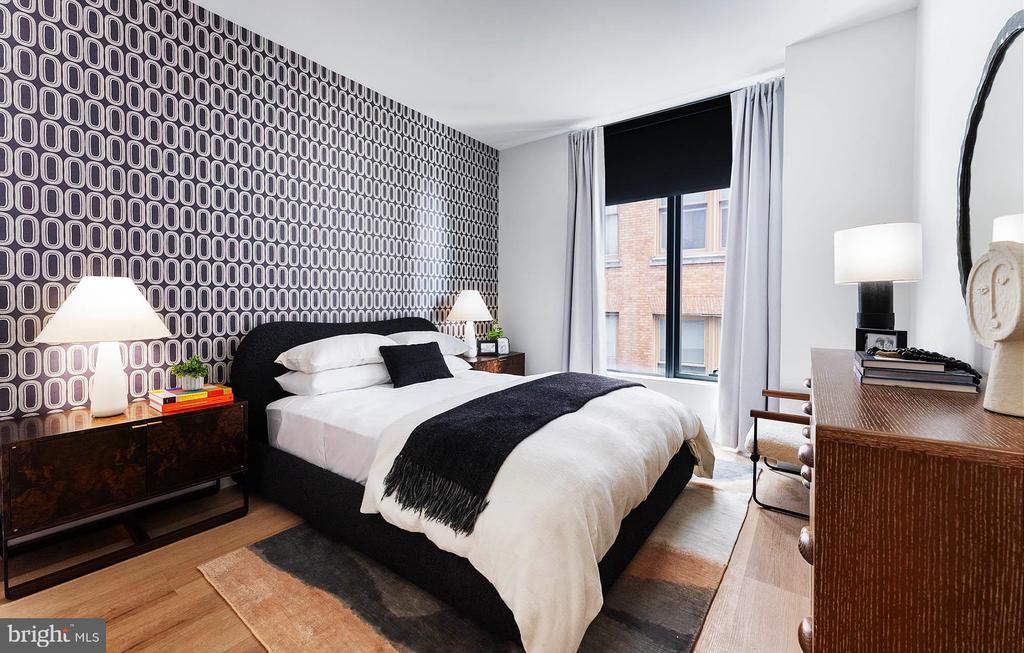
That daily rhythm -- functional kitchen, quiet bedroom, a roof deck above it all -- is the quiet promise of life at 210 South 12th. Pricing and availability subject to change on a daily basis. Photos are of model units. Parking may be available subject to availability and may be an additional fee.

Studio

1
bath

491 Sq.Ft. LIVING AREA

Gaurav Gambhir

Gaurav Gambhir


Features & Amenities

Interior

  • total bedrooms0
  • Total bathroom1
  • full bathroom1
  • Laundry room Dryer In Unit, Has Laundry, Main Floor, Washer In Unit
  • Flooring Renewable
  • APPLIANCES Built-In Microwave, Dishwasher, Disposal, Dryer, Energy Efficient Appliances, Exhaust Fan, Freezer, Icemaker, Microwave, Oven/Range - Electric, Refrigerator, Washer, Range Hood, Stainless Steel Appliances
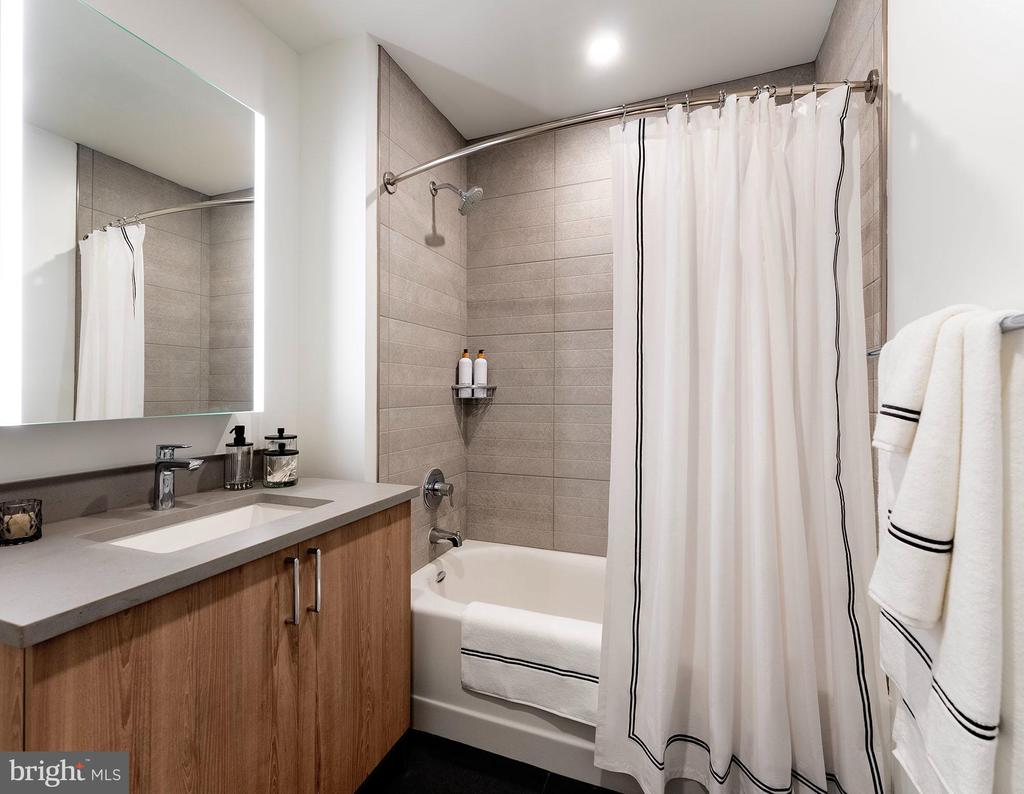
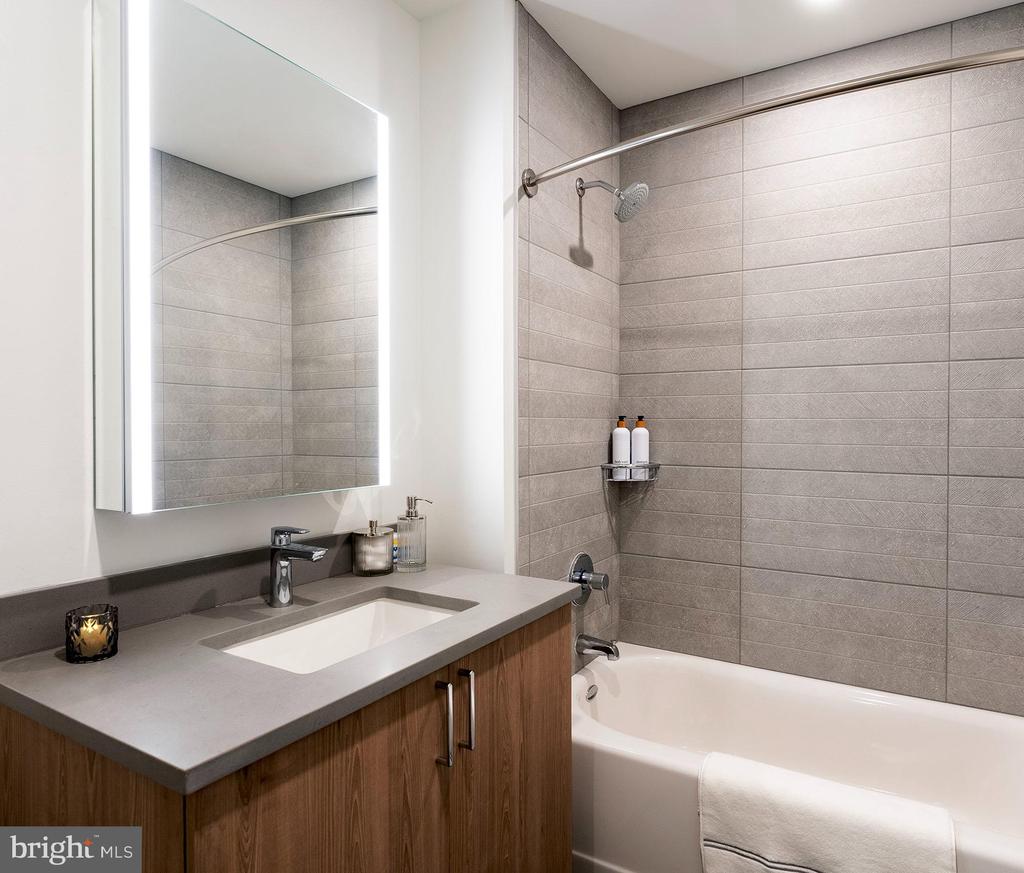
  • other interior Features Breakfast Area, Built-Ins, Combination Dining/Living, Combination Kitchen/Dining, Combination Kitchen/Living, Dining Area, Efficiency, Entry Level Bedroom, Flat, Floor Plan - Open, Floor Plan - Traditional, Kitchen - Gourmet, Kitchen - Island, Pantry, Recessed Lighting, Sprinkler System, Bathroom - Stall Shower, Studio, Bathroom - Tub Shower, Walk-in Closet(s), Wood Floors, Other

Area & Lot

  • Status Leased
  • Date Leased September 1, 2026
  • Living Area491 Sq.Ft.
  • Total Area491 Sq.Ft.
  • MLS® IDPAPH2649724
  • TypeCondo
  • YEAR BUILT2024
  • Architecture StylesContemporary, Traditional, Unit/Flat, Other
  • School DistrictTHE SCHOOL DISTRICT OF PHILADELPHIA

Exterior

  • STORIES1
  • Garage Space1.0
  • water SourcePublic
  • PoolYes - Community
  • parkingAttached Garage
  • HEAT TYPECentral
  • AIR CONDITIONINGCentral A/C
  • sewerPublic Sewer
  • Disability FeaturesOther
  • HOA AmenitiesBar/Lounge, Beauty Salon, Club House, Common Grounds, Community Center, Elevator, Exercise Room, Fitness Center, Gated Community, Meeting Room, Party Room, Pool - Outdoor, Recreational Center, Security, Swimming Pool, Other, Concierge, Dog Park, Spa, Extra Storage, Reserved/Assigned Parking, Sauna
  • security Features24 hour security, Desk in Lobby, Doorman, Main Entrance Lock, Monitored, Resident Manager, Security System, Sprinkler System - Indoor
  • other exterior FeaturesBBQ Grill, Extensive Hardscape, Exterior Lighting, Lawn Sprinkler, Play Area, Other, Roof Deck

Financial

  • Lease Price$2,299/mo
  • Zoning N/A

UNLOCK THE BLACK LABEL™ EXPERIENCE

BlackLabel™ Luxury Real Estate Services offers a unique experience. What others consider “above and beyond” is where we begin.

Follow Us On Instagram