210 S 12TH STREET Unit: 12C
SEE ALL PHOTOS
210 S 12TH STREET Unit: 12C
Leased

210 S 12TH STREET Unit: 12C

210 S 12TH STREET Unit: 12C, PHILADELPHIA, PA 19107

$2,219/month
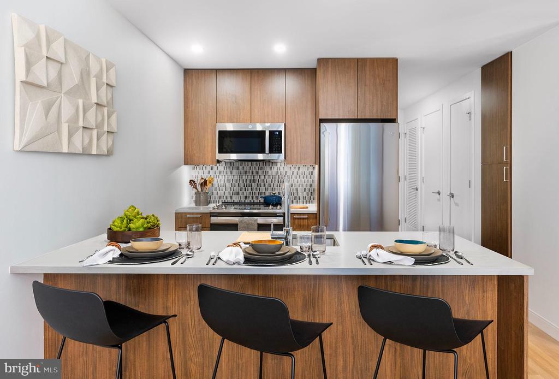
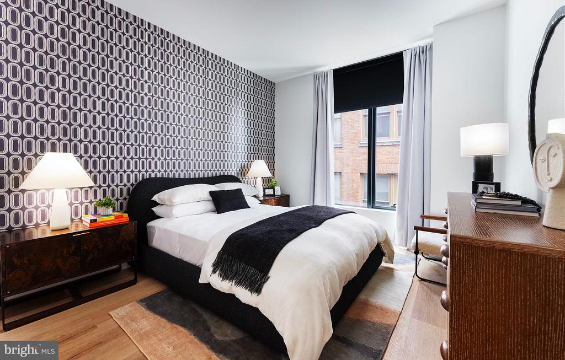
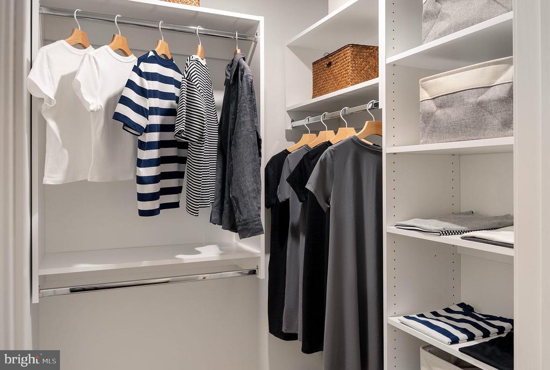
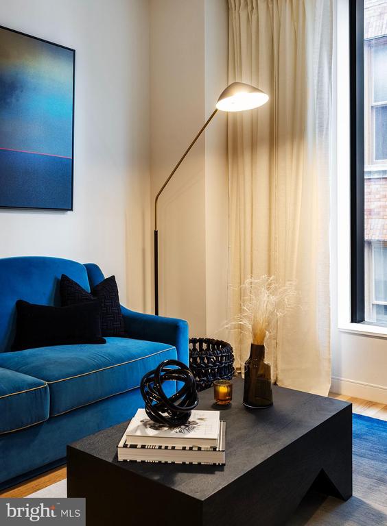
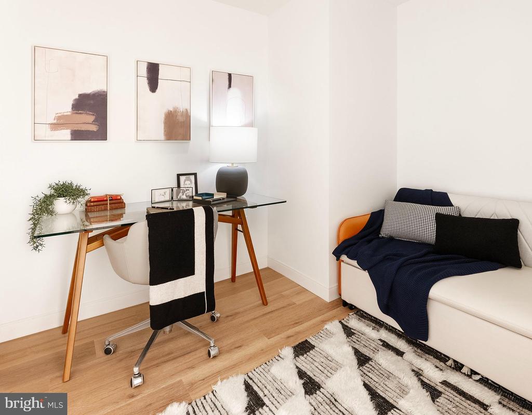
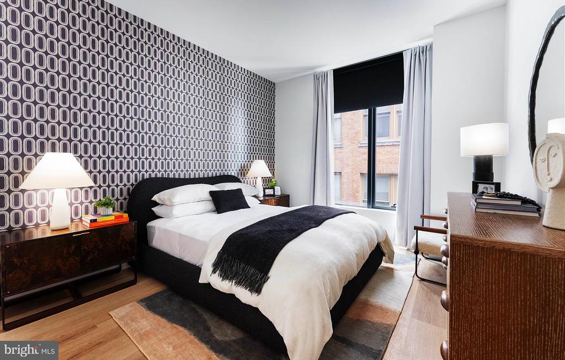
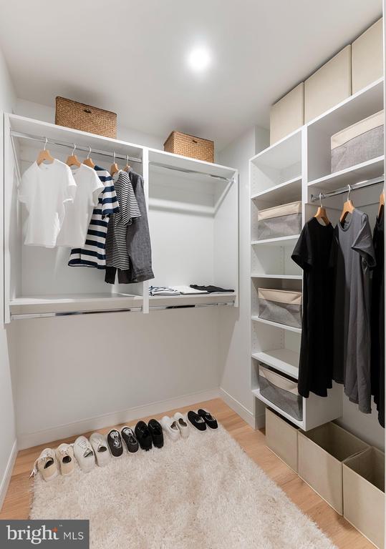
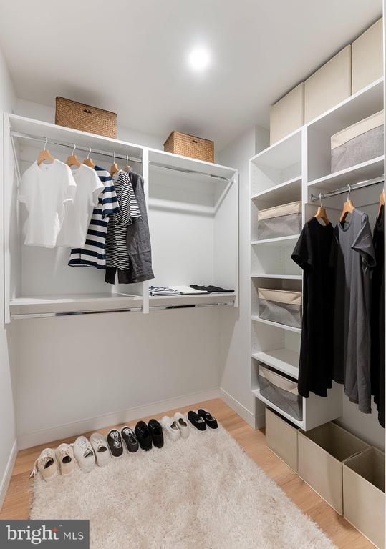
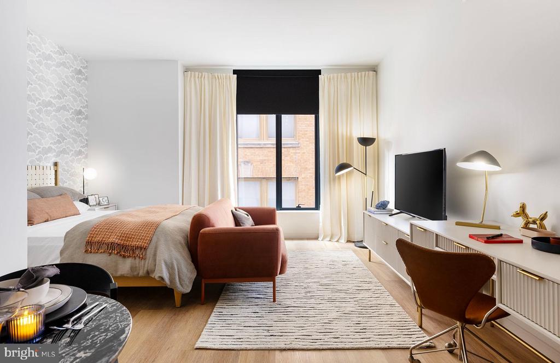
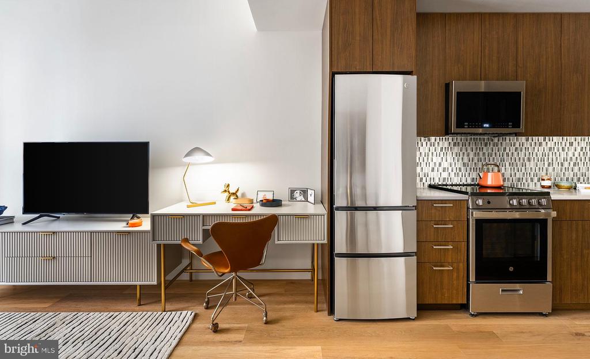
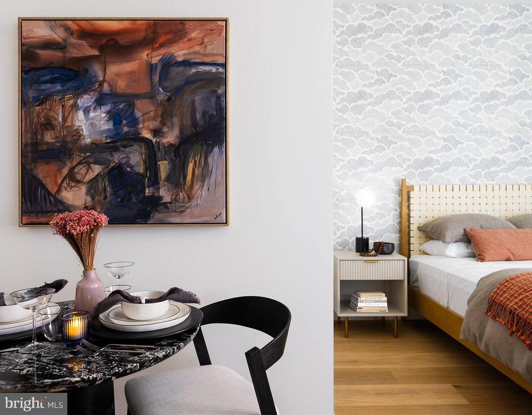
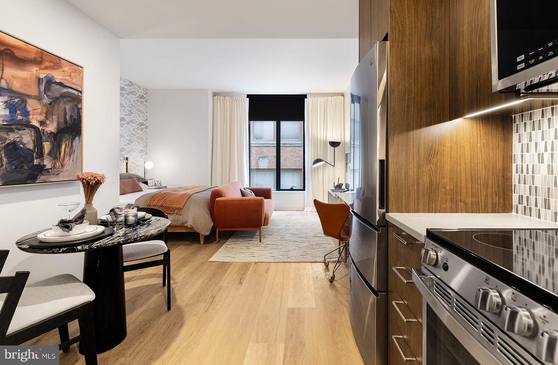
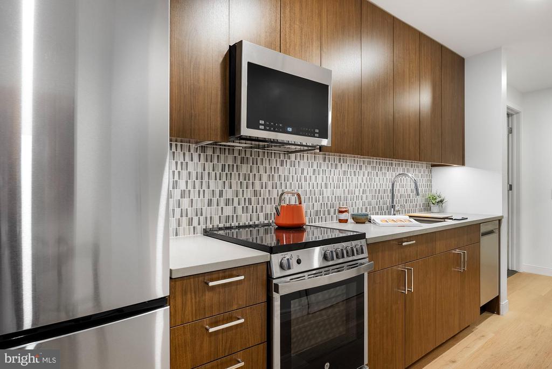
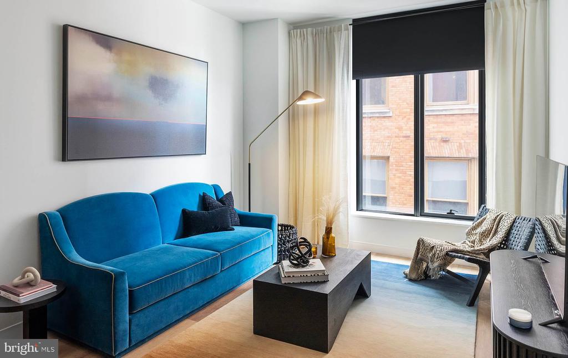
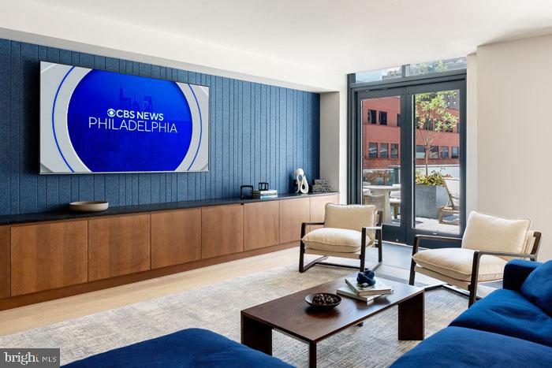
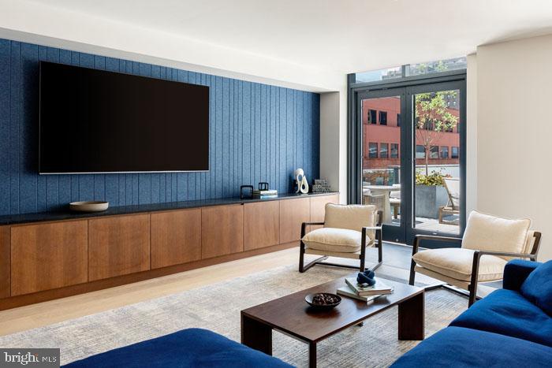
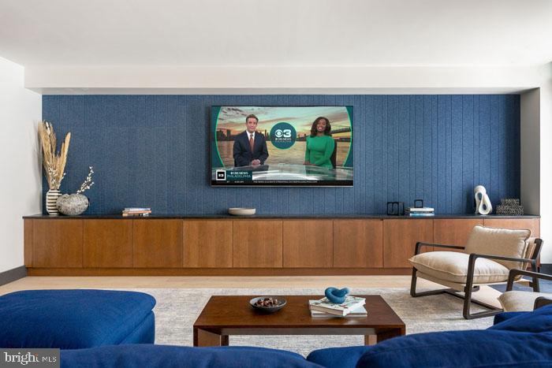
An open kitchen flows into a living room framed by the clean lines and fresh finishes of a brand-new building, and in 487 square feet, every inch has been thought through. Constructed in 2024, this studio at 210 South 12th brings together an open floor plan, upgraded countertops, and a full suite of stainless steel appliances -- including a dishwasher, ice maker, self-cleaning oven, and in-unit washer and dryer -- so the space works as hard as the city outside does. The walk-in closet handles the wardrobe. The range hood handles dinner. The layout handles the rest.

Mornings move easily here. You pull something from the refrigerator, set the stove going, and by the time coffee is ready the kitchen has already done its part. The open plan keeps things from feeling tight -- the living space breathes, and natural light moves through without obstruction. When the day calls for focus, it's easy to find a rhythm in a home this well organized. When it calls for unwinding, the building has a few ideas of its own.

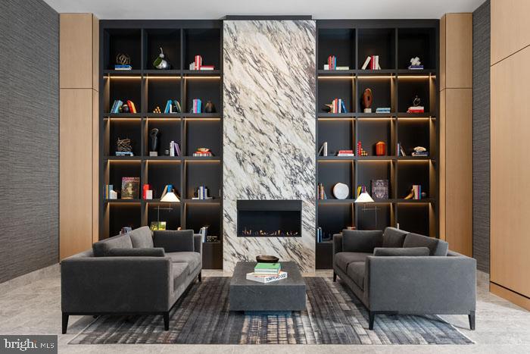
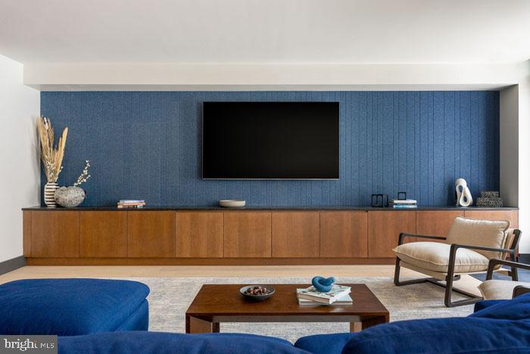
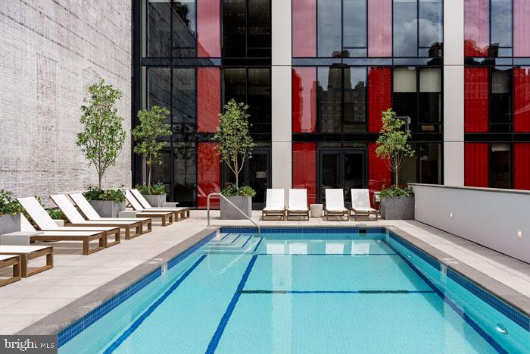
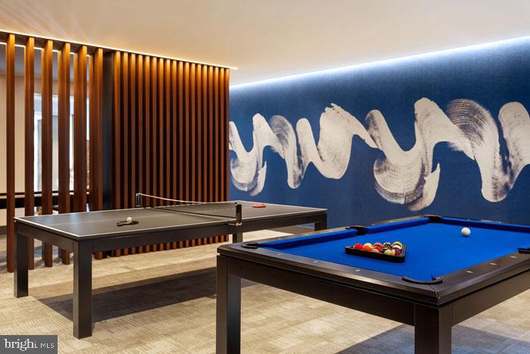
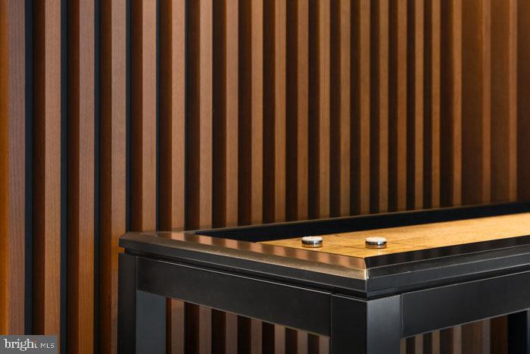
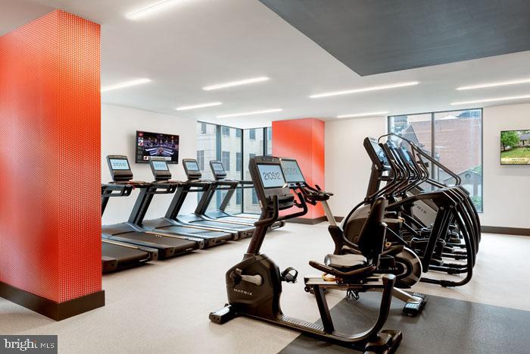
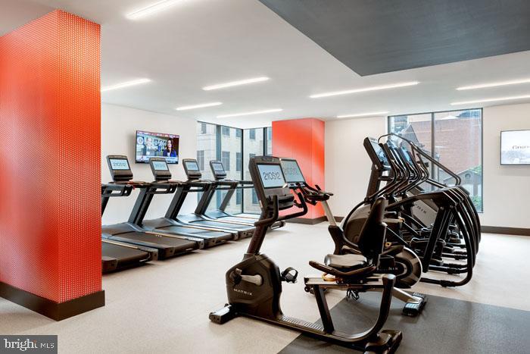
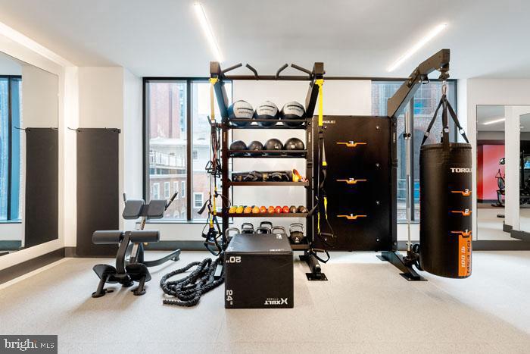
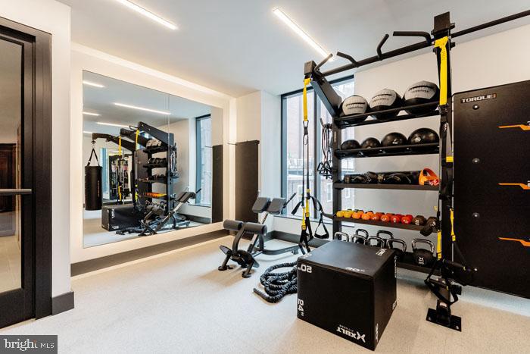
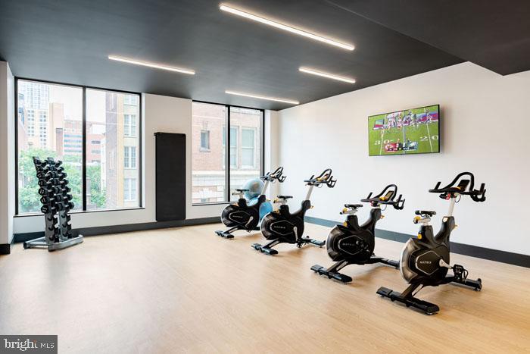
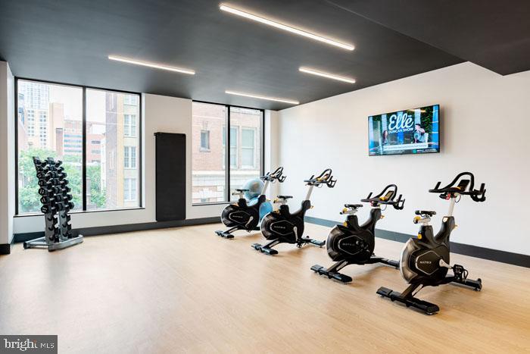
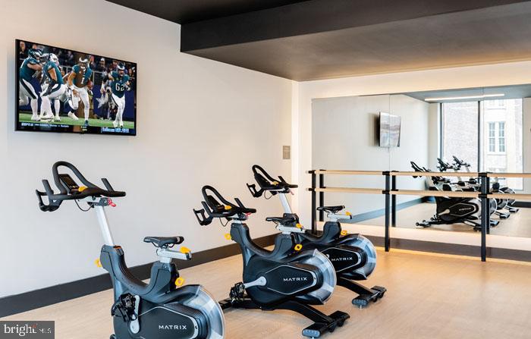
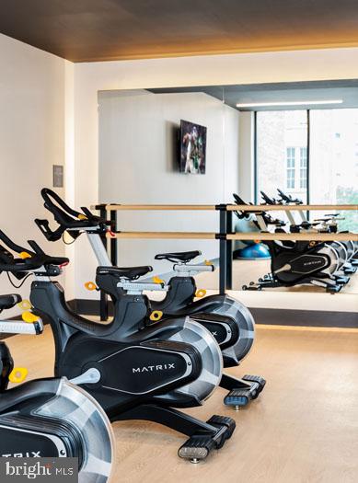
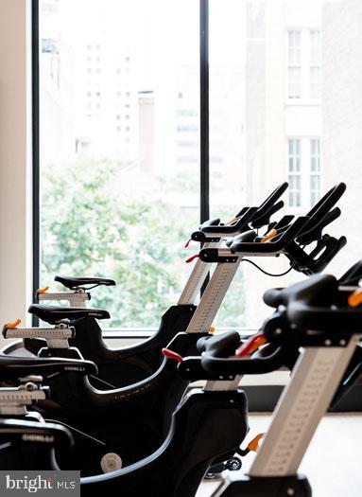
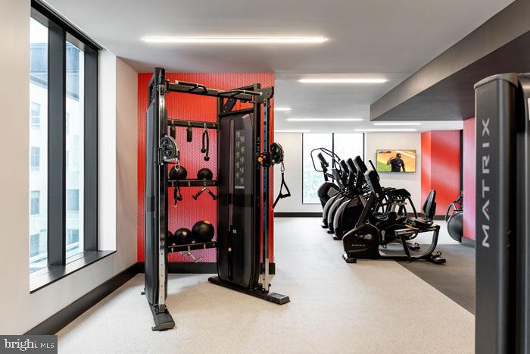
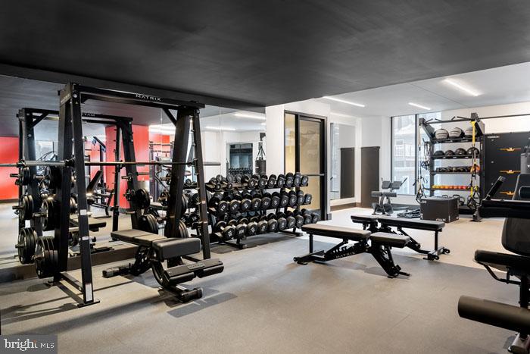
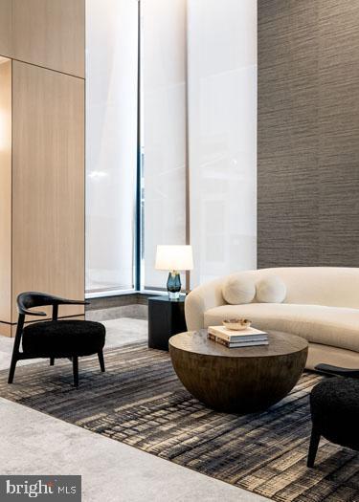
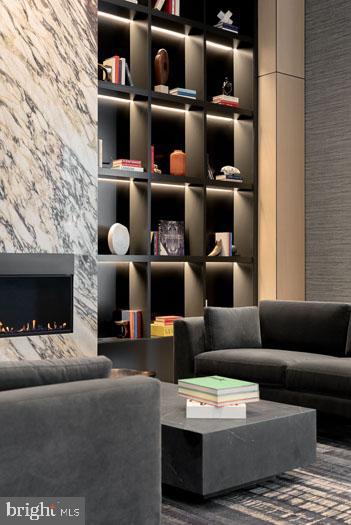
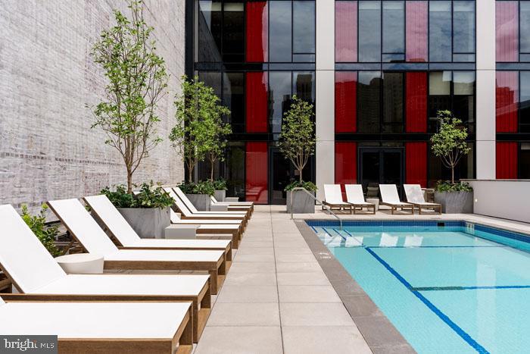
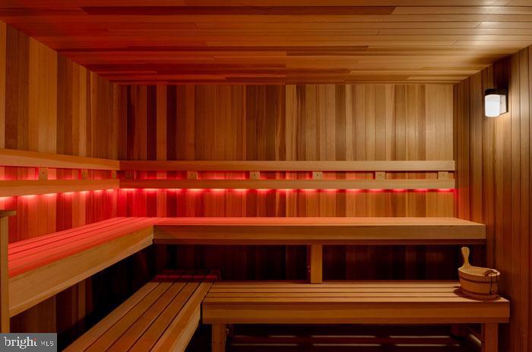
Take the elevator down and the fitness center is right there -- no commute, no excuses, just the quiet satisfaction of a workout before the rest of the building has fully woken up. The roof deck offers a different kind of reward: the skyline at dusk, open air, and the particular pleasure of being above it all without leaving home. On slower afternoons, the game room and clubhouse give residents a place to gather that doesn't require leaving the building. The sauna is there when the week has been long. The pool is there when summer makes the city feel close. A picnic area and dog park round out the outdoor spaces -- and yes, cats are welcome in the unit itself.

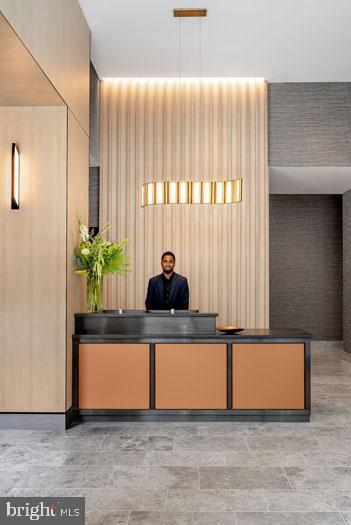
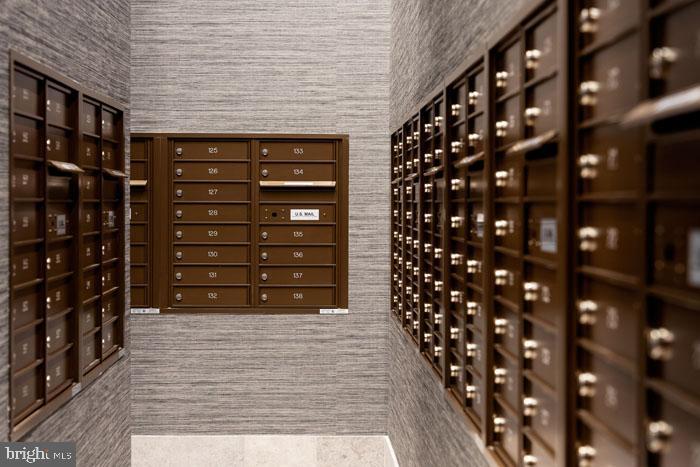
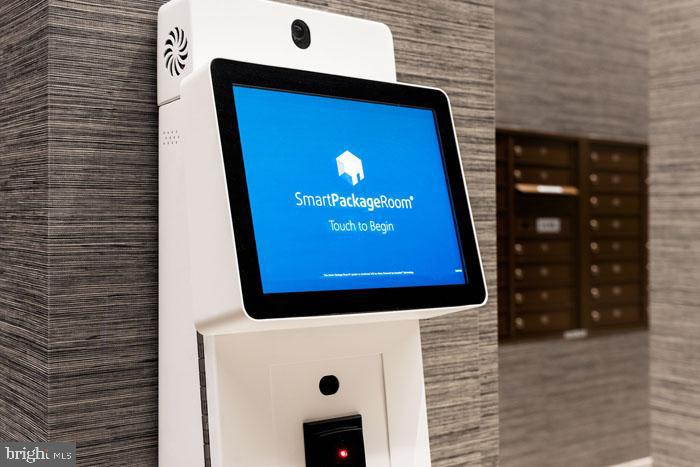
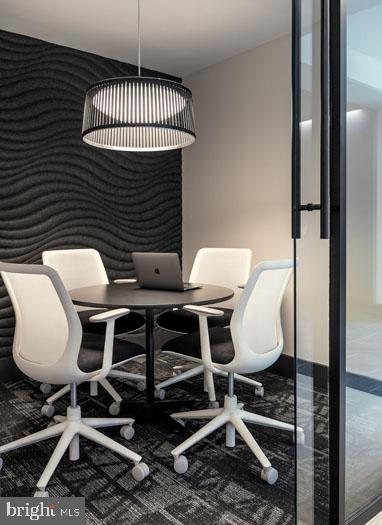
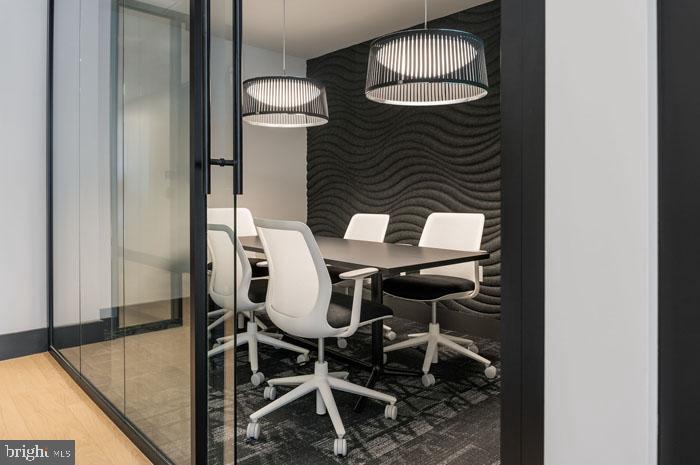
Security, concierge service, gated access, and on-site parking in an attached garage mean the practical side of city living is handled before it becomes a concern. A meeting room is available when work follows you home. Every piece of the building has been designed to make daily life feel supported rather than improvised.

The neighborhood around 210 South 12th is one of Philadelphia's most walkable and consistently vibrant corridors. Washington Square West and the broader Midtown Village area sit at the intersection of the city's culinary, cultural, and professional energy -- restaurants, coffee shops, and independent businesses are steps from the front door in every direction. The kind of neighborhood where a Tuesday errand run turns into a genuinely enjoyable half hour because the street itself makes it worth the walk.

This is city living that doesn't ask you to compromise. The studio scale is a feature, not a limitation -- everything is close, everything is accessible, and the building's amenities extend the square footage well beyond what the floor plan shows. A well-appointed home in a full-service building, in a neighborhood that gives back as much as you put into it. Life here has a pace that feels, after a few weeks, exactly right. Pricing and availability subject to change on a daily basis. Photos are of model units. Parking may be available subject to availability and may be an additional fee.

Studio

1
bath

487 Sq.Ft. LIVING AREA

Gaurav Gambhir

Gaurav Gambhir


Features & Amenities

Interior

  • total bedrooms0
  • Total bathroom1
  • full bathroom1
  • Laundry room Dryer In Unit, Has Laundry, Main Floor, Washer In Unit
  • Flooring Renewable
  • APPLIANCES Built-In Microwave, Dishwasher, Disposal, Dryer, Energy Efficient Appliances, Exhaust Fan, Freezer, Icemaker, Microwave, Oven/Range - Electric, Refrigerator, Washer, Range Hood, Stainless Steel Appliances
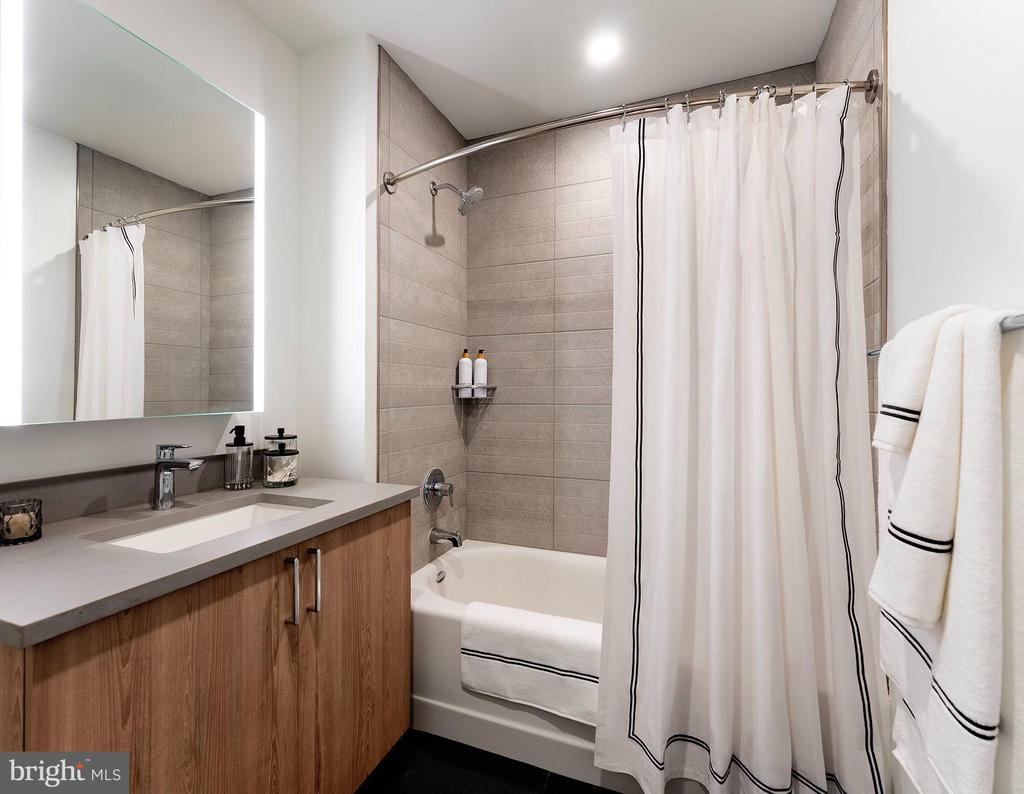
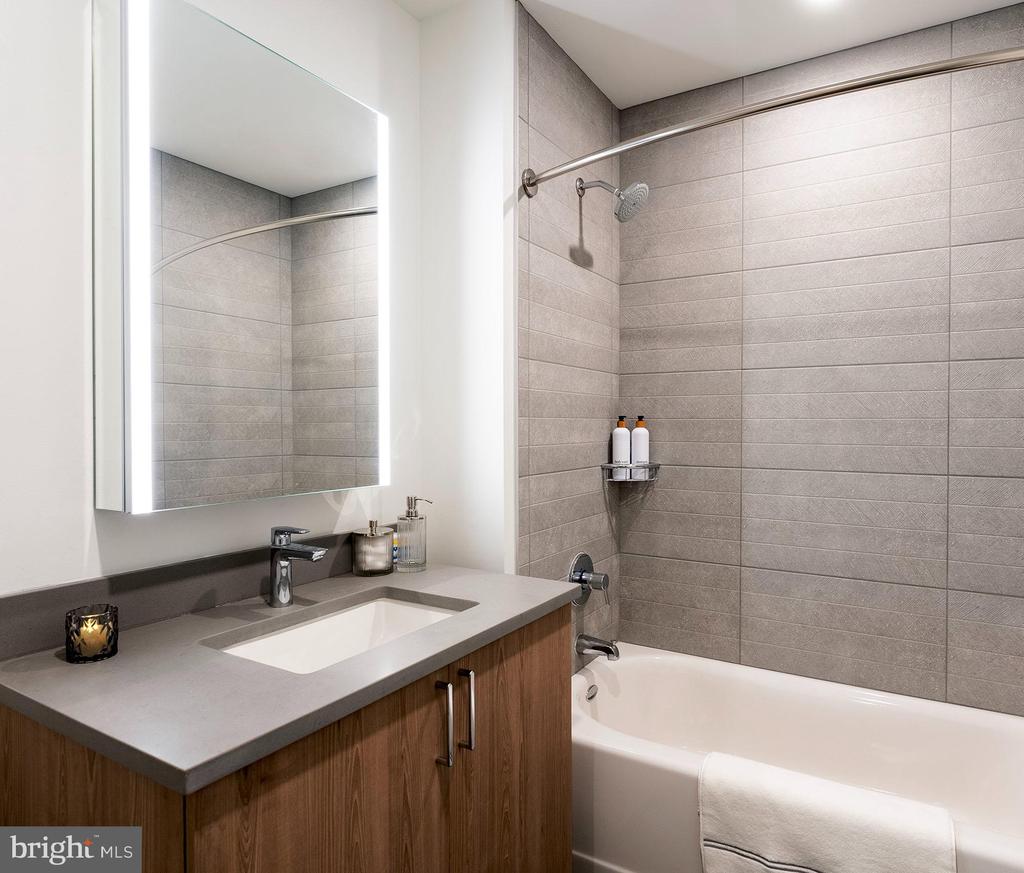
  • other interior Features Breakfast Area, Built-Ins, Combination Dining/Living, Combination Kitchen/Dining, Combination Kitchen/Living, Dining Area, Efficiency, Entry Level Bedroom, Flat, Floor Plan - Open, Floor Plan - Traditional, Kitchen - Gourmet, Kitchen - Island, Pantry, Recessed Lighting, Sprinkler System, Bathroom - Stall Shower, Studio, Bathroom - Tub Shower, Walk-in Closet(s), Wood Floors, Other

Area & Lot

  • Status Leased
  • Date Leased July 27, 2026
  • Living Area487 Sq.Ft.
  • Total Area487 Sq.Ft.
  • MLS® IDPAPH2652366
  • TypeResidential
  • YEAR BUILT2024
  • Architecture StylesContemporary, Traditional, Unit/Flat, Other
  • School DistrictTHE SCHOOL DISTRICT OF PHILADELPHIA

Exterior

  • STORIES1
  • Garage Space1.0
  • water SourcePublic
  • PoolYes - Community
  • parkingAttached Garage
  • HEAT TYPECentral
  • AIR CONDITIONINGCentral A/C
  • sewerPublic Sewer
  • Disability FeaturesOther
  • HOA AmenitiesBar/Lounge, Beauty Salon, Club House, Common Grounds, Community Center, Elevator, Exercise Room, Fitness Center, Gated Community, Meeting Room, Party Room, Pool - Outdoor, Recreational Center, Security, Swimming Pool, Other, Concierge, Dog Park, Spa, Extra Storage, Reserved/Assigned Parking, Sauna
  • security Features24 hour security, Desk in Lobby, Doorman, Main Entrance Lock, Monitored, Resident Manager, Security System, Sprinkler System - Indoor
  • other exterior FeaturesBBQ Grill, Extensive Hardscape, Exterior Lighting, Lawn Sprinkler, Play Area, Other, Roof Deck

Financial

  • Lease Price$2,219/mo
  • Zoning N/A

UNLOCK THE BLACK LABEL™ EXPERIENCE

BlackLabel™ Luxury Real Estate Services offers a unique experience. What others consider “above and beyond” is where we begin.

Follow Us On Instagram
