210 S 12TH STREET Unit: 11P
SEE ALL PHOTOS
210 S 12TH STREET Unit: 11P
Leased

210 S 12TH STREET Unit: 11P

210 S 12TH STREET Unit: 11P, PHILADELPHIA, PA 19107

$2,078/month
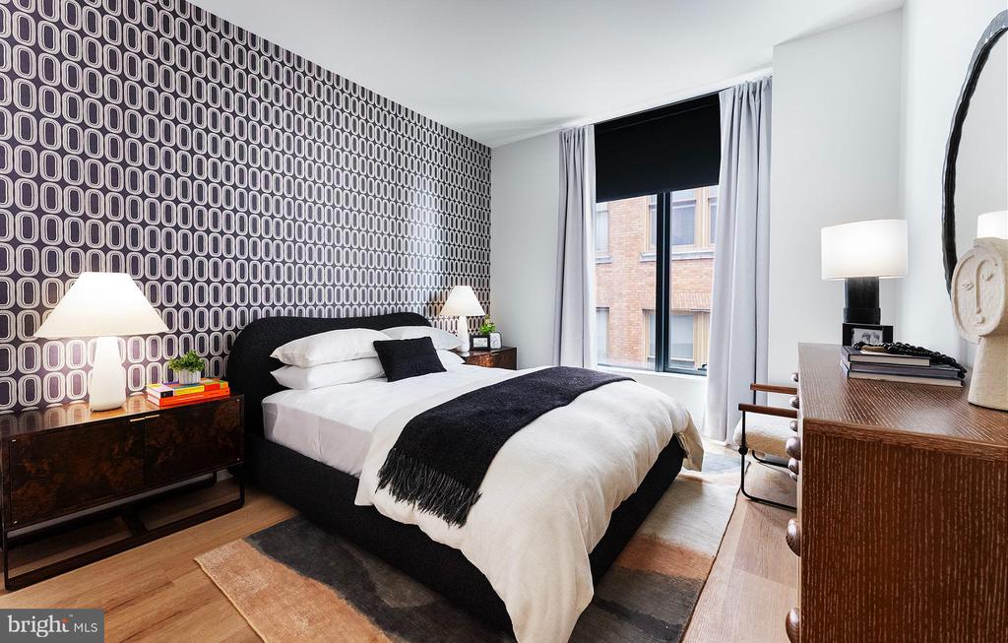
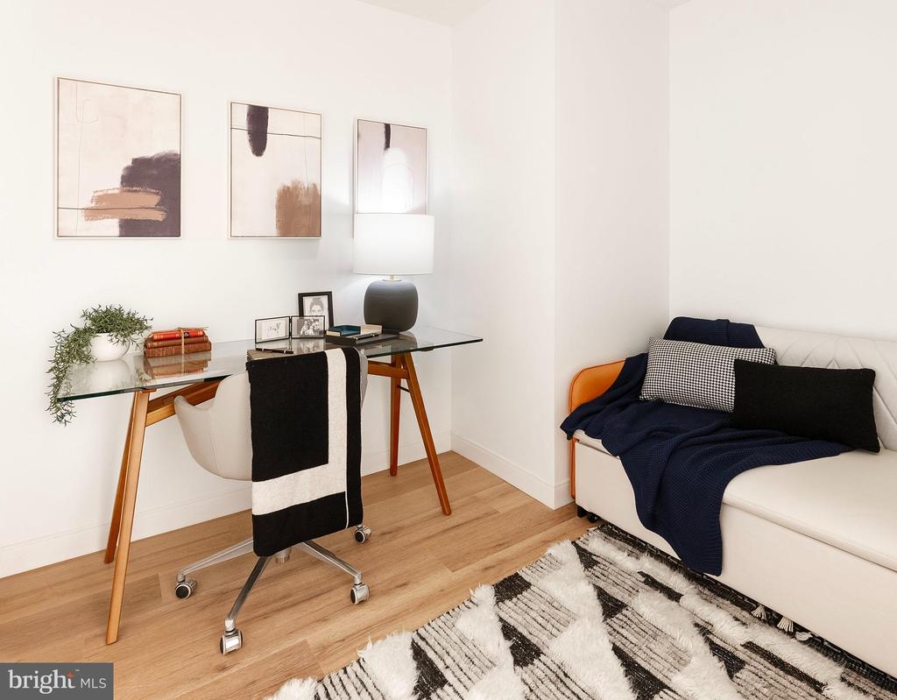
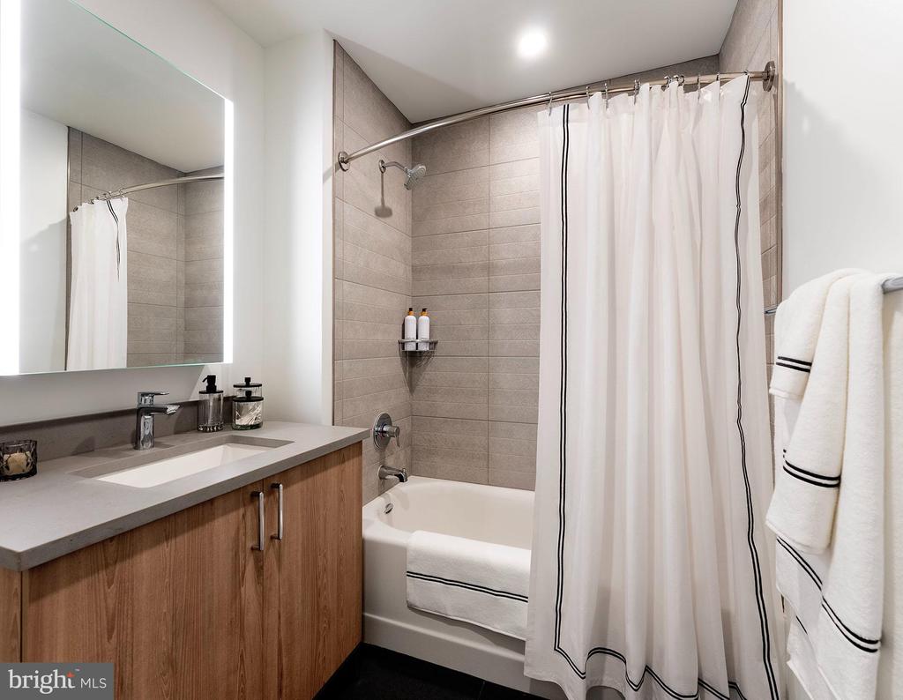
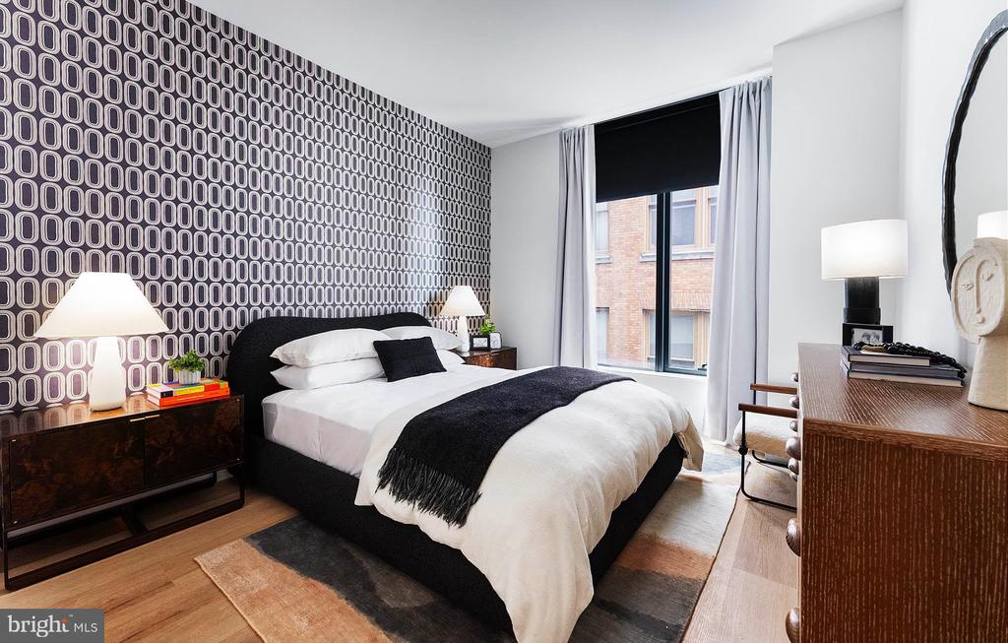
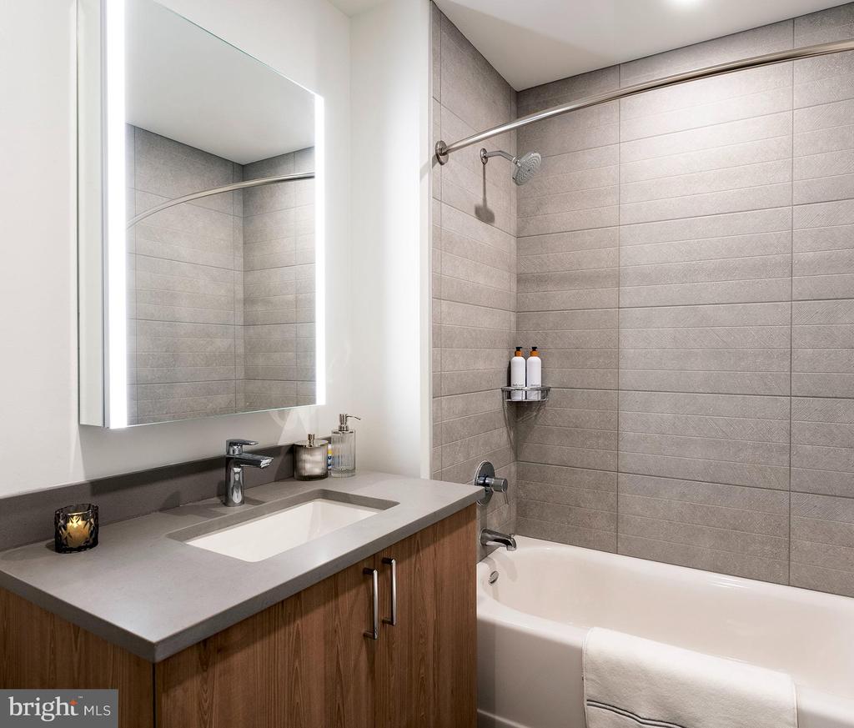
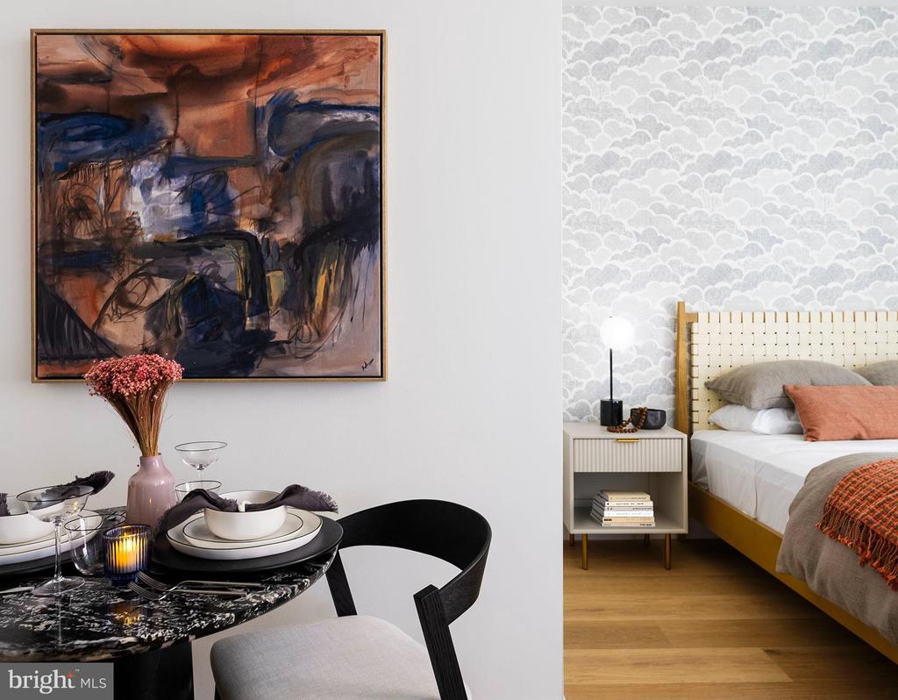
Fresh from construction and never before called home, this studio at 210 South 12th arrives the way all homes should -- clean lines, quiet halls, and everything exactly as it was meant to be. The building is brand new, and that newness is something you feel the moment you step through the door: crisp finishes, appliances that have never been run through a cycle, countertops that haven't yet learned anyone's habits but yours.

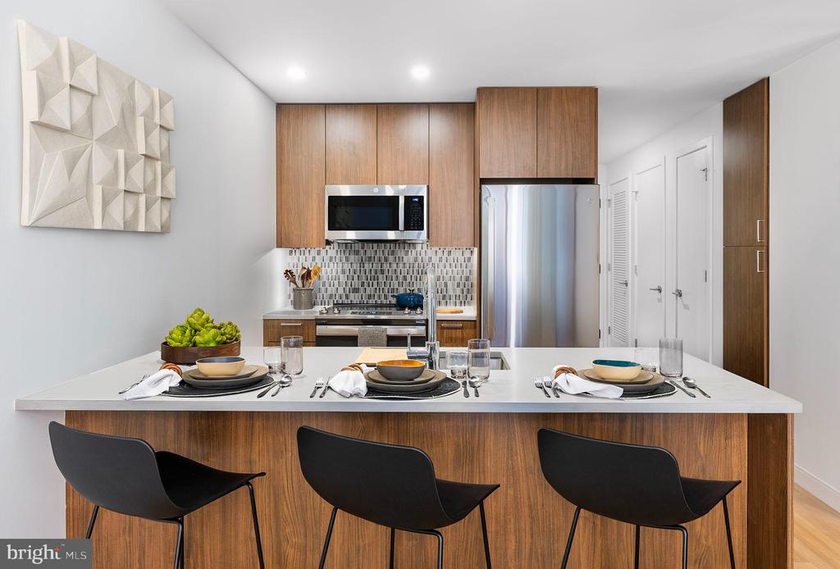
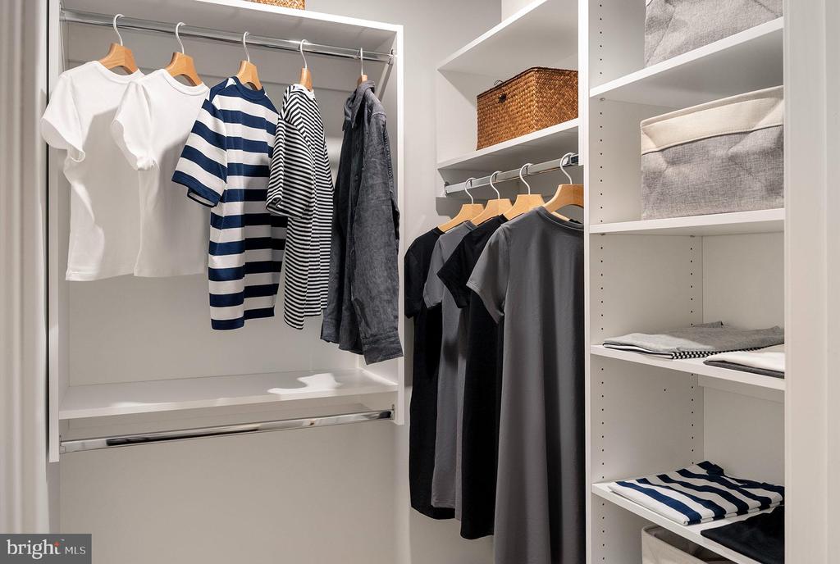
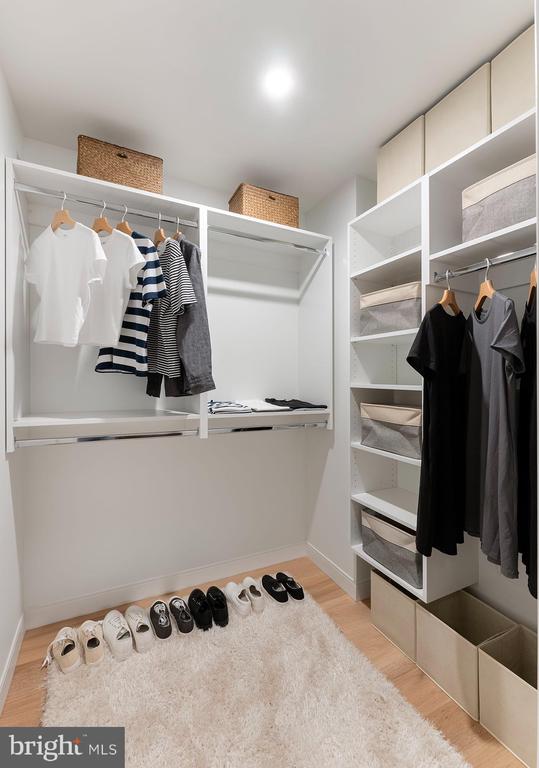
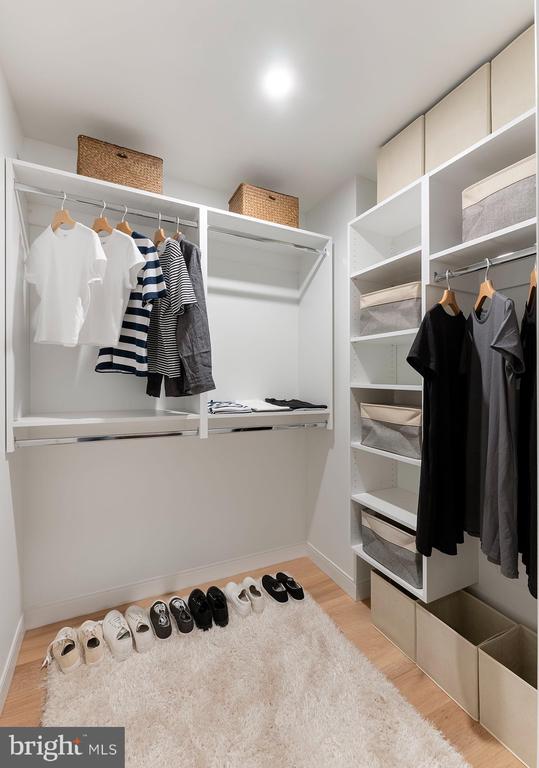
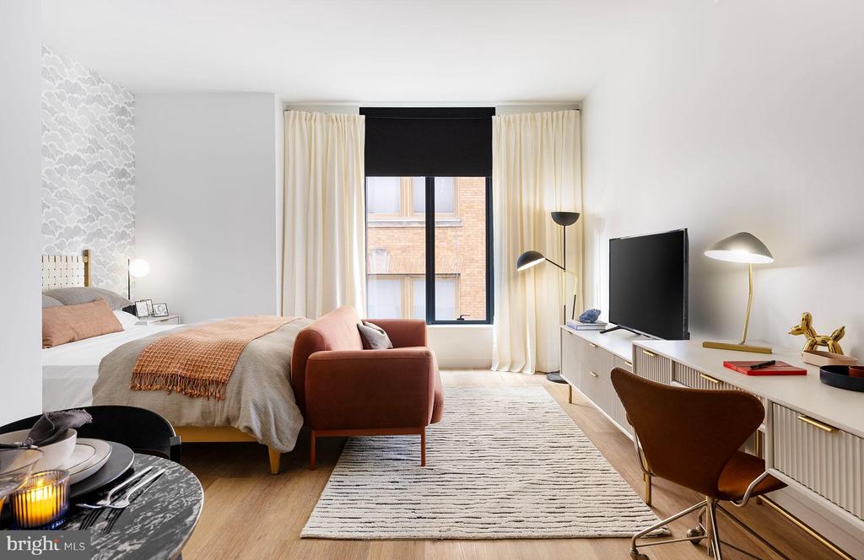
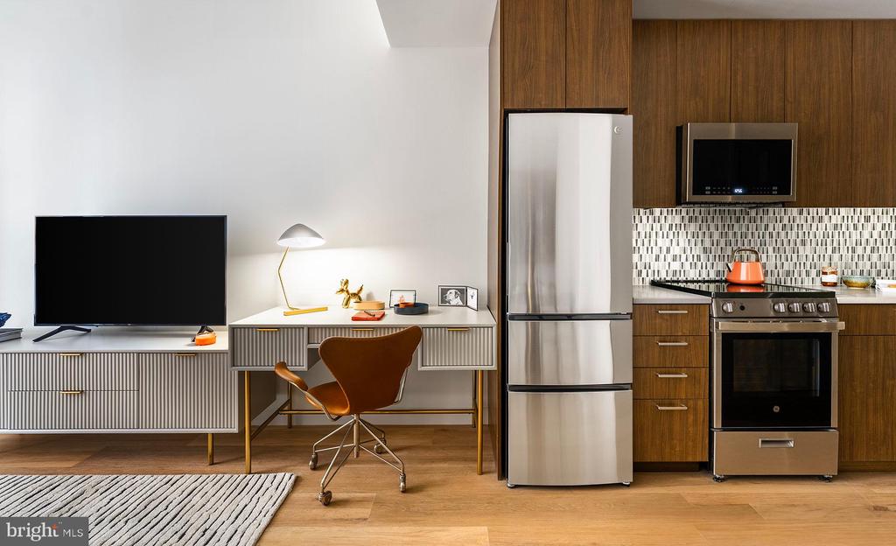
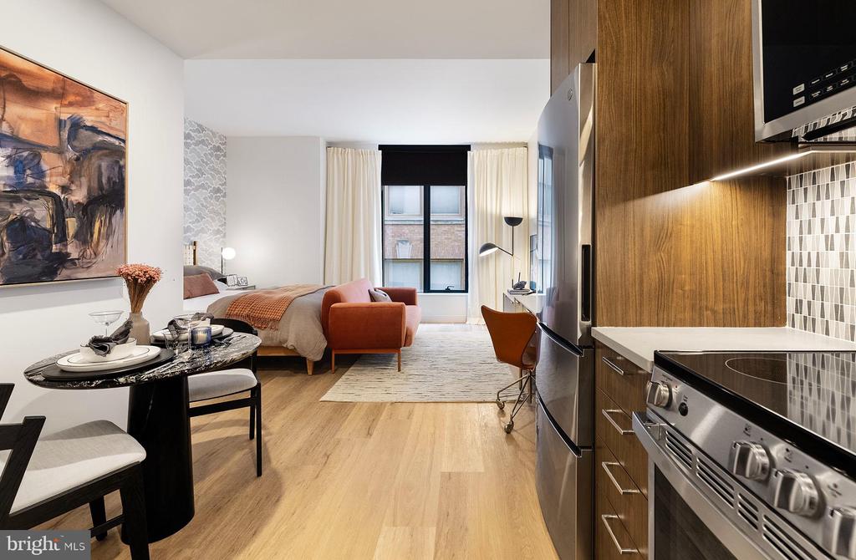
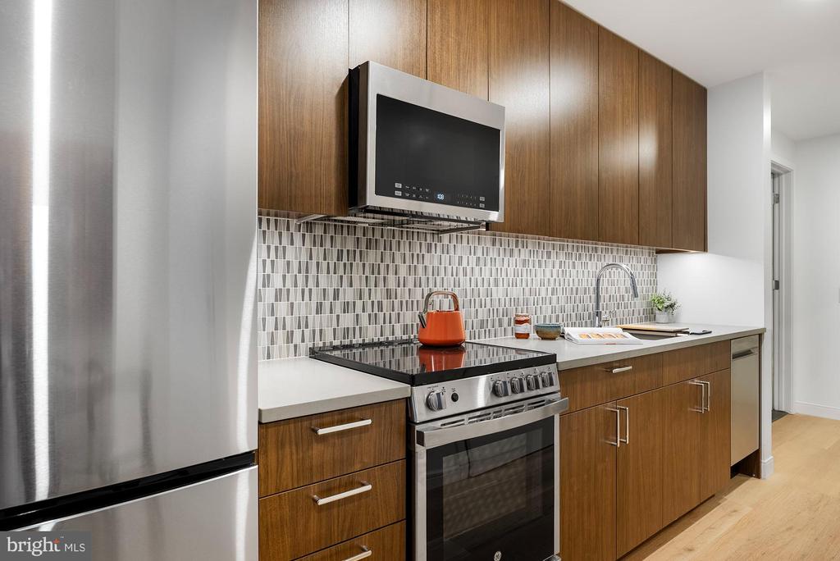
At 465 square feet, the open floor plan makes every inch work. The kitchen anchors one end of the space with stainless steel appliances, upgraded countertops, a dishwasher, microwave, range hood, and a self-cleaning oven -- the kind of setup that makes cooking at home feel like the obvious choice rather than the responsible one. An in-unit washer and dryer mean laundry stays private and convenient, never a negotiation with a shared machine down the hall. The walk-in closet offers more room than studios typically dare to provide, and the overall layout moves with you rather than against you.

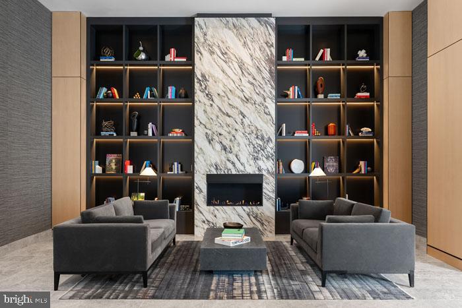
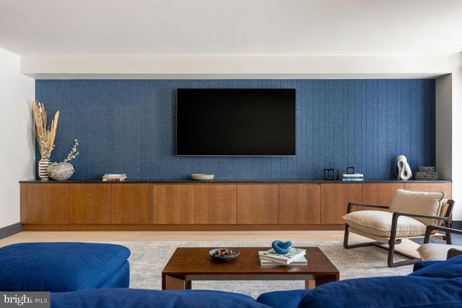
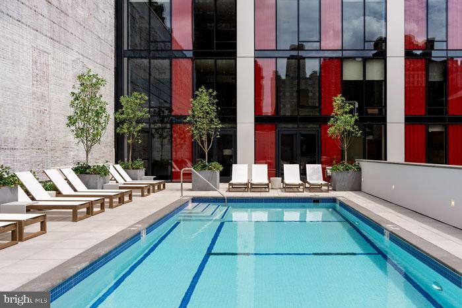
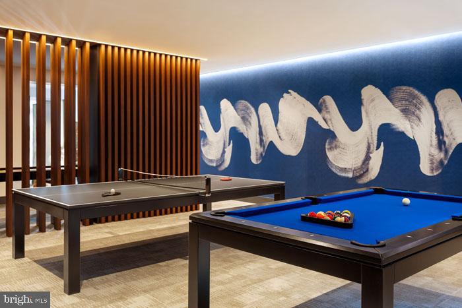
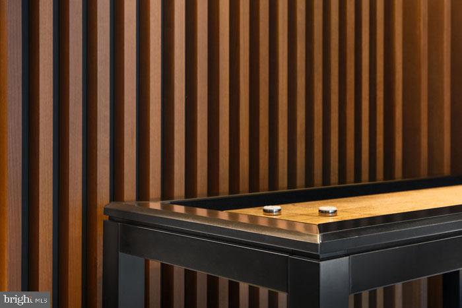
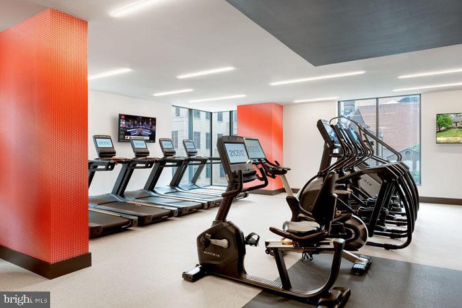
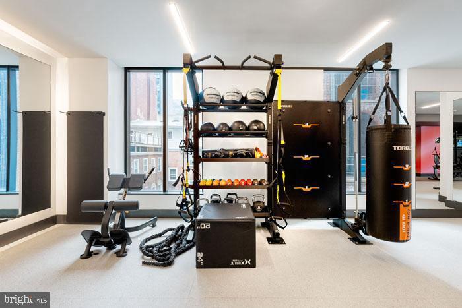
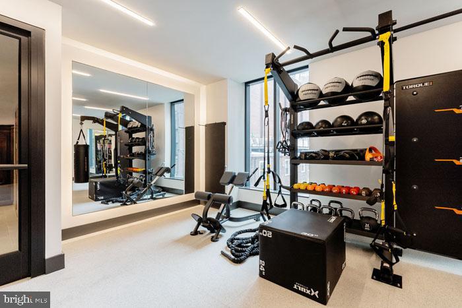
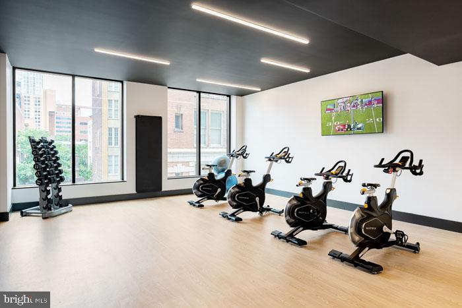
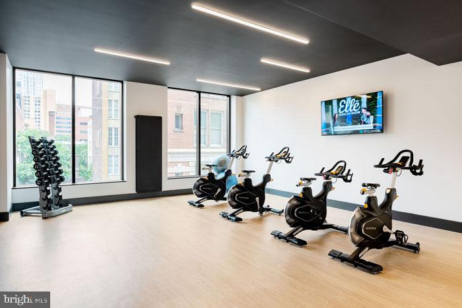
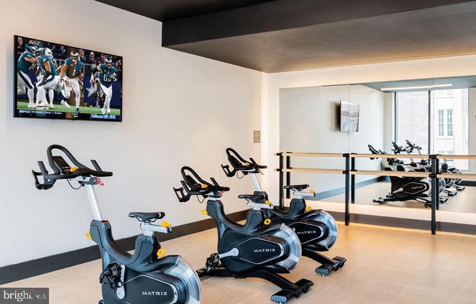
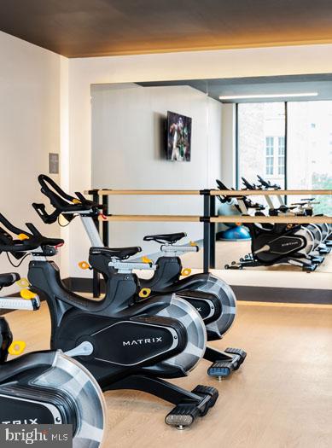
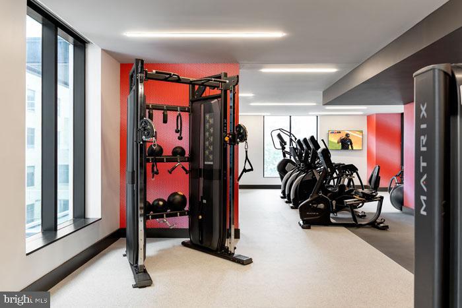
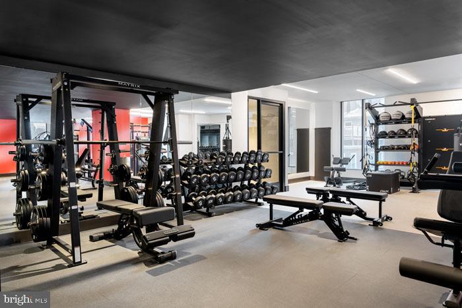
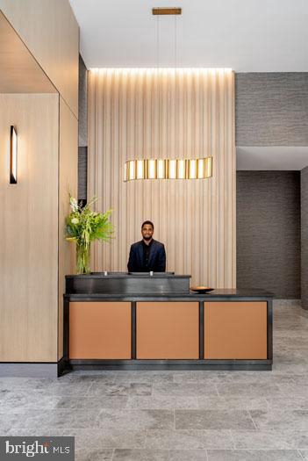
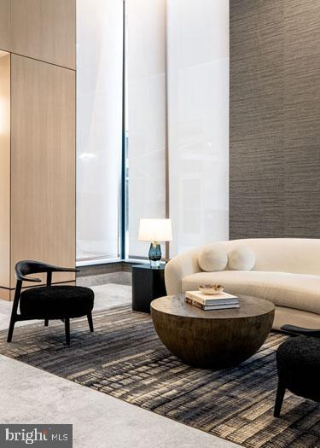
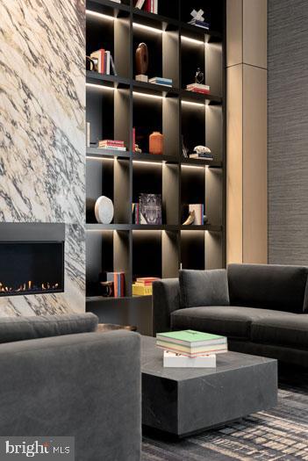
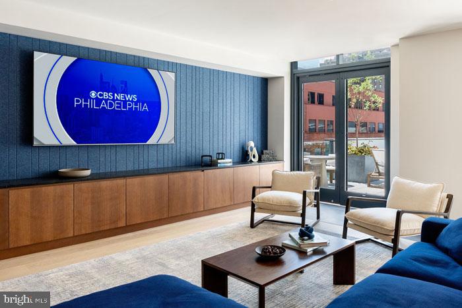
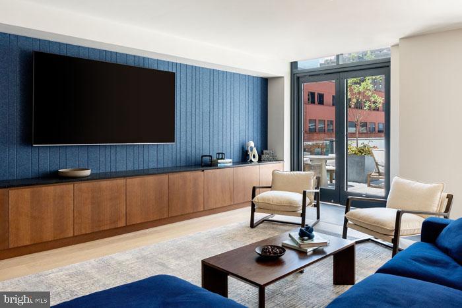
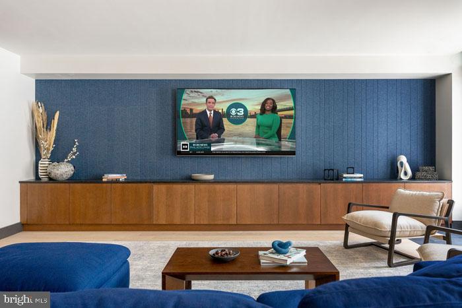
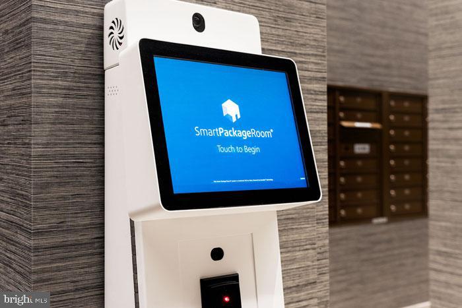
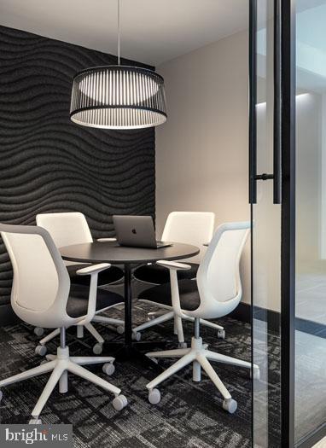
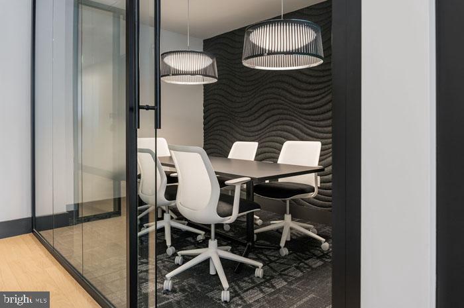
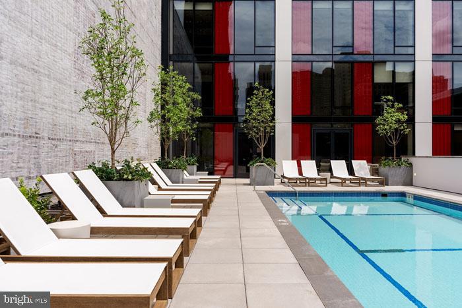
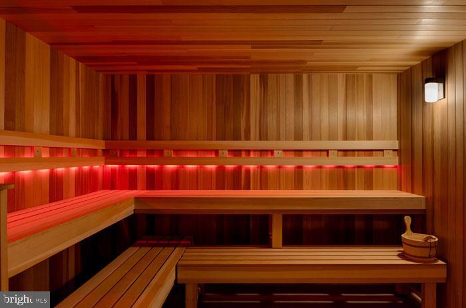
Step outside your door and the building itself becomes part of your daily life in the best way. The fitness center is right downstairs, which removes every reasonable excuse for skipping a morning workout. On evenings when the day has earned something better than your couch, the roof deck is where you end up -- open air, city views, and the particular satisfaction of being above it all without having left home. The pool offers a place to reset on summer afternoons, and the sauna is the kind of amenity that feels indulgent until it becomes part of your weekly rhythm. A game room and resident clubhouse give the building a social current if you want it, and a dedicated meeting room means remote work has a professional backup when your studio needs to just be your home. The dog park is there for residents with cats, though the building does welcome your feline companions. Concierge service and security provide a layer of ease and peace of mind, while gated access and elevator service keep everyday comings and goings effortless. Attached garage parking is available for those who keep a car in the city.

The neighborhood surrounding 210 South 12th is one of Philadelphia's most walkable and connected stretches of Center City. Restaurants, cafes, and everyday conveniences sit within easy reach on foot, and the density of the surrounding blocks means most errands never require a vehicle. For those commuting beyond the neighborhood, the city's transit network is accessible nearby, putting a car-free lifestyle within genuine reach for residents who want it.

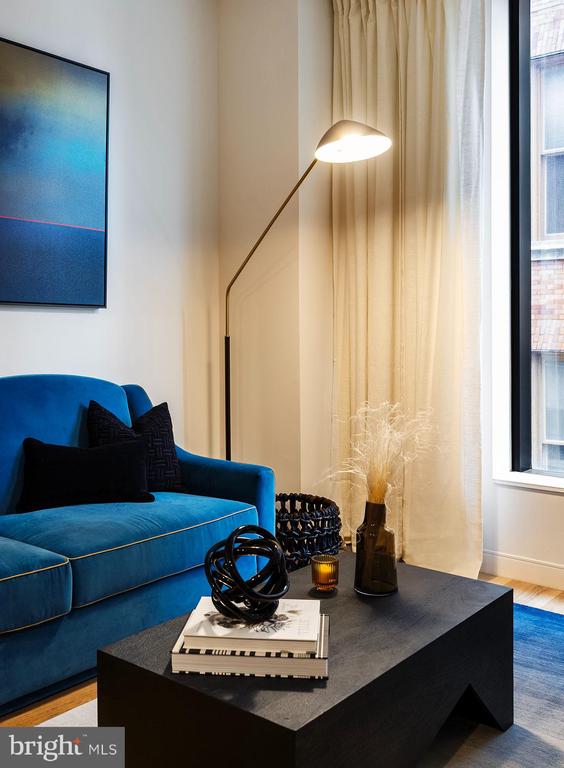
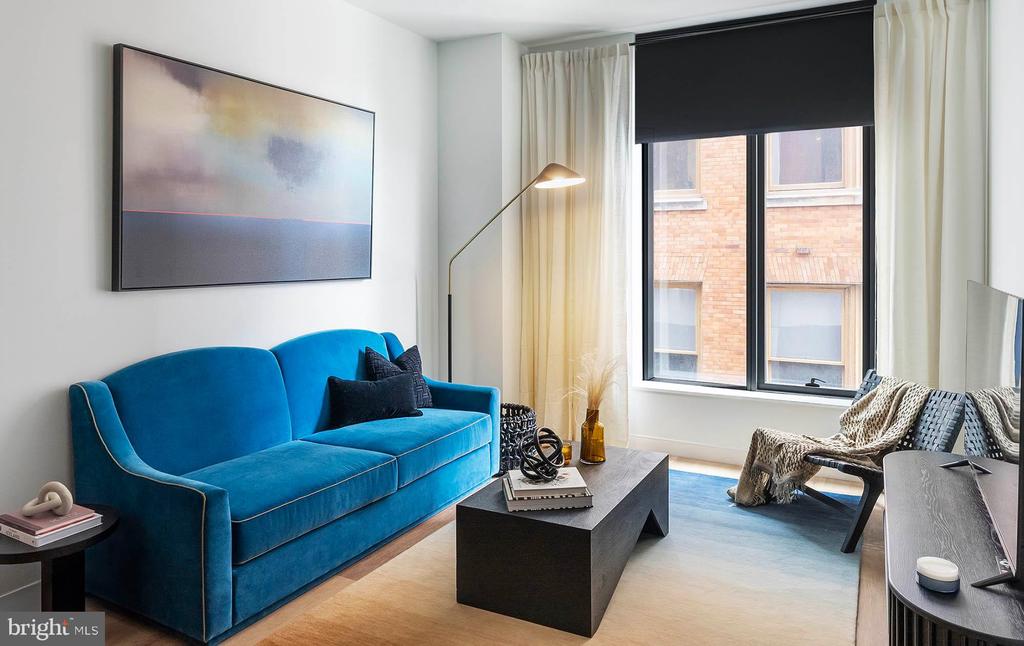
Life in a brand-new building has a particular quality that is difficult to replicate -- nothing is worn in yet, the systems run quietly and cleanly, and the space responds to your presence rather than the memory of someone else's. Whether your mornings start with coffee by the window and a slow scroll through the news, or a quick workout before heading out the door, the building and the unit are designed to meet you where you are. This is Philadelphia living from a fresh start. Pricing and availability subject to change on a daily basis. Photos are of model units. Parking may be available subject to availability and may be an additional fee.

Studio

1
bath

465 Sq.Ft. LIVING AREA

Gaurav Gambhir

Gaurav Gambhir


Features & Amenities

Interior

  • total bedrooms0
  • Total bathroom1
  • full bathroom1
  • Laundry room Dryer In Unit, Has Laundry, Main Floor, Washer In Unit
  • Flooring Renewable
  • APPLIANCES Built-In Microwave, Dishwasher, Disposal, Dryer, Energy Efficient Appliances, Exhaust Fan, Freezer, Icemaker, Microwave, Oven/Range - Electric, Refrigerator, Washer, Range Hood, Stainless Steel Appliances
  • other interior Features Breakfast Area, Built-Ins, Combination Dining/Living, Combination Kitchen/Dining, Combination Kitchen/Living, Dining Area, Efficiency, Entry Level Bedroom, Flat, Floor Plan - Open, Floor Plan - Traditional, Kitchen - Gourmet, Kitchen - Island, Pantry, Recessed Lighting, Sprinkler System, Bathroom - Stall Shower, Studio, Bathroom - Tub Shower, Walk-in Closet(s), Wood Floors, Other

Area & Lot

  • Status Leased
  • Date Leased August 10, 2026
  • Living Area465 Sq.Ft.
  • Total Area465 Sq.Ft.
  • MLS® IDPAPH2652208
  • TypeCondo
  • YEAR BUILT2024
  • Architecture StylesContemporary, Traditional, Unit/Flat, Other
  • School DistrictTHE SCHOOL DISTRICT OF PHILADELPHIA

Exterior

  • STORIES1
  • Garage Space1.0
  • water SourcePublic
  • PoolYes - Community
  • parkingAttached Garage
  • HEAT TYPECentral
  • AIR CONDITIONINGCentral A/C
  • sewerPublic Sewer
  • Disability FeaturesOther
  • HOA AmenitiesBar/Lounge, Beauty Salon, Club House, Common Grounds, Community Center, Elevator, Exercise Room, Fitness Center, Gated Community, Meeting Room, Party Room, Pool - Outdoor, Recreational Center, Security, Swimming Pool, Other, Concierge, Dog Park, Spa, Extra Storage, Reserved/Assigned Parking, Sauna
  • security Features24 hour security, Desk in Lobby, Doorman, Main Entrance Lock, Monitored, Resident Manager, Security System, Sprinkler System - Indoor
  • other exterior FeaturesBBQ Grill, Extensive Hardscape, Exterior Lighting, Lawn Sprinkler, Play Area, Other, Roof Deck

Financial

  • Lease Price$2,078/mo
  • Zoning N/A

UNLOCK THE BLACK LABEL™ EXPERIENCE

BlackLabel™ Luxury Real Estate Services offers a unique experience. What others consider “above and beyond” is where we begin.

Follow Us On Instagram