210 S 12TH STREET 6P
SEE ALL PHOTOS
210 S 12TH STREET 6P
Pending

210 S 12TH STREET 6P

210 S 12TH STREET Unit: 6P, PHILADELPHIA, PA 19107

$1,953/month
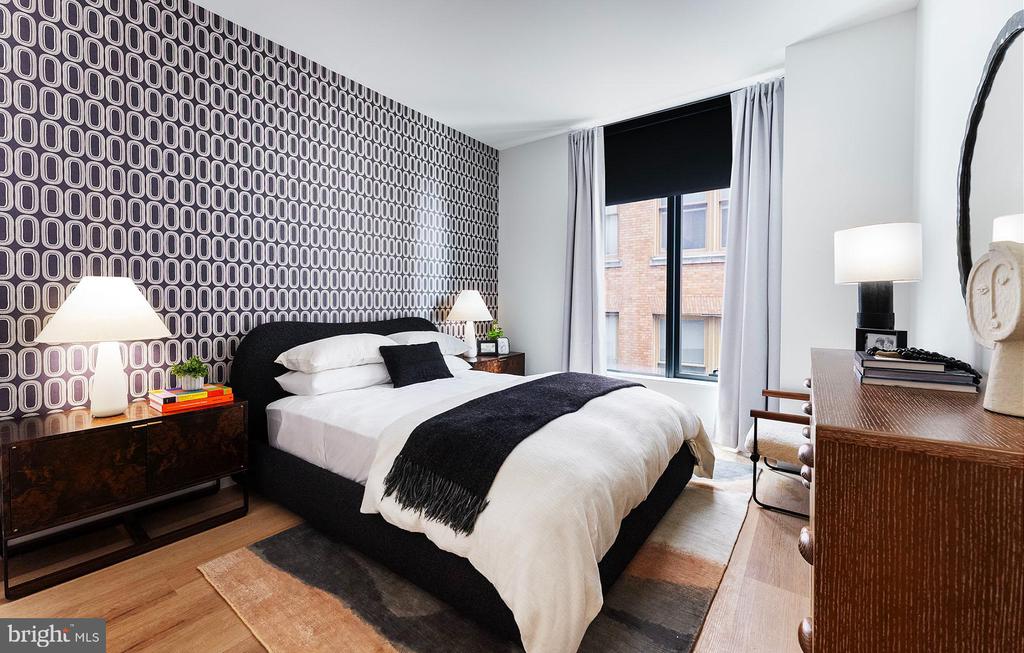
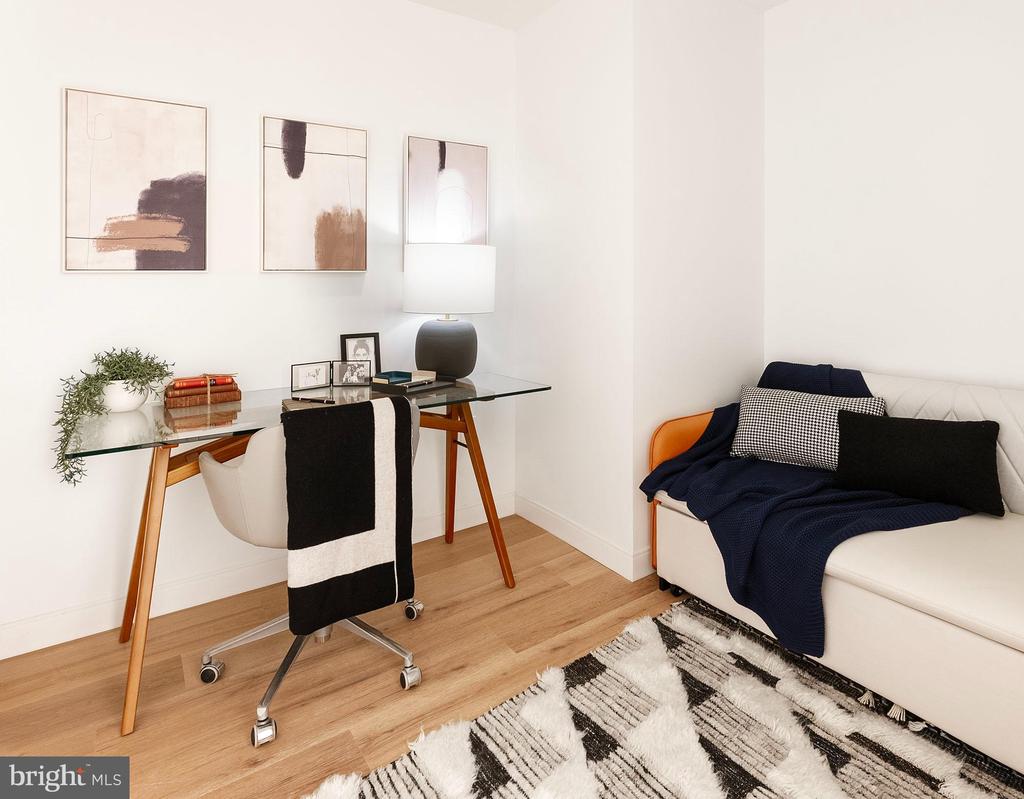
Fresh from construction completion, this studio residence showcases the pristine quality that comes with being the very first to call it home. Built in 2024 with meticulous attention to detail, every surface gleams with that untouched newness while delivering the sophisticated urban living experience Philadelphia demands.

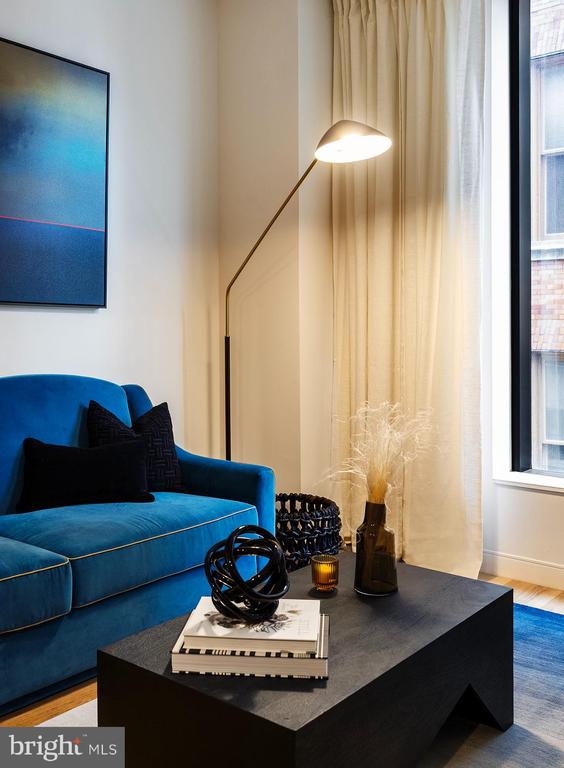
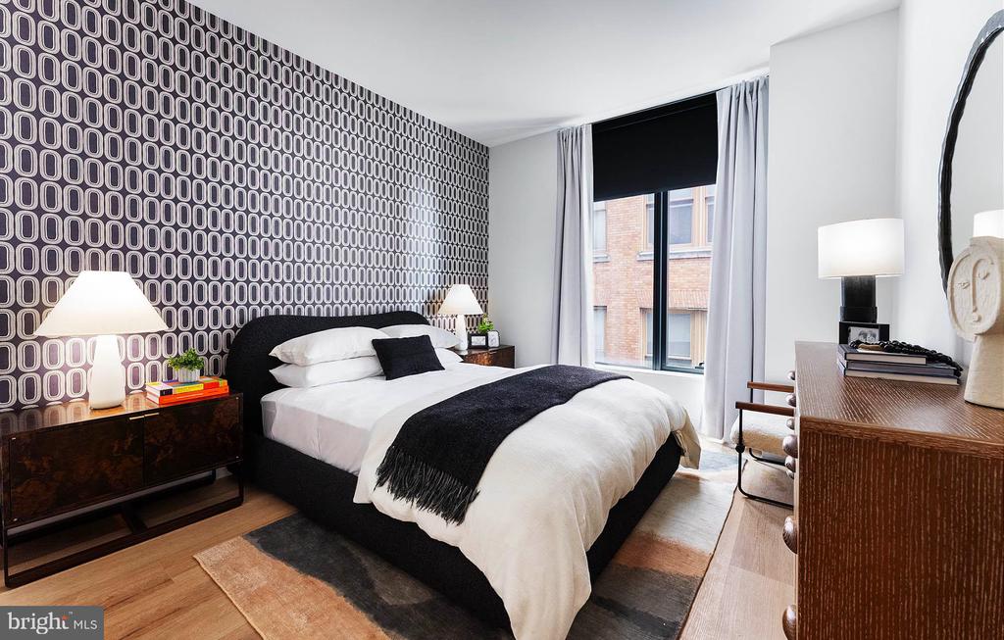
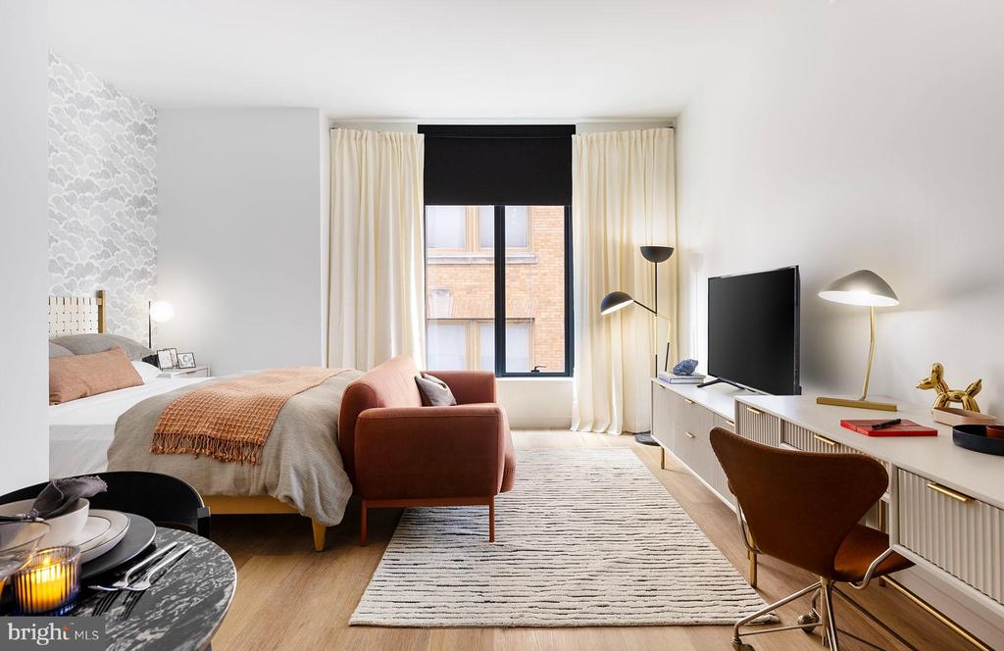
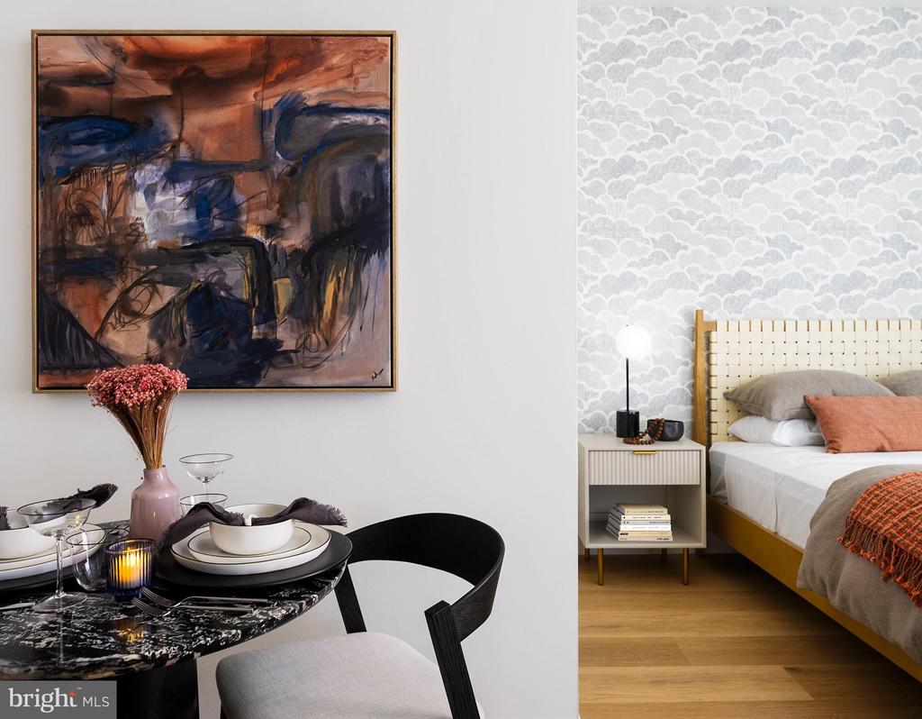
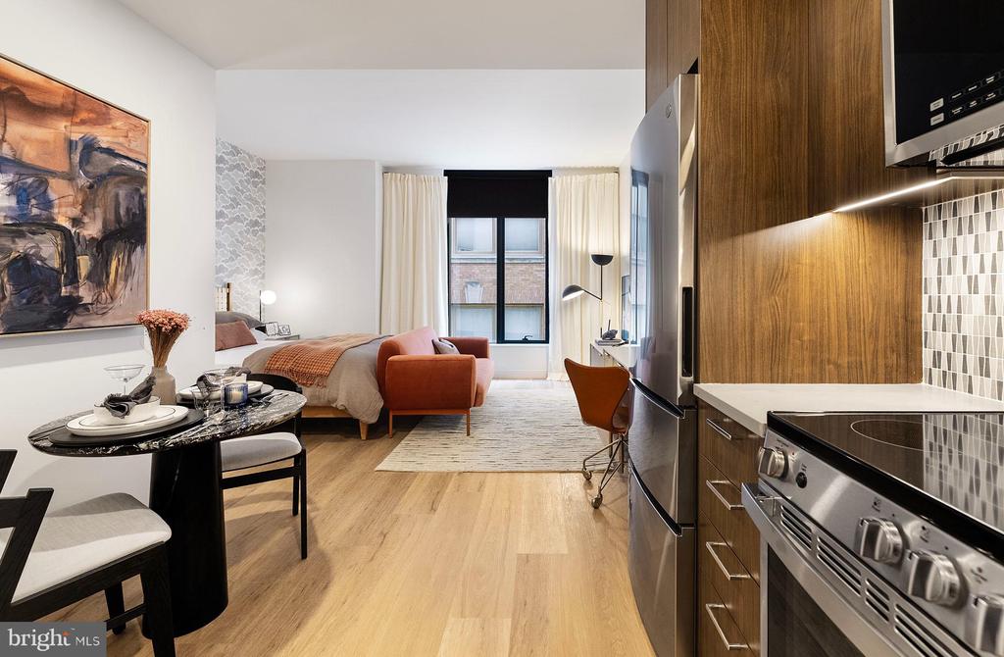
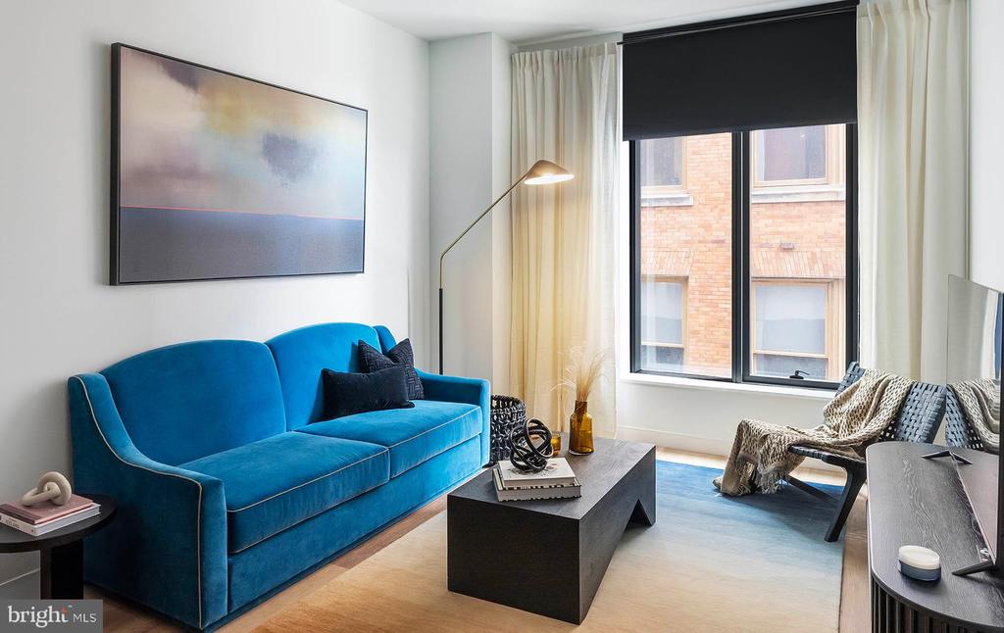
The open floor plan maximizes every inch of the 465 square feet, creating a surprisingly spacious living area where oversized windows flood the space with natural light throughout the day. Morning sun streams across luxury vinyl tile flooring, highlighting the clean lines of recessed lighting that seamlessly integrates into the contemporary design. The living space flows effortlessly, with high-quality finishes creating visual continuity from the sleeping area to the relaxation zone.

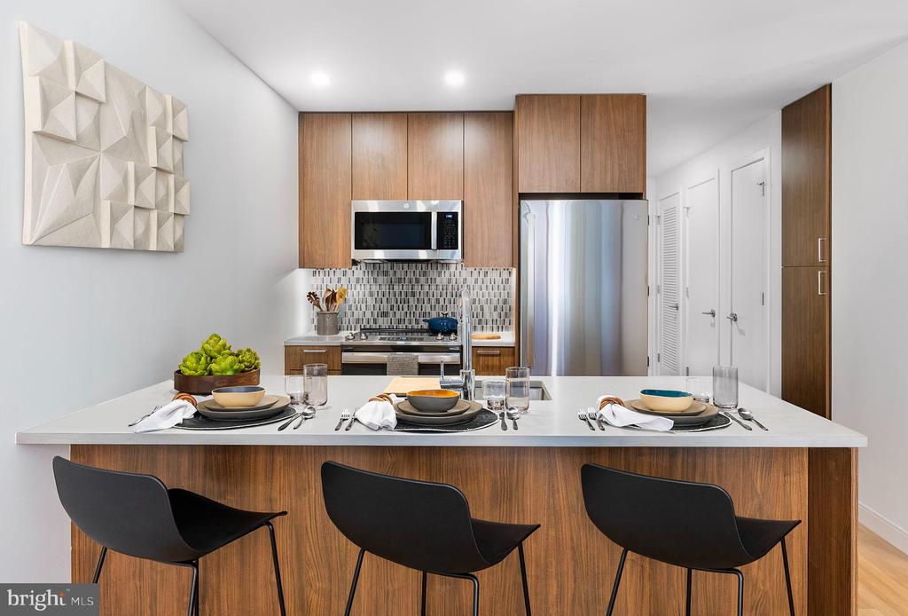
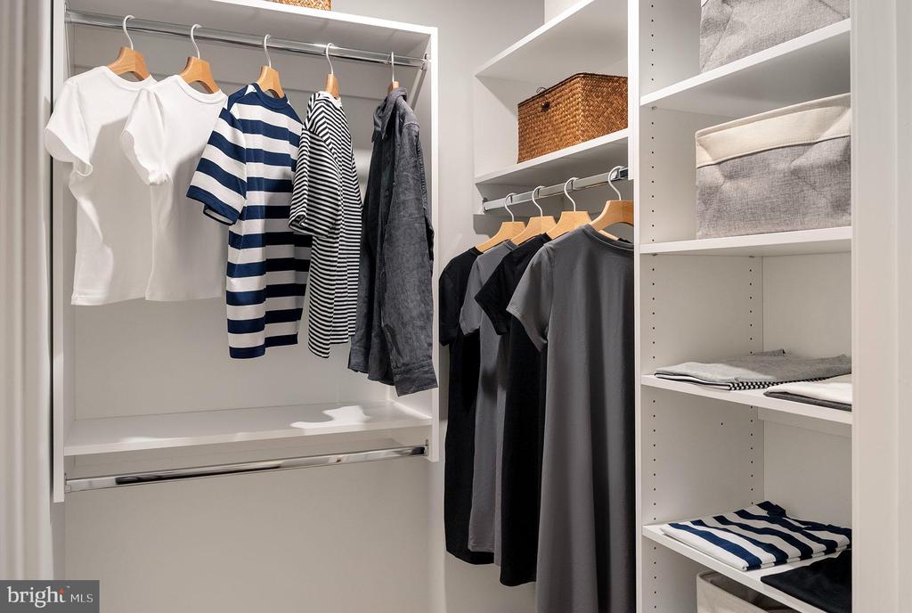
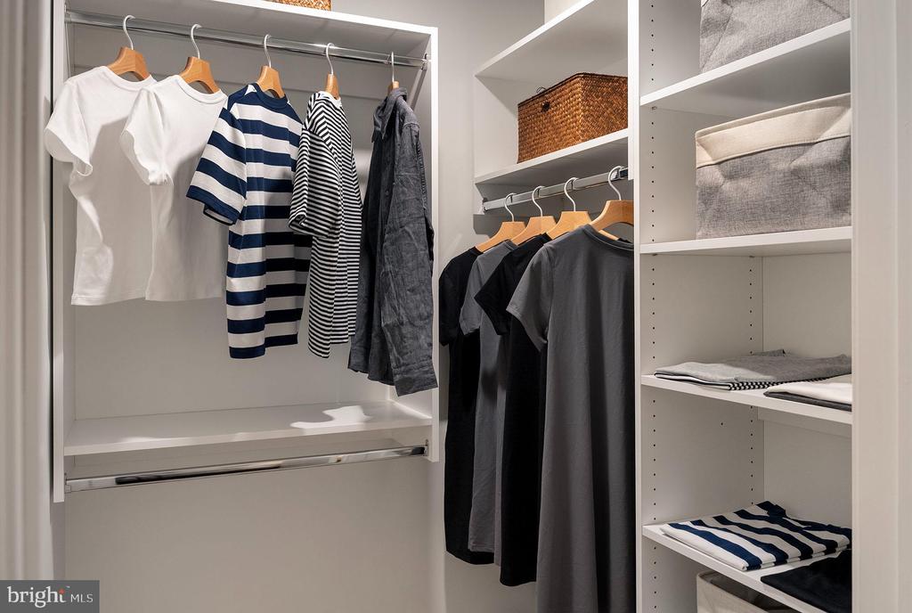
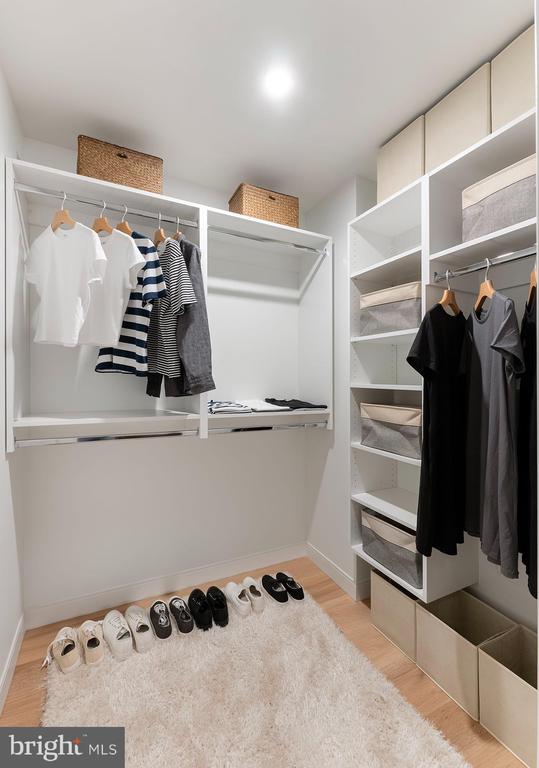
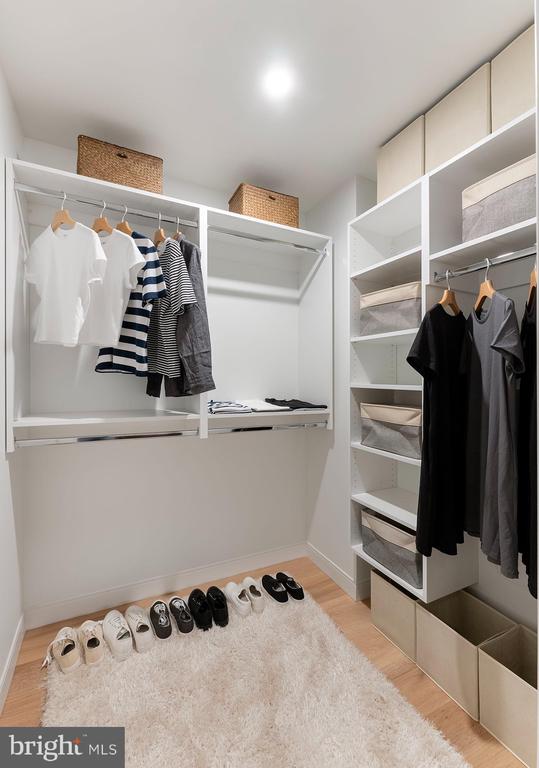
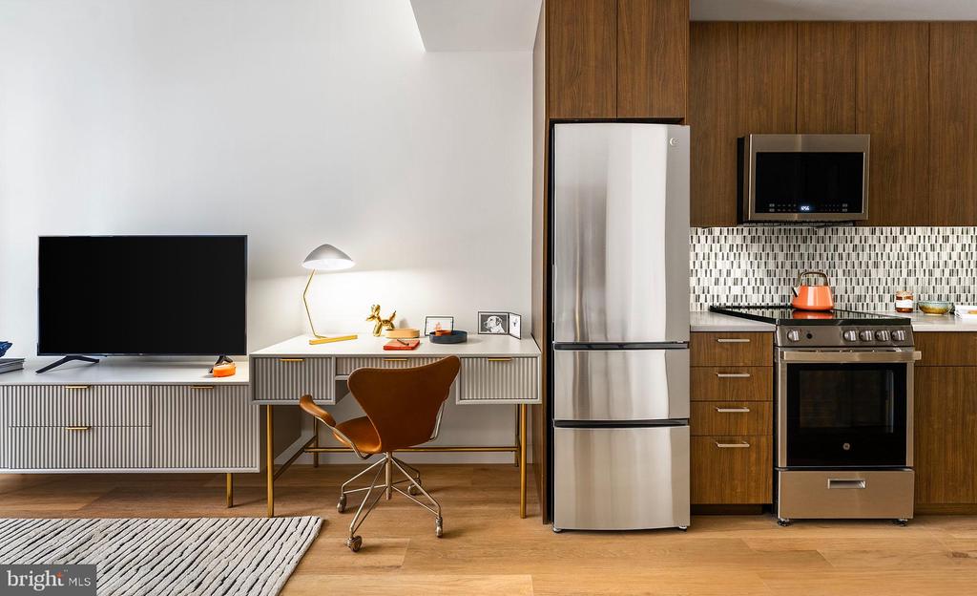
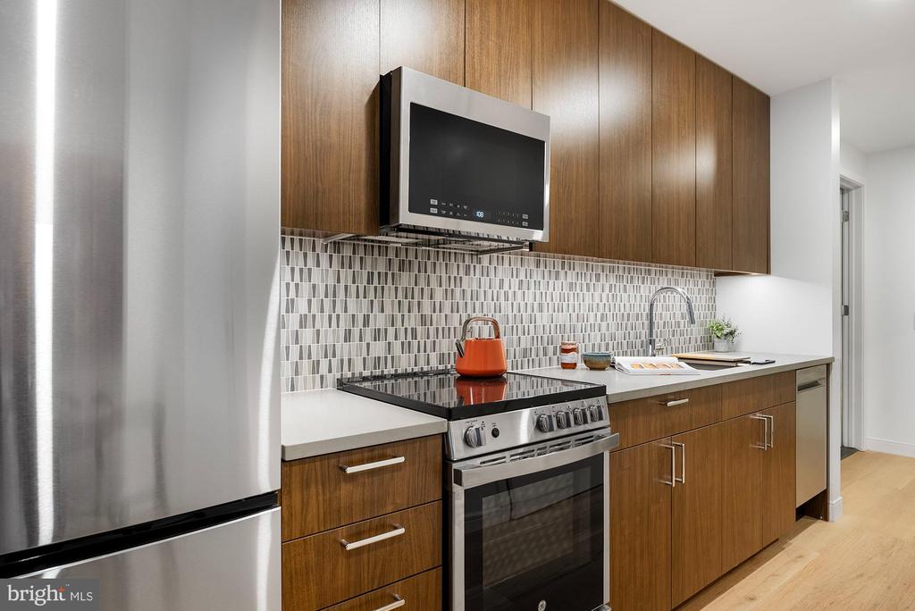
Your kitchen features upgraded countertops that complement a full suite of stainless steel appliances, including a self-cleaning oven, disposal, dishwasher, and ice maker. The range hood efficiently manages cooking aromas while the microwave and refrigerator complete this thoughtfully designed culinary space. The walk-in closet provides generous storage that studio living rarely offers, while in-unit washer and dryer eliminate the hassle of shared laundry facilities.

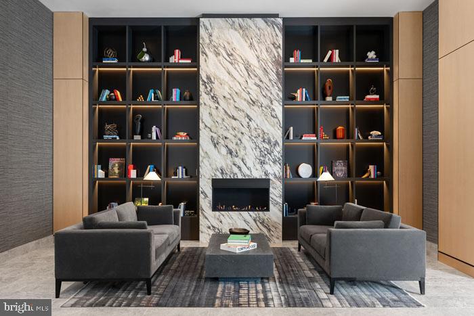
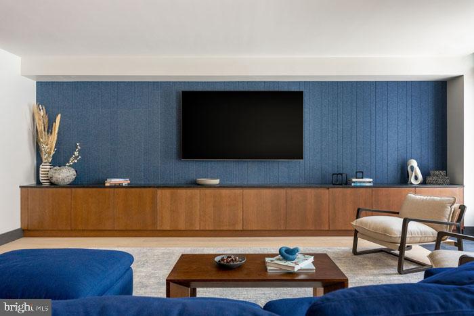
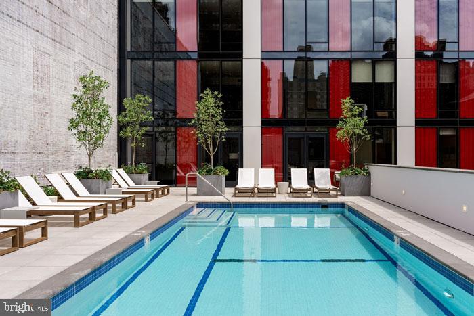
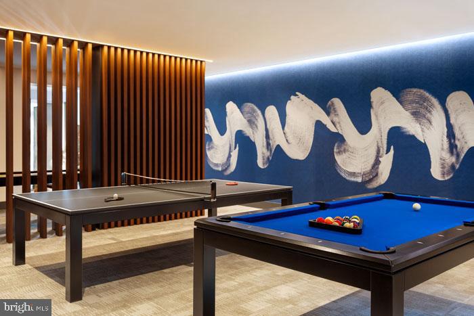
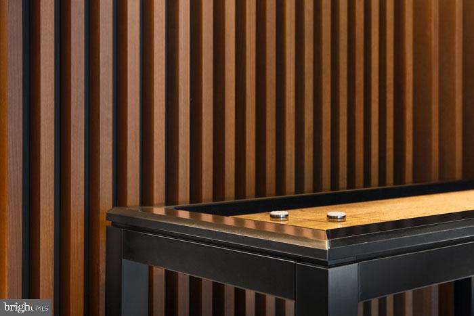
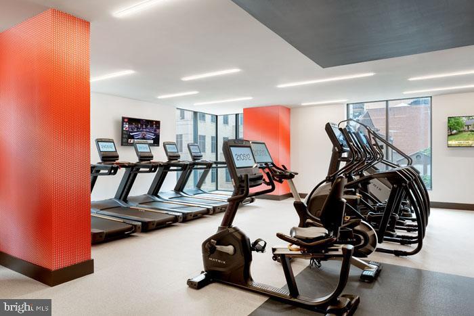
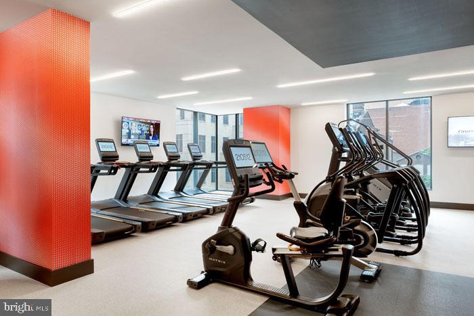
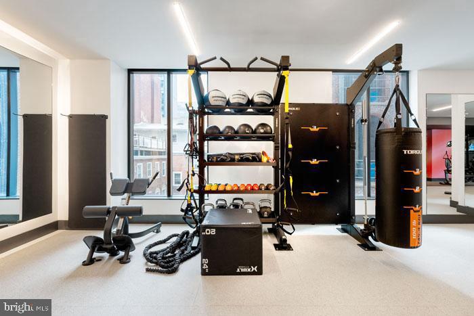
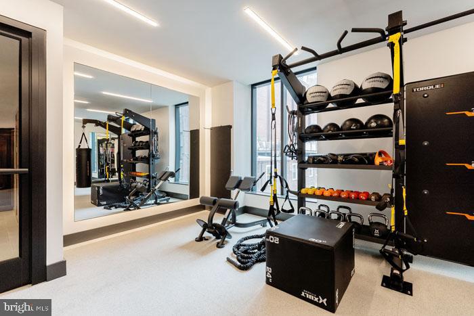
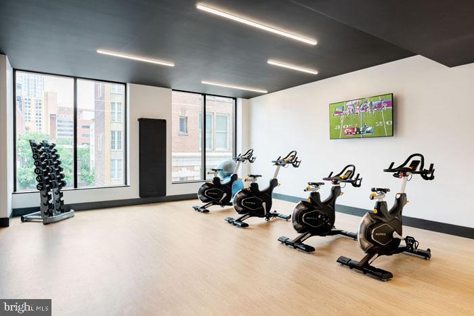
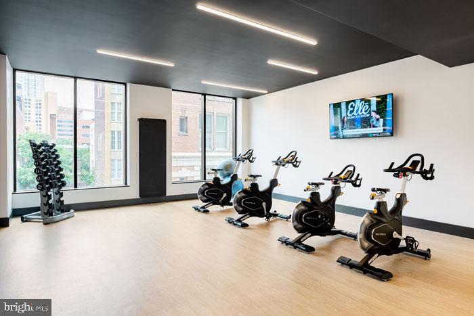
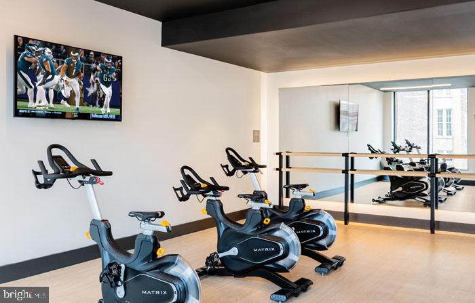
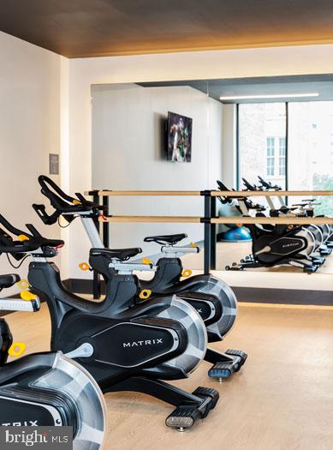
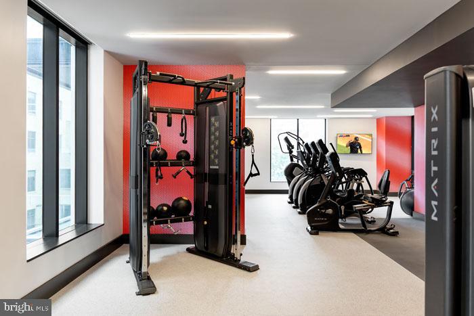
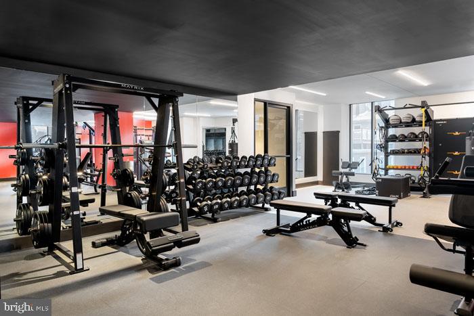
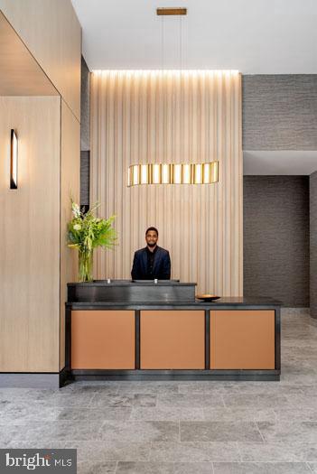
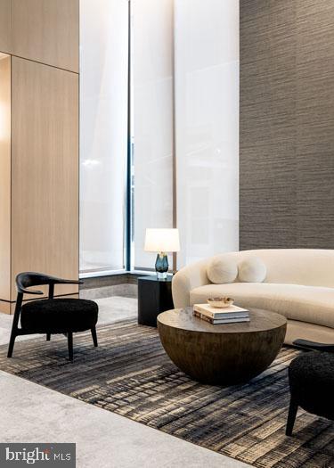
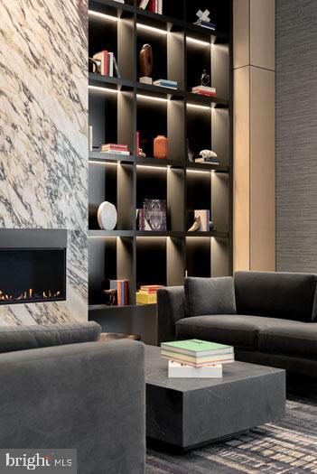
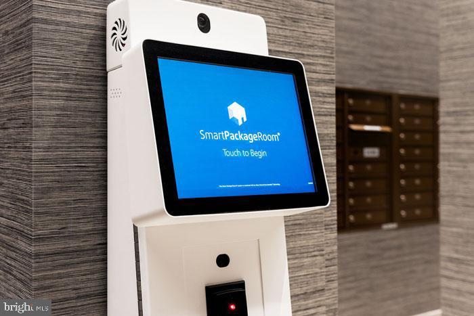
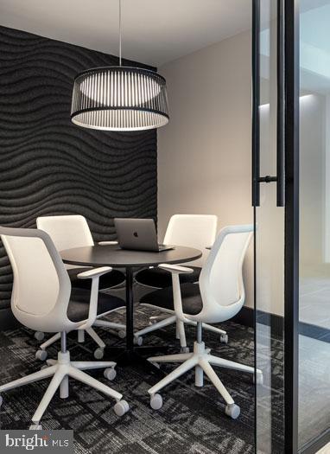
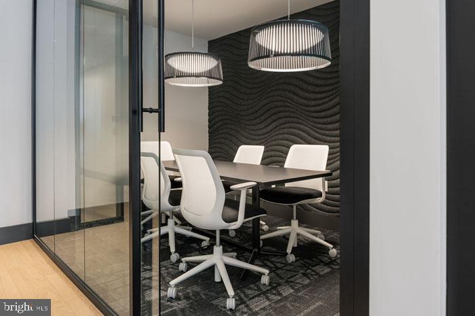
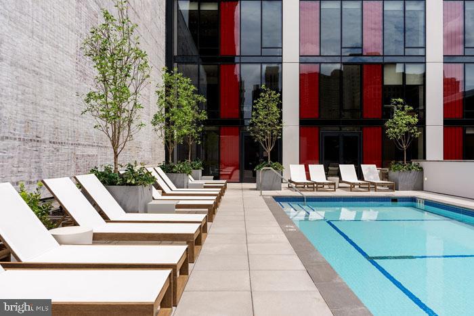
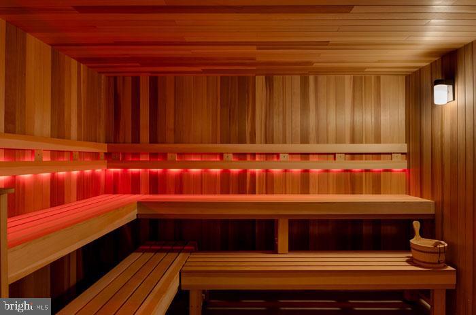
The building's amenities transform daily routines into elevated experiences. Start your morning in the fitness center before heading to work, then unwind in the sauna after a long day. The roof deck offers expansive city views perfect for evening relaxation or weekend gatherings, while the clubhouse and game room provide social spaces for entertaining. The concierge service adds a touch of luxury to everyday convenience, and the dog park welcomes your four-legged family members with dedicated outdoor space.

Philadelphia's vibrant dining scene unfolds right outside your door, with an eclectic mix of cafes, bistros, and eateries creating a walkable food lover's paradise. Historic establishments blend seamlessly with trendy newcomers, offering everything from quick coffee runs to leisurely dinner experiences. The neighborhood's evolving character balances old Philadelphia charm with modern urban energy.

Attached garage parking eliminates street parking concerns while providing secure, weather-protected access to your vehicle. The gated building offers additional peace of mind with comprehensive security features throughout. Cat-friendly policies ensure your feline companions can enjoy this new home alongside you.

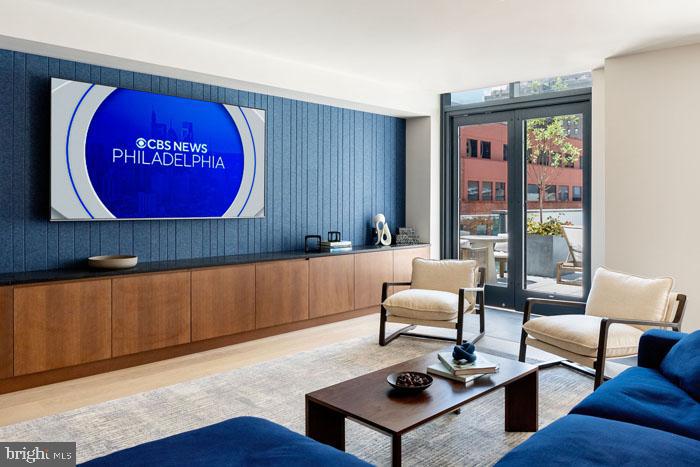
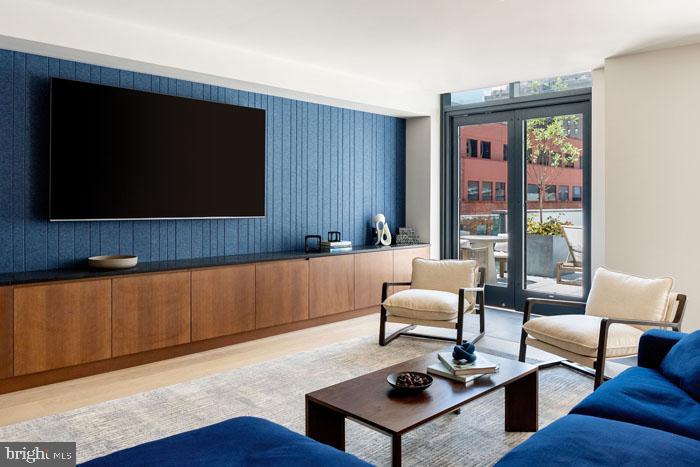
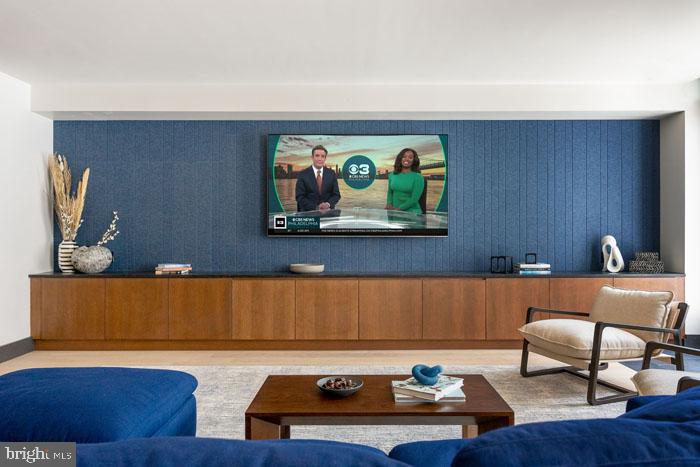
When work or social plans call you elsewhere in the city, convenient transit connections put Center City, University City, and beyond within easy reach. The urban lifestyle you've been seeking combines with the comfort of knowing you're the first to experience this thoughtfully designed space. Pricing and availability subject to change on a daily basis. Photos are of model units. Parking may be available subject to availability and may be an additional fee.

Studio

1
bath

465 Sq.Ft. LIVING AREA

Gaurav Gambhir

Gaurav Gambhir


Features & Amenities

Interior

  • total bedrooms0
  • Total bathroom1
  • full bathroom1
  • Flooring Renewable
  • APPLIANCES Built-In Microwave, Dishwasher, Disposal, Dryer, Energy Efficient Appliances, Exhaust Fan, Freezer, Icemaker, Microwave, Oven/Range - Electric, Refrigerator, Washer, Range Hood, Stainless Steel Appliances
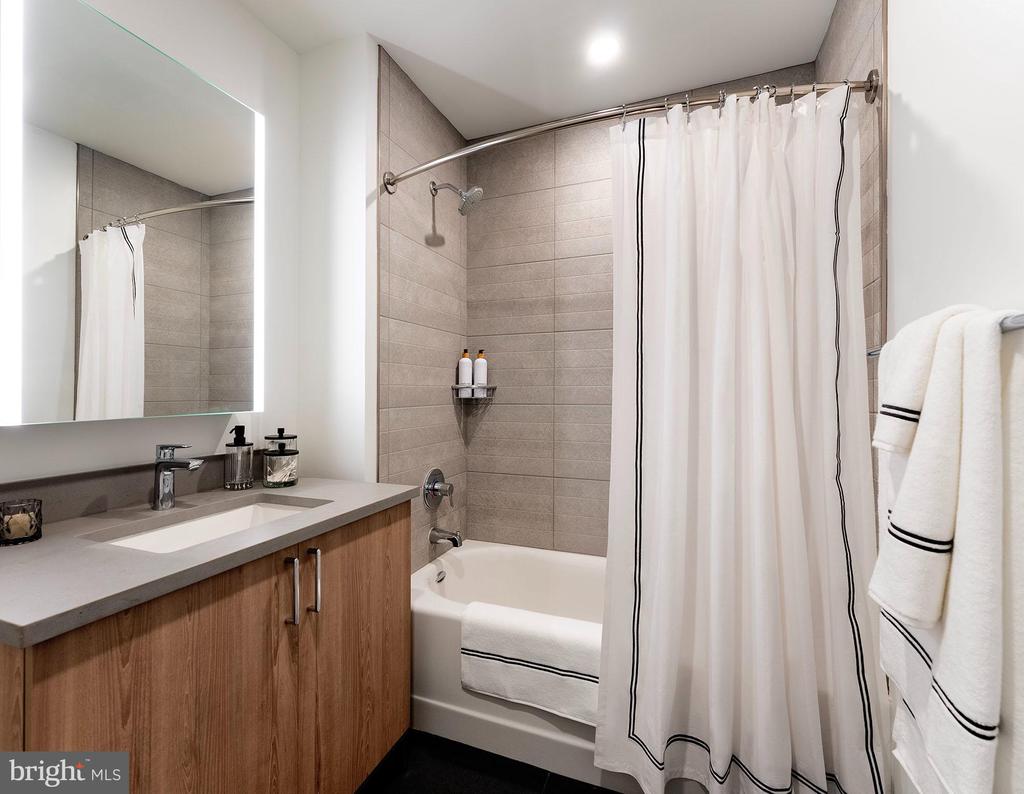
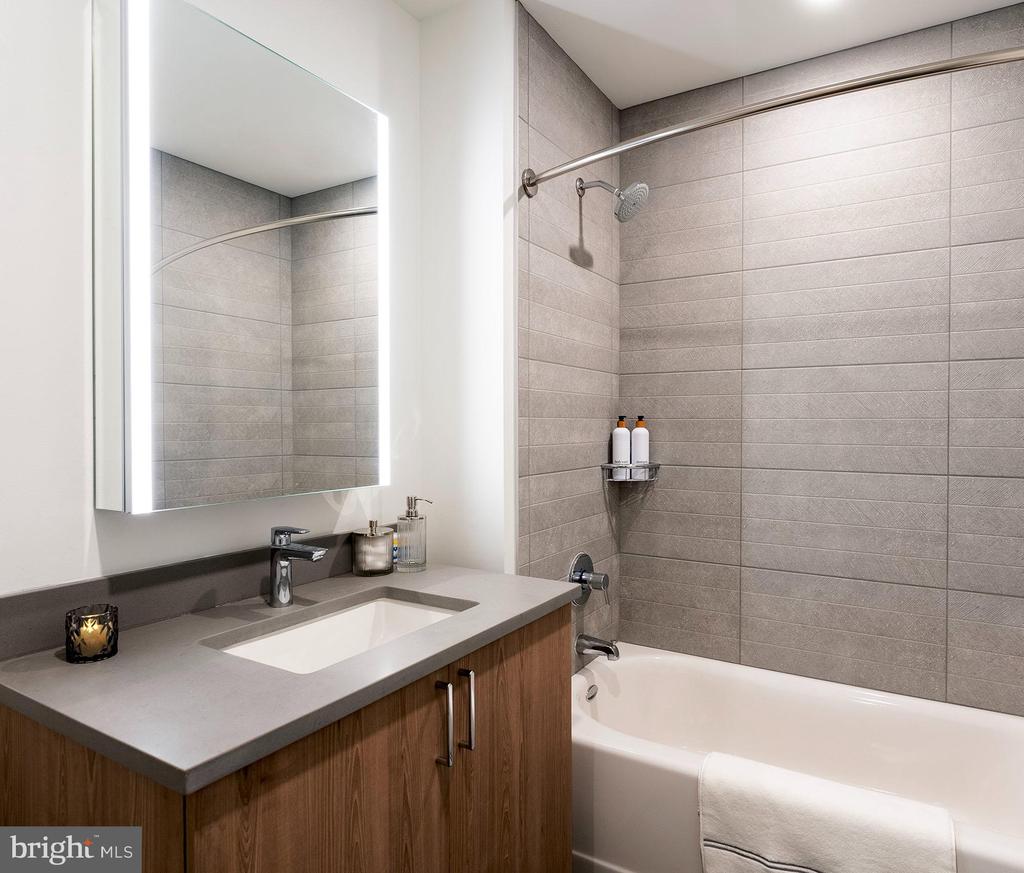
  • other interior Features Breakfast Area, Built-Ins, Combination Dining/Living, Combination Kitchen/Dining, Combination Kitchen/Living, Dining Area, Efficiency, Entry Level Bedroom, Flat, Floor Plan - Open, Floor Plan - Traditional, Kitchen - Gourmet, Kitchen - Island, Pantry, Recessed Lighting, Sprinkler System, Bathroom - Stall Shower, Studio, Bathroom - Tub Shower, Walk-in Closet(s), Wood Floors, Other

Area & Lot

  • Status Pending
  • Living Area465 Sq.Ft.
  • MLS® IDPAPH2633536
  • TypeResidential
  • YEAR BUILT2024
  • Architecture StylesContemporary, Traditional, Unit/Flat, Other

Exterior

  • STORIES1
  • Garage Space1.0
  • water SourcePublic
  • parkingAttached Garage
  • HEAT TYPECentral
  • AIR CONDITIONINGCentral A/C
  • sewerPublic Sewer
  • Disability FeaturesOther
  • HOA AmenitiesBar/Lounge, Beauty Salon, Club House, Common Grounds, Community Center, Elevator, Exercise Room, Fitness Center, Gated Community, Meeting Room, Party Room, Pool - Outdoor, Recreational Center, Security, Swimming Pool, Other, Concierge, Dog Park, Spa, Extra Storage, Reserved/Assigned Parking, Sauna
  • security Features24 hour security, Desk in Lobby, Doorman, Main Entrance Lock, Monitored, Resident Manager, Security System, Sprinkler System - Indoor
  • other exterior FeaturesBBQ Grill, Extensive Hardscape, Exterior Lighting, Lawn Sprinkler, Play Area, Other, Roof Deck

Financial

  • Lease Price$1,953/mo
  • Zoning N/A

UNLOCK THE BLACK LABEL™ EXPERIENCE

BlackLabel™ Luxury Real Estate Services offers a unique experience. What others consider “above and beyond” is where we begin.

Follow Us On Instagram
