210 S 12TH STREET 29D
SEE ALL PHOTOS
210 S 12TH STREET 29D
For Lease

210 S 12TH STREET 29D

210 S 12TH STREET 29D, PHILADELPHIA, PA 19107

$3,952/month
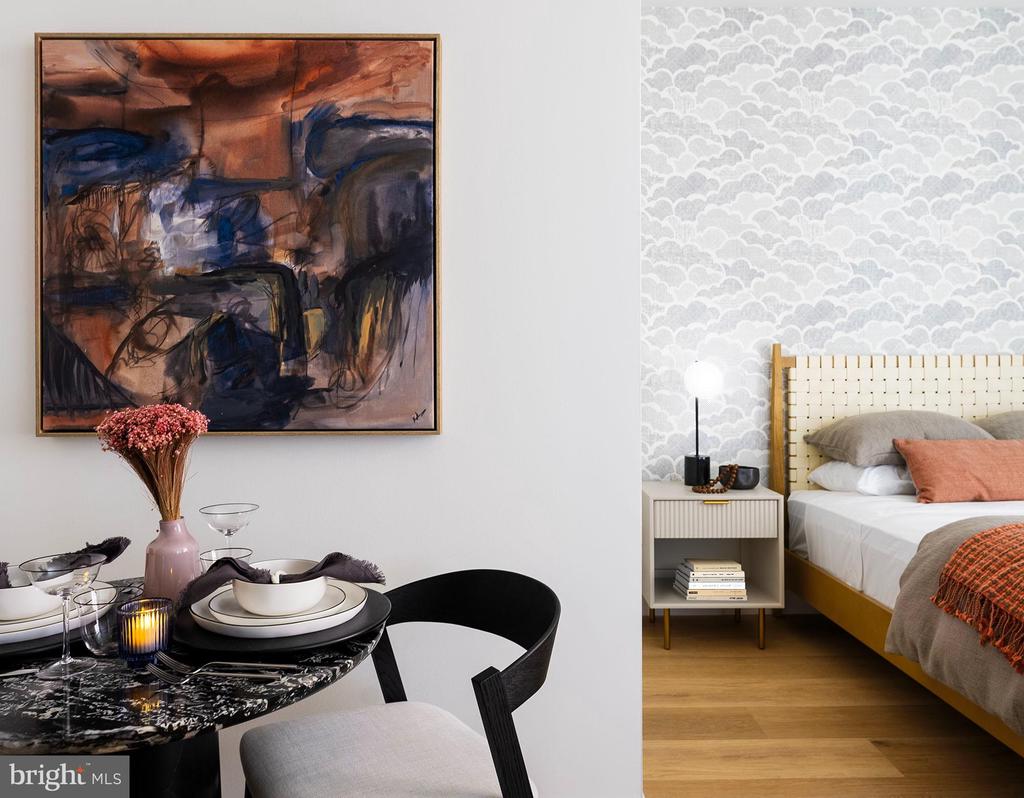
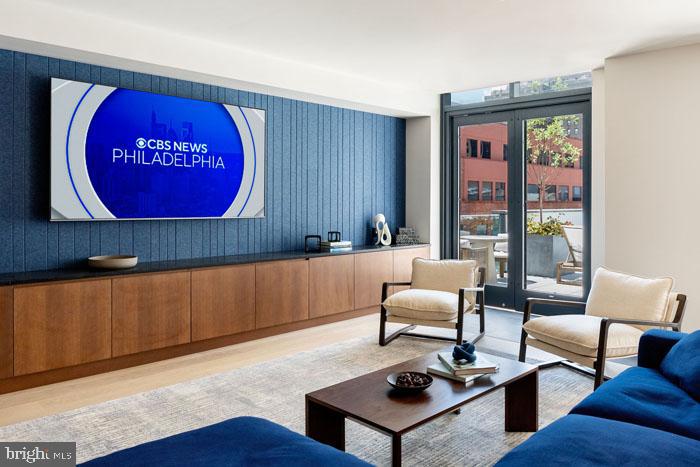
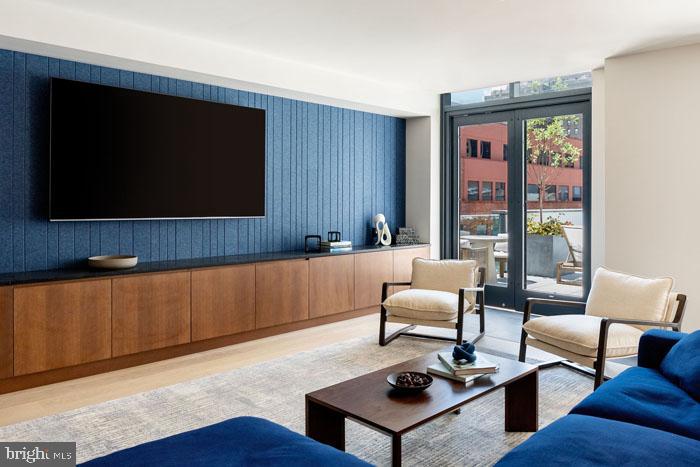
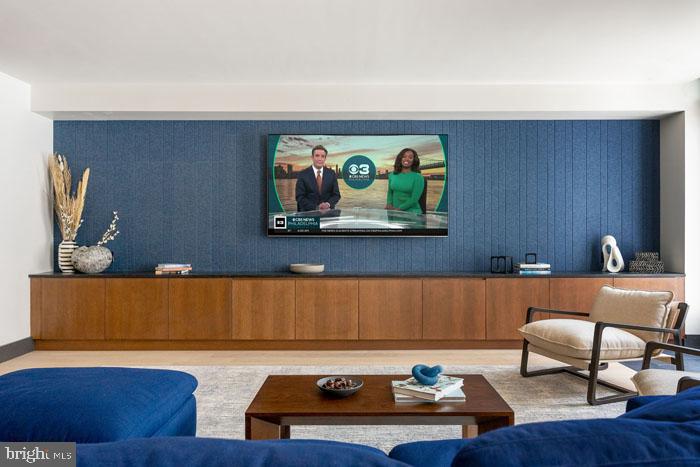
Welcome to unit 29D at 210 South 12th, where brand-new construction meets the vibrant energy of Philadelphia living. This is a home where no one has ever turned a key before you, built from the ground up in 2024 with every modern convenience thoughtfully integrated into daily life.

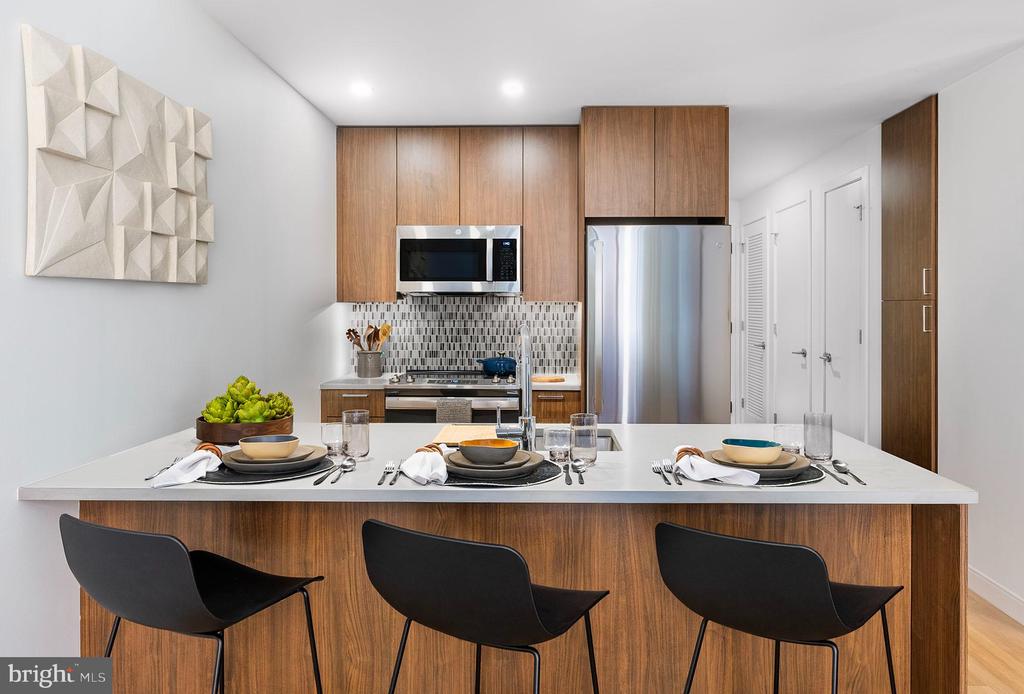
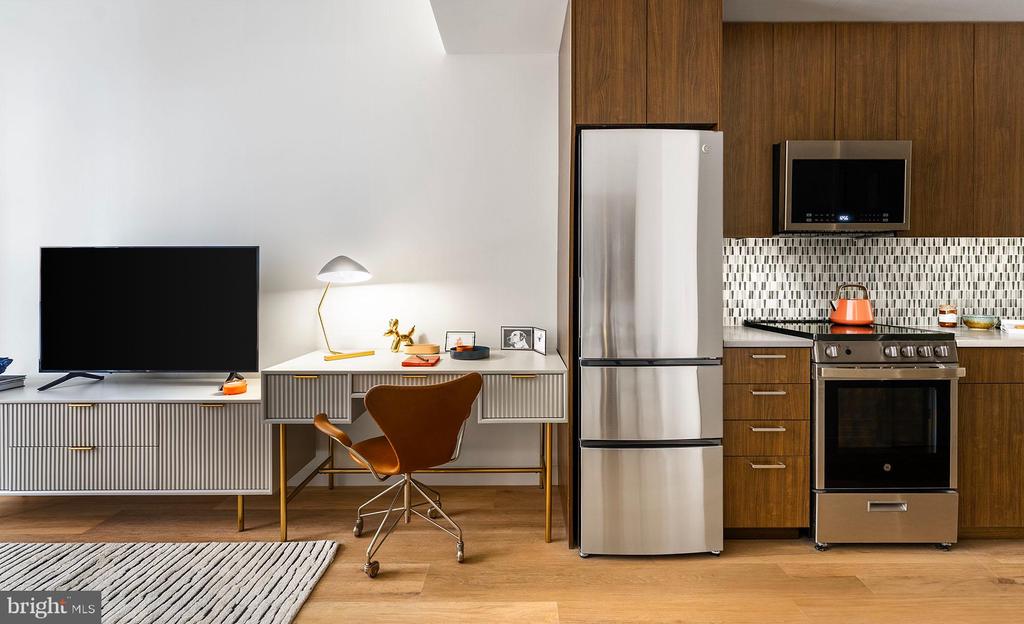
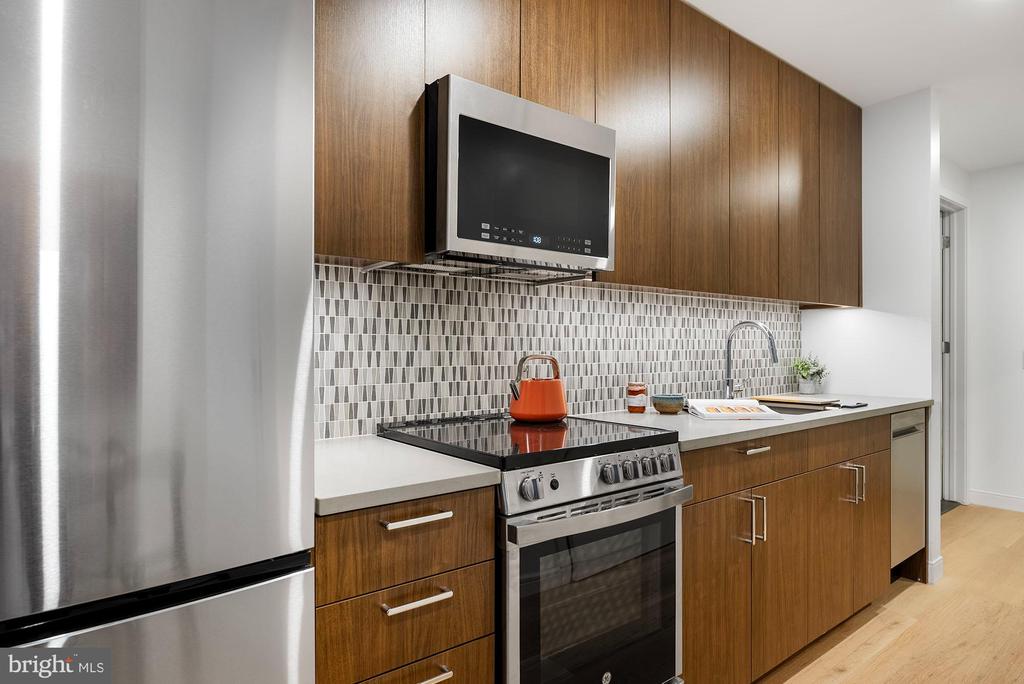
Your morning begins in the heart of this 753-square-foot one-bedroom sanctuary, where the open floor plan kitchen beckons with upgraded countertops that catch the early light. Picture yourself preparing coffee against the backdrop of stainless steel appliances, from the full-size refrigerator with ice maker to the self-cleaning oven that makes weekend baking effortless. The dishwasher and disposal handle cleanup while you savor breakfast at the spacious counters, and the range hood quietly whisks away any cooking aromas. Every cabinet closes with precision, and the microwave finds its perfect place among the thoughtfully designed stainless steel suite.

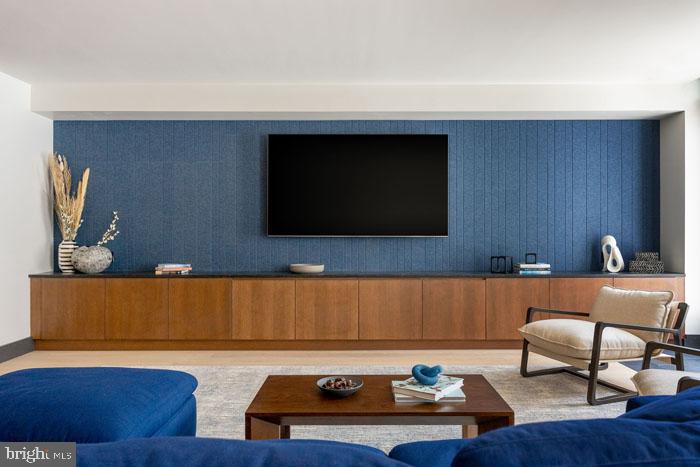
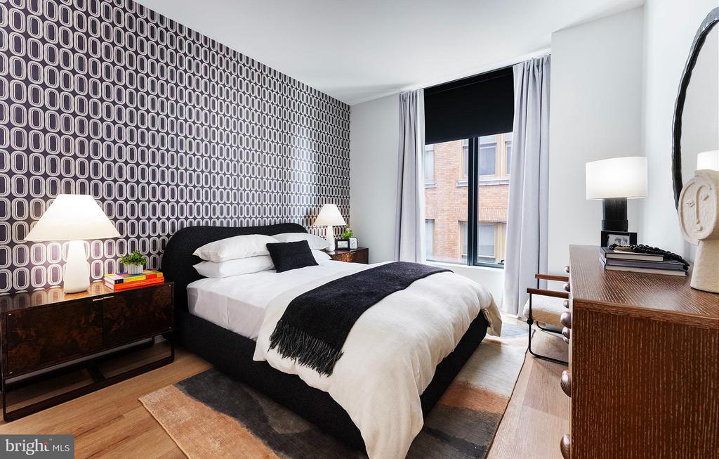
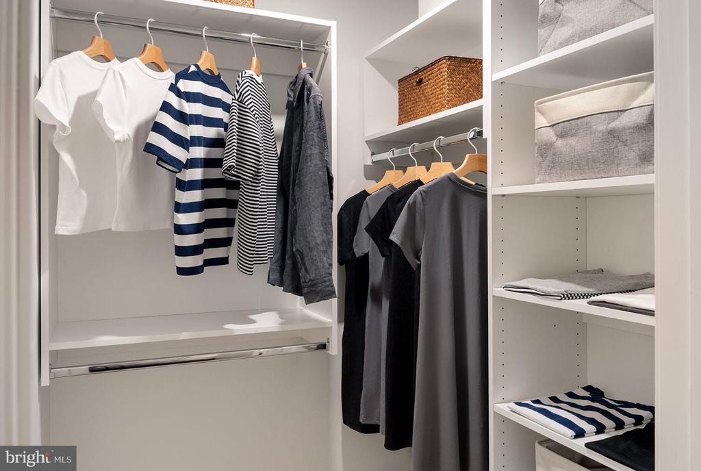
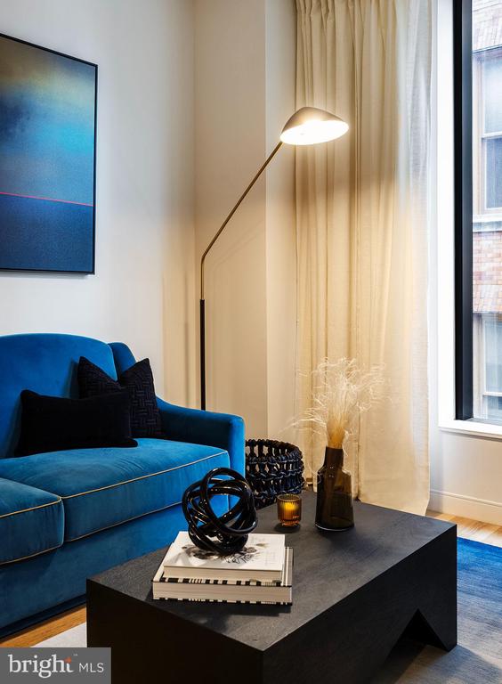
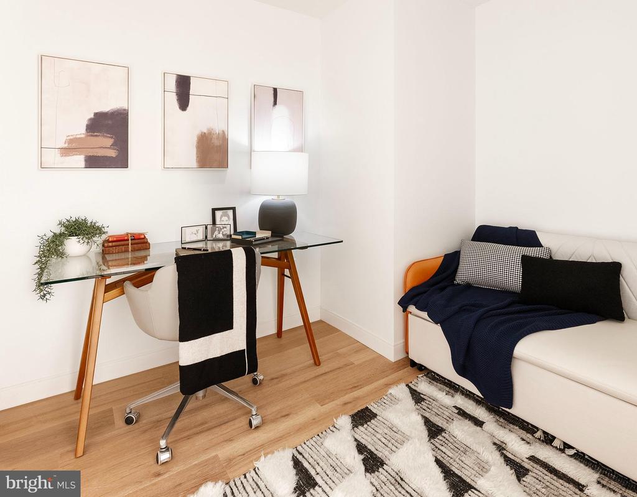
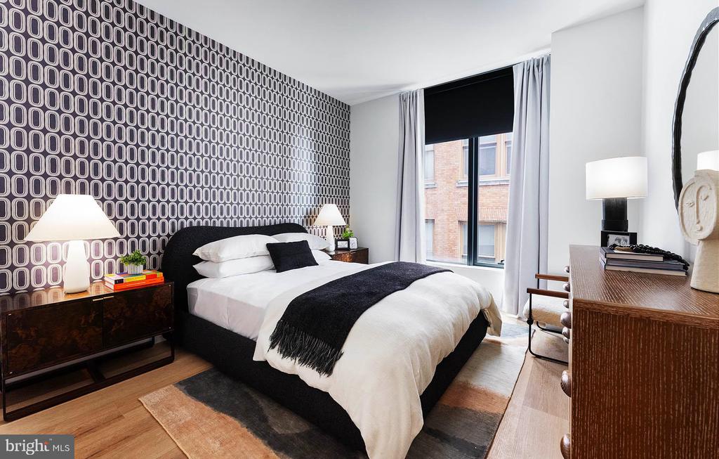
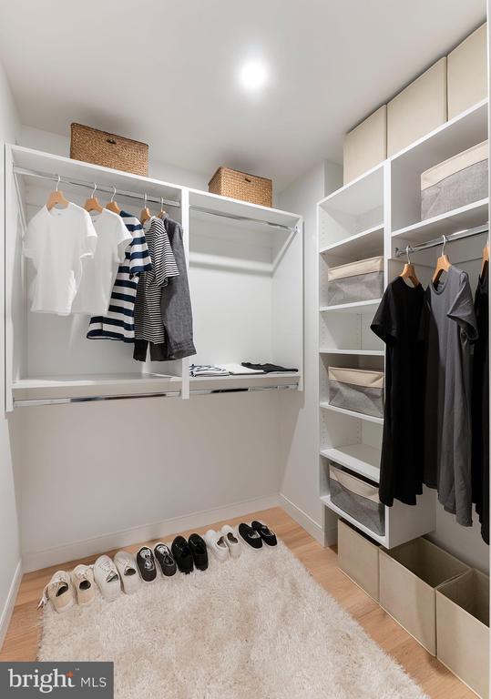
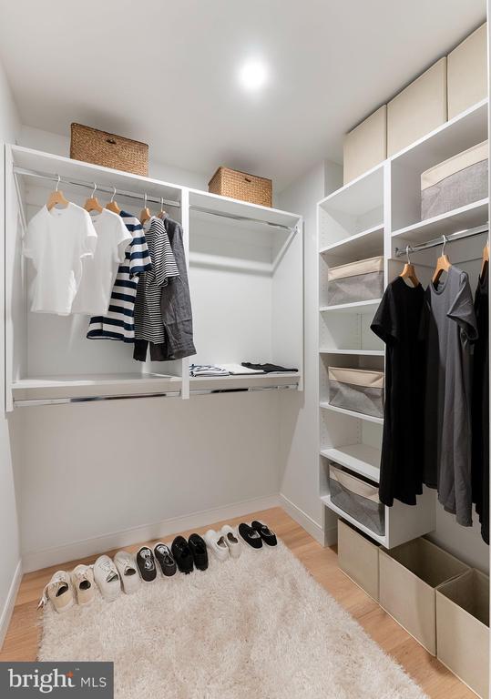
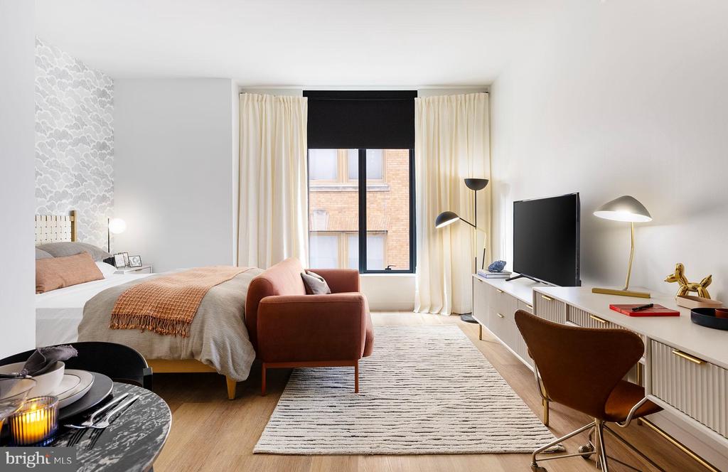
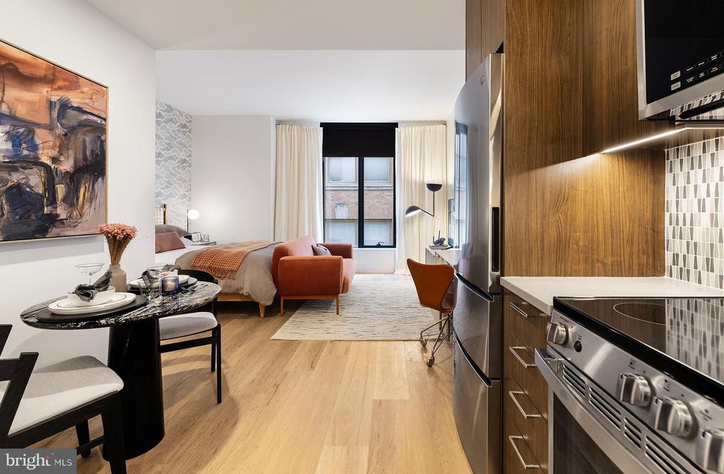
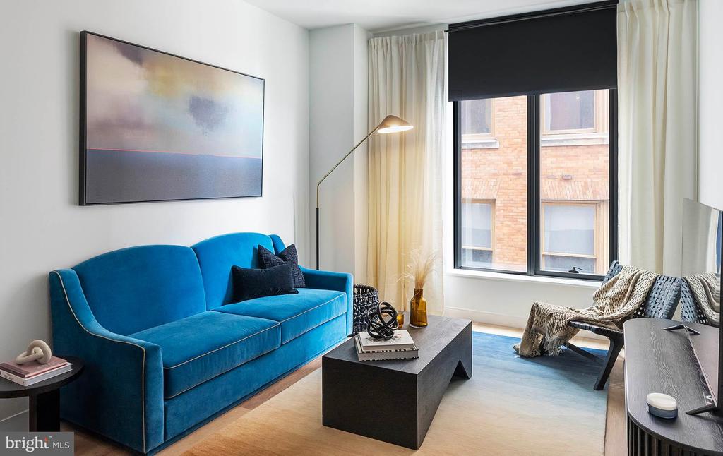
The open layout flows seamlessly from kitchen to living area, creating space for both quiet mornings and evening entertainment. Your bedroom offers an entry-level retreat with generous walk-in closets that accommodate everything from work attire to weekend gear. The convenience of in-unit laundry means fresh linens and clothes are always at hand, with both washer and dryer tucked discretively within your private space.

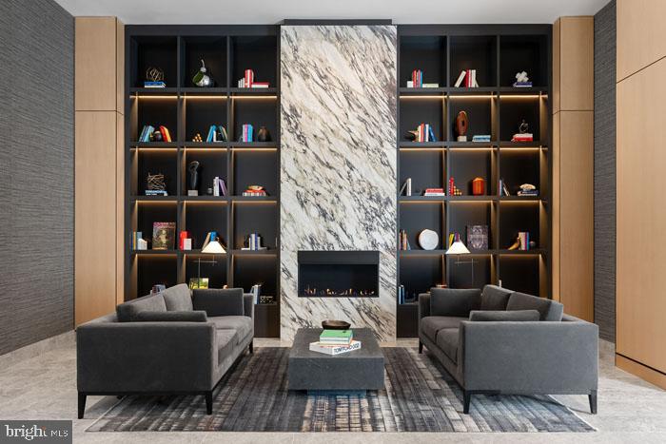
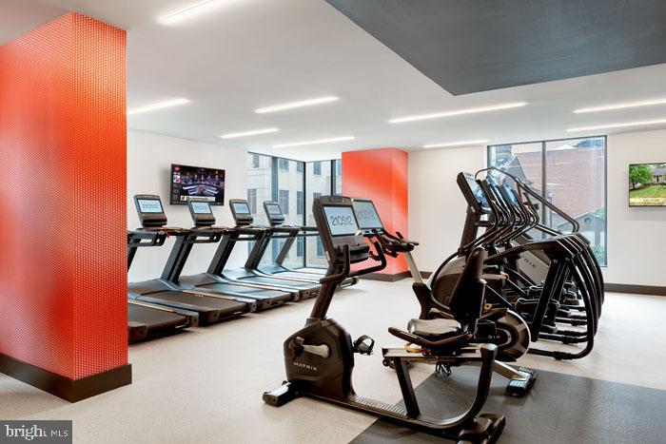
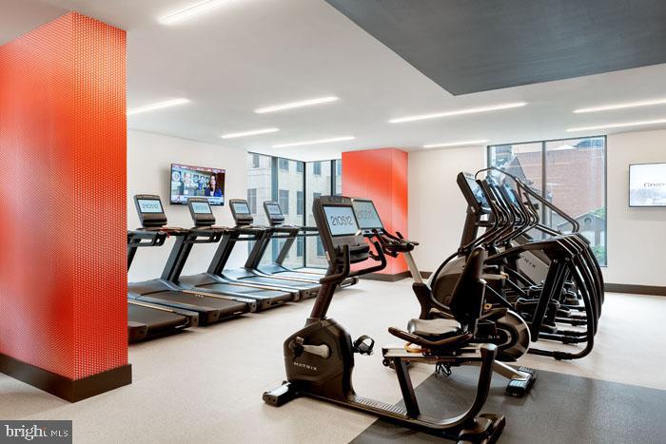
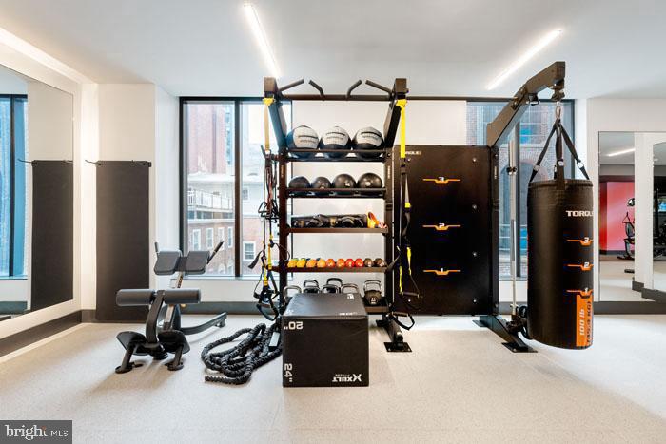
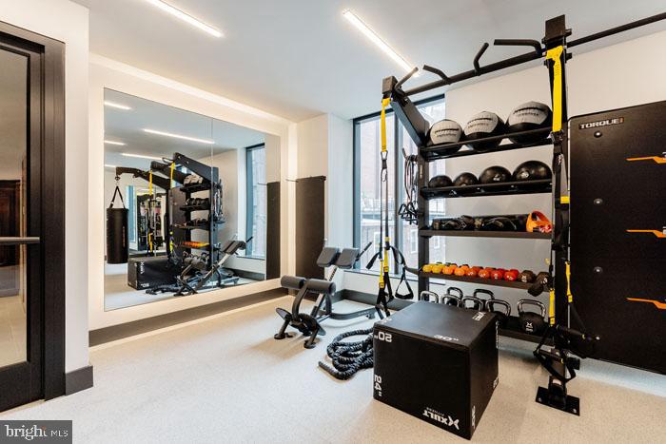
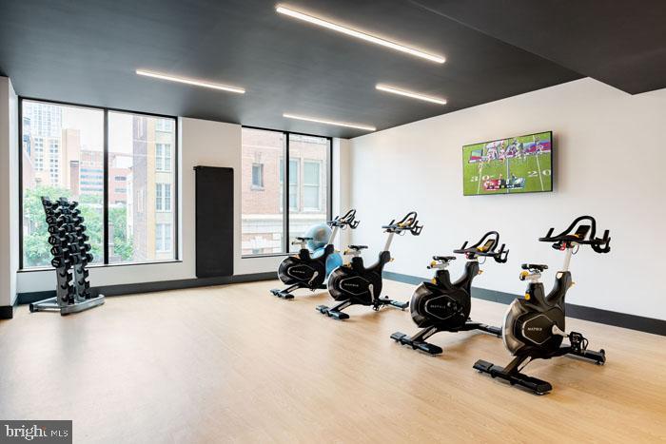
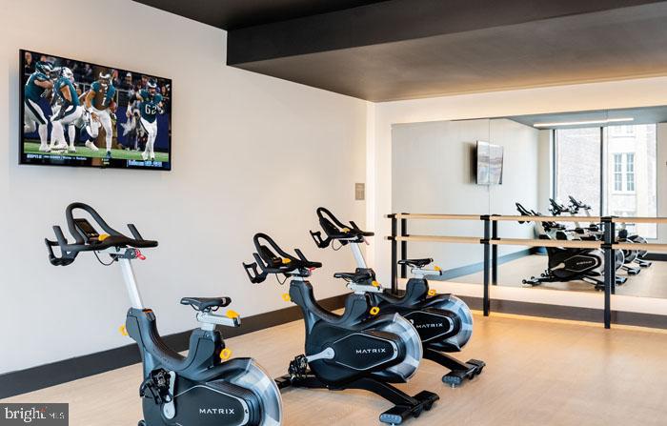
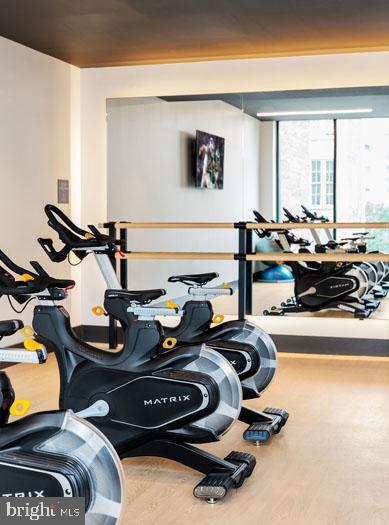
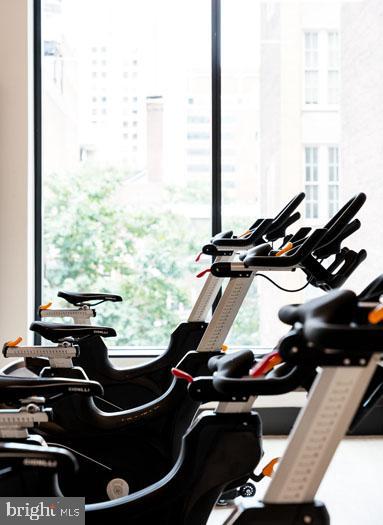
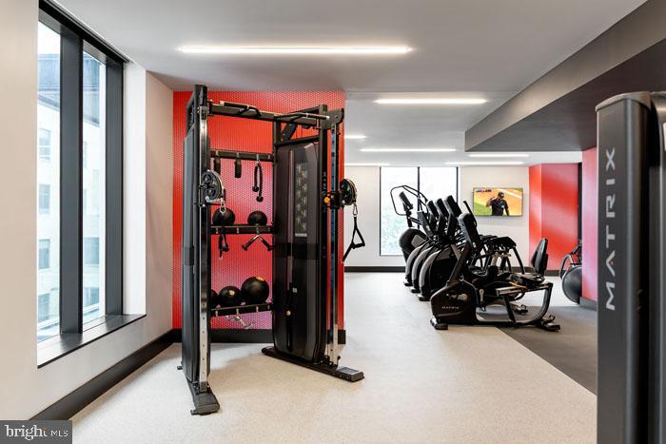
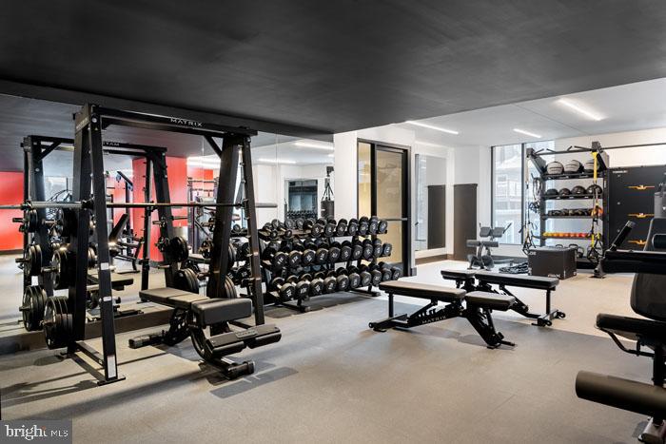
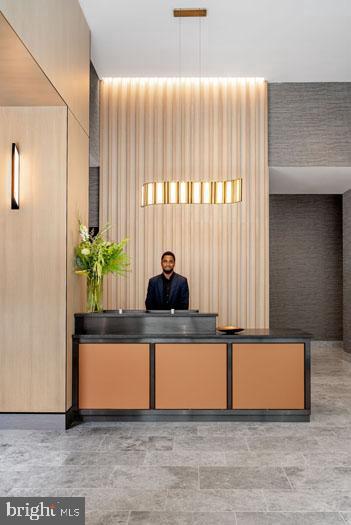
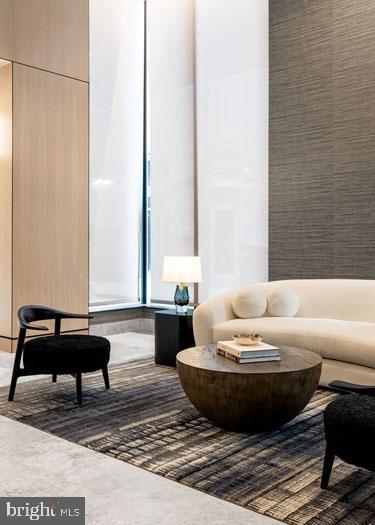
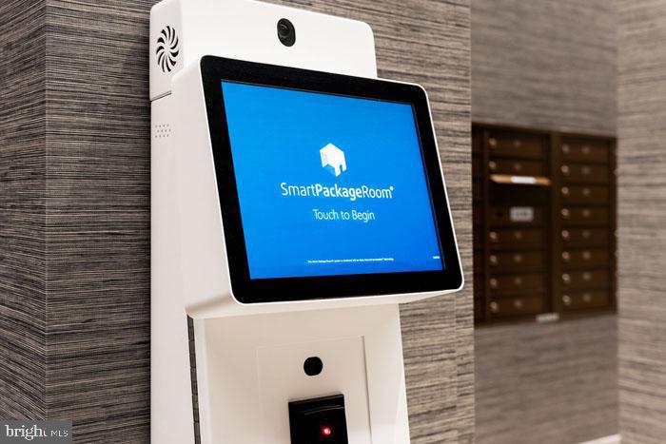
Step outside your door and discover the building's impressive amenities that extend your living space well beyond these walls. Start your day with a workout in the fitness center, then perhaps grab a coffee and head to the roof deck where the Philadelphia skyline provides your backdrop. The gated community offers security and peace of mind, with concierge services adding an extra layer of convenience to busy days.

The neighborhood pulses with walkable energy, where local cafes serve everything from artisanal coffee to casual lunch spots. The eclectic mix of established eateries and new culinary ventures creates a dining scene that keeps every meal interesting, whether you're grabbing a quick bite between meetings or settling in for a leisurely weekend brunch. The streets blend Philadelphia's historic character with contemporary developments, offering both charm and modern convenience within easy walking distance.

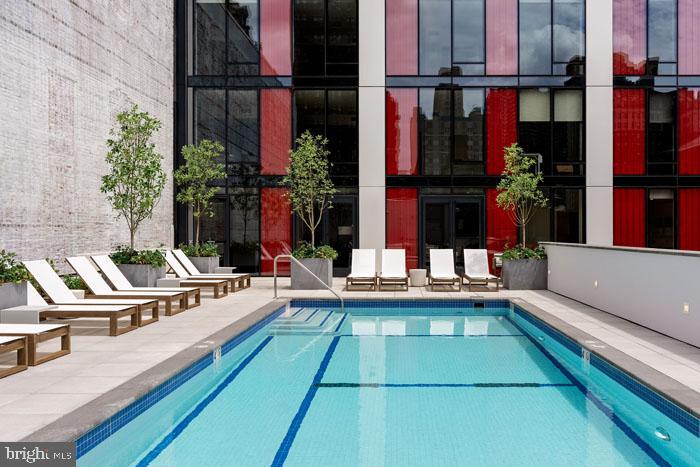
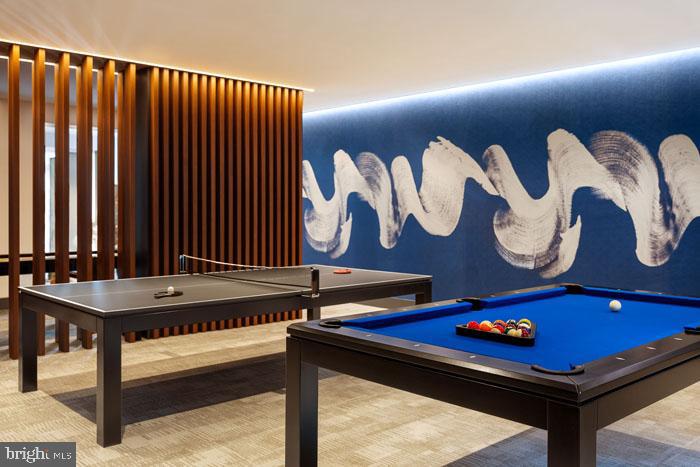
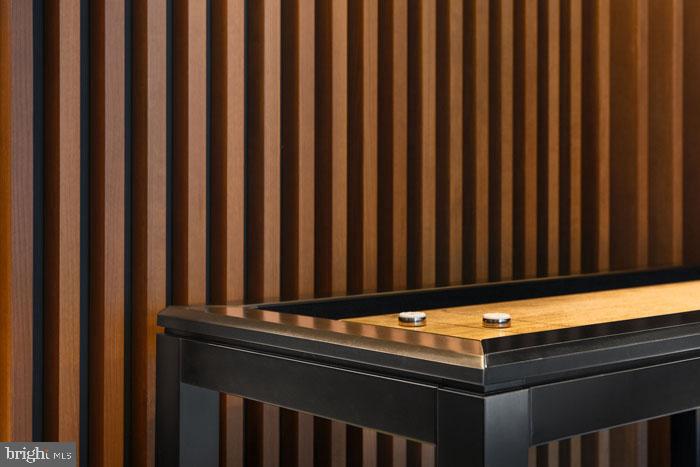
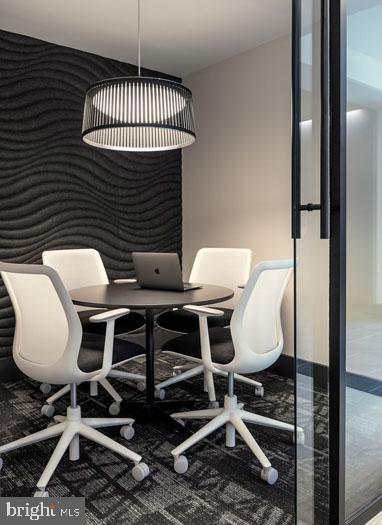
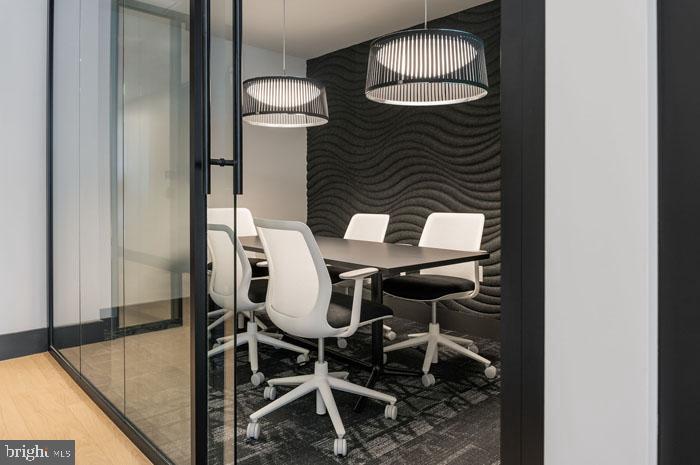
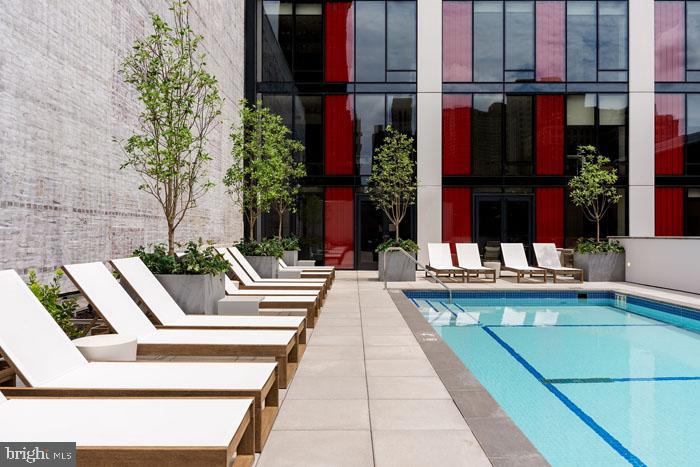
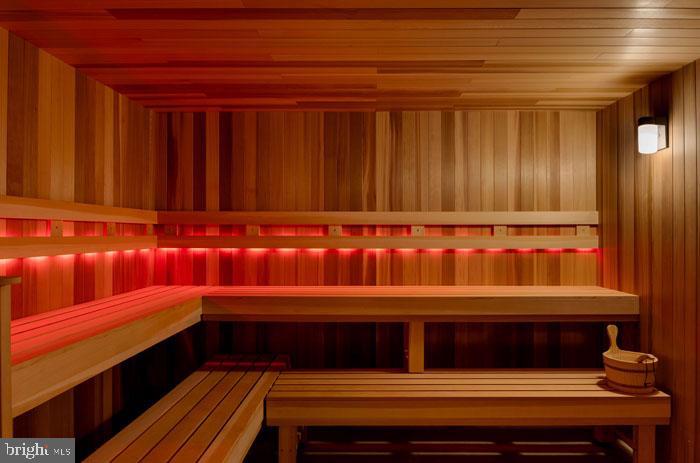
Evening hours invite you back to building amenities that feel like extensions of home. The pool offers refreshing respites during warm months, while the sauna provides year-round relaxation. Game room tournaments with neighbors, quiet work sessions in the meeting room, or simply watching sunset colors change across the roof deck all become part of your routine. The dog park welcomes your four-legged family members, as cats are welcomed in your home.

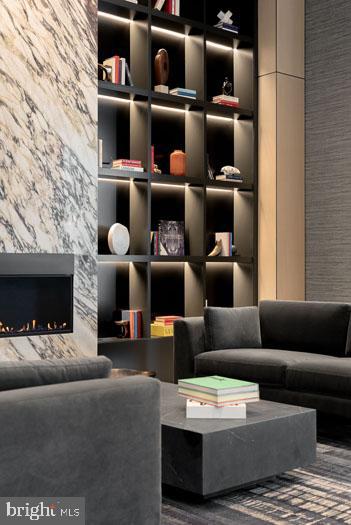
Your vehicle rests securely in the attached garage, while the building's elevator ensures effortless access to your floor regardless of what you're carrying. The clubhouse serves as your extended living room for larger gatherings, and the picnic area provides outdoor dining space when you want fresh air with your meal.

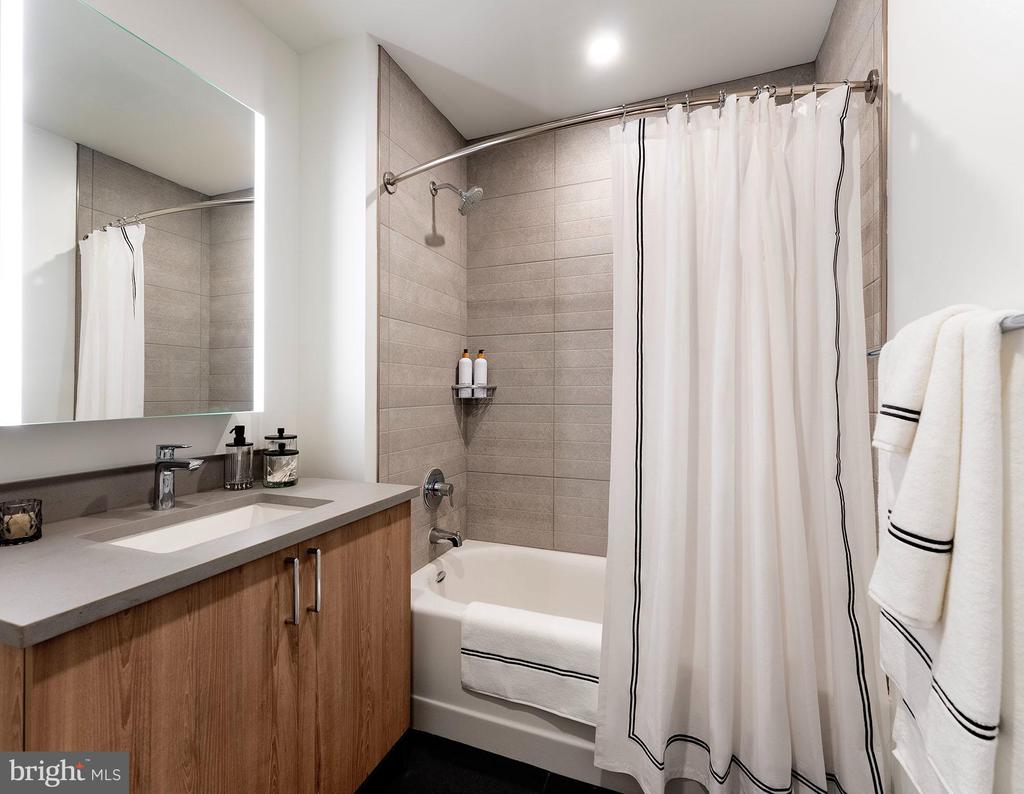
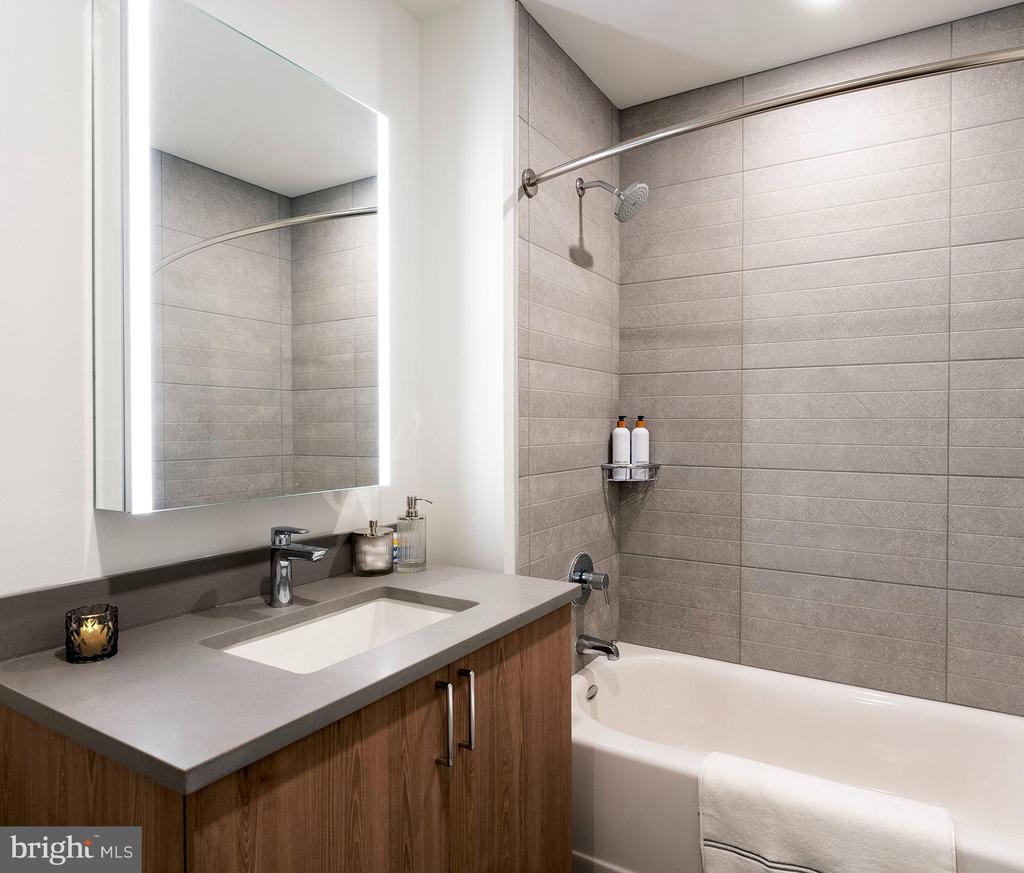
This is where brand-new construction meets established neighborhood character, where modern amenities support whatever lifestyle you choose to create. Every surface, every appliance, every shared space reflects the quality that comes from thoughtful planning and contemporary design standards. Here, daily routines become more enjoyable, and home truly means both your private retreat and the vibrant community that surrounds it. Pricing and availability subject to change on a daily basis. Photos are of model units. Parking may be available subject to availability and may be an additional fee.

1
bed

1
bath

753 Sq.Ft. LIVING AREA

Gaurav Gambhir

Gaurav Gambhir


Features & Amenities

Interior

  • total bedrooms1
  • Total bathroom1
  • full bathroom1
  • Laundry room Washer Hookup, Main Level
  • Flooring Wood
  • APPLIANCES Electric Range, Electric Oven, Washer, Dishwasher, Disposal, Dryer, Exhaust Fan, Freezer, Ice Maker, Microwave, Refrigerator, Stainless Steel Appliance(s), Range Hood, ENERGY STAR Qualified Appliances
  • other interior Features Kitchen Island, Pantry, Recessed Lighting, Walk-In Closet(s), Other, Built-in Features, Open Floorplan

Area & Lot

  • Status For Lease
  • Living Area753 Sq.Ft.
  • Total Area753 Sq.Ft.
  • MLS® IDPAPH2608676
  • TypeCondo
  • YEAR BUILT2024
  • Architecture StylesContemporary, Traditional, Unit/Flat, Other
  • School DistrictTHE SCHOOL DISTRICT OF PHILADELPHIA

Exterior

  • STORIES1
  • Garage Space1.0
  • water SourcePublic
  • PoolCommunity
  • parkingGarage, Other, Attached
  • HEAT TYPEExhaust Fan, Central
  • AIR CONDITIONINGCentral Air
  • sewerPublic Sewer
  • HOA AmenitiesClubhouse, Fitness Center, Meeting Room, Party Room, Security, Other, Concierge, Dog Park, Elevator(s), Gated, Playground, Recreation Facilities
  • security Features24 Hour Security, Security System, Security Guard
  • other exterior FeaturesBarbecue, Other, Balcony, Lighting

Financial

  • Lease Price$3,952/mo
  • Zoning N/A

UNLOCK THE BLACK LABEL™ EXPERIENCE

BlackLabel™ Luxury Real Estate Services offers a unique experience. What others consider “above and beyond” is where we begin.

Follow Us On Instagram
