210 S 12TH STREET 29C
SEE ALL PHOTOS
210 S 12TH STREET 29C
For Lease

210 S 12TH STREET 29C

210 S 12TH STREET 29C, PHILADELPHIA, PA 19107

$2,680/month
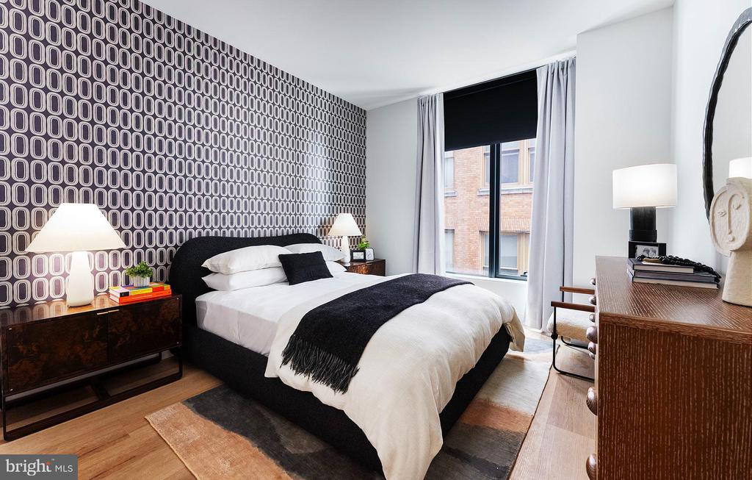
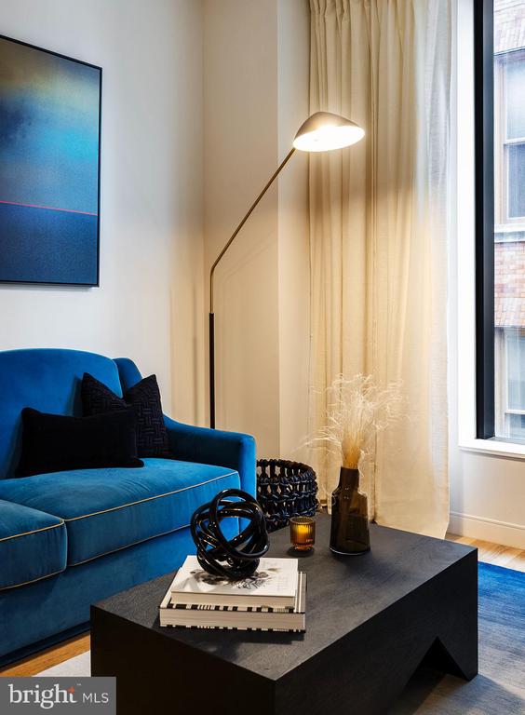
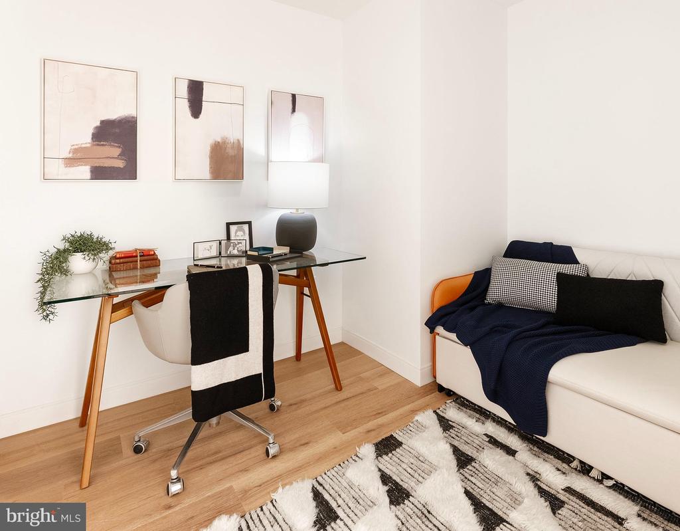
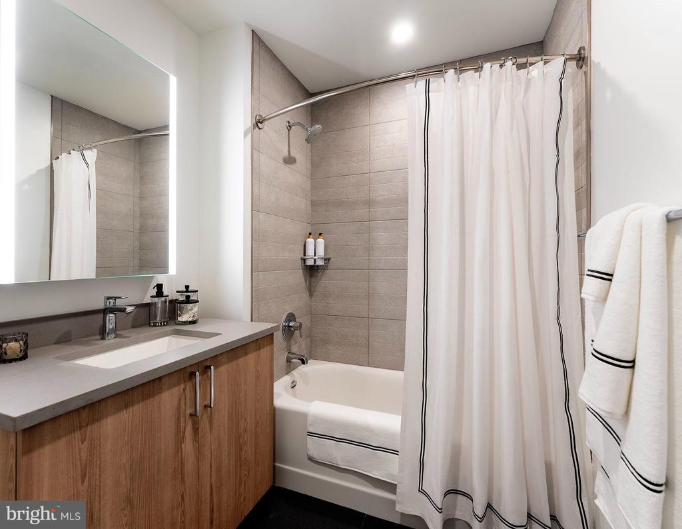
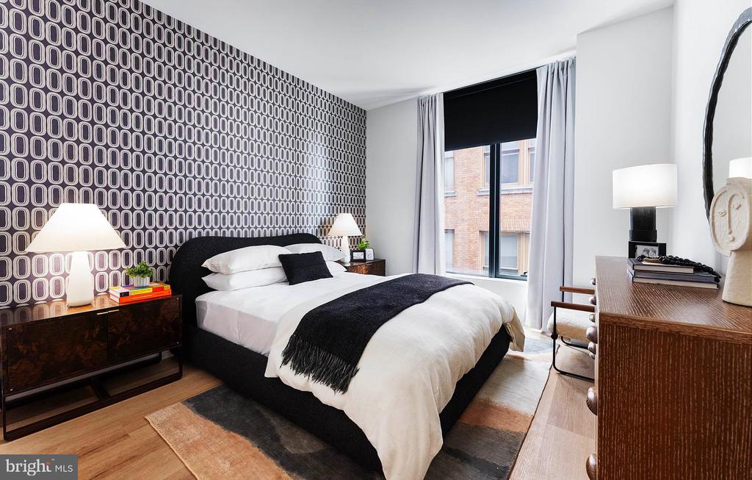
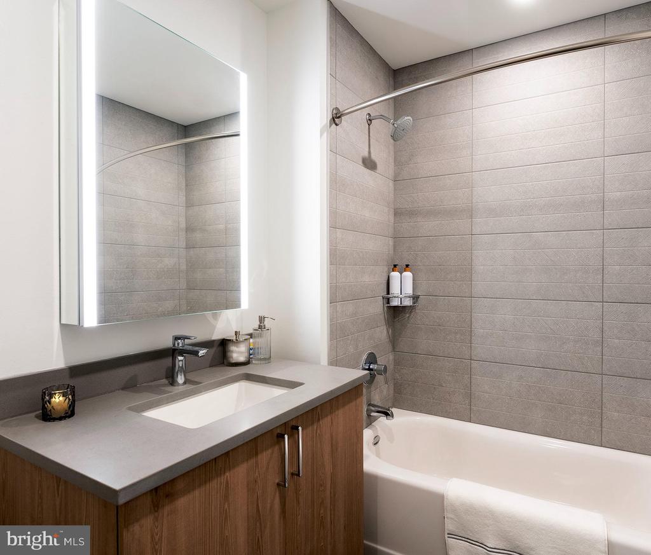
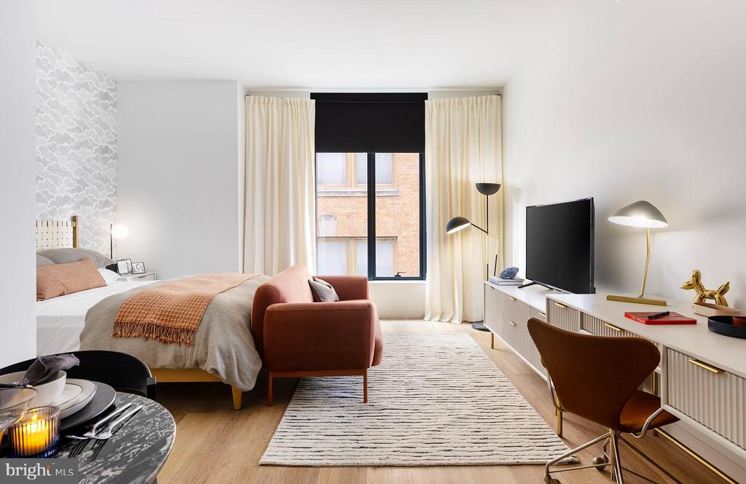
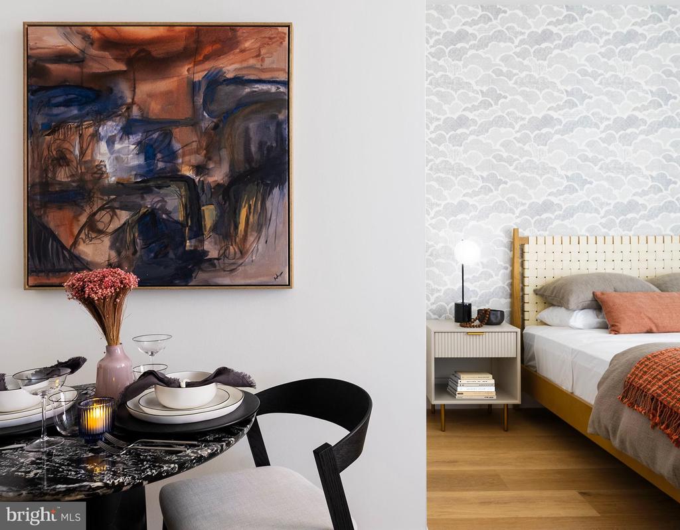
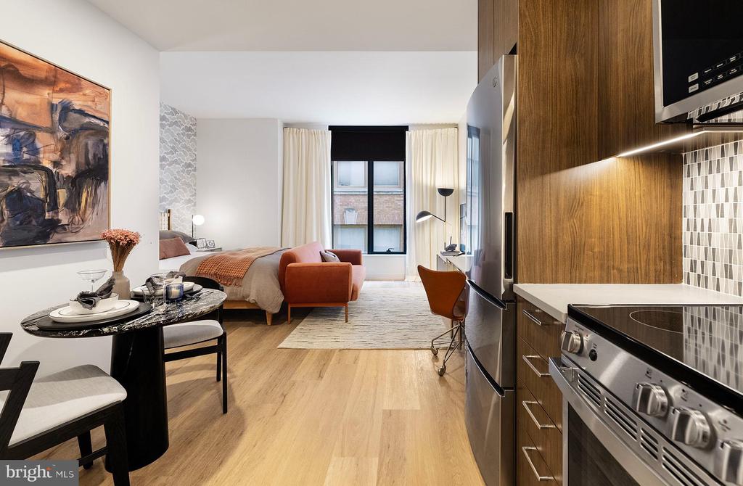
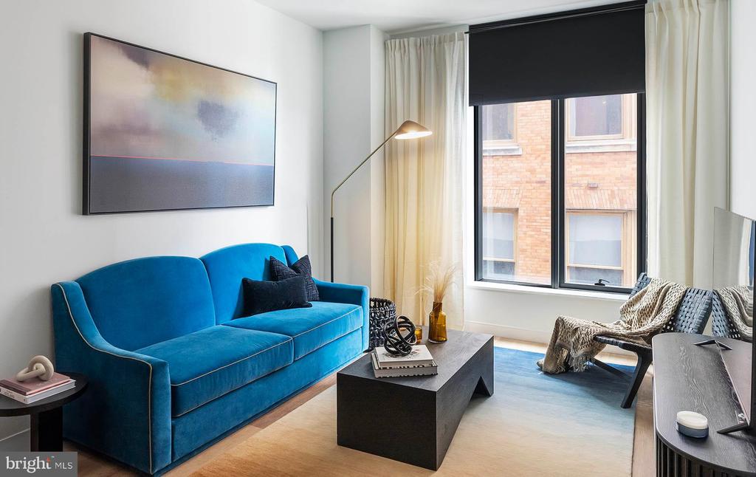
Welcome to your new home at 210 South 12th, where brand-new construction meets modern urban living in the heart of Philadelphia. This stunning studio apartment with one full bathroom offers 491 square feet of thoughtfully designed space that has never been lived in before, built from the ground up with quality and comfort in mind.

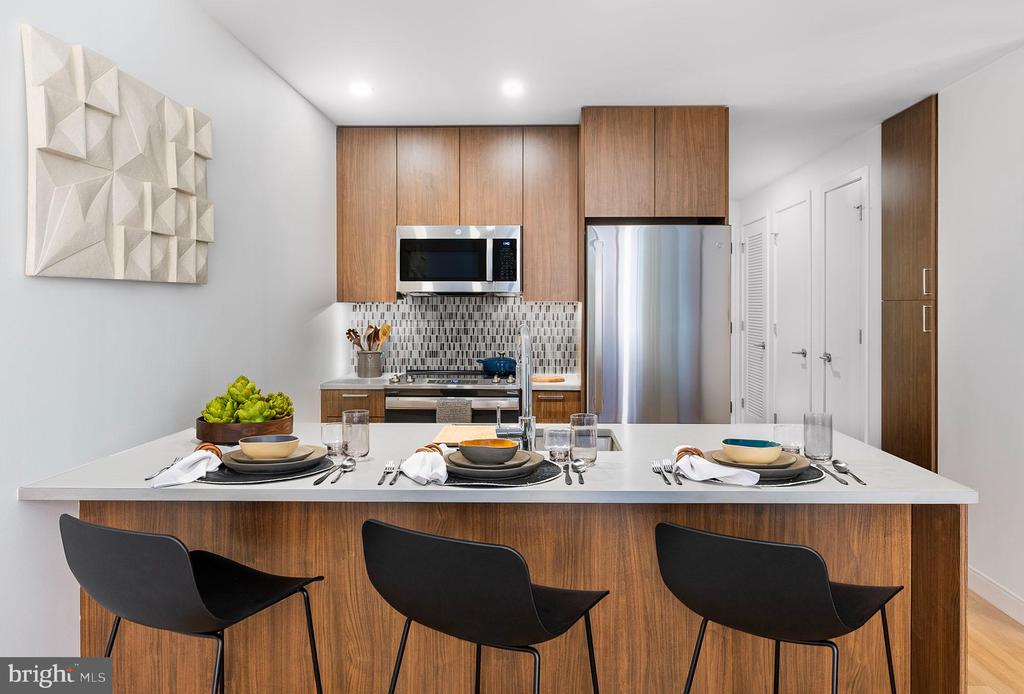
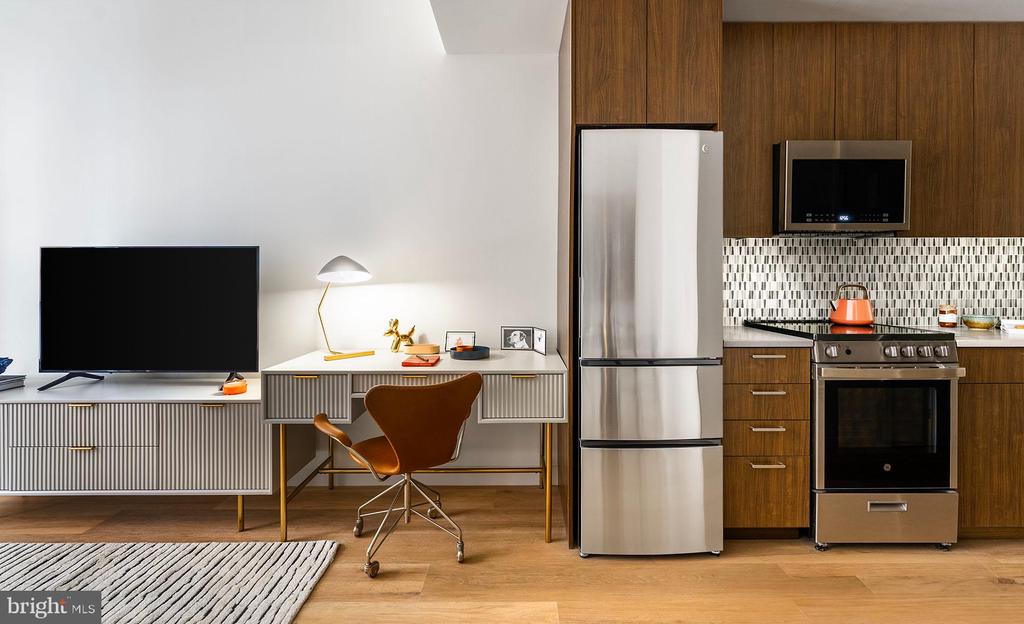
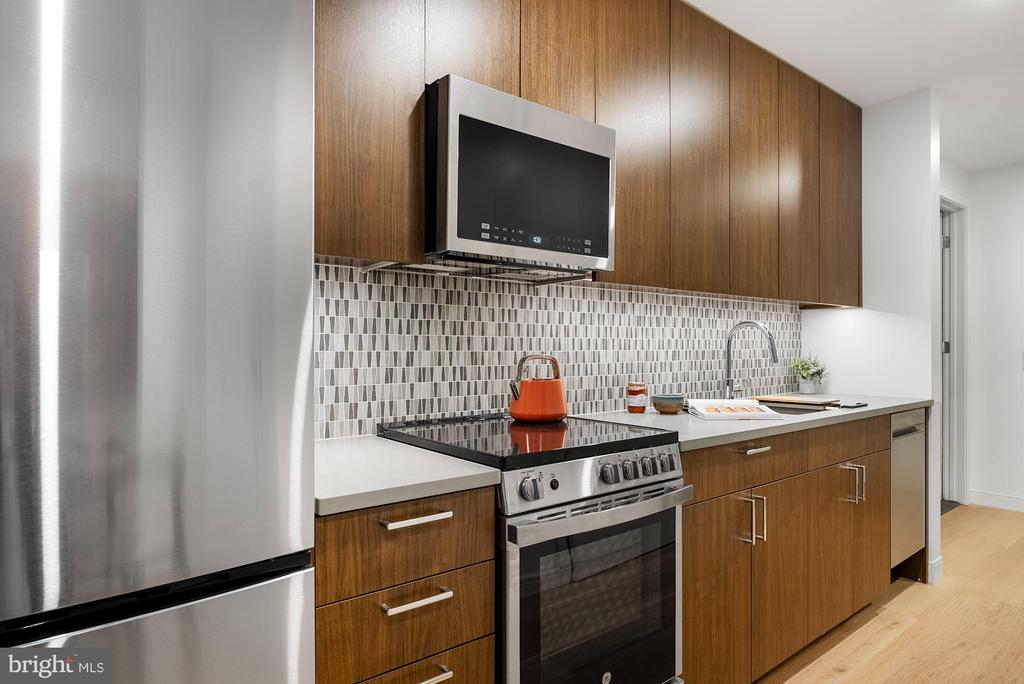
Step inside and discover an open floor plan that maximizes every inch, creating a seamless flow between your living and sleeping areas. The kitchen serves as the heart of your home, featuring upgraded countertops that catch the morning light as you prepare your coffee. Run your hands along the smooth surfaces while you reach for dishes from cabinets equipped with a full suite of stainless steel appliances. The dishwasher handles cleanup after you've experimented with recipes using your self-cleaning oven, microwave, and disposal. The refrigerator with ice maker keeps your favorite beverages perfectly chilled, while the range hood efficiently clears cooking aromas.

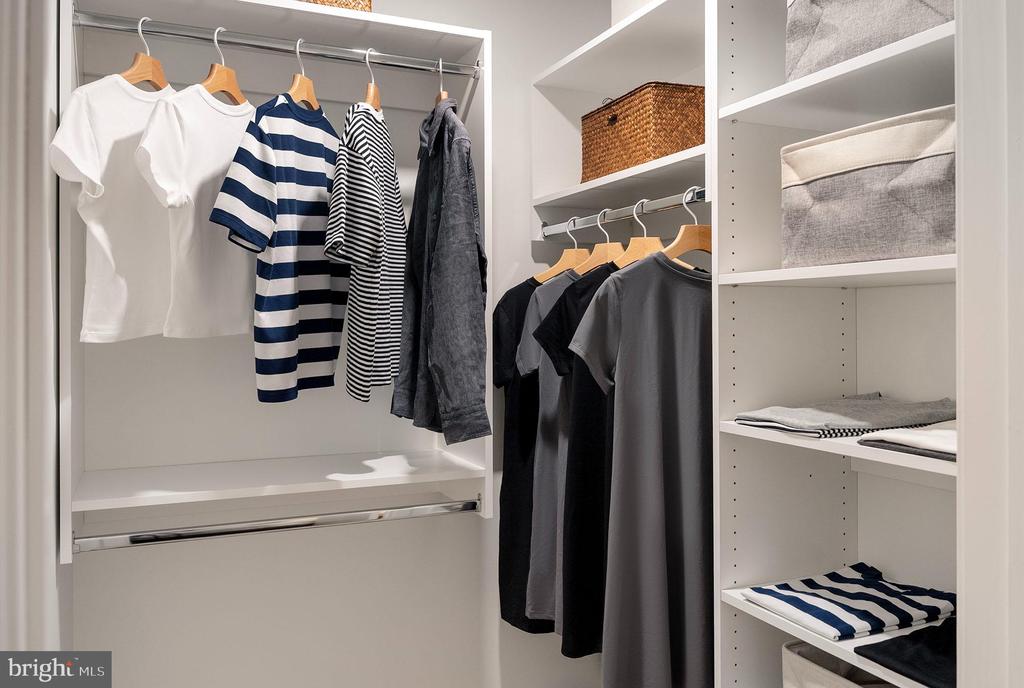
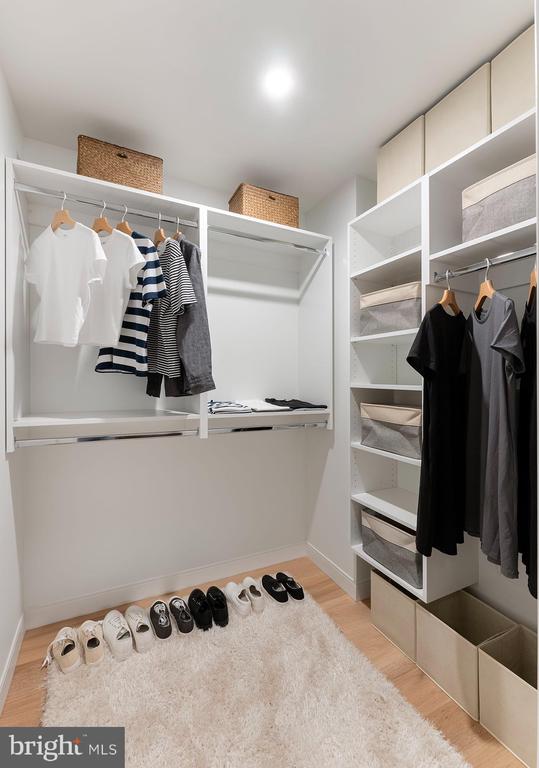
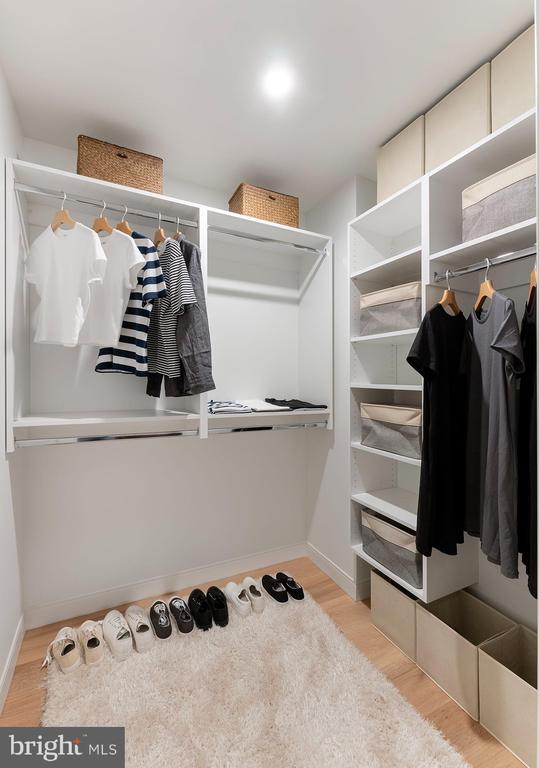
Your walk-in closet provides ample storage for your wardrobe, ensuring your living space remains uncluttered and serene. The convenience of having your own washer and dryer means laundry day becomes effortless, folding clothes in the comfort of your own space rather than trekking to a shared facility.

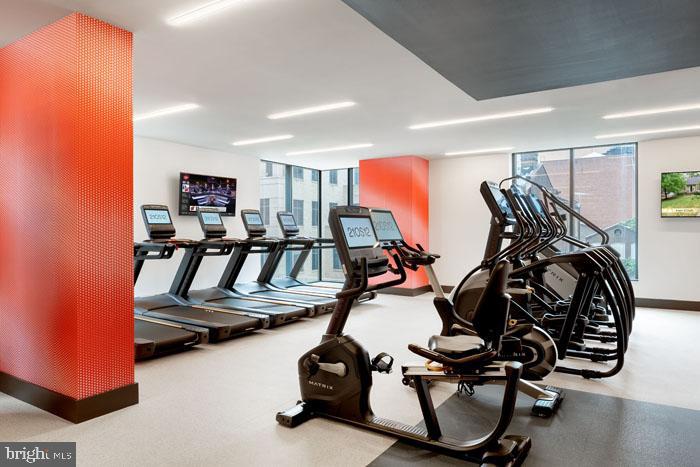
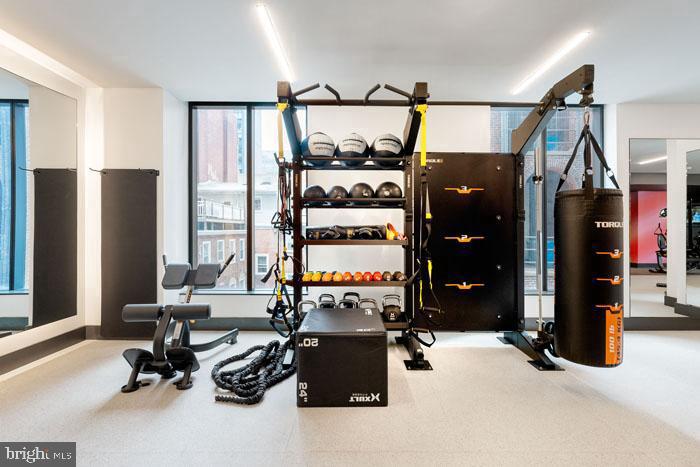
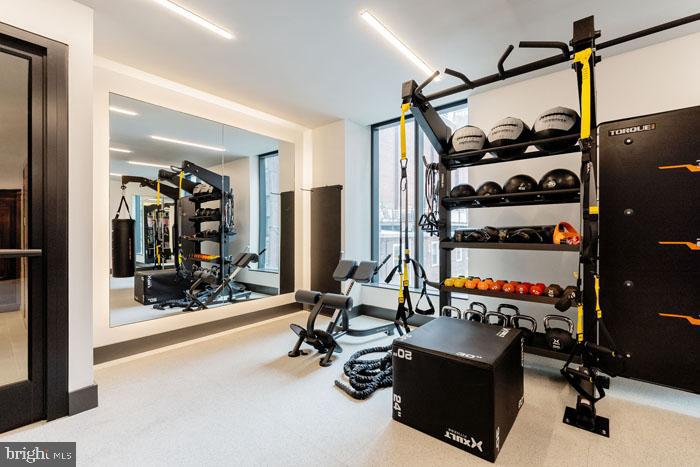
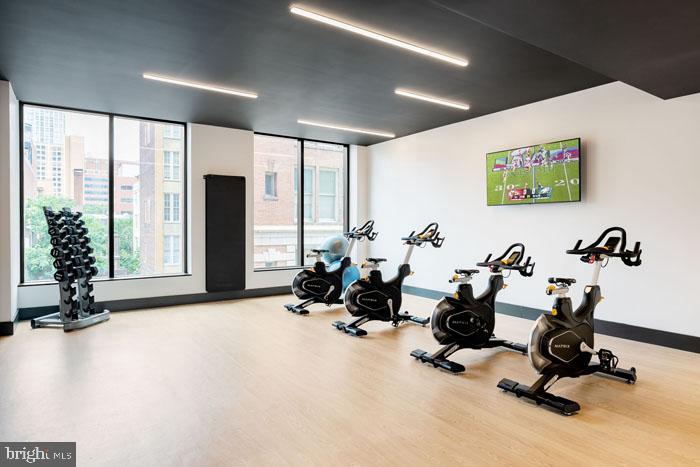
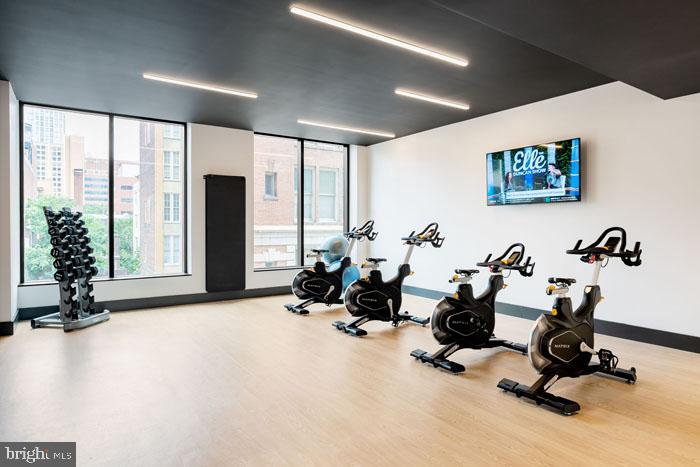
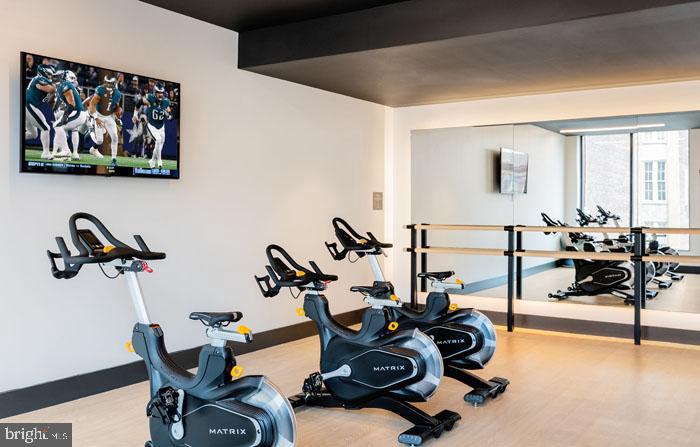
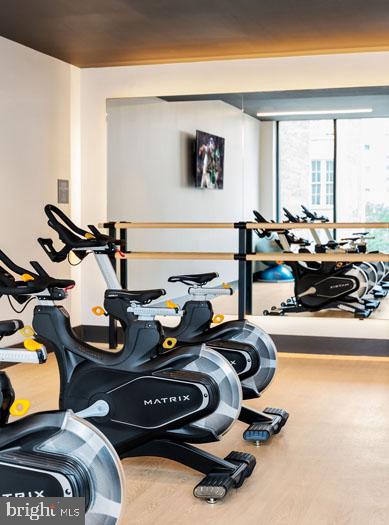
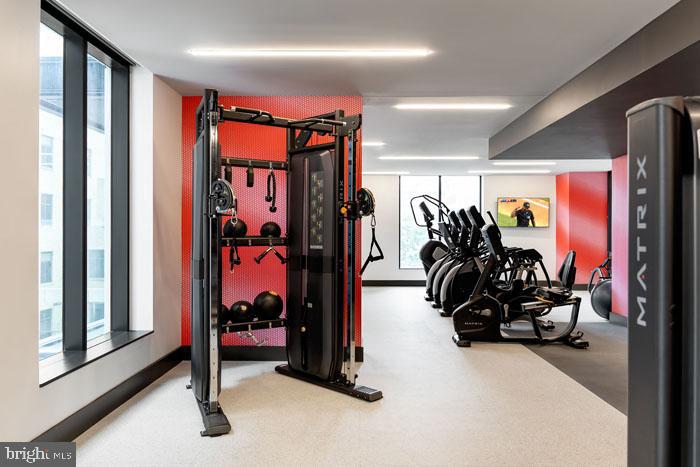
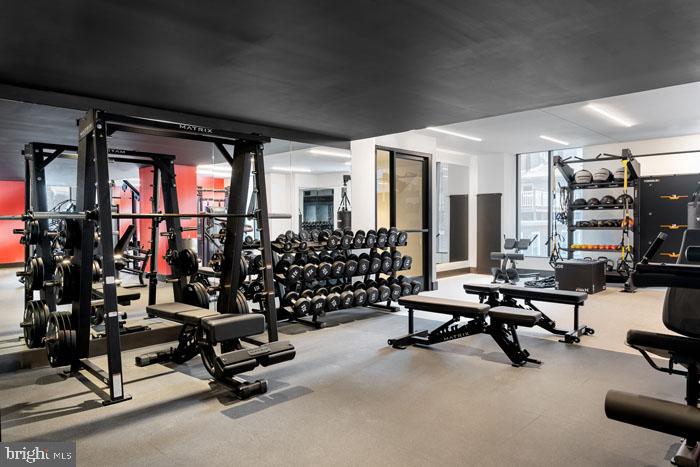
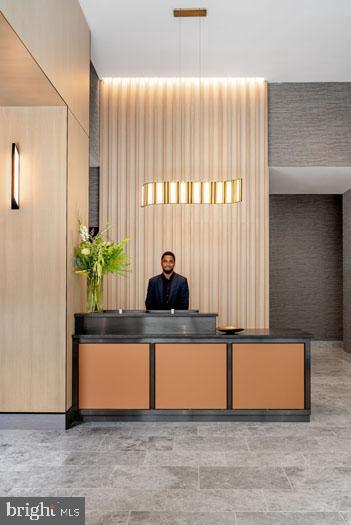
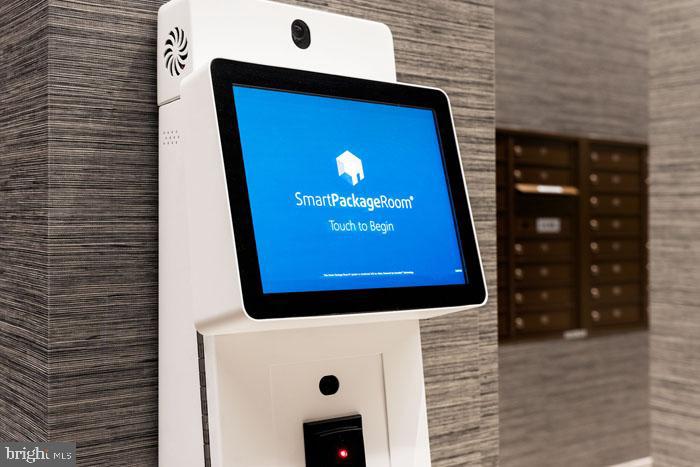
Beyond your front door, the building transforms daily routines into elevated experiences. Start your morning with a workout in the fitness center, then grab your keys from the concierge desk before heading to your attached garage parking space. The gated community provides peace of mind as you begin each day.

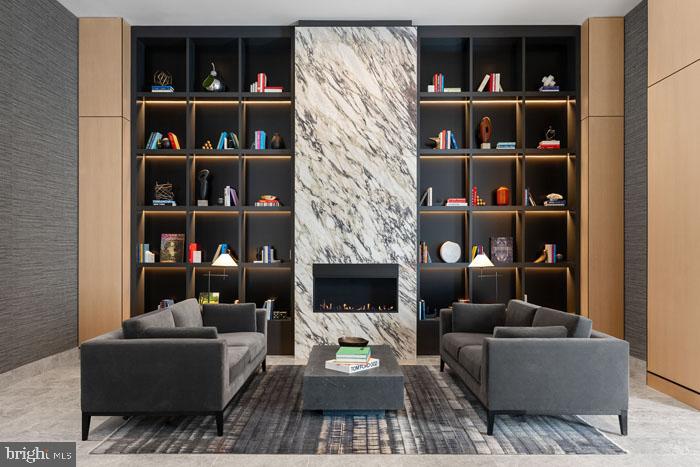
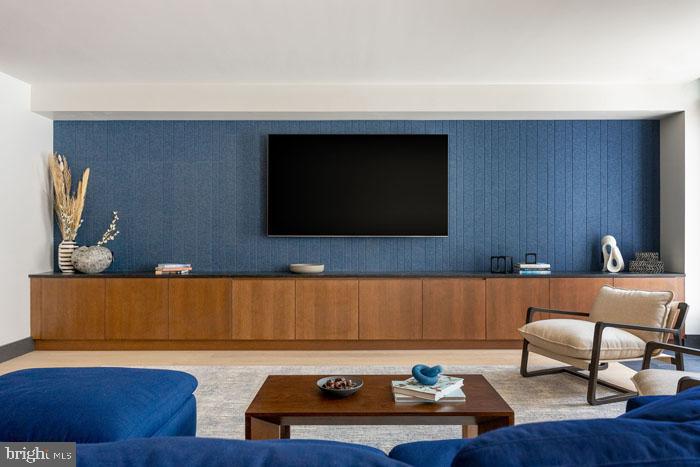
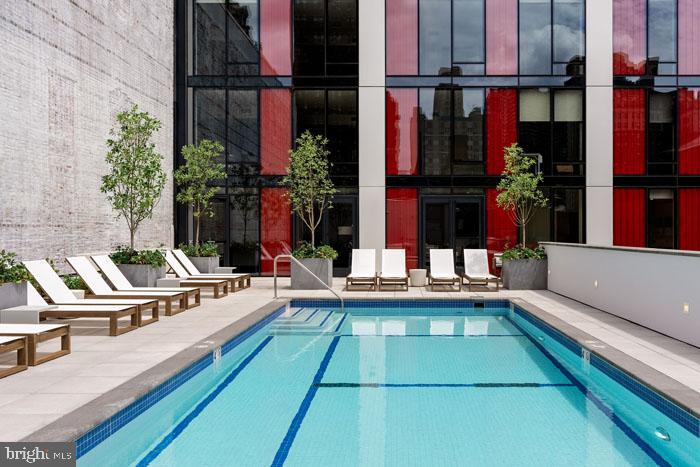
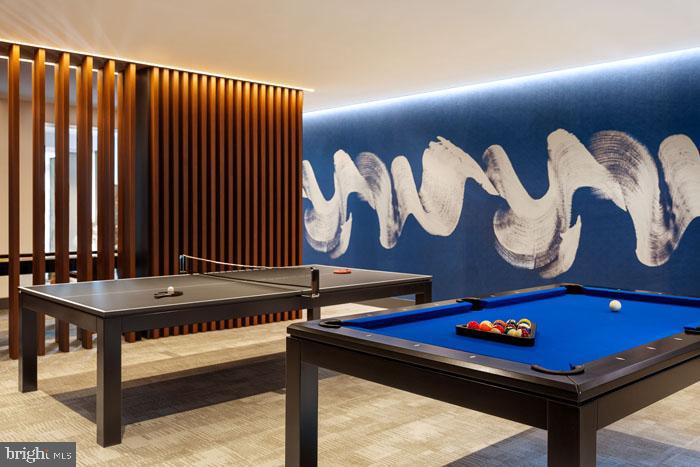
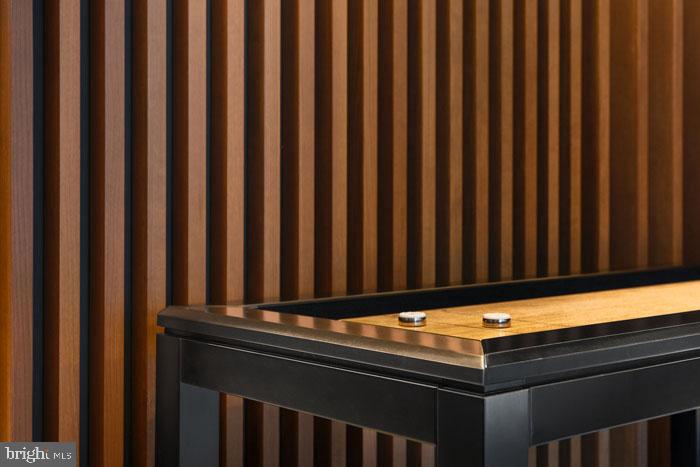
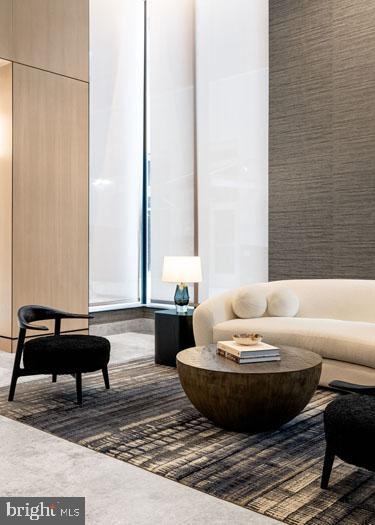
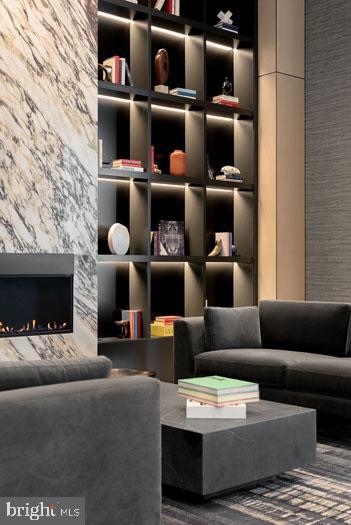
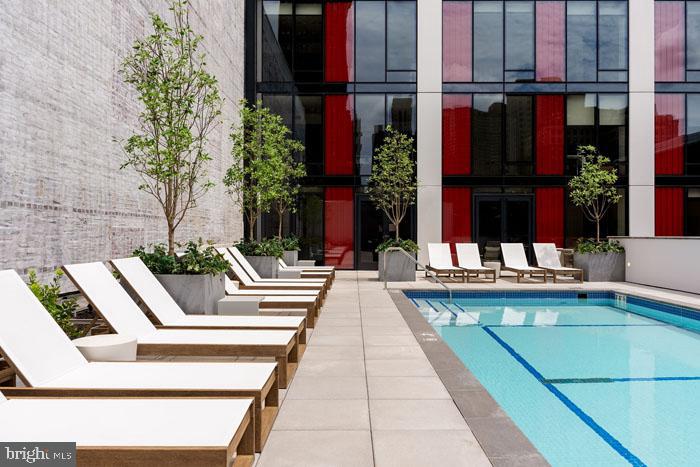
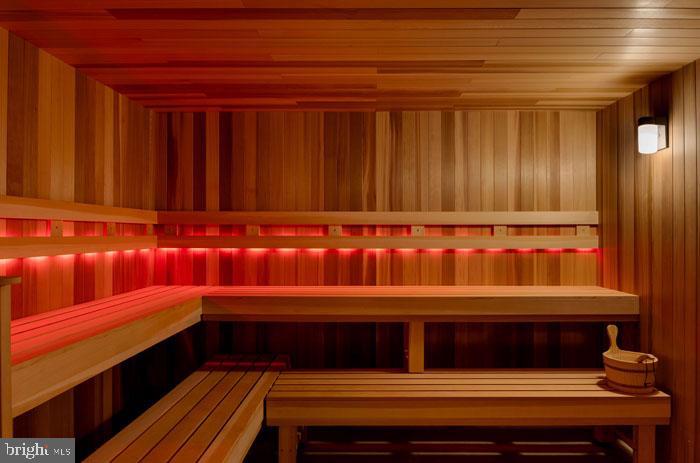
When you return home, unwind in the clubhouse or challenge neighbors to games in the dedicated game room. The dog park becomes your pet's favorite destination, as cats are welcome to join your household. Summer evenings call for time by the pool or a sauna session, while the roof deck offers the perfect backdrop for watching Philadelphia's skyline transition from day to night.

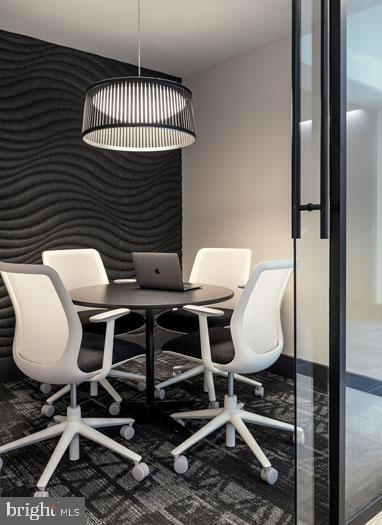
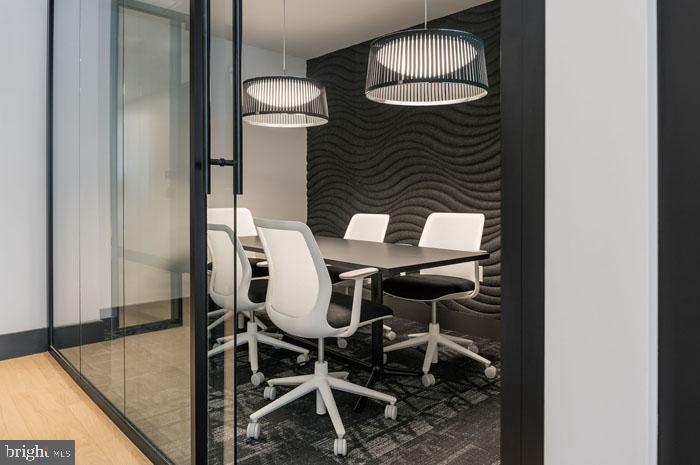
The picnic area hosts weekend gatherings, and the meeting room accommodates when you need to work from home with video calls. Security features and elevator access ensure comfort and convenience throughout the building.

Philadelphia's walkable dining scene surrounds you with an eclectic mix of establishments. Neighborhood cafes become your morning ritual stops, while diverse eateries along the corridor offer endless dinner possibilities. The blend of historic charm and contemporary additions creates a dining landscape where century-old corner spots sit alongside innovative new kitchens.

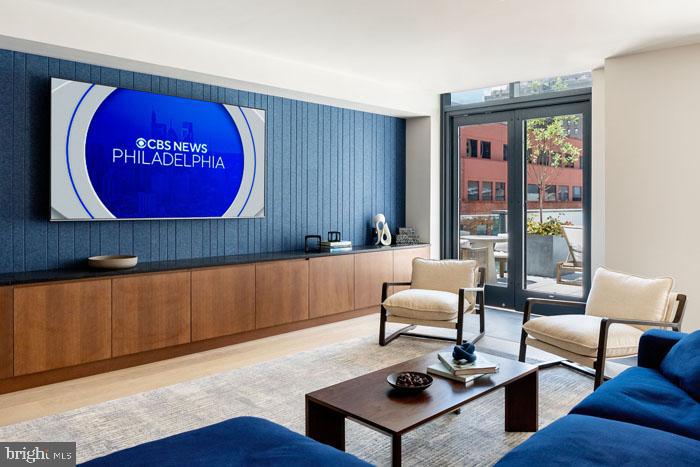
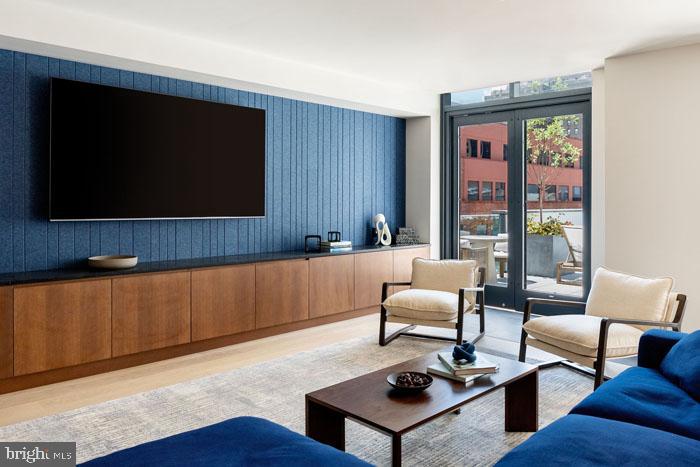
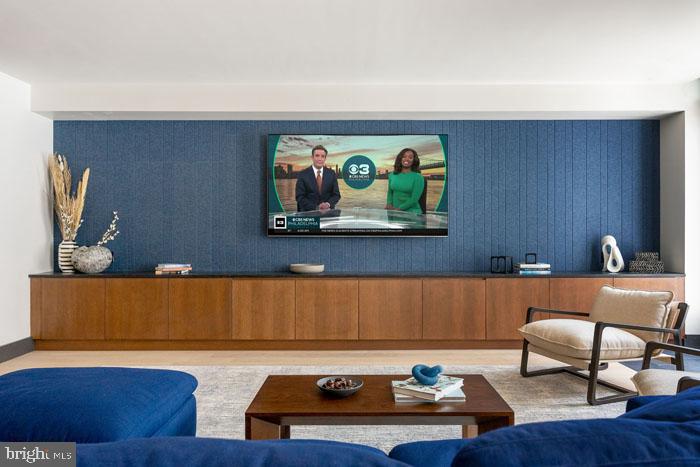
This is urban living refined, where every detail in your brand-new space supports the lifestyle you've envisioned, surrounded by a community that enhances rather than complicates your daily rhythm. Pricing and availability subject to change on a daily basis. Photos are of model units. Parking may be available subject to availability and may be an additional fee.

Studio

1
bath

491 Sq.Ft. LIVING AREA

Gaurav Gambhir

Gaurav Gambhir


Features & Amenities

Interior

  • total bedrooms0
  • Total bathroom1
  • full bathroom1
  • Laundry room Washer Hookup, Main Level
  • Flooring Wood
  • APPLIANCES Electric Range, Electric Oven, Washer, Dishwasher, Disposal, Dryer, Exhaust Fan, Freezer, Ice Maker, Microwave, Refrigerator, Stainless Steel Appliance(s), Range Hood, ENERGY STAR Qualified Appliances
  • other interior Features Kitchen Island, Pantry, Recessed Lighting, Walk-In Closet(s), Other, Built-in Features, Open Floorplan

Area & Lot

  • Status For Lease
  • Living Area491 Sq.Ft.
  • Total Area491 Sq.Ft.
  • MLS® IDPAPH2608648
  • TypeCondo
  • YEAR BUILT2024
  • Architecture StylesContemporary, Traditional, Unit/Flat, Other
  • School DistrictTHE SCHOOL DISTRICT OF PHILADELPHIA

Exterior

  • STORIES1
  • Garage Space1.0
  • water SourcePublic
  • PoolCommunity
  • parkingGarage, Assigned, Other, Attached
  • HEAT TYPEExhaust Fan, Central
  • AIR CONDITIONINGCentral Air
  • sewerPublic Sewer
  • HOA AmenitiesClubhouse, Fitness Center, Meeting Room, Party Room, Security, Other, Concierge, Dog Park, Elevator(s), Gated, Playground, Recreation Facilities
  • security Features24 Hour Security, Security System, Security Guard
  • other exterior FeaturesBarbecue, Other, Balcony, Lighting

Financial

  • Lease Price$2,680/mo
  • Zoning N/A

UNLOCK THE BLACK LABEL™ EXPERIENCE

BlackLabel™ Luxury Real Estate Services offers a unique experience. What others consider “above and beyond” is where we begin.

Follow Us On Instagram
