210 S 12TH STREET 28S
SEE ALL PHOTOS
210 S 12TH STREET 28S
For Lease

210 S 12TH STREET 28S

210 S 12TH STREET 28S, PHILADELPHIA, PA 19107

$3,480/month
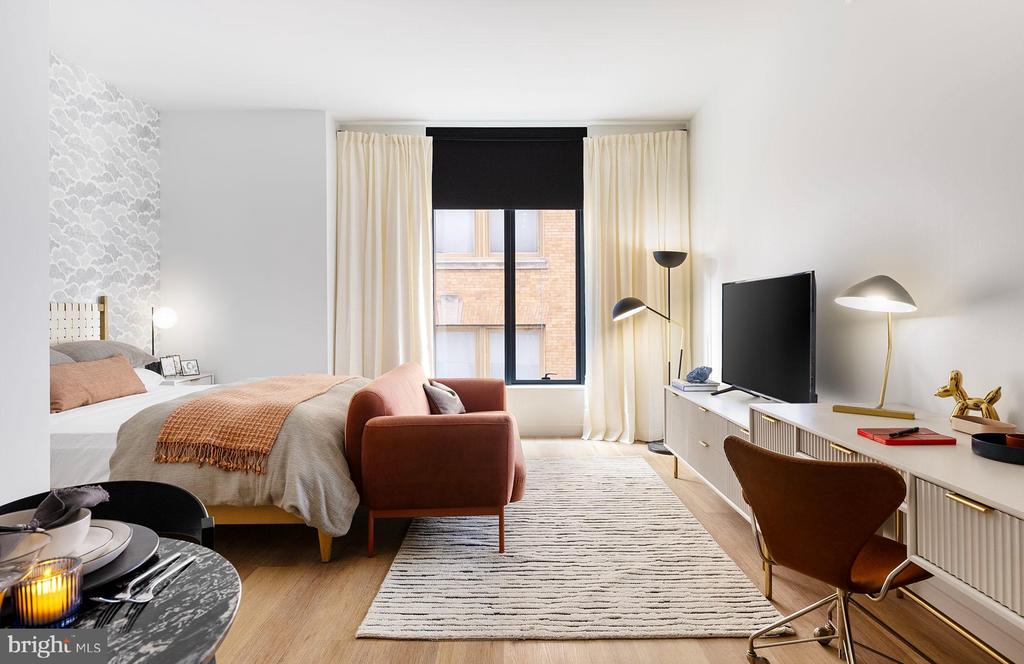
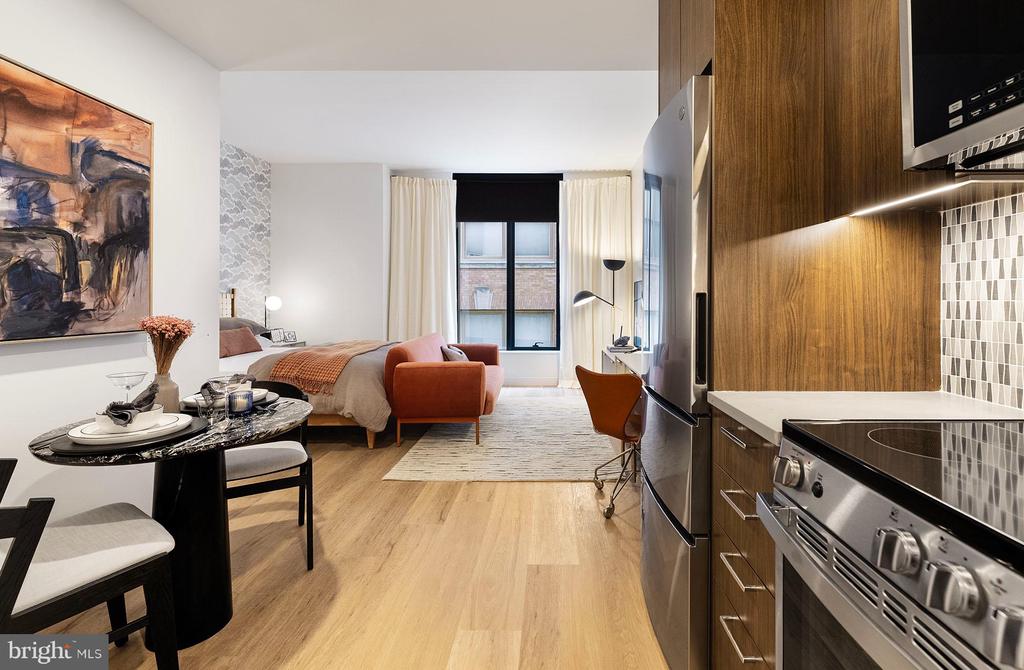
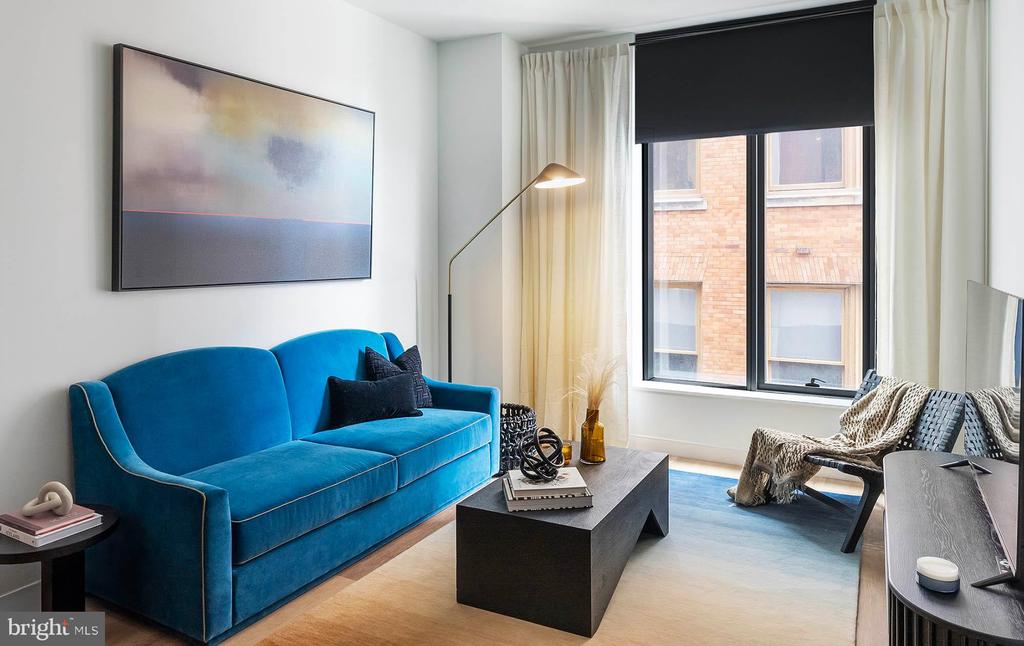
Step into your brand-new home at 210 South 12th, where every detail reflects the quality and craftsmanship of 2024 construction. This pristine one-bedroom, one-bathroom residence spans 666 square feet of thoughtfully designed living space that has never been lived in before.

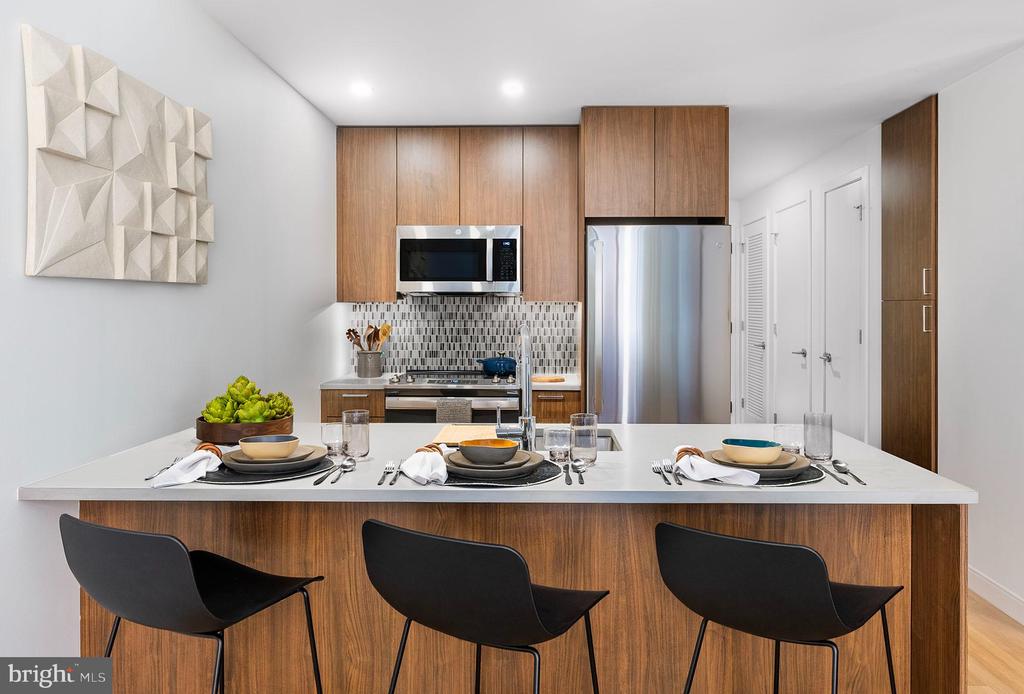
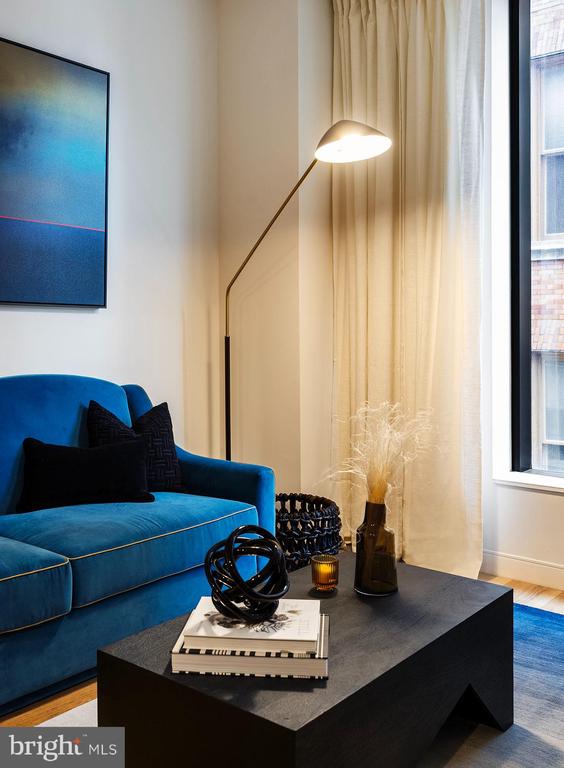
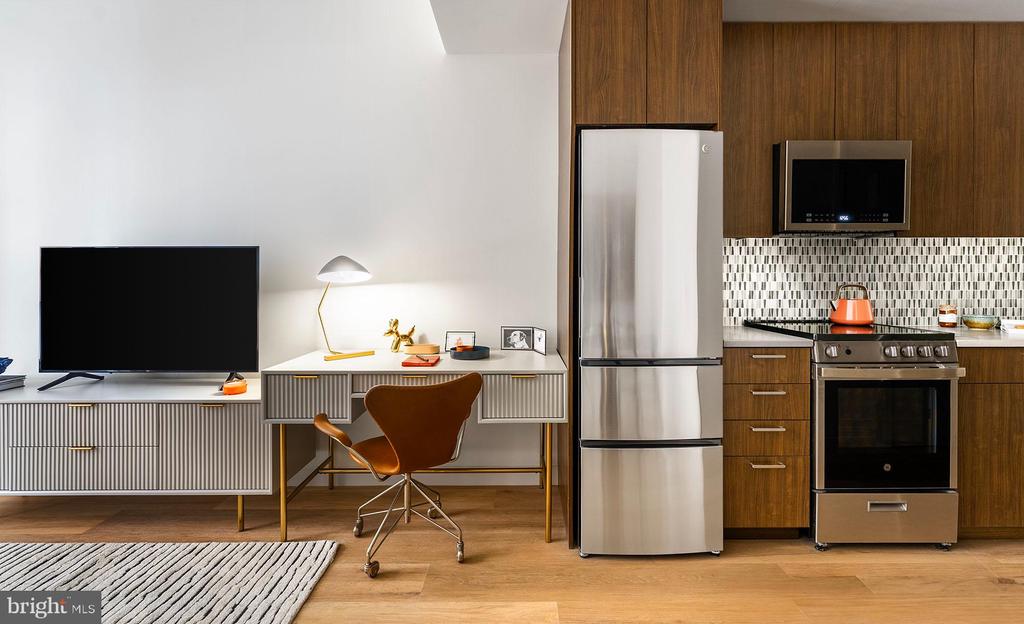
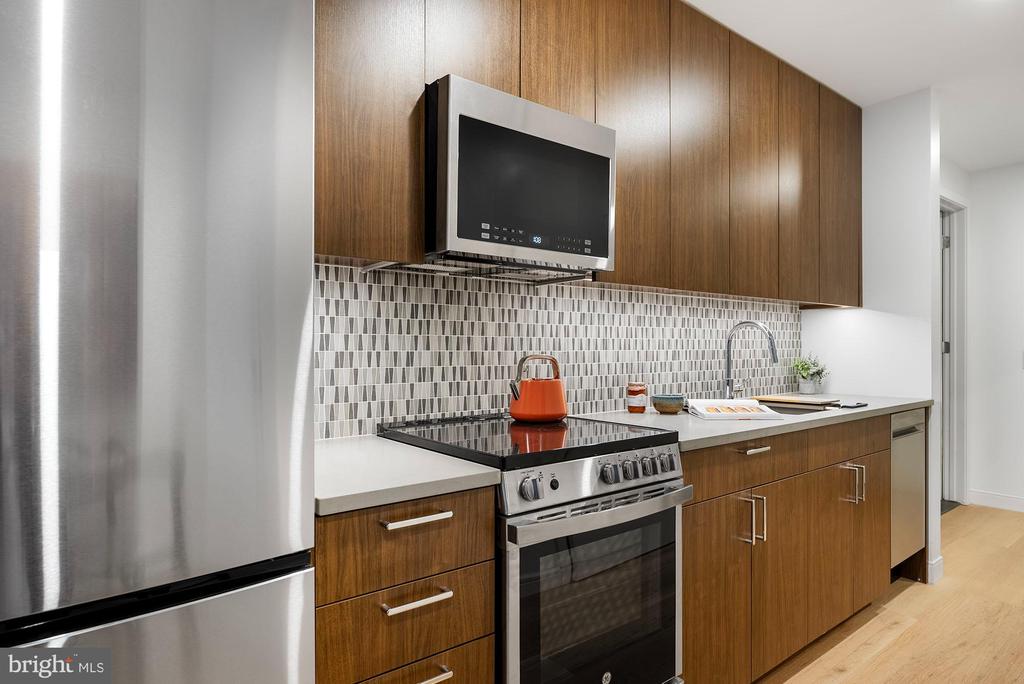
Your morning begins in the heart of your home, a stunning open-concept kitchen that seamlessly flows into your living area. Run your hands along the upgraded countertops as you prepare your first cup of coffee, appreciating the smooth surfaces that catch the morning light. The stainless steel appliances gleam around you, from the full-size refrigerator with its convenient ice maker to the dishwasser that will handle last night's dinner plates. The self-cleaning oven and microwave make meal preparation effortless, while the disposal and range hood add those finishing touches that make this kitchen truly complete. Every cabinet closes with a satisfying softness, and the open floor plan allows conversation to flow naturally whether you are cooking breakfast or entertaining friends.

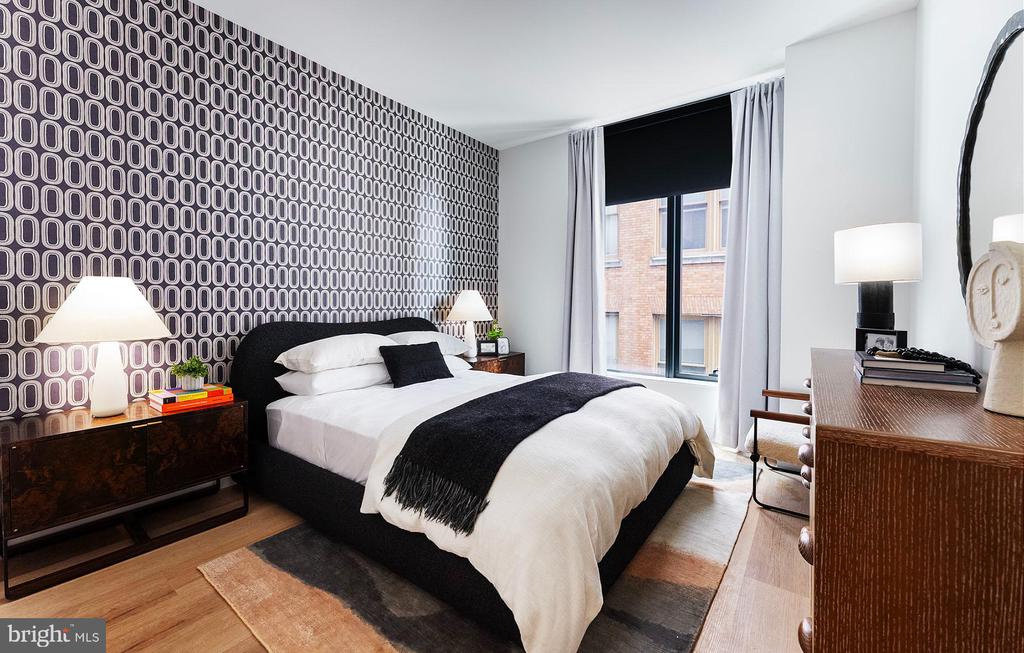
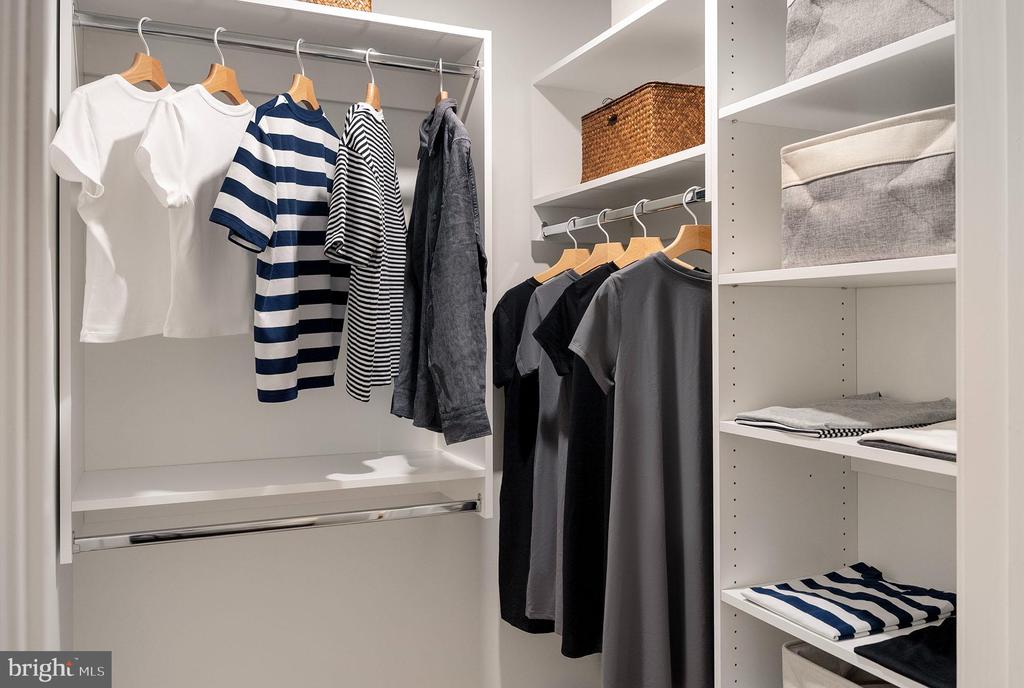
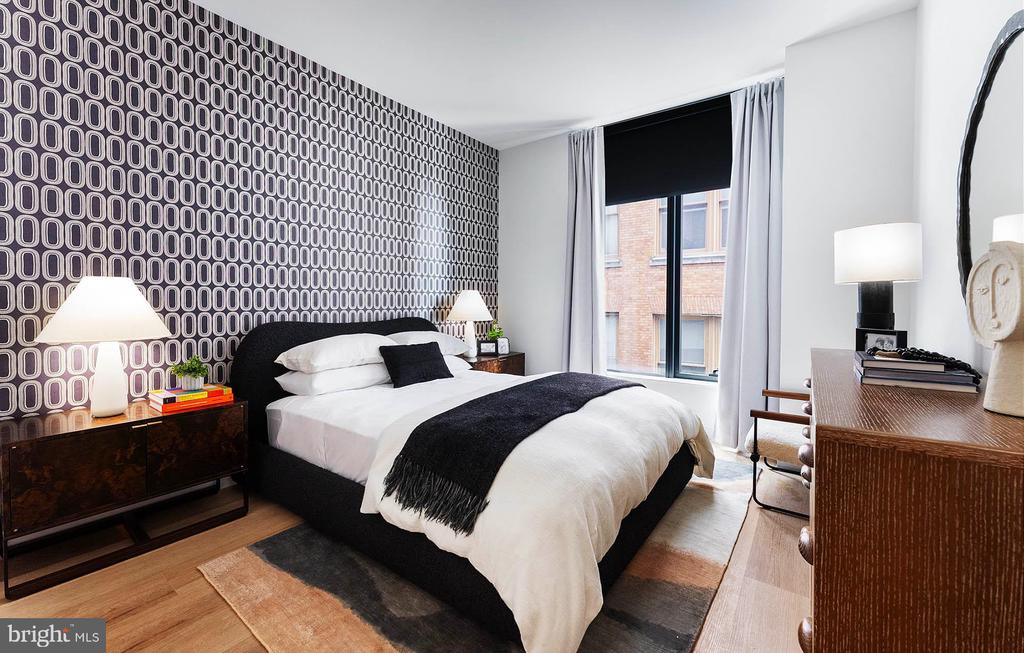
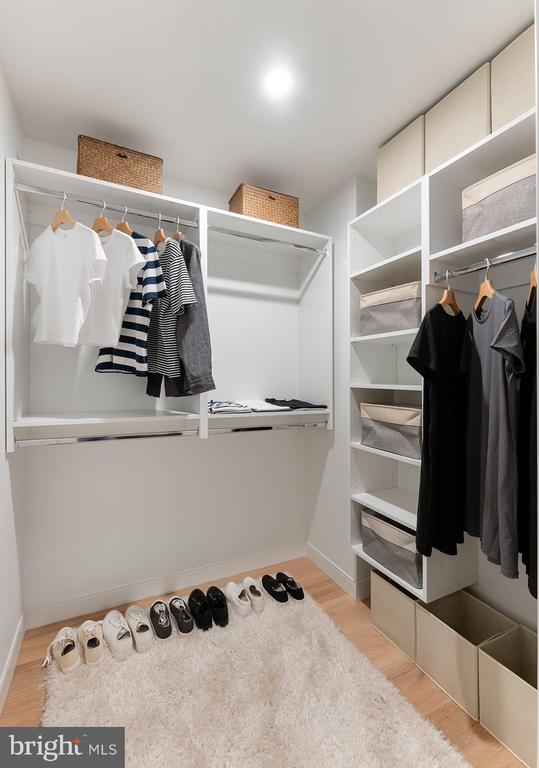
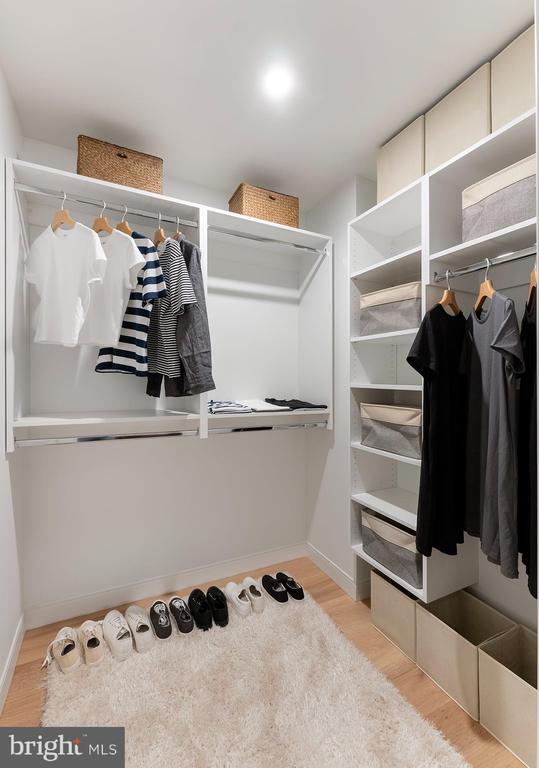
Your bedroom offers a peaceful retreat with an entry-level location and generous walk-in closet that easily accommodates your wardrobe and seasonal items. The in-unit washer and dryer tucked discretely nearby means you can handle laundry on your own schedule without ever leaving your home.

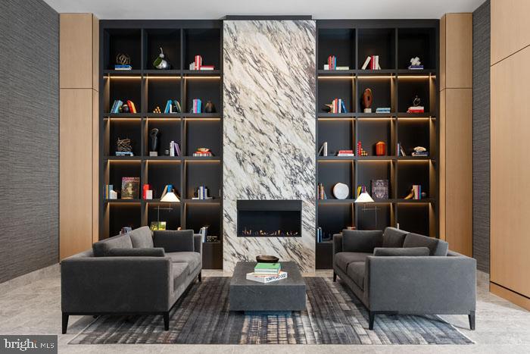
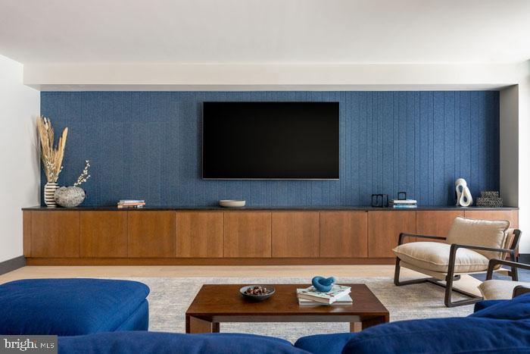
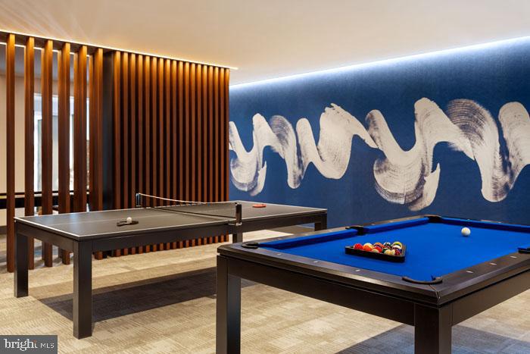
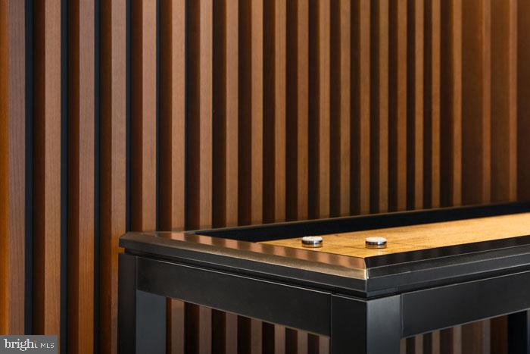
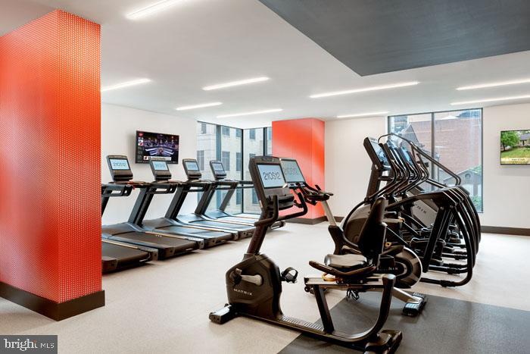
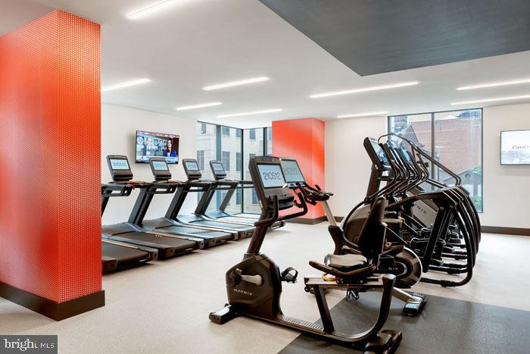
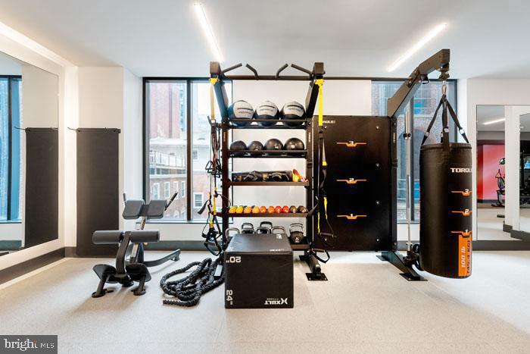
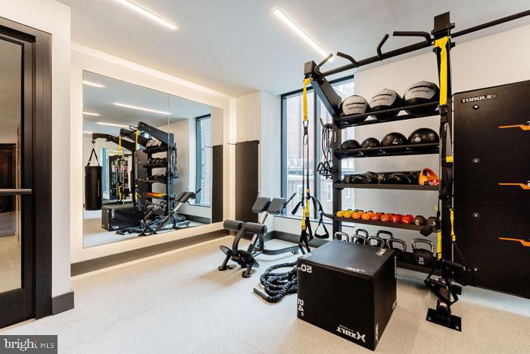
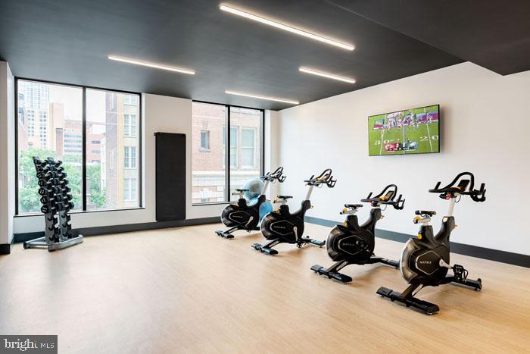
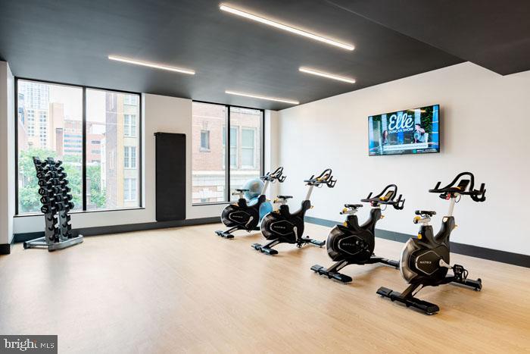
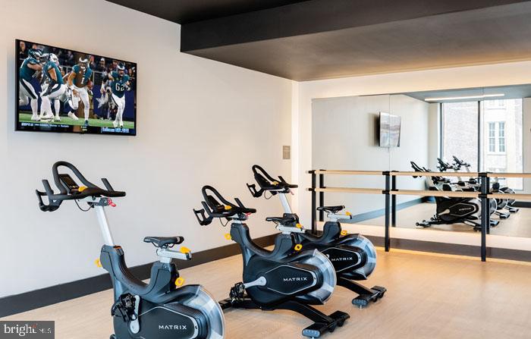
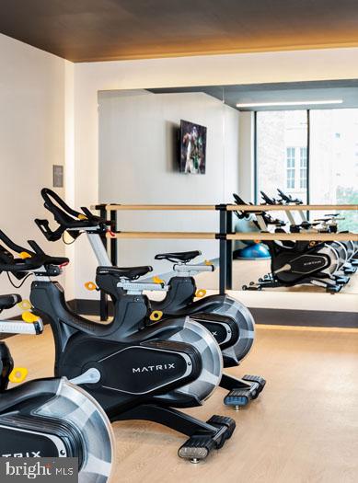
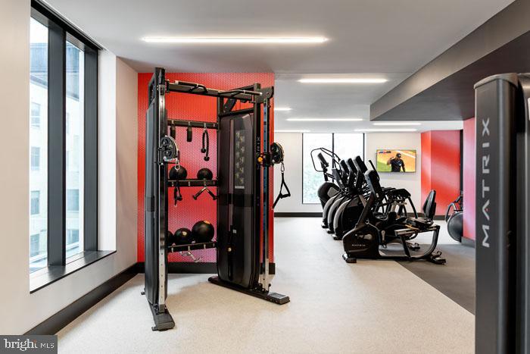
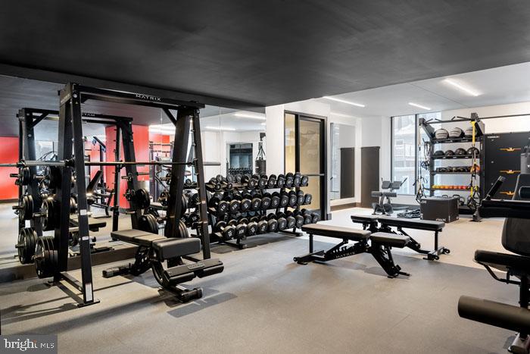
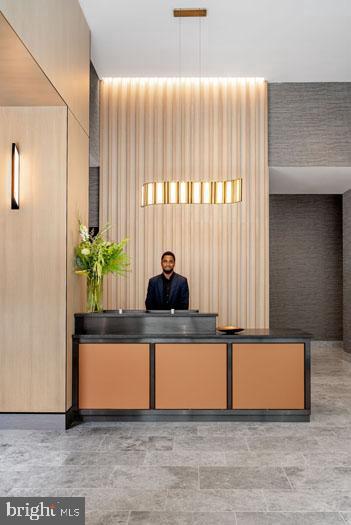
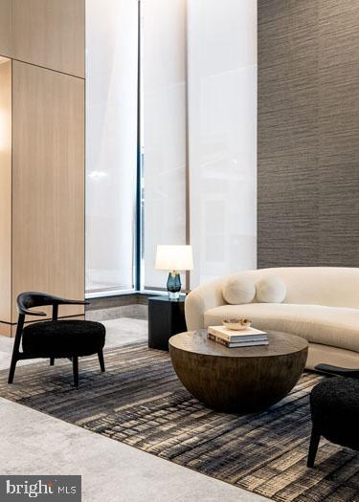
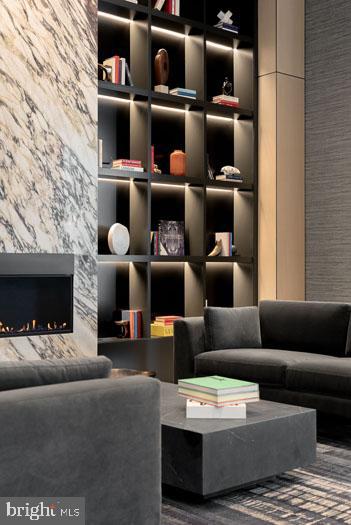
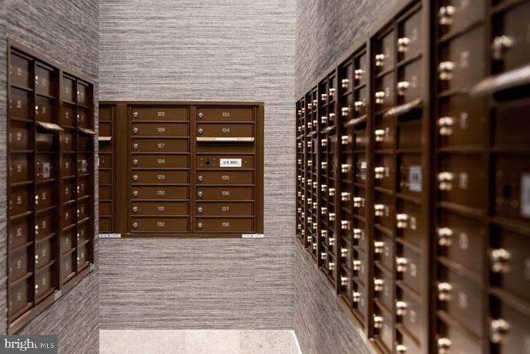
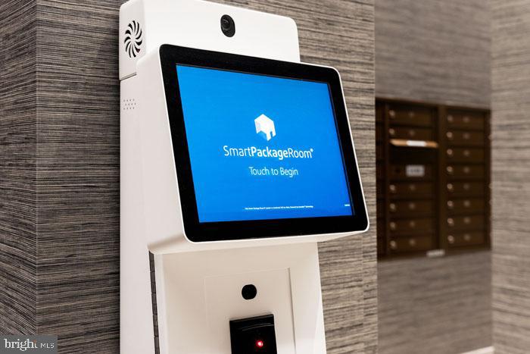
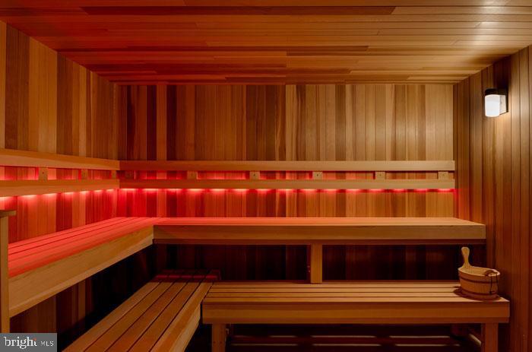
Beyond your front door, an impressive array of amenities awaits your exploration. Start your day with an energizing workout in the fitness center, then unwind in the sauna as evening approaches. The roof deck becomes your private escape above the city, perfect for morning coffee or evening relaxation under the stars. When friends visit, the clubhouse and game room provide spaces for gathering, while the concierge adds an extra layer of convenience to your daily routine. The dog park welcomes your four-legged companions, and the picnic area offers opportunities for outdoor dining and socializing.

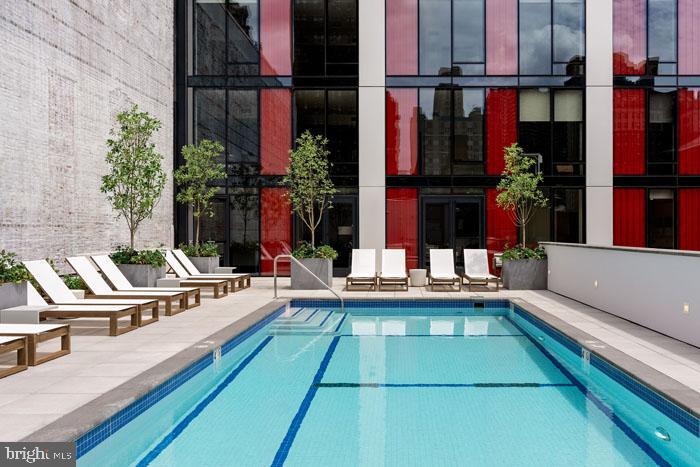
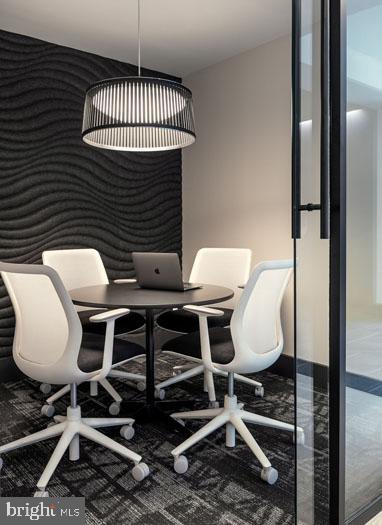
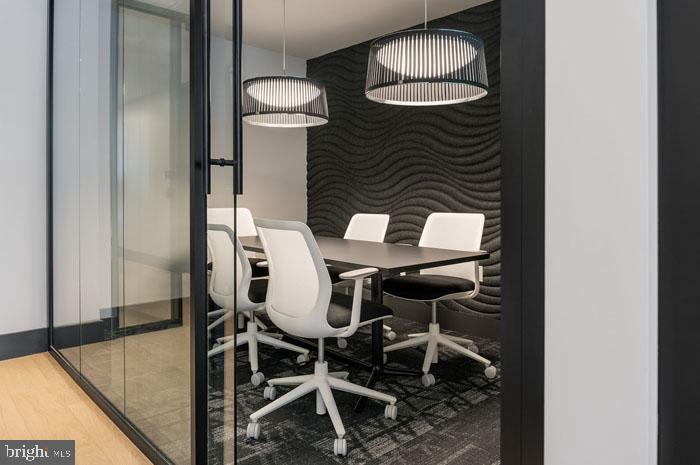
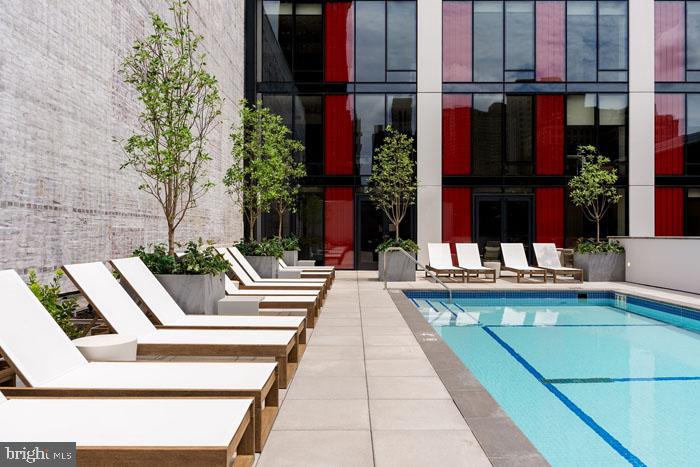
The gated community provides peace of mind, enhanced by comprehensive security features and elevator access throughout the building. Your vehicle rests securely in the attached garage, eliminating the daily parking search that defines city living elsewhere. The pool offers refreshing summer afternoons, while the meeting room accommodates your professional needs when working from home requires a change of scenery.

Philadelphia's vibrant dining and entertainment landscape surrounds you, with an eclectic mix of established favorites and exciting newcomers lining the nearby streets. Morning walks lead past charming cafes where you can grab your daily latte, while evening strolls reveal intimate bistros and lively eateries that showcase the neighborhood's evolving culinary personality. The blend of historic Philadelphia character with contemporary dining options creates a dynamic environment where something new awaits discovery around every corner.

Your feline companions are welcome to join you in this pet-friendly community, where they can enjoy watching the world go by from your windows while you are away at work or traveling.

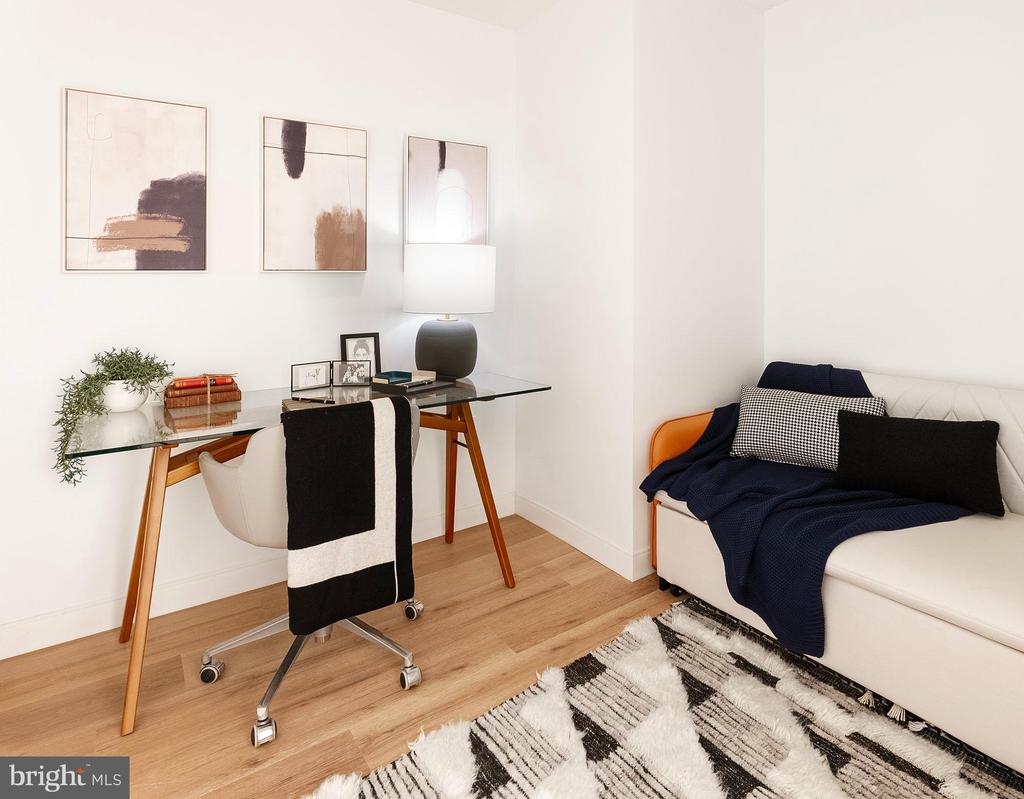
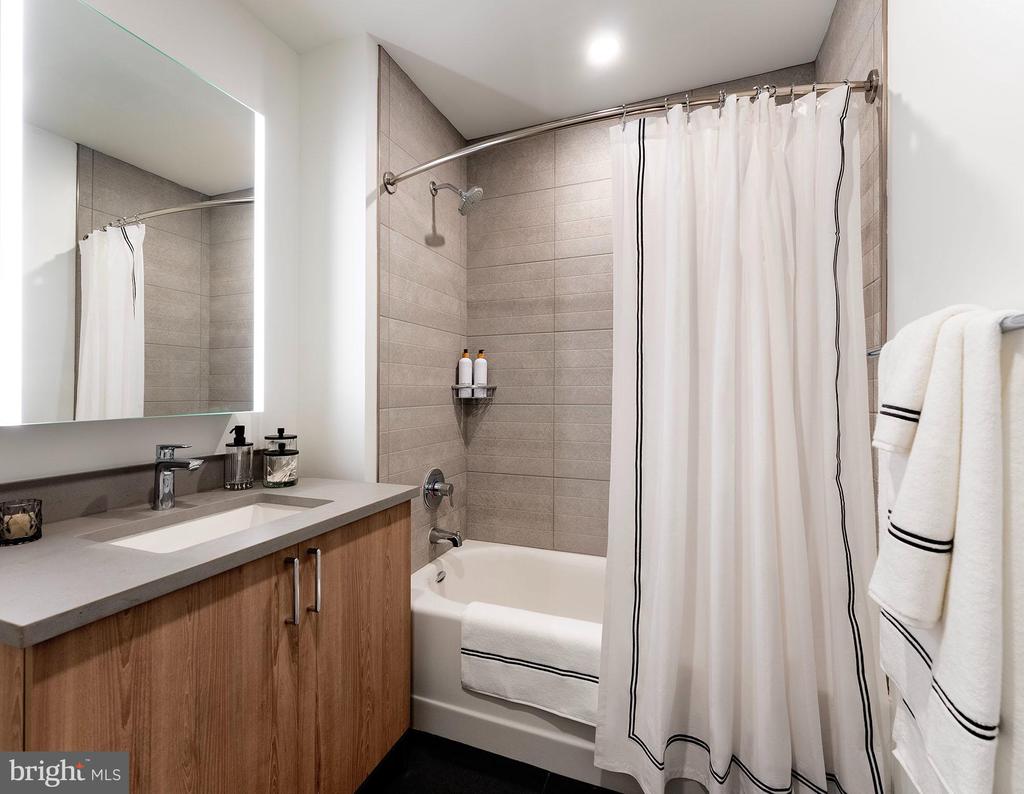
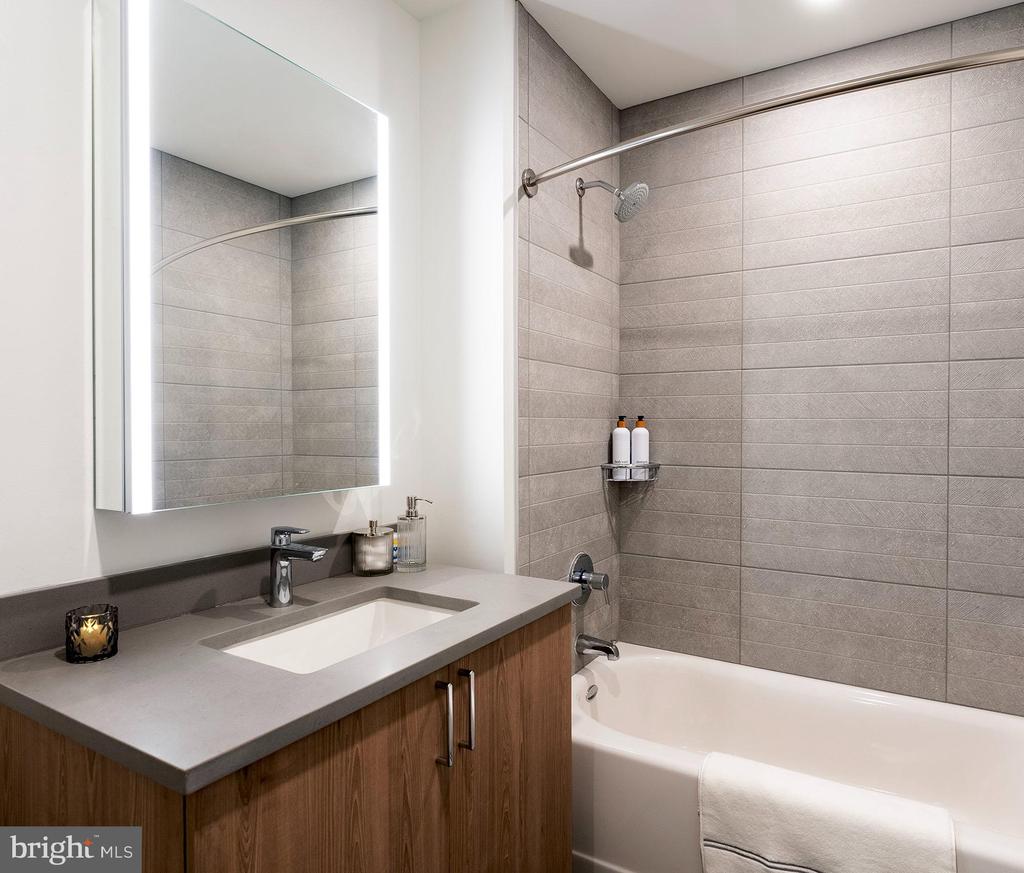
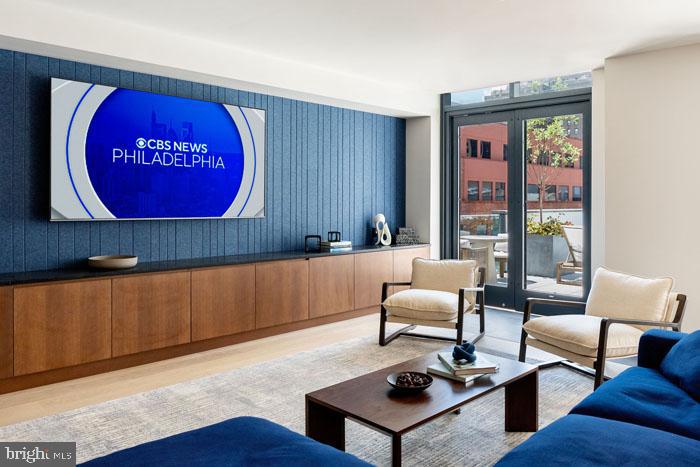
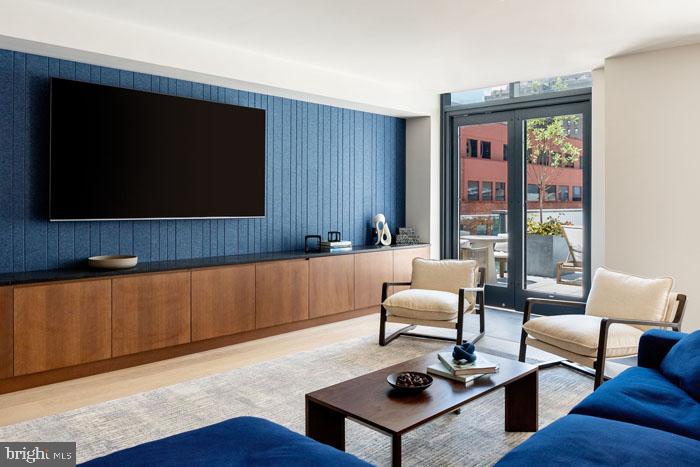
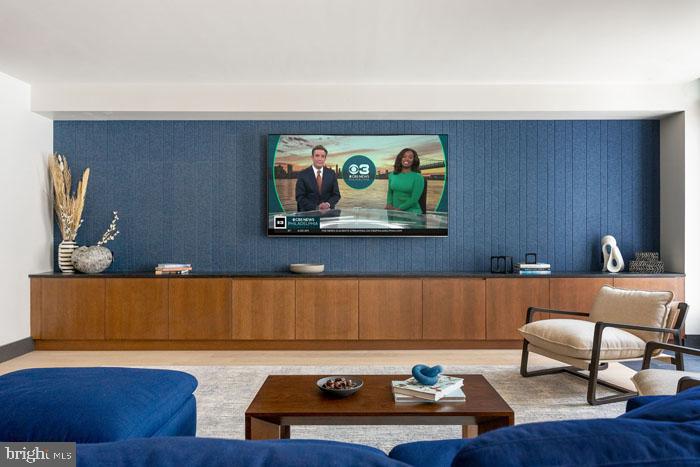
This is more than an apartment; it is your foundation for the Philadelphia lifestyle you have been envisioning, where brand-new construction meets urban convenience in a package designed for the way you actually want to live. Pricing and availability subject to change on a daily basis. Photos are of model units. Parking may be available subject to availability and may be an additional fee.

1
bed

1
bath

666 Sq.Ft. LIVING AREA

Gaurav Gambhir

Gaurav Gambhir


Features & Amenities

Interior

  • total bedrooms1
  • Total bathroom1
  • full bathroom1
  • Laundry room Washer Hookup, Main Level
  • Flooring Wood
  • APPLIANCES Electric Range, Electric Oven, Washer, Dishwasher, Disposal, Dryer, Exhaust Fan, Freezer, Ice Maker, Microwave, Refrigerator, Stainless Steel Appliance(s), Range Hood, ENERGY STAR Qualified Appliances
  • other interior Features Kitchen Island, Pantry, Recessed Lighting, Walk-In Closet(s), Other, Built-in Features, Open Floorplan

Area & Lot

  • Status For Lease
  • Living Area666 Sq.Ft.
  • Total Area666 Sq.Ft.
  • MLS® IDPAPH2608714
  • TypeCondo
  • YEAR BUILT2024
  • Architecture StylesContemporary, Traditional, Unit/Flat, Other
  • School DistrictTHE SCHOOL DISTRICT OF PHILADELPHIA

Exterior

  • STORIES1
  • Garage Space1.0
  • water SourcePublic
  • PoolCommunity
  • parkingGarage, Other, Attached
  • HEAT TYPEExhaust Fan, Central
  • AIR CONDITIONINGCentral Air
  • sewerPublic Sewer
  • HOA AmenitiesClubhouse, Fitness Center, Meeting Room, Party Room, Security, Other, Concierge, Dog Park, Elevator(s), Gated, Playground, Recreation Facilities
  • security Features24 Hour Security, Security System, Security Guard
  • other exterior FeaturesBarbecue, Other, Balcony, Lighting

Financial

  • Lease Price$3,480/mo
  • Zoning N/A

UNLOCK THE BLACK LABEL™ EXPERIENCE

BlackLabel™ Luxury Real Estate Services offers a unique experience. What others consider “above and beyond” is where we begin.

Follow Us On Instagram
