210 S 12TH STREET 27A
SEE ALL PHOTOS
210 S 12TH STREET 27A
Leased

210 S 12TH STREET 27A

210 S 12TH STREET Unit: 27A, PHILADELPHIA, PA 19107

$3,420/month
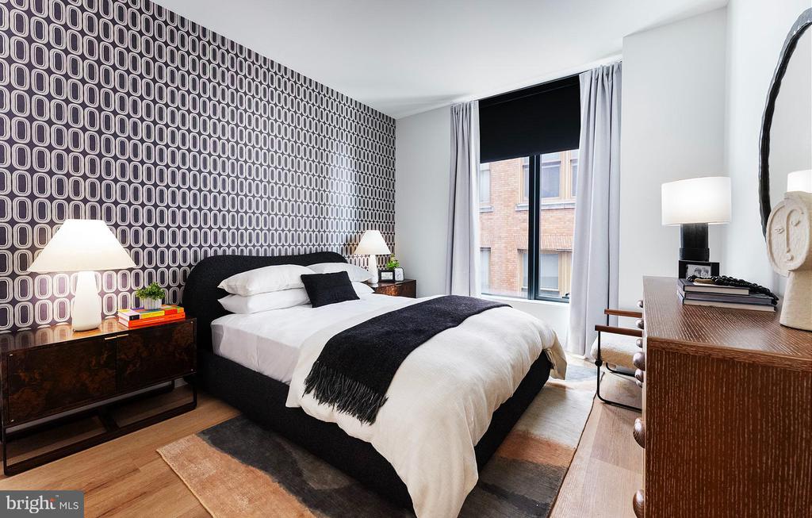
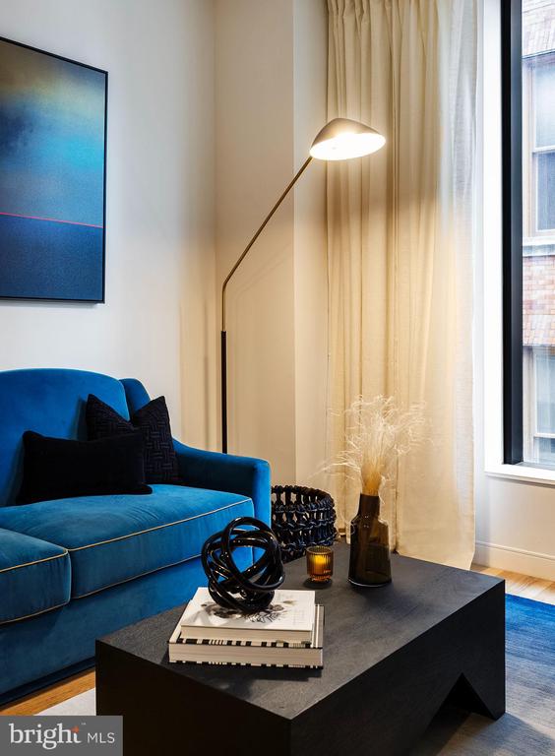
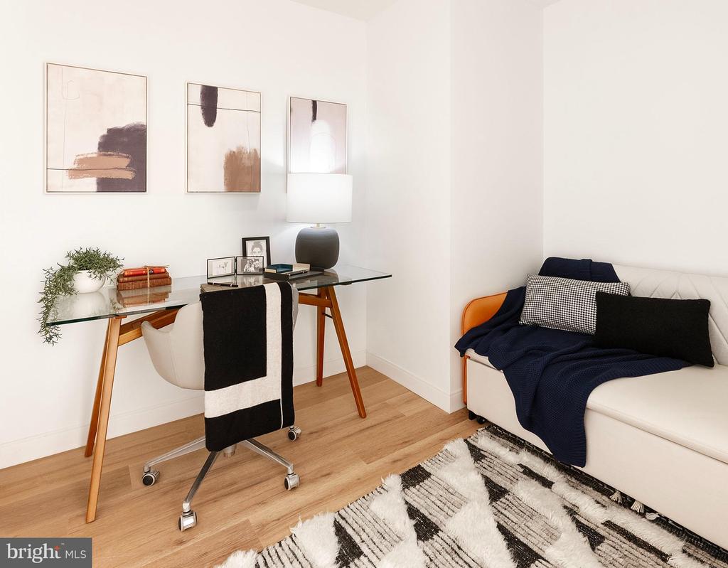
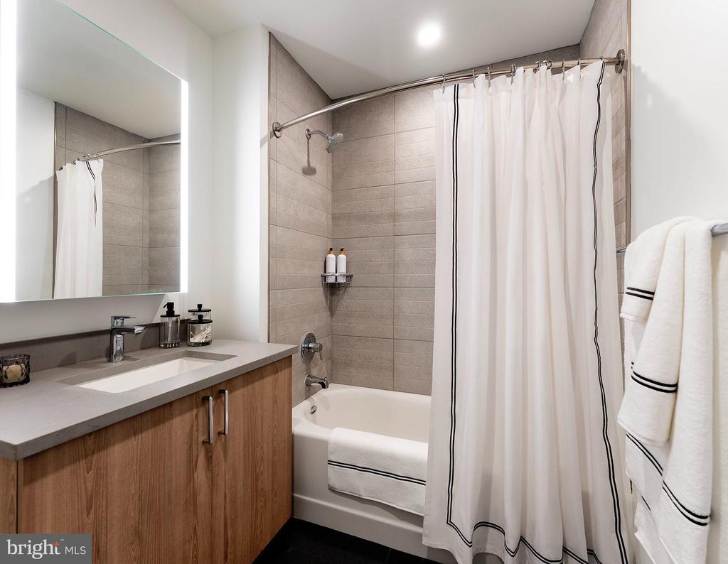
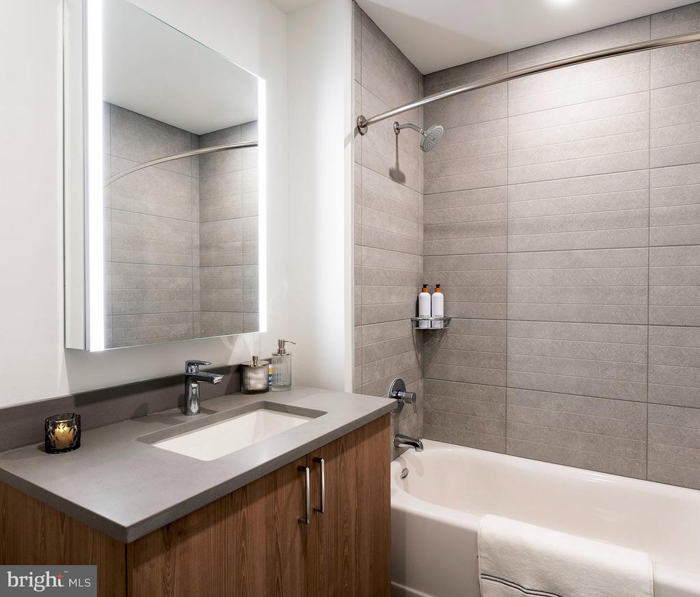
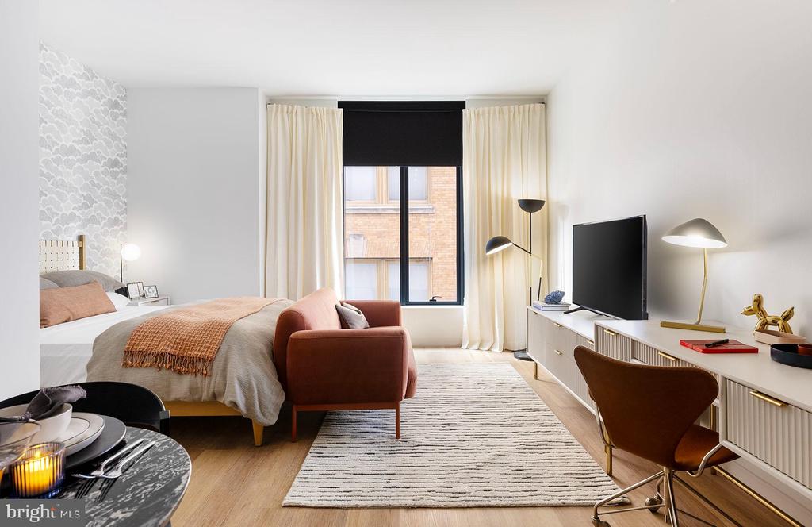
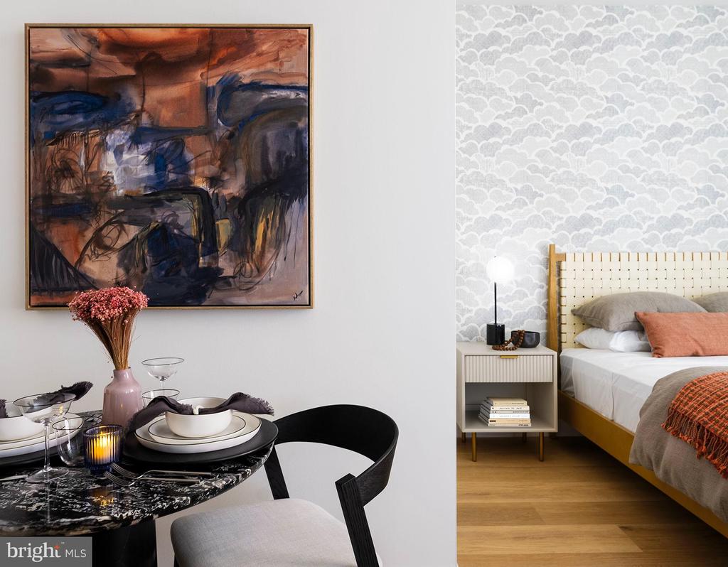
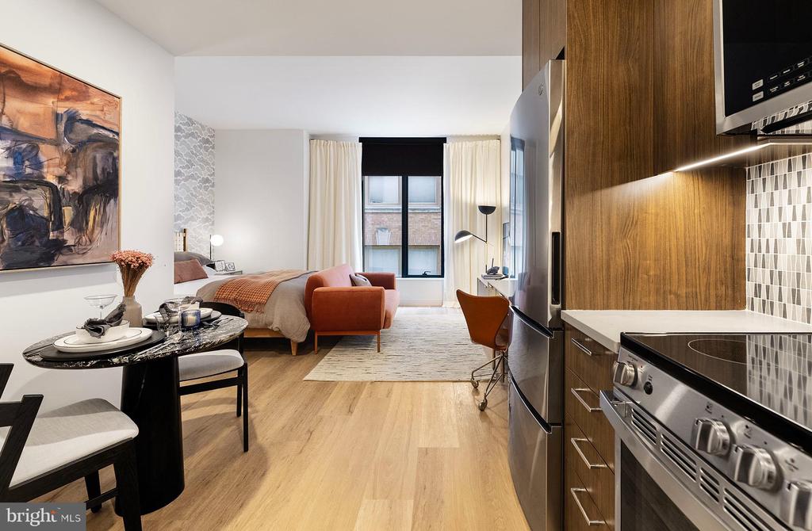
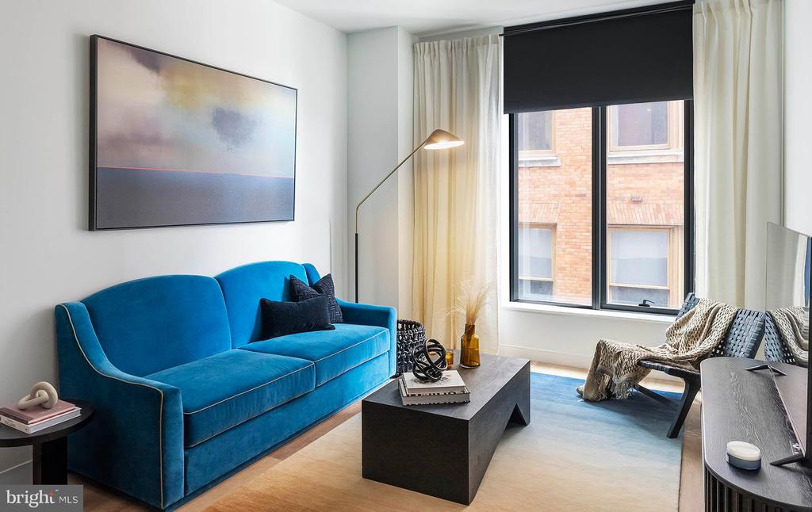
Welcome to brand-new living at 210 South 12th, where every detail has been thoughtfully designed from the ground up in this 2024 construction. Unit 27A offers 740 square feet of never-before-lived-in space with one bedroom and one bathroom, featuring an open floor plan that creates seamless flow throughout your new home.

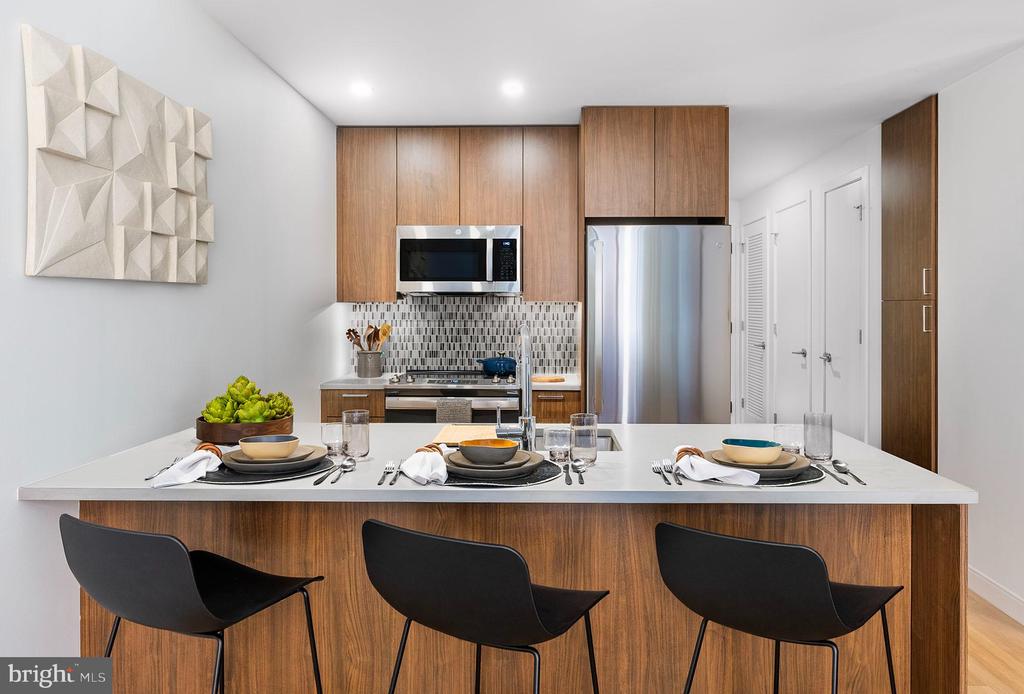
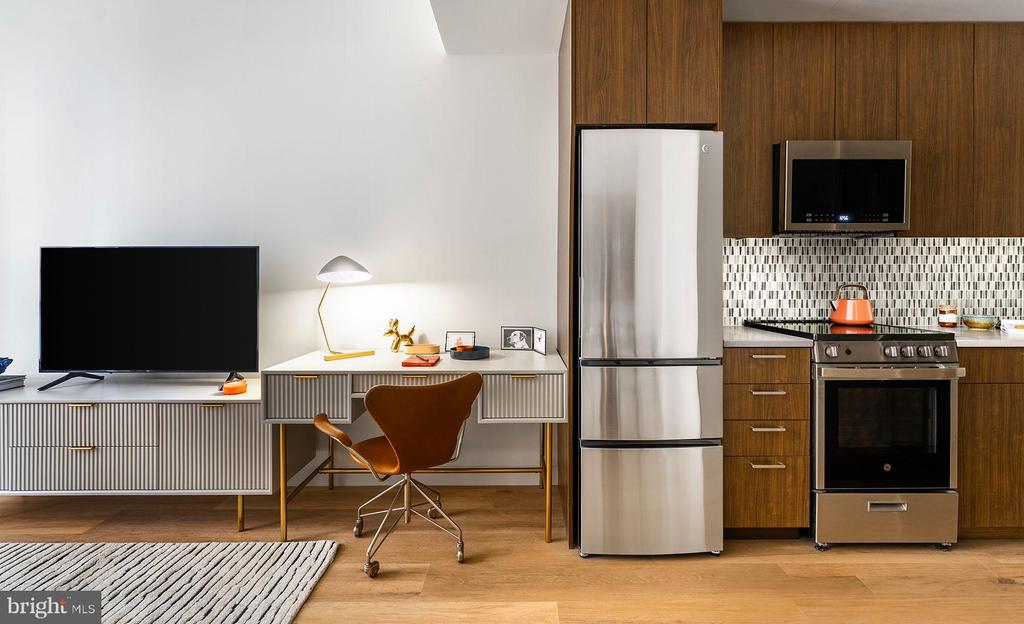
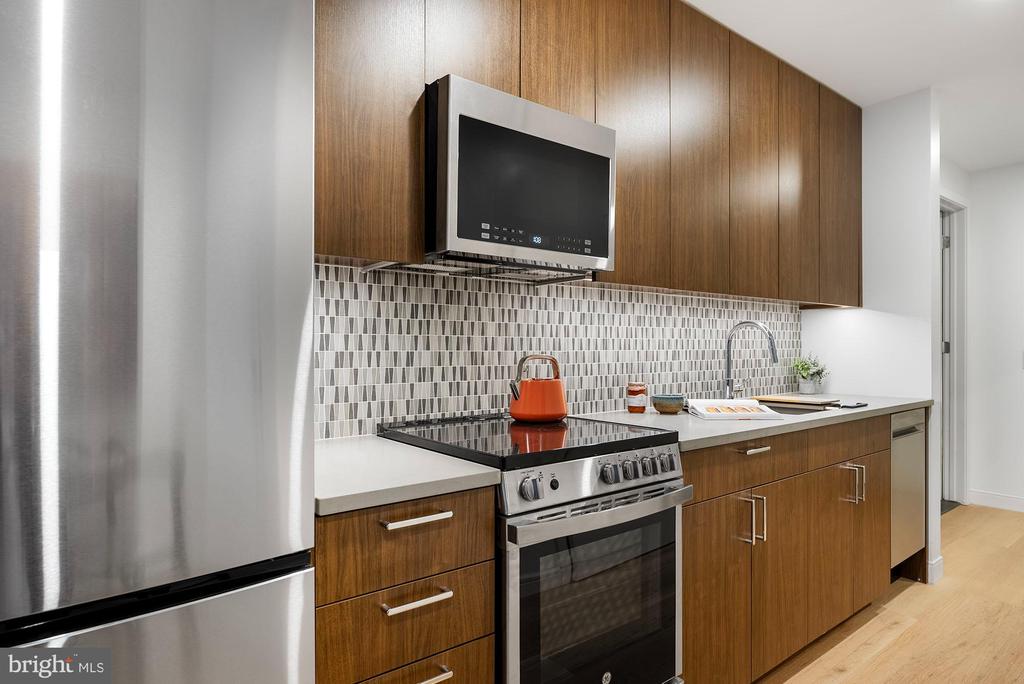
The heart of your daily routine centers around a stunning kitchen equipped with upgraded countertops that catch the morning light as you prepare your first cup of coffee. Stainless steel appliances including a refrigerator with ice maker, self-cleaning oven, dishwasher, and disposal make every meal preparation effortless. The range hood efficiently manages cooking aromas while the microwave provides quick convenience. Picture yourself moving through this well-appointed space, opening soft cabinets and drawers that house all your culinary essentials.

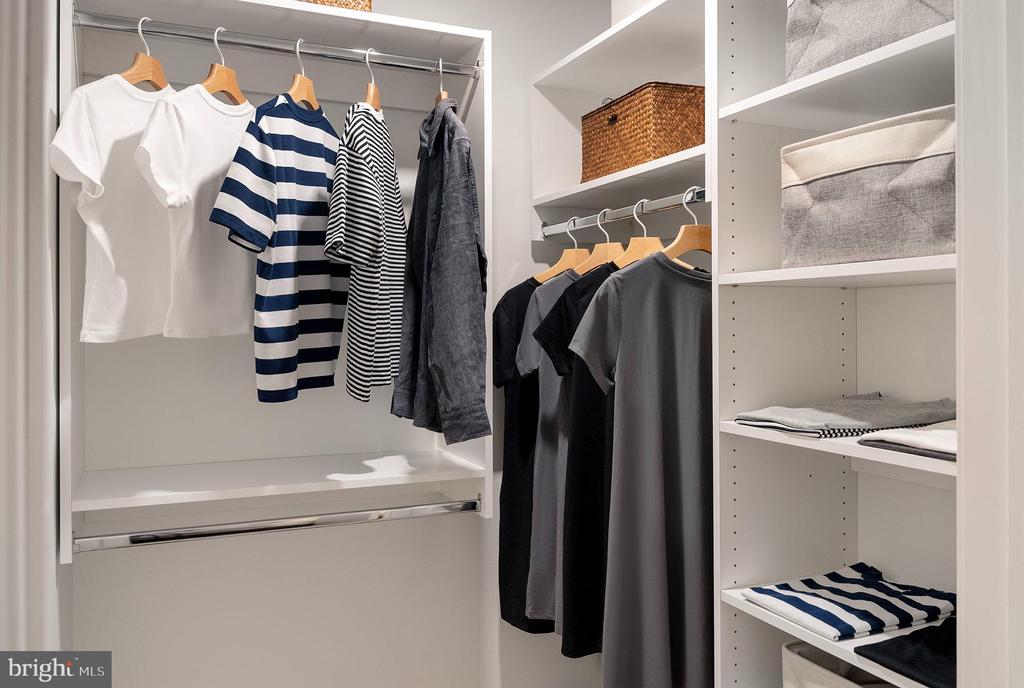
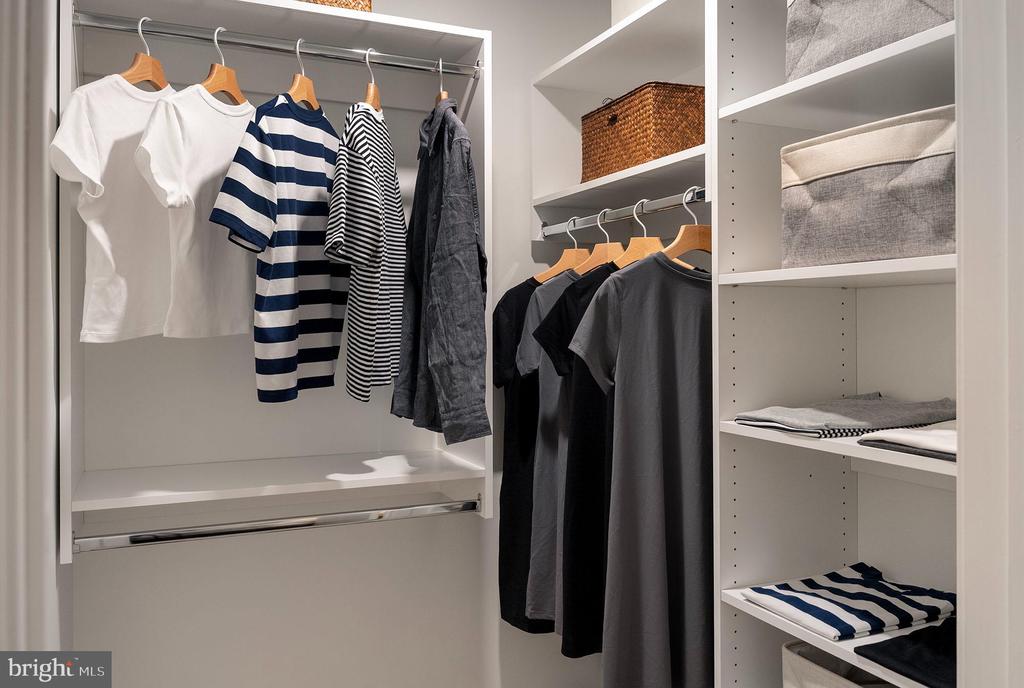
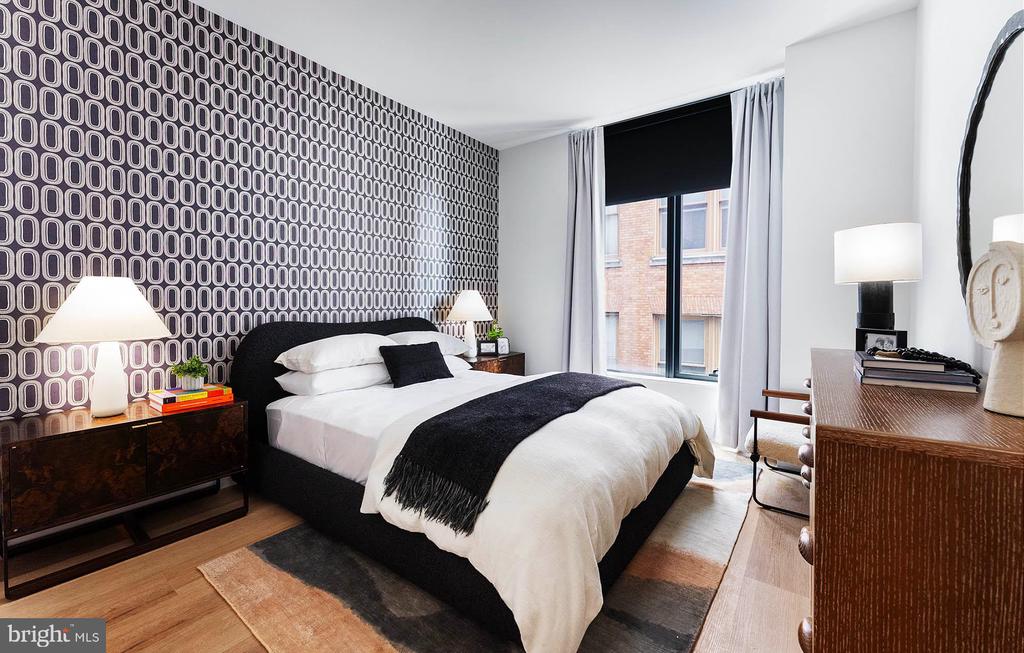
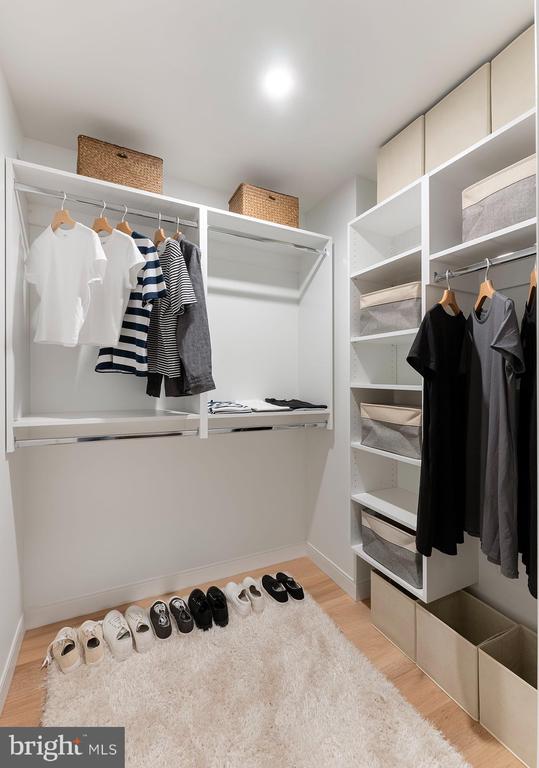
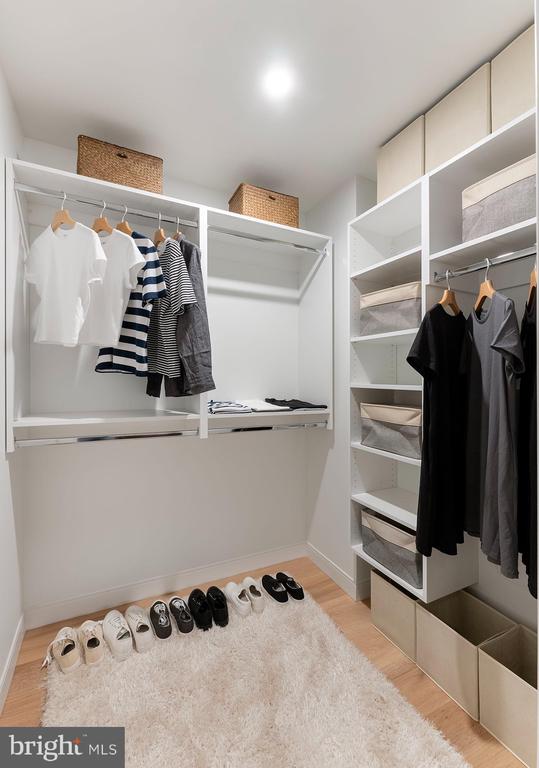
Your entry-level bedroom provides peaceful retreat space complemented by walk-in closets that accommodate your entire wardrobe with room to spare. The convenience of in-unit laundry with both washer and dryer means your Sunday routines stay private and efficient within your own space.

Living in the heart of Philadelphia means stepping outside to discover an eclectic dining and shopping corridor where historic charm meets contemporary energy. The neighborhood offers a walkable mix of local cafes perfect for weekend brunches, diverse eateries serving everything from casual bites to elevated cuisine, and unique establishments that give this area its distinctive character. The blend of longstanding local favorites and exciting new venues creates endless opportunities for culinary exploration just steps from your door.

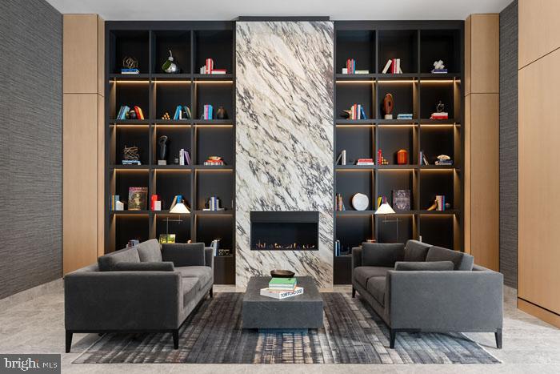
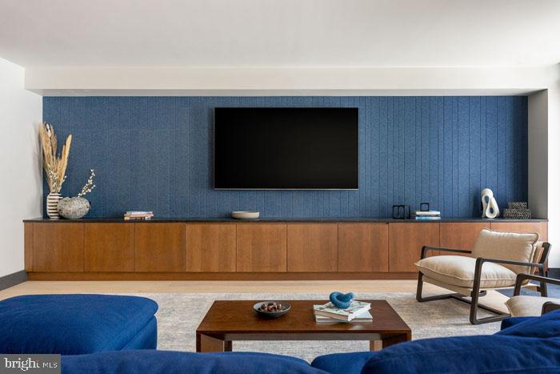
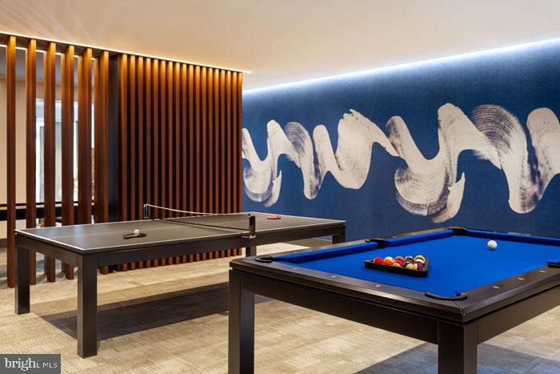
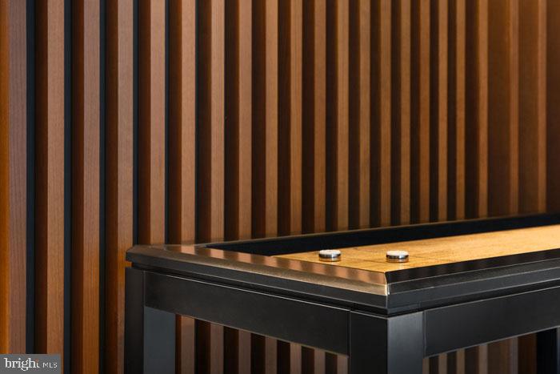
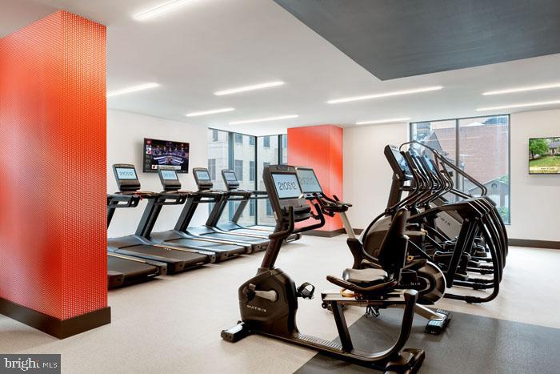
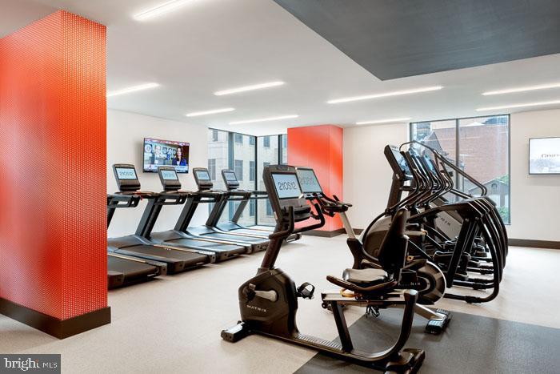
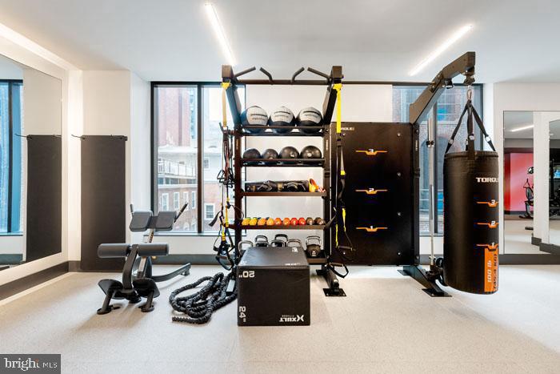
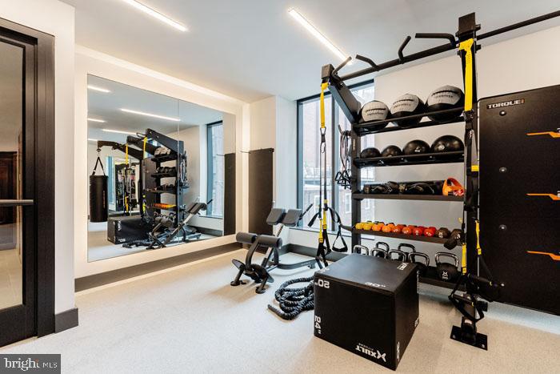
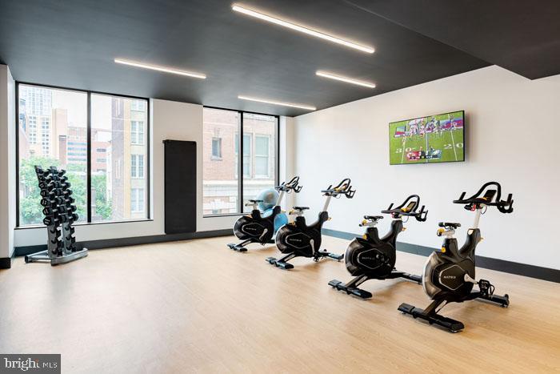
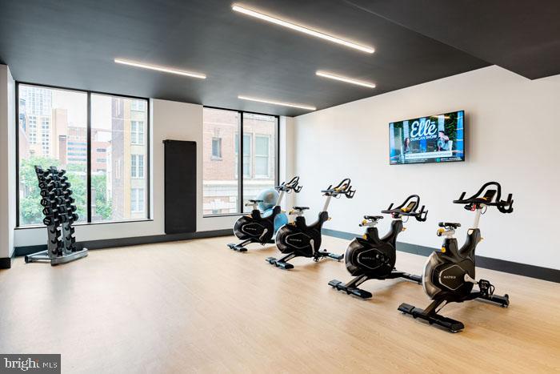
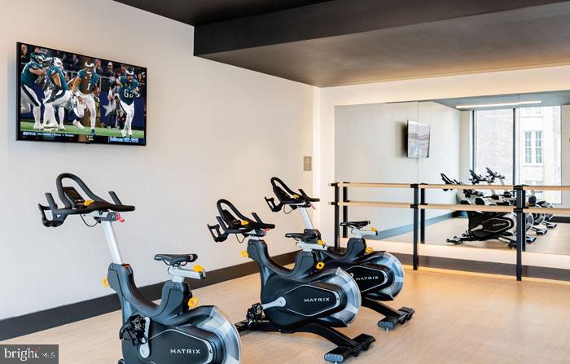
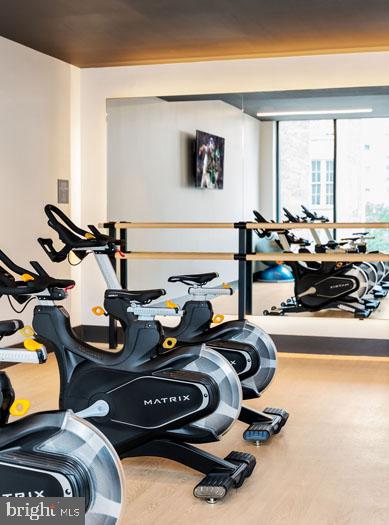
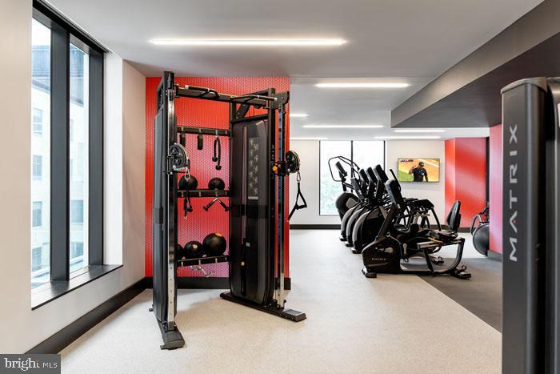
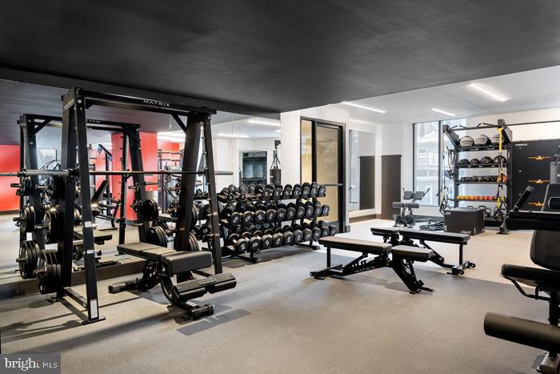
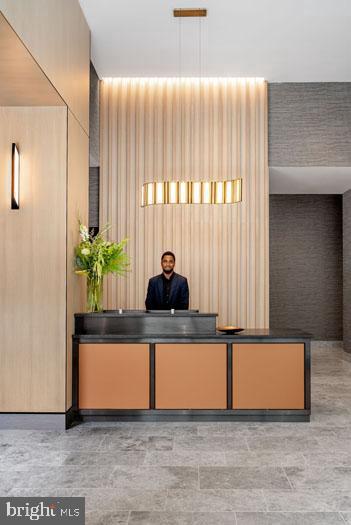
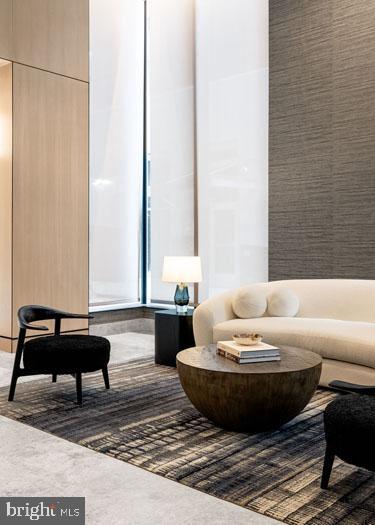
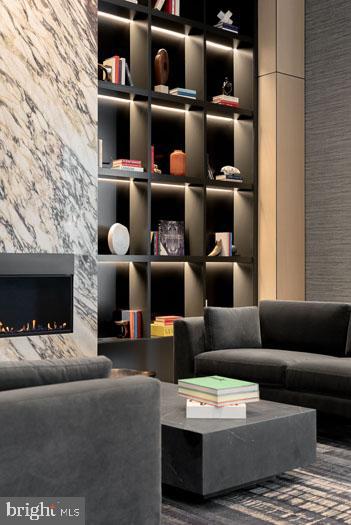
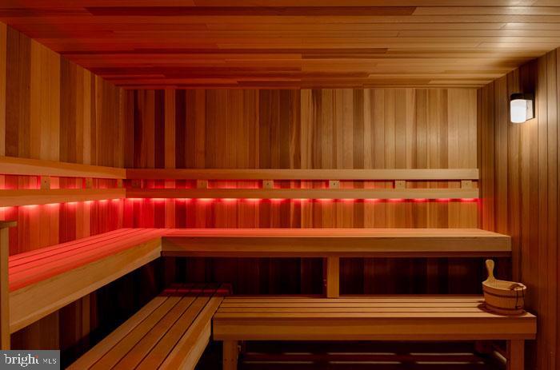
Your building experience extends far beyond your unit with resort-style amenities that transform everyday living. Start mornings in the fitness center before heading to work, then unwind on the roof deck as the city lights begin to twinkle below. The clubhouse provides space for entertaining friends while the game room offers casual recreation options. When you need a moment of zen, the sauna provides the perfect escape. The concierge adds a touch of luxury to your daily arrivals and departures, while the gated community with security features provides peace of mind.

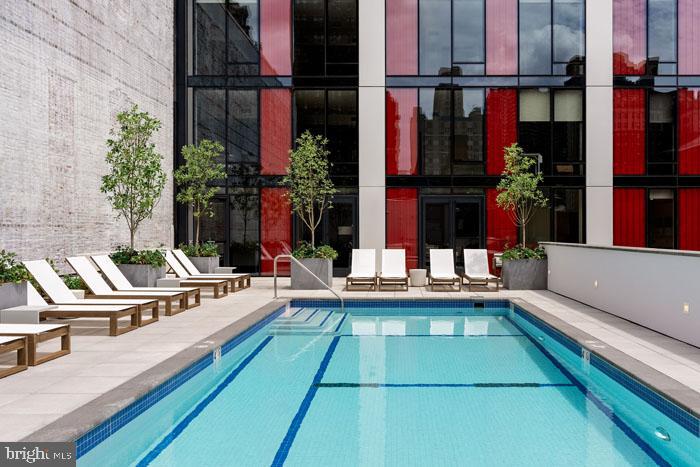
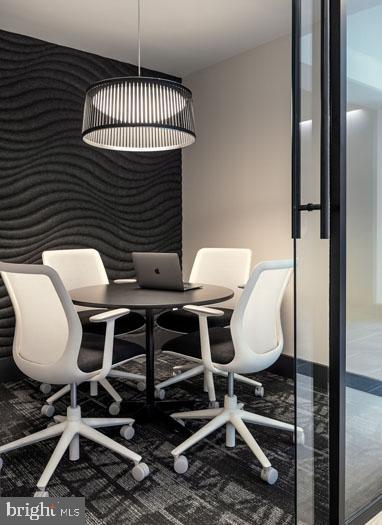
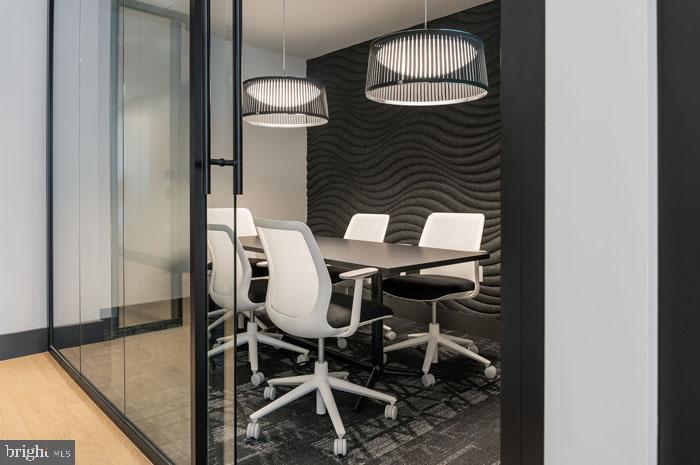
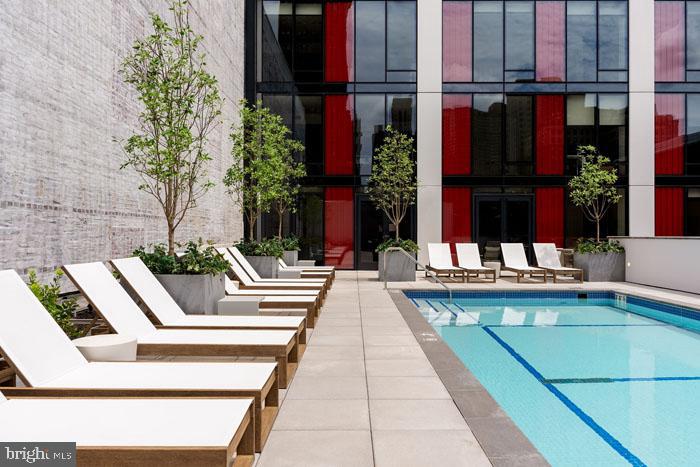
Dog owners will appreciate the dedicated dog park where your four-legged family member can socialize and play. The picnic area creates perfect settings for outdoor gatherings, while the pool offers refreshing summer recreation. Meeting rooms provide professional spaces when working from home extends beyond your unit. Multiple elevators ensure convenient access to all floors, and your attached garage parking spot means never circling the block searching for a space.

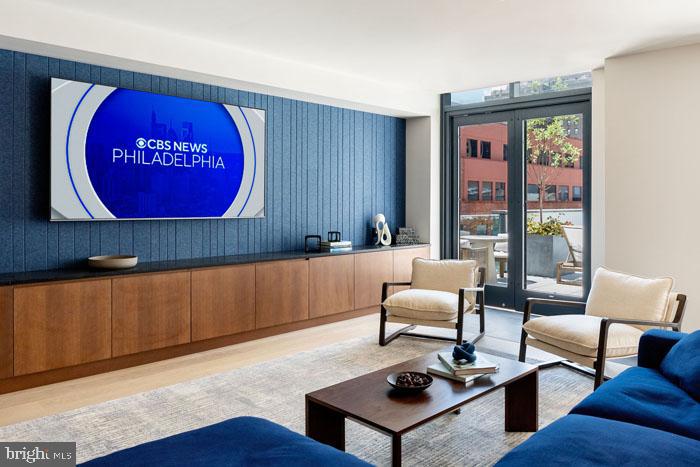
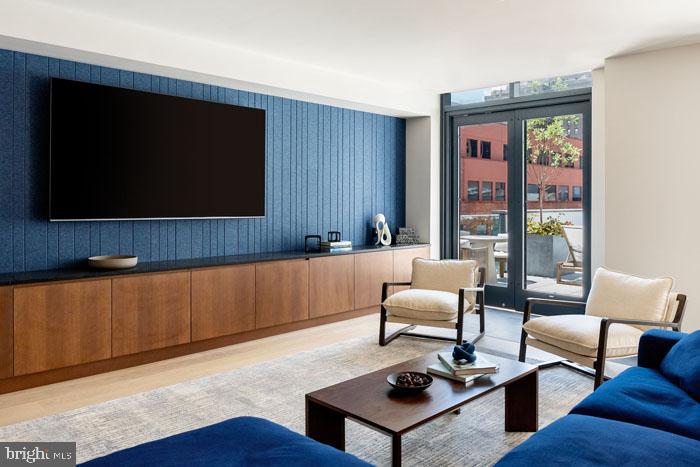
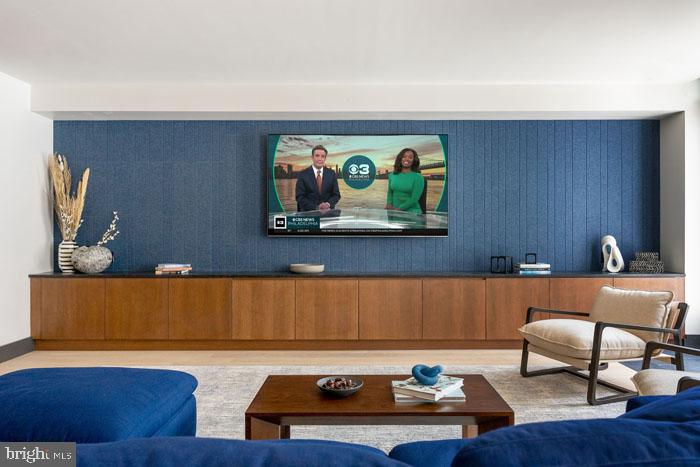
This is modern Philadelphia living where brand-new construction quality meets vibrant urban energy, creating a lifestyle that balances the excitement of city discovery with the comfort of a thoughtfully designed home base. Pricing and availability subject to change on a daily basis. Photos are of model units. Parking may be available subject to availability and may be an additional fee.

1
bed

1
bath

740 Sq.Ft. LIVING AREA

Gaurav Gambhir

Gaurav Gambhir


Features & Amenities

Interior

  • total bedrooms1
  • Total bathroom1
  • full bathroom1
  • Laundry room Dryer In Unit, Has Laundry, Main Floor, Washer In Unit
  • Flooring Renewable
  • APPLIANCES Built-In Microwave, Dishwasher, Disposal, Dryer, Energy Efficient Appliances, Exhaust Fan, Freezer, Icemaker, Microwave, Oven/Range - Electric, Refrigerator, Washer, Stainless Steel Appliances, Range Hood
  • other interior Features Breakfast Area, Built-Ins, Combination Dining/Living, Combination Kitchen/Dining, Combination Kitchen/Living, Dining Area, Efficiency, Entry Level Bedroom, Flat, Floor Plan - Open, Floor Plan - Traditional, Kitchen - Gourmet, Kitchen - Island, Pantry, Recessed Lighting, Sprinkler System, Bathroom - Stall Shower, Studio, Bathroom - Tub Shower, Walk-in Closet(s), Wood Floors, Other

Area & Lot

  • Status Leased
  • Date Leased July 1, 2026
  • Living Area740 Sq.Ft.
  • Total Area740 Sq.Ft.
  • MLS® IDPAPH2608690
  • TypeCondo
  • YEAR BUILT2024
  • Architecture StylesContemporary, Traditional, Unit/Flat, Other
  • School DistrictTHE SCHOOL DISTRICT OF PHILADELPHIA

Exterior

  • STORIES1
  • Garage Space1.0
  • water SourcePublic
  • PoolYes - Community
  • parkingAttached Garage
  • HEAT TYPECentral
  • AIR CONDITIONINGCentral A/C
  • sewerPublic Sewer
  • Disability FeaturesOther
  • HOA AmenitiesBar/Lounge, Beauty Salon, Club House, Common Grounds, Community Center, Elevator, Exercise Room, Fitness Center, Gated Community, Meeting Room, Party Room, Pool - Outdoor, Recreational Center, Security, Swimming Pool, Other, Concierge, Dog Park, Reserved/Assigned Parking, Spa
  • security Features24 hour security, Desk in Lobby, Doorman, Main Entrance Lock, Monitored, Resident Manager, Security System, Sprinkler System - Indoor
  • other exterior FeaturesBBQ Grill, Extensive Hardscape, Exterior Lighting, Lawn Sprinkler, Play Area, Other, Roof Deck

Financial

  • Lease Price$3,420/mo
  • Zoning N/A

UNLOCK THE BLACK LABEL™ EXPERIENCE

BlackLabel™ Luxury Real Estate Services offers a unique experience. What others consider “above and beyond” is where we begin.

Follow Us On Instagram
