210 S 12TH STREET 25D
SEE ALL PHOTOS
210 S 12TH STREET 25D
Leased

210 S 12TH STREET 25D

210 S 12TH STREET 25D, PHILADELPHIA, PA 19107

$3,772/month
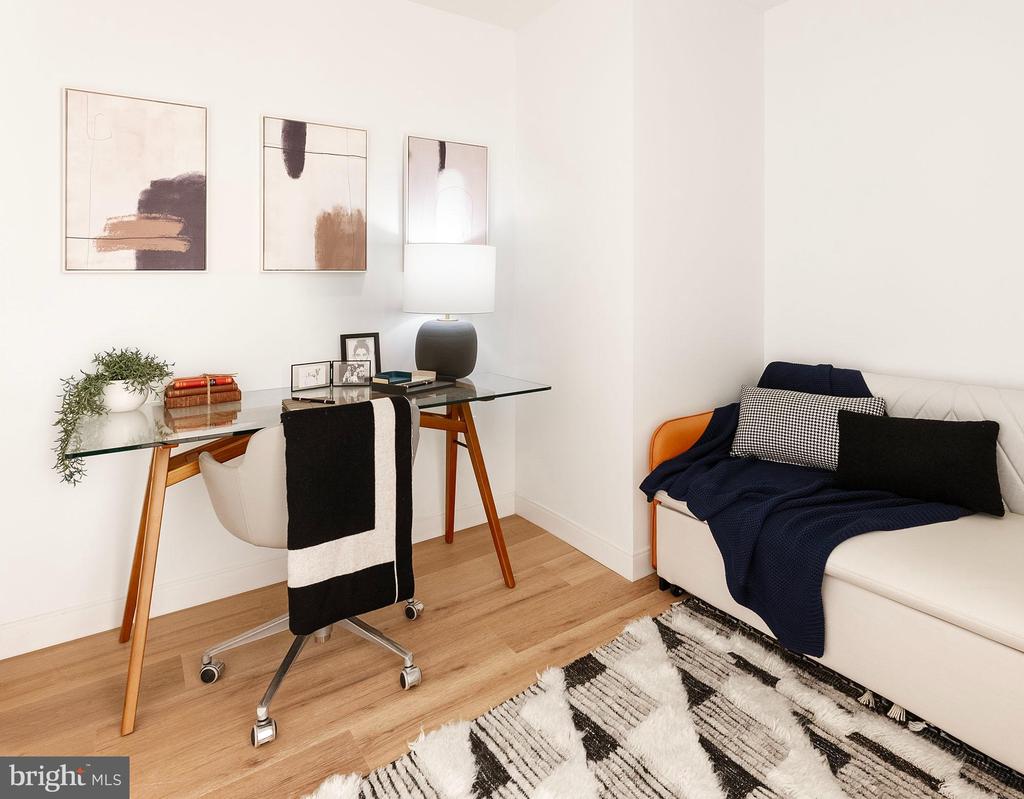
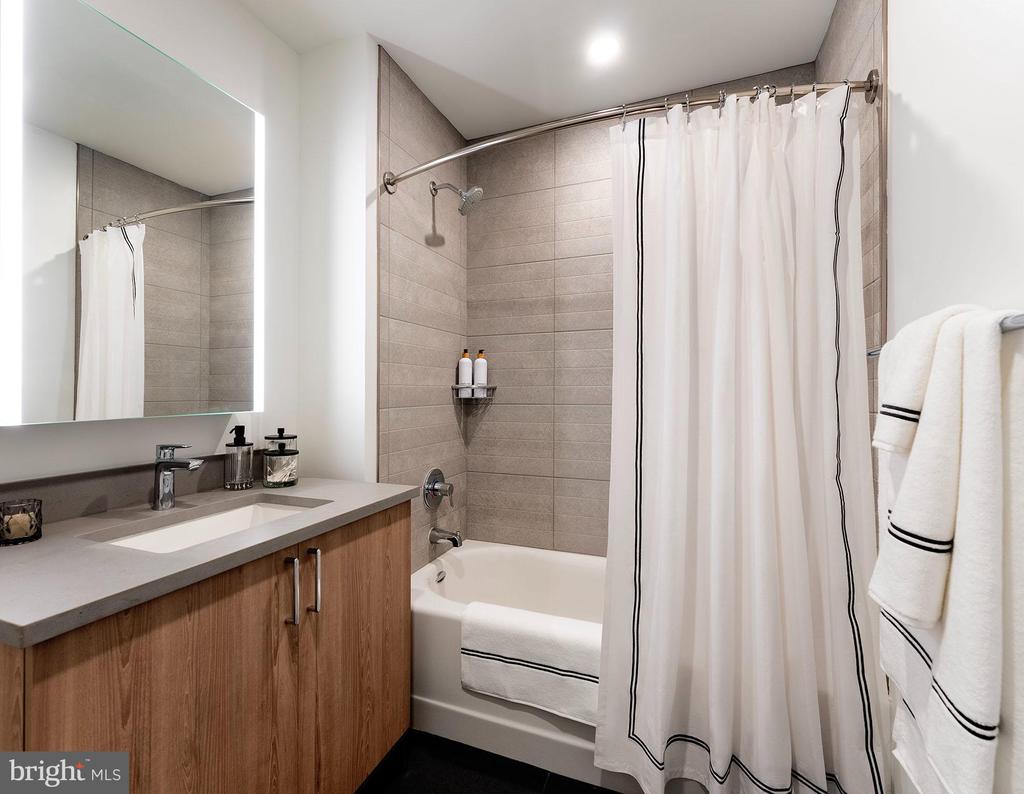
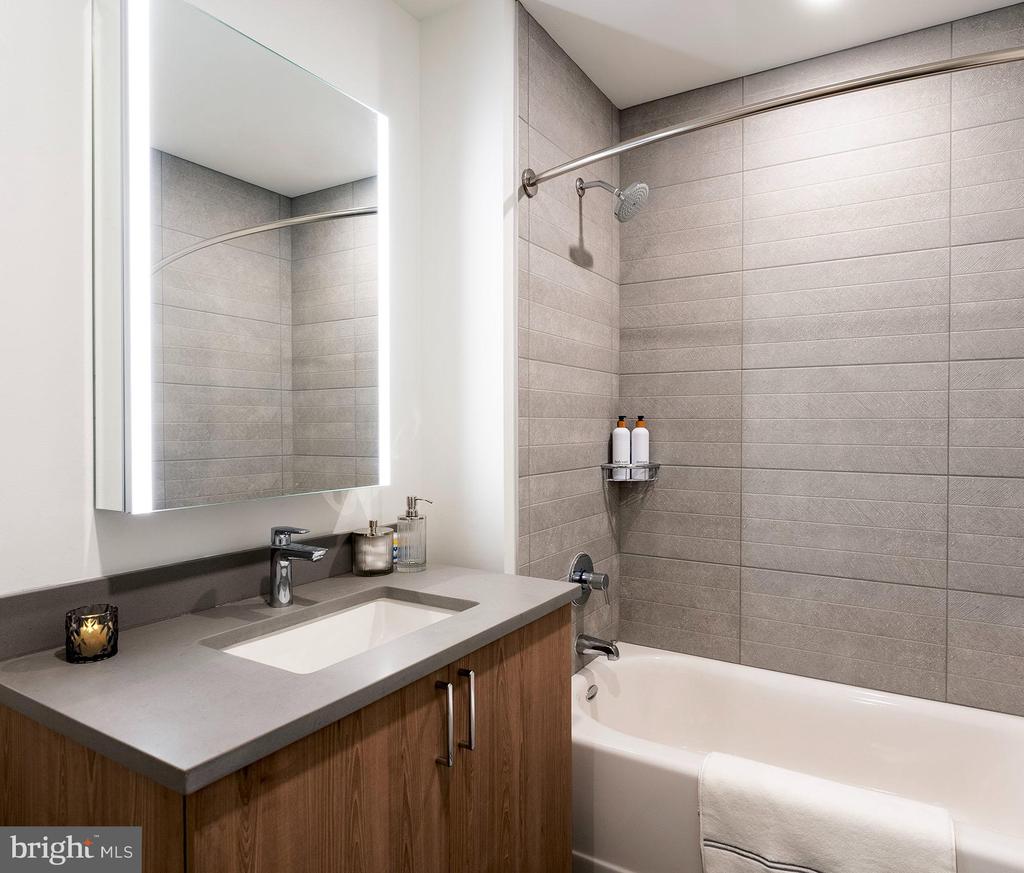
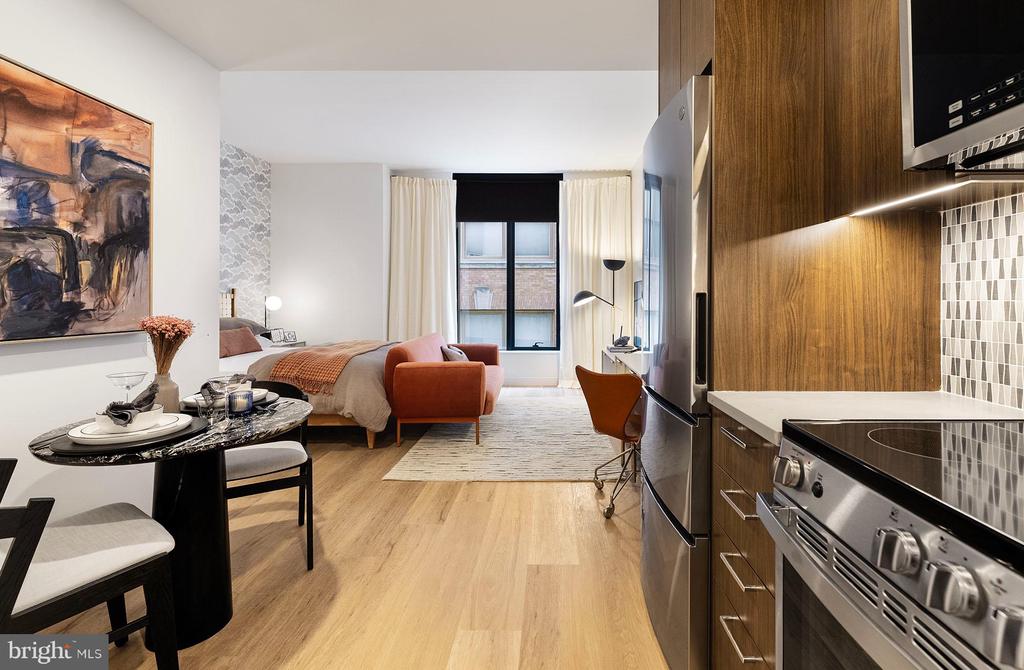
Step into your brand-new home at 210 South 12th, where everything gleams with the promise of being the very first resident. This stunning one-bedroom, one-bathroom sanctuary spans 753 square feet of thoughtfully designed living space in a 2024 construction that represents the pinnacle of modern Philadelphia living.

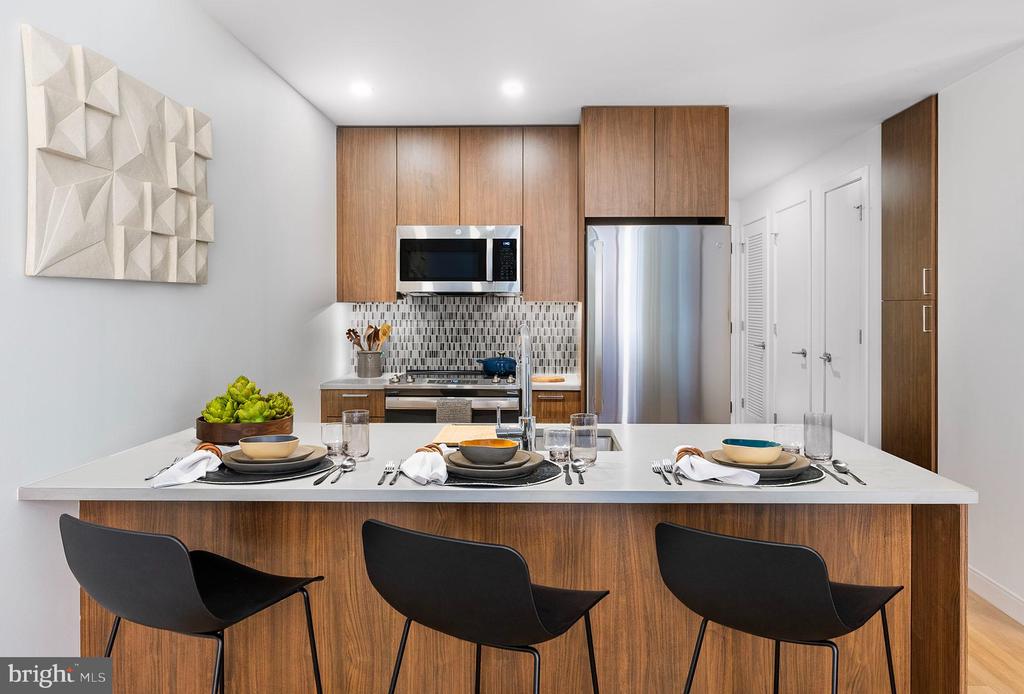
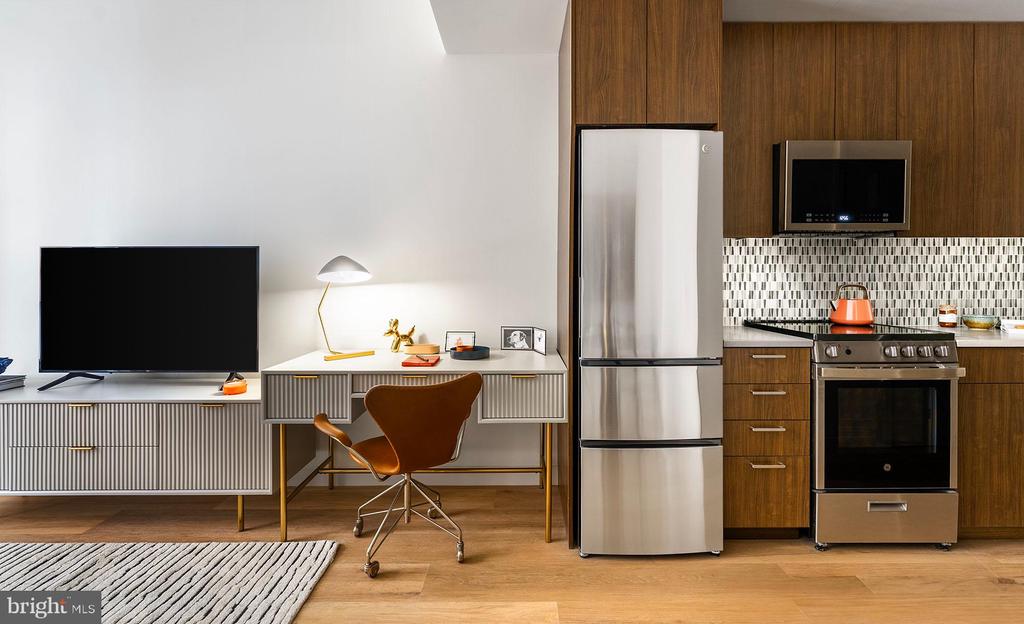
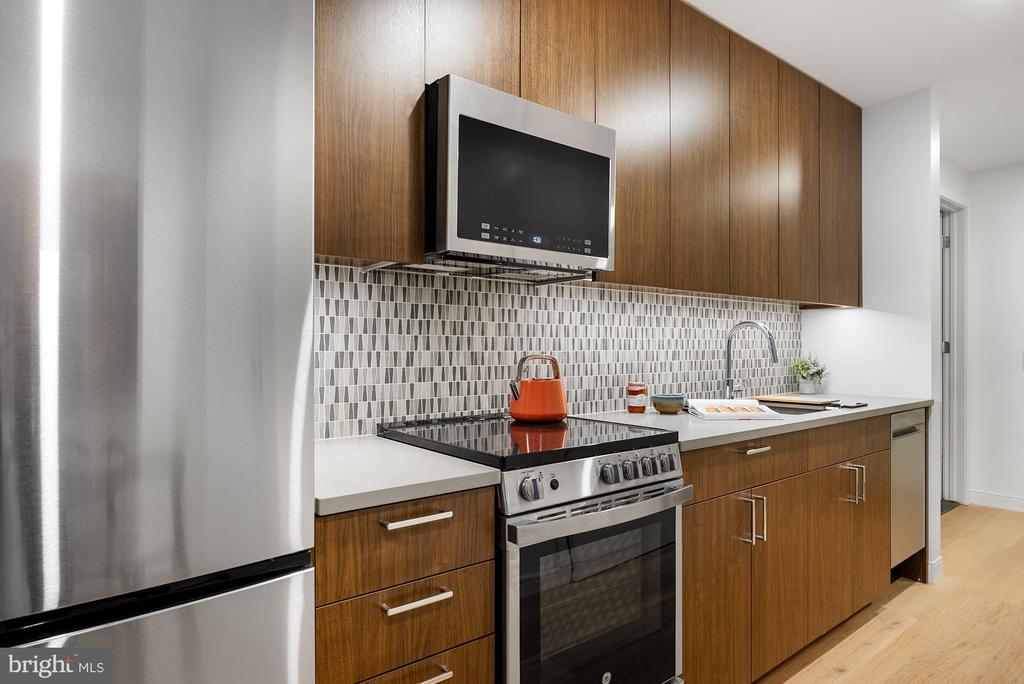
Your morning begins in the heart of this home, a kitchen that transforms the simple act of brewing coffee into a daily ritual of luxury. Run your hands along the upgraded countertops as you prepare breakfast, opening and closing the soft-touch cabinets and drawers that respond to your touch with whispered precision. The stainless steel appliances catch the morning light, from the generous refrigerator with built-in ice maker to the self-cleaning oven that makes entertaining effortless. The sleek dishwasher handles cleanup while you enjoy your meal, and the disposal and range hood ensure your culinary adventures leave no trace behind.

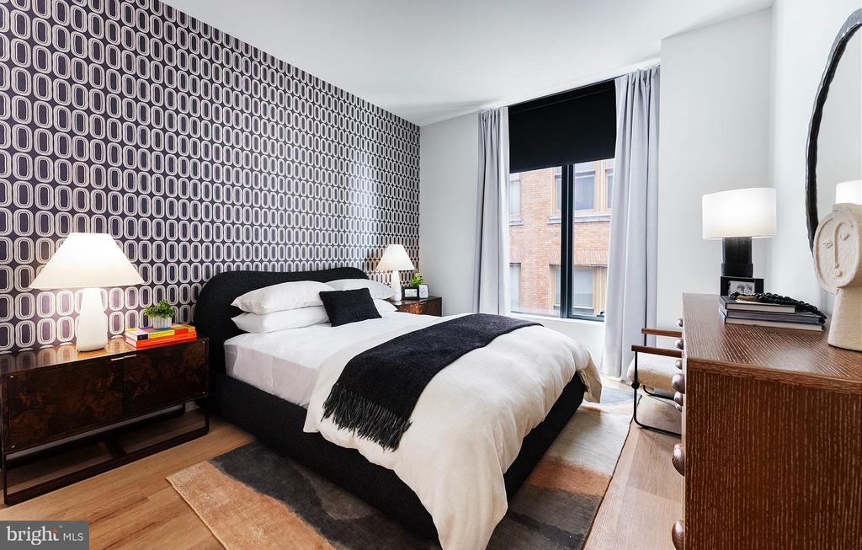
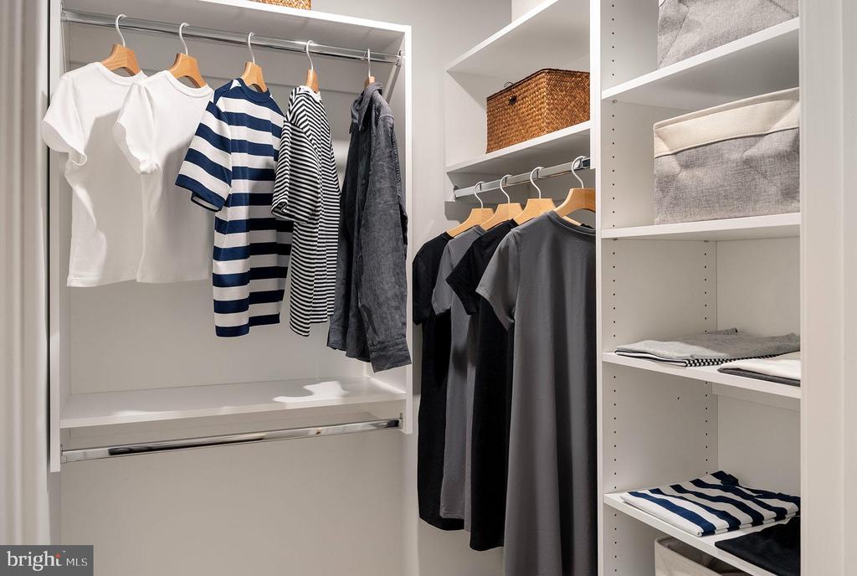
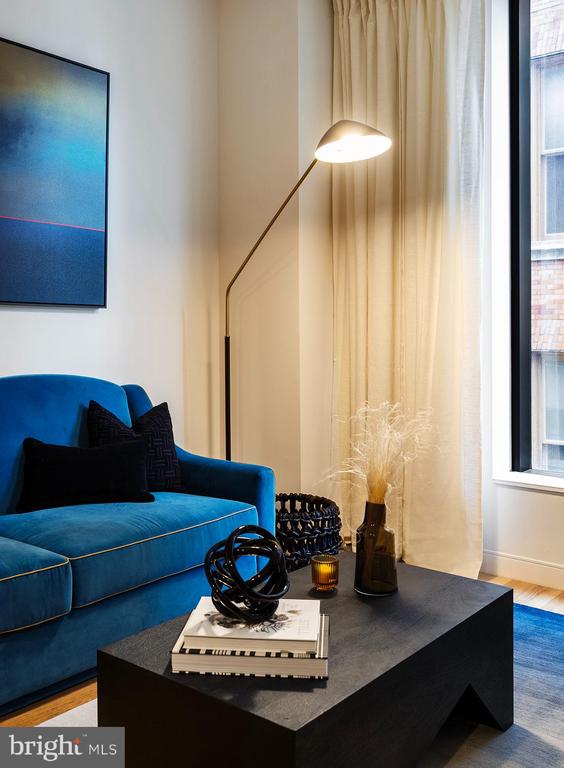
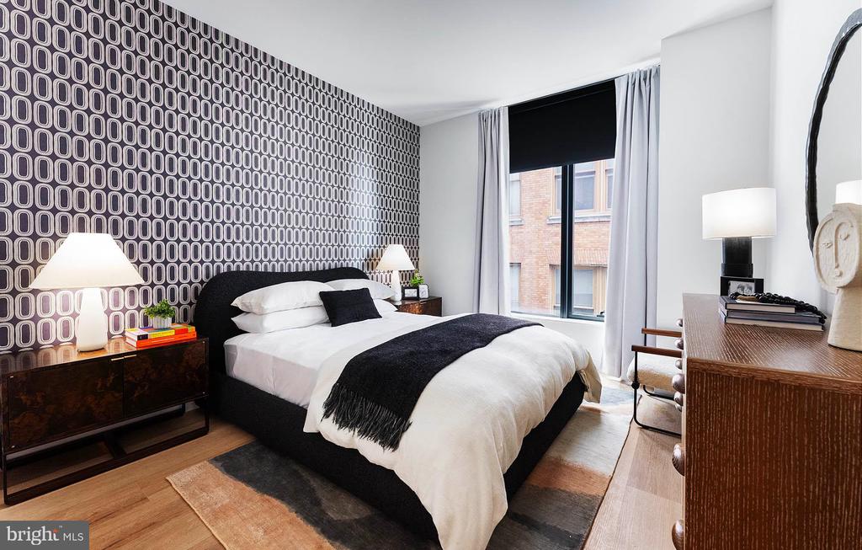
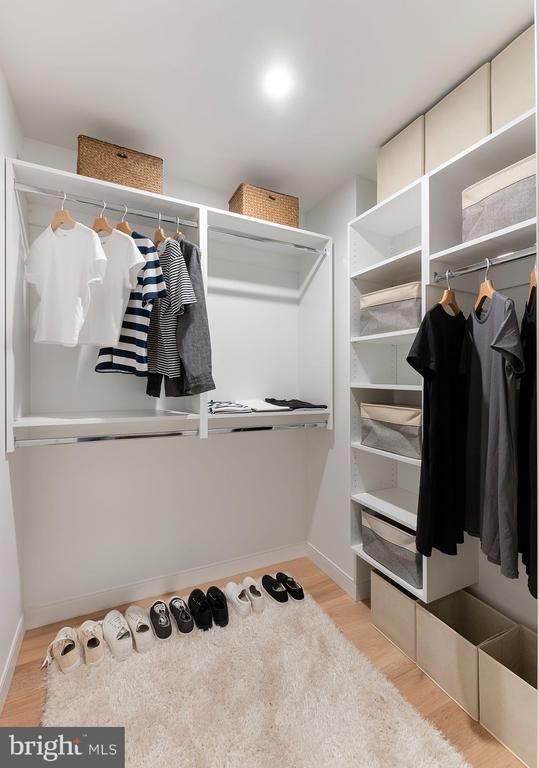
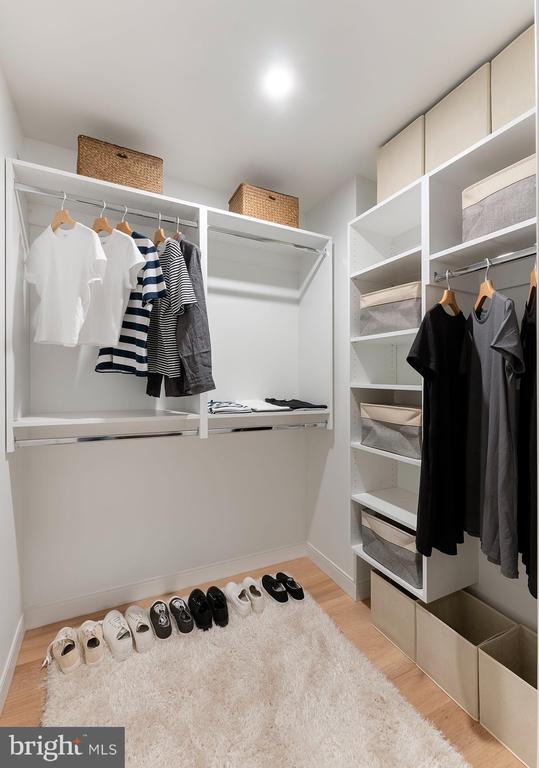
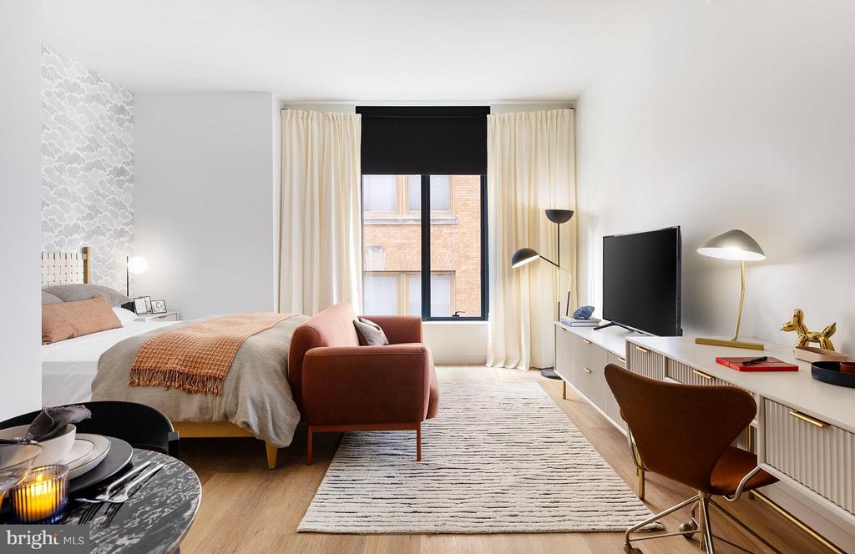
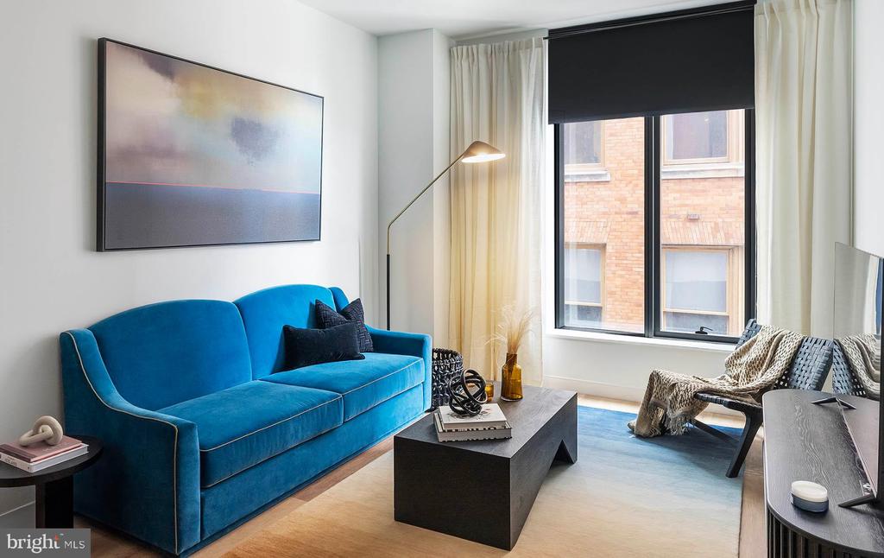
The open floor plan creates a seamless flow from kitchen to living space, where natural light dances across pristine surfaces. Your entry-level bedroom offers a peaceful retreat, complete with a walk-in closet that accommodates everything from business attire to weekend casual wear. The convenience of in-unit laundry means your washer and dryer are always just steps away, eliminating those tedious trips to shared facilities.

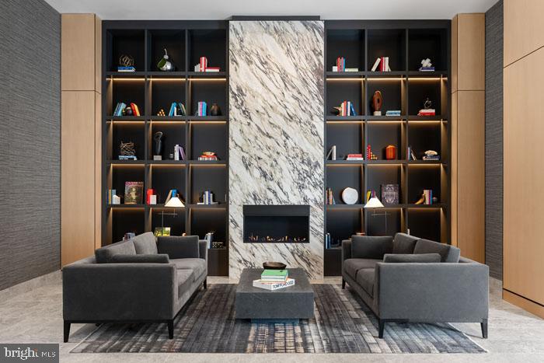
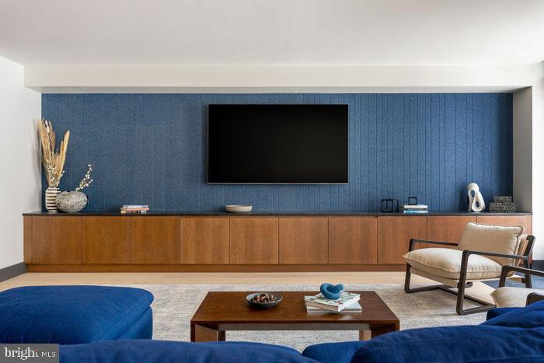
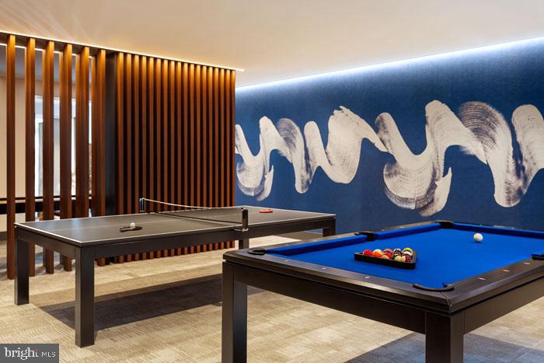
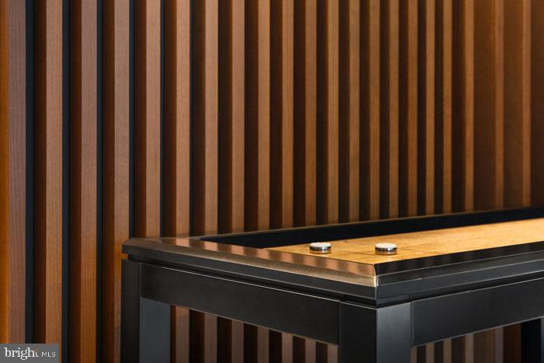
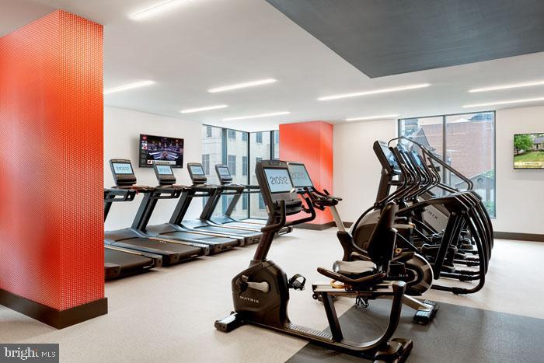
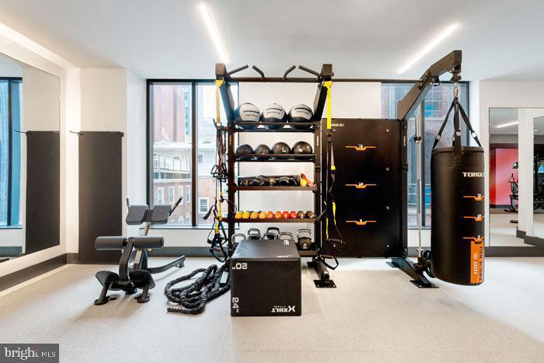
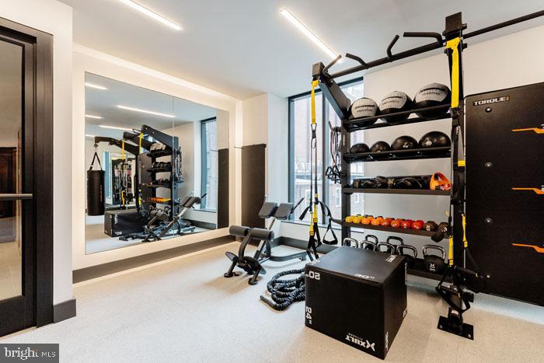
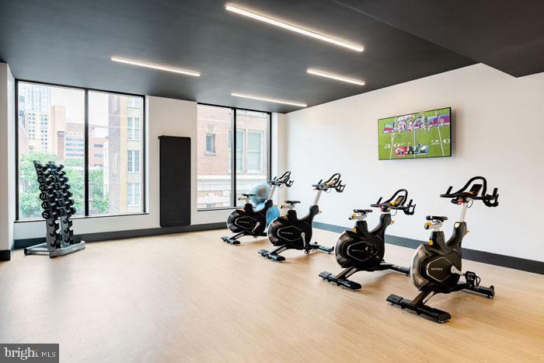
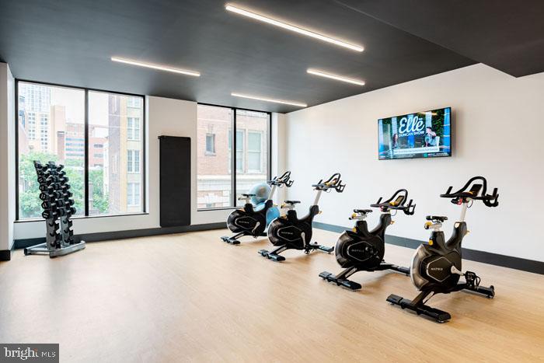
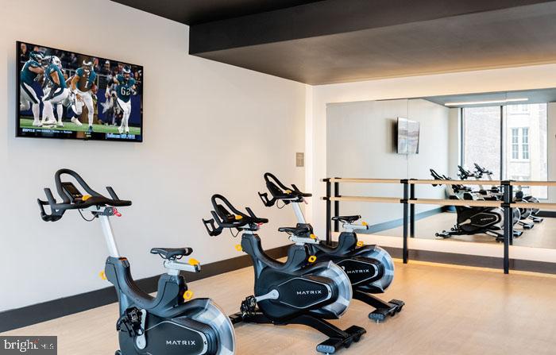
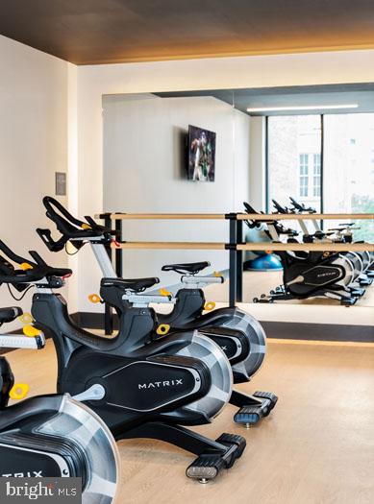
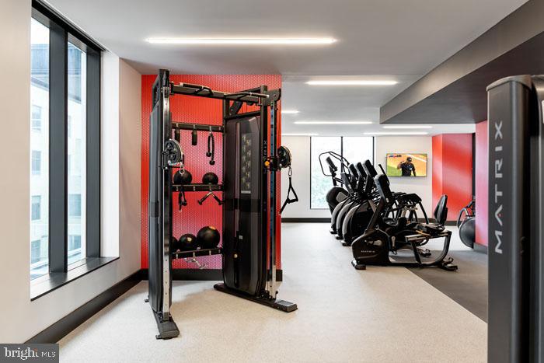
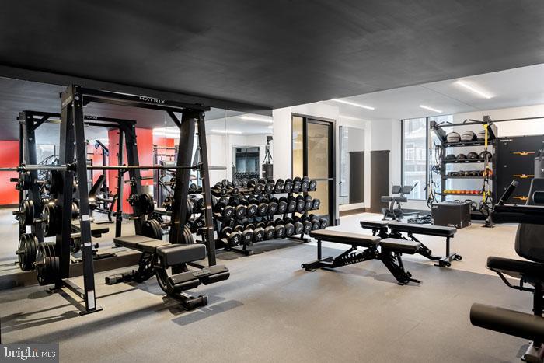
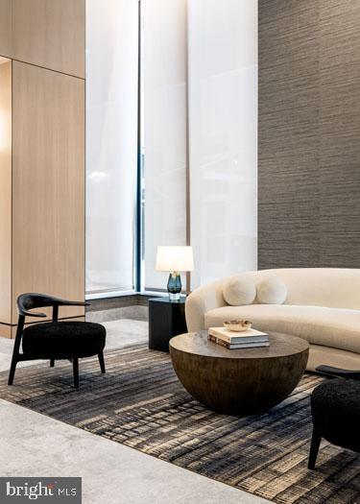
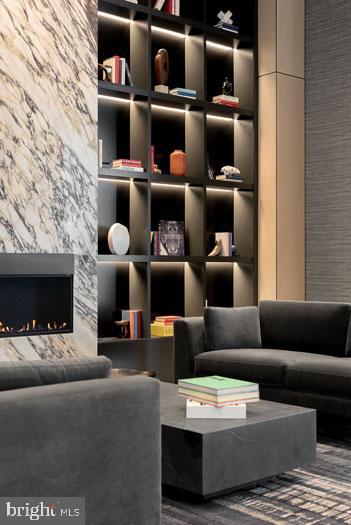
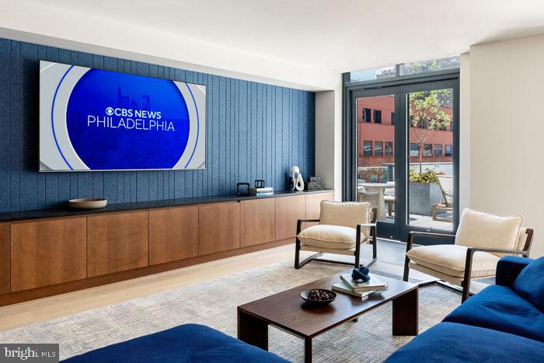
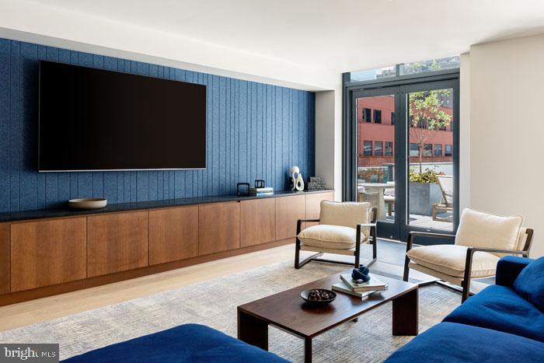
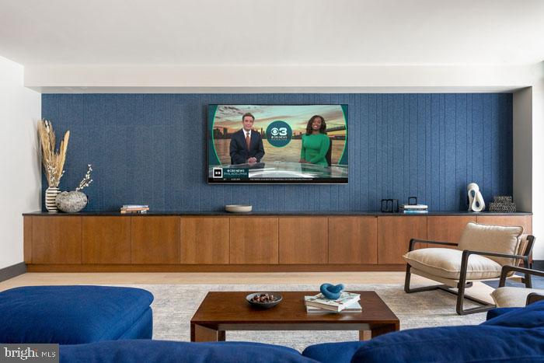
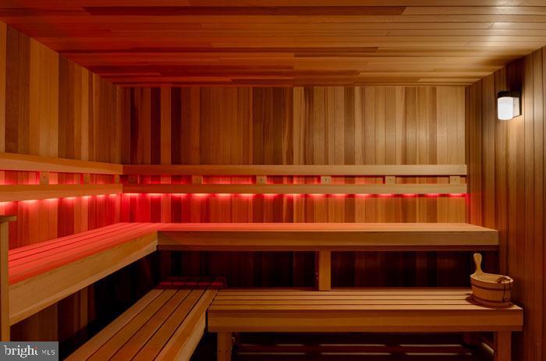
Beyond your front door, an impressive array of amenities awaits your exploration. Start your day with an energizing workout in the fitness center, then unwind in the sauna as stress melts away. The clubhouse becomes your extended living room for entertaining friends, while the game room offers endless entertainment options. Your furry companion will love the dedicated dog park, and you'll appreciate the convenience of attached garage parking that keeps your vehicle secure and accessible.

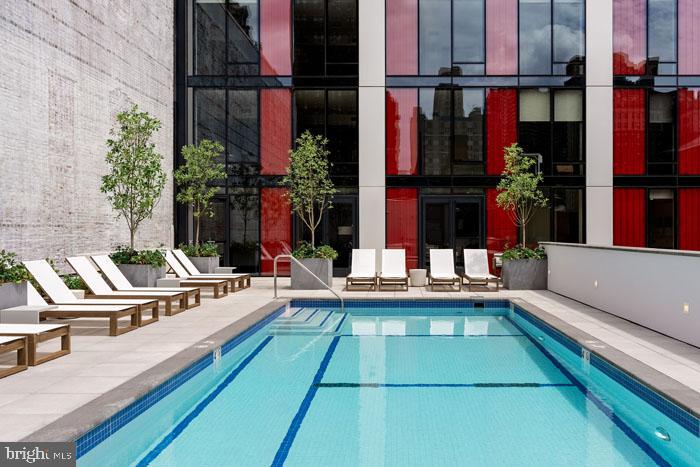
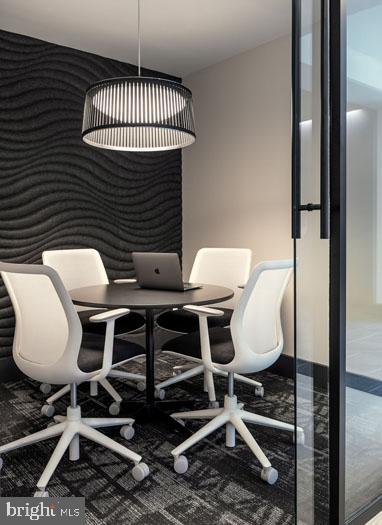
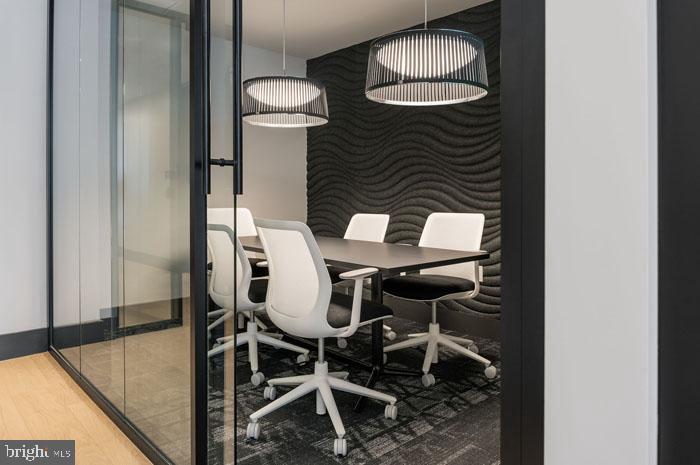
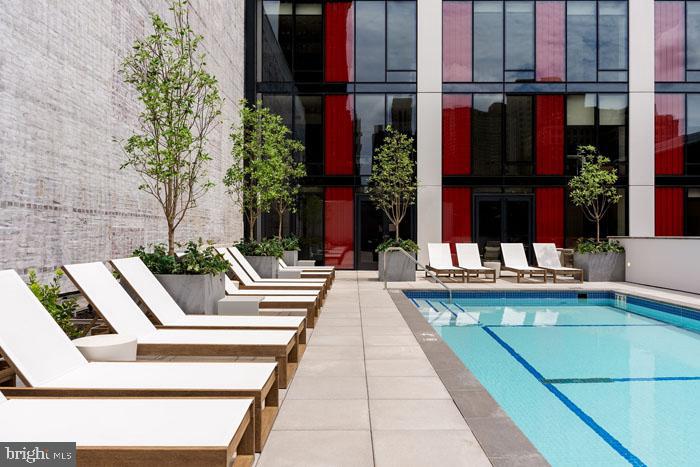
As evening approaches, ascend to the roof deck where Philadelphia's skyline provides a stunning backdrop for sunset cocktails. The pool offers refreshing relief during warm months, while the picnic area creates perfect settings for outdoor dining. When you need to focus, the quiet meeting room provides a professional environment for video calls or concentrated work.

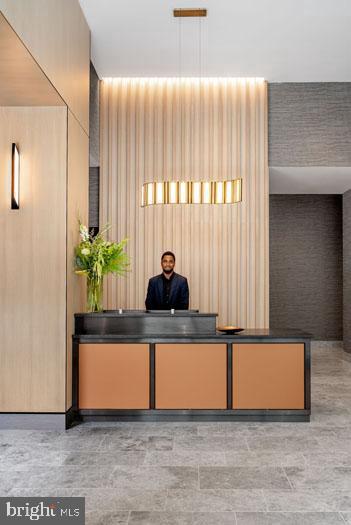
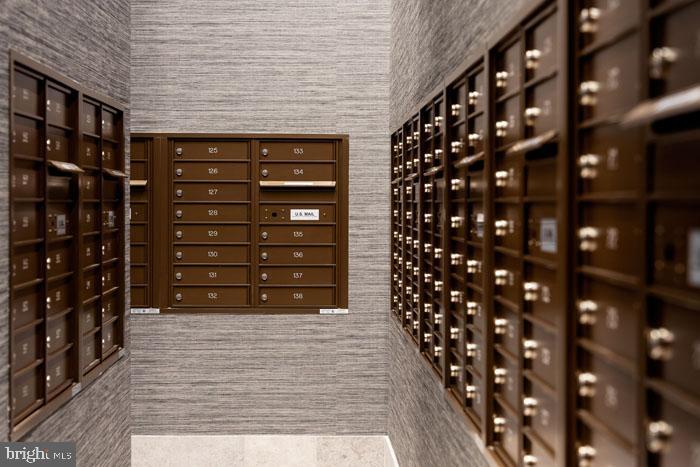
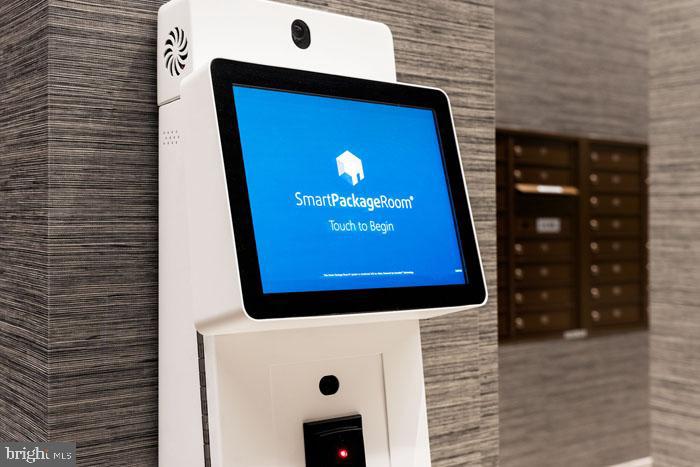
The gated community ensures privacy and security, while the concierge service adds a touch of luxury to everyday living. Elevator access makes coming and going effortless, whether you're carrying groceries or heading out for the evening.

Philadelphia's vibrant dining scene beckons just beyond your doorstep, where an eclectic mix of established favorites and exciting newcomers creates a walkable culinary adventure. Corner cafes serve morning espresso while trendy eateries offer everything from casual lunch spots to sophisticated dinner destinations. The neighborhood's unique blend of historic charm and contemporary energy means every stroll reveals new discoveries, from boutique shops tucked into converted buildings to modern establishments that represent the city's evolving character.

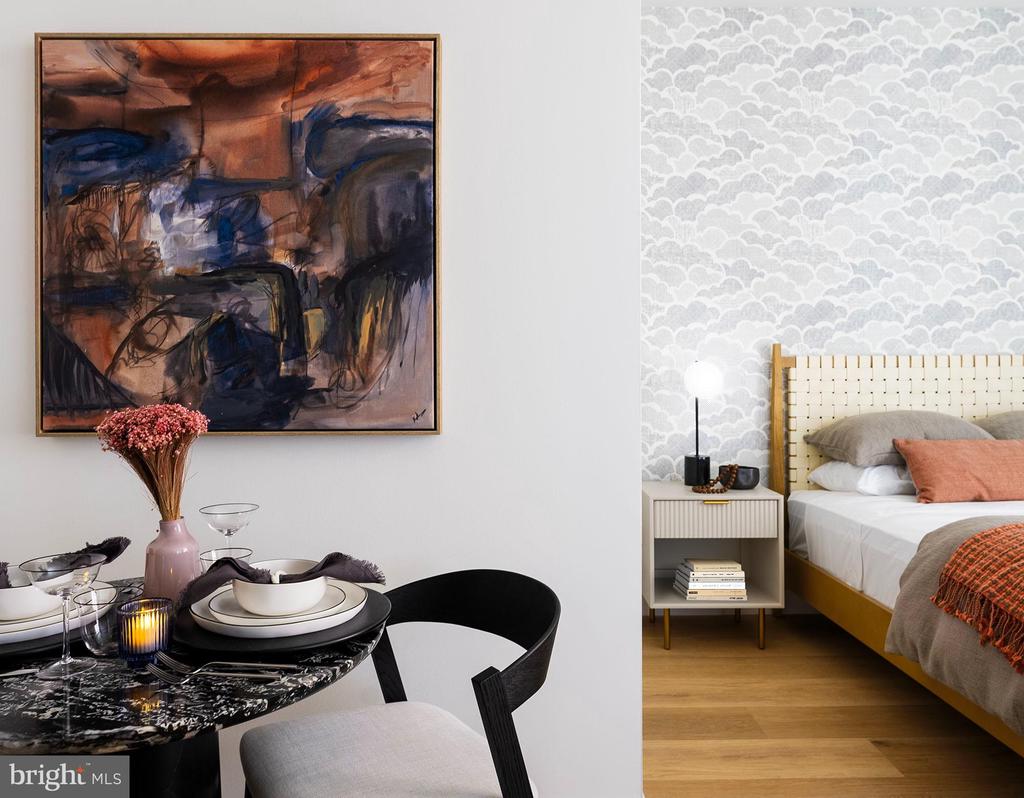
This is more than an apartment; it's your gateway to a lifestyle where every detail has been carefully considered, where brand-new construction meets thoughtful design, and where the energy of Philadelphia's dynamic dining and shopping corridor becomes part of your daily rhythm. Here, every morning feels like a fresh start, and every evening brings new possibilities. Pricing and availability subject to change on a daily basis. Photos are of model units. Parking may be available subject to availability and may be an additional fee.

1
bed

1
bath

753 Sq.Ft. LIVING AREA

Gaurav Gambhir

Gaurav Gambhir


Features & Amenities

Interior

  • total bedrooms1
  • Total bathroom1
  • full bathroom1
  • Laundry room Washer Hookup, Main Level
  • Flooring Wood
  • APPLIANCES Electric Range, Electric Oven, Washer, Dishwasher, Disposal, Dryer, Exhaust Fan, Freezer, Ice Maker, Microwave, Refrigerator, Stainless Steel Appliance(s), Range Hood, ENERGY STAR Qualified Appliances
  • other interior Features Kitchen Island, Pantry, Recessed Lighting, Walk-In Closet(s), Other, Built-in Features, Open Floorplan

Area & Lot

  • Status Leased
  • Living Area753 Sq.Ft.
  • Total Area753 Sq.Ft.
  • MLS® IDPAPH2608682
  • TypeCondo
  • YEAR BUILT2024
  • Architecture StylesContemporary, Traditional, Unit/Flat, Other
  • School DistrictTHE SCHOOL DISTRICT OF PHILADELPHIA

Exterior

  • STORIES1
  • Garage Space1.0
  • water SourcePublic
  • PoolCommunity
  • parkingGarage, Assigned, Other, Attached
  • HEAT TYPEExhaust Fan, Central
  • AIR CONDITIONINGCentral Air
  • sewerPublic Sewer
  • HOA AmenitiesClubhouse, Fitness Center, Meeting Room, Party Room, Security, Other, Concierge, Dog Park, Elevator(s), Gated, Playground, Recreation Facilities
  • security Features24 Hour Security, Security System, Security Guard
  • other exterior FeaturesBarbecue, Other, Balcony, Lighting

Financial

  • Lease Price$3,772/mo
  • Zoning N/A

UNLOCK THE BLACK LABEL™ EXPERIENCE

BlackLabel™ Luxury Real Estate Services offers a unique experience. What others consider “above and beyond” is where we begin.

Follow Us On Instagram
