210 S 12TH STREET 23D
SEE ALL PHOTOS
210 S 12TH STREET 23D
Leased

210 S 12TH STREET 23D

210 S 12TH STREET 23D, PHILADELPHIA, PA 19107

$3,562/month
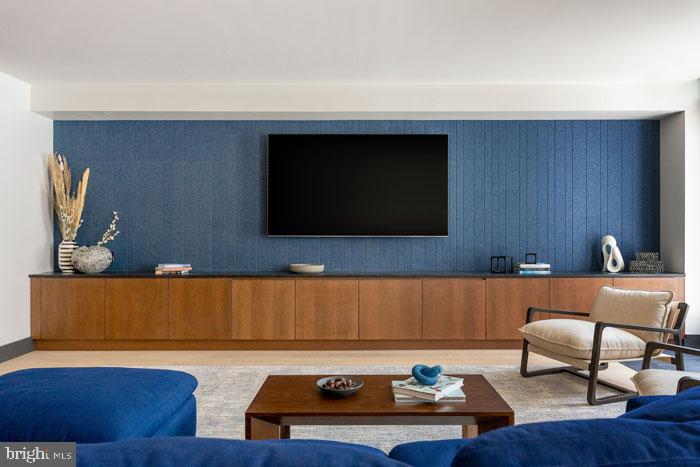
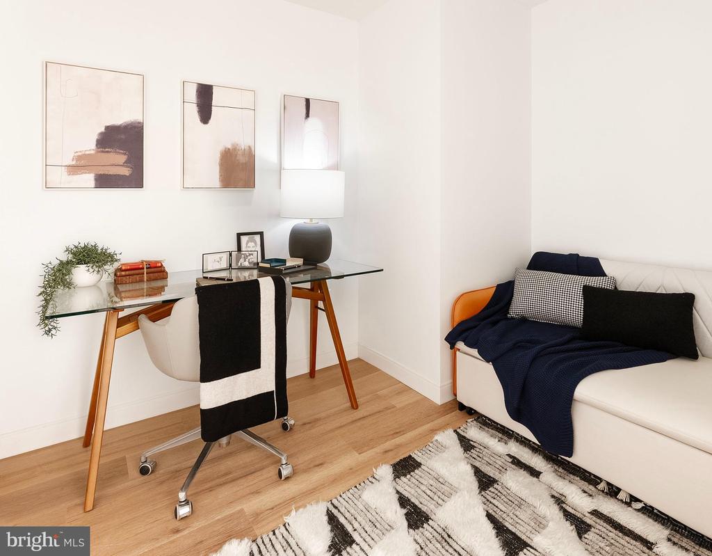
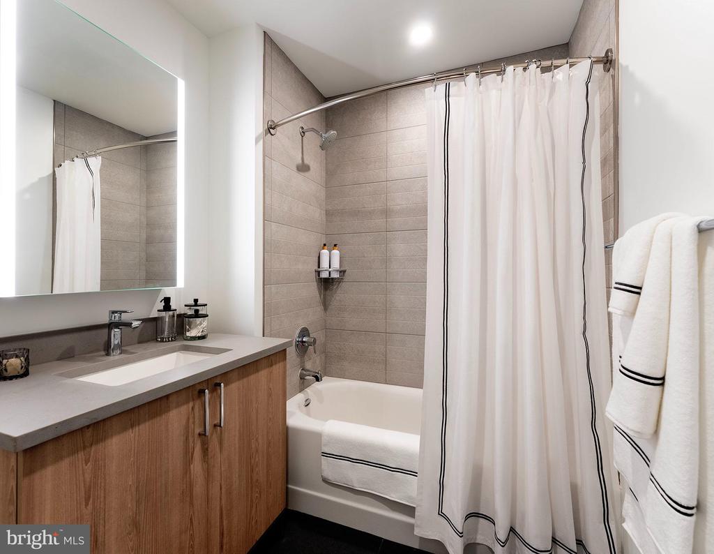
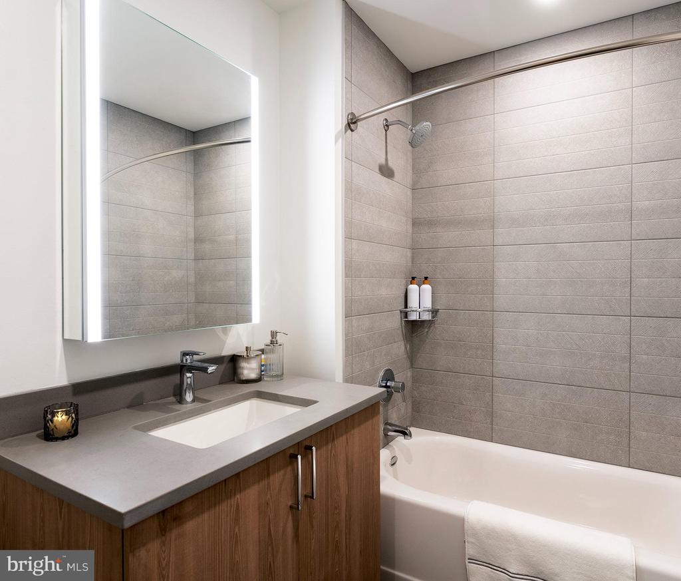
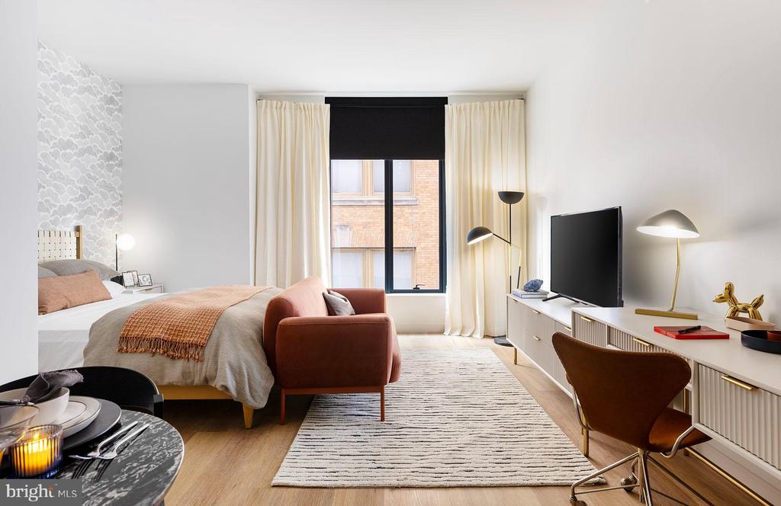
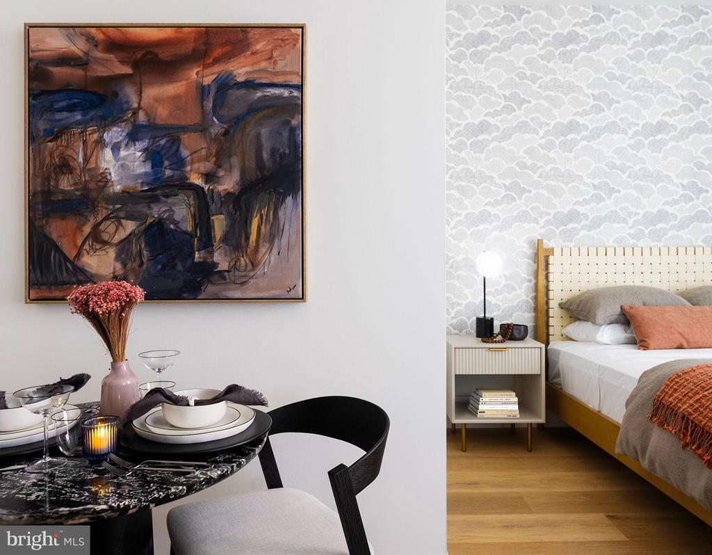
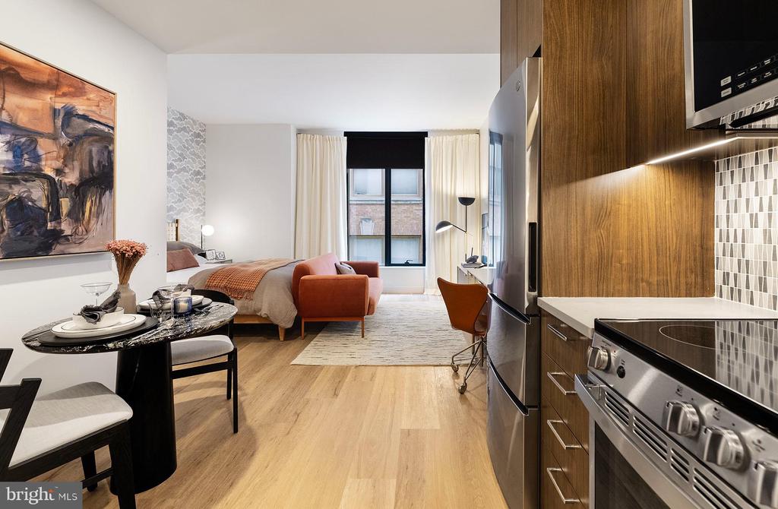
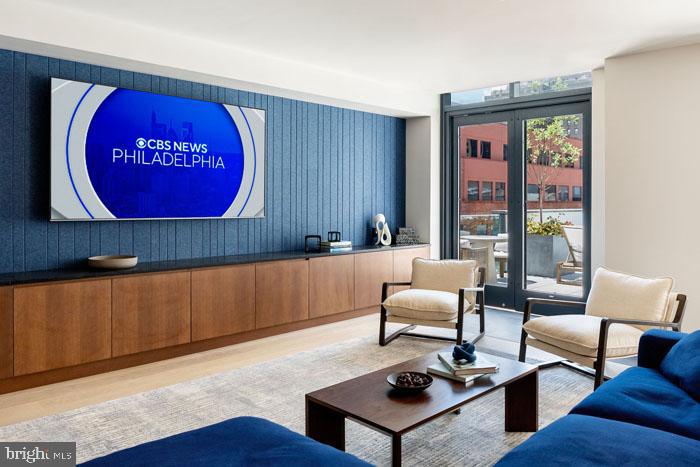
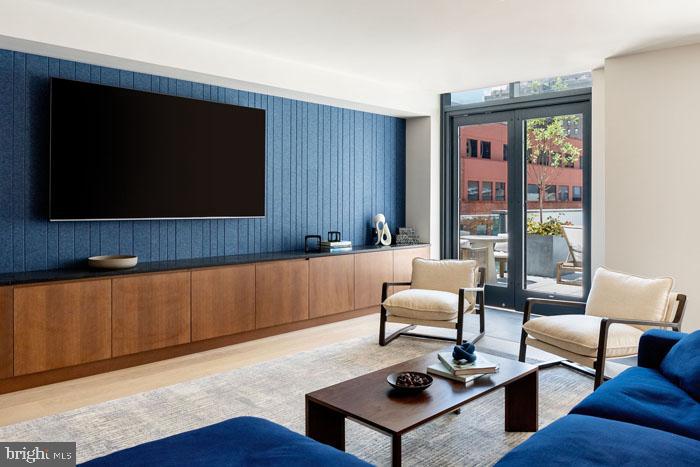
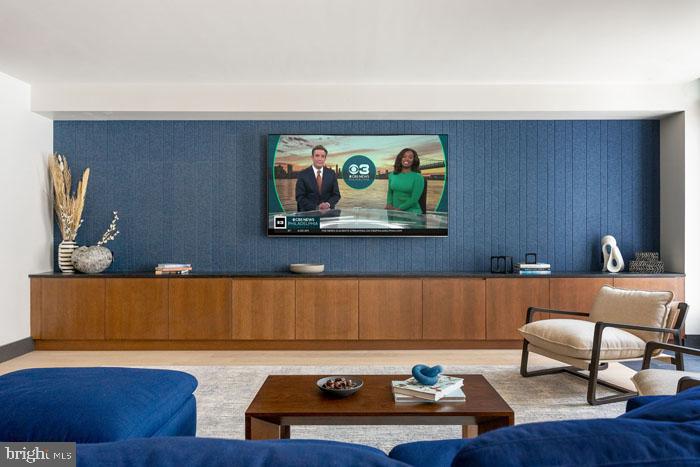
Step into your brand-new home at 210 South 12th, where every surface gleams with that fresh-from-construction perfection that only comes from being the very first resident. This stunning one-bedroom, one-bathroom residence spans 753 square feet of thoughtfully designed living space in Philadelphia's most exciting new development, completed in 2024 with quality craftsmanship evident in every detail.

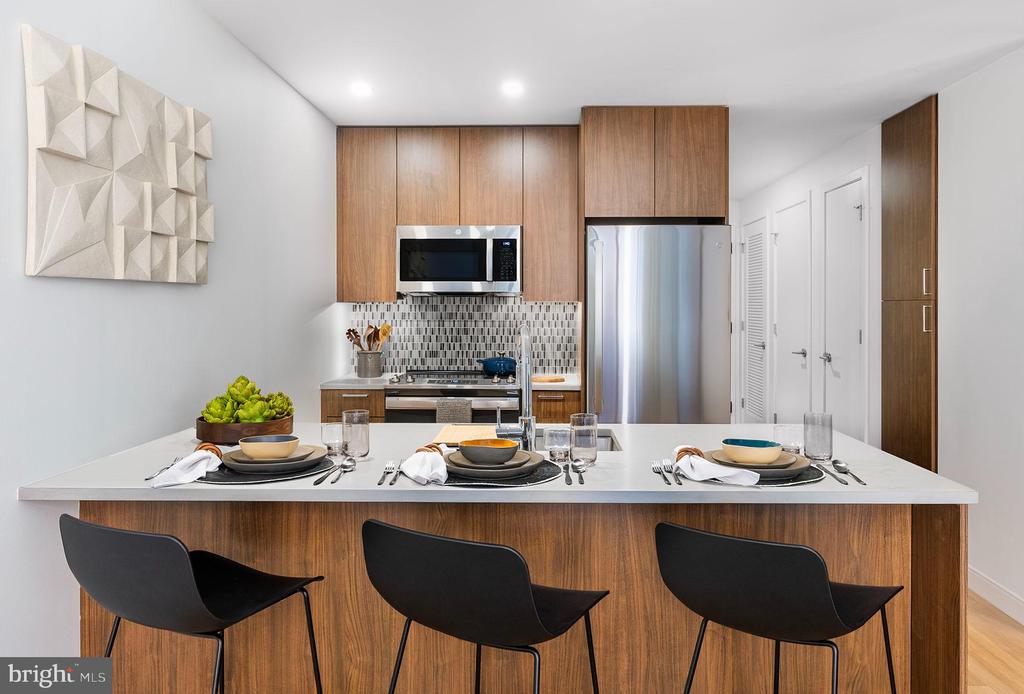
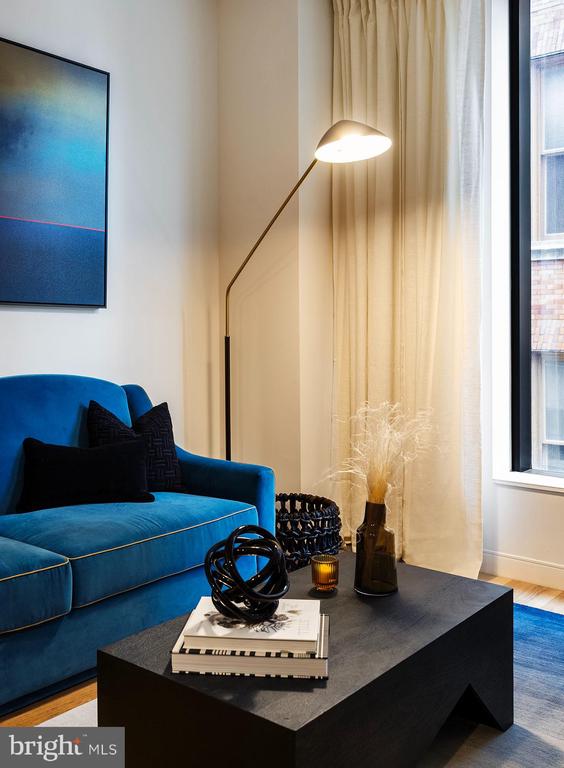
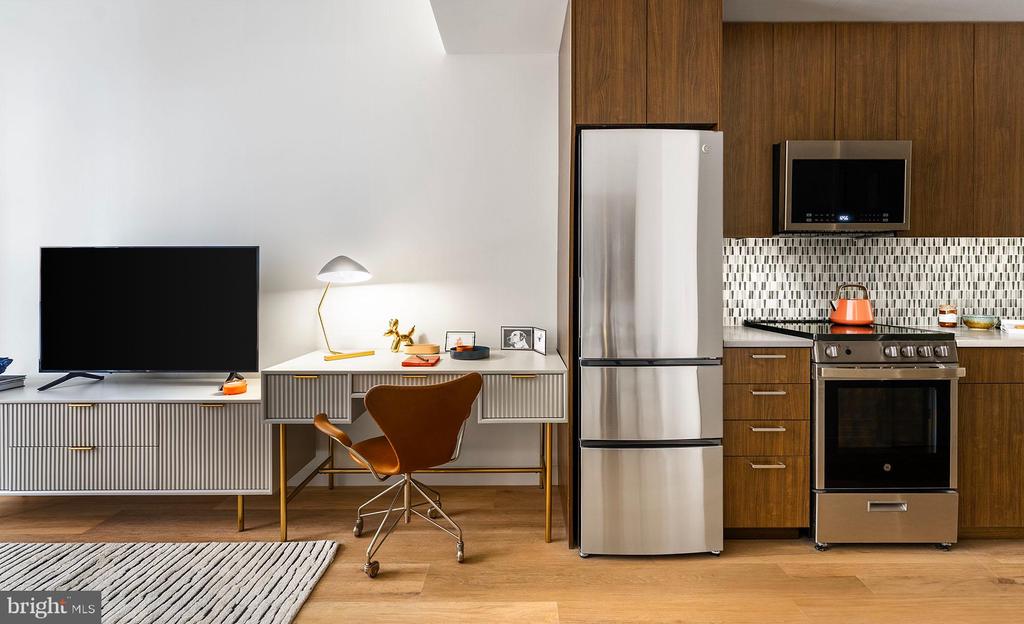
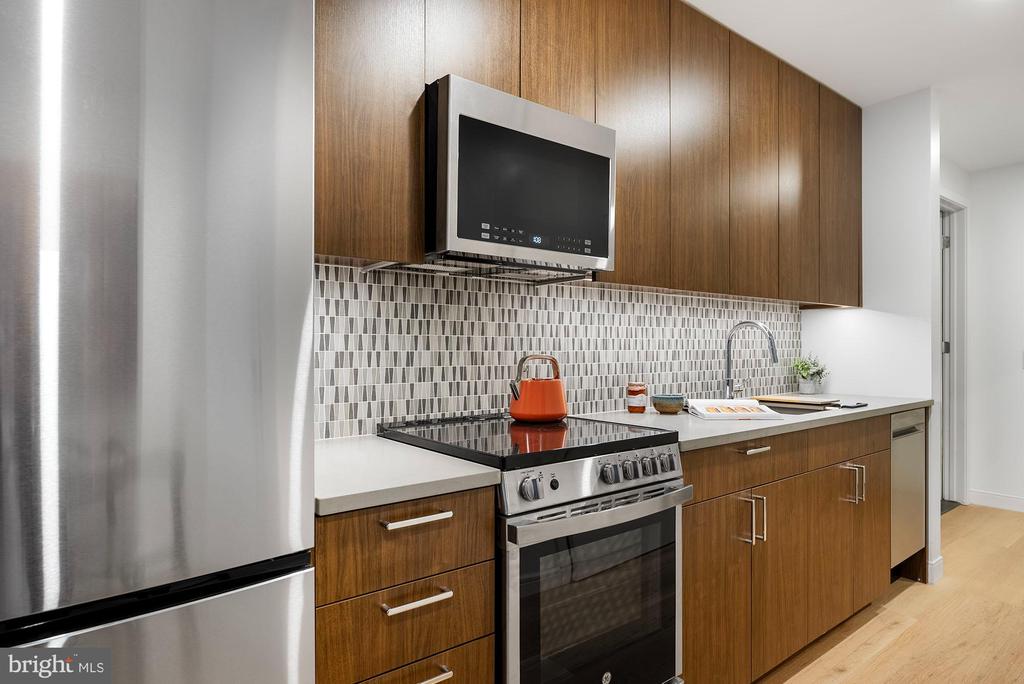
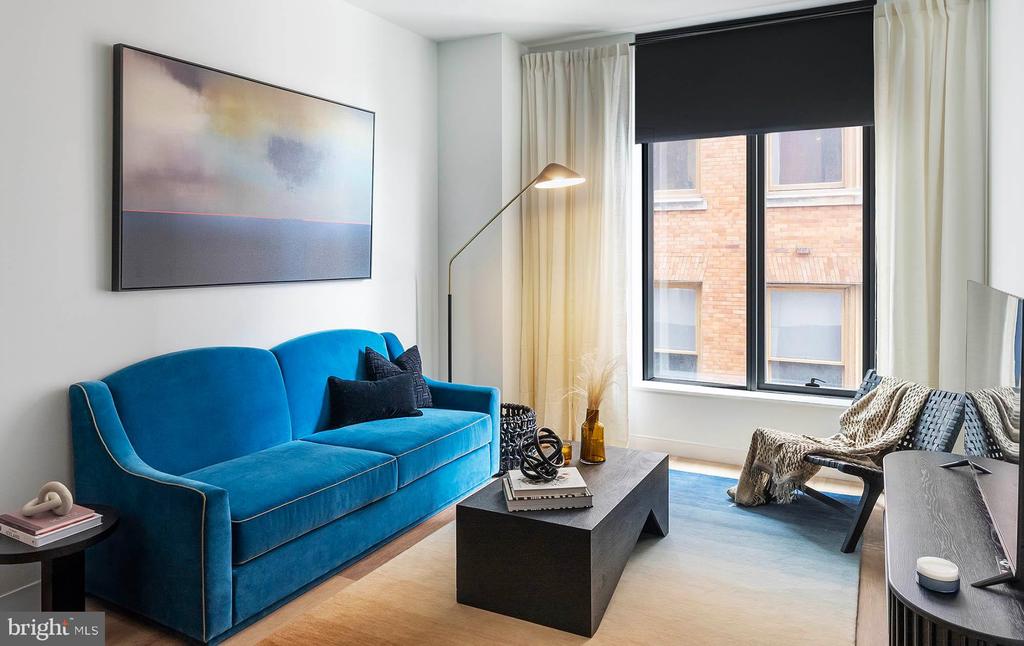
Your morning begins in the heart of this home, a kitchen designed for both daily ritual and weekend entertaining. Run your hands along the upgraded countertops as you reach for your favorite mug, feeling the smooth surface that will become the backdrop for countless meals and conversations. The open floor plan creates an effortless flow from kitchen to living area, while stainless steel appliances including refrigerator, dishwasher, disposal, microwave, self-cleaning oven, and range hood with stove transform cooking from chore to pleasure. The ice maker ensures you're always ready for guests, and when dinner is done, simply load the dishwasher and retreat to your spacious living area.

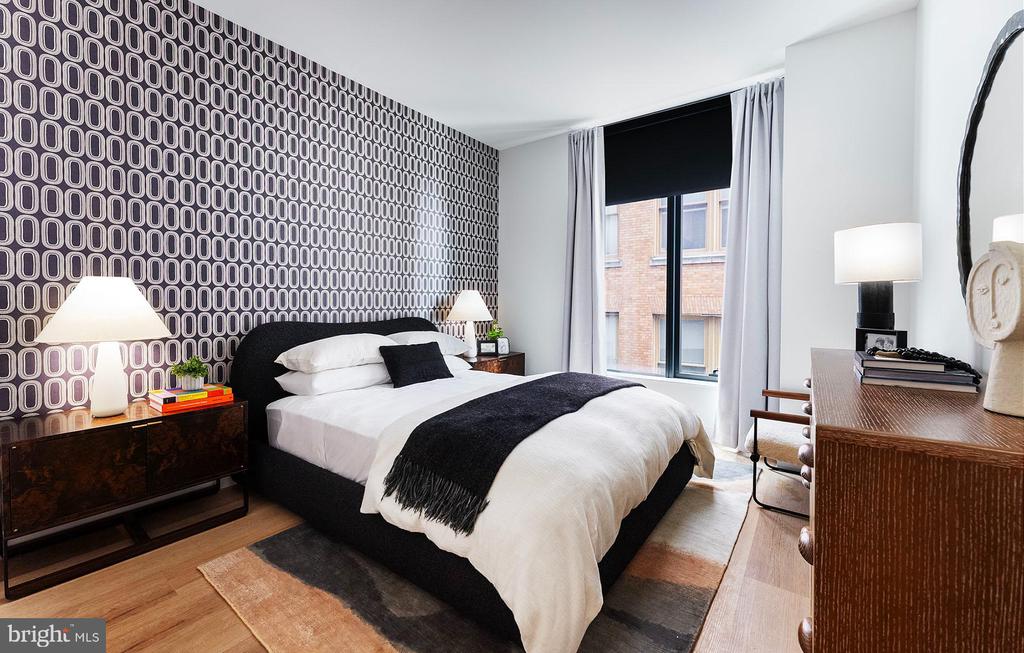
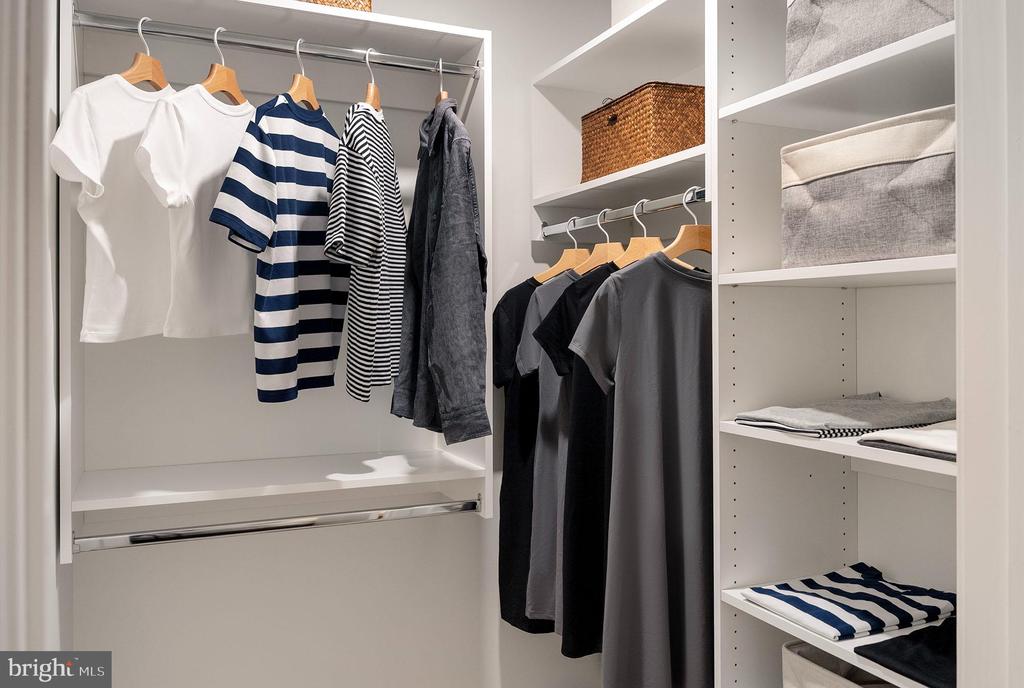
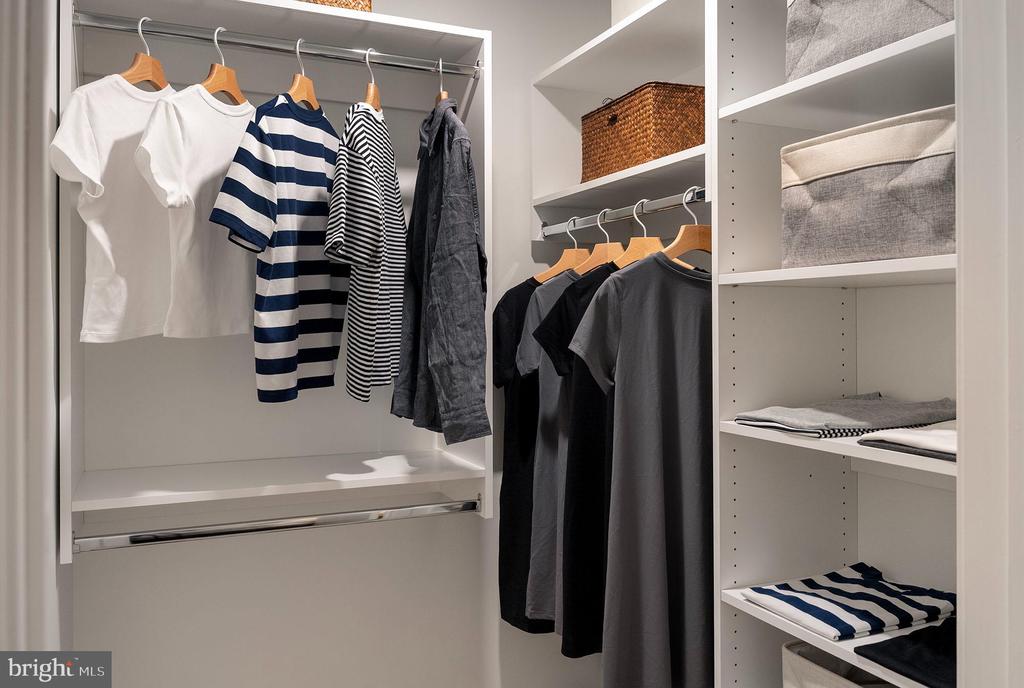
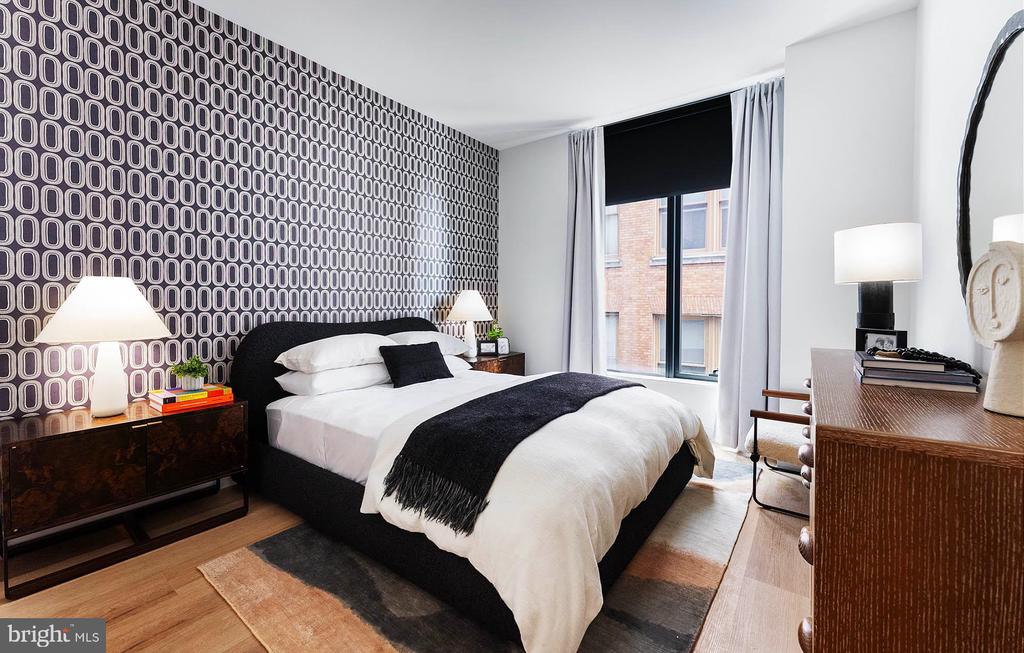
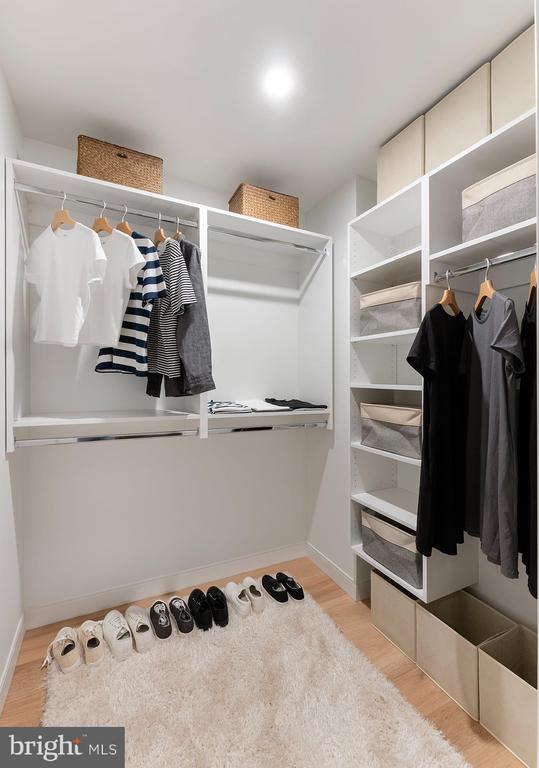
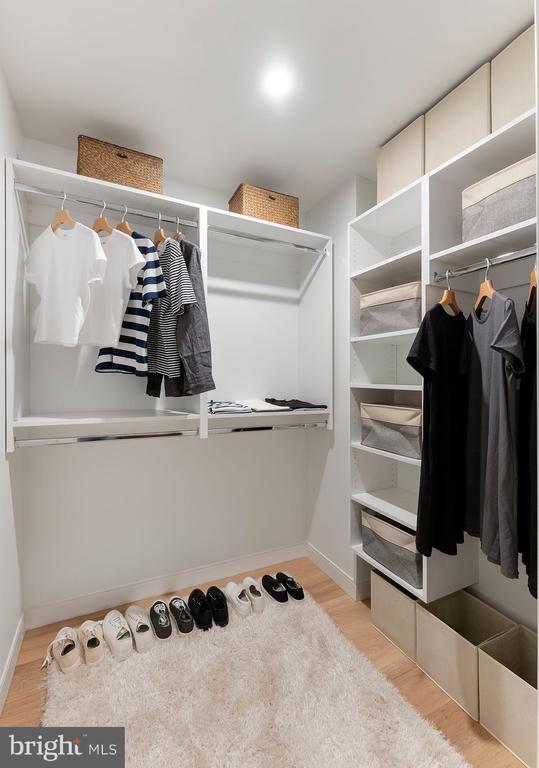
Your bedroom offers true sanctuary with entry level convenience and a generous walk-in closet that accommodates everything from work attire to weekend casual wear. No more trips to the laundromat thanks to your in-unit washer and dryer, tucked away but easily accessible for those Sunday afternoon laundry sessions while you relax in your open-concept living space.

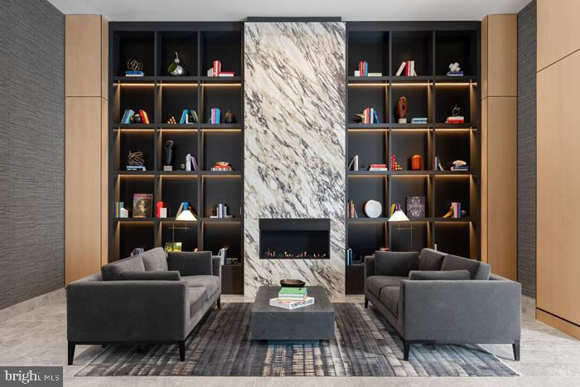
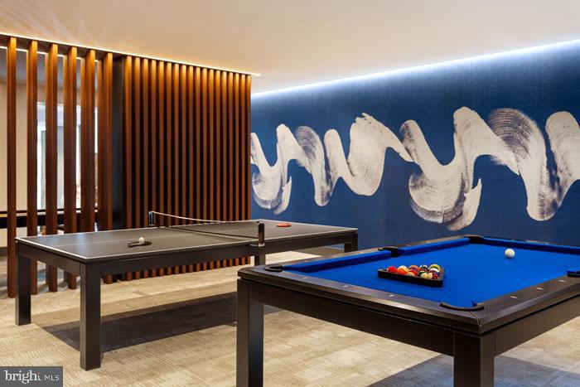
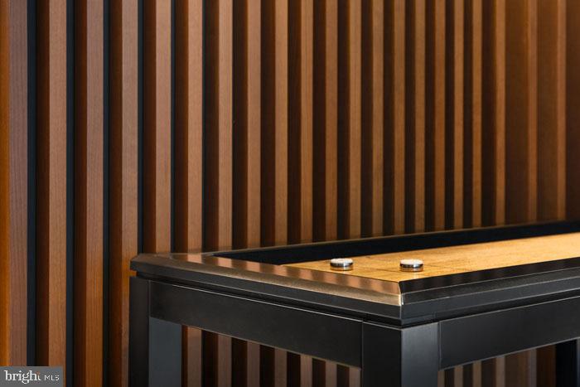
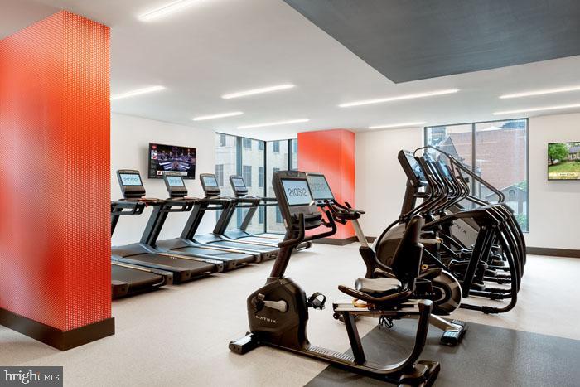
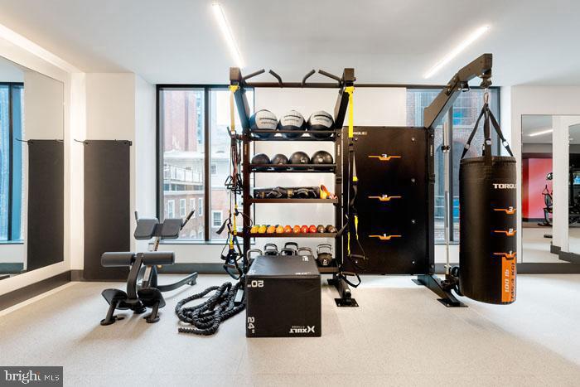
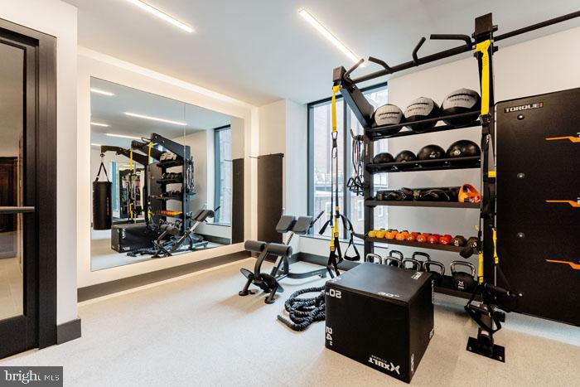
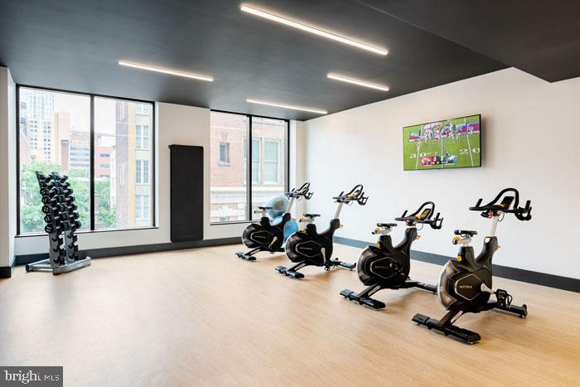
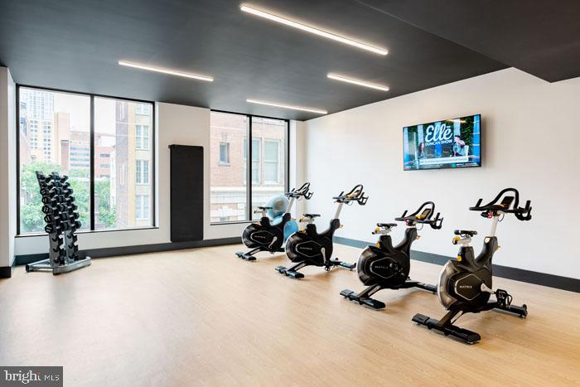
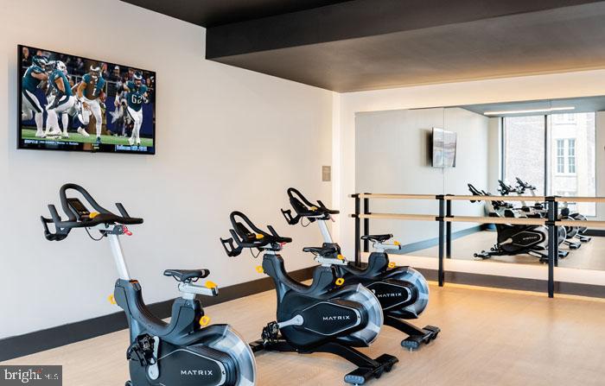
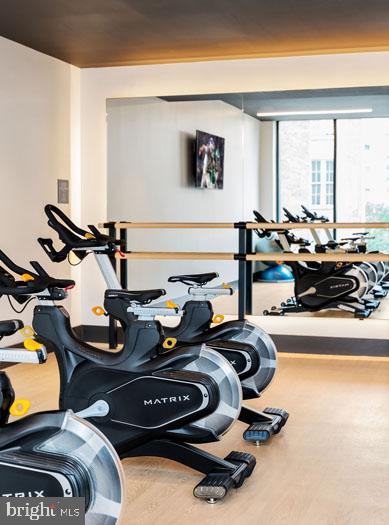
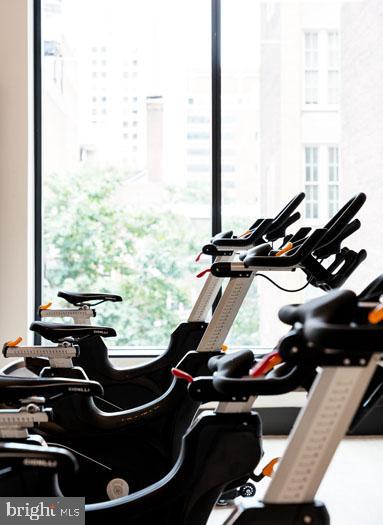
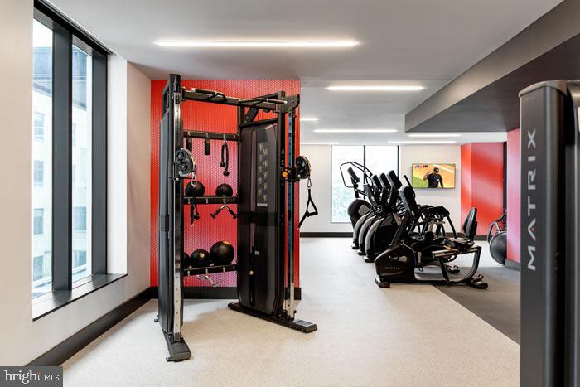
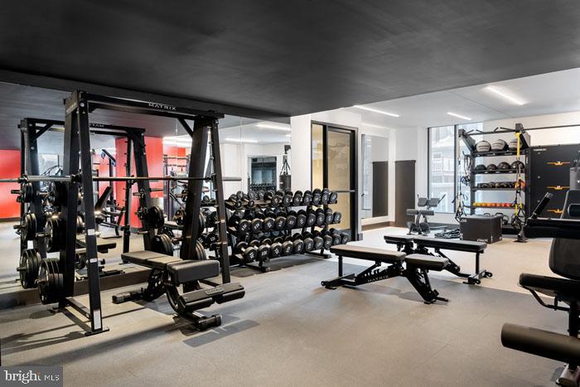
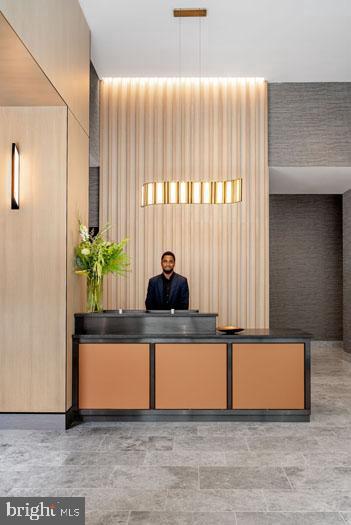
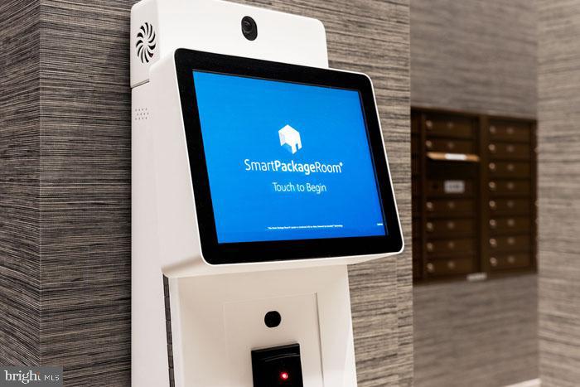
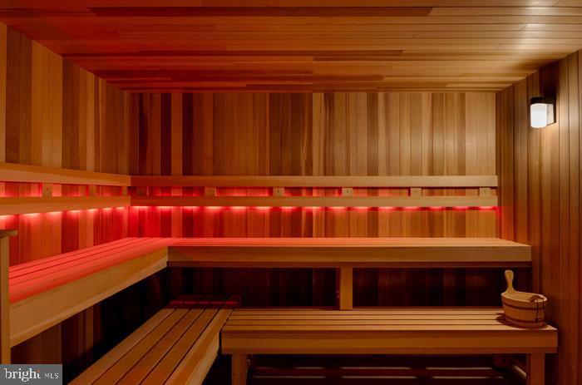
The building itself elevates your lifestyle with resort-style amenities that make every day feel like a getaway. Start your morning with a workout in the fitness center, then unwind in the sauna before heading to work. Evening plans might include games in the dedicated game room with friends, or perhaps a quiet moment on the roof deck watching the city lights twinkle to life. The gated community provides peace of mind, while concierge service adds a touch of luxury to your daily routine.

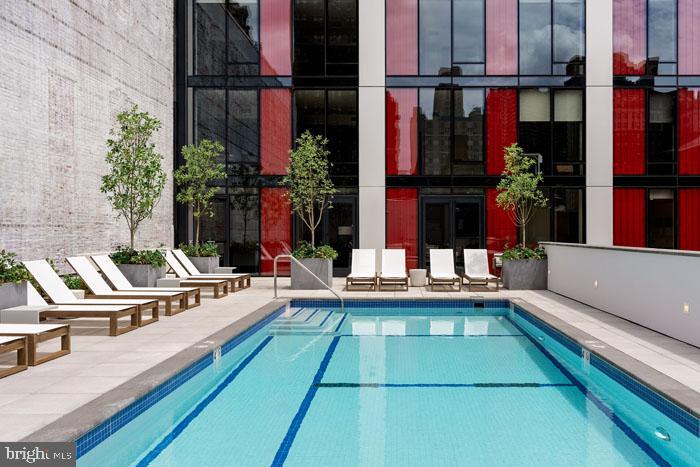
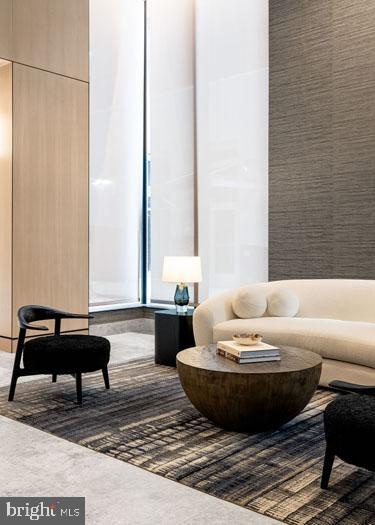
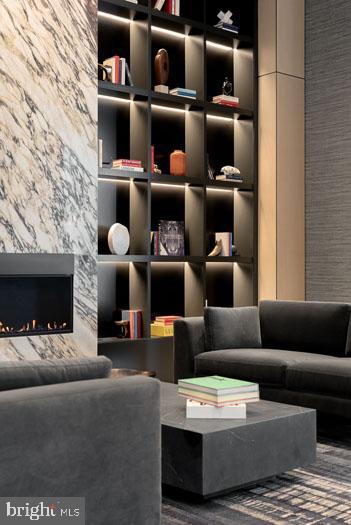
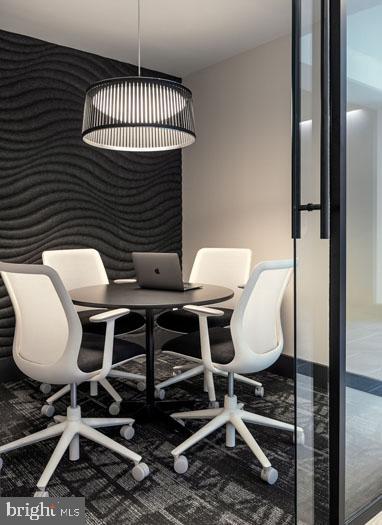
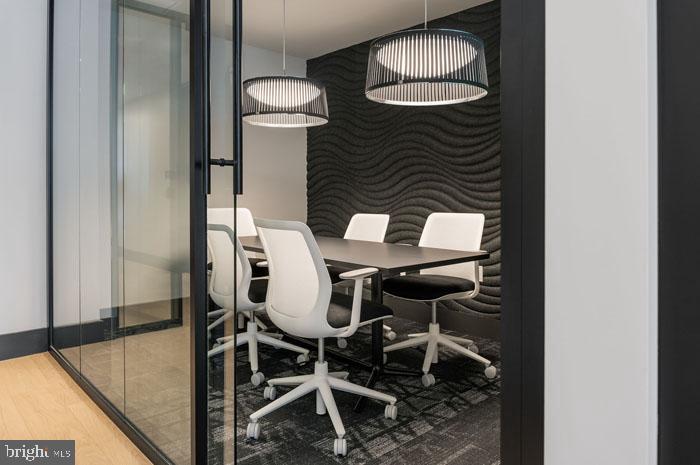
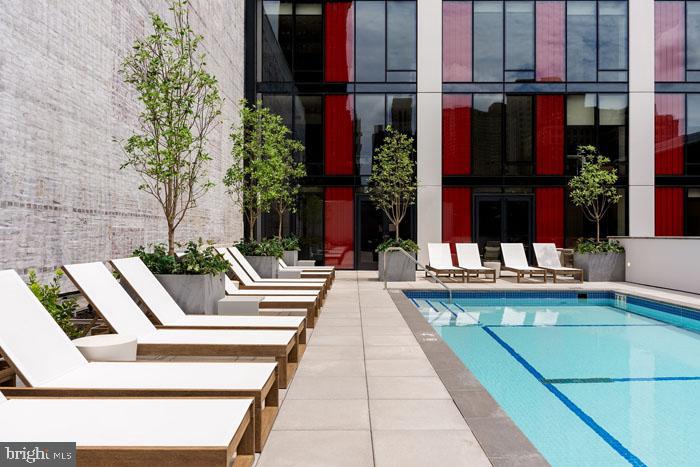
When you need fresh air, the dog park offers space for four-legged companions to play, and the picnic area provides the perfect setting for outdoor dining. Pool days call for lazy afternoons floating and reading, while the clubhouse offers elegant space for hosting gatherings. Professional needs are covered with a dedicated meeting room, and secure parking in the attached garage means you'll never circle the block searching for a spot.

Philadelphia's vibrant dining scene beckons just outside your door, with an eclectic mix of established favorites and exciting new eateries creating a walkable food lover's paradise. Cozy cafes perfect for morning coffee and people-watching sit alongside innovative restaurants showcasing everything from classic comfort food to cutting-edge cuisine. The neighborhood's unique blend of historic charm and contemporary energy means every walk reveals something new, whether it's a hidden speakeasy, artisanal bakery, or farm-to-table bistro that becomes your new regular spot.

This is urban living refined, where brand-new construction meets thoughtful design in a location that puts the city's best dining and entertainment options at your fingertips. Your cats will love the spacious layout and abundant natural light, while you'll appreciate the seamless blend of luxury amenities and practical features that make this more than just an apartment, but a true home where every detail has been carefully considered for modern living. Pricing and availability subject to change on a daily basis. Photos are of model units. Parking may be available subject to availability and may be an additional fee.

1
bed

1
bath

753 Sq.Ft. LIVING AREA

Gaurav Gambhir

Gaurav Gambhir


Features & Amenities

Interior

  • total bedrooms1
  • Total bathroom1
  • full bathroom1
  • Laundry room Washer Hookup, Main Level
  • Flooring Wood
  • APPLIANCES Electric Range, Electric Oven, Washer, Dishwasher, Disposal, Dryer, Exhaust Fan, Freezer, Ice Maker, Microwave, Refrigerator, Stainless Steel Appliance(s), Range Hood, ENERGY STAR Qualified Appliances
  • other interior Features Kitchen Island, Pantry, Recessed Lighting, Walk-In Closet(s), Other, Built-in Features, Open Floorplan

Area & Lot

  • Status Leased
  • Living Area753 Sq.Ft.
  • Total Area753 Sq.Ft.
  • MLS® IDPAPH2608672
  • TypeCondo
  • YEAR BUILT2024
  • Architecture StylesContemporary, Traditional, Unit/Flat, Other
  • School DistrictTHE SCHOOL DISTRICT OF PHILADELPHIA

Exterior

  • STORIES1
  • Garage Space1.0
  • water SourcePublic
  • PoolCommunity
  • parkingGarage, Other, Attached
  • HEAT TYPEExhaust Fan, Central
  • AIR CONDITIONINGCentral Air
  • sewerPublic Sewer
  • HOA AmenitiesClubhouse, Fitness Center, Meeting Room, Party Room, Security, Other, Concierge, Dog Park, Elevator(s), Gated, Playground, Recreation Facilities
  • security Features24 Hour Security, Security System, Security Guard
  • other exterior FeaturesBarbecue, Other, Balcony, Lighting

Financial

  • Lease Price$3,562/mo
  • Zoning N/A

UNLOCK THE BLACK LABEL™ EXPERIENCE

BlackLabel™ Luxury Real Estate Services offers a unique experience. What others consider “above and beyond” is where we begin.

Follow Us On Instagram
