210 S 12TH STREET 15B
SEE ALL PHOTOS
210 S 12TH STREET 15B
Pending

210 S 12TH STREET 15B

210 S 12TH STREET 15B, PHILADELPHIA, PA 19107

$4,724/month
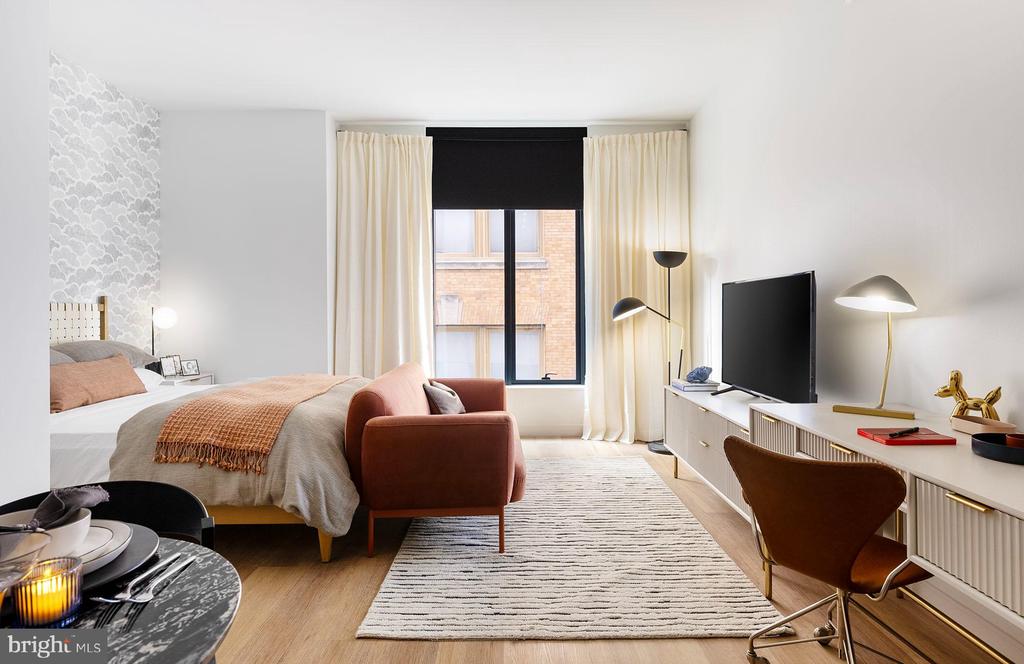
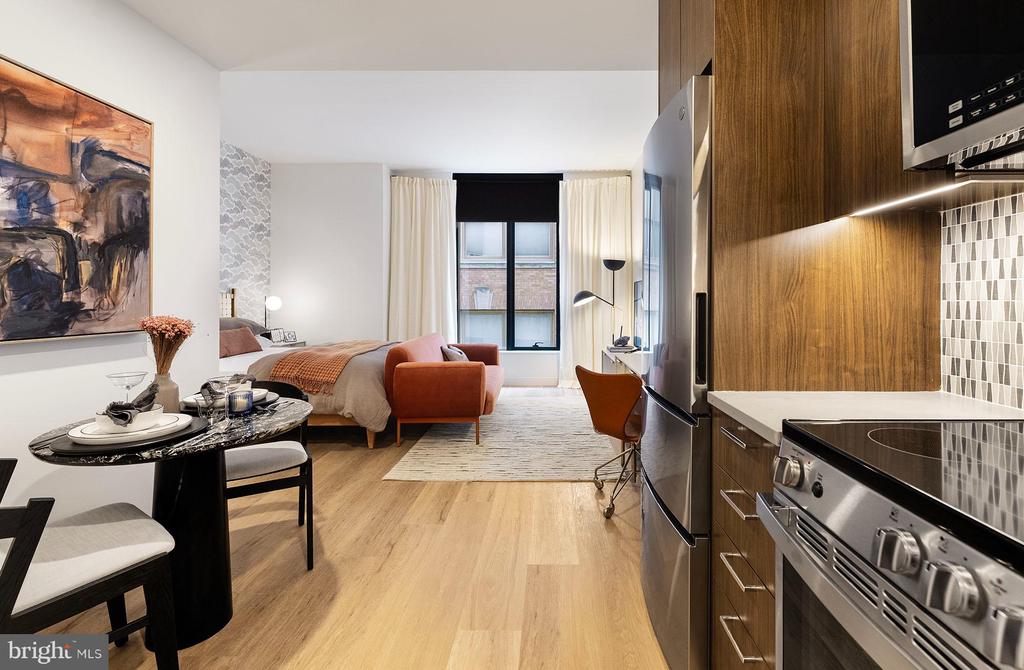
Step into unit 15B at 210 South 12th and discover what it feels like to be the very first person to call this brand-new 2024 construction home. Every surface gleams with that untouched quality that only comes from never-before-lived-in spaces, from the polished floors to the pristine walls that await your personal touches.

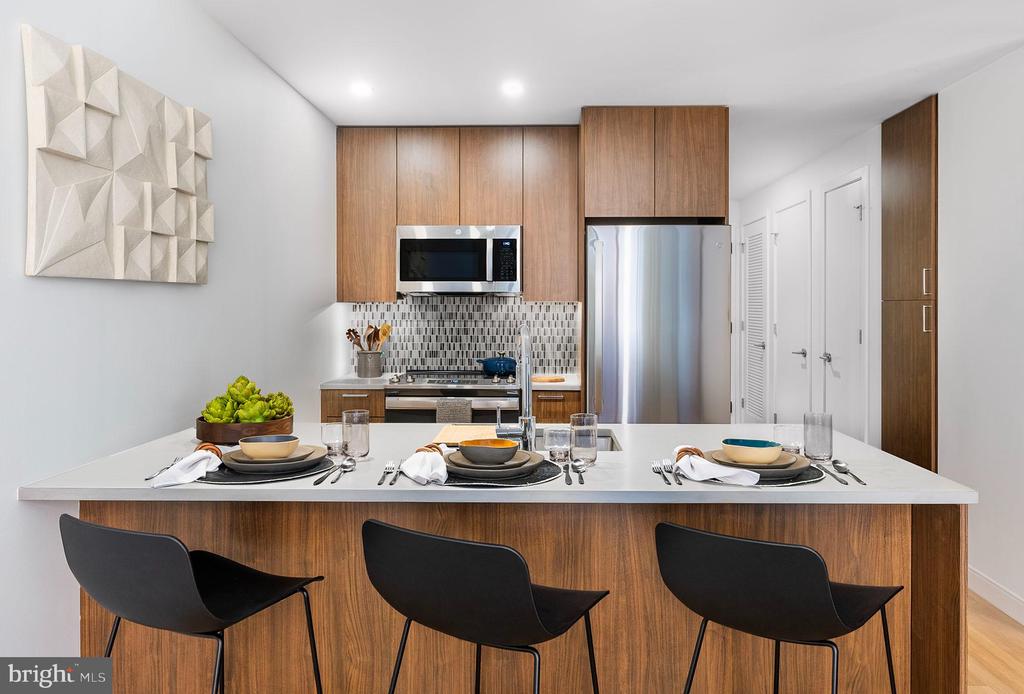
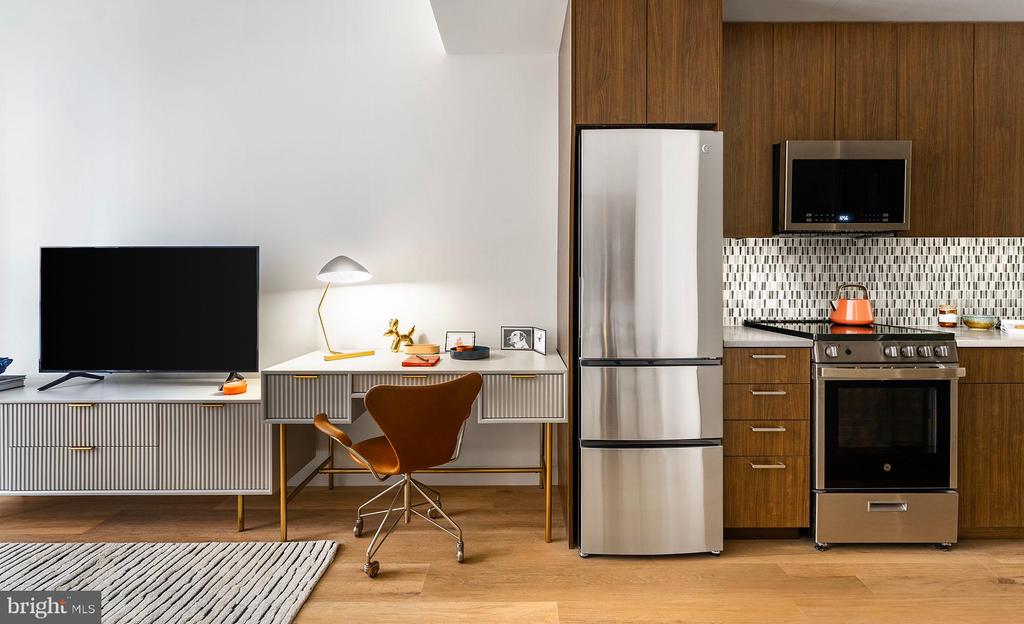
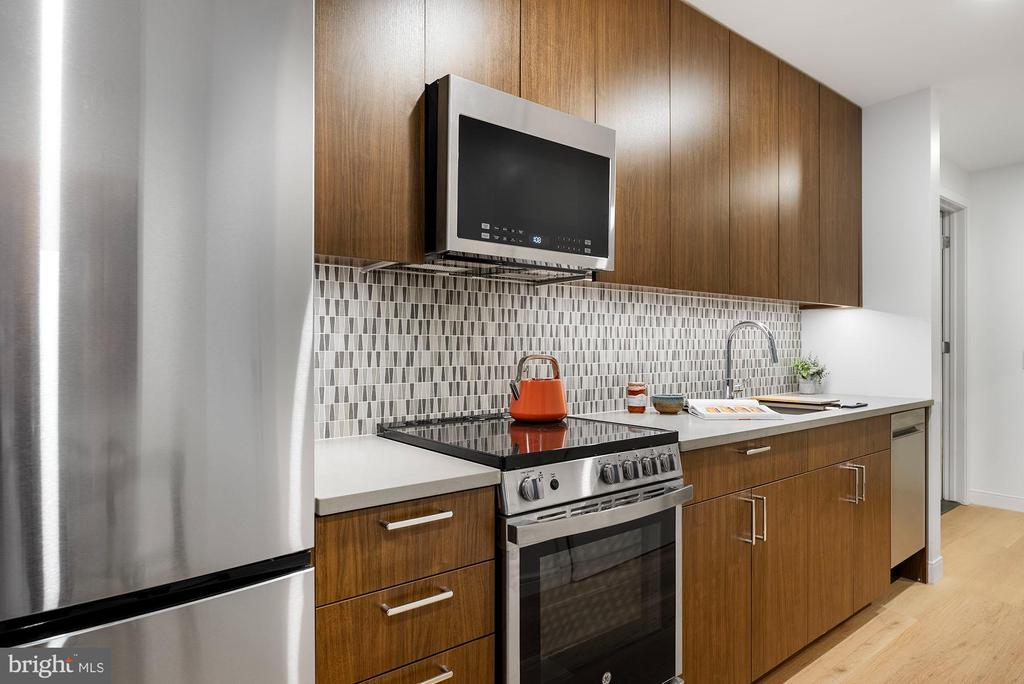
The heart of this 1138 square foot sanctuary lies in its thoughtfully designed open-concept kitchen, where upgraded countertops provide the perfect workspace for your morning coffee ritual or evening dinner prep. The full suite of stainless steel appliances transforms meal preparation into a chef-worthy experience, including a spacious refrigerator with built-in ice maker, self-cleaning oven, dishwasher, disposal, and sleek range hood that keeps the air fresh as aromas from the cooktop fill your home.

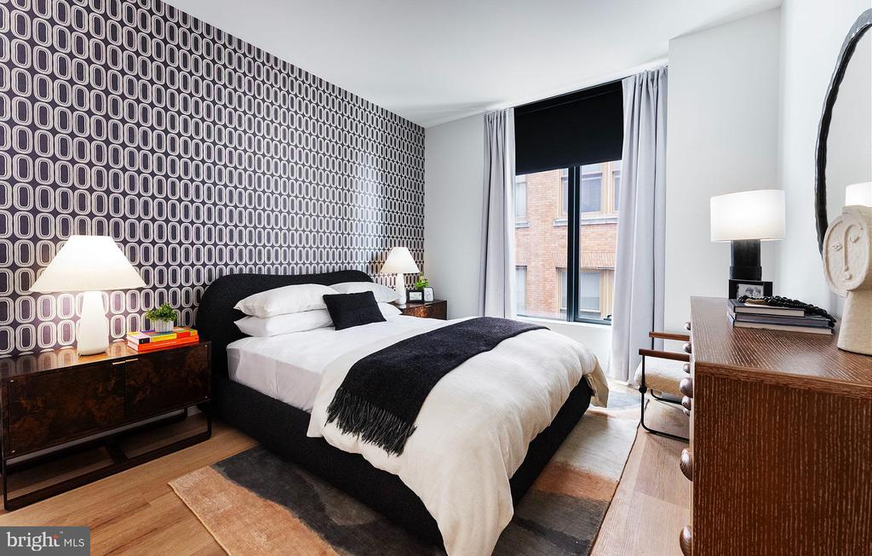
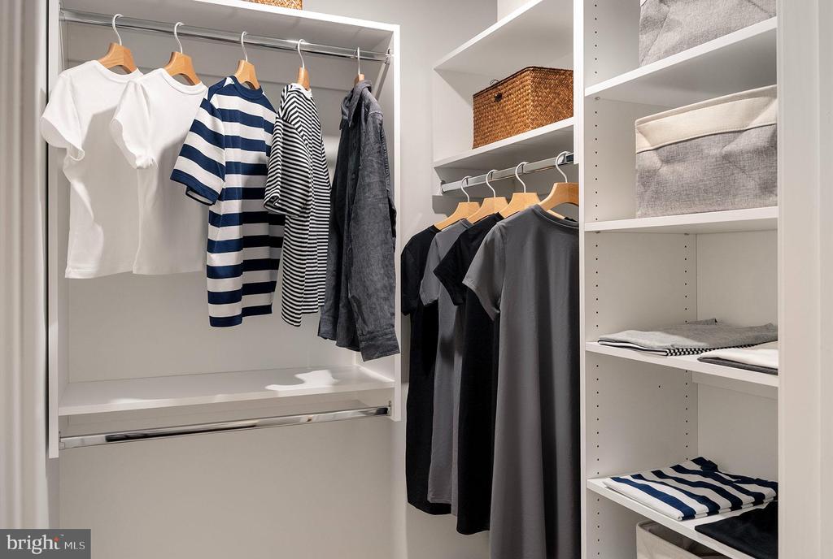
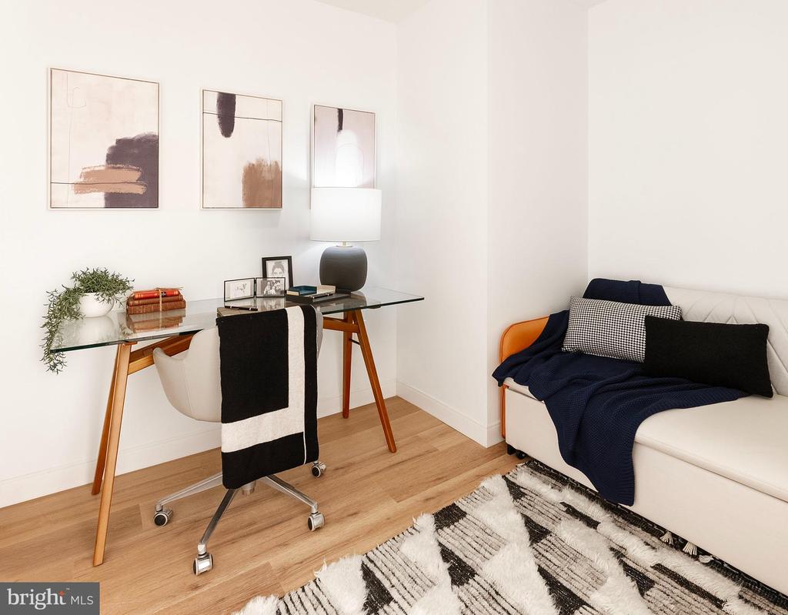
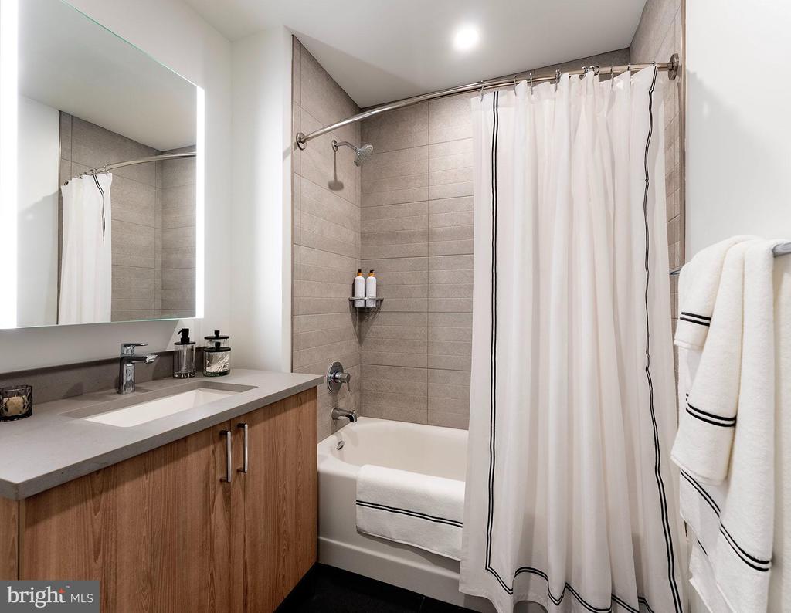
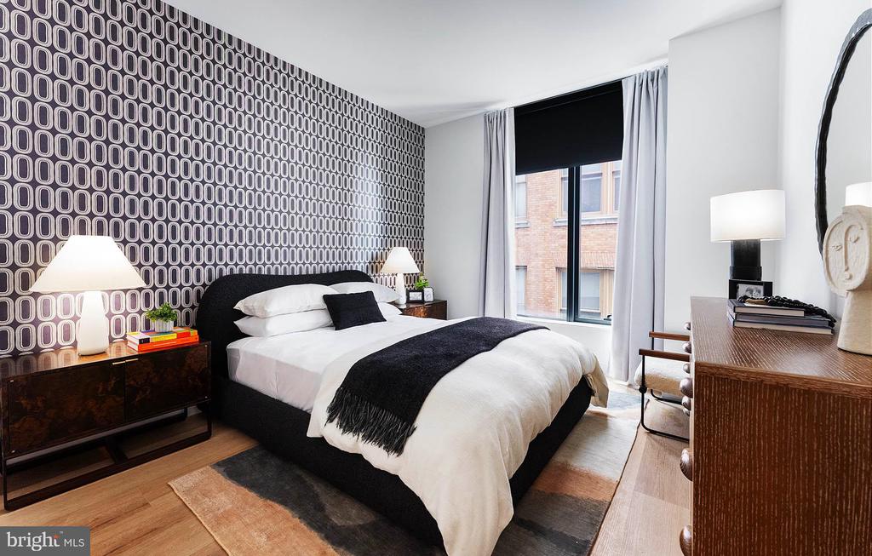
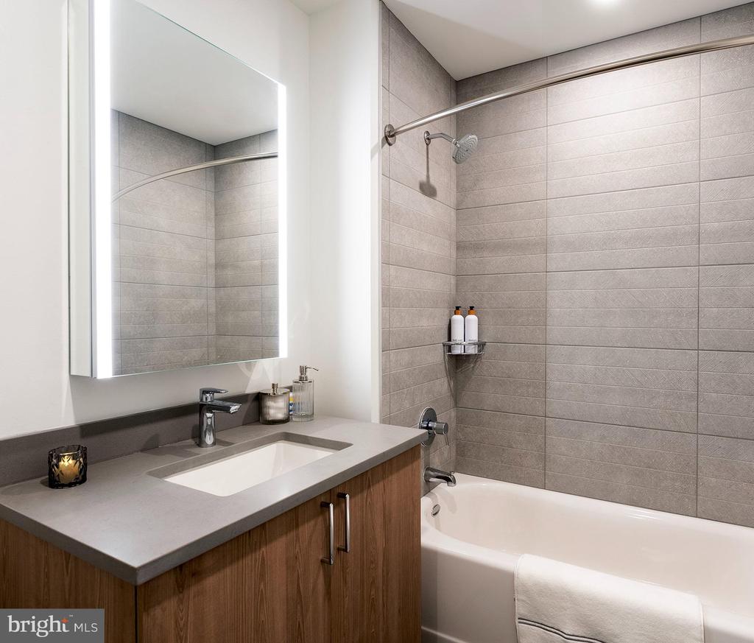
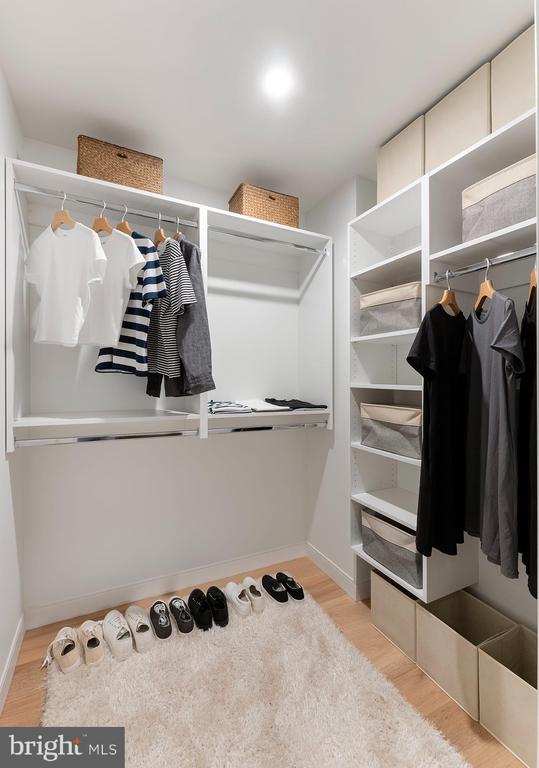
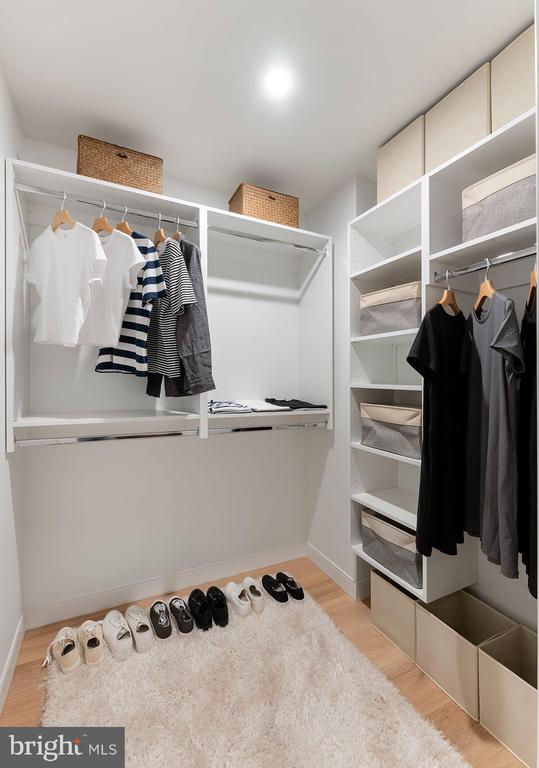
Your two bedrooms offer peaceful retreats, with the convenience of an entry-level bedroom eliminating any stair-climbing concerns. Walk-in closets provide generous storage space, while the thoughtful floor plan maximizes every square foot of living space. The single bathroom serves your daily routines with modern fixtures and finishes that complement the contemporary aesthetic throughout.

Laundry day becomes a breeze with your in-unit washer and dryer, eliminating trips to communal facilities. The microwave adds quick-meal convenience, completing a kitchen setup that handles everything from rushed weekday breakfasts to leisurely weekend brunches.

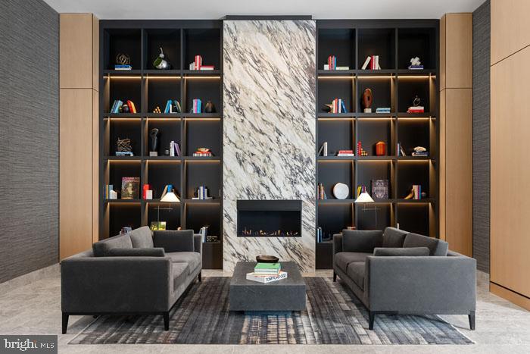
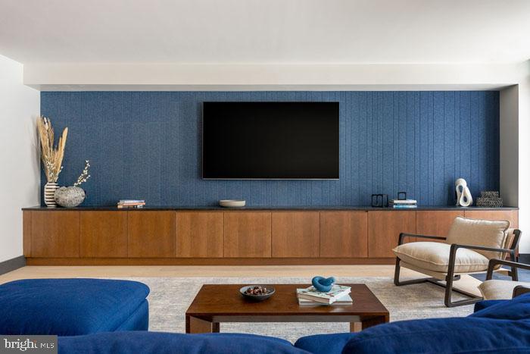
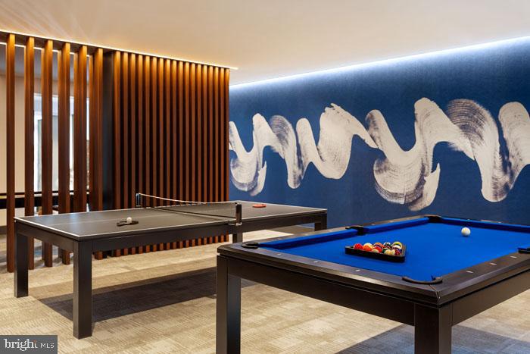
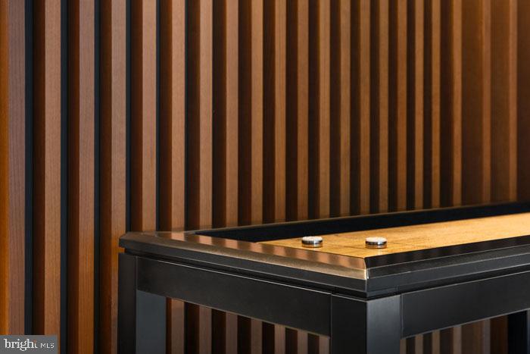
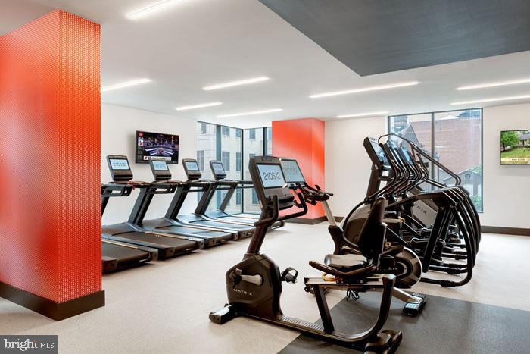
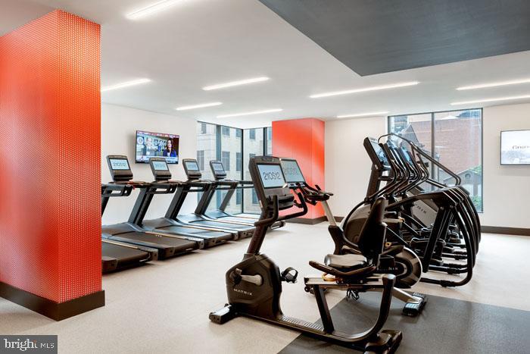
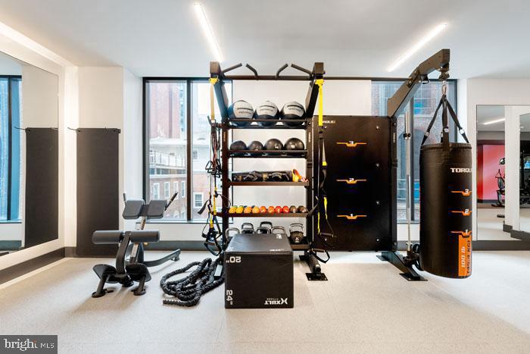
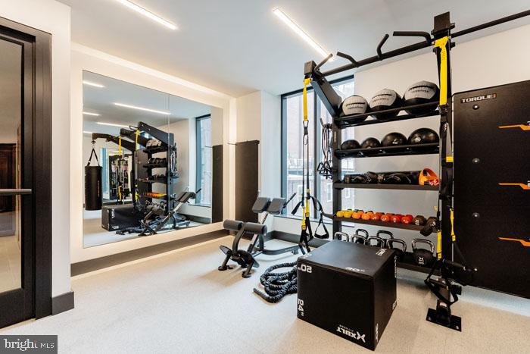
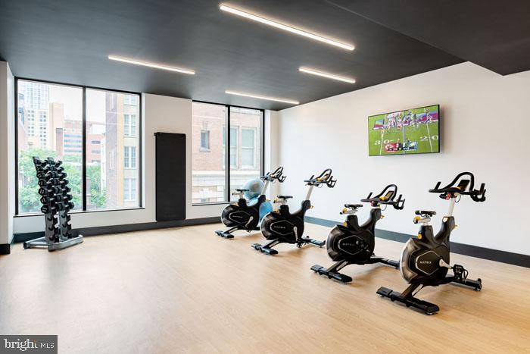
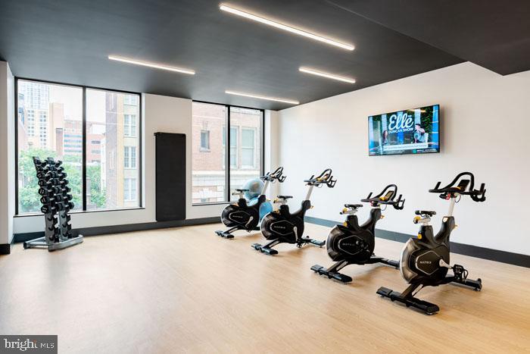
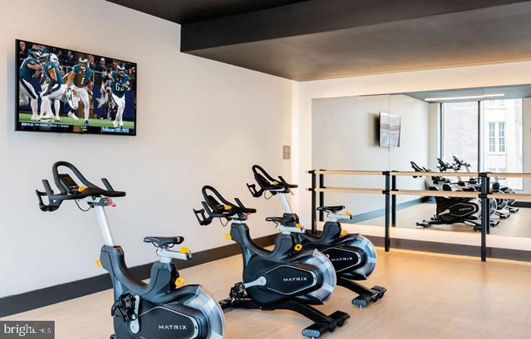
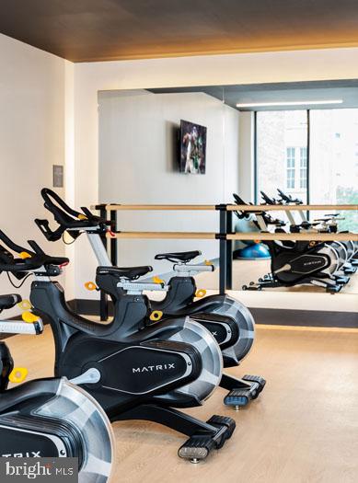
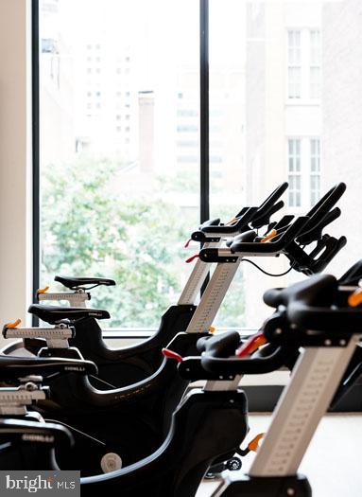
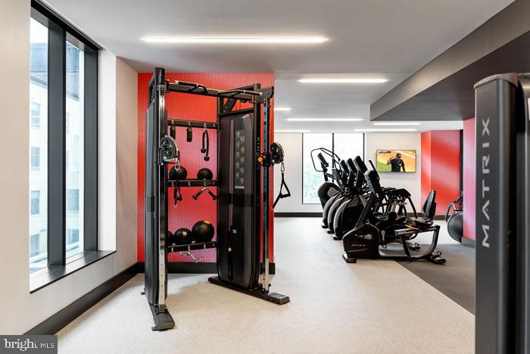
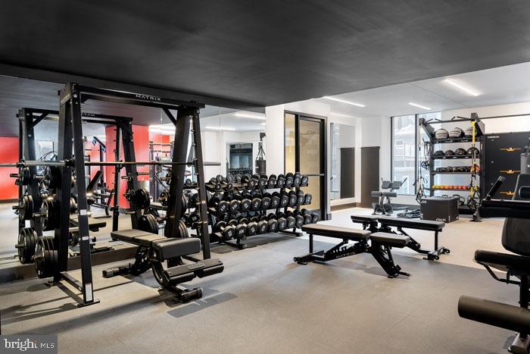
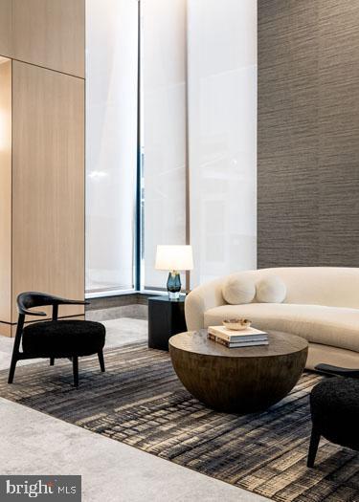
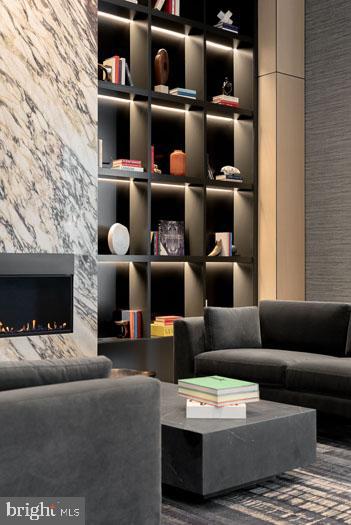
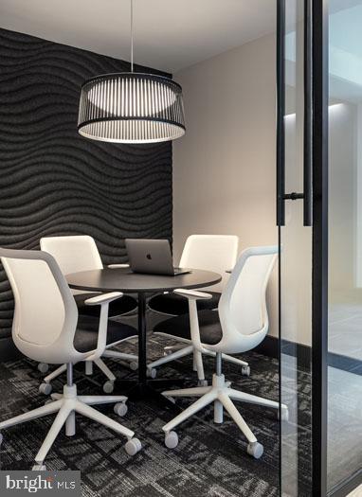
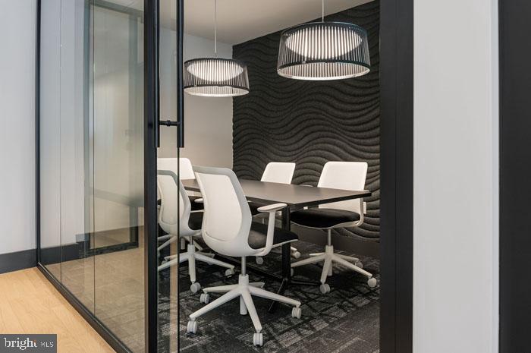
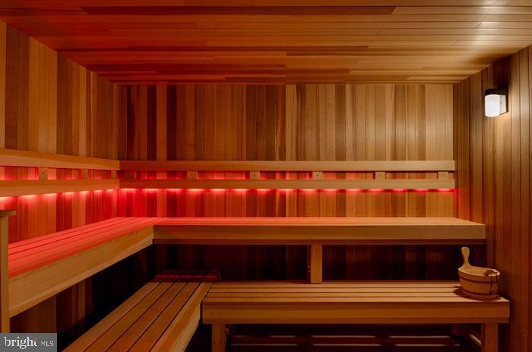
Step beyond your front door into a world of resort-style amenities that elevate everyday living. The fitness center keeps your workout routine on track, while the sauna provides post-exercise relaxation. The clubhouse serves as your extended living room for entertaining or working from home. Game room competitions create instant community connections, and the meeting room accommodates everything from book clubs to business presentations.

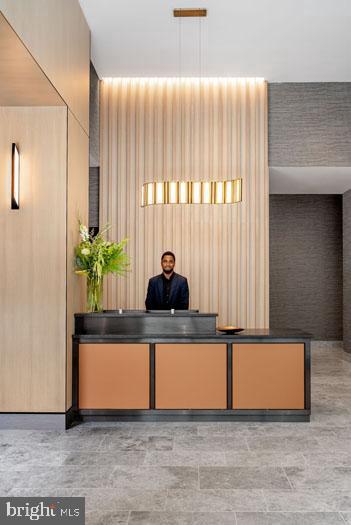
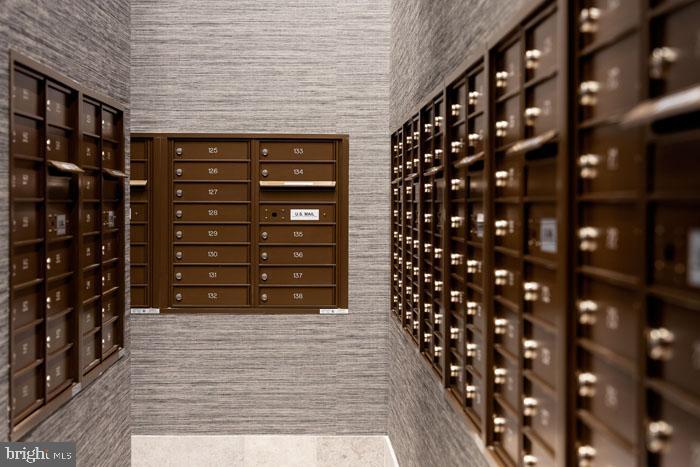
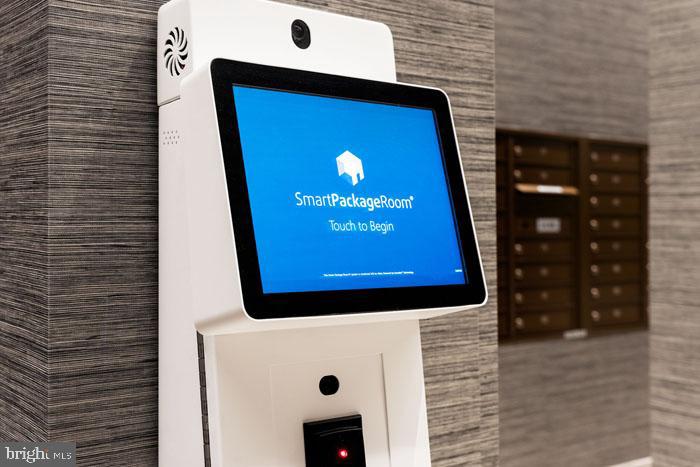
Your four-legged family members find paradise in the dedicated dog park, where socialization and exercise happen steps from your front door. The gated community provides peace of mind, enhanced by comprehensive measures and professional concierge services that handle package deliveries and guest announcements. Elevator access ensures easy movement throughout the building.

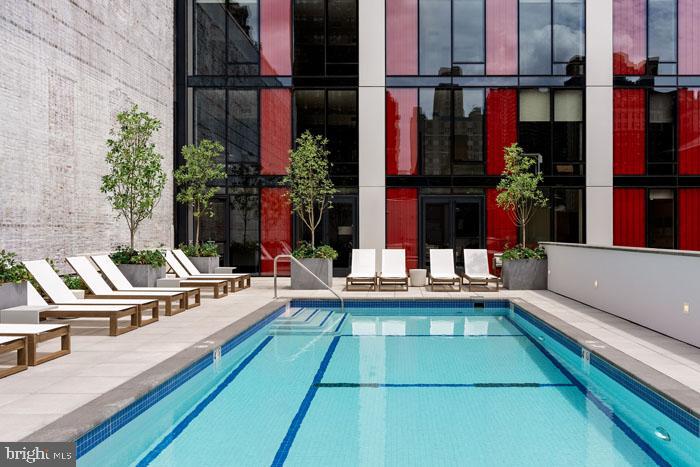
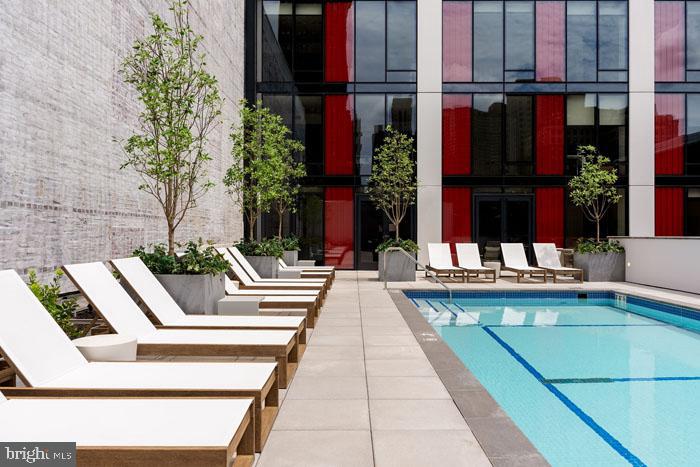
The pool deck beckons during warm Philadelphia afternoons, transforming ordinary days into mini-vacations. The roof deck offers city views stretching toward the horizon, perfect for unwinding after long workdays or hosting intimate gatherings under the stars. The picnic area provides outdoor dining options when you want to enjoy meals al fresco.

Parking in your attached garage eliminates the daily hunt for street spots and protects your vehicle from weather extremes. Your feline companions are welcome to share this sophisticated urban lifestyle.

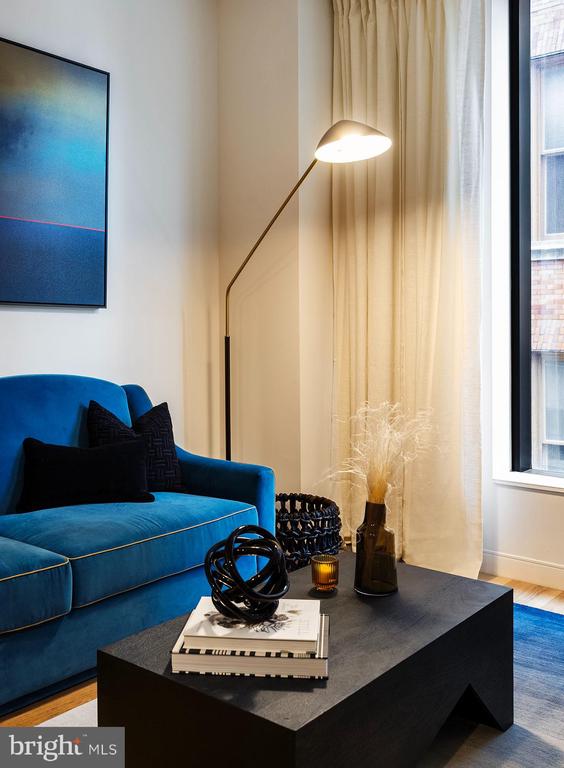
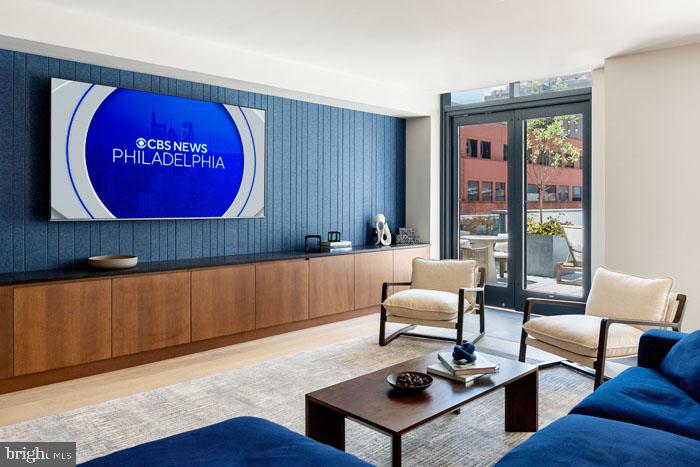
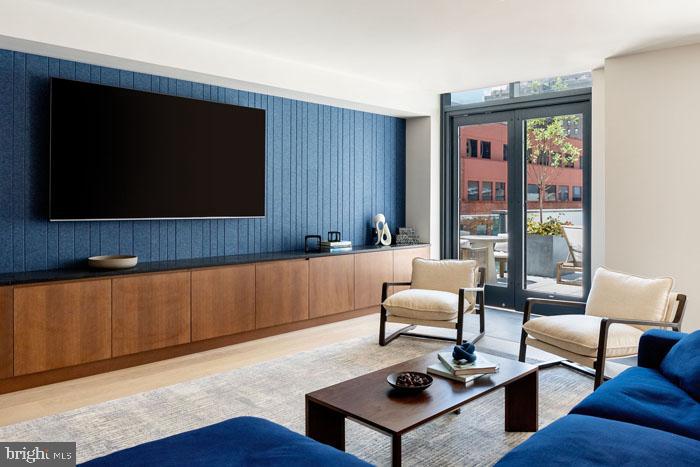
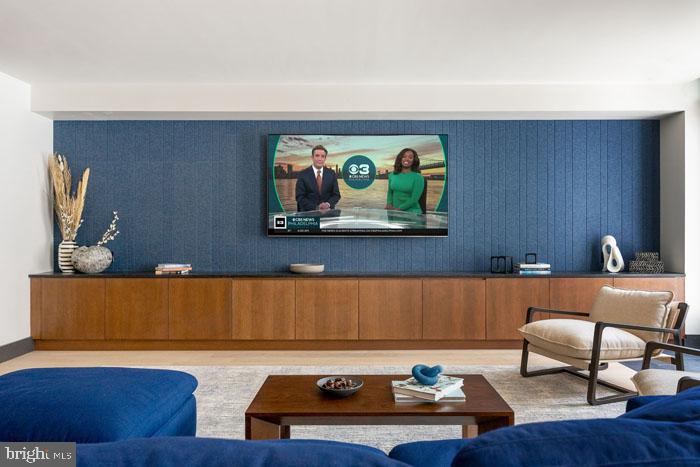
The surrounding neighborhood pulses with an exciting dining and shopping scene where historic Philadelphia character meets modern urban energy. Tree-lined streets invite leisurely strolls past cozy corner cafes, intimate bistros, and unique boutiques showcasing local artisans alongside contemporary finds. Pricing and availability subject to change on a daily basis. Photos are of model units. Parking may be available subject to availability and may be an additional fee.

2
beds

1
bath

1,138 Sq.Ft. LIVING AREA

Gaurav Gambhir

Gaurav Gambhir


Features & Amenities

Interior

  • total bedrooms2
  • Total bathroom1
  • full bathroom1
  • Laundry room Washer Hookup, Main Level
  • Flooring Wood
  • APPLIANCES Electric Range, Electric Oven, Washer, Dishwasher, Disposal, Dryer, Exhaust Fan, Freezer, Ice Maker, Microwave, Refrigerator, Stainless Steel Appliance(s), Range Hood, ENERGY STAR Qualified Appliances
  • other interior Features Kitchen Island, Pantry, Recessed Lighting, Walk-In Closet(s), Other, Built-in Features, Open Floorplan

Area & Lot

  • Status Pending
  • Living Area1,138 Sq.Ft.
  • Total Area1,138 Sq.Ft.
  • MLS® IDPAPH2618492
  • TypeCondo
  • YEAR BUILT2024
  • Architecture StylesContemporary, Traditional, Unit/Flat, Other
  • School DistrictTHE SCHOOL DISTRICT OF PHILADELPHIA

Exterior

  • STORIES1
  • Garage Space1.0
  • water SourcePublic
  • PoolCommunity
  • parkingGarage, Other, Attached
  • HEAT TYPEExhaust Fan, Central
  • AIR CONDITIONINGCentral Air
  • sewerPublic Sewer
  • HOA AmenitiesClubhouse, Fitness Center, Meeting Room, Party Room, Security, Other, Concierge, Dog Park, Elevator(s), Gated, Playground, Recreation Facilities
  • security Features24 Hour Security, Security System, Security Guard
  • other exterior FeaturesBarbecue, Other, Balcony, Lighting

Financial

  • Lease Price$4,724/mo
  • Zoning N/A

UNLOCK THE BLACK LABEL™ EXPERIENCE

BlackLabel™ Luxury Real Estate Services offers a unique experience. What others consider “above and beyond” is where we begin.

Follow Us On Instagram