210 S 12TH STREET 14C
SEE ALL PHOTOS
210 S 12TH STREET 14C
Pending

210 S 12TH STREET 14C

210 S 12TH STREET Unit: 14C, PHILADELPHIA, PA 19107

$2,364/month
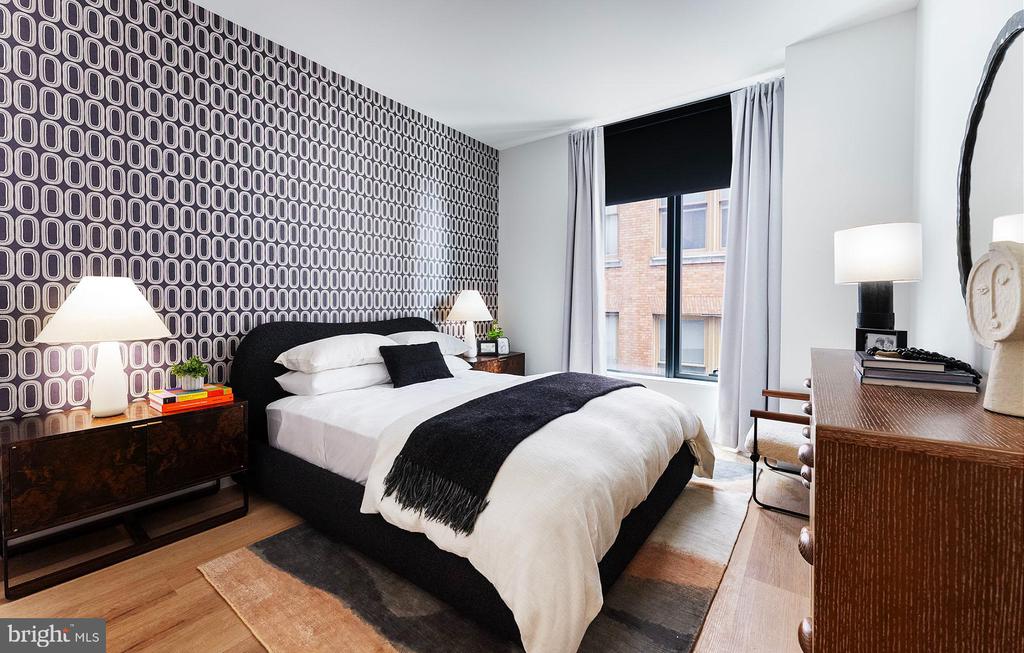
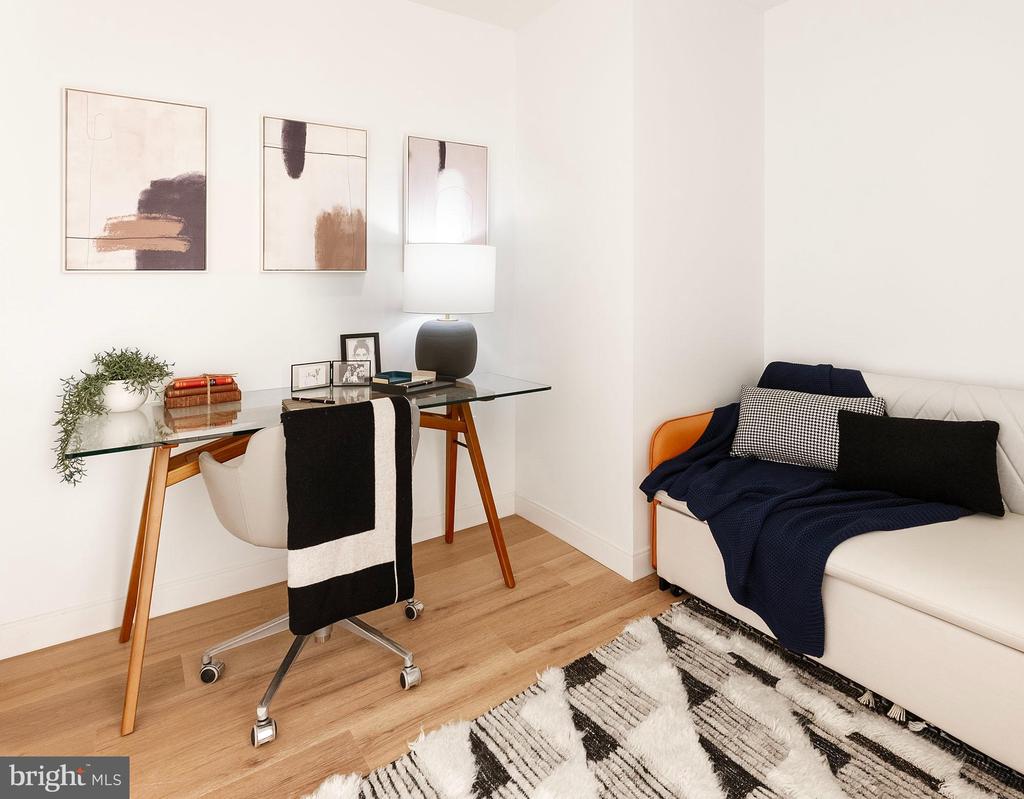
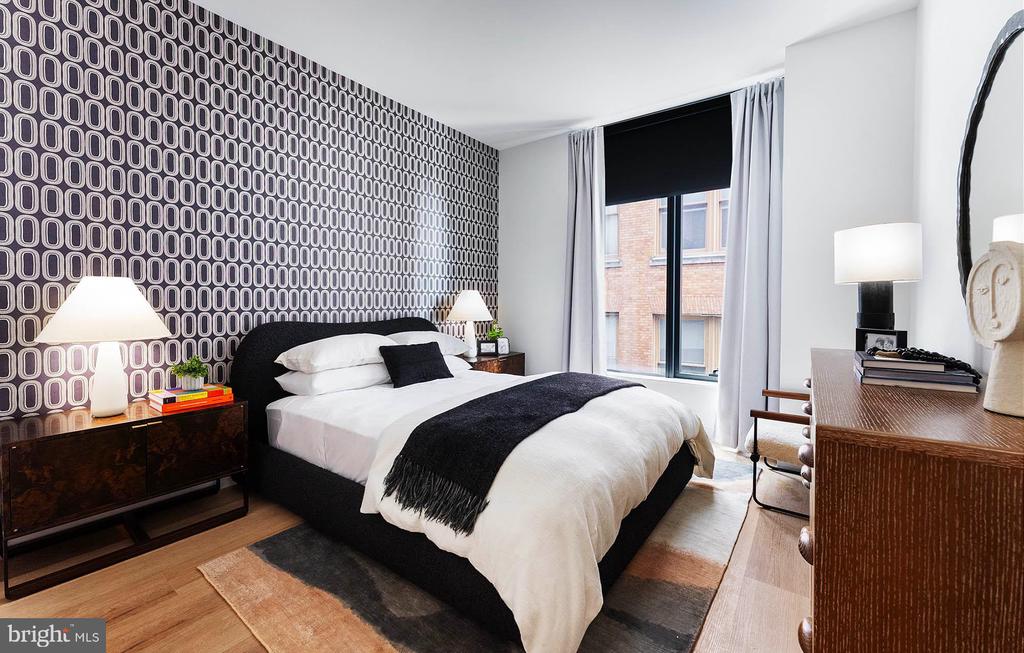
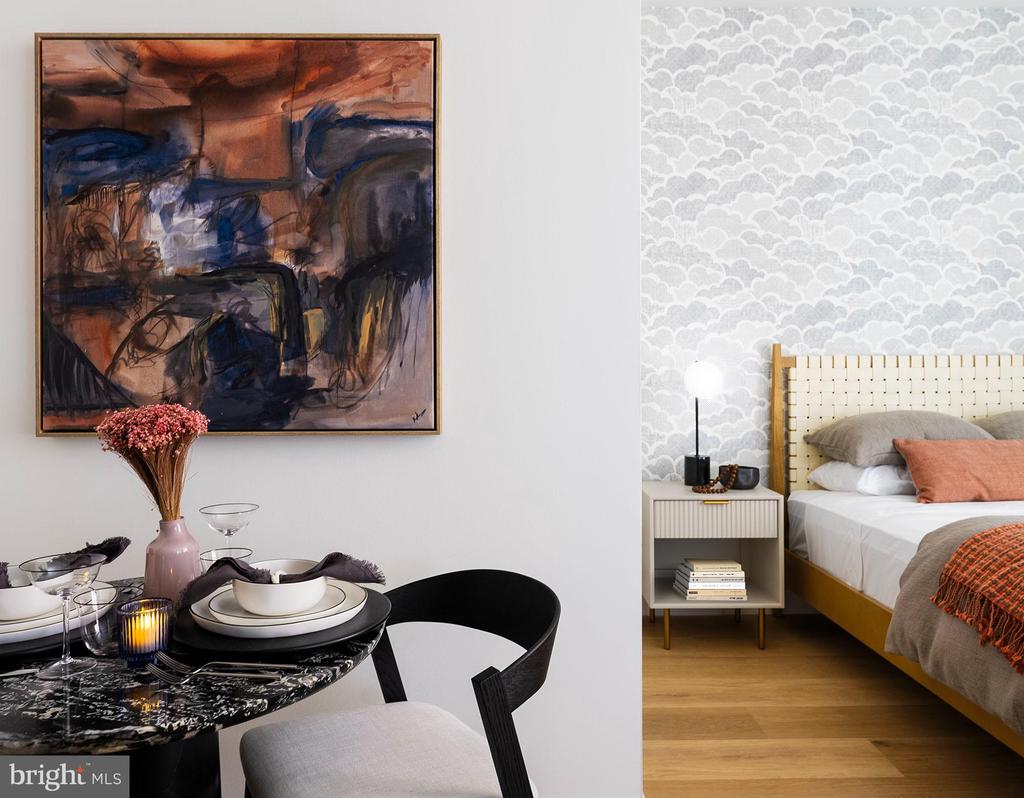
Fresh from construction completion, this studio residence showcases the craftsmanship and attention to detail that defines brand-new urban living. Every surface, every fixture, every corner has been thoughtfully designed and never before called home by another resident.

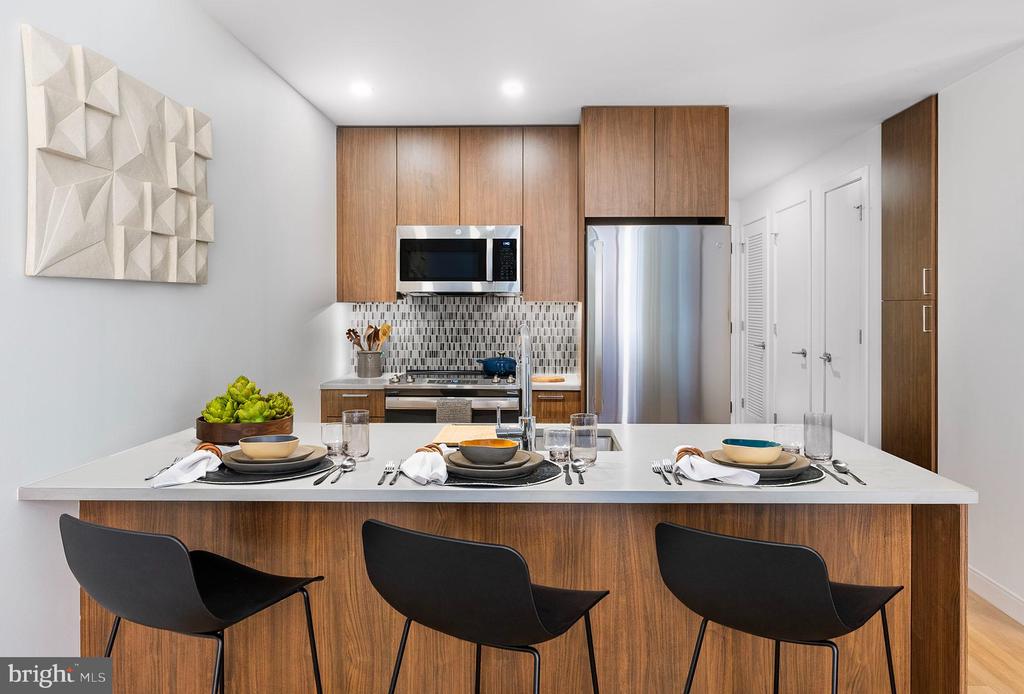
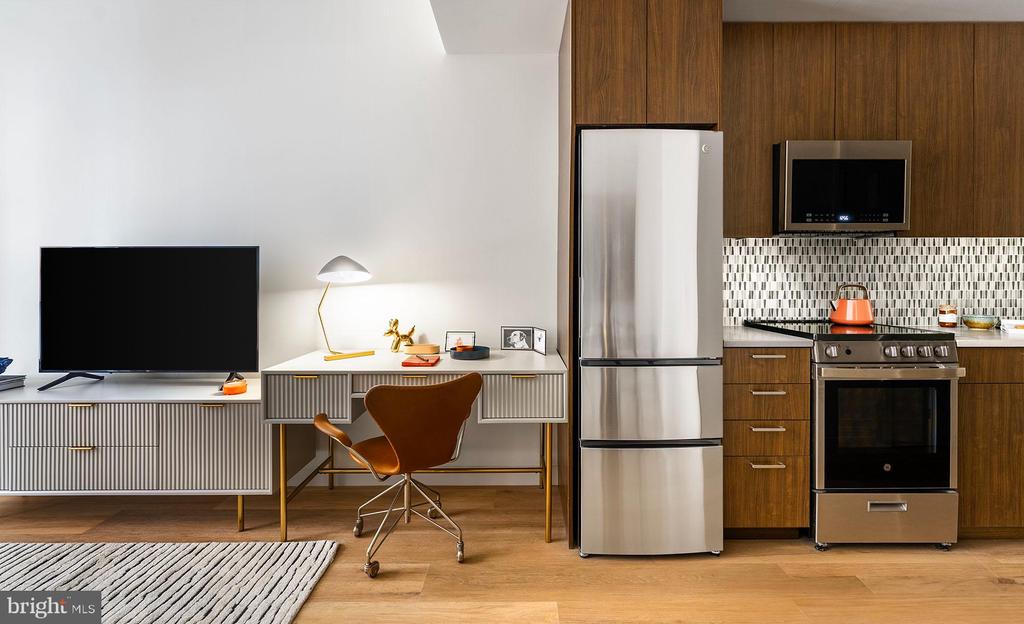
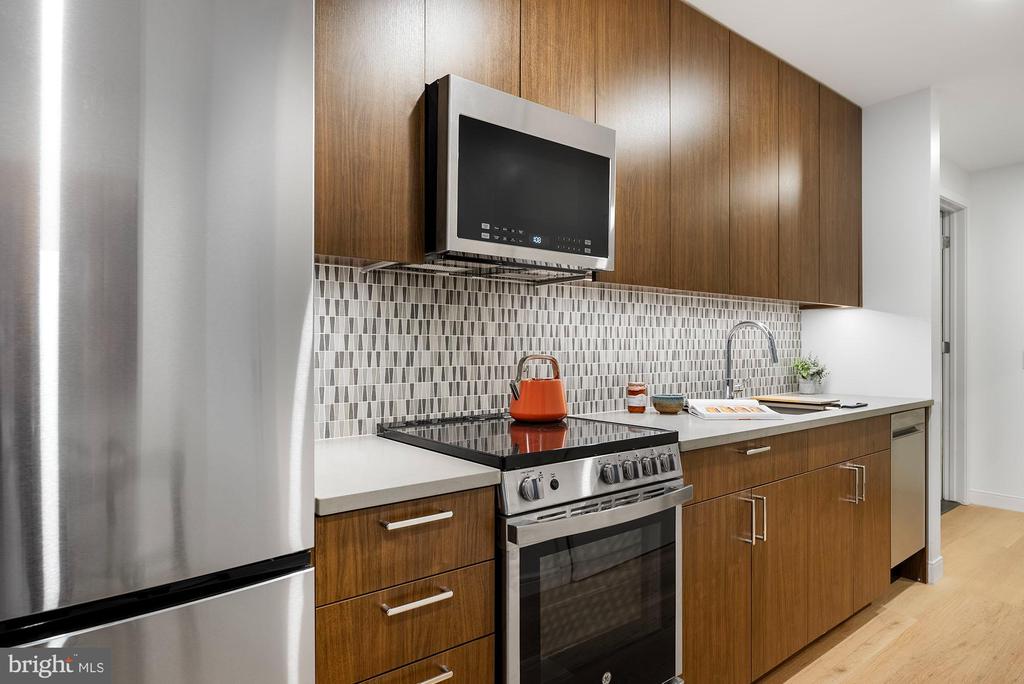
The heart of this space centers around a kitchen where upgraded countertops provide the perfect stage for morning coffee preparation and evening meal creation. Stainless steel appliances catch the light streaming through windows while soft-close cabinet doors reveal ample storage for all your culinary essentials. The dishwasher handles cleanup duty, while the disposal and self-cleaning oven take care of the details that make daily life effortless. An ice maker ensures your beverages stay perfectly chilled, and the range hood efficiently manages cooking aromas throughout the open floor plan.

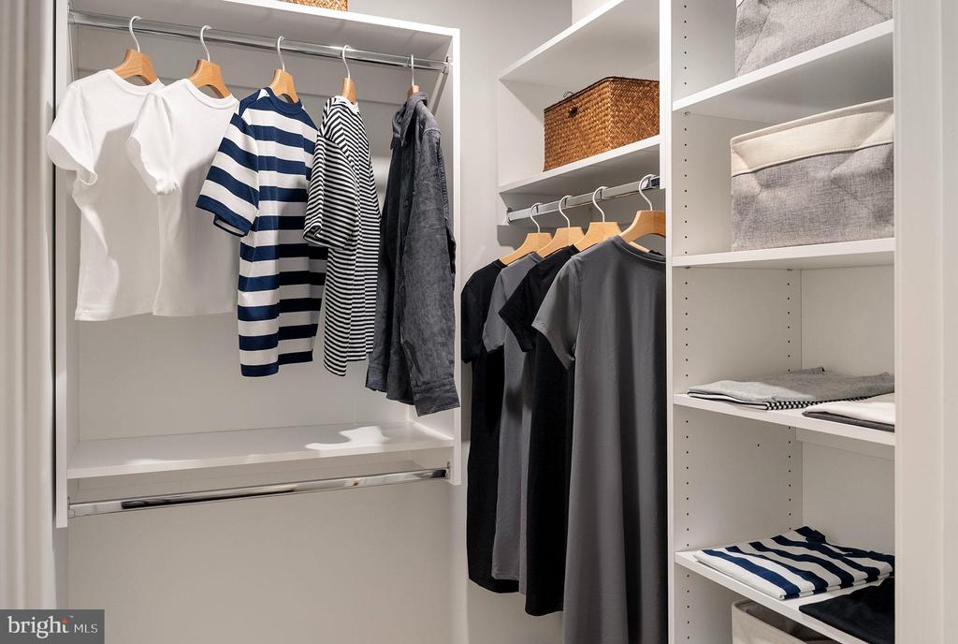
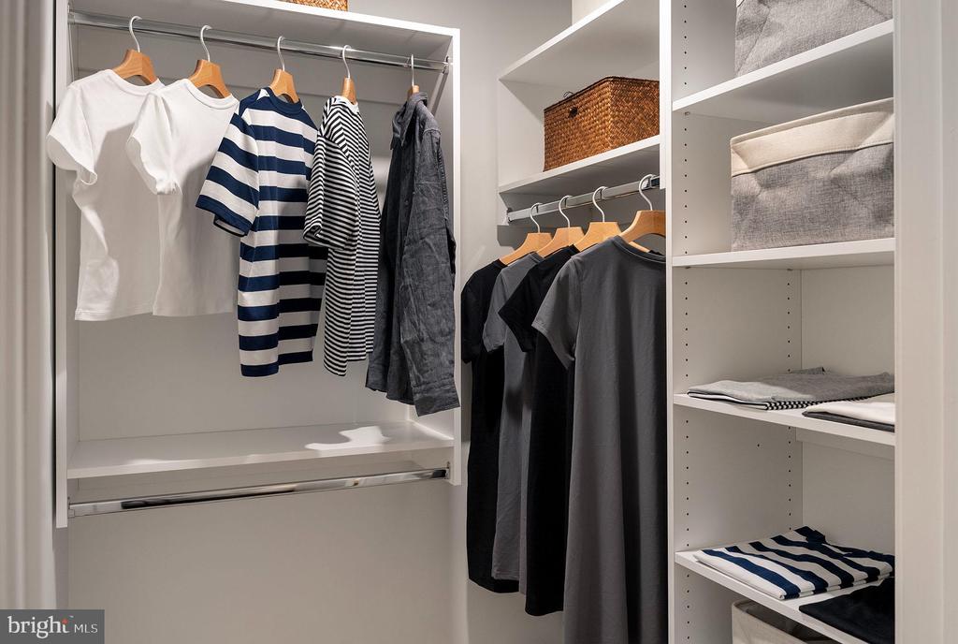
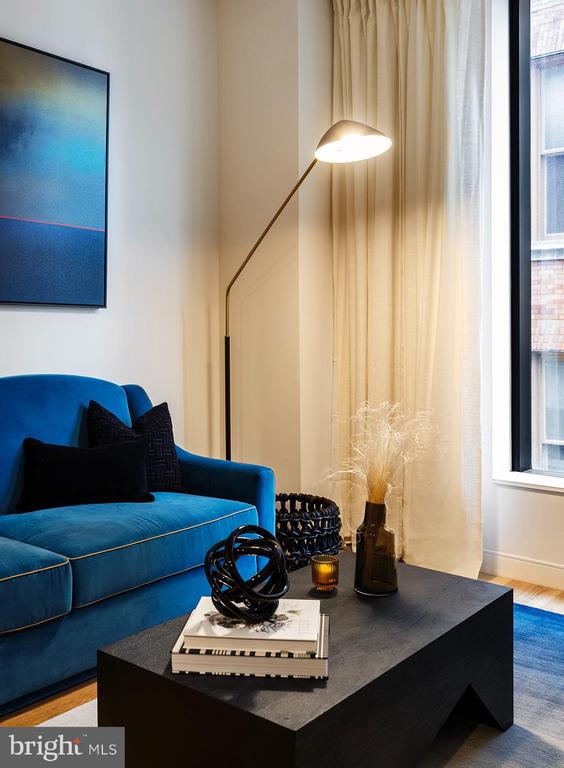
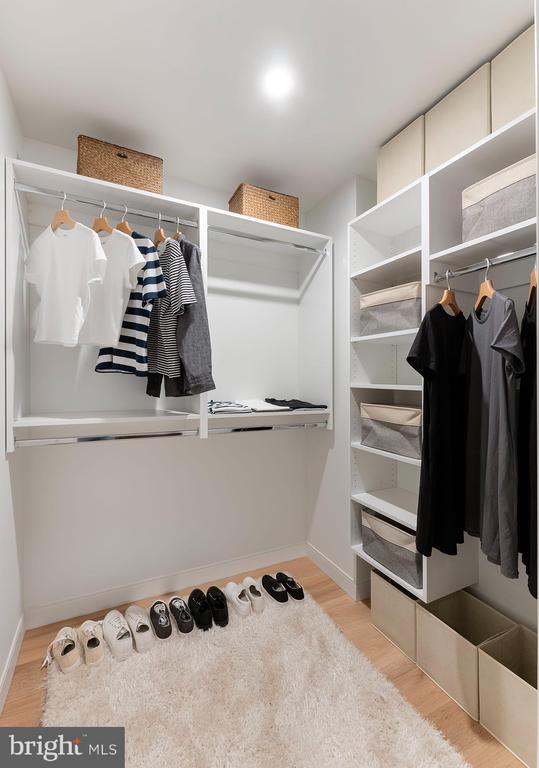
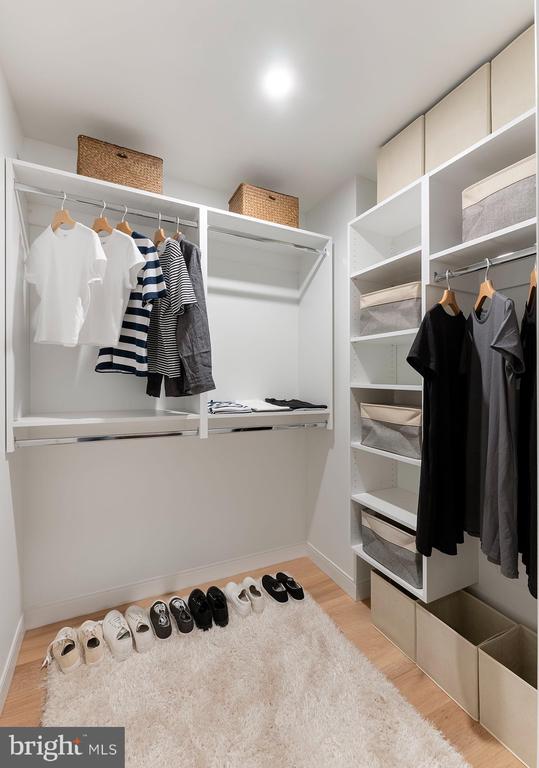
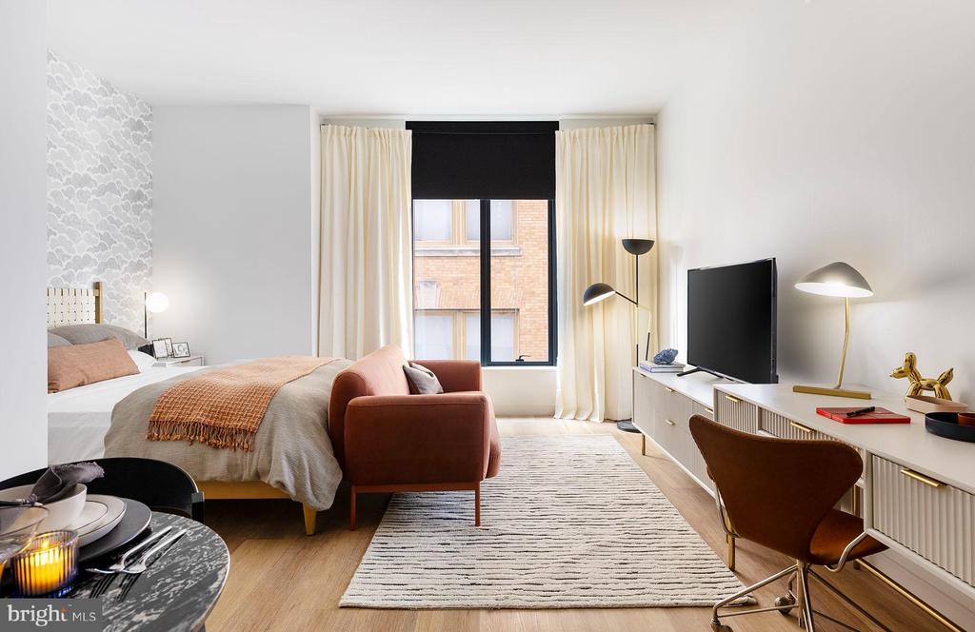
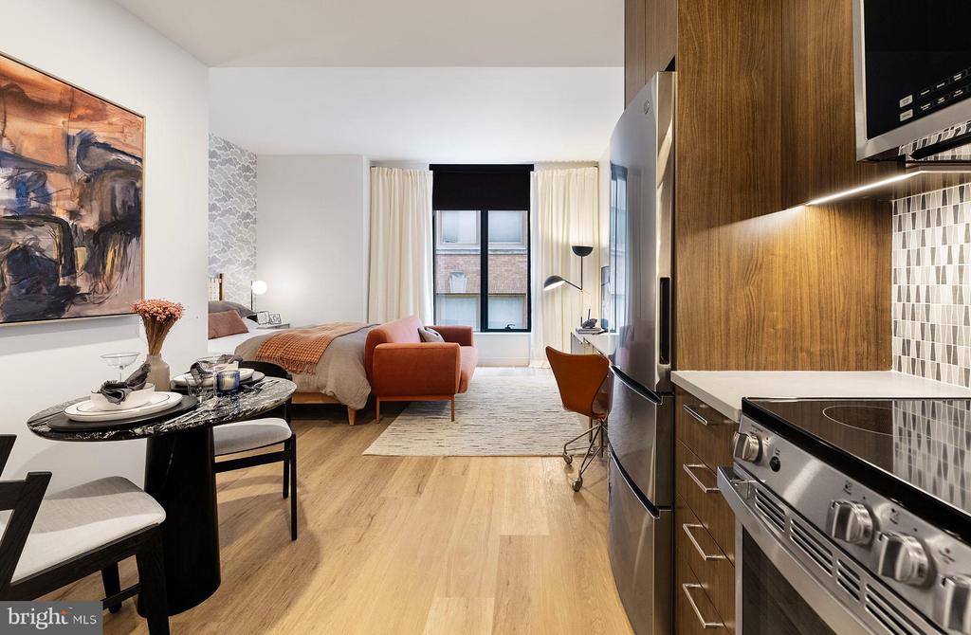
The thoughtful layout maximizes every inch of the four hundred eighty-seven square feet, creating distinct zones for sleeping, cooking, and relaxing without sacrificing the airy feel of open concept living. A walk-in closet provides generous storage space for seasonal wardrobes and personal belongings, while in-unit laundry featuring both washer and dryer eliminates trips to shared facilities or laundromats.

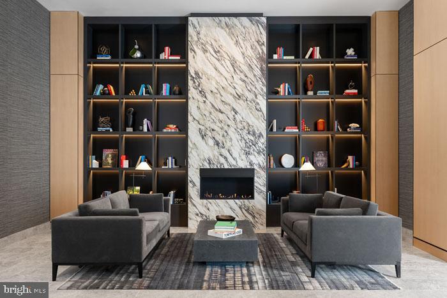
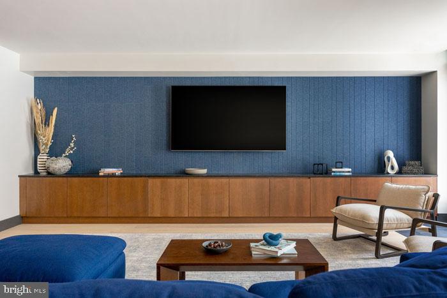
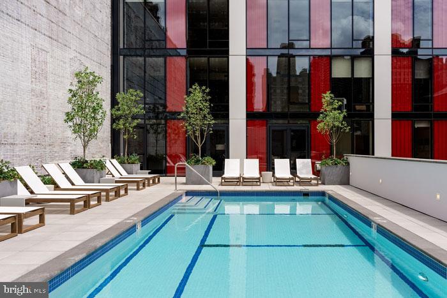
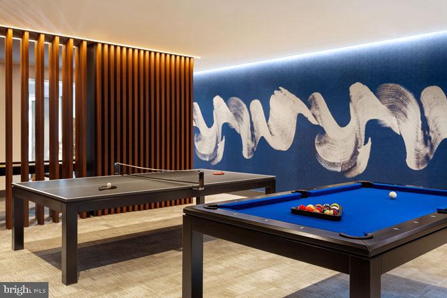
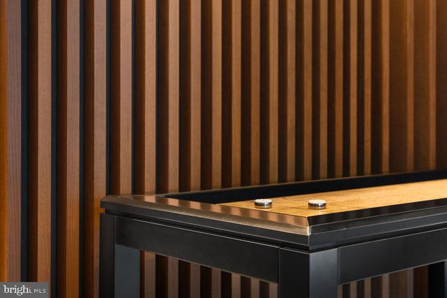
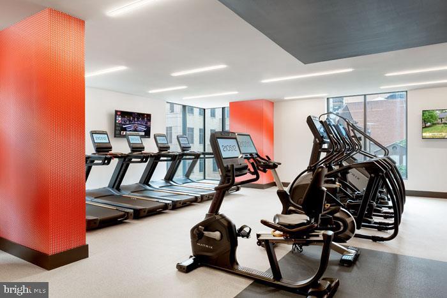
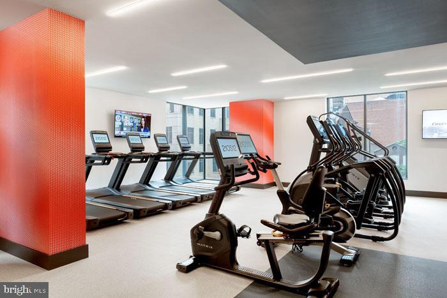
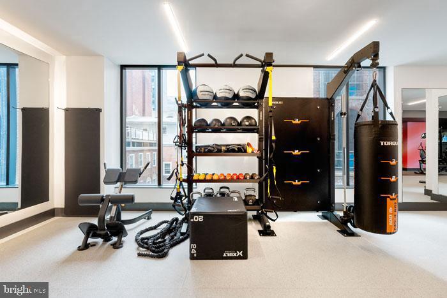
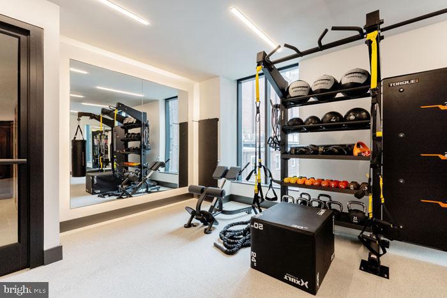
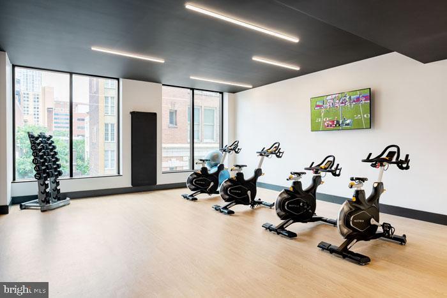
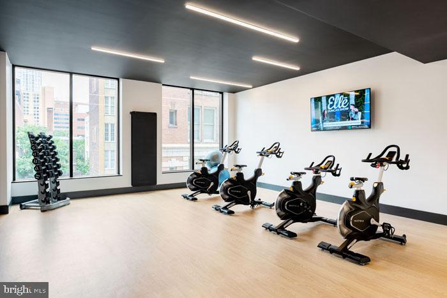
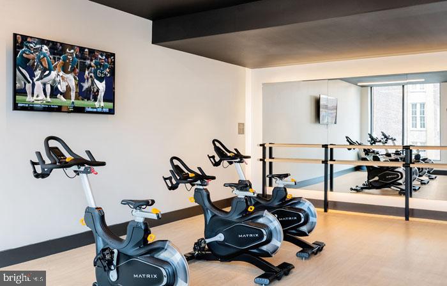
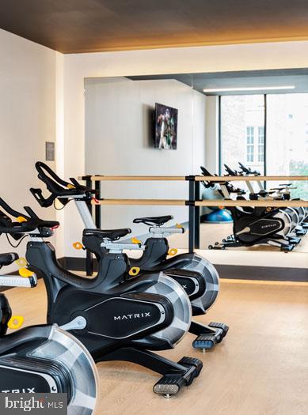
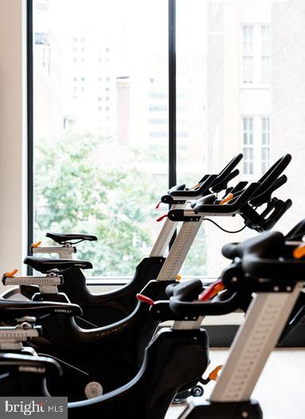
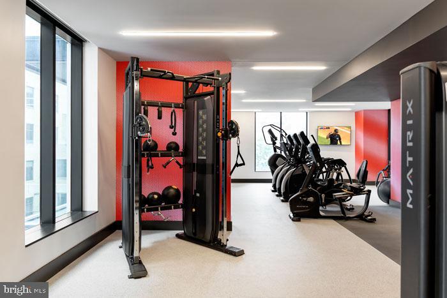
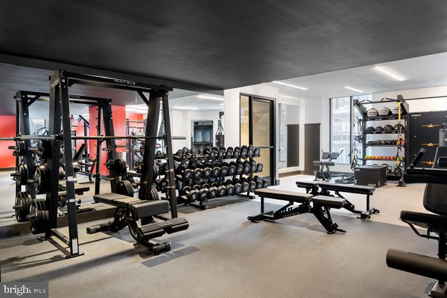
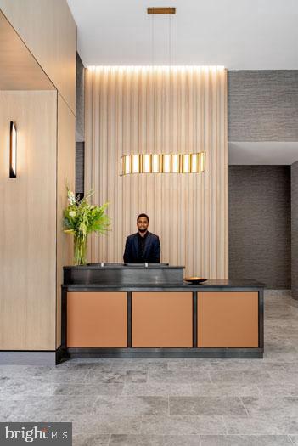
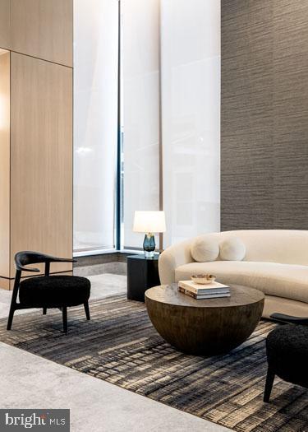
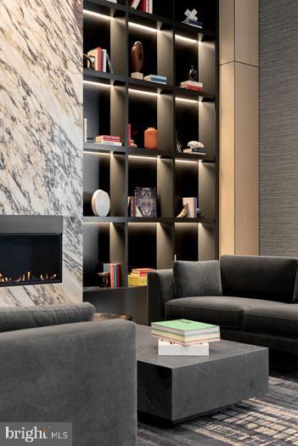
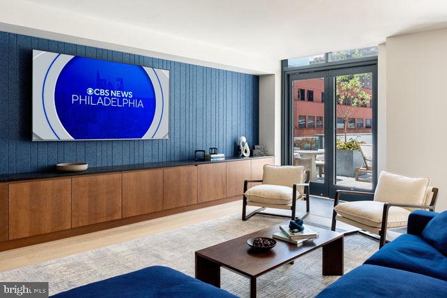
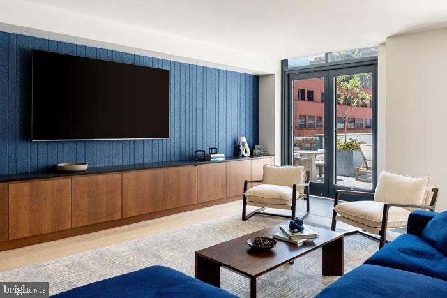
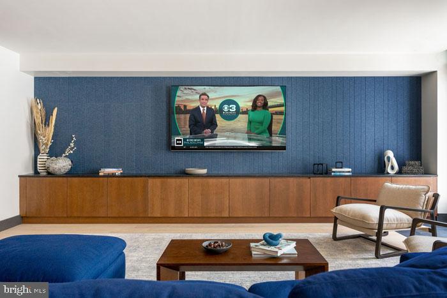
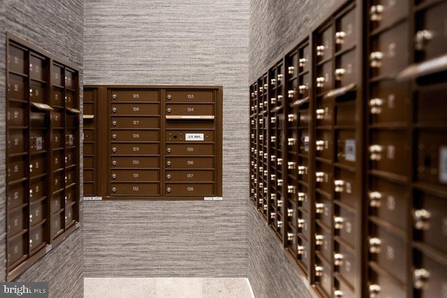
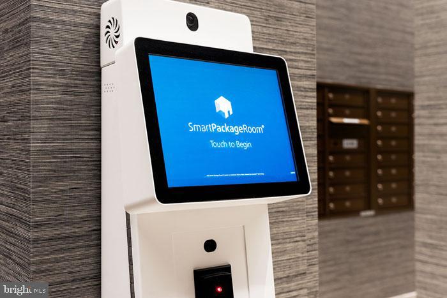
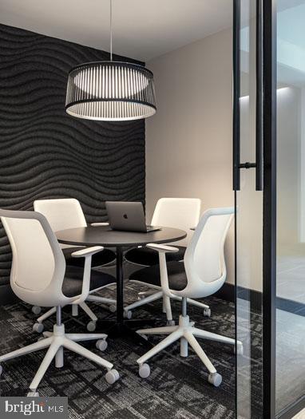
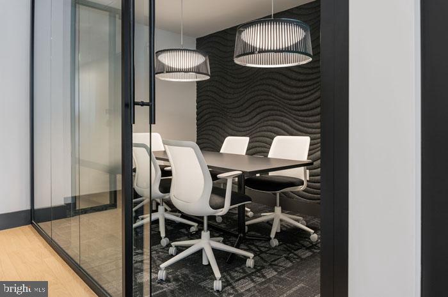
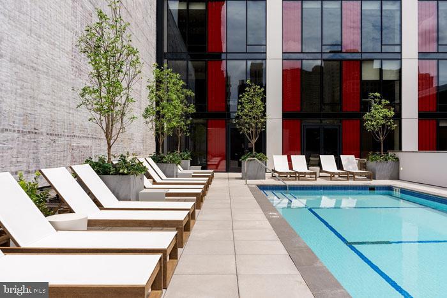
Beyond your front door, the building reveals amenities that transform daily routines into elevated experiences. Start mornings with a workout in the fitness center, then grab coffee in the clubhouse where neighbors gather and community connections form. The concierge handles packages and visitor coordination, while the game room offers entertainment options for relaxed evenings. When you need fresh air, the roof deck provides urban views and outdoor space, or head to the picnic area where grilling and socializing happen naturally.

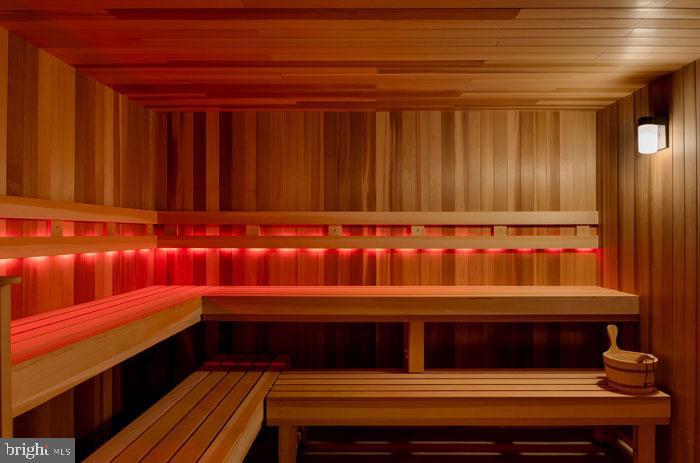
Pet owners will appreciate the dedicated dog park where four-legged residents can exercise and socialize, as cats are welcome to call this building home as well. Attached garage parking eliminates street searching and weather concerns, while elevator access keeps daily commutes smooth and convenient. Additional security measures provide peace of mind, and when relaxation calls, the sauna offers a spa-like retreat without leaving the building.

The surrounding neighborhood balances the energy of new development with the character that longtime residents have cultivated over decades. Local businesses reflect both emerging trends and established community anchors, creating a streetscape where morning bakery runs and evening restaurant discoveries become part of your regular rhythm. The mix of architecture tells Philadelphia's ongoing story, with modern construction like your building complementing the historic fabric that gives this area its distinctive personality.

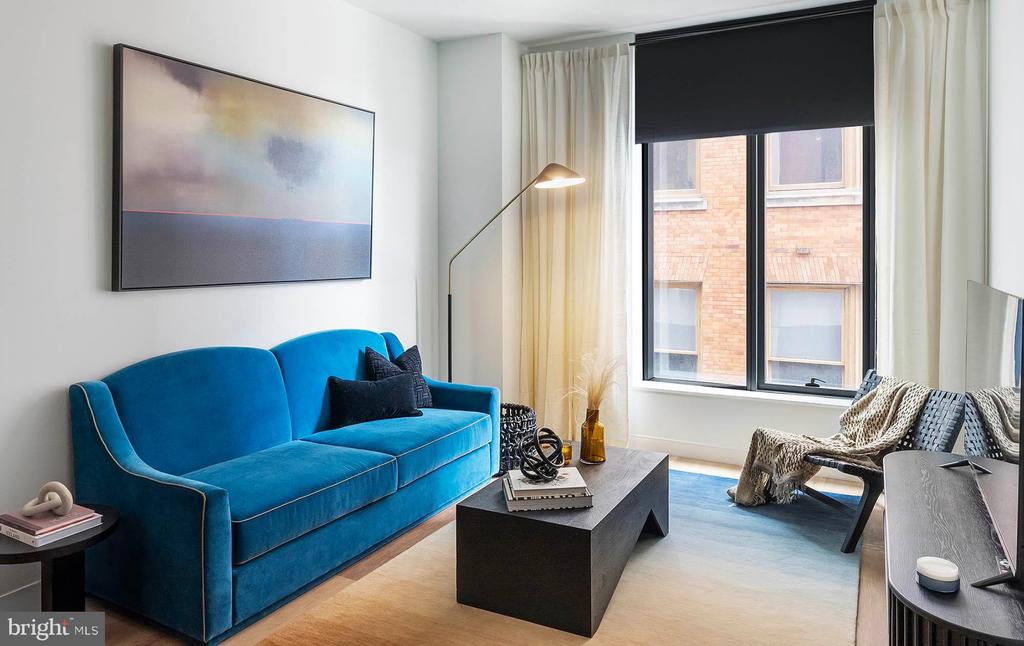
This studio represents more than just a place to sleep and store belongings. It becomes the launching pad for exploring everything Philadelphia offers while providing a sanctuary designed specifically for contemporary living needs. The combination of thoughtful in-unit features, comprehensive building amenities, and neighborhood character creates an environment where daily routines flow naturally and urban living feels both exciting and comfortable. Pricing and availability subject to change on a daily basis. Photos are of model units. Parking may be available subject to availability and may be an additional fee.

Studio

1
bath

487 Sq.Ft. LIVING AREA

Gaurav Gambhir

Gaurav Gambhir


Features & Amenities

Interior

  • total bedrooms0
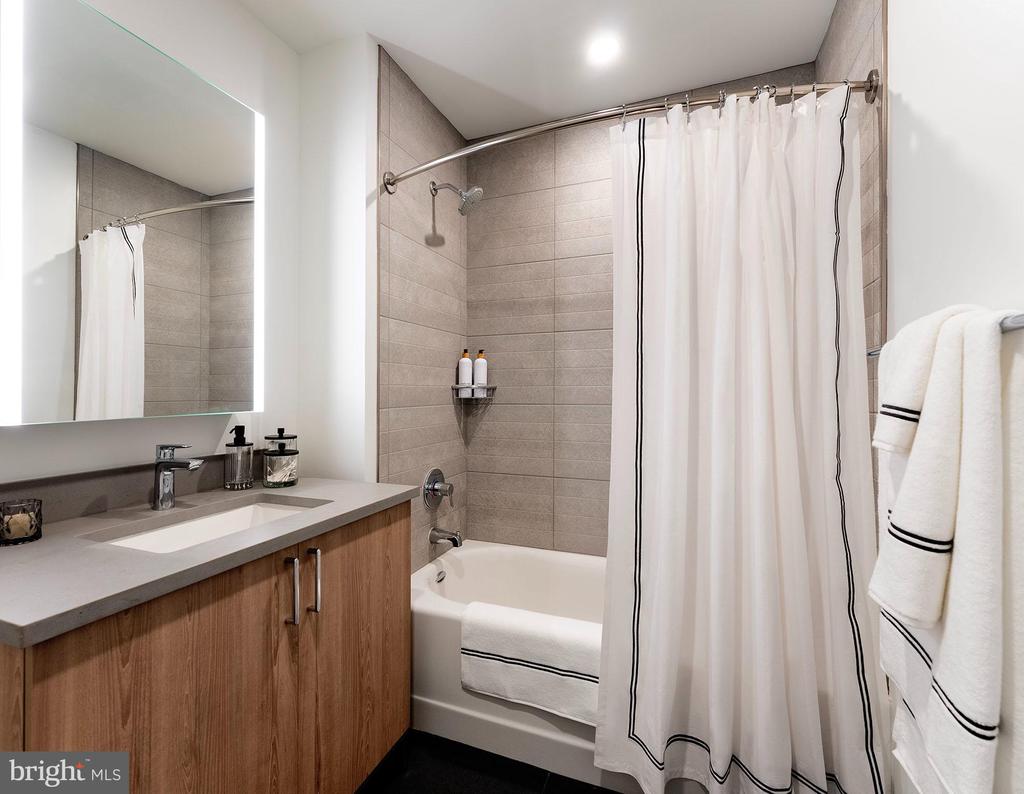
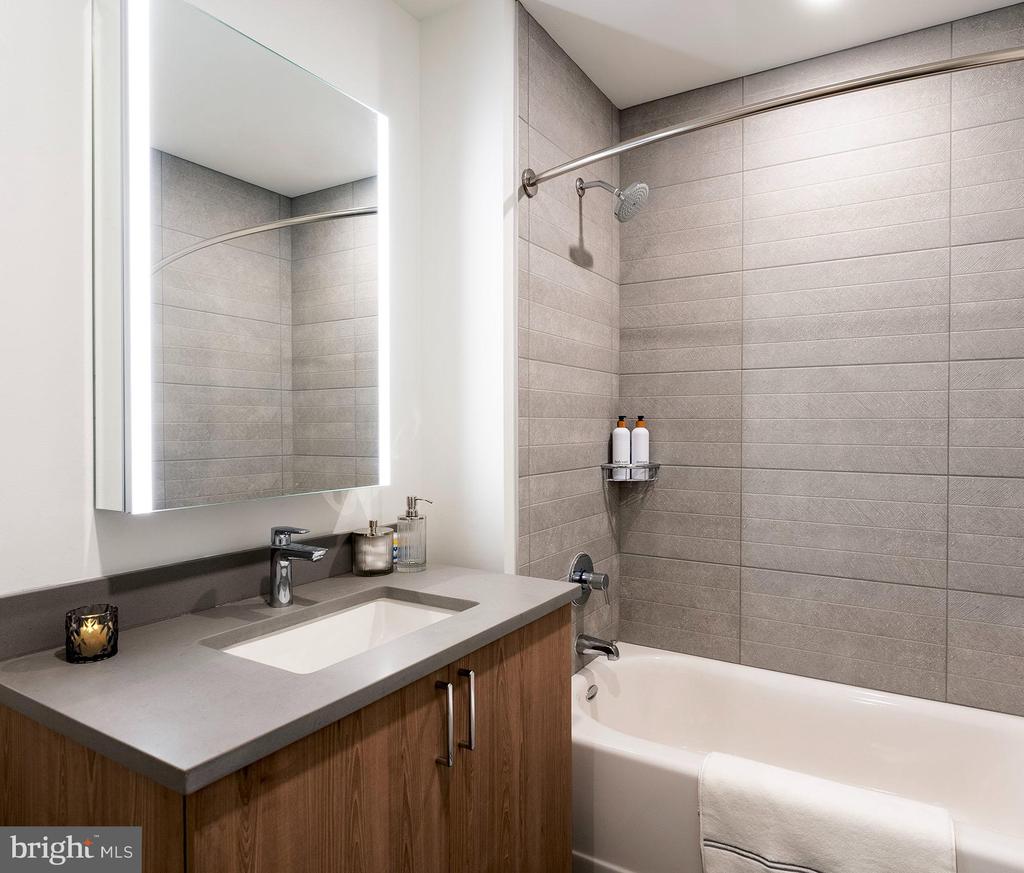
  • Total bathroom1
  • full bathroom1
  • Flooring Renewable
  • APPLIANCES Built-In Microwave, Dishwasher, Disposal, Dryer, Energy Efficient Appliances, Exhaust Fan, Freezer, Icemaker, Microwave, Oven/Range - Electric, Refrigerator, Washer, Range Hood, Stainless Steel Appliances
  • other interior Features Breakfast Area, Built-Ins, Combination Dining/Living, Combination Kitchen/Dining, Combination Kitchen/Living, Dining Area, Efficiency, Entry Level Bedroom, Flat, Floor Plan - Open, Floor Plan - Traditional, Kitchen - Gourmet, Kitchen - Island, Pantry, Recessed Lighting, Sprinkler System, Bathroom - Stall Shower, Studio, Bathroom - Tub Shower, Walk-in Closet(s), Wood Floors, Other

Area & Lot

  • Status Pending
  • Living Area487 Sq.Ft.
  • MLS® IDPAPH2633512
  • TypeResidential
  • YEAR BUILT2024
  • Architecture StylesContemporary, Traditional, Unit/Flat, Other

Exterior

  • STORIES1
  • Garage Space1.0
  • water SourcePublic
  • parkingAttached Garage
  • HEAT TYPECentral
  • AIR CONDITIONINGCentral A/C
  • sewerPublic Sewer
  • Disability FeaturesOther
  • HOA AmenitiesBar/Lounge, Beauty Salon, Club House, Common Grounds, Community Center, Elevator, Exercise Room, Fitness Center, Gated Community, Meeting Room, Party Room, Pool - Outdoor, Recreational Center, Security, Swimming Pool, Other, Concierge, Dog Park, Spa, Extra Storage, Reserved/Assigned Parking, Sauna
  • security Features24 hour security, Desk in Lobby, Doorman, Main Entrance Lock, Monitored, Resident Manager, Security System, Sprinkler System - Indoor
  • other exterior FeaturesBBQ Grill, Extensive Hardscape, Exterior Lighting, Lawn Sprinkler, Play Area, Other, Roof Deck

Financial

  • Lease Price$2,364/mo
  • Zoning N/A

UNLOCK THE BLACK LABEL™ EXPERIENCE

BlackLabel™ Luxury Real Estate Services offers a unique experience. What others consider “above and beyond” is where we begin.

Follow Us On Instagram
