210 S 12TH STREET 11C
SEE ALL PHOTOS
210 S 12TH STREET 11C
Pending

210 S 12TH STREET 11C

210 S 12TH STREET 11C, PHILADELPHIA, PA 19107

$2,209/month
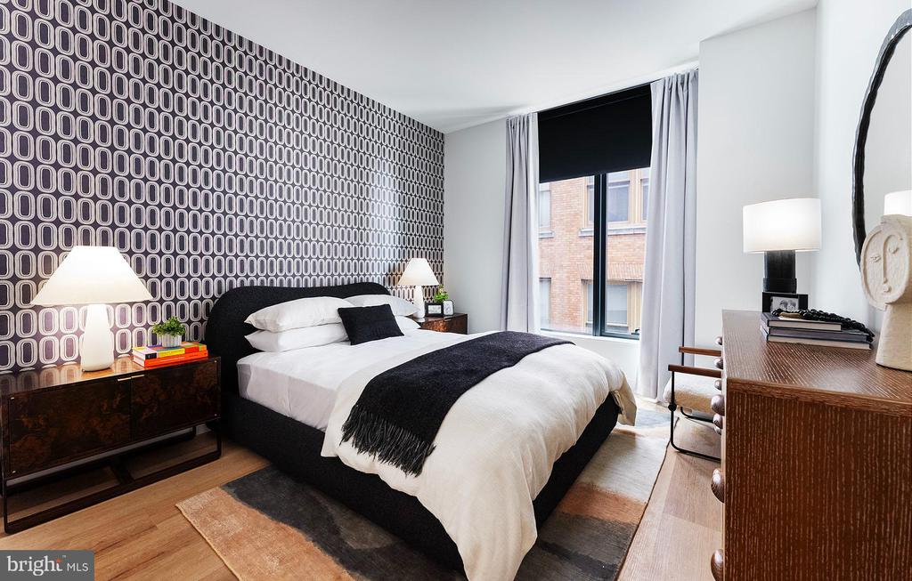
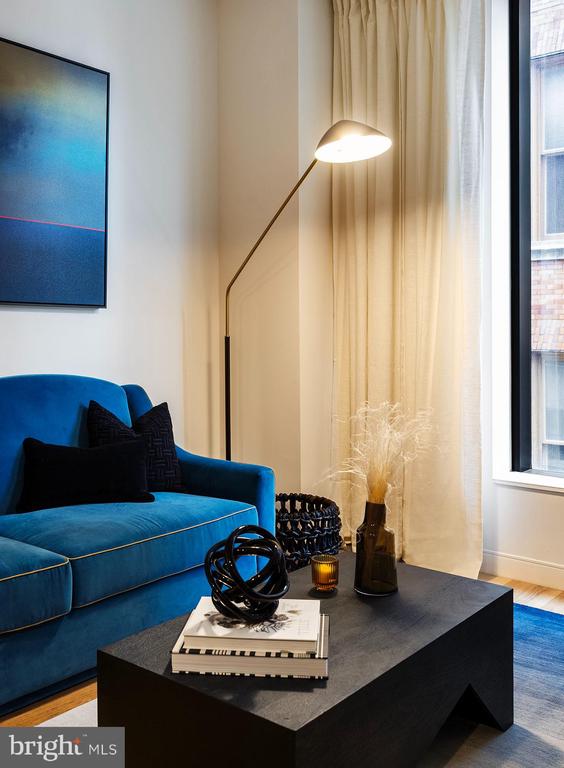
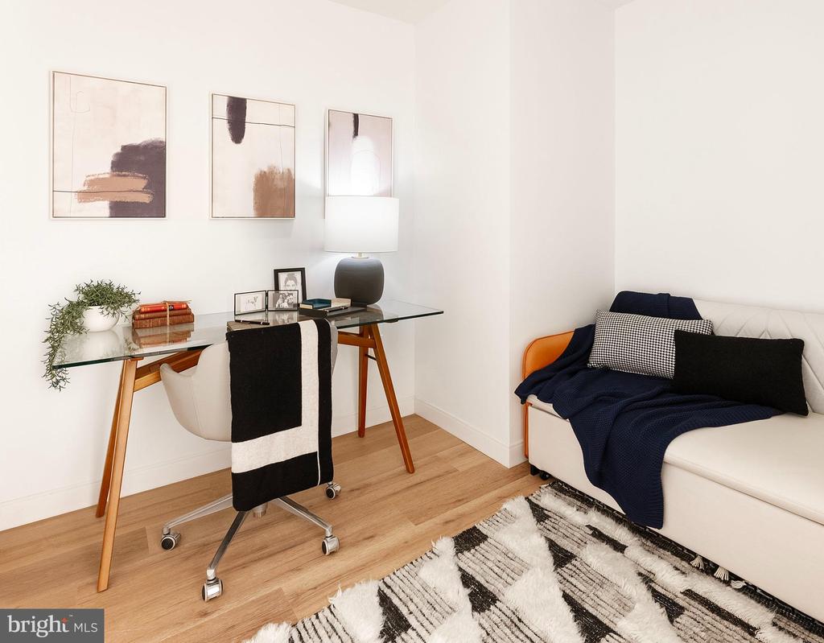
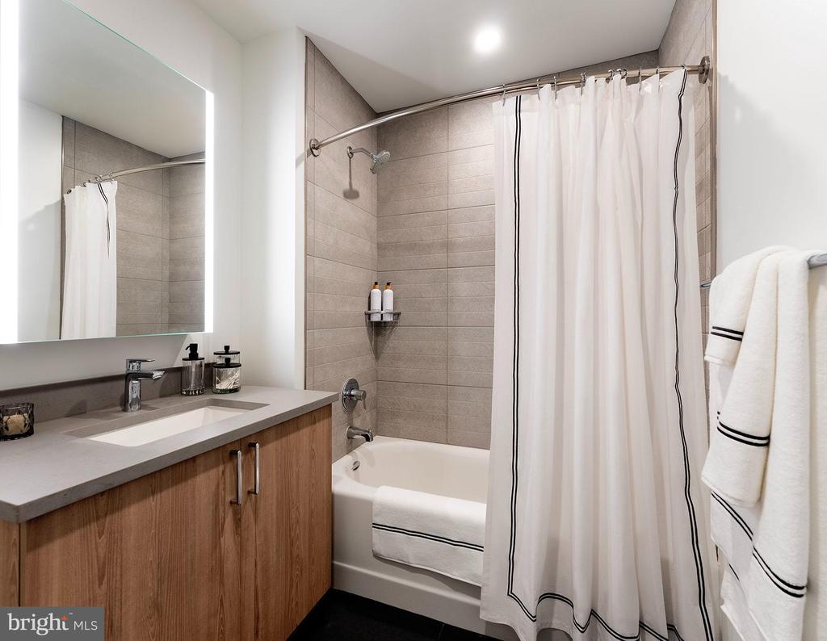
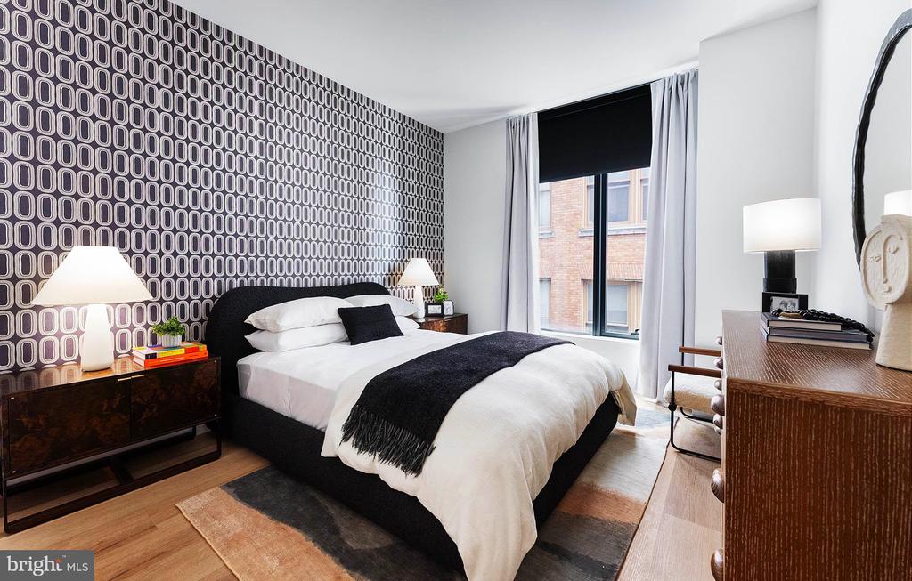
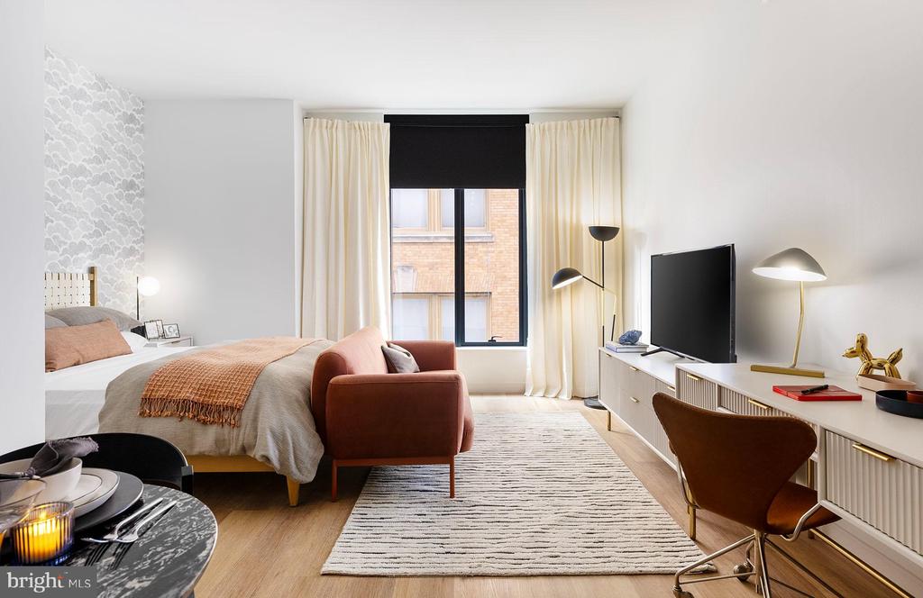
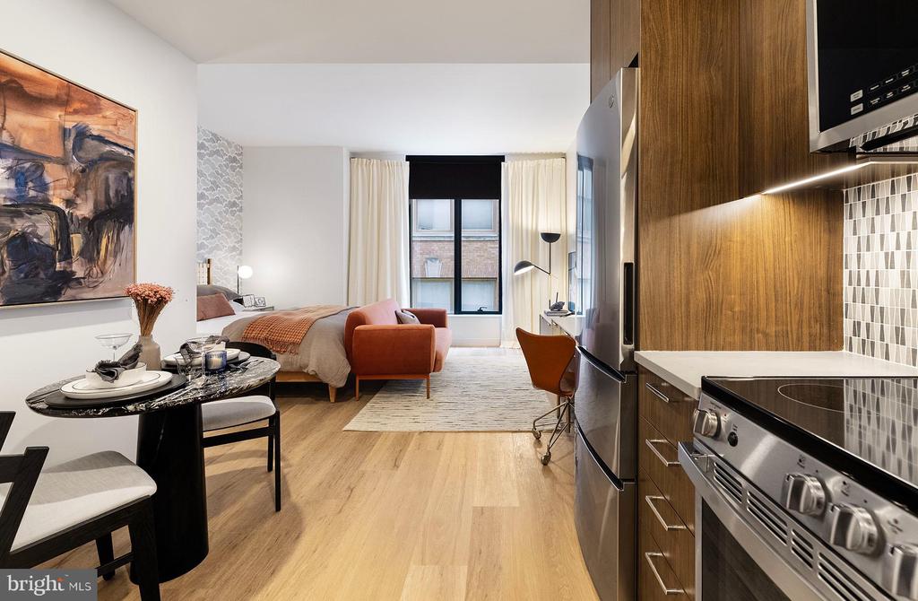
Step into your brand-new home at 210 South 12th, where 2024 construction meets modern Philadelphia living in this thoughtfully designed studio with full bathroom spanning 487 square feet. This is truly move-in fresh living, built from the ground up with never-lived-in quality throughout every detail.

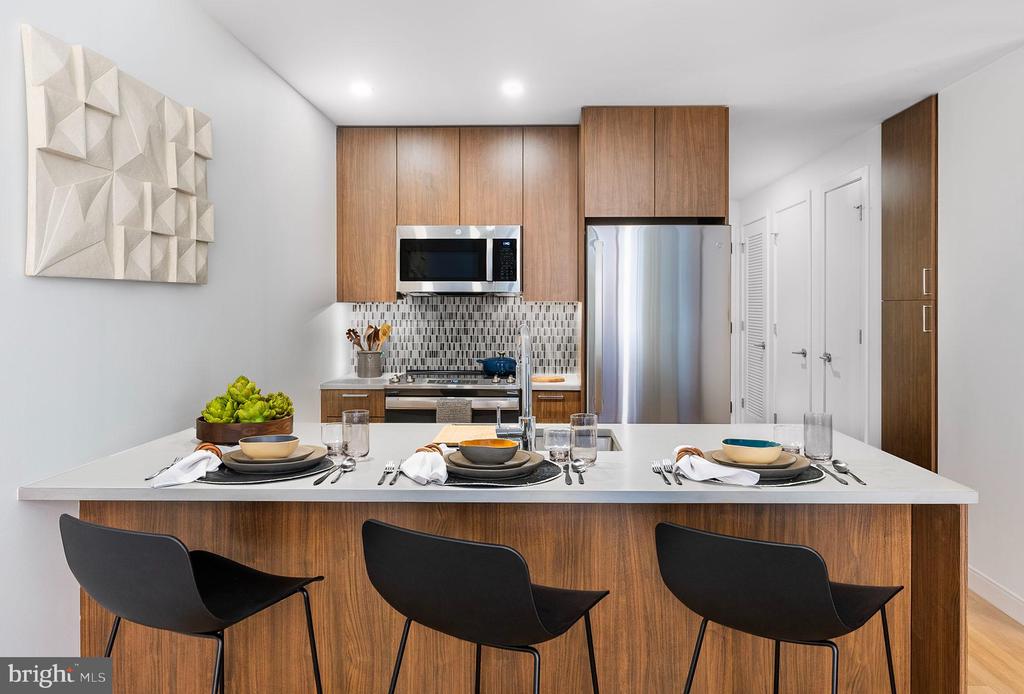
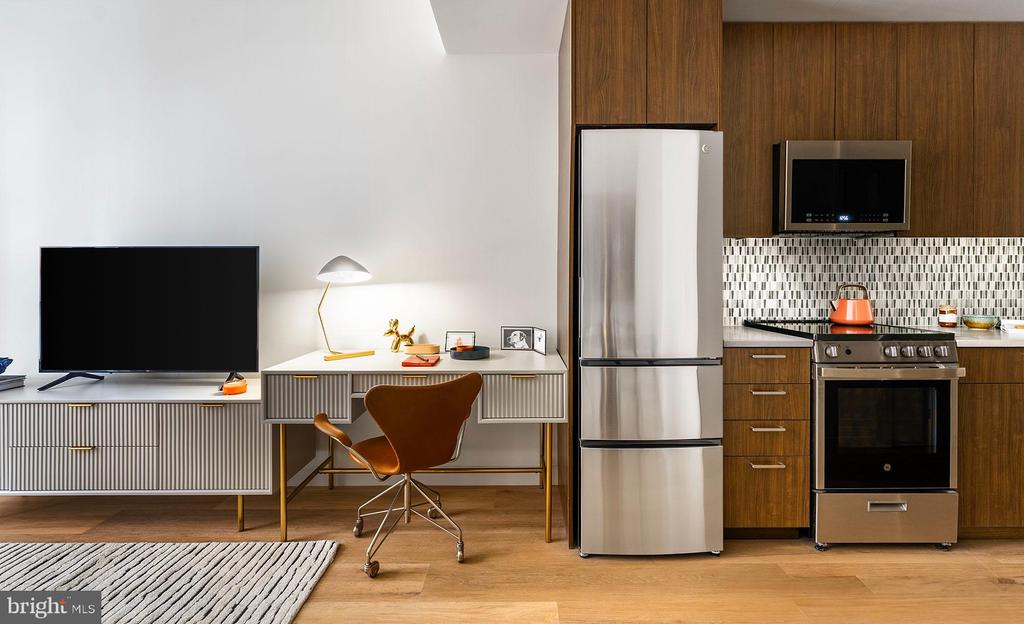
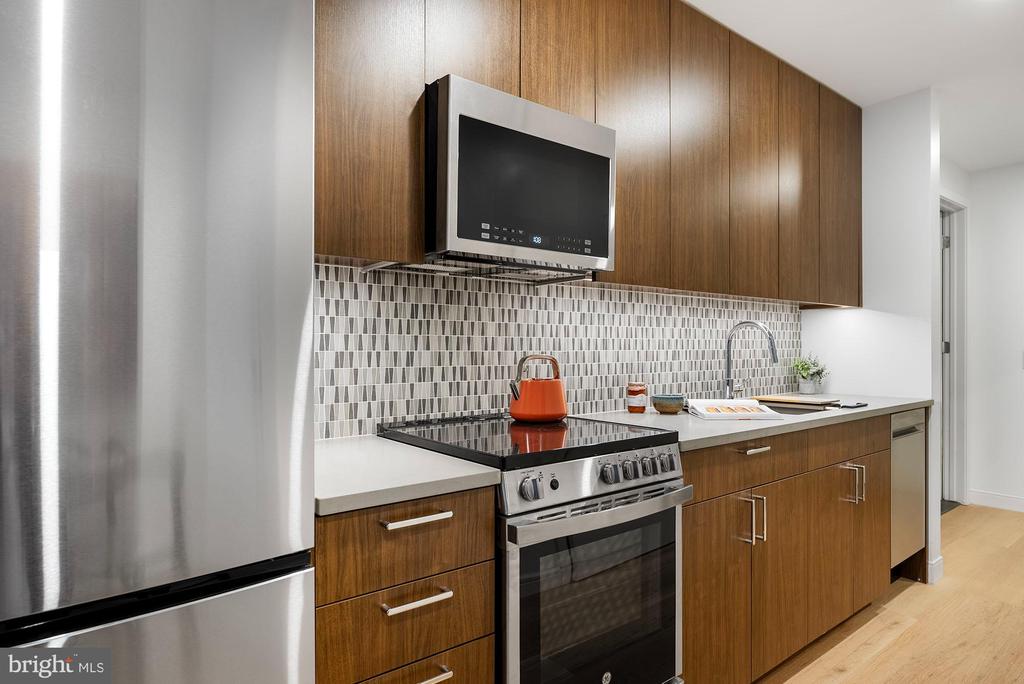
Your open floor plan flows seamlessly from living space to kitchen, where upgraded countertops create the perfect workspace for morning coffee preparation and evening meal creation. The stainless steel appliances gleam under natural light, including your full-size refrigerator with ice maker, self-cleaning oven, and efficient dishwasher that handles cleanup while you relax. The disposal and range hood add practical convenience, while your in-unit washer and dryer eliminate laundry day hassles completely.

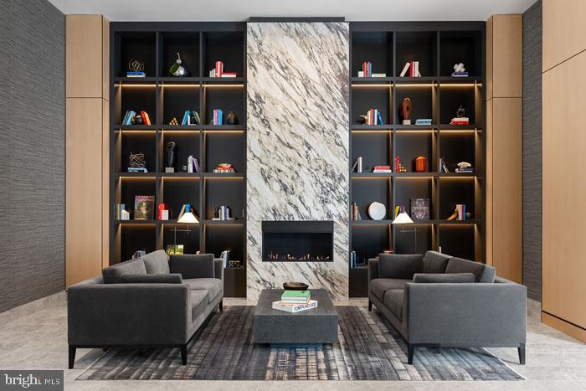
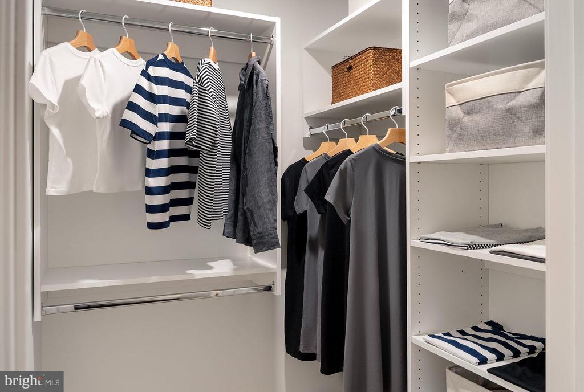
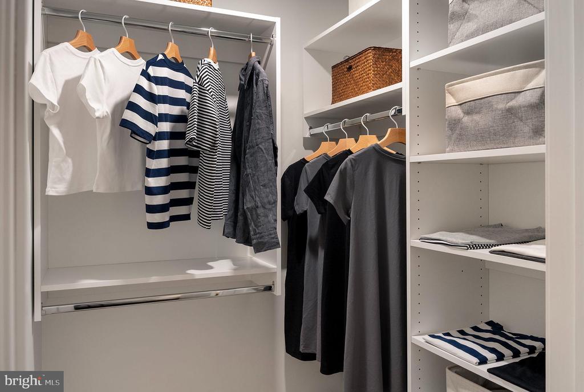
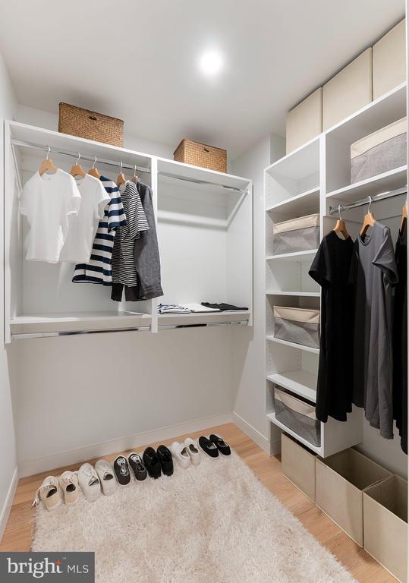
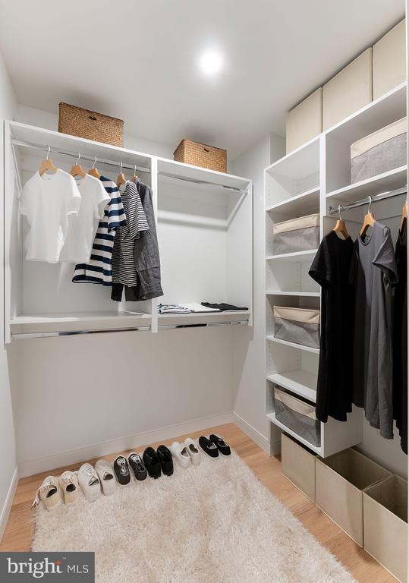
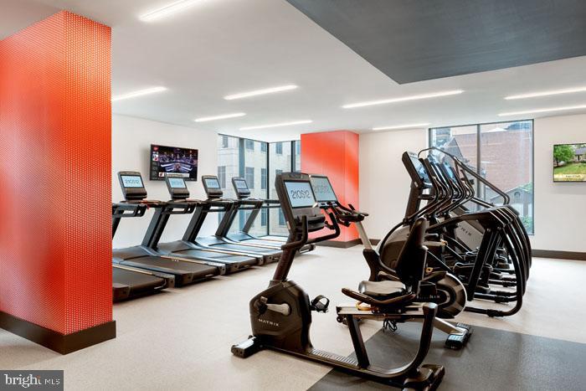
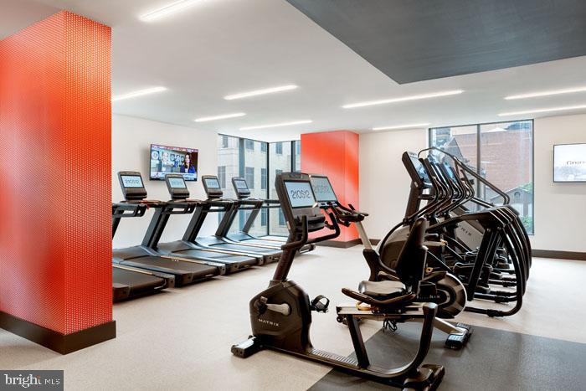
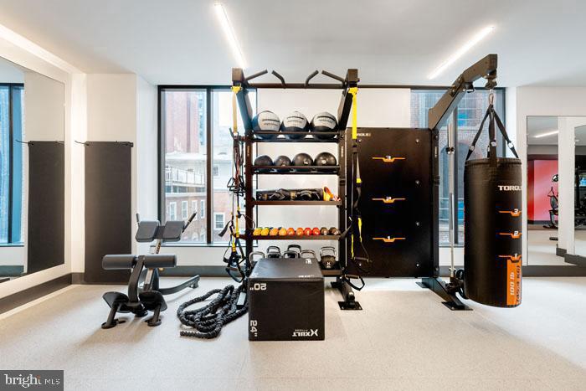
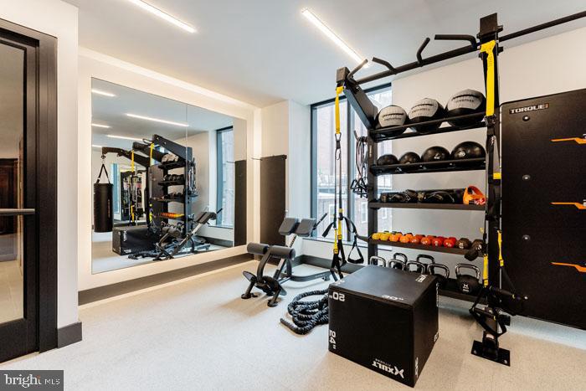
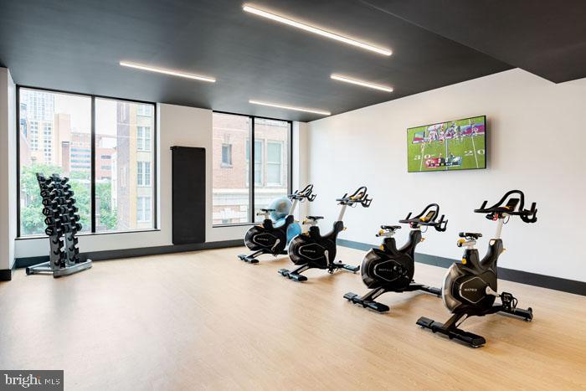
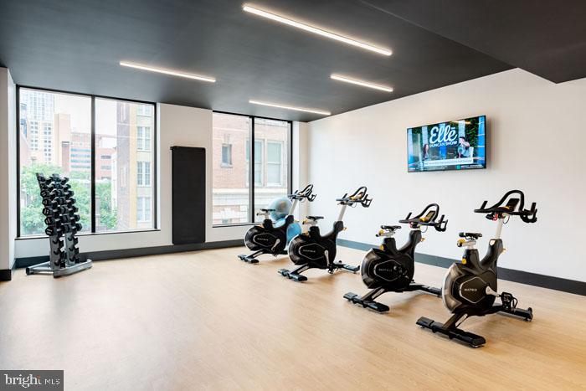
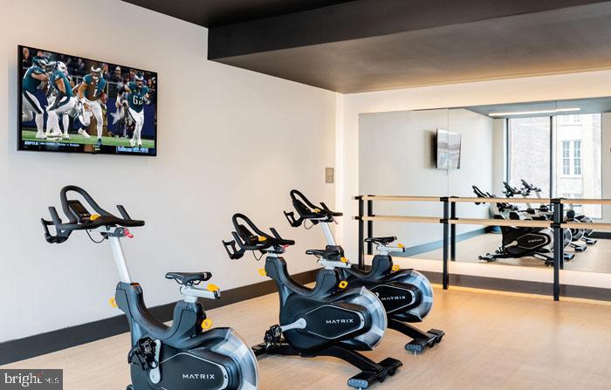
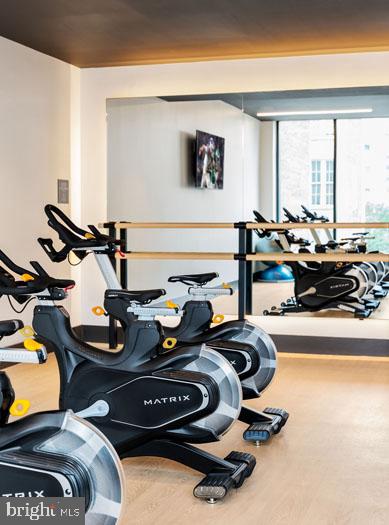
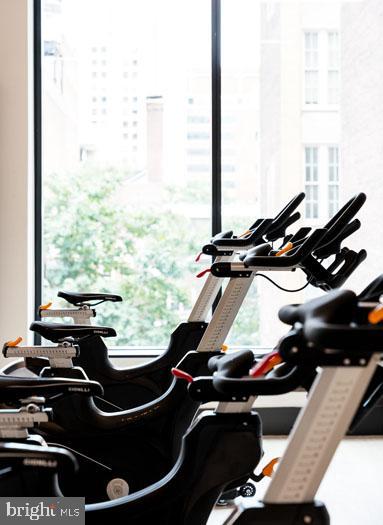
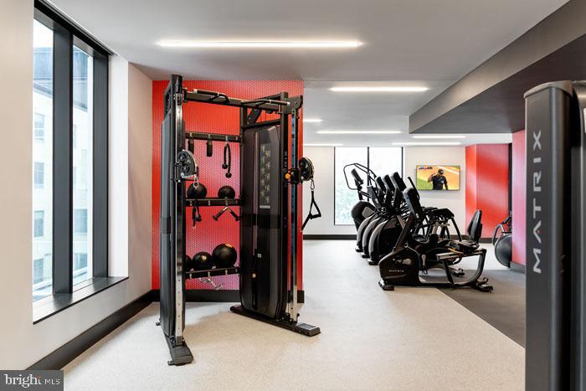
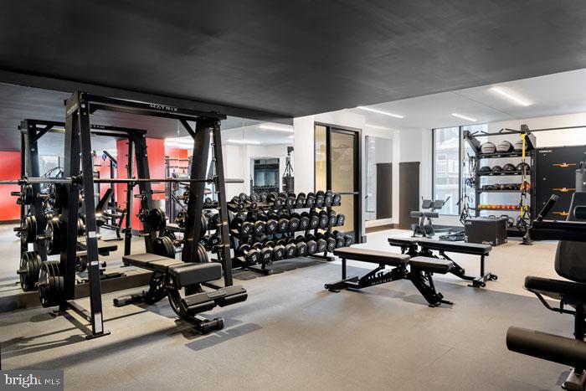
Your walk-in closet provides generous storage space, keeping your living area uncluttered and serene. Picture starting each day in this bright, airy space, then heading to the building's fitness center for your workout routine. The elevator whisks you effortlessly between floors, whether you're heading to the rooftop deck for sunset views over the Philadelphia skyline or down to the clubhouse for socializing.

The neighborhood pulses with walkable energy, where local cafes serve perfectly crafted lattes and eclectic eateries offer everything from casual lunch spots to intimate dinner destinations. The dining scene blends historic Philadelphia charm with contemporary culinary innovation, creating an ever-evolving landscape of flavors just steps from your front door.

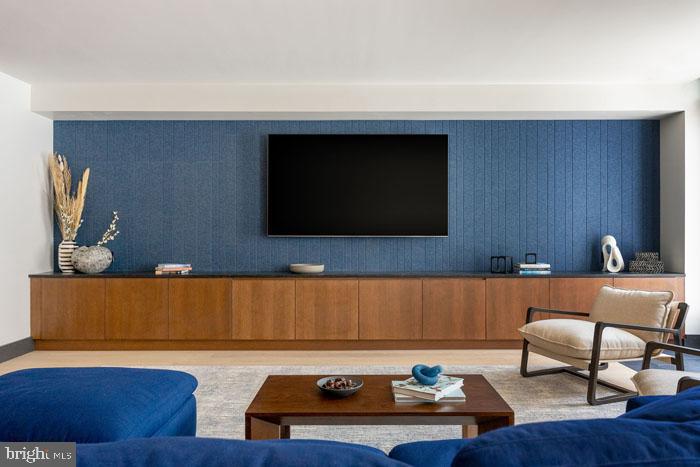
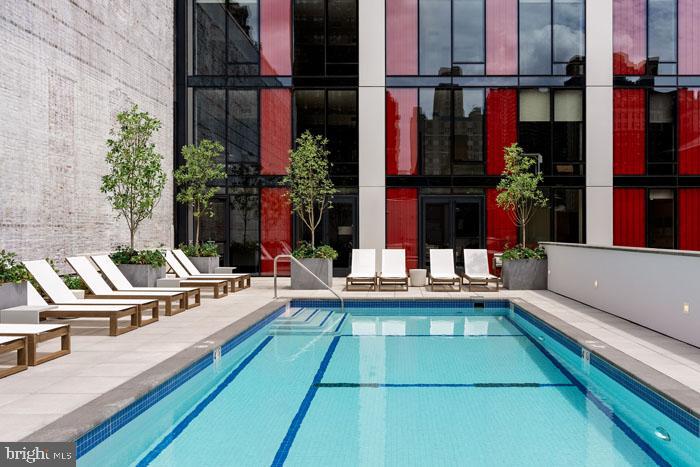
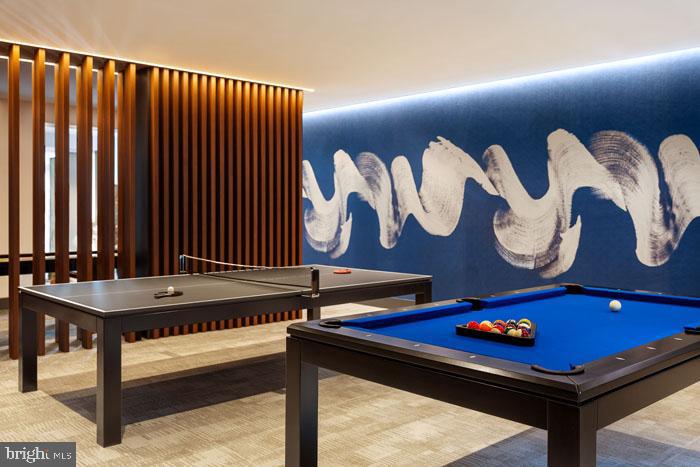
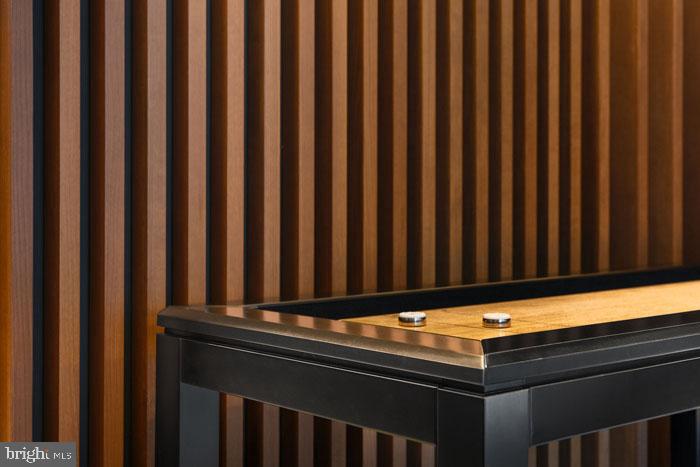
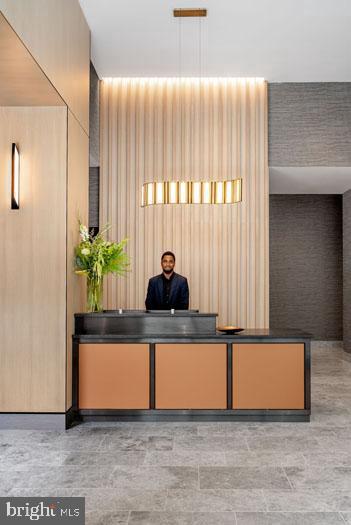
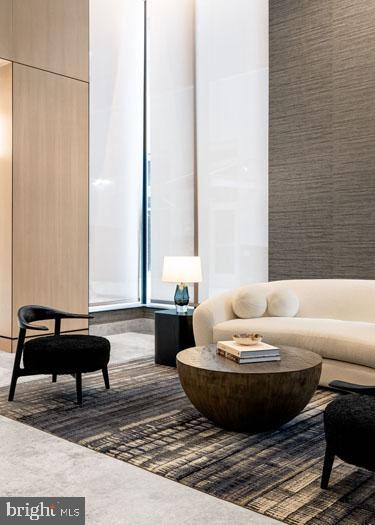
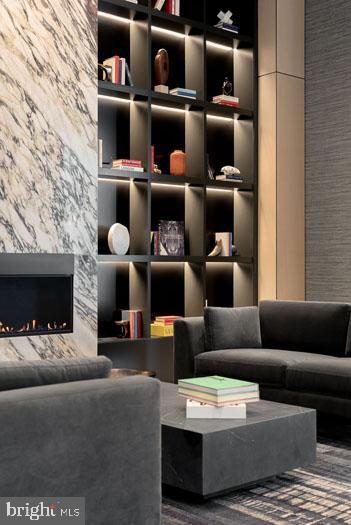
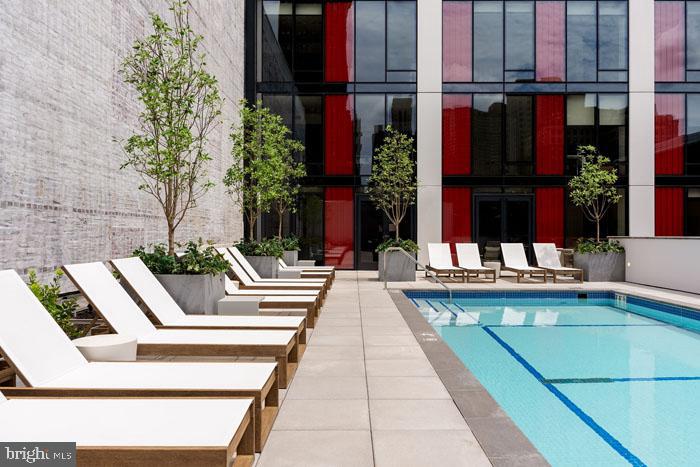
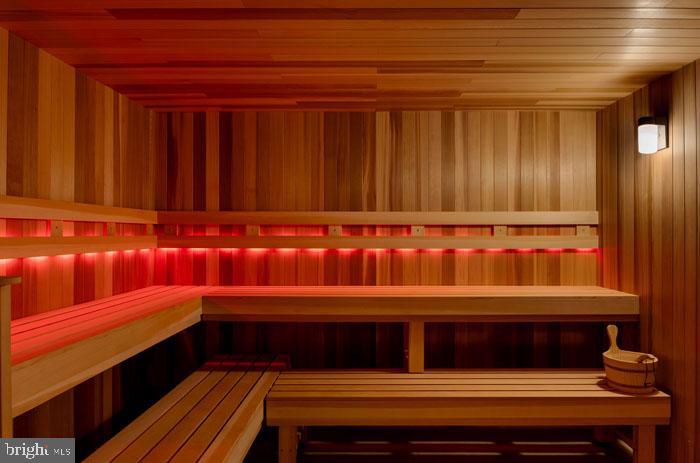
Evening hours unfold beautifully here, perhaps unwinding in the sauna after a busy day, or joining friends in the game room for entertainment. When you need fresh air, the dog park welcomes four-legged companions while the picnic area and pool deck offer outdoor relaxation. The concierge adds an extra layer of service, while comprehensive security and gated access provide peace of mind.

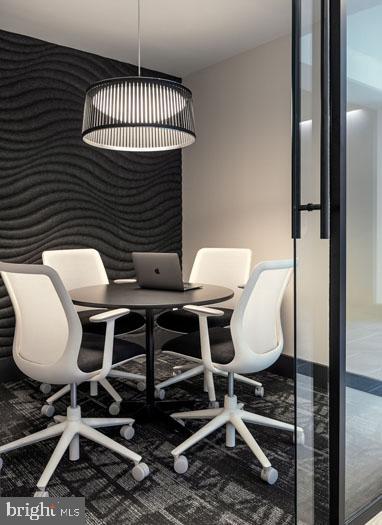
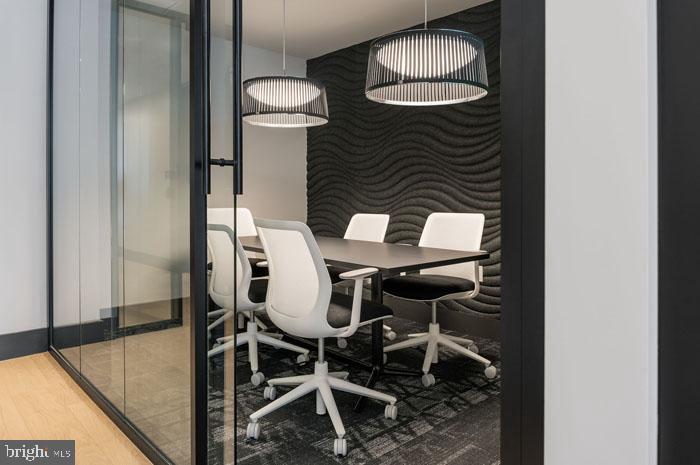
Your attached garage parking spot means no circling blocks or weather worries, just seamless transitions from home to wherever Philadelphia calls you. The meeting room serves remote work needs when your studio requires quiet, while the roof deck becomes your extended living room under open skies.

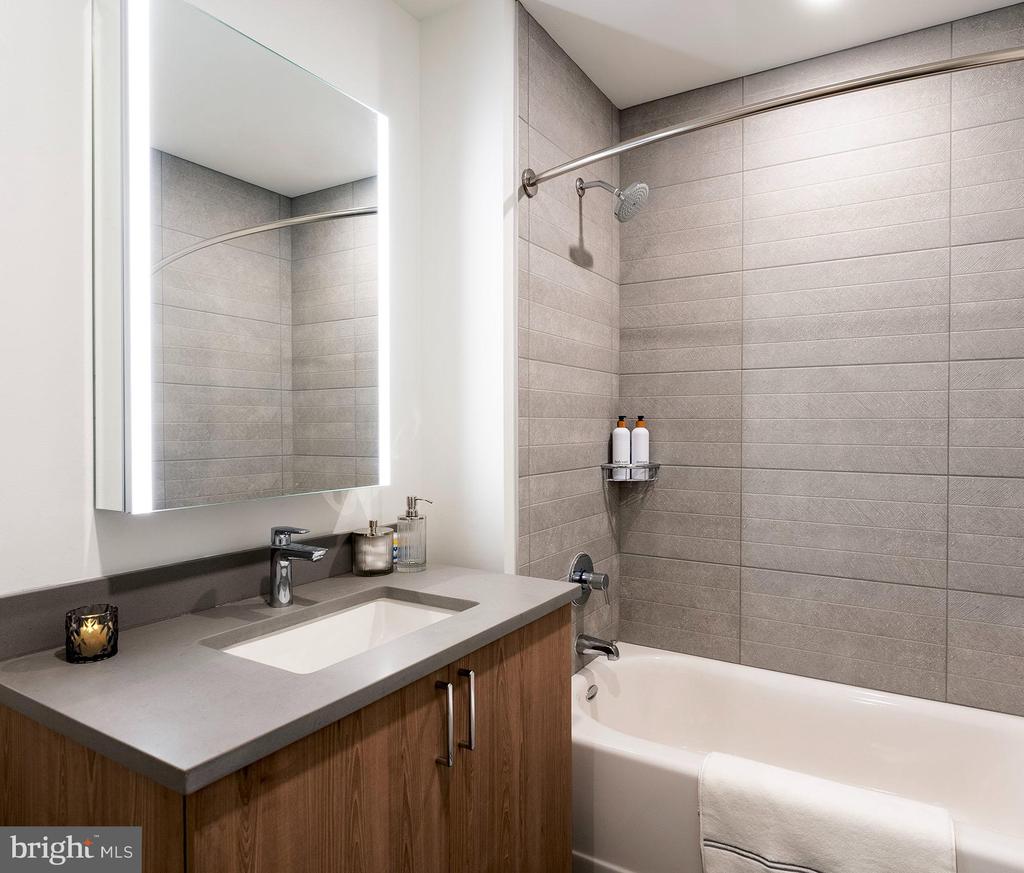
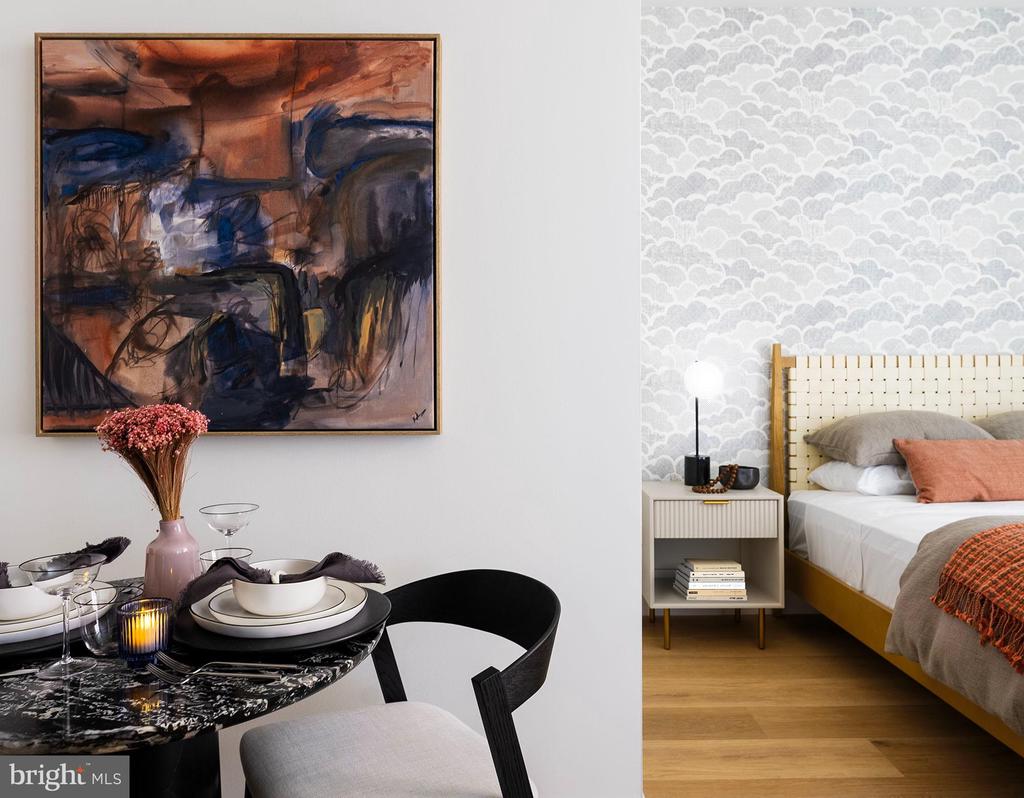
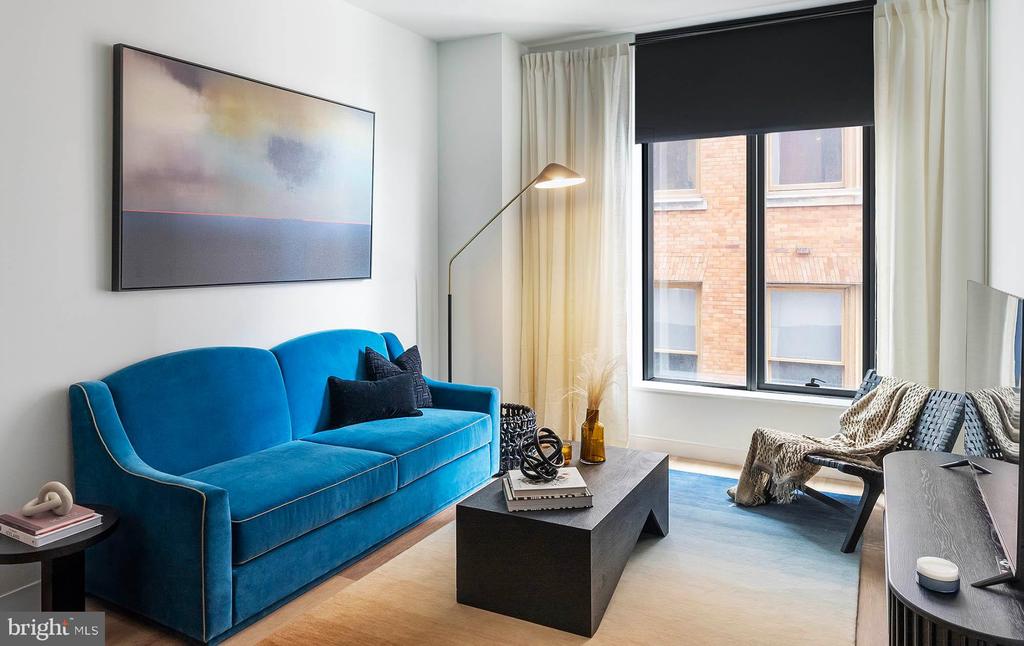
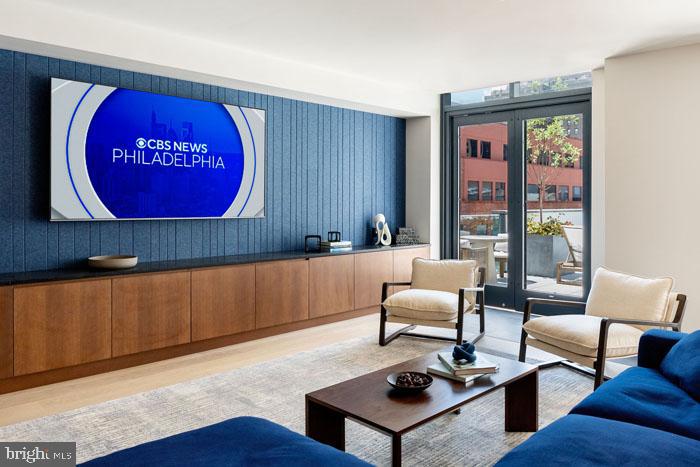
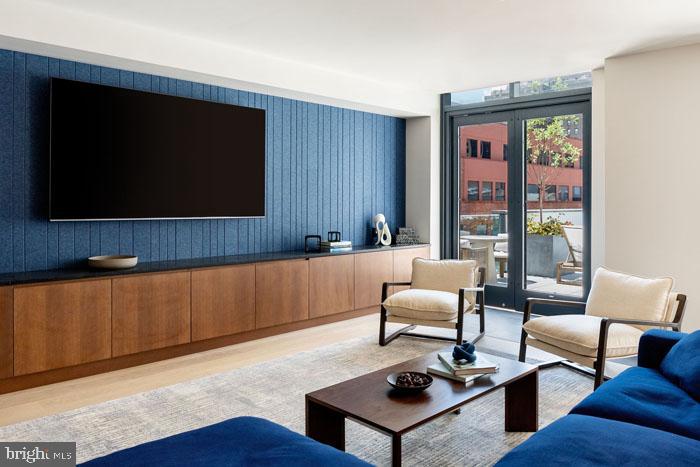
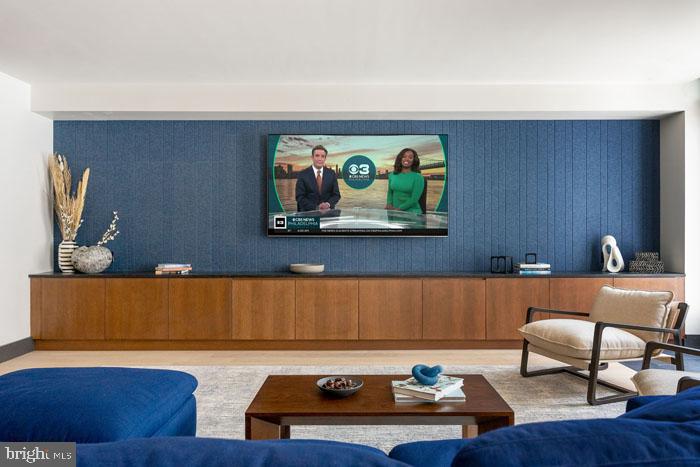
This is urban living refined, where brand-new construction quality meets the authentic energy of Philadelphia's evolving streetscape, creating daily routines that feel both effortless and inspiring. Pricing and availability subject to change on a daily basis. Photos are of model units. Parking may be available subject to availability and may be an additional fee.

Studio

1
bath

487 Sq.Ft. LIVING AREA

Gaurav Gambhir

Gaurav Gambhir


Features & Amenities

Interior

  • total bedrooms0
  • Total bathroom1
  • full bathroom1
  • Laundry room Washer Hookup, Main Level
  • Flooring Wood
  • APPLIANCES Electric Range, Electric Oven, Washer, Dishwasher, Disposal, Dryer, Exhaust Fan, Freezer, Ice Maker, Microwave, Refrigerator, Stainless Steel Appliance(s), Range Hood, ENERGY STAR Qualified Appliances
  • other interior Features Kitchen Island, Pantry, Recessed Lighting, Walk-In Closet(s), Other, Built-in Features, Open Floorplan

Area & Lot

  • Status Pending
  • Living Area487 Sq.Ft.
  • Total Area487 Sq.Ft.
  • MLS® IDPAPH2608640
  • TypeCondo
  • YEAR BUILT2024
  • Architecture StylesContemporary, Traditional, Unit/Flat, Other
  • School DistrictTHE SCHOOL DISTRICT OF PHILADELPHIA

Exterior

  • STORIES1
  • Garage Space1.0
  • water SourcePublic
  • PoolCommunity
  • parkingGarage, Assigned, Other, Attached
  • HEAT TYPEExhaust Fan, Central
  • AIR CONDITIONINGCentral Air
  • sewerPublic Sewer
  • HOA AmenitiesClubhouse, Fitness Center, Meeting Room, Party Room, Security, Other, Concierge, Dog Park, Elevator(s), Gated, Playground, Recreation Facilities
  • security Features24 Hour Security, Security System, Security Guard
  • other exterior FeaturesBarbecue, Other, Balcony, Lighting

Financial

  • Lease Price$2,209/mo
  • Zoning N/A

UNLOCK THE BLACK LABEL™ EXPERIENCE

BlackLabel™ Luxury Real Estate Services offers a unique experience. What others consider “above and beyond” is where we begin.

Follow Us On Instagram
