210 S 12TH STREET 10N
SEE ALL PHOTOS
210 S 12TH STREET 10N
Pending

210 S 12TH STREET 10N

210 S 12TH STREET 10N, PHILADELPHIA, PA 19107

$2,732/month
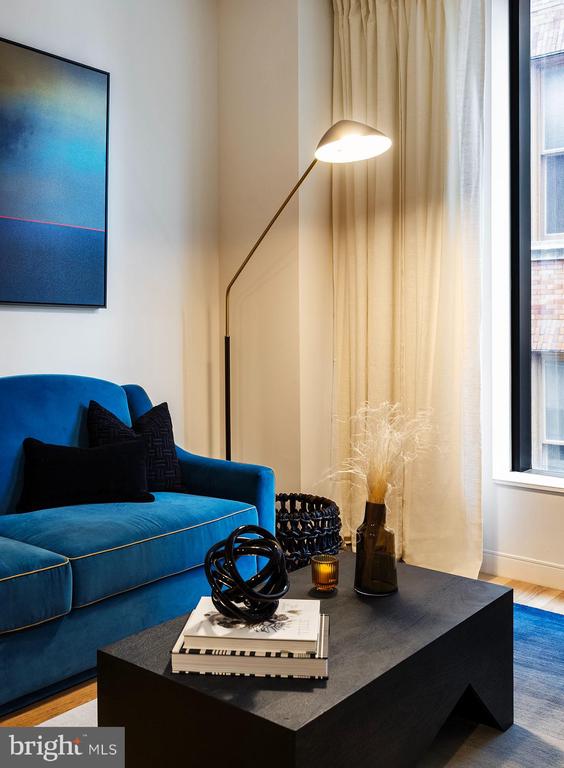
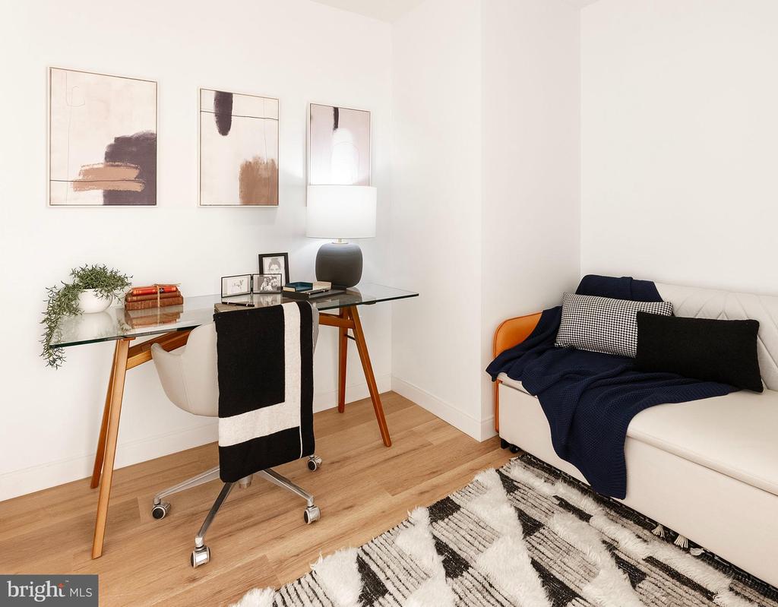
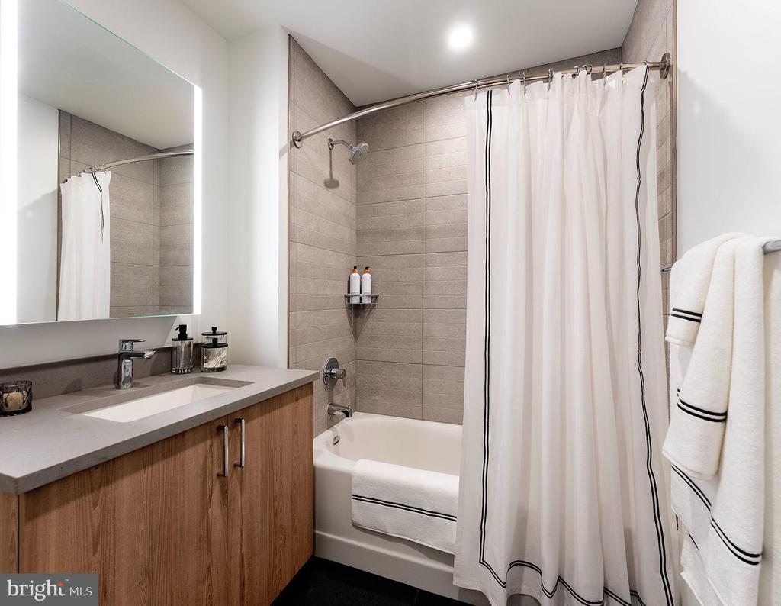
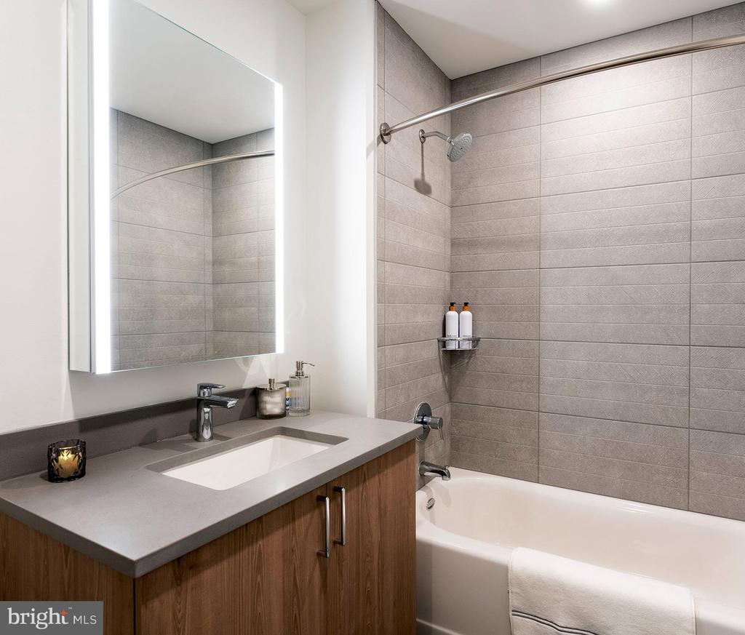
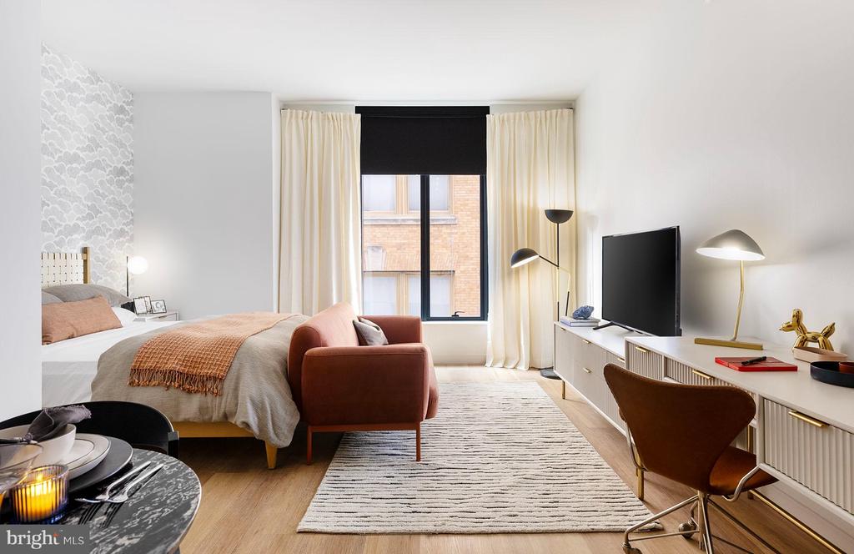
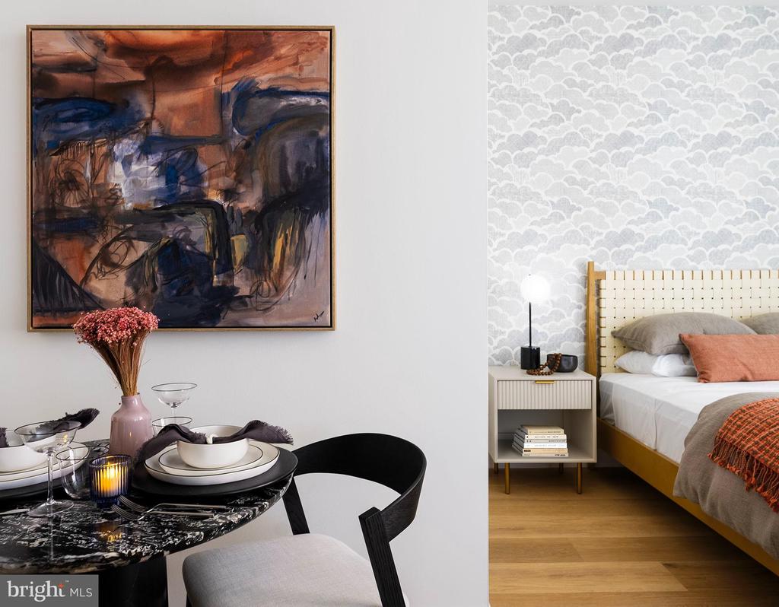
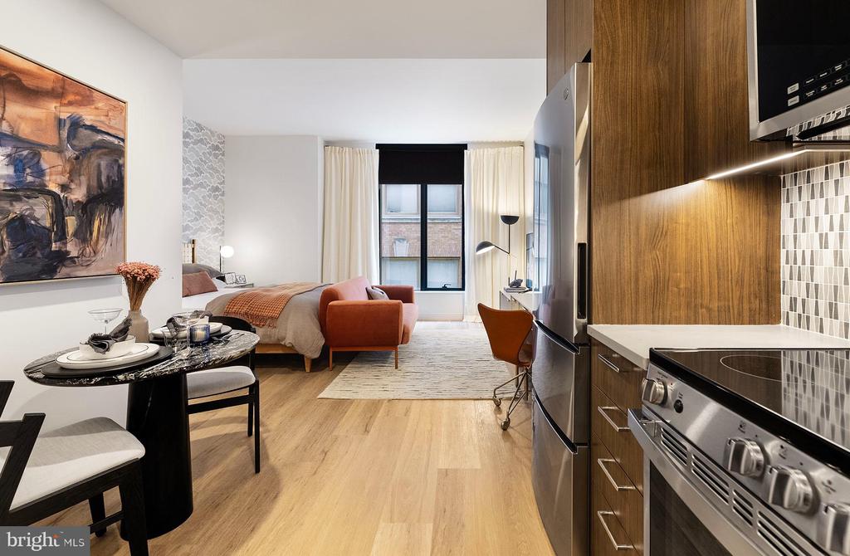
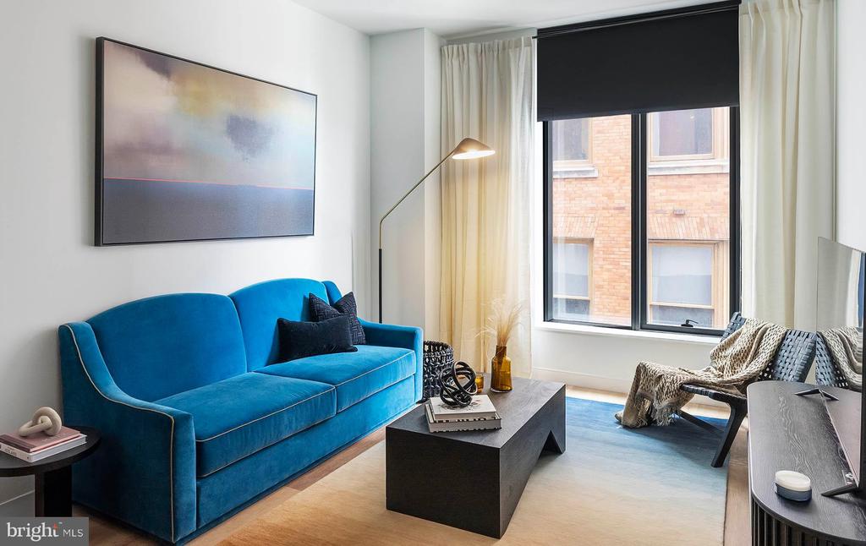
Step into your brand-new home at 210 South 12th, where every surface gleams with that never-been-touched quality that only comes from being the very first resident. This thoughtfully designed one-bedroom, one-bathroom sanctuary spans 633 square feet of modern living space, crafted in 2024 with meticulous attention to detail and quality construction throughout.

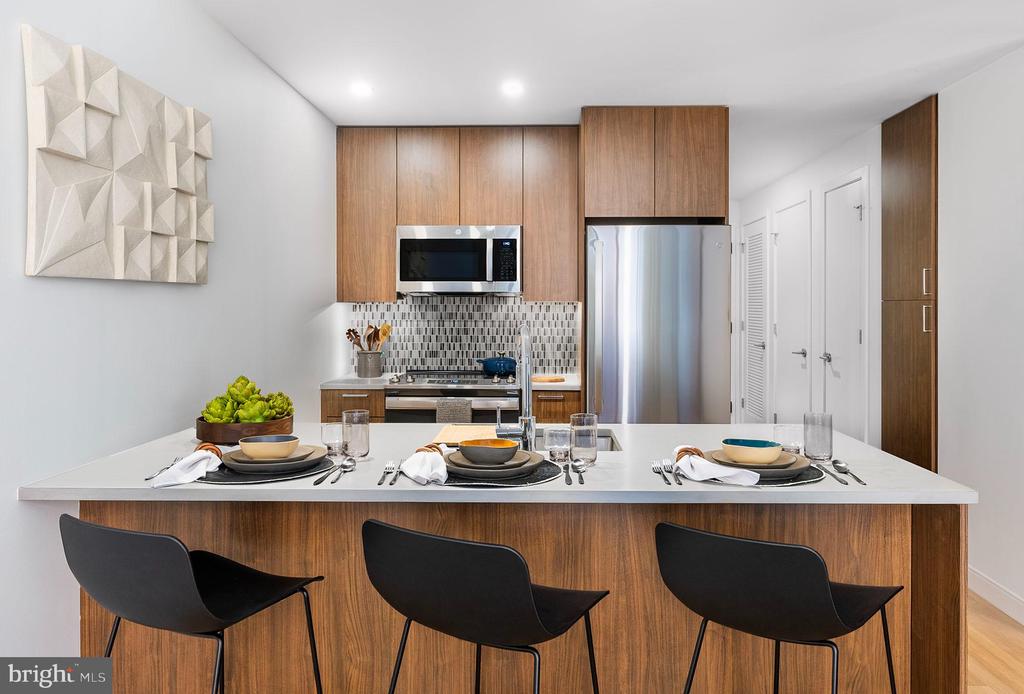
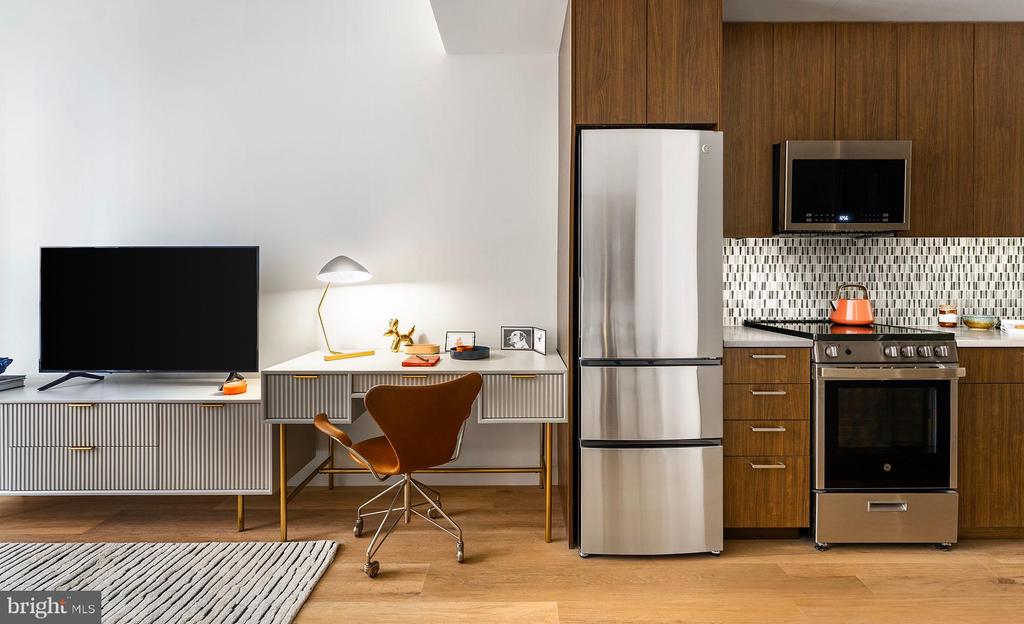
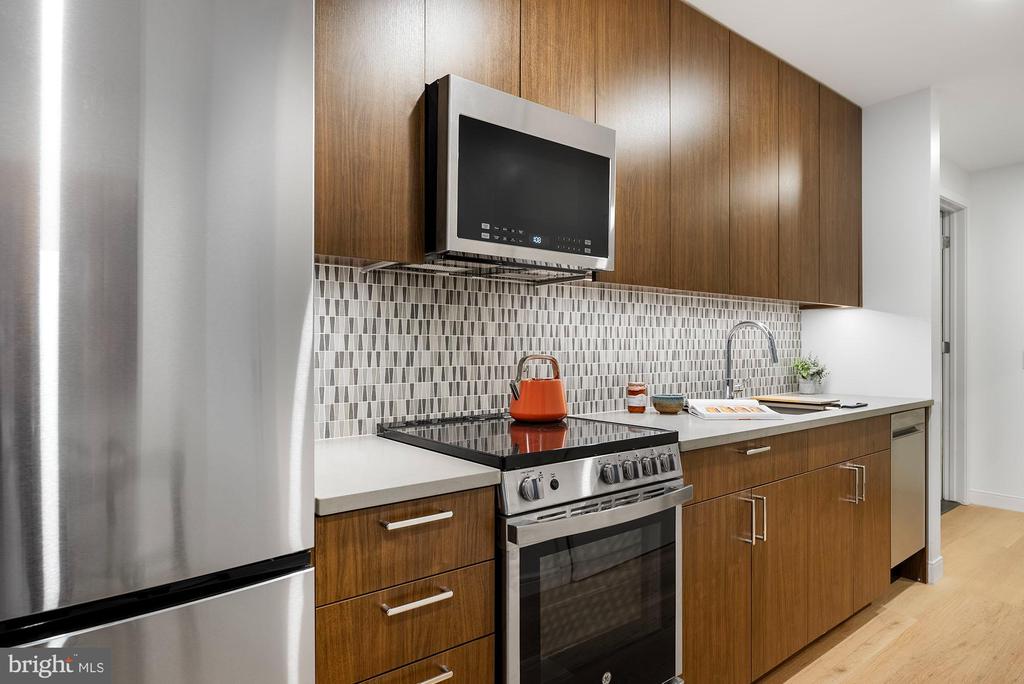
The heart of your new home reveals itself in the stunning kitchen, where upgraded countertops provide the perfect foundation for your morning coffee ritual and evening meal preparation. Run your hands along the smooth surfaces as you move between the full suite of stainless steel appliances, including a self-cleaning oven that makes cleanup effortless, a spacious refrigerator with ice maker for those perfectly chilled beverages, and a dishwasher that handles the aftermath of dinner parties with ease. The disposal takes care of food scraps while the range hood whisks away cooking aromas, and the microwave ensures quick meals are always within reach. The open floor plan allows conversation to flow naturally from kitchen to living space, creating an ideal environment for both quiet evenings and entertaining friends.

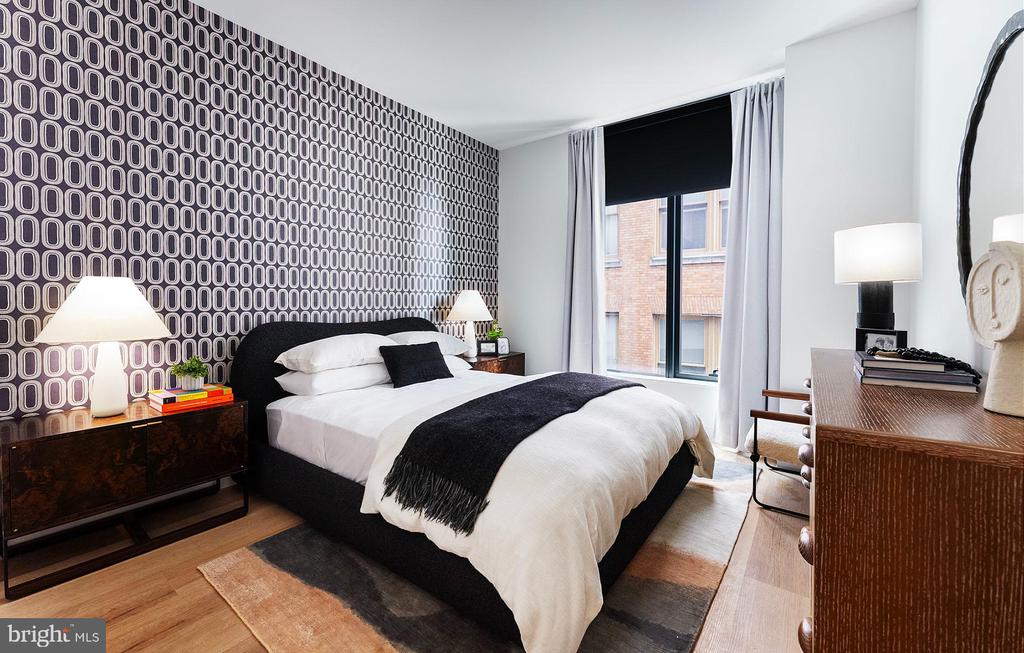
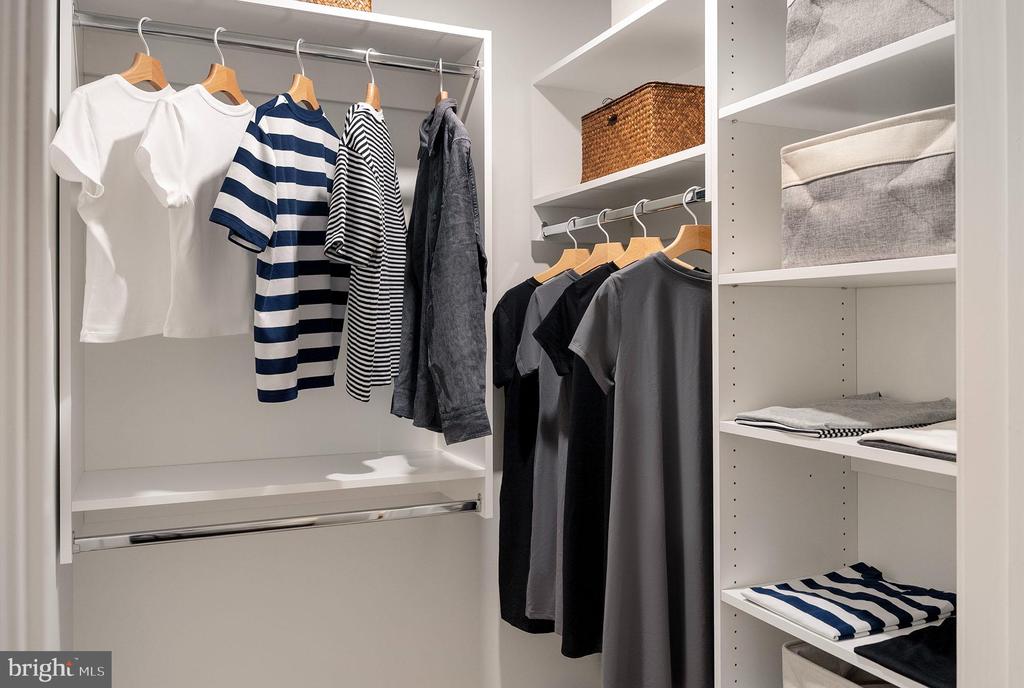
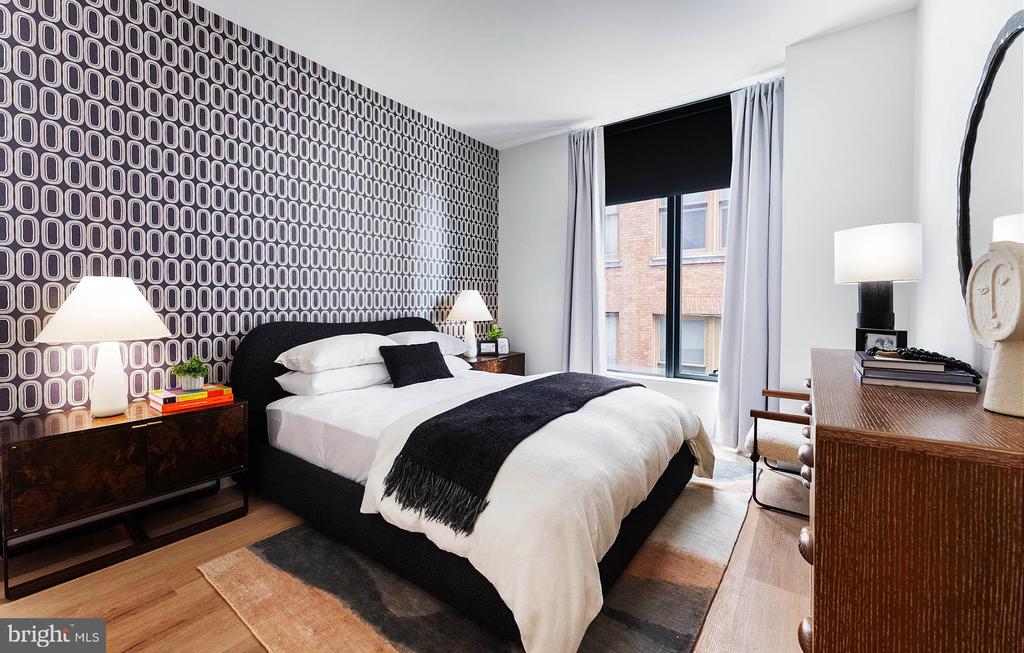
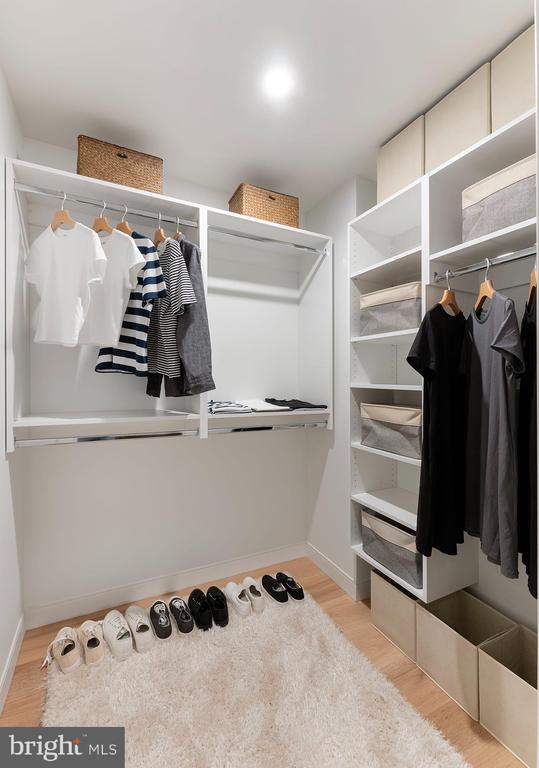
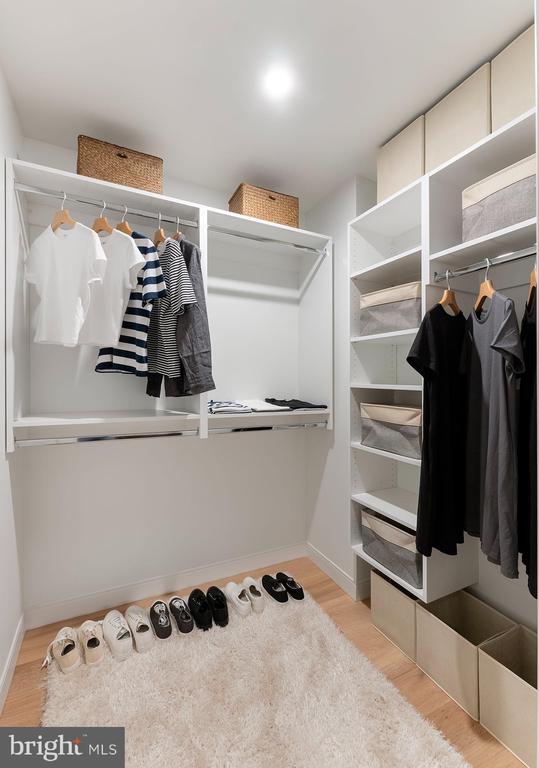
Your bedroom retreat features an entry-level design for easy access, complemented by a generous walk-in closet that transforms your storage experience from cramped quarters to an organized sanctuary where every garment has its place. The convenience of in-unit laundry cannot be overstated--imagine the luxury of washing and drying your clothes steps from your bedroom, never again hauling baskets to a distant laundry room or expensive laundromat.

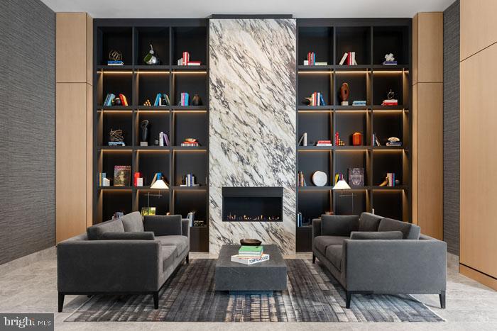
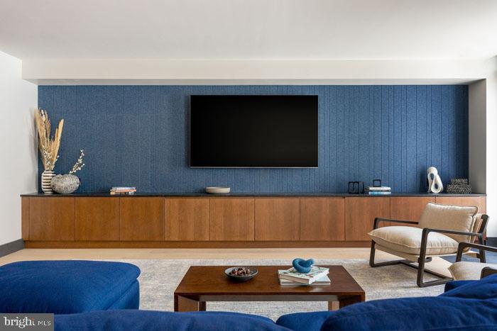
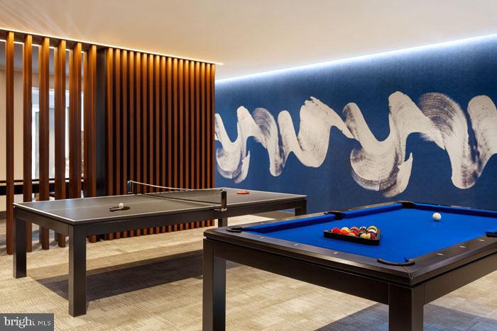
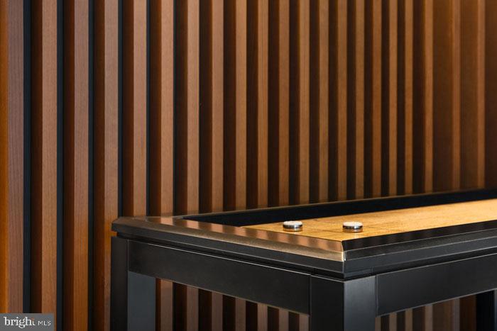
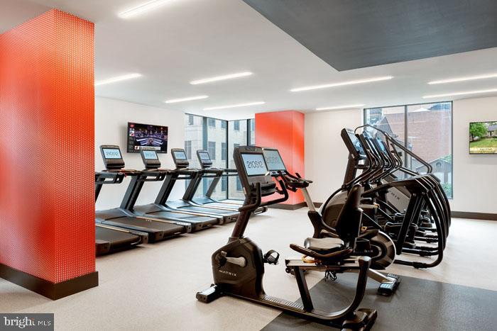
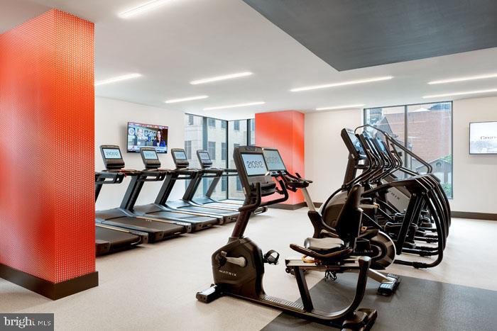
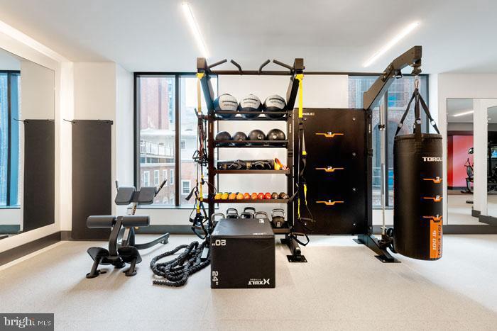
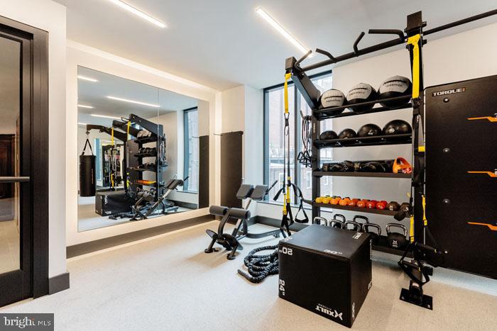
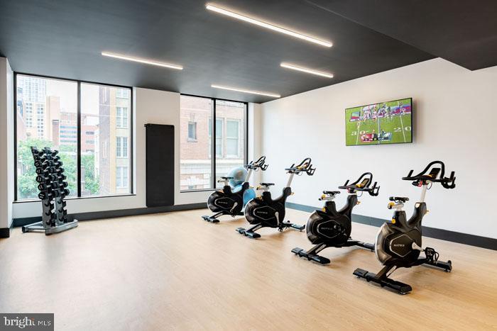
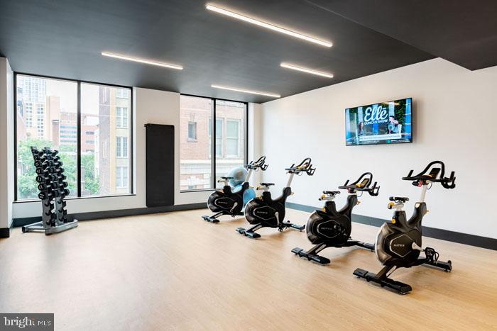
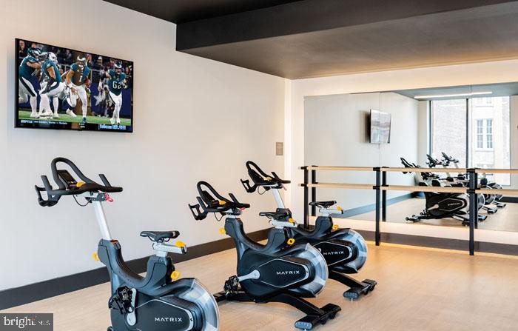
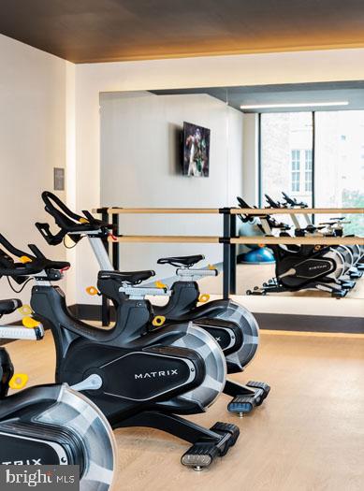
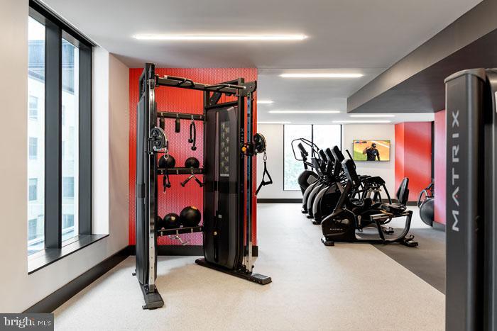
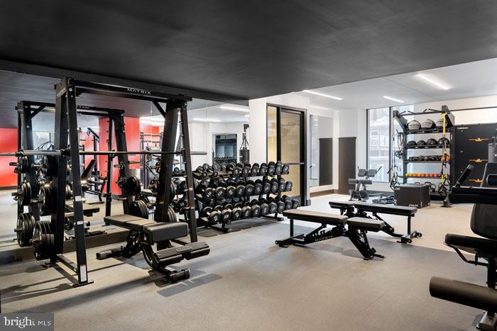
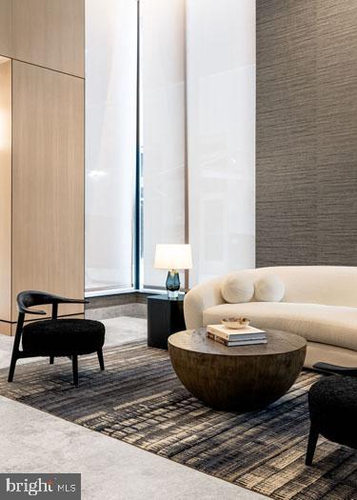
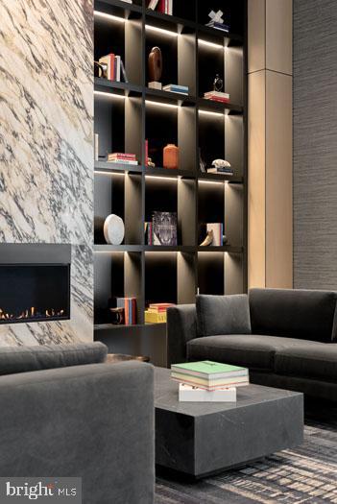
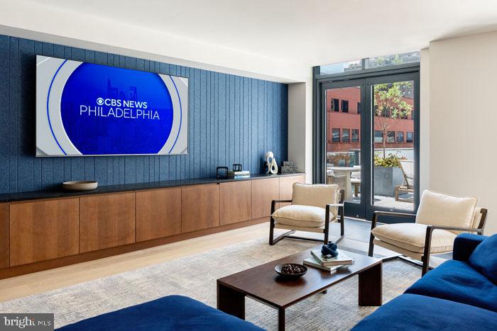
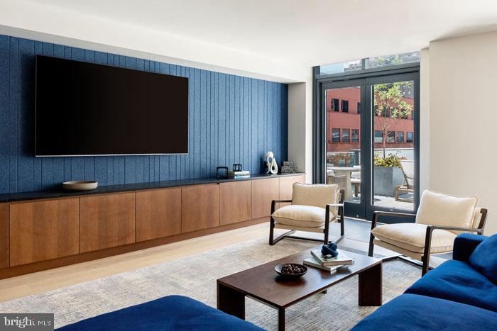
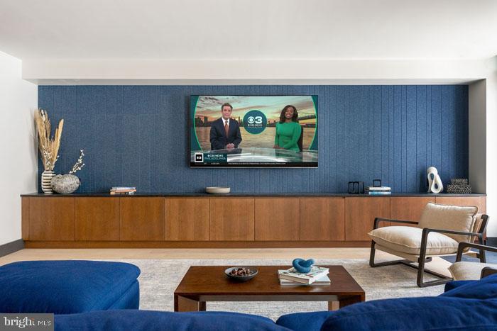
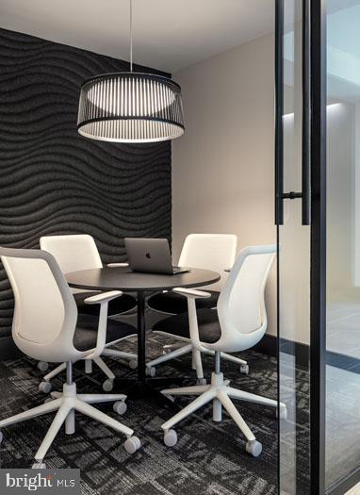
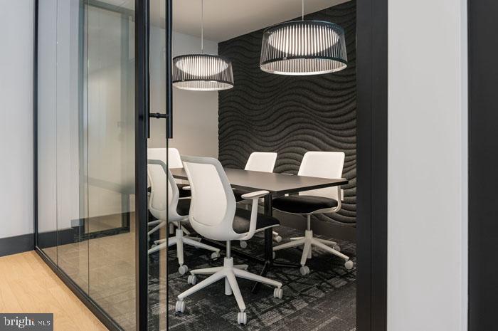
Beyond your front door, the building reveals itself as a vertical village of amenities designed to enhance every aspect of daily life. The fitness center becomes your private gym where early morning workouts energize your day, while the game room offers evening entertainment when you need a break from routine. The clubhouse serves as your extended living room for larger gatherings, and the meeting room provides professional space when work requires a change of scenery.

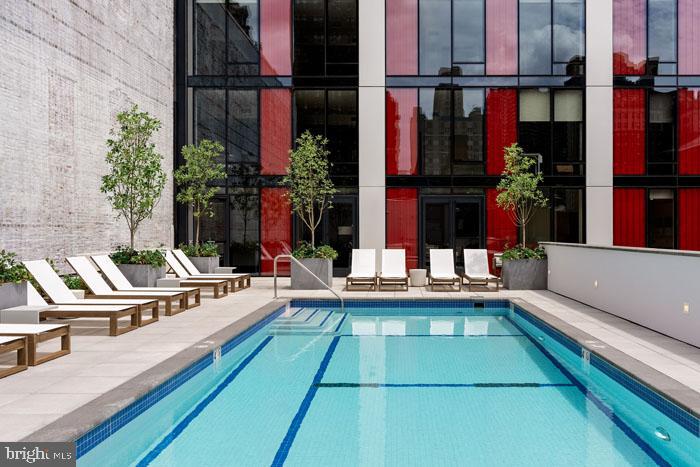
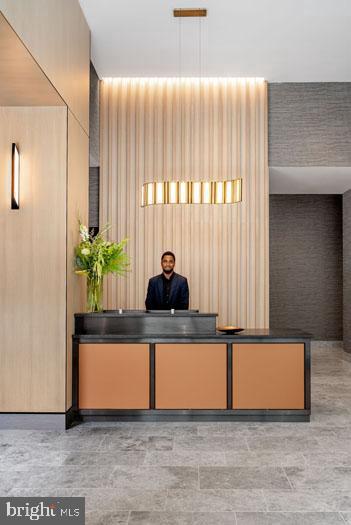
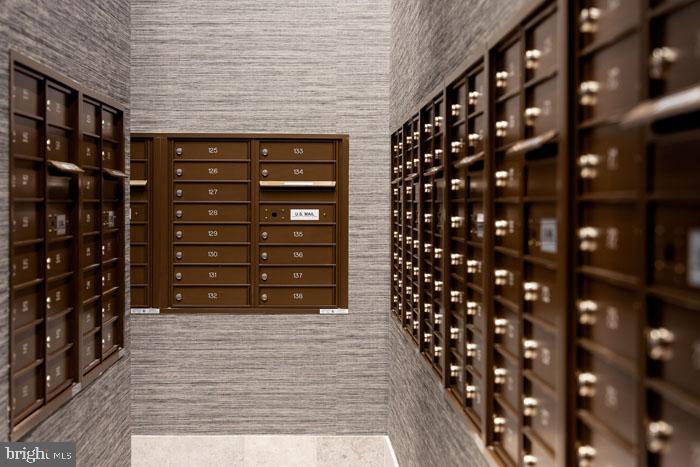
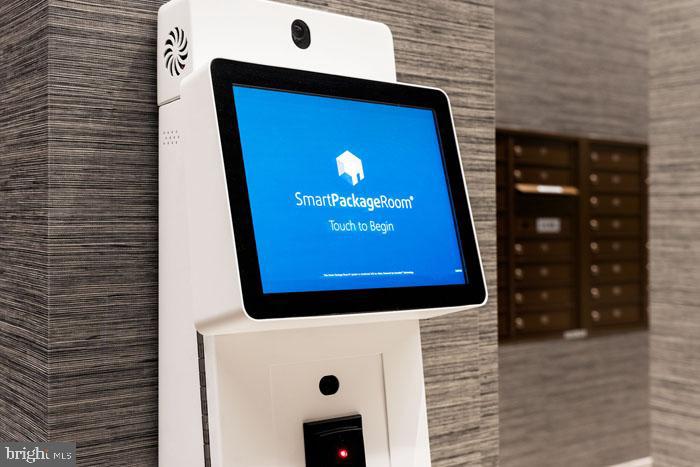
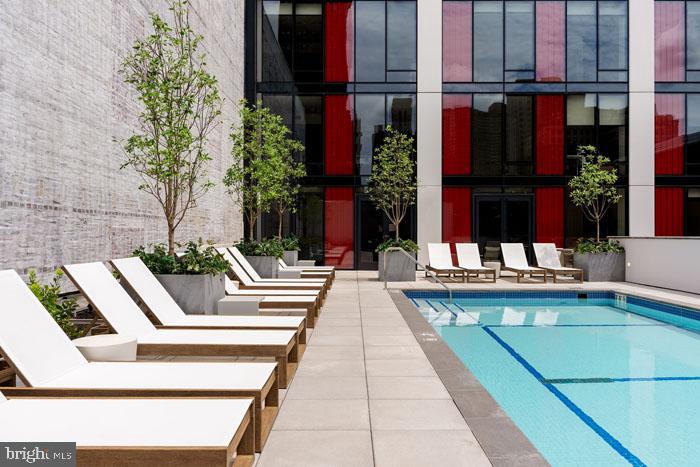
The concierge greets you with genuine warmth, handling packages and providing that extra layer of service that transforms apartment living into something more refined. Security features provide peace of mind, while the gated access ensures your home remains your private retreat. When the weather beckons, step outside to discover the thoughtfully designed outdoor spaces--the roof deck offers sweeping views and becomes your personal observatory for sunsets and city lights, while the picnic area and pool create resort-like experiences without leaving home.

The dog park ensures your four-legged family member has space to socialize and exercise, as cats are welcome to join your household and become part of this pet-friendly community. Your attached garage parking spot means never circling blocks in search of street parking or scraping ice off windshields on winter mornings--simply take the elevator down to your car and begin your day.

Philadelphia's vibrant dining scene surrounds you with an eclectic mix of establishments that satisfy every craving. Neighborhood cafes become your regular haunts for weekend brunches and casual meetings, while innovative eateries offer culinary adventures just steps from your front door. The walkable corridor presents a delightful blend of longtime local favorites and exciting new establishments, creating a dining landscape that evolves with your tastes and moods.

Living here means waking up in pristine surroundings where every detail reflects contemporary design and quality craftsmanship, spending your days exploring a neighborhood rich with culinary discoveries, and returning each evening to building amenities that eliminate the need to venture far for recreation, fitness, or relaxation. Pricing and availability subject to change on a daily basis. Photos are of model units. Parking may be available subject to availabil

1
bed

1
bath

633 Sq.Ft. LIVING AREA

Gaurav Gambhir

Gaurav Gambhir


Features & Amenities

Interior

  • total bedrooms1
  • Total bathroom1
  • full bathroom1
  • Laundry room Washer Hookup, Main Level
  • Flooring Wood
  • APPLIANCES Electric Range, Electric Oven, Washer, Dishwasher, Disposal, Dryer, Exhaust Fan, Freezer, Ice Maker, Microwave, Refrigerator, Stainless Steel Appliance(s), Range Hood, ENERGY STAR Qualified Appliances
  • other interior Features Kitchen Island, Pantry, Recessed Lighting, Walk-In Closet(s), Other, Built-in Features, Open Floorplan

Area & Lot

  • Status Pending
  • Living Area633 Sq.Ft.
  • Total Area633 Sq.Ft.
  • MLS® IDPAPH2608638
  • TypeCondo
  • YEAR BUILT2024
  • Architecture StylesContemporary, Traditional, Unit/Flat, Other
  • School DistrictTHE SCHOOL DISTRICT OF PHILADELPHIA

Exterior

  • STORIES1
  • Garage Space1.0
  • water SourcePublic
  • PoolCommunity
  • parkingGarage, Assigned, Other, Attached
  • HEAT TYPEExhaust Fan, Central
  • AIR CONDITIONINGCentral Air
  • sewerPublic Sewer
  • HOA AmenitiesClubhouse, Fitness Center, Meeting Room, Party Room, Security, Other, Concierge, Dog Park, Elevator(s), Gated, Playground, Recreation Facilities
  • security Features24 Hour Security, Security System, Security Guard
  • other exterior FeaturesBarbecue, Other, Balcony, Lighting

Financial

  • Lease Price$2,732/mo
  • Zoning N/A

UNLOCK THE BLACK LABEL™ EXPERIENCE

BlackLabel™ Luxury Real Estate Services offers a unique experience. What others consider “above and beyond” is where we begin.

Follow Us On Instagram
