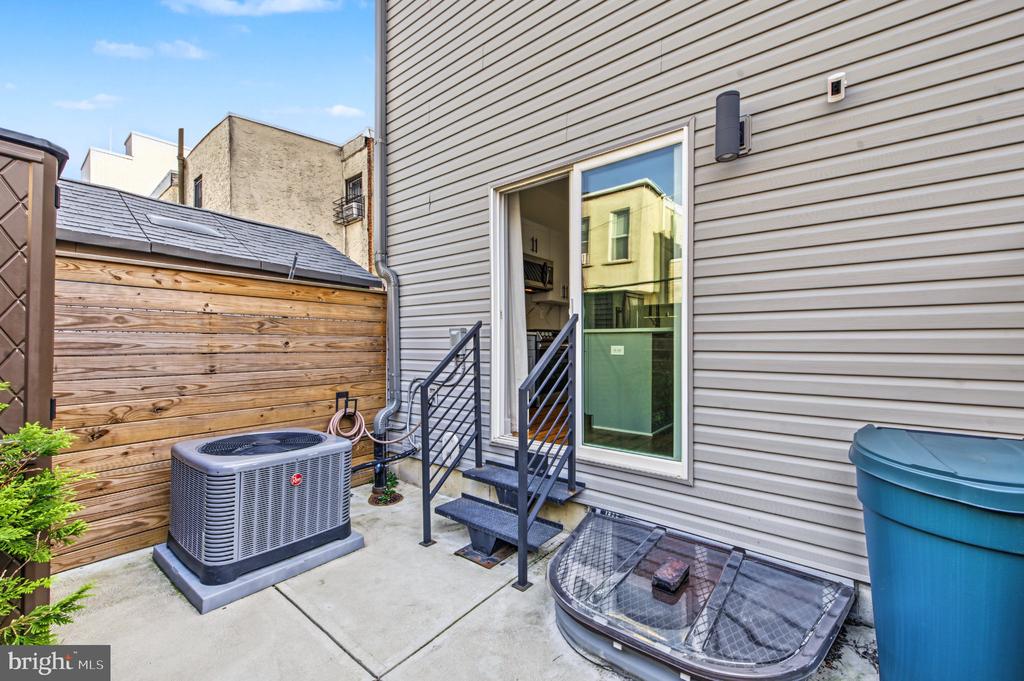
2061 MCCLELLAN STREET
SEE ALL PHOTOS
2061 MCCLELLAN STREET
For Sale

2061 MCCLELLAN STREET

2061 MCCLELLAN STREET, PHILADELPHIA, PA 19145

$479,000
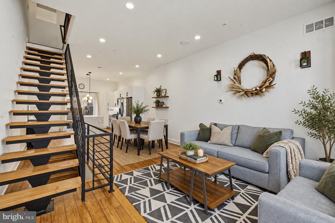
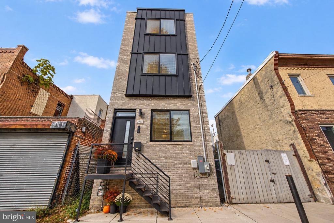
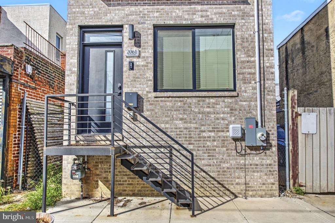
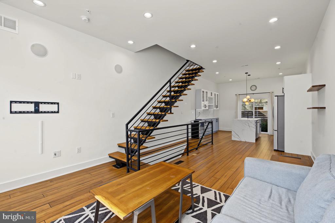
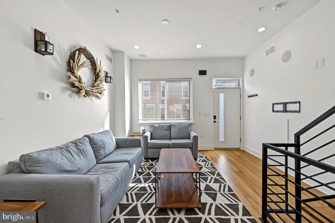
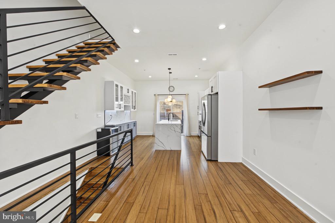
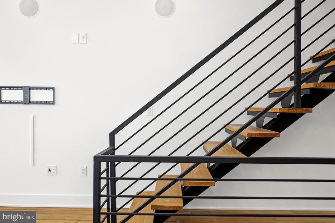
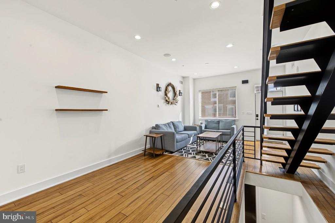
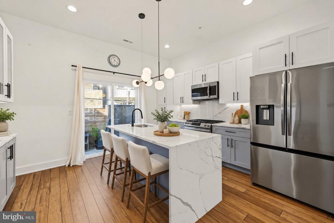
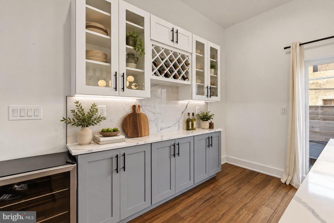
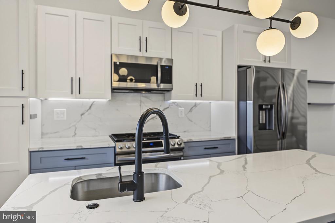
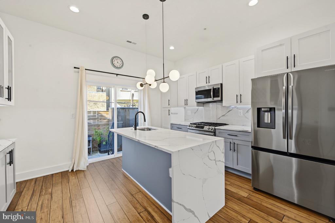
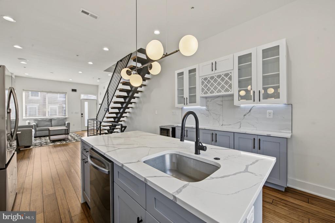
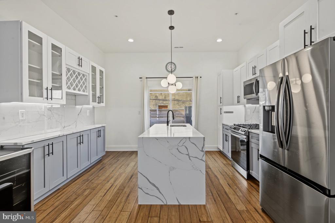
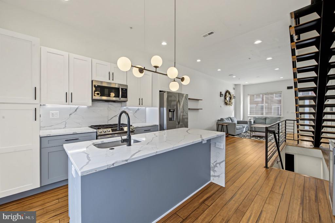
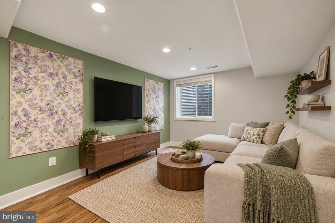
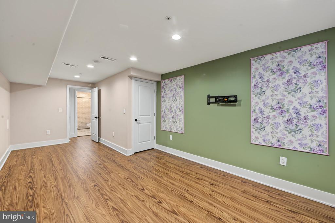
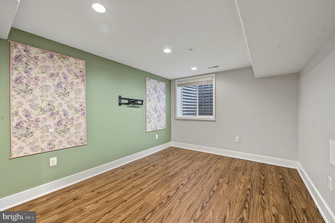
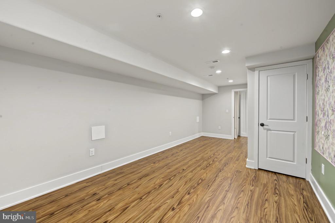
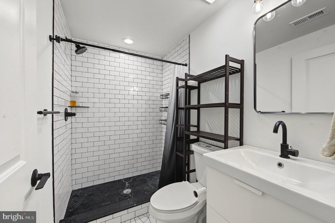
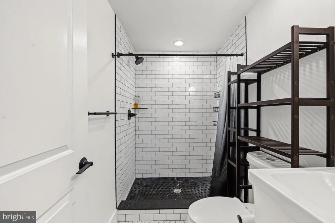
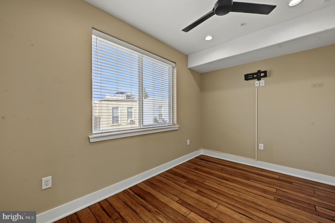
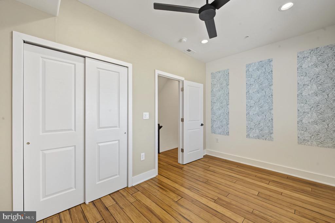
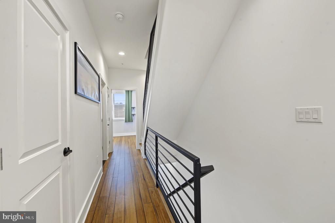
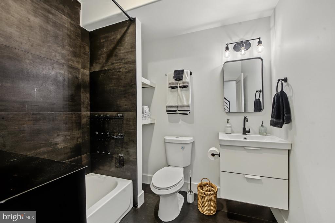
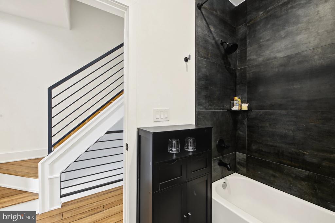
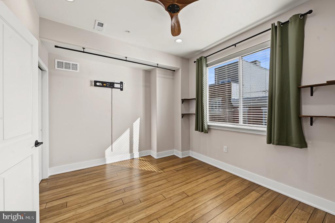
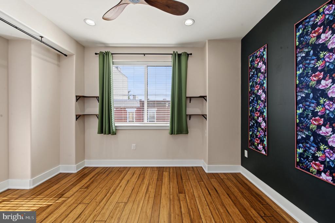
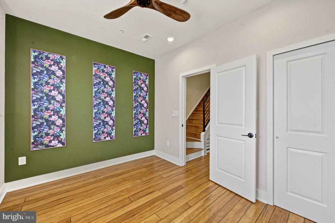
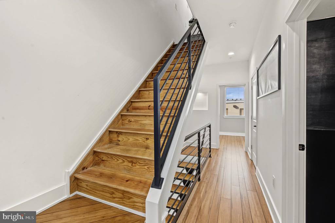
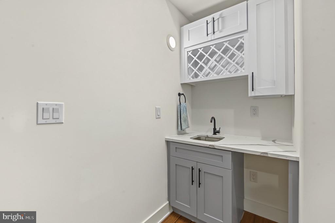
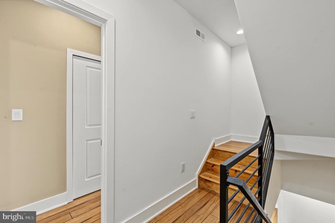
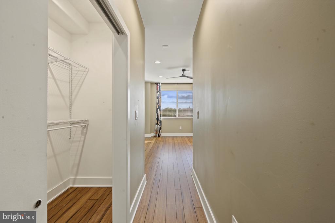
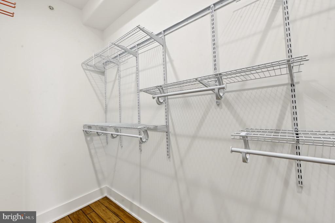
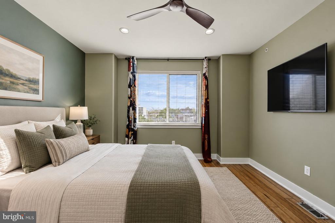
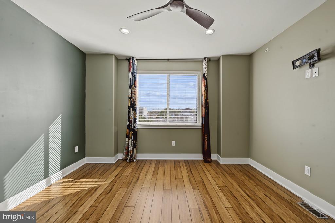
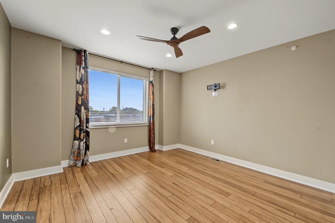
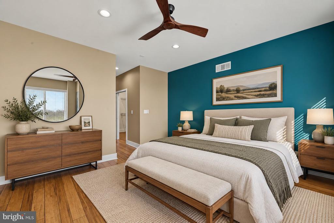
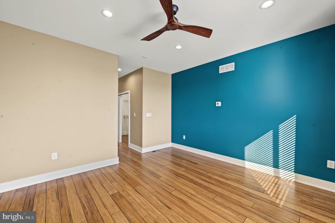
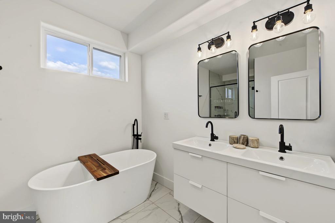
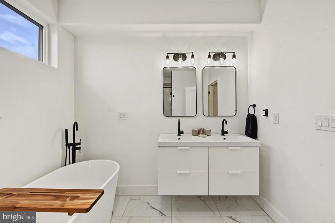
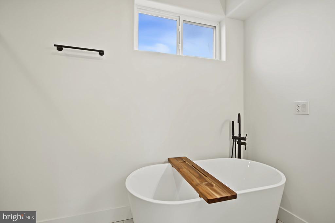
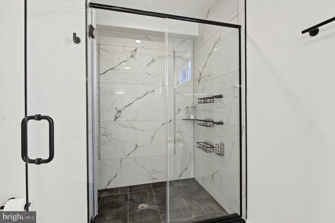
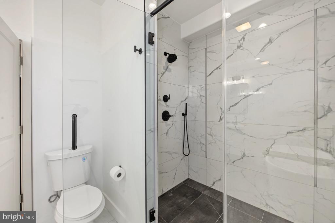
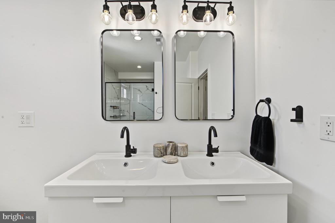
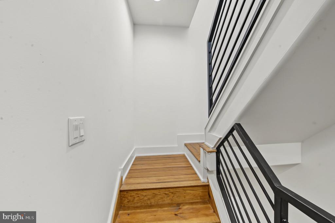
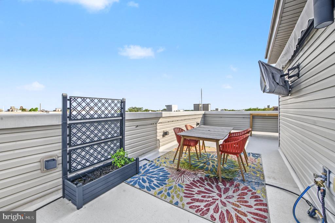
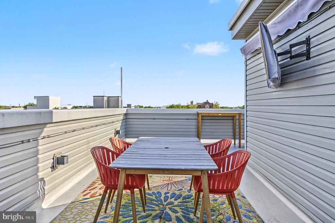
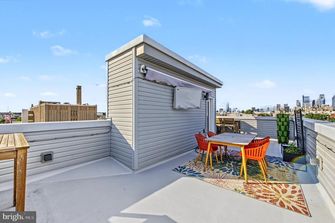
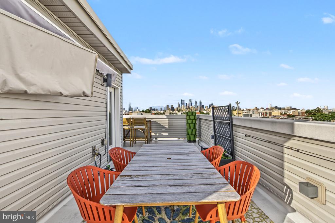
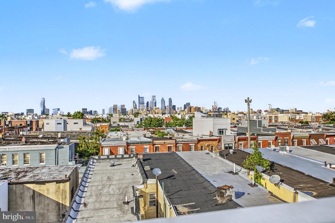
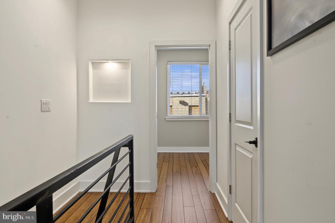
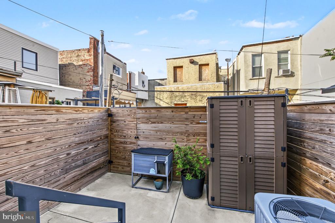
Discover modern South Philly living at 2061 McClellan St, a stylish newer-construction home designed with space, comfort, and entertaining in mind. From the moment you step inside, you'll appreciate the bright, open layout, beautiful hardwood floors, recessed lighting, and contemporary finishes throughout. The main level centers around a sleek kitchen featuring quartz countertops, stainless steel appliances, generous cabinetry, and plenty of room to gather. Upstairs, you'll find well-proportioned bedrooms and modern bathrooms that offer both style and everyday functionality. The finished lower level adds valuable flexibility, whether you envision a comfortable lounge, home office, fitness area, or additional entertaining space. Take the living experience outdoors with your own private roof deck, where panoramic city views create the perfect backdrop for morning coffee, evening cocktails, or hosting friends. And with a 10-year tax abatement that began in March 2024, the property offers the added benefit of approximately 8 years remaining on the abatement. Ideally situated in South Philadelphia with easy access to neighborhood dining, shopping, public transportation, and major roadways, 2061 McClellan St offers the combination of modern construction, versatile living space, outdoor enjoyment, and valuable tax savings you've been looking for. Come see it for yourself!

10/11/2026 2:00PM - 4:00PM EDT

4
beds

3
baths

1,600 Sq.Ft. LIVING AREA

705 Sq.Ft. lot


Features & Amenities

Interior

  • total bedrooms4
  • Total bathrooms3
  • full bathrooms3
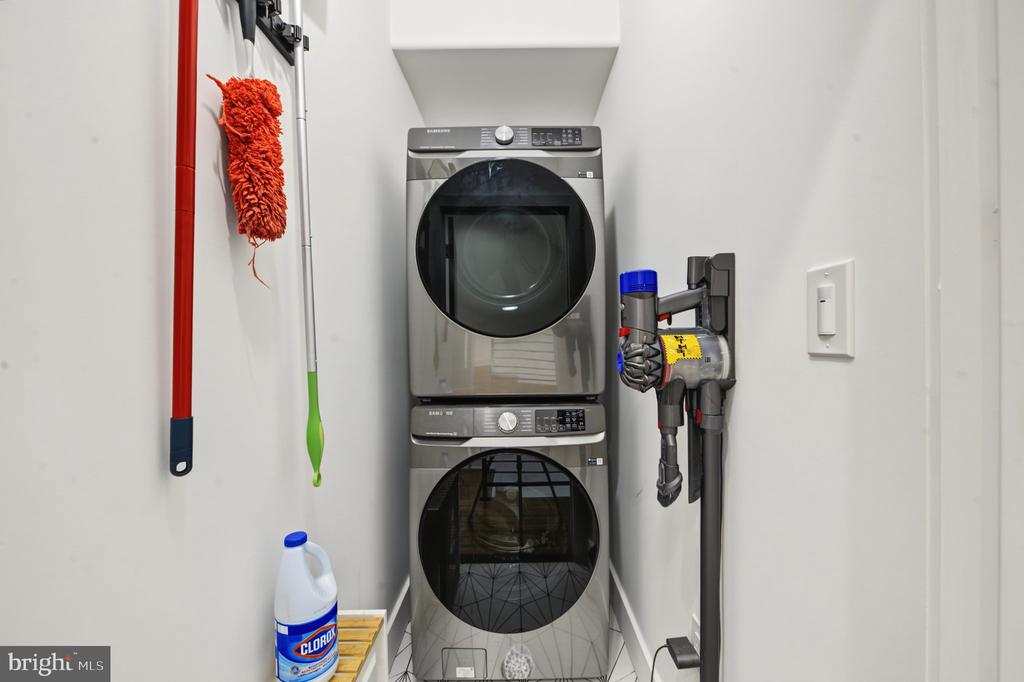
  • APPLIANCES Stainless Steel Appliances, Refrigerator, Washer/Dryer Stacked

Area & Lot

  • Status For Sale
  • OPEN HOUSE

    10/11/2026 2:00PM - 4:00PM EDT

  • Living Area1,600 Sq.Ft.
  • Total Area1,600 Sq.Ft.
  • Lot Area705 Sq.Ft.
  • MLS® IDPAPH2676018
  • TypeTownhouse
  • YEAR BUILT2024
  • Architecture StylesStraight Thru
  • View DescriptionCity
  • School DistrictTHE SCHOOL DISTRICT OF PHILADELPHIA

Exterior

  • STORIES3
  • water SourcePublic
  • PoolNo Pool
  • parkingNone
  • HEAT TYPE90 Forced Air
  • AIR CONDITIONINGCentral A/C, Ceiling Fan(s)
  • sewerPublic Sewer
  • SubstructureConcrete Perimeter
  • Disability FeaturesNone

Financial

  • Sales Price$479,000
  • Real Estate Tax $1,151/yr
  • Zoning RM1

UNLOCK THE BLACK LABEL™ EXPERIENCE

BlackLabel™ Luxury Real Estate Services offers a unique experience. What others consider “above and beyond” is where we begin.

Follow Us On Instagram