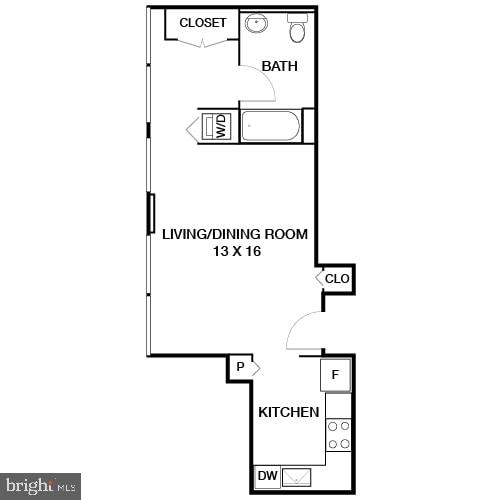
An open kitchen flows into a living room framed by nine-foot ceilings, and the first thing you notice is how much air the space holds -- how the layout breathes. This is Unit 609 at Locust, a 729-square-foot one-bedroom on the sixth floor in University City, and from the moment you cross the threshold, the proportions feel intentional. The ceilings lift the room. The open floor plan keeps it connected. Nothing feels cramped or carved up.
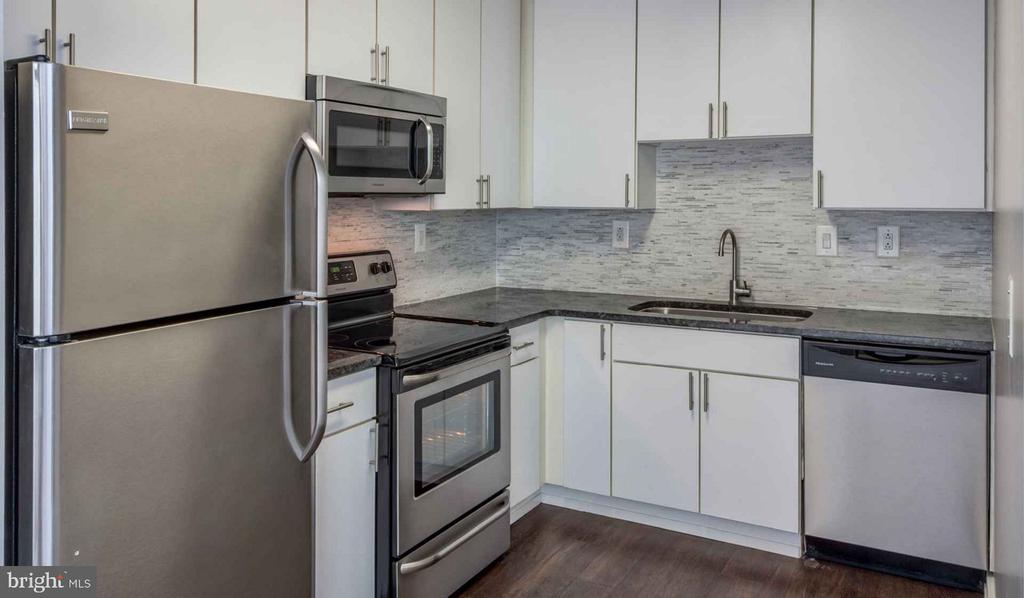
The kitchen is the center of gravity here. Stainless steel appliances line the space with a clean, considered finish -- refrigerator with ice maker, built-in microwave, dishwasher, and disposal all within easy reach. The setup is designed for someone who actually cooks: counter space that invites a real breakfast spread on Saturday morning, a layout that makes weeknight dinners feel less like a chore. The appliances are all there when you need them, and out of the way when you don't. In-unit washer and dryer mean laundry happens on your schedule, not the building's.
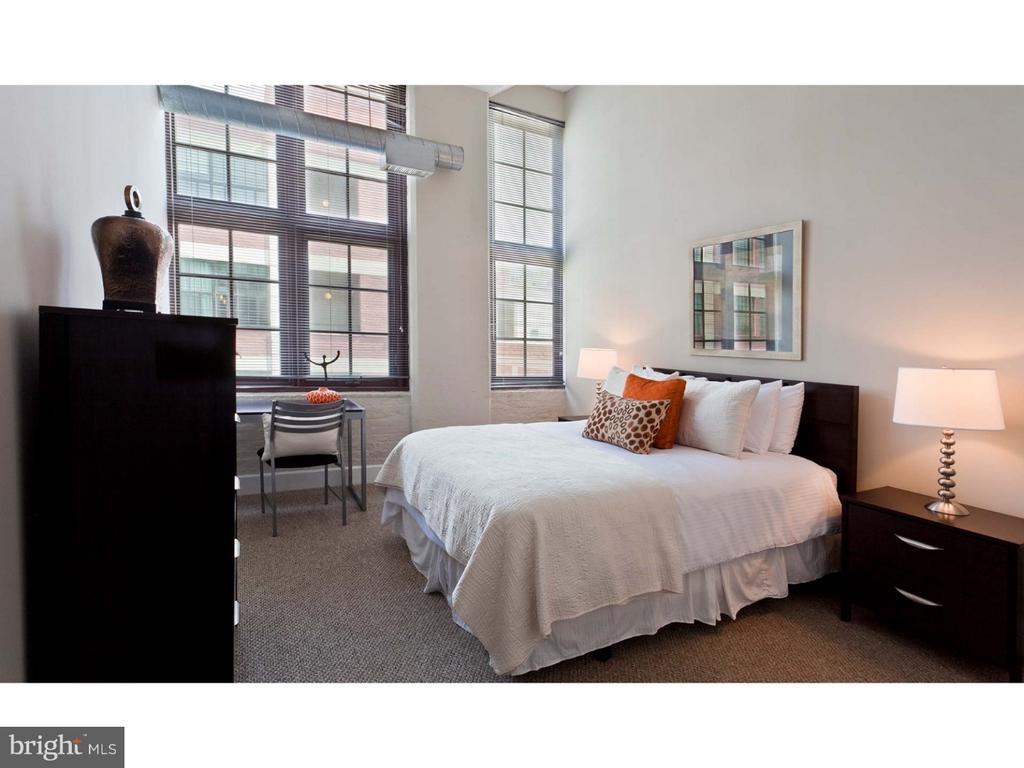
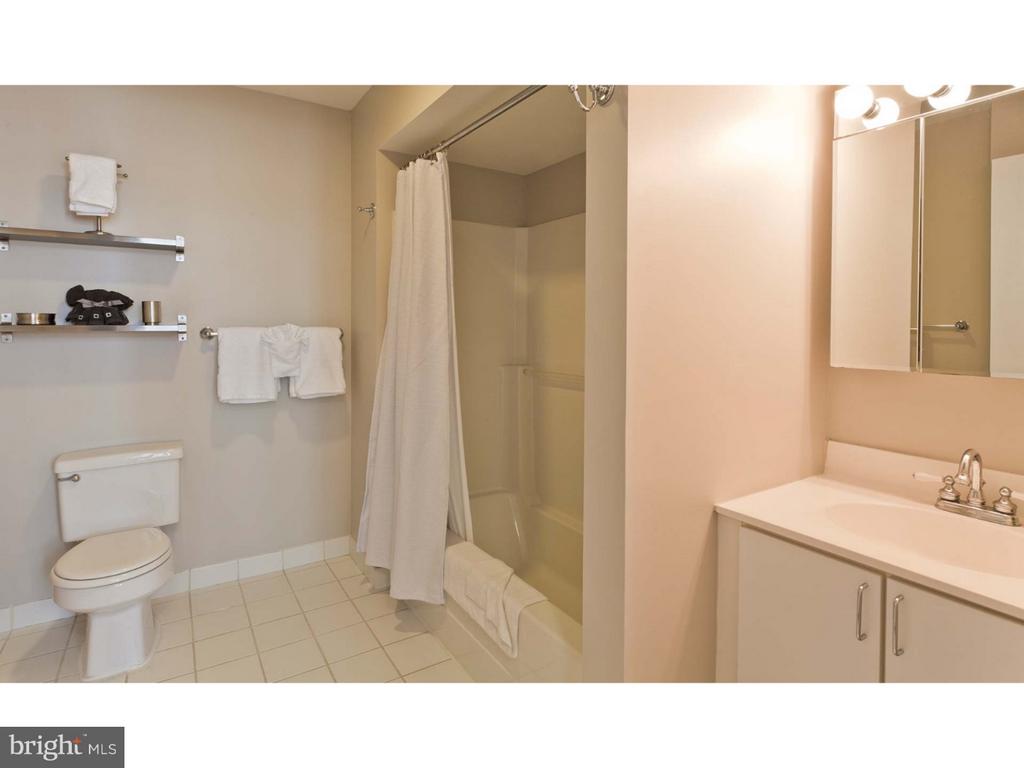
The bedroom carries the same generous ceiling height as the rest of the apartment, giving the room a sense of scale that makes furniture arrangement easy and restful sleep come naturally. The bathroom is clean and functional, and the overall flow from bedroom to living room to kitchen feels like a home that has been thought through rather than thrown together.
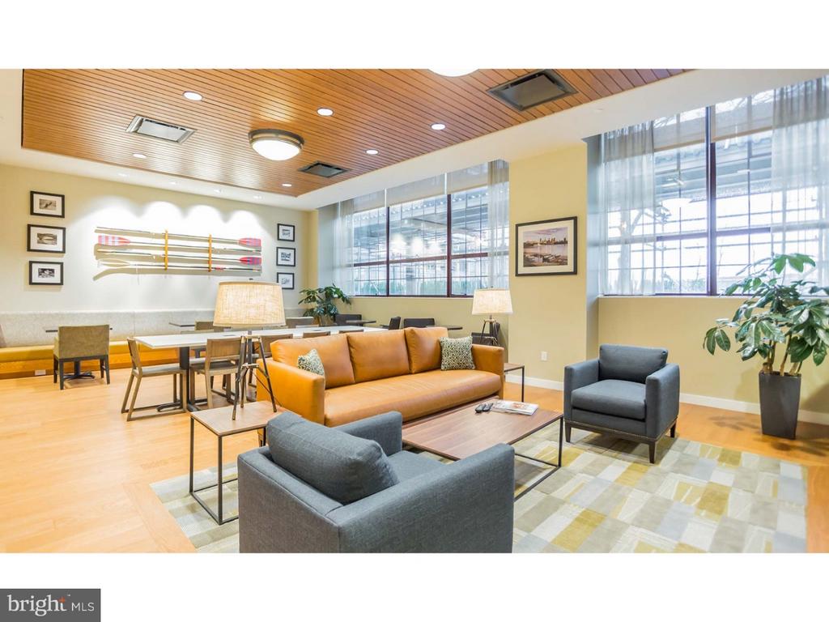
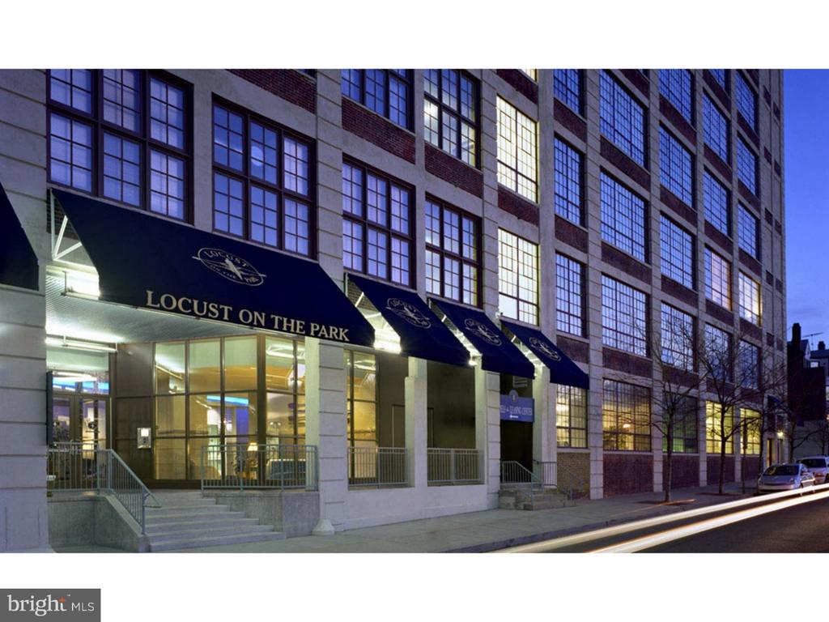
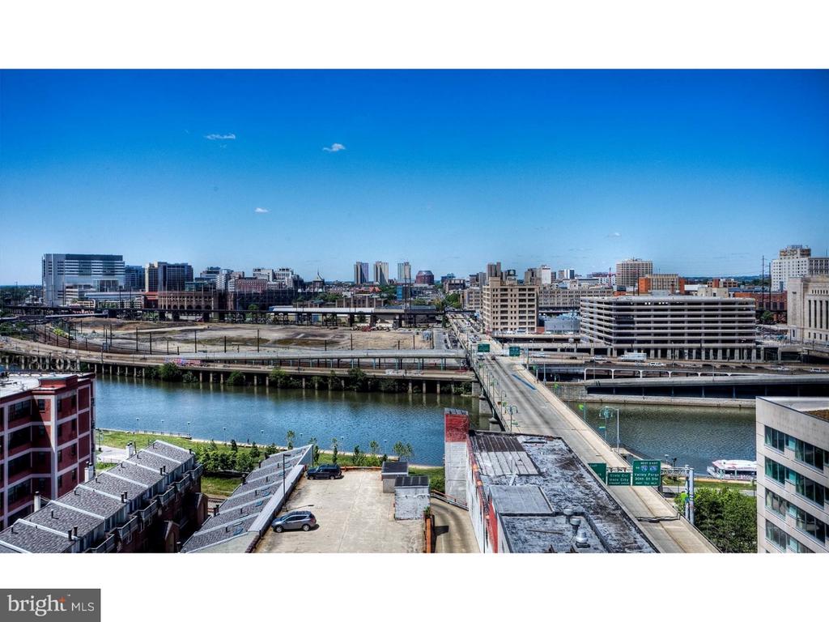
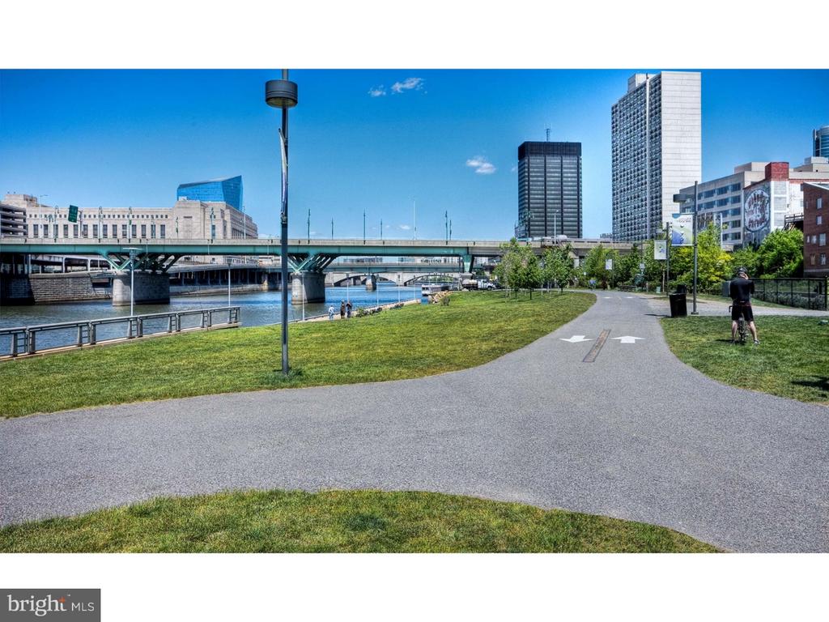
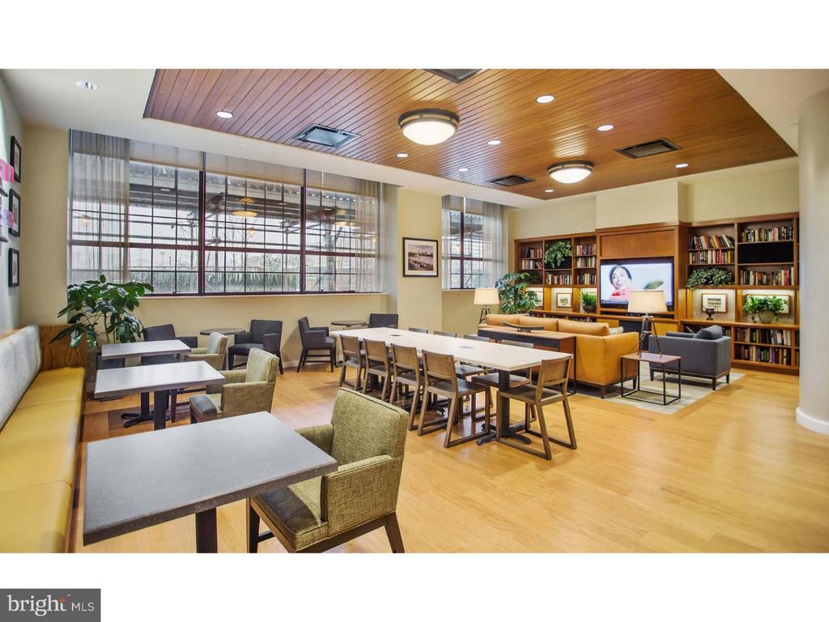
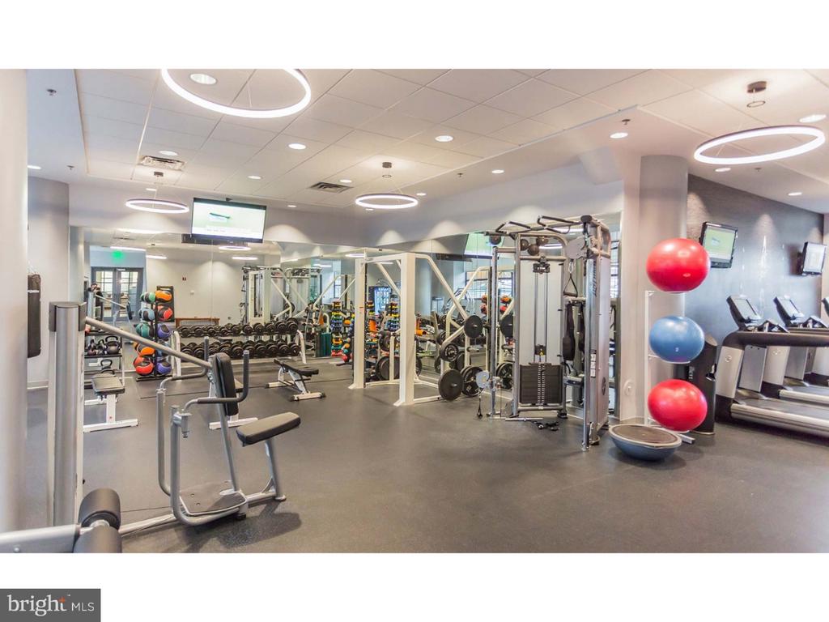
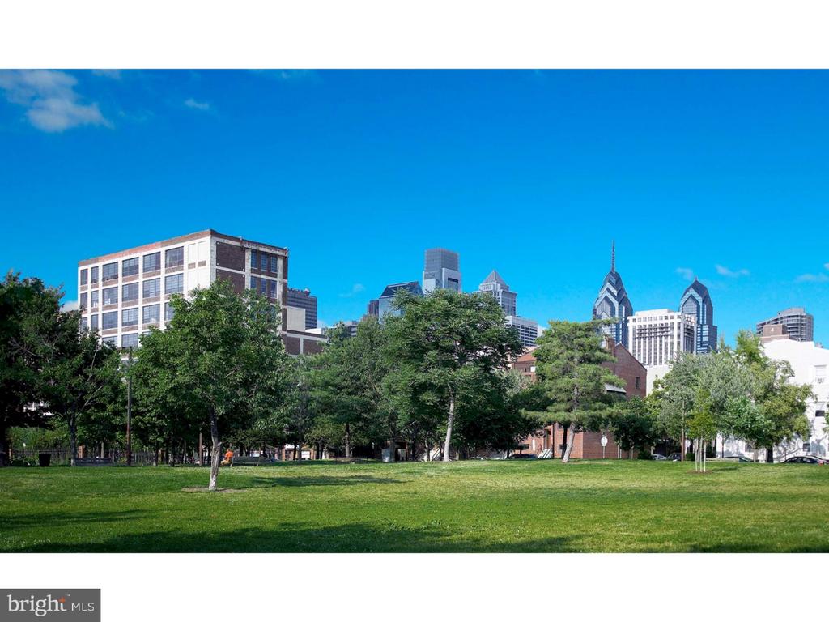
Beyond your front door, the building offers a full slate of amenities that expand your living space well past 729 square feet. The roof deck is where summer evenings stretch out -- city skyline in the distance, a cold drink in hand, the kind of view that makes you glad you live here. The fitness center handles morning workouts before the commute. The clubhouse and game room give you somewhere to be social without leaving the building, and the meeting room is there when you need a quiet space to work or gather. A jogging path and picnic area round out the outdoor offerings, and the dog park means your dog is genuinely welcome, not just tolerated. The building is gated and equipped with security, and elevator access keeps the sixth floor feeling accessible rather than remote. Parking is available in the building garage for those who keep a car.
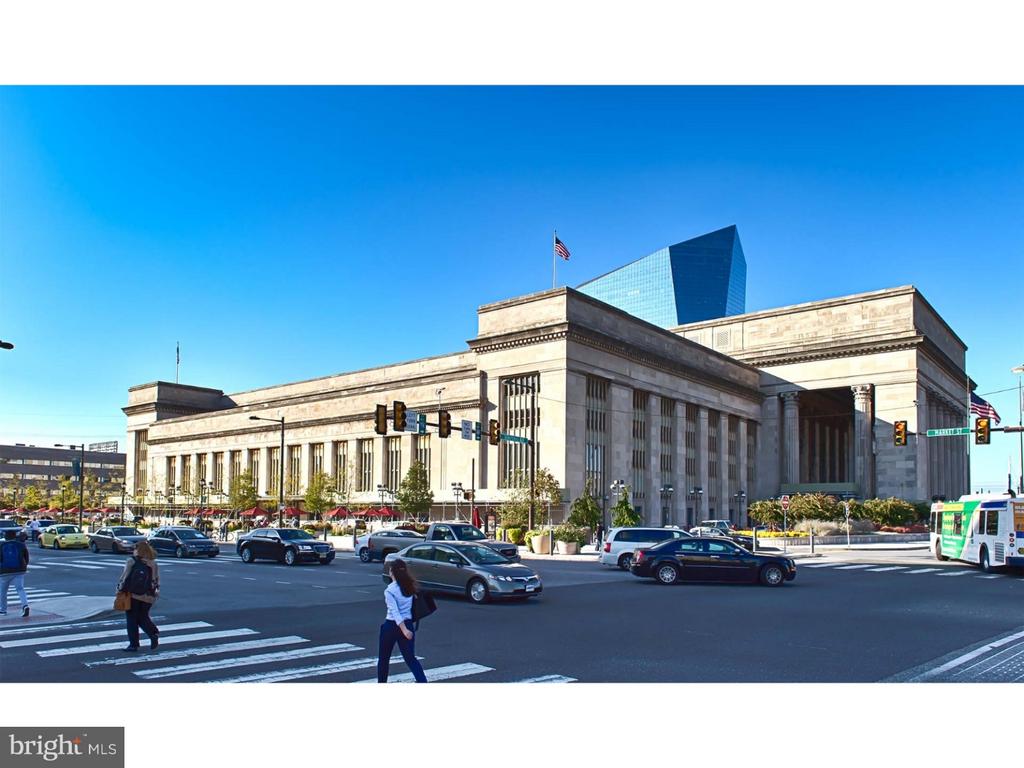
University City is one of Philadelphia's most walkable and intellectually alive neighborhoods. The streets here are lined with cafes, independent restaurants, bookstores, and the energy of a community that is always in motion. The neighborhood sits at the intersection of academic and everyday life, with Drexel and Penn both nearby and a dining and retail corridor that serves everyone. Getting to Center City is straightforward -- University City's transit connections put you within easy reach of the broader city without the need to own a car. Errands, dinner plans, and weekend adventures all radiate outward from this address with satisfying ease.
Living in University City means choosing a neighborhood with genuine character -- not a transitional pocket or a temporary stop, but a destination in its own right. Unit 609 is a home sized for real life, in a building built to support it, in a neighborhood that makes the rest of the city feel close. Pricing and availability subject to change on a daily basis. Photos are of model units. Parking may be available subject to availability and may be an additional fee.