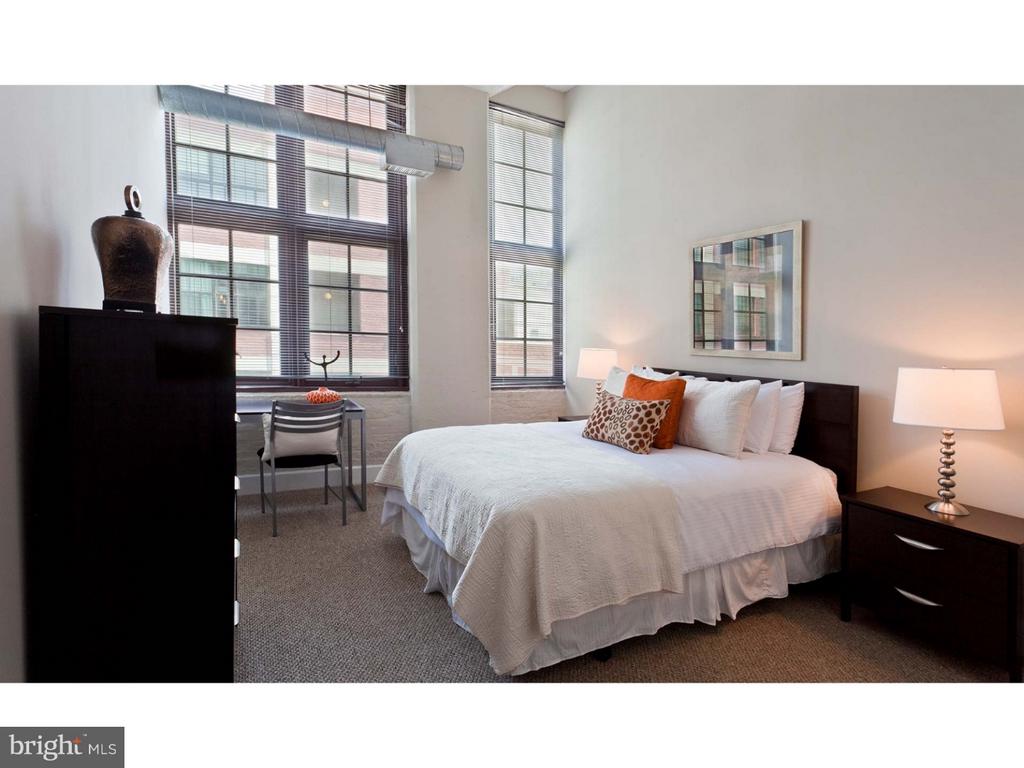
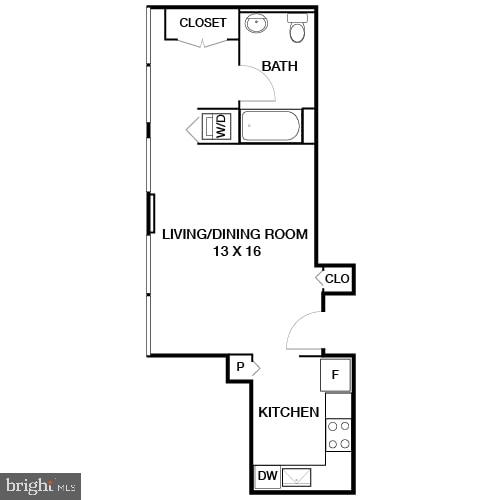
Hardwood floors and nine-foot ceilings greet you the moment the door swings open, and from that first step inside, the scale of this one-bedroom, one-bathroom apartment in University City's Locust community makes itself known. At 794 square feet, the layout moves with purpose -- an open floor plan that lets the living space breathe while keeping the kitchen exactly where it belongs: at the center of daily life.
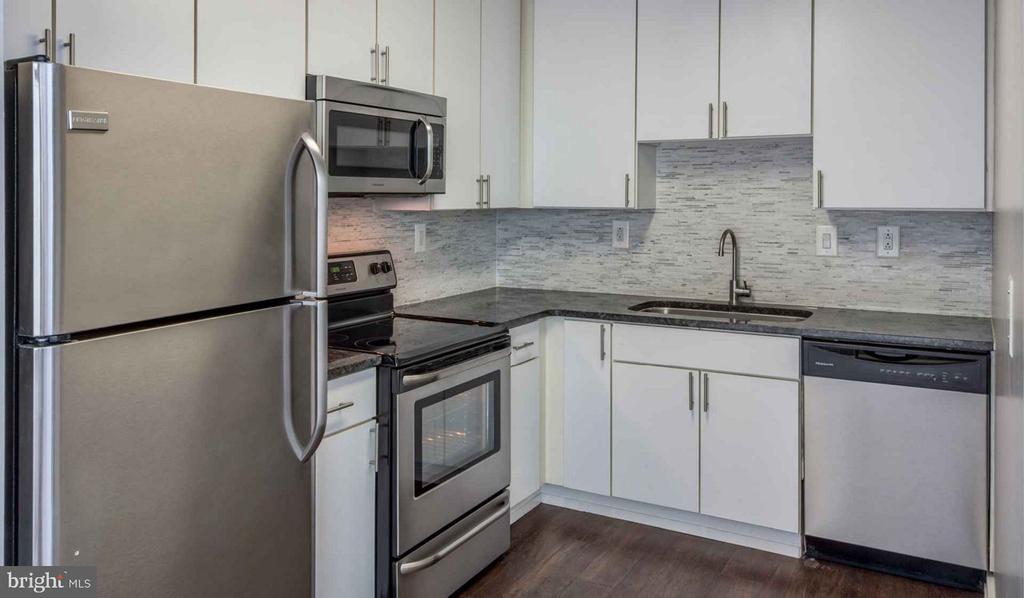
That kitchen is worth lingering over. Stainless steel appliances line the space with a clean, professional cohesion, and the included dishwasher, disposal, microwave, and ice maker mean every morning and every dinner party gets the same level of support. The refrigerator holds whatever the weekend farmers market inspires, and the washer and dryer tucked into the unit mean laundry never becomes a reason to rearrange your schedule. This is a kitchen designed to be used -- to hold a cup of coffee while the eggs finish, to host a friend on the other side of the counter while something simmers on the stove.
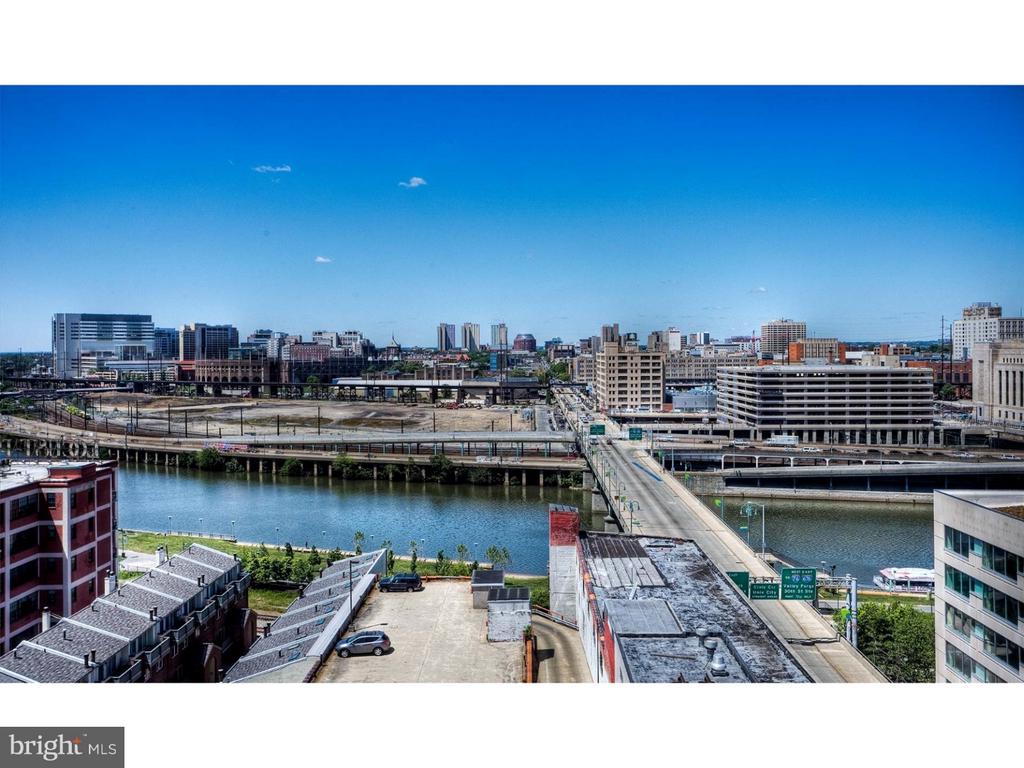
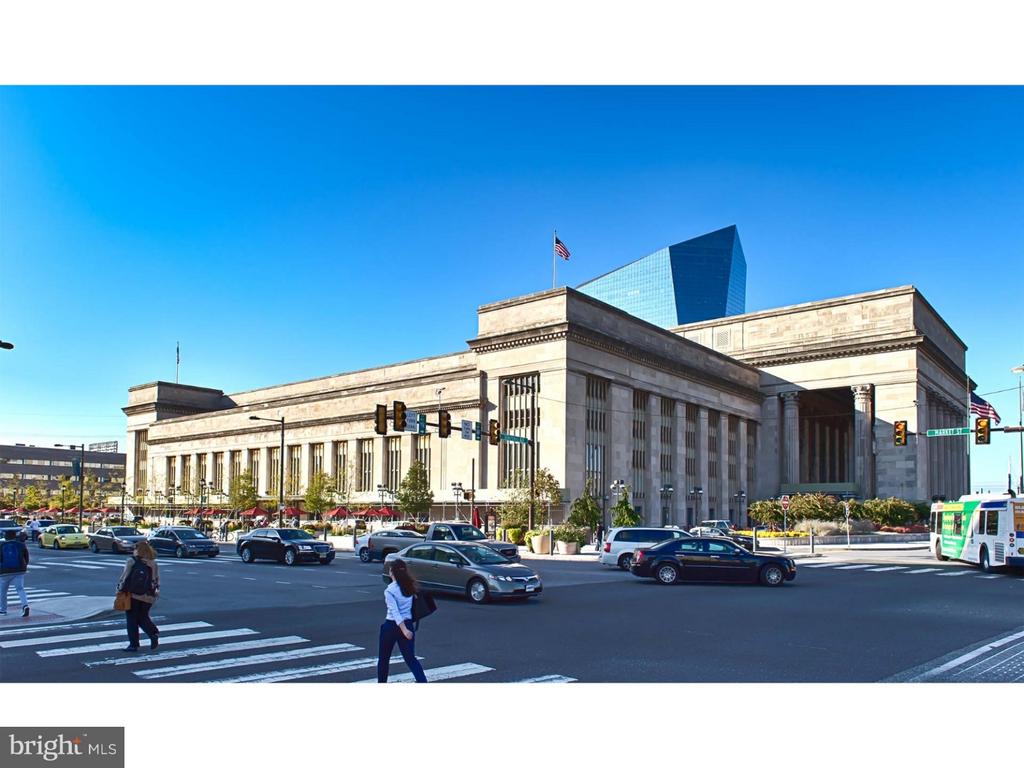
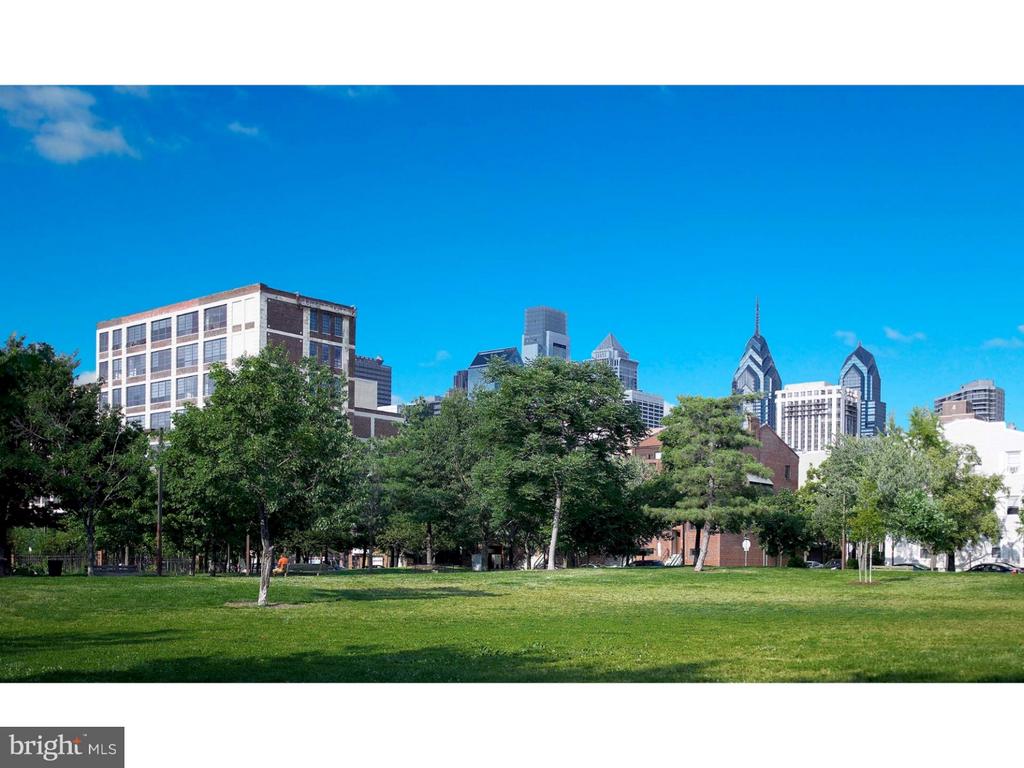
The living room extends from that kitchen in one uninterrupted flow, framed by those generous ceilings that push the sense of space upward and outward. University City is a neighborhood still writing its next chapter, and from this address, you're watching it happen in real time. Long-established institutions anchor the streets while new energy -- independent cafes, revitalized storefronts, and a growing dining scene -- layers in alongside the familiar. The rhythm of the neighborhood is one of momentum, and this apartment sits comfortably at its center.
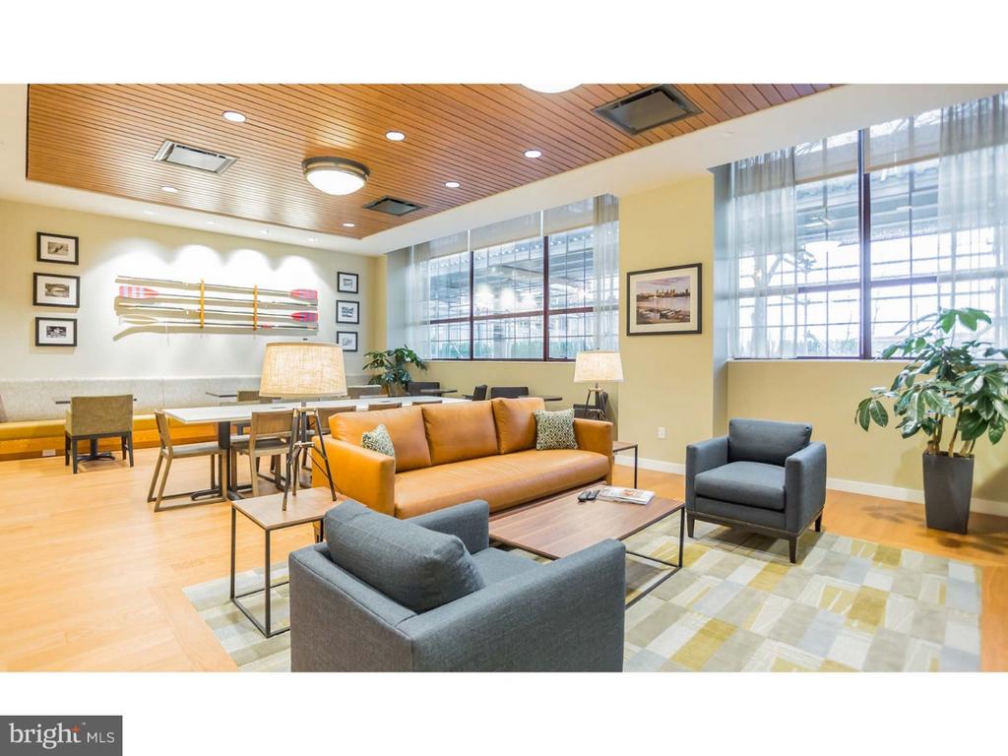
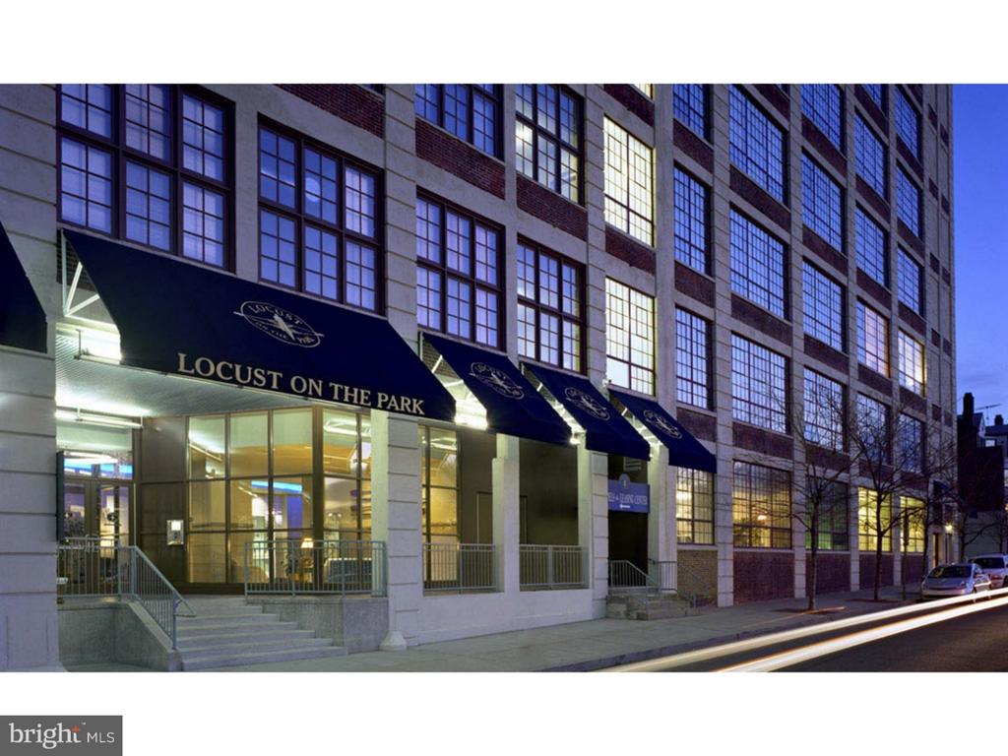
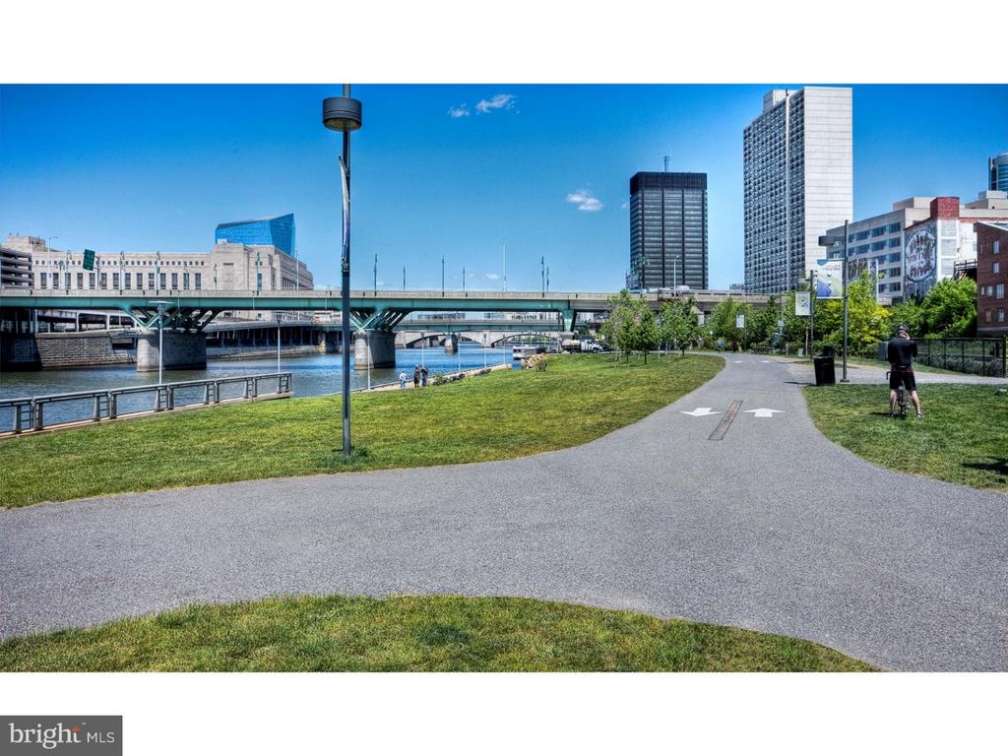
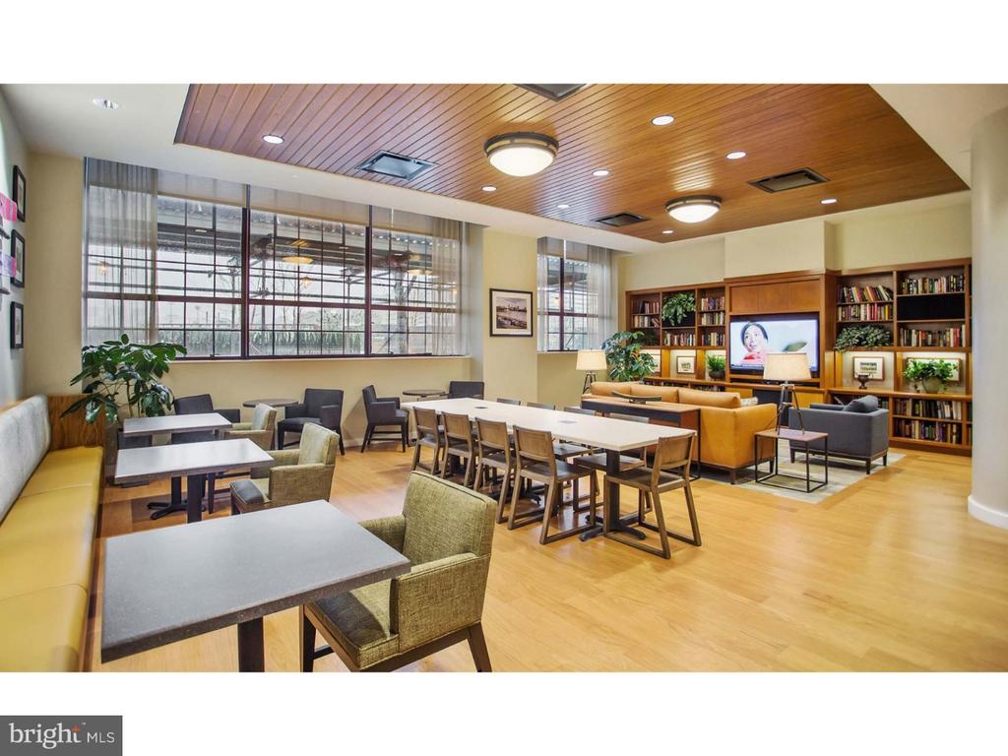
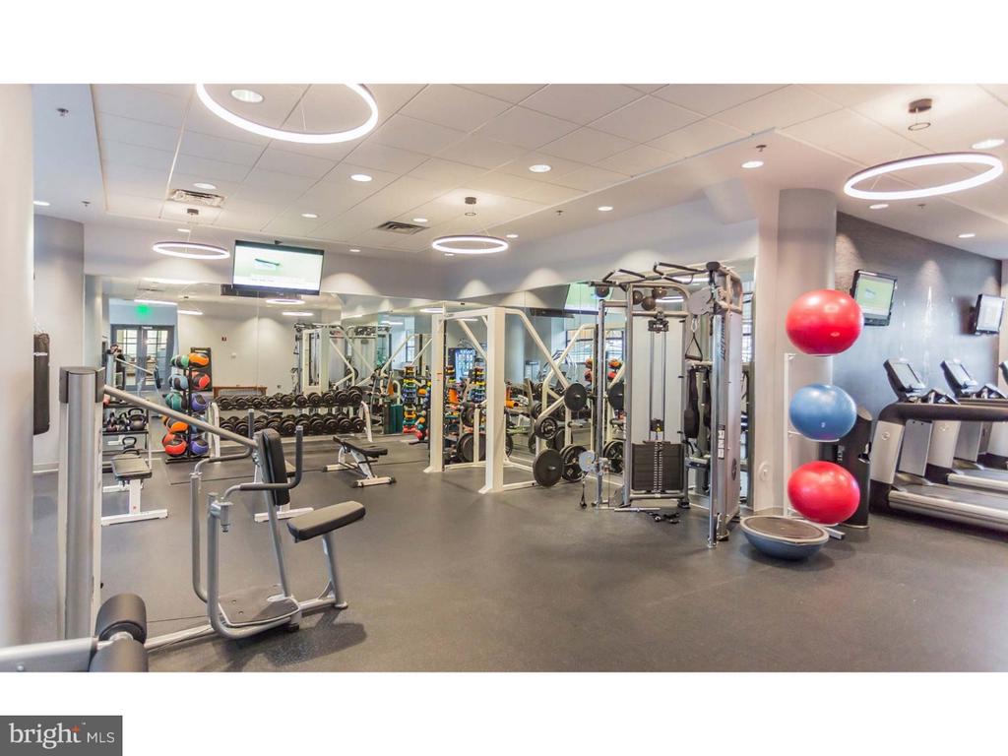
When the day calls for more than your own four walls, the building answers. A rooftop deck offers a wide-open perch above the city -- the kind of place where a summer evening stretches longer than it has any right to. The fitness center means your workout stays close, and the clubhouse and game room give common areas a life beyond the lobby. There is a gated entry and on-site security providing peace of mind, along with elevator access throughout the building. The dog park and jogging path make mornings with a pet genuinely easy, and the picnic area is the rare outdoor amenity that actually earns its use. A meeting room rounds out the shared spaces for those moments when working from home means needing a proper table and a door that closes. Parking is available via the on-site garage, keeping your car sheltered and close.
Pets are welcome here -- cats and dogs both, with breed restrictions applying -- so whoever shares this space with you has a home that fits, too.
University City's position in Philadelphia puts the broader city within easy reach. The neighborhood's connectivity to Center City and beyond makes the daily commute a manageable part of the day rather than its defining feature. Whether the destination is a campus, a co-working space, or a corner of downtown, the routes out of this neighborhood are well-worn and reliable. Come home to the roof deck, to the open kitchen, to ceilings that make every room feel larger than its measured square footage -- and to a neighborhood that rewards curiosity every time you step outside. Pricing and availability subject to change on a daily basis. Photos are of model units. Parking may be available subject to availability and may be an additional fee.