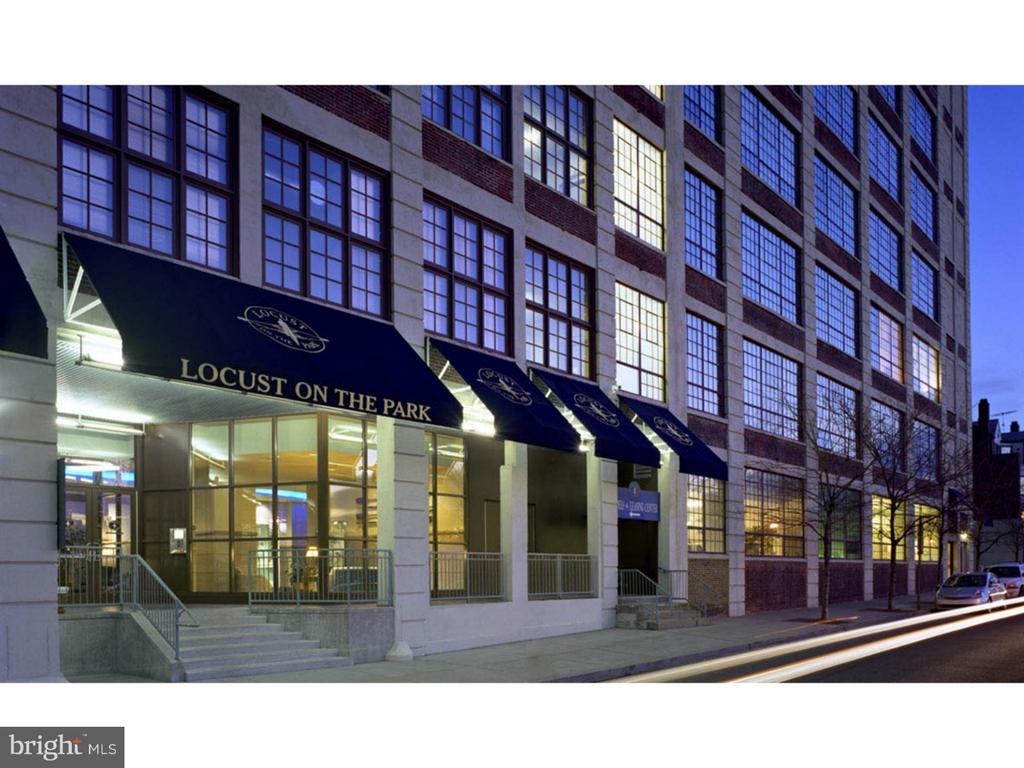
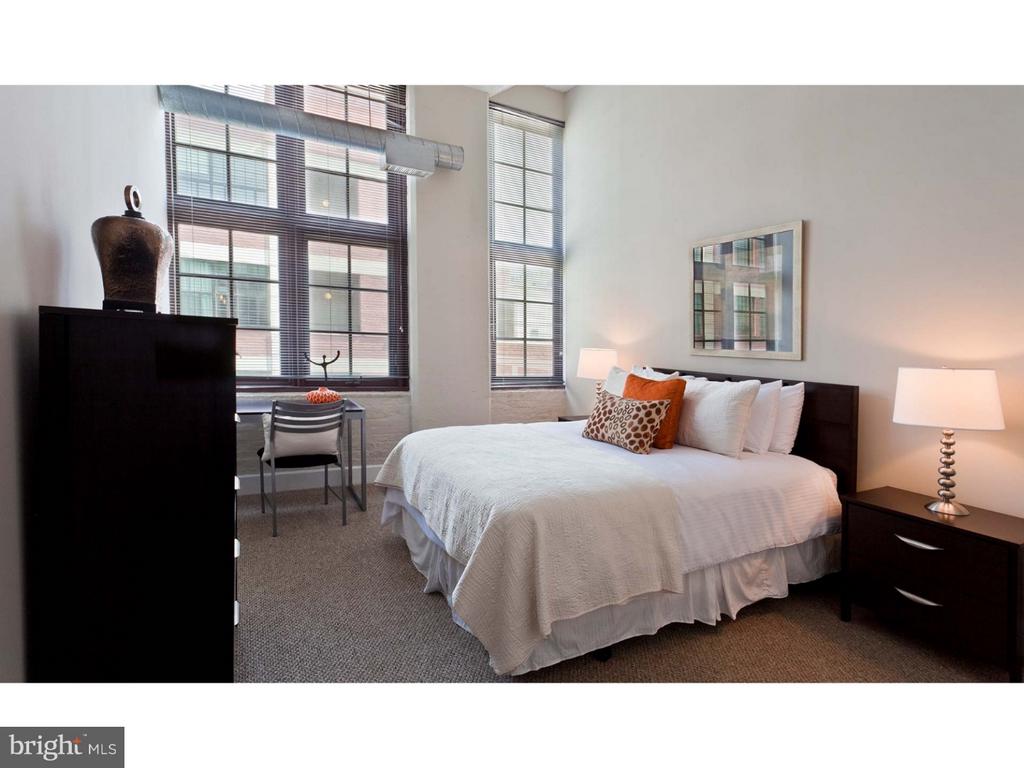
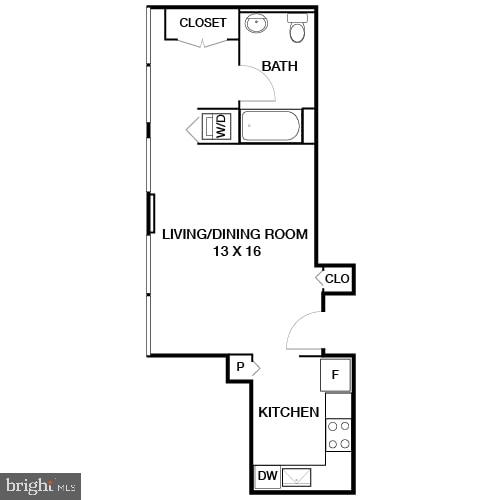
Welcome to your spacious two-bedroom, one-bathroom home at Locust in the heart of University City, where modern comfort meets urban convenience in this vibrant Philadelphia neighborhood. Step into your 1007 square feet of thoughtfully designed living space, where soaring nine-foot-plus ceilings create an airy, open atmosphere that flows seamlessly from room to room.
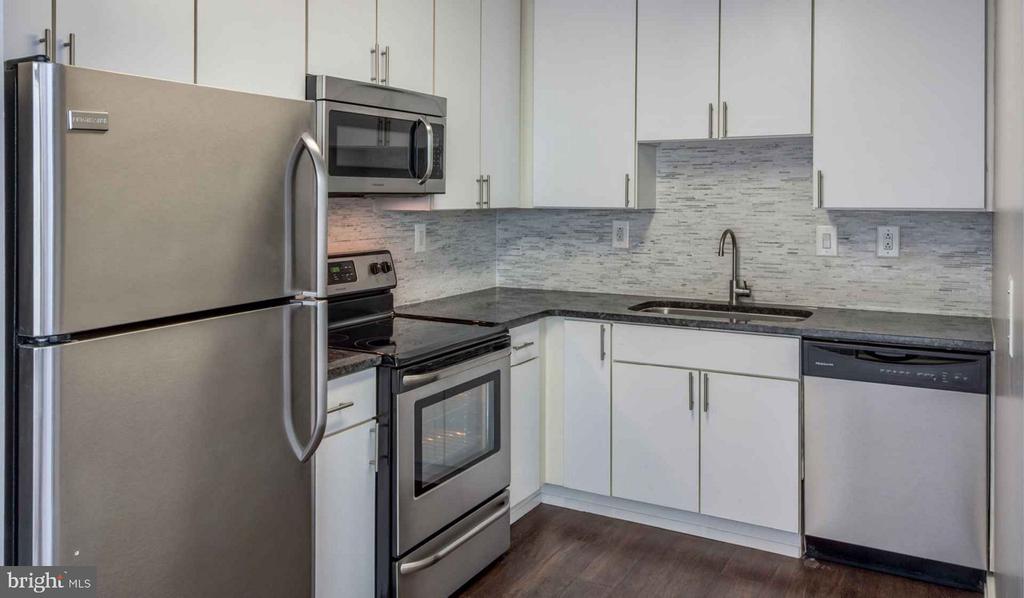
The kitchen becomes the heart of your daily routine, where you'll find yourself drawn to the gleaming stainless steel appliances that catch the morning light. Picture yourself preparing your first cup of coffee using the built-in ice maker, then moving effortlessly around the open floor plan as you start breakfast. The dishwasher stands ready for easy cleanup, while the disposal handles prep work with quiet efficiency. The refrigerator provides ample space for fresh ingredients you'll discover during your neighborhood explorations, and the microwave ensures quick meals between your busy schedule.
Your morning flows naturally as you move through the open layout, where every room connects harmoniously. The convenience of having your own washer and dryer means laundry becomes a simple part of your routine rather than a weekend chore, giving you more time to enjoy everything your new neighborhood offers.
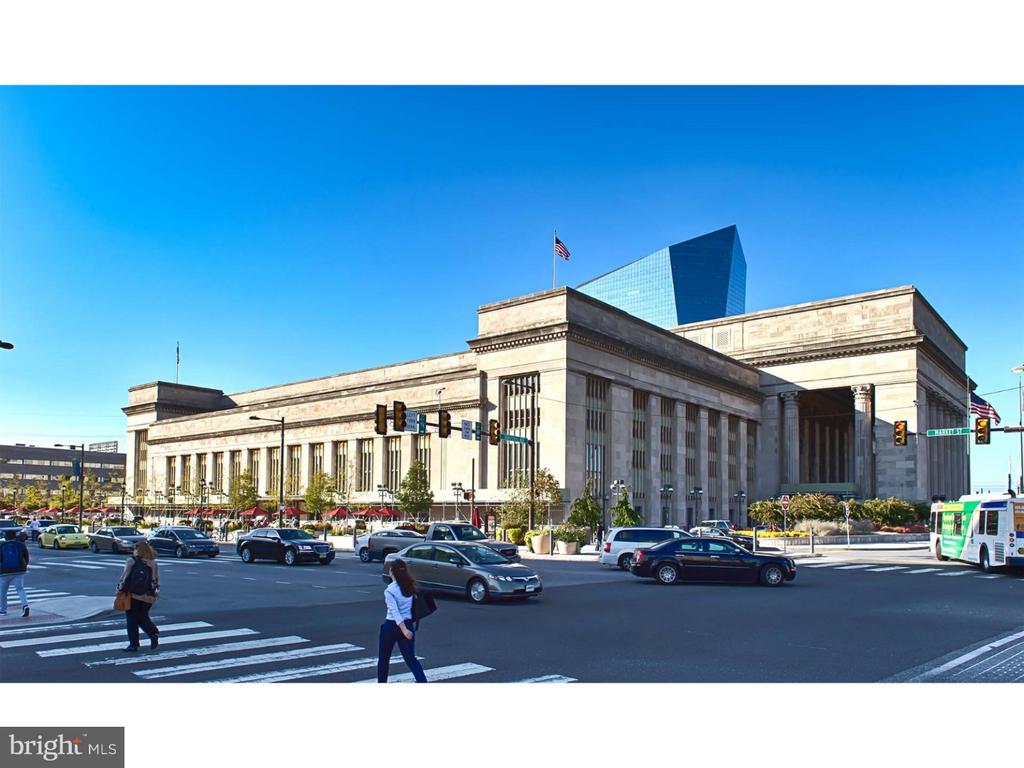
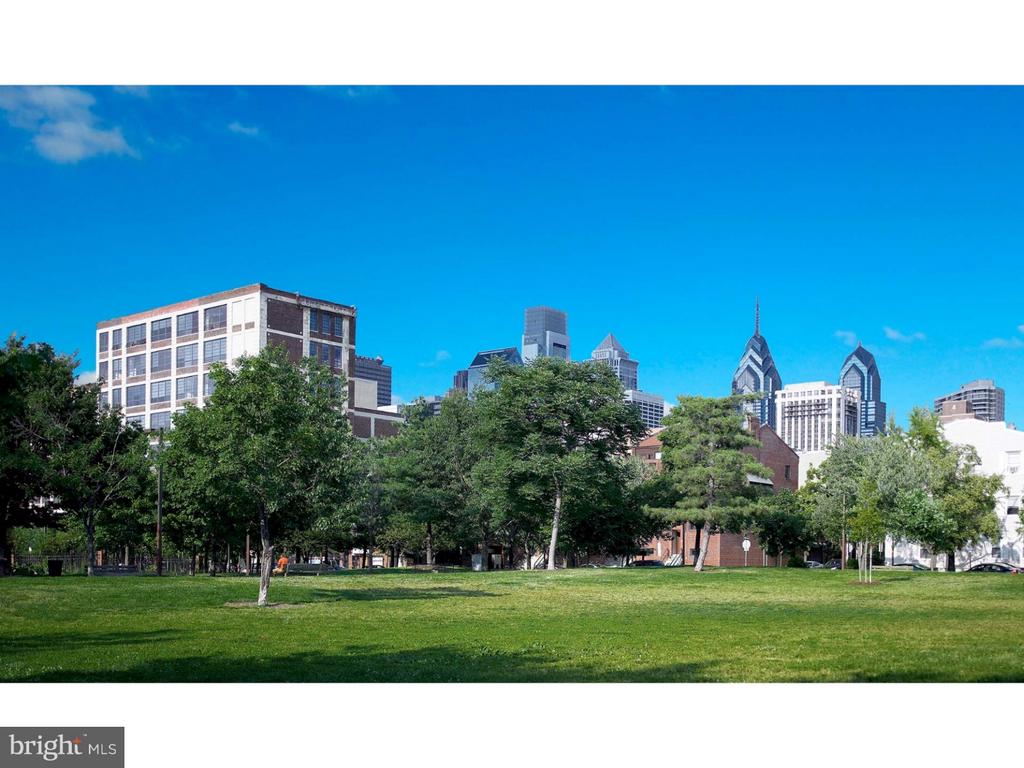
University City surrounds you with an incredible walkable dining and shopping scene that changes with every block. Step outside and discover the eclectic mix of cozy cafes and established eateries that line the local corridors. The neighborhood's unique blend of old Philadelphia charm and contemporary establishments means you'll always find something new to explore, from intimate coffee shops perfect for weekend mornings to diverse restaurants that reflect the area's vibrant character.
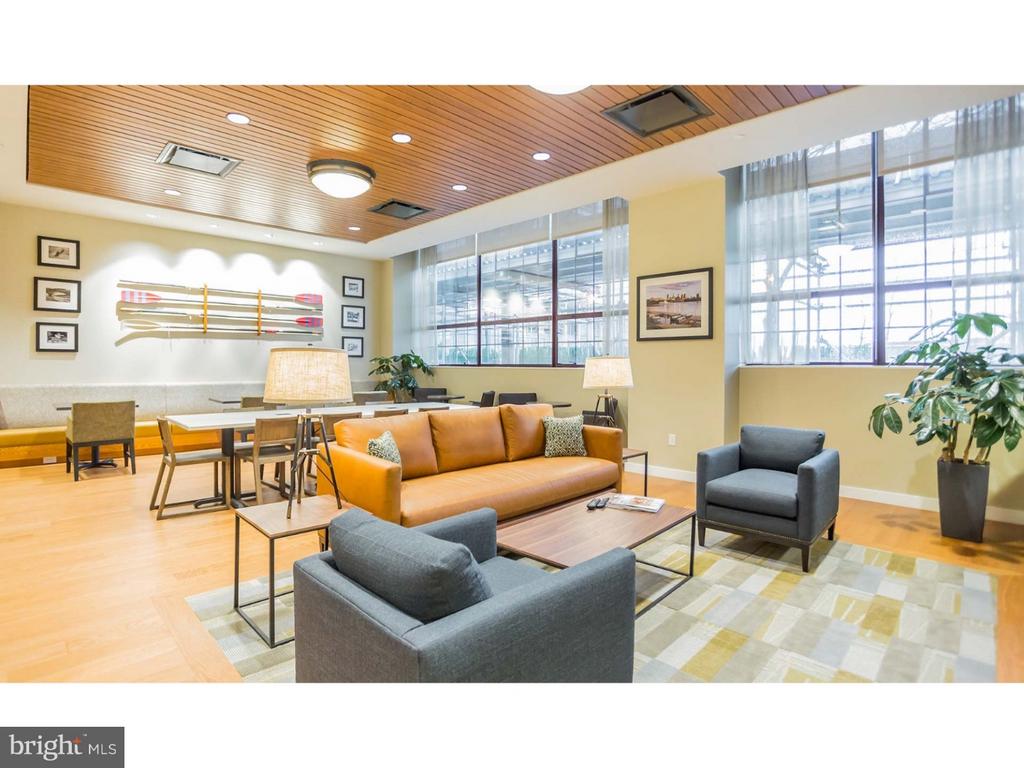
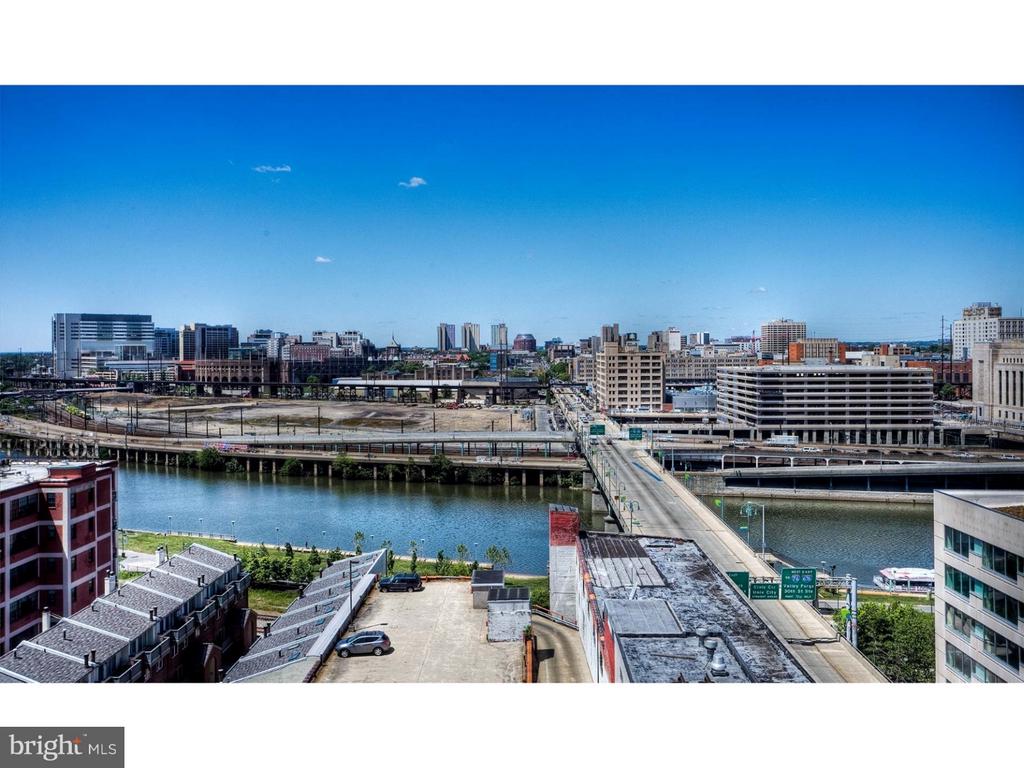
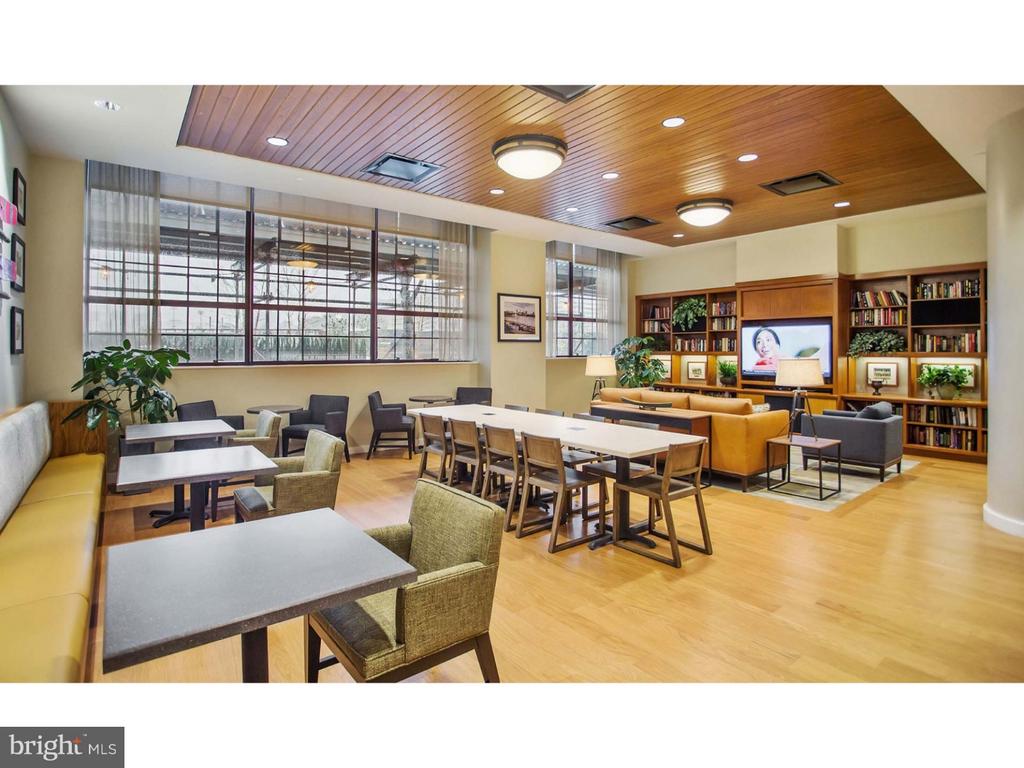
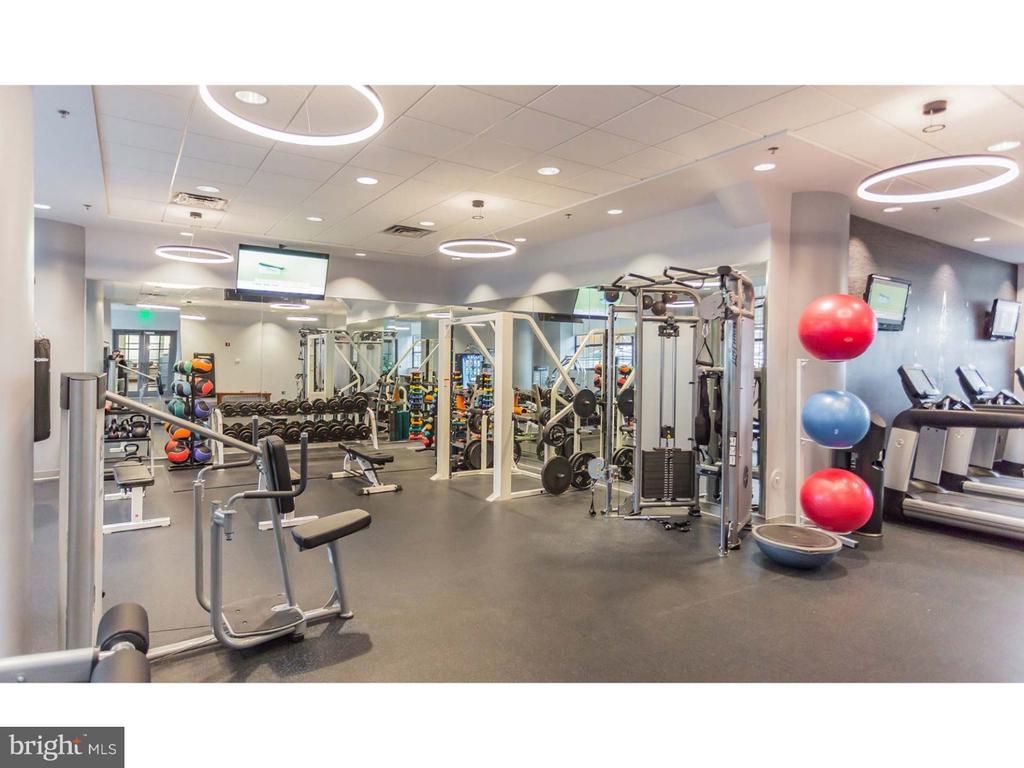
Back home, the building's amenities enhance every aspect of your lifestyle. Start your day with an energizing workout in the fitness center, or unwind in the evening on the roof deck where city views create the perfect backdrop for relaxation. The clubhouse provides an elegant space for entertaining friends, while the game room offers casual fun whenever you need a break. Security features ensure peace of mind, and the gated access adds an extra layer of privacy to your urban retreat.
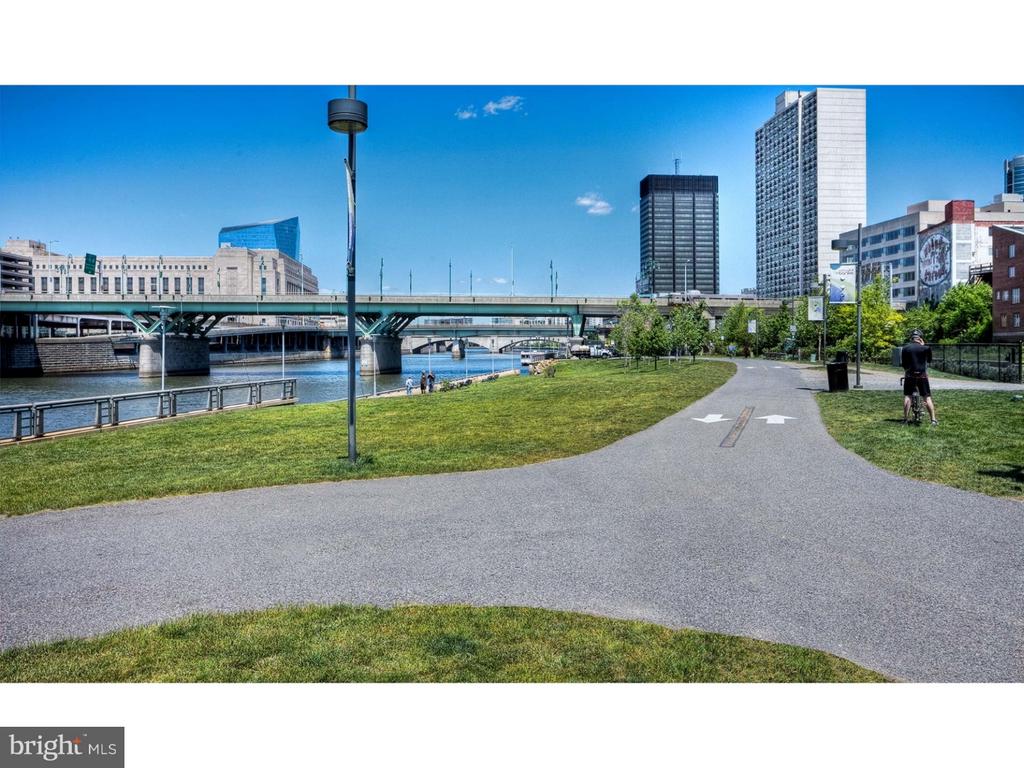
Your pets will love calling this place home too, with both cats and dogs welcome and a dedicated dog park right within the community. The enclosed space means your four-legged family members can play while you connect with neighbors who share your love of animals. The picnic area and jogging path provide additional opportunities for outdoor enjoyment, whether you're planning a casual weekend gathering or maintaining your fitness routine.
Parking garage access eliminates the daily stress of street parking, while the elevator ensures easy access to your floor. The meeting room accommodates both professional needs and personal gatherings, making this building as functional as it is comfortable.
Living at Locust means embracing a lifestyle where every detail supports your daily rhythm, from the thoughtful unit features that simplify your routine to the community spaces that enrich your social life, all within a neighborhood that celebrates both convenience and character. Pricing and availability subject to change on a daily basis. Photos are of model units. Parking may be available subject to availability and may be an additional fee.